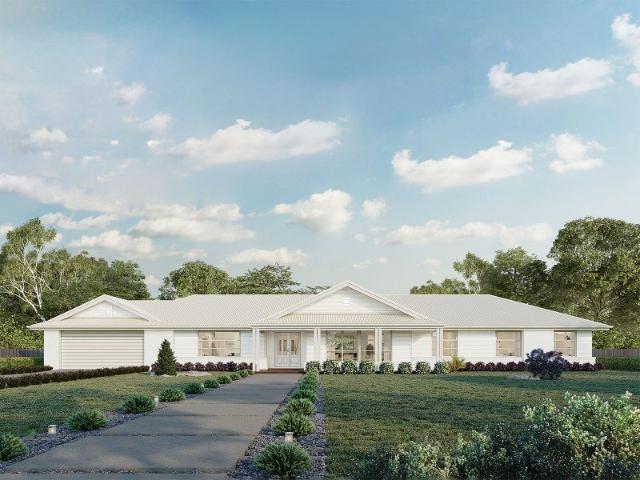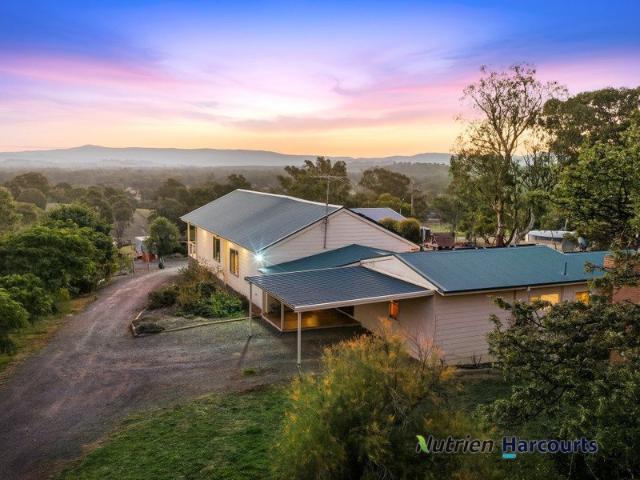
81 properties for sale in Yea

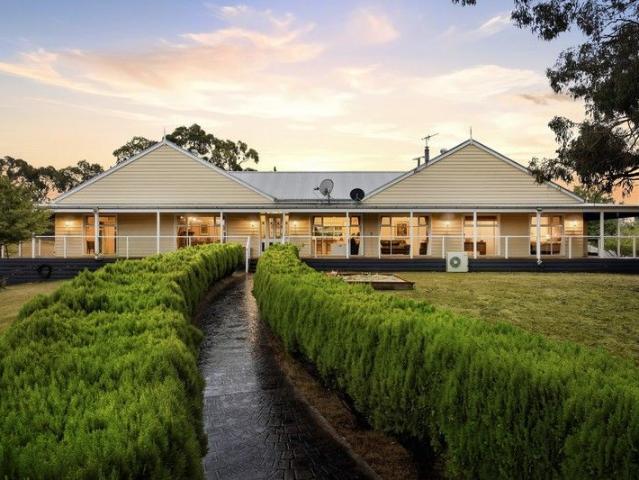
'Baroota' Complete Lifestyle Retreat In Killingworth
View photo
Terraced House · for sale
Request Details
'Baroota' Complete Lifestyle Retreat In Killingworth
Yea
· 4 Bedrooms · 3 Baths · Terraced House
· Equipped kitchen
Yea · 4 Bedrooms · 3 Baths · Terraced House · Equipped kitchen
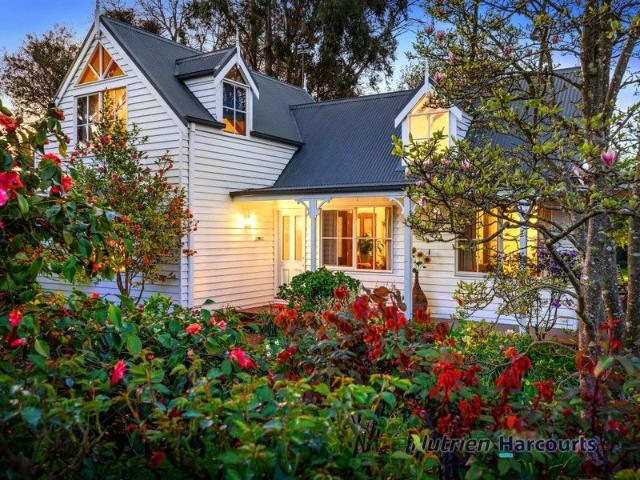
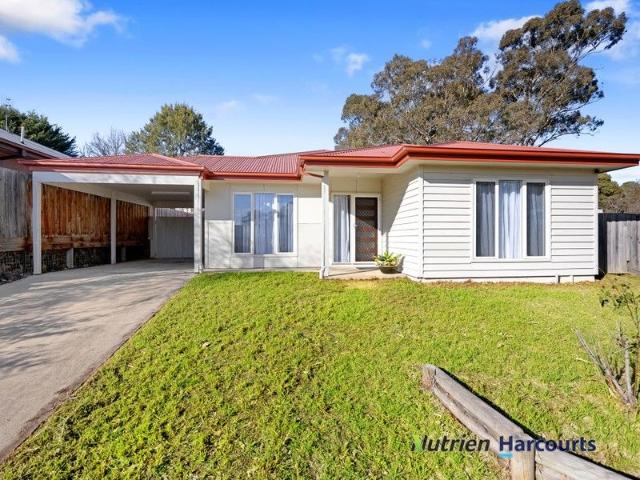
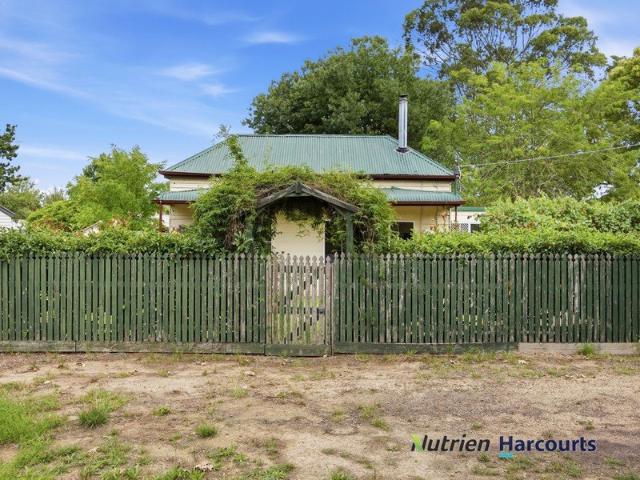
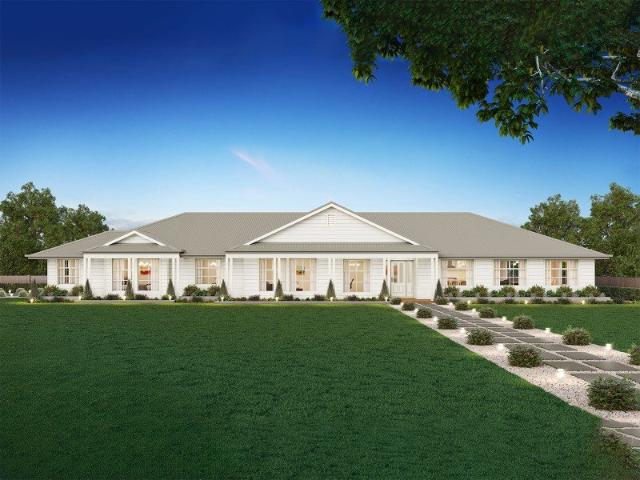
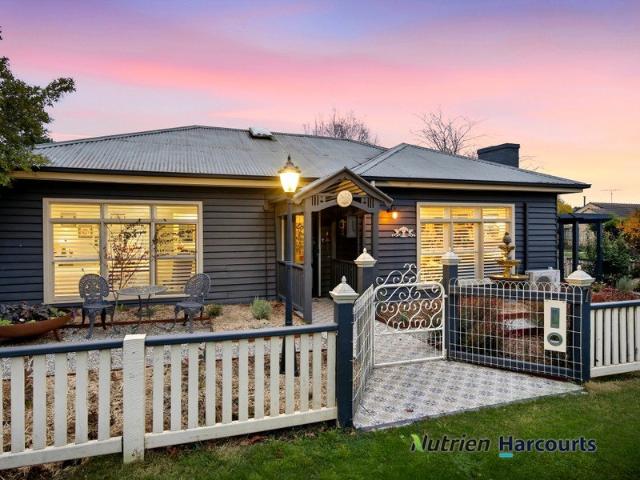
The team at Nutrien Harcourts Yea is proud to present 'Baroota', located at 291 Killingworth West Road, Killingworth. Just minutes from the vibrant township of Yea, this exceptional 34-acre (approx.) lifestyle property offers a rare combination of scenic rural living, quality infrastructure, and a beautifully renovated farmhouse rich in character. Set along a picturesque, tree-lined country road, the residence is a thoughtfully updated 100+ year-old farmhouse featuring three bedrooms and two bathrooms. The home offers a formal living area alongside an open-plan family and dining space, complemented by a well-appointed kitchen complete with a butler's pantry, stone benchtops, and soft-close cabinetry. Additional spaces include a full main bathroom, study/sunroom, and a generously sized laundry. Comfort and efficiency are front of mind, with features including elevated ceilings, a 13.5kw solar system, instantaneous hot water, ducted reverse-cycle heating and cooling, full insulation (flo
Request Details
Unique Mudbrick Home with Additional Dwelling
View photo
Terraced House · for sale
Request Details
Unique Mudbrick Home with Additional Dwelling
Yea
· 8 Bedrooms · 3 Baths · Terraced House
· Equipped kitchen
Yea · 8 Bedrooms · 3 Baths · Terraced House · Equipped kitchen
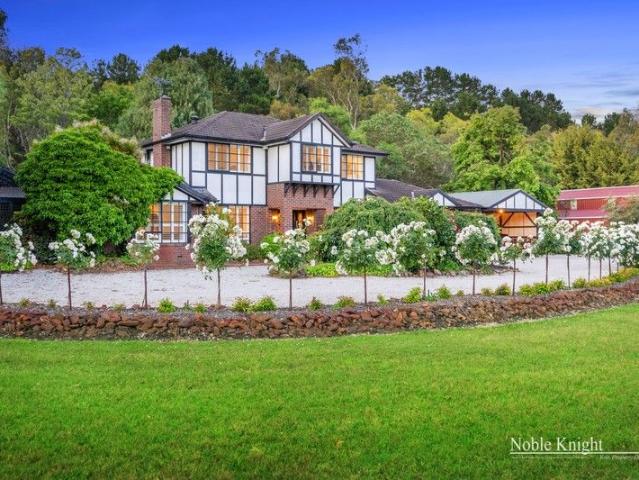
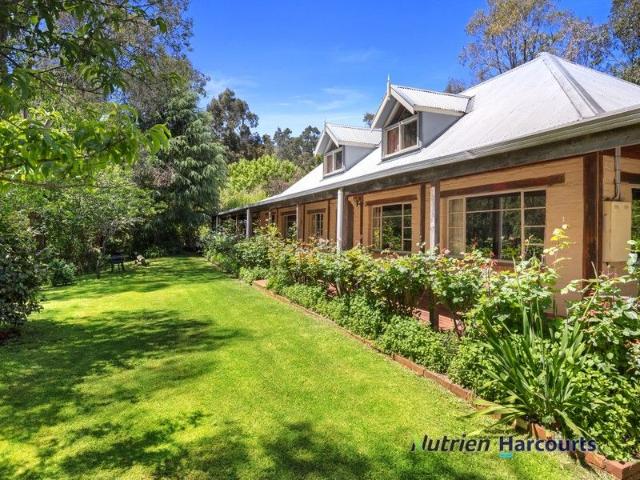
The team at Nutrien Harcourts Yea is pleased to present 241 Frog Ponds Road, Yea. Designed for family living and located to offer maximum privacy and shelter from the elements, this home blends careful attention to detail with an earthy ambience. Creating a warm and inviting atmosphere that is both stylish and homely. The river front property is home to two dwellings, amazing bird & wildlife, uninterrupted panoramic views and situated in a highly desirable location in the Murrindindi shire. The main residence is an owner designed and built mud brick home, featuring natural finishes throughout with meticulously finished slate floors and soaring cathedral ceilings. The centerpiece of the home is an open plan layout, seamlessly connecting the formal entrance, living room, dining room, and sitting areas. A wood heater creates a cozy ambience, while external doors offer easy access to sheltered outdoor spaces. The kitchen is well-equipped with a family size recycled and beautifully finished
Request Details
Exceptional Country Retreat with Expansive Homestead Appeal
View photo
Terraced House · for sale
Request Details
Exceptional Country Retreat with Expansive Homestead Appeal
Yea
· 4 Bedrooms · 2 Baths · Terraced House
· Air conditioning · Fireplace · Equipped kitchen
Yea · 4 Bedrooms · 2 Baths · Terraced House · Air conditioning · Fireplace · Equipped kitchen
Experience the best of country living in this beautifully presented homestead, framed by full-length verandahs and set within a peaceful landscape of 50 private acres. (approx) The spacious four-bedroom family residence offers comfort and functionality, featuring a generous master suite complete with walk-in robe and full ensuite. A dedicated rumpus/lounge room with an open fireplace provides a warm and inviting space to relax, while the well-appointed modern kitchen is enhanced by new stainless-steel appliances. Both the house and shed are have built in alarm system for you peace of mind and security. Soaring 9-foot ceilings throughout add to the sense of space, complemented by wood heating and reverse-cycle air conditioning for year-round comfort. An outstanding 18m x 18m x 3.6m shed, fully insulated with concrete flooring, water and electricity delivers exceptional versatility - ideal as a workshop, storage facility, or ultimate man cave. Sustainability is well covered with a 4.5kW
Request Details
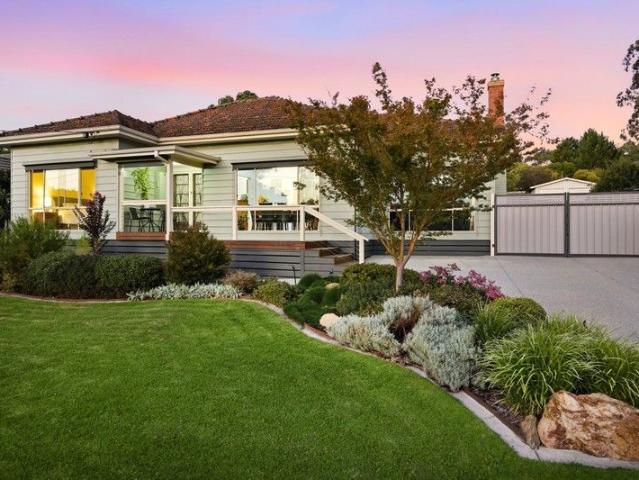
Immaculate Living with Exceptional Shedding & Stunning Gardens
View photo
House · for sale
Request Details
Immaculate Living with Exceptional Shedding & Stunning Gardens
Yea
· 3 Bedrooms · 2 Baths · House
· Parking · Equipped kitchen
Yea · 3 Bedrooms · 2 Baths · House · Parking · Equipped kitchen
Beautifully presented and impeccably maintained, this charming three-bedroom, two-bathroom residence offers the perfect balance of comfort, functionality and lifestyle. From the moment you arrive, the home's welcoming façade, manicured gardens and inviting verandah set the tone for what lies within. Inside, you'll find a thoughtfully designed floorplan featuring light-filled living spaces, a well-appointed kitchen and seamless flow to the outdoors - ideal for modern family living. Step outside and you'll truly appreciate what makes this property special. A large covered entertaining area provides the perfect setting for year-round gatherings with family and friends, overlooking beautifully established gardens and productive vegetable beds that will delight any keen gardener. For those needing space for vehicles, hobbies or a home business, the impressive four-bay workshop/garage is a standout feature - offering ample room, versatility and excellent access. Set amongst lush lawns and th
Request Details
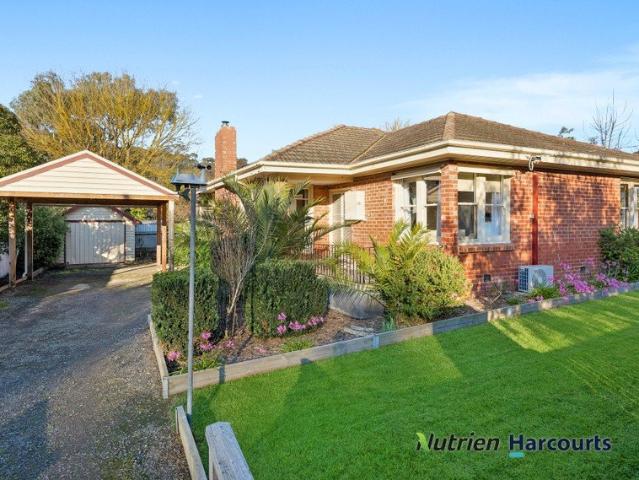
Renovated Home Full of Character
View photo
House · for sale
Request Details
Renovated Home Full of Character
Yea
· 3 Bedrooms · 1 Bath · House
· Parking · Equipped kitchen
Yea · 3 Bedrooms · 1 Bath · House · Parking · Equipped kitchen
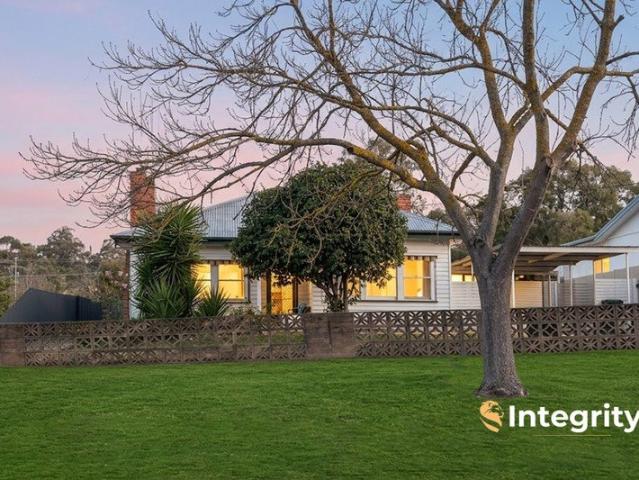
The team at Nutrien Harcourts Yea is pleased to present 13 Welch Street, Yea, a thoughtfully restored 1930s brick veneer home, filled with character and charm. The 3 bedroom and 1 bathroom home features original sash windows, original cornices and brick mantel piece. New updates include kitchen, bathroom, wood heater, split system and restumping. Outside you will find manicured lawn, established gardens, a front and rear entertainment space, carport and single car garage. Located on a quiet street and a stone throw to the Yea Railway Park, schools and the main High Street Precinct. Yea continues to grow in popularity as a lifestyle destination, offering a strong sense of community, excellent schools, over 40 local businesses and easy access to Melbourne, just 111 km away. 13 Welch Street is currently tenanted until January 2027 with quality tenants. To arrange your private inspection or would like further details, contact Kye Rishworth - 0407 041 395. Inspections for this property are
Request Details
Unique Home with Timeless Charm
View photo
House · for sale
Request Details
Unique Home with Timeless Charm
Yea
· 4 Bedrooms · 2 Baths · House
· Equipped kitchen
Yea · 4 Bedrooms · 2 Baths · House · Equipped kitchen
The Team at Nutrien Harcourts Yea is happy to present 3 Mary Street, Yea. Step into a residence that radiates warmth and character from the moment you arrive. Every room feels welcoming and uplifting-perfect for both everyday living and special gatherings. Built in 1928 as a private maternity Hospital Fernley retains classical architectural features, blending seamlessly with thoughtful updates, ensuring modern comfort without losing the charm of yesteryear. The home features 4 bedrooms, including a master with ensuite, plus a formal dining room that can easily serve as a 5th bedroom, the home adapts beautifully to your lifestyle. The living room, like most of the home has 3m ceilings, long windows that invite natural light. The homes heating is a lovely wood heater and split systems for heating and cooling. A wide hall leads to the freshly updated kitchen. Here, farmhouse style meets functionality with a farmhouse sink, shaker cabinetry, and a traditional Kangaroo Homestead cooker that
Request Details
Big Block Brilliance in Central Yea Invest, Nest or Develop
View photo
House · for sale
Request Details
Big Block Brilliance in Central Yea Invest, Nest or Develop
Yea
· 4 Bedrooms · 1 Bath · House
Yea · 4 Bedrooms · 1 Bath · House
Set on a substantial allotment in a highly convenient Yea location, this well-presented family home delivers the perfect blend of comfortable living, strong investment appeal, and exciting future potential. Offering four bedrooms, established residential improvements, and valuable rear side access, the property presents exceptional flexibility for families, investors, or buyers seeking additional space with long-term upside. Previously benefiting from a battle-axe subdivision approval (now lapsed), the site configuration highlights the property's potential for future redevelopment or further enhancement, subject to council approval. Inside, the home provides practical family living with generous accommodation and a functional layout, while outside the expansive block creates room for vehicles, trailers, gardens, entertaining, or future possibilities. Currently leased at approximately $440 per week, the property also offers immediate rental income for investors looking to secure a solid
Request Details
Story Book Home
View photo
House · for sale
Request Details
Story Book Home
Yea
· 4 Bedrooms · 2 Baths · House
· Garden · Parking · Equipped kitchen
Yea · 4 Bedrooms · 2 Baths · House · Garden · Parking · Equipped kitchen
The Team at Nutrien Harcourts Yea is honoured to present 110 High Street, Yea, tightly held in the family for over a century and presented to market for the very first time, featuring a thoughtfully designed 4 bedroom story book style home. The single owner home has been meticulously maintained since completed in 1995 and is framed with a cottage style garden, offering stunning annuals, perennials and bulbs flowering all year round. Lovingly designed with room for family and guests to stay with everything you need on the ground level, a primary bedroom wing with ensuite and WIR, 2 additional bedrooms with built in robes, open plan kitchen, dining and living room to bring all the family together, full bathroom with a spa style bath and a mud room style walk through laundry. Upstairs you will find an additional bedroom, study and storage, ideal for additional guest or a home based business. There is no shortage of storage with 2 accessible lined attics in the master suite and garage, und
Request Details
River Country 2 Titles Totaling 140 Acres Approx. To be sold separately or as a whole
View photo
Terraced House · for sale
Request Details
River Country 2 Titles Totaling 140 Acres Approx. To be sold separately or as a whole
Yea
· Terraced House
Yea · Terraced House
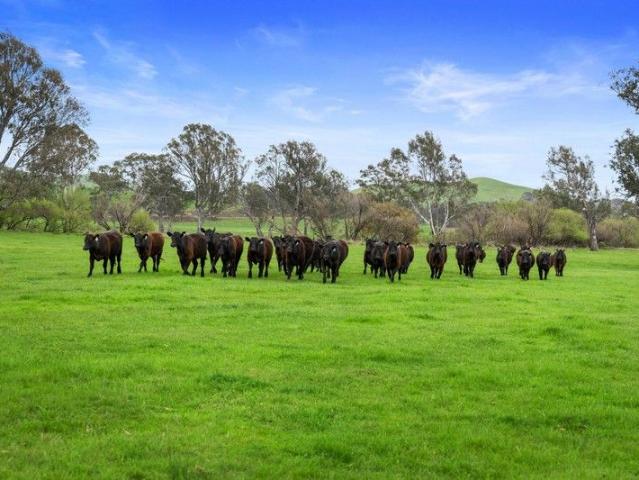
A piece of family history offered for sale as a whole or individually, the land is high productive with a serene filled with established rich river gums, to lush pastures with large lagoon. Yea River Frontage with pumping rights of 27 megalitres. Stockyards & Hay shed complement the overall rural parcel of land that is high productive. Lot 1 - 25.86 Hectares ~ 63.90 Acres Approx Featuring Established Redgums to lush pastures to Yea River Frontage, Bridge crossing and forge to cross the Yea River. Build your dream home (STCA) with a land management plan. Fantastic vista and only 8 mins to the Yea township. Asking Price - $995,000 Lot 2 - 30.55 Hectares ~ 75.48 Acres Approx Larger acreage being its sister, still a remarkable piece of land with Yea River frontage and pumping rights of 27 Megalitres. This parcel offers Stockyards & hay shed infrastructure. Once again Build your dream home (STCA) with a land management plan. Asking Price - $1,150,000
Request Details
Idyllic Rural Lifestyle on Approx. 20 Acres approx
View photo
Terraced House · for sale
Request Details
Idyllic Rural Lifestyle on Approx. 20 Acres approx
Yea
· 4 Bedrooms · 3 Baths · Terraced House
Yea · 4 Bedrooms · 3 Baths · Terraced House
Set on approximately 20 acres (approx.) of beautifully maintained land, this renovated four-bedroom, three-bathroom home offers the perfect blend of modern comfort and serene country living. Light-filled throughout and finished with plantation shutters, the home provides generous living spaces complemented by ducted heating and cooling, three split systems and a cosy wood fire, ensuring year-round comfort. The home is surrounded by stunning gardens that frame the property beautifully and create a peaceful, picturesque setting. The property is exceptionally well equipped, featuring an impressive 18m x 12m American barn with concrete floor, power and a loft, ideal for storage, machinery or hobbies. Two additional hay sheds measuring 11m x 6m and 8m x 5m provide further flexibility. The land is divided into four fenced paddocks with electric fencing, supported by functional cattle yards, making the property perfectly suited to livestock or hobby farming. Sustainability and water security
Request Details
Fresh and peaceful home in the heart of Yea
View photo
House · for sale
Request Details
Fresh and peaceful home in the heart of Yea
Yea
· 4 Bedrooms · 2 Baths · House
· Equipped kitchen
Yea · 4 Bedrooms · 2 Baths · House · Equipped kitchen
Nutrien Harcourts Yea is please to present 10 Prospect Rise, Yea, a thoughtfully updated family home, offering comfort, style, partly furnished an option and unbeatable convenience. Positioned on a generous 684 m² block, this property is perfectly located beside a quiet Crown Land allotment and at the end of a court, providing added privacy, natural surroundings, and a peaceful setting. Just 900 metres from the town's vibrant High Street and only 400 metres from the local primary school, everything you need is right at your doorstep. This well-designed residence features four spacious bedrooms, including a queen-sized master suite complete with its own ensuite. The open plan kitchen, living, and dining area, designed to bring the family together. This area seamlessly flows to a covered alfresco space under the roofline, creating an ideal indoor-outdoor living experience that's perfect for entertaining year-round. Recent updates have elevated the home's appeal, with new plaster, fresh p
Request Details
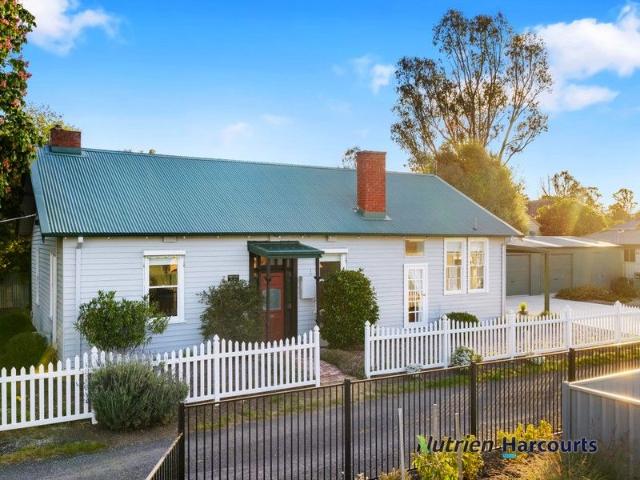
Character Miner's Cottage in a Prime Location
View photo
House · for sale
Request Details
Character Miner's Cottage in a Prime Location
Yea
· 4 Bedrooms · 2 Baths · House
· Parking · Equipped kitchen
Yea · 4 Bedrooms · 2 Baths · House · Parking · Equipped kitchen
The team at Nutrien Harcourts Yea is happy to present for sale this charming original miner's cottage set on a generous block, just a few houses from the High Street shops. Blending historic character with modern comfort, this home offers convenience, charm, and excellent future potential. Key Features • 4 bedrooms/ 3 single and 1 master • 2 freshly renovated bathrooms • Modernised central kitchen with updated finishes and great functionality • Secure behind gate parking for 2 cars • Large allotment ideal for gardening, extension (stca) • Moments from High Street cafés, shops, and daily essentials • Currently tenanted on a month-to-month lease, offering immediate income or flexibility for owner occupiers This is a rare opportunity to secure a character home in one of the most walkable and tightly held pockets of town, with both lifestyle appeal and investment upside. Please call to arrange your private inspection Kerryn Rishworth on mobile: 04 1234 6169 Kye Rishworth on mobile: 0407 04
Request Details
Waratah 334 Defined by You. $10,000 To Spend Your Way
View photo
Terraced House · for sale
Request Details
Waratah 334 Defined by You. $10,000 To Spend Your Way
Yea
· 4 Bedrooms · 2 Baths · Terraced House
· Patio
Yea · 4 Bedrooms · 2 Baths · Terraced House · Patio
The tranquil Waratah 334 offers all the style and space you could wish for. Upon entry, you will find a quiet study and formal sitting room tucked away from the main living hub. The luxurious master suite offers the perfect place to relax and unwind, complete with two walk-in robes and a private ensuite with dual vanity. On one side of the home, a dedicated children's wing comprises the three additional bedrooms, family bathroom, laundry and patio. On the other side, you will find the expansive open-plan entertaining area, complete with a large walk-in pantry and direct access to the alfresco. Functional and spacious, everyday living is easy in the Waratah 334. - Sanctuary Inclusions - Facade Options Available - Local builder/Local trades - Luxurious master suite - North face living - Many more inclusions - Local Promotional Offer Copyright Hotondo Pty Ltd all rights reserved. Dimensions, photos and floor plans are for illustrative purposes and may include optional features. Additional
Request Details
A Warm Welcoming Home Awaits in the Heart of Yea
View photo
House · for sale
Request Details
A Warm Welcoming Home Awaits in the Heart of Yea
Yea
· 3 Bedrooms · 1 Bath · House
· Equipped kitchen
Yea · 3 Bedrooms · 1 Bath · House · Equipped kitchen
The Team at Nutrien Harcourts Yea warmly invites you to embrace the relaxed country lifestyle with this character-filled home at 7 Giffard Street, Yea - a place where timeless charm meets modern comfort in the heart of a thriving country township. Perfectly positioned within an easy stroll to Yea's beautiful cafés, restaurants, shops, schools and health services, this inviting residence offers the kind of lifestyle many only dream about. Whether you are seeking a family home, a peaceful tree change or a charming country retreat, this property delivers warmth, comfort and convenience in equal measure. Step inside and you are welcomed by polished hardwood floors, elegant plantation shutters and lovingly restored heritage features that give the home a wonderful sense of character and soul. Offering three bedrooms plus a study, the flexible floor plan includes a welcoming entrance foyer, formal lounge, separate dining room and a spacious central kitchen designed to bring family and friends
Request Details
Alden 273 Defined by You. $10,000 To Spend Your Way
View photo
Terraced House · for sale
Request Details
Alden 273 Defined by You. $10,000 To Spend Your Way
Yea
· 4 Bedrooms · 2 Baths · Terraced House
· Equipped kitchen
Yea · 4 Bedrooms · 2 Baths · Terraced House · Equipped kitchen
The Alden 273 epitomises family living, with plenty of space for every member of the household to unwind. The generous master suite is located in the centre of the home and is complete with an ensuite and dual oversized walk-in robes. The remaining three bedrooms are located away from the open-plan entertaining area, reducing any noise disturbances for sleeping children. An additional rumpus can also be found here. Designed with entertainers in mind, the living space is the hero of this home, featuring the family room, living and dining area and the kitchen, which has a huge walk-in pantry. The lavish area is complete with easy access to the spacious alfresco. With plenty of storage space and room to grow, the Alden 273 has it all. It is also available in the larger 292 and 312 sizes. - 20mm Stone Benchtops - LED Downlights - Tiled Shower Bases - Soft Close Cabinetry - Flyscreens - Sanctuary Inclusions - Local builder/Local trades Copyright Hotondo Pty Ltd all rights reserved. Dimensio
Request Details
Yering 243 Defined by You. $10,000 To Spend Your Way
View photo
Terraced House · for sale
Request Details
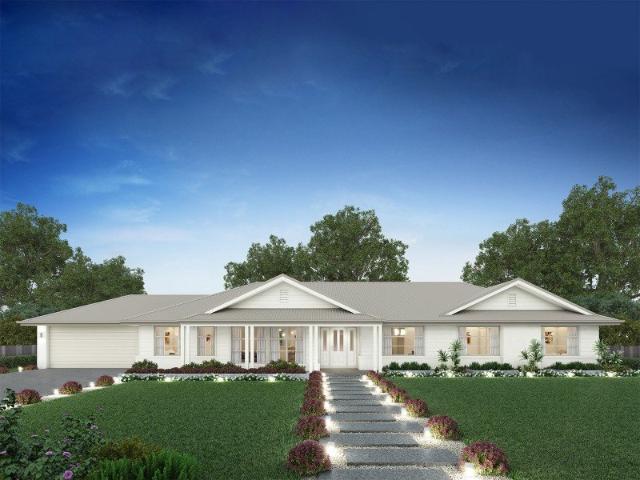
Yering 243 Defined by You. $10,000 To Spend Your Way
Yea
· 4 Bedrooms · 2 Baths · Terraced House
· Equipped kitchen
Yea · 4 Bedrooms · 2 Baths · Terraced House · Equipped kitchen
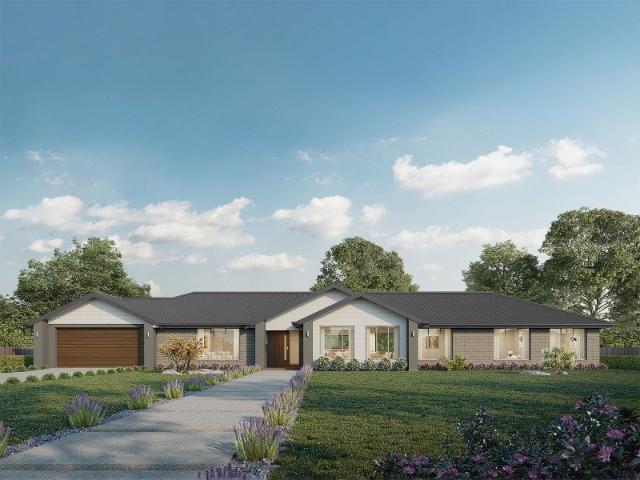
Step inside this spacious home and you will be impressed by what it has to offer. The large master suite is the perfect parents' hideaway. Located on the left side of the home, it's complete with a walk-through robe into the ensuite with dual basins. The heart of the home is where the generous entertaining area can be found, featuring a kitchen with island bench, huge walk-in pantry, dining area and family room. The right side of the home is where the remaining three bedrooms can be found. They wrap around a central rumpus room, bathroom, powder room and study, creating a private space for children to grow. The centre of the home also features a versatile living room which could be used as a home theatre. - 20mm Stone Benchtops - LED Downlights - Tiled Shower Bases - Soft Close Cabinetry - Flyscreens - Sanctuary Inclusions - Local builder/Local trades Copyright Hotondo Pty Ltd all rights reserved. Dimensions, photos and floor plans are for illustrative purposes and may include optional
Request Details
Lansdowne 248 Defined by You. $10,000 To Spend Your Way
View photo
Terraced House · for sale
Request Details
Lansdowne 248 Defined by You. $10,000 To Spend Your Way
Yea
· 4 Bedrooms · 2 Baths · Terraced House
· Parking · Equipped kitchen
Yea · 4 Bedrooms · 2 Baths · Terraced House · Parking · Equipped kitchen
The Lansdowne 248 is a practical and spacious home ideal for wide or acreage blocks of land. Containing four large bedrooms, the master suite hosts a walk-in robe plus an ensuite with double vanity. Upon entry you are welcomed past a private and versatile living room, through to the huge open-plan kitchen, dining and family area. The kitchen is a standout feature of the home with an island bench and large walk-in pantry. The home is complete with an expansive alfresco and double garage with direct home access for added convenience. This design is also available in a smaller 205 and larger 282 and 304 sizes. - 20mm Stone Benchtops - LED Downlights - Tiled Shower Bases - Soft Close Cabinetry - Flyscreens - Sanctuary Inclusions - Local builder/Local trades Copyright Hotondo Pty Ltd all rights reserved. Dimensions, photos and floor plans are for illustrative purposes and may include optional features. Additional facade options are available, as this home is not yet constructed. All package
Request Details
Marlow 288 Defined by You. $10,000 To Spend Your Way
View photo
Terraced House · for sale
Request Details
Marlow 288 Defined by You. $10,000 To Spend Your Way
Yea
· 4 Bedrooms · 2 Baths · Terraced House
· Parking · Equipped kitchen
Yea · 4 Bedrooms · 2 Baths · Terraced House · Parking · Equipped kitchen
The Marlow 288 offers a grand entrance leading into an intelligently designed layout. The living area and master suite are positioned to the left of the home, while the garage and additional bedrooms are located to the right. At the heart of the home lies a spacious family, dining and kitchen area that seamlessly surrounds an enclosed alfresco space - perfect for entertaining. The master suite is truly divine, featuring a generous walk-in wardrobe and a luxurious double-vanity ensuite. Additional highlights include a dedicated media room, a powder room and an expansive linen space. The Marlow 288 combines elegance and practicality, delivering a home design that is both distinctive and functional. - 20mm Stone Benchtops - LED Downlights - Tiled Shower Bases - Soft Close Cabinetry - Flyscreens - Sanctuary Inclusions - Local builder/Local trades Copyright Hotondo Pty Ltd all rights reserved. Dimensions, photos and floor plans are for illustrative purposes and may include optional features
Request Details
Yering 284 Defined by You. $10,000 To Spend Your Way
View photo
Terraced House · for sale
Request Details
Yering 284 Defined by You. $10,000 To Spend Your Way
Yea
· 4 Bedrooms · 2 Baths · Terraced House
· Equipped kitchen
Yea · 4 Bedrooms · 2 Baths · Terraced House · Equipped kitchen
Step through the doors of this expansive home and you will be impressed by what it has to offer. The large master suite is the perfect parents' hideaway. Located on the left side of the home, it's complete with a walk-through robe into the ensuite with dual basins. The heart of the home is where the generous entertaining area can be found, featuring a kitchen with island bench, huge walk-in pantry, family room and dining area which sits adjacent to the spacious alfresco. The right side of the home is where the remaining three bedrooms can be found. They wrap around a central rumpus room, bathroom, powder room and study, creating a private space for children to grow. The centre of the home also features a versatile living room which could be used as a home theatre. - Sanctuary Inclusions - Facade Options Available - Local builder/Local trades - 900mm Stainless Steel Appliances - Colorbond Roof - Many more inclusions - Local Promotional Offer Copyright Hotondo Pty Ltd all rights reserved
Request Details
Lansdowne 304 Defined by You. $10,000 To Spend Your Way
View photo
Terraced House · for sale
Request Details
Lansdowne 304 Defined by You. $10,000 To Spend Your Way
Yea
· 4 Bedrooms · 2 Baths · Terraced House
· Parking · Equipped kitchen
Yea · 4 Bedrooms · 2 Baths · Terraced House · Parking · Equipped kitchen
The Lansdowne 304 is a practical and spacious home ideal for wide or acreage blocks of land. Containing four large bedrooms, the master suite hosts two walk-in robes plus an ensuite with double vanity. Upon entry you are welcomed past a private and versatile living room, through to the huge open-plan kitchen, dining and family area. The kitchen is a standout feature of the home with an island bench and large walk-in pantry. The home is complete with a study, rumpus and double garage with direct home access for added convenience. This design is also available in smaller 205, 248 and 282 sizes. - Sanctuary Inclusions - Facade Options Available - Local builder/Local trades - Open-plan kitchen, living and dining - Work From Home Space - Local Promotional Offer - Many more inclusions Copyright Hotondo Pty Ltd all rights reserved. Dimensions, photos and floor plans are for illustrative purposes and may include optional features. Additional facade options are available, as this home is not ye
Request Details
Alden 292 Defined by You. $10,000 To Spend Your Way
View photo
Terraced House · for sale
Request Details
Alden 292 Defined by You. $10,000 To Spend Your Way
Yea
· 4 Bedrooms · 2 Baths · Terraced House
· Equipped kitchen
Yea · 4 Bedrooms · 2 Baths · Terraced House · Equipped kitchen
The Alden 292 epitomises family living, with plenty of space for every member of the household to unwind. The generous master suite is located in the centre of the home and is complete with an ensuite and dual oversized walk-in robes. The remaining three bedrooms are located away from the open-plan entertaining area, reducing any noise disturbances for sleeping children. An additional rumpus and semi-enclosed study can also be found here. Designed with entertainers in mind, the living space is the hero of this home, featuring the family room, living and dining area and the kitchen, which has a huge walk-in pantry. The lavish area is complete with easy access to the spacious alfresco. With three living areas, plenty of storage space and room to grow, the Alden 292 has it all. It is also available in a smaller 273 size and larger 312 size. - Sanctuary Inclusions - Facade Options Available - Local builder/Local trades - Open-plan kitchen, living and dining - 900mm Stainless Steel Applianc
Request Details
Waratah 334 Defined by You. $10,000 To Spend Your Way
View photo
Terraced House · for sale
Request Details
Waratah 334 Defined by You. $10,000 To Spend Your Way
Yea
· 4 Bedrooms · 2 Baths · Terraced House
· Patio · Equipped kitchen
Yea · 4 Bedrooms · 2 Baths · Terraced House · Patio · Equipped kitchen
The tranquil Waratah 334 offers all the style and space you could wish for. Upon entry, you will find a quiet study and formal sitting room tucked away from the main living hub. The luxurious master suite offers the perfect place to relax and unwind, complete with two walk-in robes and a private ensuite with dual vanity. On one side of the home, a dedicated children's wing comprises the three additional bedrooms, family bathroom, laundry and patio. On the other side, you will find the expansive open-plan entertaining area, complete with a large walk-in pantry and direct access to the alfresco. Functional and spacious, everyday living is easy in the Waratah 334. - Sanctuary Inclusions - Facade Options Available - Local builder/Local trades - Work From Home Space - Open-plan kitchen, living and dining - Many more inclusions - Local Promotional Offer Copyright Hotondo Pty Ltd all rights reserved. Dimensions, photos and floor plans are for illustrative purposes and may include optional fea
Request Details
Stockton 322 Defined by You. $10,000 To Spend Your Way
View photo
Terraced House · for sale
Request Details
Stockton 322 Defined by You. $10,000 To Spend Your Way
Yea
· 4 Bedrooms · 2 Baths · Terraced House
· Equipped kitchen
Yea · 4 Bedrooms · 2 Baths · Terraced House · Equipped kitchen
With a private living room, open-plan kitchen, dining and family area plus a large alfresco, the Stockton 322 has an abundance of space for the entire family. You and your family will love the practical kitchen, complete with walk-in pantry and large central island bench. Blended throughout the Stockton are generous spaces for storage. The master suite features a large walk-in robe and ensuite, where the three additional bedrooms are located around a private rumpus room. The Stockton offers everything a growing family could need to live in comfort and style. This design is also available in a larger 380 size. - Sanctuary Inclusions - Facade Options Available - Local builder/Local trades - 900mm Stainless Steel Appliances - Open-plan kitchen, living and dining - Many more inclusions - Local Promotional Offer Copyright Hotondo Pty Ltd all rights reserved. Dimensions, photos and floor plans are for illustrative purposes and may include optional features. Additional facade options are avai
Request Details
Stockton 322 Defined by You. $10,000 To Spend Your Way
View photo
Terraced House · for sale
Request Details
Stockton 322 Defined by You. $10,000 To Spend Your Way
Yea
· 4 Bedrooms · 2 Baths · Terraced House
· Equipped kitchen
Yea · 4 Bedrooms · 2 Baths · Terraced House · Equipped kitchen
With a private living room, open-plan kitchen, dining and family area plus a large alfresco, the Stockton 322 has an abundance of space for the entire family. You and your family will love the practical kitchen, complete with walk-in pantry and large central island bench. Blended throughout the Stockton are generous spaces for storage. The master suite features a large walk-in robe and ensuite, where the three additional bedrooms are located around a private rumpus room. The Stockton offers everything a growing family could need to live in comfort and style. This design is also available in a larger 380 size. - Sanctuary Inclusions - Facade Options Available - Local builder/Local trades - Open-plan kitchen, living and dining - North face living - Local Promotional Offer Copyright Hotondo Pty Ltd all rights reserved. Dimensions, photos and floor plans are for illustrative purposes and may include optional features. Additional facade options are available, as this home is not yet constru
Request Details
Yering 284 Defined by You. $10,000 To Spend Your Way
View photo
Terraced House · for sale
Request Details
Yering 284 Defined by You. $10,000 To Spend Your Way
Yea
· 4 Bedrooms · 2 Baths · Terraced House
· Equipped kitchen
Yea · 4 Bedrooms · 2 Baths · Terraced House · Equipped kitchen
Step through the doors of this expansive home and you will be impressed by what it has to offer. The large master suite is the perfect parents' hideaway. Located on the left side of the home, it's complete with a walk-through robe into the ensuite with dual basins. The heart of the home is where the generous entertaining area can be found, featuring a kitchen with island bench, huge walk-in pantry, family room and dining area which sits adjacent to the spacious alfresco. The right side of the home is where the remaining three bedrooms can be found. They wrap around a central rumpus room, bathroom, powder room and study, creating a private space for children to grow. The centre of the home also features a versatile living room which could be used as a home theatre. - Sanctuary Inclusions - Facade Options Available - Local builder/Local trades - Work From Home Space - Expansive alfresco area - Local Promotional Offer Copyright Hotondo Pty Ltd all rights reserved. Dimensions, photos and f
Request Details

Get email alerts

Don't miss out: be the first to know about new properties

The alert was correctly created

On subscribing you accept the conditions of use and the privacy policy
Alert
Receive new ads in your inbox
Save this search
Receive alerts for new listings

We'll send you an email when we have new properties for: "Properties for sale in Yea"

The alert was correctly created

Kinglake West
Reedy Creek, Mitchell
Get email alerts and be the first to see new listings
Required field
On subscribing I accept the terms of the privacy policy
Perfect! You'll soon start receiving new listings via email
Alert
Receive an email when we have new ads for Properties for sale in Yea
Save this search
Filters

Bedrooms

Size (m²)

Price

$
$

Property type

Bathrooms

Clear all filters
Receive notifications when new entries are published.