5,174 apartments for sale in Stonnington

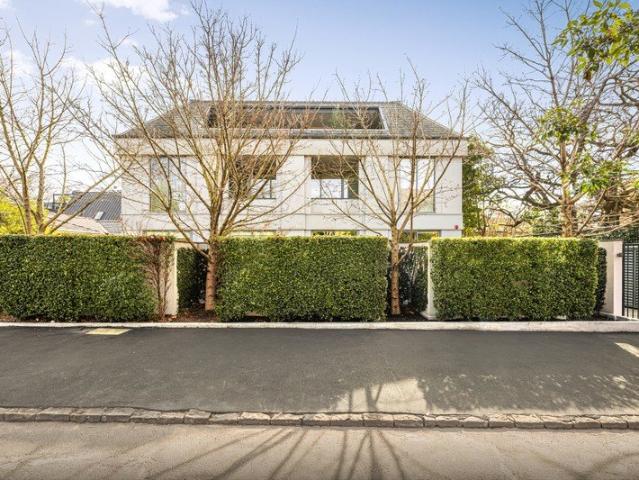
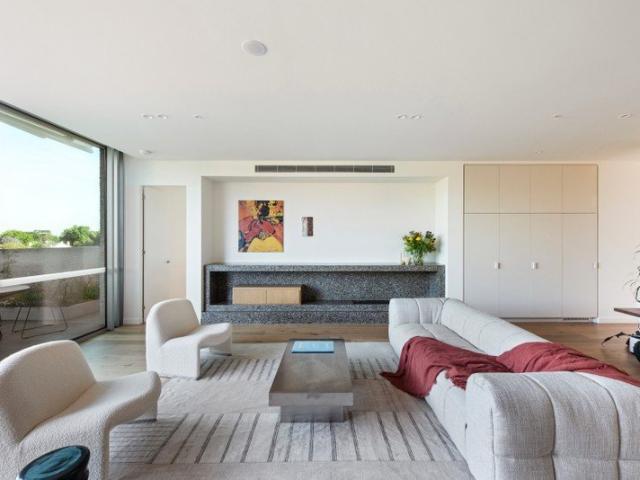
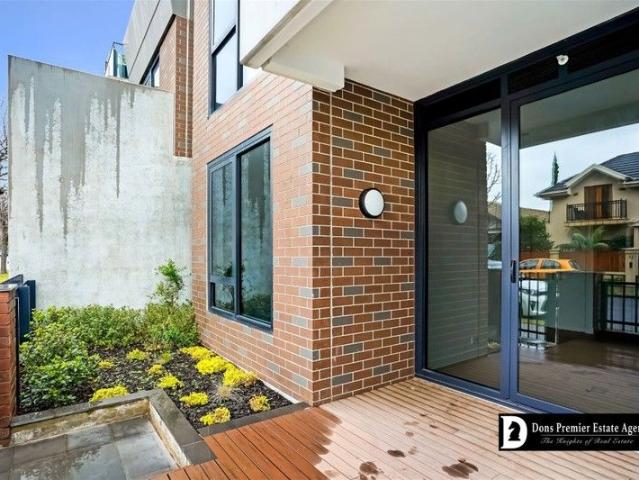
Penthouse Prestige With Panoramic Toorak Outlooks
View photo
Apartment · for sale
Request Details
Penthouse Prestige With Panoramic Toorak Outlooks
Stonnington
· 3 Bedrooms · 2 Baths · Apartment
· Balcony · Lift · Cellar · Equipped kitchen
Stonnington · 3 Bedrooms · 2 Baths · Apartment · Balcony · Lift · Cellar · Equipped kitchen
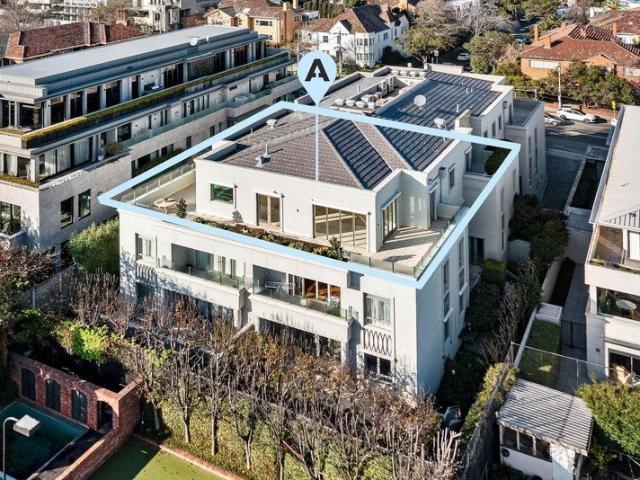
At a glance A rare top floor residence with vast entertainer's balcony enjoying panoramic city views Exceptional living and dining proportions with seamless indoor-outdoor connection Three generous bedrooms, two with ensuites including main with walk-in robe plus additional powder room Very well-equipped modern kitchen with adjoining meals area Multiple outdoor areas extending from the living and bedroom spaces Excellent heating and cooling, lift access, video-monitored security and ample storage Four-car basement secure garaging Coveted Highgrove position moments from the thriving Toorak Village Abode Commanding the uppermost position within the prestigious Highgrove, this exceptional penthouse combines excellent proportions, refined finishes and an extraordinary connection to the outdoors. Enjoying a prized northerly aspect, expansive living and dining spaces are bathed in natural light and open to broad terraces capturing leafy and city outlooks, creating a tranquil sanctuary of exc
Request Details
Approx. 6.0% to 6.5% Yield | Leased Until November at $650pw approx
View photo
Apartment · for sale
Request Details
Approx. 6.0% to 6.5% Yield | Leased Until November at $650pw approx
Stonnington
· 2 Bedrooms · 1 Bath · Apartment
· Balcony · Parking · Equipped kitchen
Stonnington · 2 Bedrooms · 1 Bath · Apartment · Balcony · Parking · Equipped kitchen
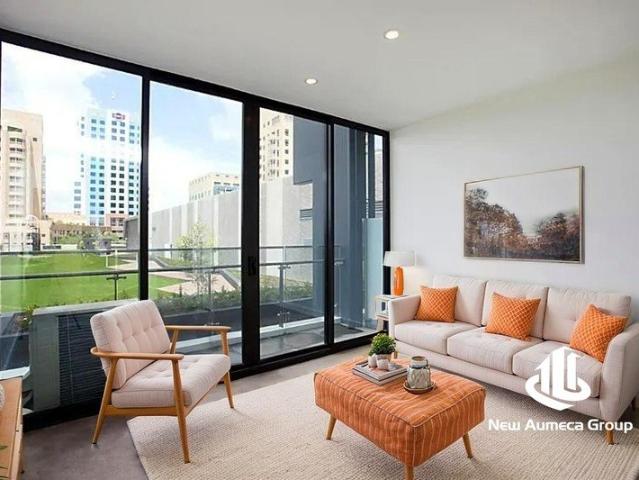
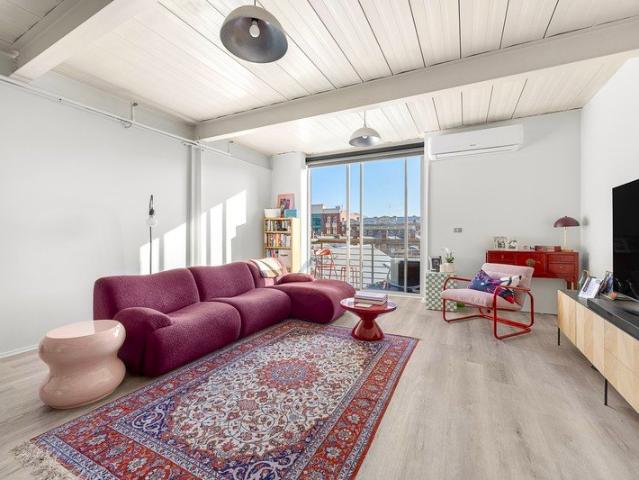
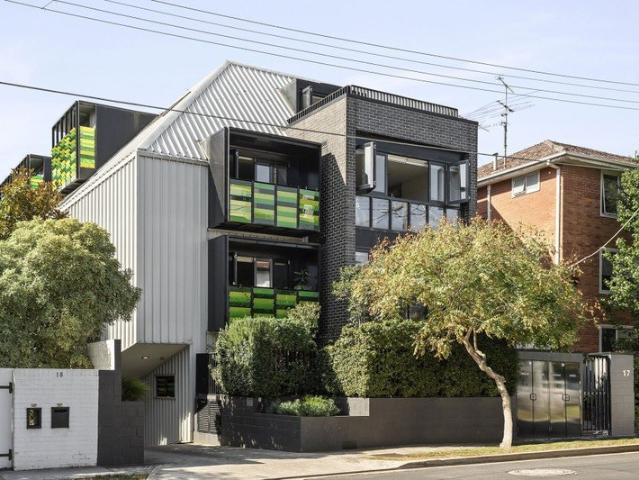
Leased until end of November at $650 per week approx this apartment offers a gross return of approx. 6.0% to 6.5%, a strong position for investors seeking immediate income in a tightly held Windsor pocket. Set within a stylish contemporary block, the apartment delivers easy low-maintenance living with a bright open plan layout, two private balconies and excellent everyday function. The living, kitchen and meals area opens to a private balcony, while both bedrooms are privately zoned with built in robes, including a main bedroom with its own balcony access. Secure parking and a storage cage add further appeal in a highly connected location. Property Features: Two bedrooms with built in robes Main bedroom with private balcony access Open plan living, kitchen and meals area Private balcony off the main living zone Second balcony off the main bedroom Well-appointed kitchen with gas cooktop, oven and dishwasher Central bathroom Split system heating and cooling Secure car space Separate stor
Request Details
Vibrant Inner City Living with Open Views at VOGUE
View photo
Apartment · for sale
Request Details
Vibrant Inner City Living with Open Views at VOGUE
Stonnington
· 1 Bedroom · 1 Bath · Apartment
· Equipped kitchen
Stonnington · 1 Bedroom · 1 Bath · Apartment · Equipped kitchen
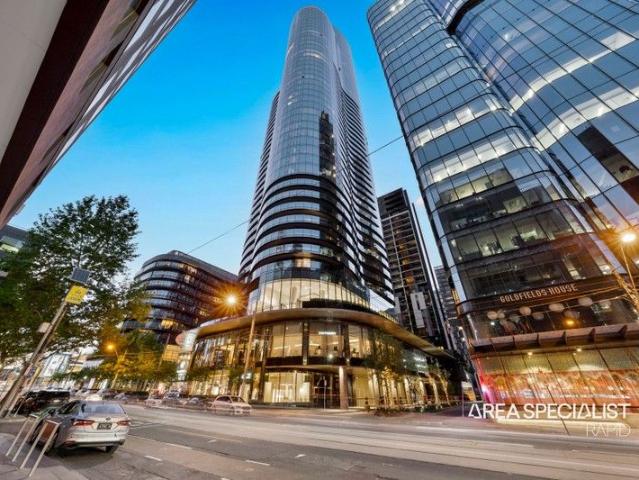
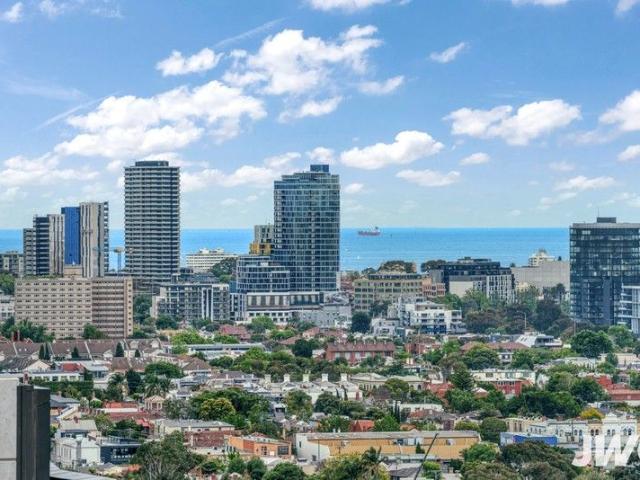
Enjoying a refined layout, contemporary finishes, and a secure position within the iconic Vogue development, this sophisticated one-bedroom residence delivers an exceptional lifestyle at the very heart of South Yarra's renowned fashion, dining, and entertainment precinct. Bathed in natural light, the expansive open-plan living and dining domain is framed by floor-to-ceiling glazing and flows seamlessly to a private balconyan inviting setting for relaxed entertaining or quiet retreat. The elegantly appointed kitchen is both functional and stylish, featuring stone benchtops, quality stainless-steel appliances, and a cleverly designed layout that maximises space and efficiency. Cleverly configured for modern living, the bedroom is fully enclosed with its own door and fitted with built-in robes, offering a sense of privacy while maintaining a streamlined footprint. The accommodation is complemented by a sleek, fully tiled bathroom, finished with a walk-in shower and premium fittings. Resid
Request Details
Live and Work in Style at Vogue Plaza
View photo
Apartment · for sale
Request Details
Live and Work in Style at Vogue Plaza
Stonnington
· 2 Bedrooms · 1 Bath · Apartment
· Balcony
Stonnington · 2 Bedrooms · 1 Bath · Apartment · Balcony
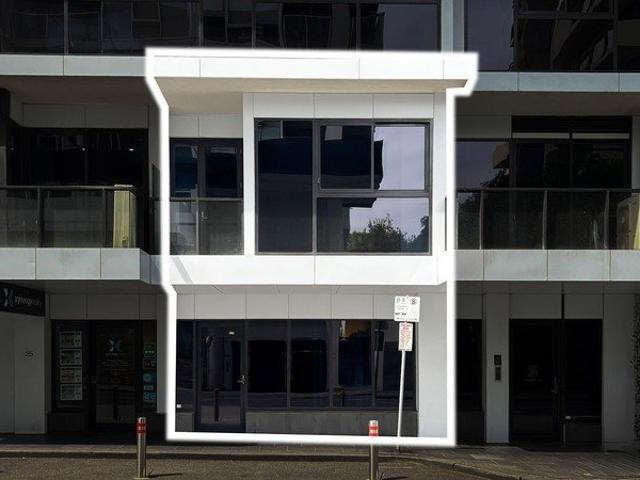
Positioned within the iconic Vogue Plaza precinct in the heart of South Yarra, this unique dual-level property presents a rare opportunity to combine business and lifestyle in one sophisticated setting. Perfectly designed for modern professionals, this versatile home office offers the ultimate convenience of living and working under one roof. Functional Workspace & Sophisticated Living Spanning two well-defined levels, the ground floor is dedicated to a functional and open-plan office space. With direct access and excellent exposure, this level is ideally suited for a wide range of business uses, from consulting and creative studios to boutique services. Upstairs, the property transitions seamlessly into a comfortable residential apartment. Featuring two well-proportioned bedrooms, one bathroom, and a private balcony, this level offers approximately 87 sqm of internal living space. It functions as a fully self-contained home, providing a clear separation between work and personal life.
Request Details
Brand new apartment in a boutique development
View photo
Apartment · for sale
Request Details
Brand new apartment in a boutique development
Stonnington
· 2 Bedrooms · 2 Baths · Apartment
· Terrace
Stonnington · 2 Bedrooms · 2 Baths · Apartment · Terrace
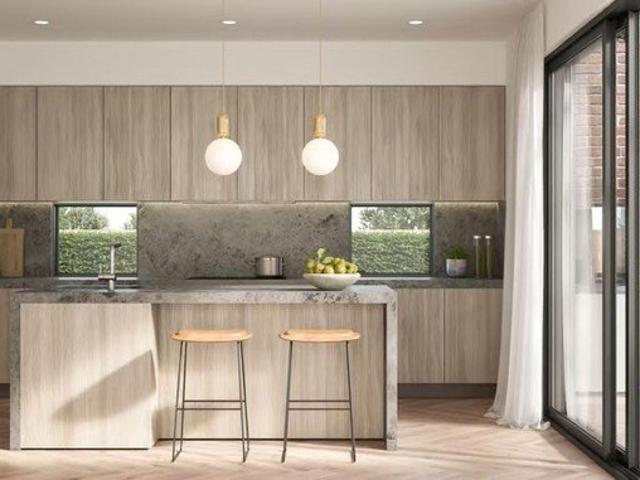
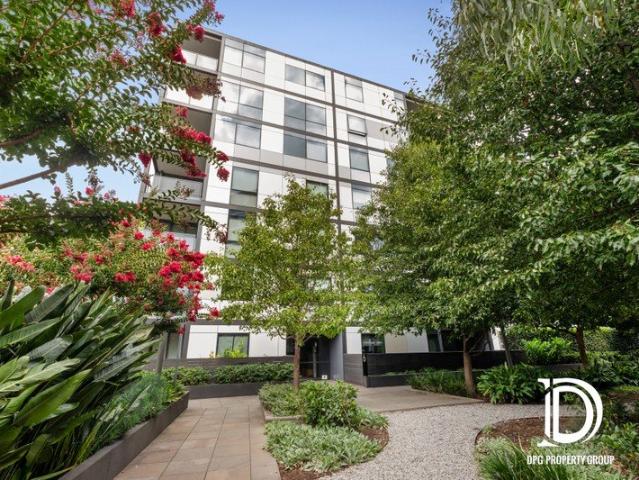
Two large bedrooms, two bathrooms, spacious apartment. Generous terrace. Great proportions and quality inclusions. Secure, traditional car space and storage. For further details and inspection, please contact Jakub Kugler on 0410 298 600 Or email us for a prompt reply. (The images used in the ad are for illustration purposes only. Pictures available on request.)
Request Details
Toorak Mews
View photo
Apartment · for sale
Request Details
Toorak Mews
Stonnington
· 3 Bedrooms · 1 Bath · Apartment
· Garden · Equipped kitchen
Stonnington · 3 Bedrooms · 1 Bath · Apartment · Garden · Equipped kitchen
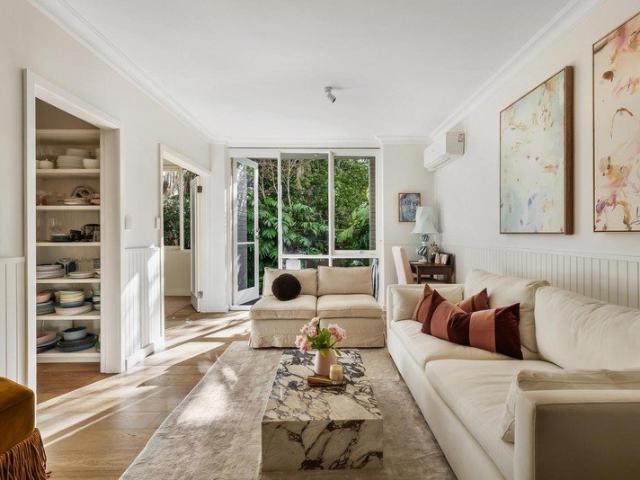
At a glance Refined interiors with floor-to-ceiling bookshelves, wall panelling and oak engineered timber flooring Three-bedroom flexibility with a versatile third bedroom/dining room Updated kitchen with Westinghouse appliances, brass tapware and quality finishes Private courtyard and landscaped garden setting within a leafy mews-style complex, quietly tucked away from Toorak Road Abode Tucked away from Toorak Road within a leafy mews-style setting, this beautifully presented three-bedroom residence combines generous proportions, refined detailing and leafy garden outlooks. The spacious living and meals area captures beautiful, dappled afternoon light, while the flexible third bedroom/dining room provides valuable additional accommodation or an ideal home office. The updated kitchen features new Westinghouse appliances, brass tapware and hardware, complemented by quality oak engineered timber flooring and new carpet. Character is carried throughout with floor-to-ceiling built-in books
Request Details
Private Boutique Penthouse minutes from High Street Armadale
View photo
Apartment · for sale
Request Details
Private Boutique Penthouse minutes from High Street Armadale
Stonnington
· 3 Bedrooms · 2 Baths · Apartment
· Terrace · Patio · Equipped kitchen
Stonnington · 3 Bedrooms · 2 Baths · Apartment · Terrace · Patio · Equipped kitchen
Elevated above the streetscape in a tightly held boutique block, this exceptional penthouse delivers a rare combination of scale, privacy and effortless luxury. Framed by leafy treetop vistas from the main living spaces and enhanced by an expansive private terrace, it is a residence designed equally for relaxed everyday living and impressive entertaining. From the moment you step inside, the generous proportions and considered floorplan are immediately apparent. A welcoming foyer leads along a wide hallway, with two beautifully appointed bedrooms positioned to create a sense of privacy and separation. The guest bedroom features built-in robes and its own ensuite, while the luxurious main suite is complemented by a walk-in robe and sophisticated ensuite with double vanity and outdoor patio. Continuing through the residence, warm timber floorboards lead to the spectacular open-plan living, dining and kitchen domain. Exceptionally spacious and beautifully proportioned, the living room pro
Request Details
Event This Saturday 10am 12pm! View the Completed Homes and Enjoy Fresh Coffee and Pastries!
View photo
Apartment · for sale
Request Details
Event This Saturday 10am 12pm! View the Completed Homes and Enjoy Fresh Coffee and Pastries!
Stonnington
· 3 Bedrooms · 2 Baths · Apartment
· Garden · Terrace · Fireplace
Stonnington · 3 Bedrooms · 2 Baths · Apartment · Garden · Terrace · Fireplace
Brand new modern luxury and pristine privacy combine to create this exceptional residence on the top floor of Plant Street by Milieu. Impeccable architectural design by RITZ&GHOUGASSIAN is complemented by interiors by Georgina Jeffries and outdoor landscaping by Acre. An ultra contemporary experience is delivered thanks to a design fusion incorporating equal focus on architecture, interior style and landscaping. A vast east facing wrapround terrace connects with the interior spaces proving an idyllic synergy, providing tranquil vistas of the surrounds and establishing easy indoor-outdoor entertaining potential. Garden outlooks throughout, provide a sense of retreat. Oversized proportions define the interior where three sizeable robed bedrooms include the primary bedroom that also comes with an elegant ensuite bathroom with freestanding bath and separate walk in shower. Expansive open plan living spaces include a focal feature fireplace and sliding doors that open to the alfresco dining
Request Details
Sleek & Modern Living in the Heart of South Yarra! Please note: No Parking for this apartment
View photo
Apartment · for sale
Request Details
Sleek & Modern Living in the Heart of South Yarra! Please note: No Parking for this apartment
Stonnington
· 1 Bedroom · 1 Bath · Apartment
· Balcony · Cellar · Equipped kitchen
Stonnington · 1 Bedroom · 1 Bath · Apartment · Balcony · Cellar · Equipped kitchen
Positioned in one of South Yarra's most sought-after locations, this modern one-bedroom apartment offers the perfect blend of lifestyle, comfort, and convenience. Ideal for first-home buyers, investors, or professionals seeking low-maintenance urban living. Featuring a light-filled open-plan living and dining area, sleek kitchen with quality appliances, and a private balcony with city views, this residence embodies effortless contemporary style. The spacious bedroom comes with built-in robes, while the well-appointed bathroom showcases modern fittings and finishes. Residents can enjoy and access premium lifestyle facilities, including a fully equipped fitness centre, swimming pool, and inviting leisure areas, delivering the ultimate urban convenience. Complete with secure basement storage and access to building amenities, this home is just moments from South Yarra Station, Toorak Road cafes, Chapel Street shopping, and Yarra River walking trails. Features of the Property: One spacious
Request Details
Expressions of Interest
View photo
Apartment · for sale
Request Details
New
Expressions of Interest
Stonnington
· 1 Bedroom · 1 Bath · Apartment
· Garden
Stonnington · 1 Bedroom · 1 Bath · Apartment · Garden
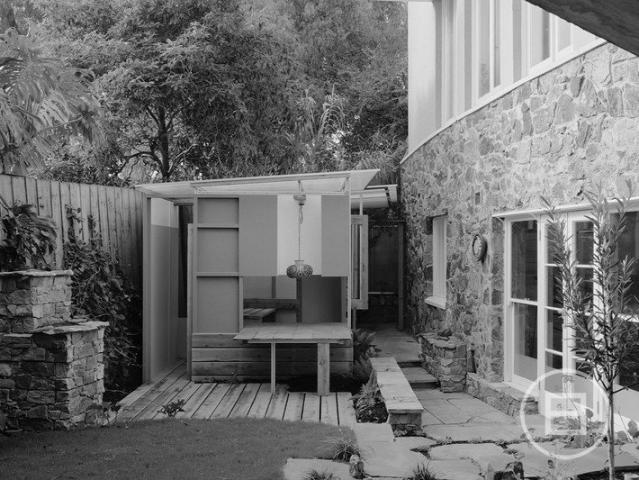
THE DEAL Awarded AIA (Aust. Institute of Architects), Victorian Chapter Major Award Marion Mahony Award 2026 Interior Architecture AIA (Aust. Institute of Architects), Victorian Chapter Commendation For Residential Architecture Houses (alterations And Additions) Shortlisted Dulux Colour Awards 2026, Finalist Residential Interiors Australian Interior Design Awards, Residential Architecture 2026 Houses Awards 2026, Apartment or Unit Quamby Studio 8 c. 1941 a Sir Roy Grounds icon. Reinterpreted by Timothy Hill of Partners Hill, this one-of-eight residence harnesses the building's provenance, creating an environment of expressive, functional comfort. A true one-of-one, built into a tranquil, picturesque Yarra hillside. Originally a wartime shelter, without any residential ambitions. Later converted, the home makes the most of its solidity and integrity, staying exceedingly efficient and exceptionally liveable in all climates. Introduced by a northern garden blending into the rising landsca
Request Details
Expressions of Interest closing Tuesday 5th May at 1pm unless sold prior
View photo
Apartment · for sale
Request Details
New
Expressions of Interest closing Tuesday 5th May at 1pm unless sold prior
Stonnington
· 1 Bedroom · 1 Bath · Apartment
· Balcony · Equipped kitchen
Stonnington · 1 Bedroom · 1 Bath · Apartment · Balcony · Equipped kitchen
THE DEAL To arrange a private inspection please contact Stacey Fleming on 0437 366 662. Tucked just off St Kilda Road, this 1960s mid-century icon hides an apartment that doesn't just photograph well, it performs. Reimagined by Philip Boon Interior, every corner is curated, colour-drenched and very much grid-approved. Featured in Jason Grant's Modern Retro Home, this space has already lived a double life: design showcase by day, and the backdrop to 'The Daily Boon' a lockdown art experiment that took Instagram, the Sydney Morning Herald, and The Age by storm before becoming an exhibition at Melbourne Fashion Festival. The pedigree runs deep. Step inside and the coral carpet sets the tone. Warm. Bold. Deliciously retro. Sunlight pours through floor-to-ceiling glass, drawing you out to a balcony that sits above a canopy of green, morning coffee, afternoon martini, you choose the vibe. The white kitchen brings the calm: stainless steel oven, clean lines, generous storage. It flows into a
Request Details
Boutique Whole Floor Penthouse, Panoramic Views
View photo
Apartment · for sale
Request Details
Boutique Whole Floor Penthouse, Panoramic Views
Stonnington
· 3 Bedrooms · 2 Baths · Apartment
· Terrace · Equipped kitchen
Stonnington · 3 Bedrooms · 2 Baths · Apartment · Terrace · Equipped kitchen
Expressions Of Interest Closing Mon 25 May 5.00pm. Occupying the entire floor within a boutique collection of just four apartments, this exceptional three bedroom, two bathroom penthouse delivers refined living with generous proportions in the heart of South Yarra, moments from the area's most celebrated shopping and dining destinations. Framed by floor to ceiling glazing, the expansive living and dining domain captures abundant northern light while extending to a substantial west facing terrace. Designed for both intimate moments and large scale entertaining, the terrace offers panoramic views stretching across South Yarra to St Kilda Road and the city skyline. The kitchen is beautifully resolved with marble benchtops, sleek cabinetry, Miele appliances and seamless connection to the open plan living and dining spaces, creating a setting that is both elegant and highly functional. A calm, refined palette continues through the accommodation, where three double bedrooms are complemented
Request Details
Quietly set, exceptionally connected
View photo
Apartment · for sale
Request Details
New
Quietly set, exceptionally connected
Stonnington
· 1 Bedroom · 1 Bath · Apartment
· Balcony · Equipped kitchen
Stonnington · 1 Bedroom · 1 Bath · Apartment · Balcony · Equipped kitchen
A quiet tree-lined setting, a generous first-floor position and the considerable lifestyle advantages of Armadale come together in this inviting, light-filled apartment. Set within a leafy low-rise complex, it offers an appealing balance of modern comfort, privacy and everyday convenience, making the most of its established surroundings. Ideally located, it places the pleasures of Armadale within easy reach on foot, by tram, train or bicycle. - The bright living and dining area is framed by expansive full-height glazing, drawing abundant natural light into the interiors, while the adjoining balcony provides a private outdoor extension. - The crisp contemporary kitchen is both practical and well-appointed, featuring ample cabinetry and a direct connection to the living area that makes entertaining and everyday living feel naturally connected. - A spacious bedroom features built-in robes and is complemented by an ensuite bathroom with a shower over bath, providing comfort and everyday fu
Request Details
Elevated Luxury with Expansive Outdoor Space
View photo
Apartment · for sale
Request Details
Elevated Luxury with Expansive Outdoor Space
Stonnington
· 2 Bedrooms · 2 Baths · Apartment
· Balcony · Equipped kitchen
Stonnington · 2 Bedrooms · 2 Baths · Apartment · Balcony · Equipped kitchen
Expressions of Interest closing Monday 14th September at 6:00pm (unless sold prior) This spectacularly proportioned, as new top floor two bedroom apartment delivers an exceptional standard of contemporary living, where quality finishes, generous dimensions and seamless indoor outdoor connection combine to impressive effect. Bathed in natural light and opening extensively to an expansive wrap around balcony, the residence offers an outstanding setting for both relaxed everyday living and effortless entertaining. At its heart, the open plan kitchen, living and dining domain extends through two sets of floor to ceiling double glazed sliding doors to the sunlit south eastern wrap around balcony, creating a wonderful sense of space and connection to the outdoors. The sleek kitchen is beautifully appointed with premium appliances, striking stone benchtops, a generous island bench and excellent storage, balancing refined design with everyday functionality. Two spacious bedrooms each enjoy dir
Request Details
Sophistication in a prestigious setting
View photo
Apartment · for sale
Request Details
Sophistication in a prestigious setting
Stonnington
· 1 Bedroom · 1 Bath · Apartment
· Balcony · Gym · Cellar · Equipped kitchen
Stonnington · 1 Bedroom · 1 Bath · Apartment · Balcony · Gym · Cellar · Equipped kitchen
A sophisticated expression of contemporary South Yarra living, this striking 1 bedroom, 1 bathroom residence delivers an effortless lifestyle, in the prestigious Yarra One building. Luxuriously appointed and enhanced by stunning Chevron flooring, the apartment unfolds into an inviting open-plan living/dining domain, including a sleek kitchen featuring stone surfaces, quality appliances, and integrated dishwasher. Residents will also appreciate split system heating/AC, entertaining balcony and premium facilities including ground floor atrium with retail, outdoor spa retreat, private wine cellar, yoga room/dance studio, gym, library lounge, kitchen/dining, rooftop entertainment with breathtaking city view and in-house dog wash facility. Residents are also able to utilise a Tesla Car Hire service, provided by Yarra One. Positioned to enjoy the very best of South Yarra and its surrounds, walking distance of a selection of cafés, restaurants and shopping, with the energy of Chapel Street an
Request Details
Designer Luxury Meets Effortless Glen Iris Living
View photo
Apartment · for sale
Request Details
Designer Luxury Meets Effortless Glen Iris Living
Stonnington
· 3 Bedrooms · 2 Baths · Apartment
· Balcony · Equipped kitchen
Stonnington · 3 Bedrooms · 2 Baths · Apartment · Balcony · Equipped kitchen
Expressions of Interest closing Monday 21st September at 6:00pm (unless sold prior) Set on the first floor in one of Glen Iris' most sought-after pockets, this newly completed three-bedroom residence delivers an exceptional blend of modern elegance, premium finishes and considered design. Thoughtfully crafted by C. Kairouz Architects in collaboration with Samssons Projects, the apartment enjoys a prized position on Burke Road, offering a sophisticated lifestyle in a highly desirable location. Step inside to a welcoming entrance hall, where light timber floors lead through to a spacious, sun-filled living and dining area. Floor-to-ceiling sliding doors open to a generous private balcony, creating a seamless connection between indoor and outdoor living and an inviting space for year-round entertaining. At the centre of the home sits a luxurious kitchen featuring stone benchtops, a crisp white colour palette, high-end stainless-steel appliances and a generous breakfast bar that combines c
Request Details
Stylish South Yarra Living at Lucia
View photo
Apartment · for sale
Request Details
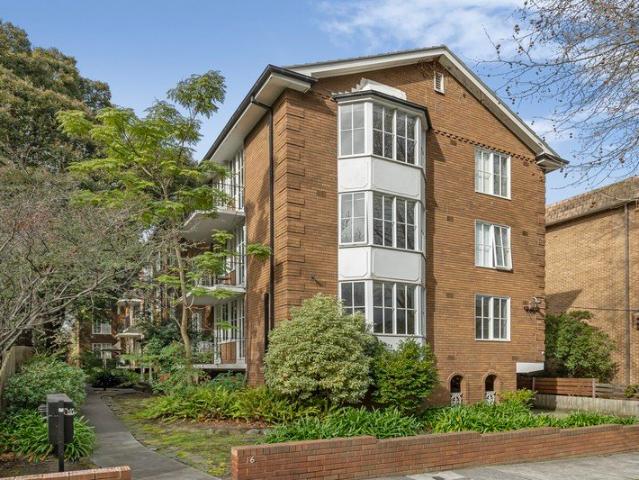
Stylish South Yarra Living at Lucia
Stonnington
· 2 Bedrooms · 1 Bath · Apartment
· Balcony · Gym · Sauna
Stonnington · 2 Bedrooms · 1 Bath · Apartment · Balcony · Gym · Sauna
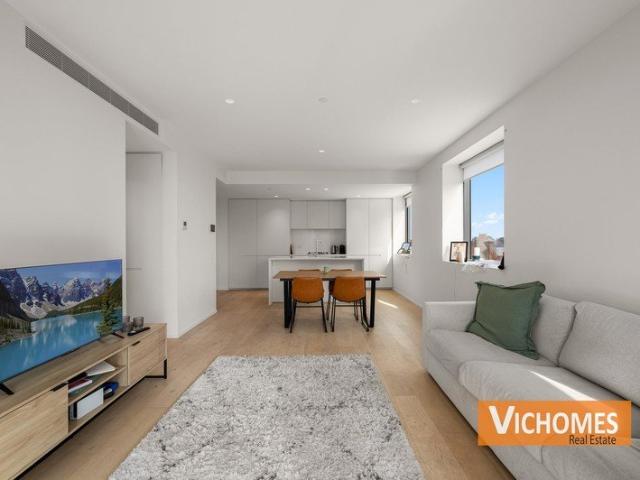
Welcome to Lucia, a sought after address in the heart of South Yarra. This two-bedroom apartment offers a blend of modern comfort and urban convenience, perfectly situated just a stone's throw from the vibrant Chapel Street. With fresh paint and new carpets, this home is move-in ready, ideal for couples, investors or those looking to downsize without compromising on lifestyle. Just outside your doorstep, indulge in the myriad of cafes, bars, and shops that make this area a bustling hub of activity. Lucia offers an array of premium amenities designed to enhance your living experience. Enjoy leisurely swims in the above-ground pool or unwind in the sauna after a workout in the state-of-the-art gym. The building also features a function space perfect for entertaining guests, as well as a dedicated building manager to ensure everything runs smoothly. With built-in robes and a private balcony, this apartment provides both functionality and style. Located near Como Shopping Centre and the Vo
Request Details
Luxe Lifestyle Living in the Heart of Chapel Street
View photo
Apartment · for sale
Request Details
Luxe Lifestyle Living in the Heart of Chapel Street
Stonnington
· 2 Bedrooms · 2 Baths · Apartment
· Terrace · Parking · Cellar · Equipped kitchen
Stonnington · 2 Bedrooms · 2 Baths · Apartment · Terrace · Parking · Cellar · Equipped kitchen
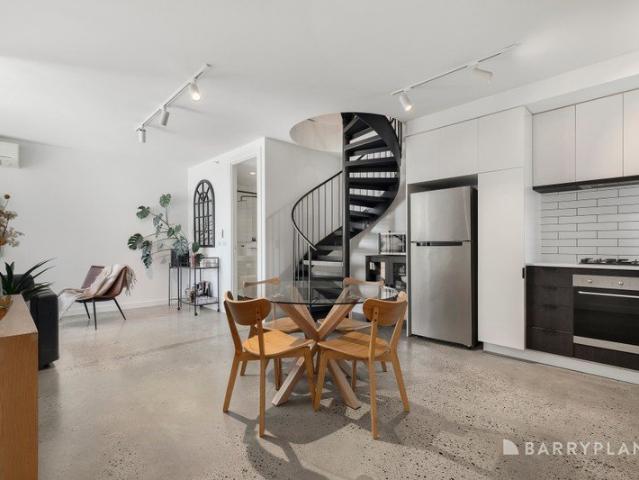
This striking two-level loft apartment delivers New York industrial style in one of Melbourne's most coveted urban precincts high ceilings, polished concrete floors and an effortlessly cool aesthetic that sets the tone from the moment you walk in. The expansive west-facing lounge is bathed in natural light, with floor-to-ceiling sliding doors opening to a generous terrace and breathtaking city views. The open-plan kitchen is equally impressive stone benchtops, Smeg stainless steel appliances, gas cooktop, electric oven and full-sized dishwasher, designed for those who take their entertaining seriously. Upstairs, two double bedrooms with built-in robes offer a well-separated retreat from the living areas, with an ensuite to the main. A stylish main bathroom, European laundry, split system heating and cooling on both levels, double glazed windows, secure basement parking and a storage cage complete a thoroughly considered package. Step outside and Chapel Street is on your doorstep trams,
Request Details
Elegant Ground Floor Gem in Prime Malvern East Locale
View photo
Apartment · for sale
Request Details
Elegant Ground Floor Gem in Prime Malvern East Locale
Stonnington
· 2 Bedrooms · 2 Baths · Apartment
· Equipped kitchen
Stonnington · 2 Bedrooms · 2 Baths · Apartment · Equipped kitchen
Discover the perfect blend of comfort, style, and convenience in this beautifully presented 2-bedroom apartment nestled in a quiet, tree-lined street in the heart of Malvern East. Ideal for first-home buyers, downsizers, or savvy investors, this ground-floor residence offers low-maintenance living in a highly sought-after location. You're just a short stroll to Darling Station, cafes, local parks, and the bustling shops of Malvern Road and Chadstone Shopping Centre. Key Features: 2 spacious bedrooms Renovated kitchen Modern bathroom car space Prime Malvern East location Excellent access to transport, shops & schools Whether you're looking to move straight in or add to your investment portfolio, this charming apartment ticks all the boxes. ADDITIONAL INFORMATION & INSPECTIONS Please make an enquiry to receive an automated email containing the Section 32 and Contract of Sale. In this email, you will also be provided with approximate details such as property size, age, council rates, wate
Request Details
A Sweet Slice Of Red Tulip
View photo
Apartment · for sale
Request Details
A Sweet Slice Of Red Tulip
Stonnington
· 2 Bedrooms · 1 Bath · Apartment
· Balcony · Equipped kitchen
Stonnington · 2 Bedrooms · 1 Bath · Apartment · Balcony · Equipped kitchen
Within the landmark Red Tulip chocolate factory conversion, this elevated two bedroom warehouse apartment brings industrial character, scale and light to a quiet cul-de-sac setting close to Chapel Street, Greville Street and transport. High ceilings, exposed beams, full-height glazing and a broad outlook create a striking sense of volume through a floorplan anchored by an impressively sized living and dining domain. The living area is a genuine highlight, extending across generous dimensions with timber flooring, warehouse inspired lighting and split system heating and cooling. Full-height windows draw in natural light from the north-west and frame the surrounding rooftops, while the balcony provides a sunny outdoor edge for morning coffee, evening drinks or simply taking in the atmosphere of this distinctive inner-city setting. The kitchen sits openly within the living and dining space and showcases a crisp contemporary finish, featuring stone benchtops, subway tiled splashback, stain
Request Details
Modern Living with Space, Light and Style in the Heart of South Yarra
View photo
Apartment · for sale
Request Details
Modern Living with Space, Light and Style in the Heart of South Yarra
Stonnington
· 3 Bedrooms · 2 Baths · Apartment
· Balcony · Equipped kitchen
Stonnington · 3 Bedrooms · 2 Baths · Apartment · Balcony · Equipped kitchen
Positioned high on level 24, this beautifully designed apartment presents an exceptional lifestyle opportunity in one of South Yarra's most sought-after addresses. Showcasing generous proportions and a thoughtfully considered floorplan, the residence combines contemporary design with everyday comfort. The expansive open-plan living and dining area is filled with natural light and flows seamlessly to a private balcony with uninterrupted view to the bay, creating an ideal space for entertaining or unwinding above the city. The sleek kitchen offers ample storage and quality finishes, perfectly suited to both casual living and hosting. Three well-sized bedrooms provide flexibility for families, professionals or investors, with the main bedroom featuring built-in robes and a stylish ensuite. Modern bathrooms, a dedicated laundry and excellent storage further enhance the functionality of the home. Residents enjoy access to a premium selection of building amenities designed to elevate daily l
Request Details
Luxurious Apartment Living in Armadale
View photo
Apartment · for sale
Request Details
Luxurious Apartment Living in Armadale
Stonnington
· 2 Bedrooms · 2 Baths · Apartment
· Parking
Stonnington · 2 Bedrooms · 2 Baths · Apartment · Parking
Step into elegance with this stunning 2-bedroom, 2-bathroom apartment located at 301 / 6C Evergreen Mews, Armadale VIC 3143. Boasting a modern design and high-quality finishes, this property offers a sophisticated lifestyle in one of Melbourne's most sought-after suburbs. The apartment features a spacious ensuite in the master bedroom, along with two secure garage spaces for your convenience. With an abundance of natural light flowing through the open living areas, this residence provides a warm and welcoming atmosphere perfect for relaxation or entertaining guests. Located in a peaceful mews setting, this property offers a quiet retreat from the hustle and bustle of city life while still being close to all amenities. Whether you're looking for a stylish home or a savvy investment opportunity, this apartment ticks all the boxes for those seeking a blend of luxury and convenience. Don't miss out on the chance to own a piece of Armadale's premier real estate. Contact us today to arrange
Request Details
Top Floor Calm, Lifestyle Energy
View photo
Apartment · for sale
Request Details
Top Floor Calm, Lifestyle Energy
Stonnington
· 2 Bedrooms · 1 Bath · Apartment
· Fireplace · Parking · Equipped kitchen
Stonnington · 2 Bedrooms · 1 Bath · Apartment · Fireplace · Parking · Equipped kitchen
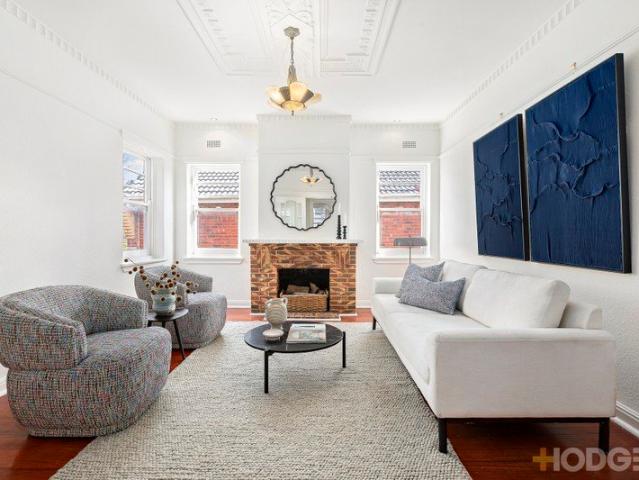
With its position on the top floor, leafy outlooks and a generously scaled floor plan, this renovated Art Deco apartment has far more presence than the average. Set in a beautiful boutique block of four framed by established trees, the apartment opens to a central entry that sends each room off in its own direction. The living room is a beauty. Timber floors run underfoot, ornate ceilings and moulded cornices draw the eye up, and a fireplace in original brick surrounds anchors the room for winter, with a panel heater on hand for the in-between months. Across the hall, the dining room sits within easy reach of the refurbished kitchen, where a stainless- steel oven, gas cooktop and dishwasher turn cooking into something easy. A door from here leads to the common stairs. The two bedrooms sit on either side of the updated bathroom, finished in white with a shower-over-the-bath and vanity. A carport, separate storage unit and storeroom add the kind of extras that make life easier, while the
Request Details
2beds 2 baths 2car parks
View photo
Apartment · for sale
Request Details
2beds 2 baths 2car parks
Stonnington
· 2 Bedrooms · 2 Baths · Apartment
· Swimming pool
Stonnington · 2 Bedrooms · 2 Baths · Apartment · Swimming pool
Apartment Unit 502/ Building 6C 2 Bedrooms, 2 Bathrooms, and 2 Secure Car Spaces Communal features include a pool and gymnasium and village greens and gardens. The site will also have some shops and cafes. Orrong Reserve is directly opposite the site which also adjoins its namesake of Toorak Park. Eight kilometres from the CBD, the development sits next to Toorak train station. Residents have access nearby to trams on Malvern Road, High Street and Toorak Road. The Monash Freeway is a five-minute drive away. A pedestrian footbridge over the railway lines connects Toorak Park to the Beatty Avenue shopping strip. The antique stores, fashion boutiques and cafes of High Street are within walking distance. The project is close to some of Melbourne's sought-after schools including Lauriston Girls' School, Loretto Mandeville Hall, King David School, and Armadale Primary School
Request Details
The Best of Rockley Road
View photo
Apartment · for sale
Request Details
The Best of Rockley Road
Stonnington
· 2 Bedrooms · 2 Baths · Apartment
· Balcony · Equipped kitchen
Stonnington · 2 Bedrooms · 2 Baths · Apartment · Balcony · Equipped kitchen
Positioned in block of just 12, this spacious 102sqm apartment offers generous proportions, updated interiors and an enviable position at the lower end of one of South Yarra's most established streets. The updated kitchen with Neff oven/cooktop and Bosch dishwasher is modern and practical, positioned separately from the dining area and allowing the living spaces to retain their sense of separation. The generous dining room opens directly onto the balcony, while a second balcony access point from the living room creates excellent natural airflow and an easy connection to the outdoors. Both bathrooms have been updated and feature generous double showers, while high ceilings and gas ducted heating add to the comfort and scale of the home. The front-of-block position is a particular advantage, allowing natural light to filter through the bay windows into the apartment. An undercover car space, generous proportions and well-considered floorplan further enhance its everyday practicality. Add
Request Details

Get email alerts

Don't miss out: be the first to know about new properties

The alert was correctly created

On subscribing you accept the conditions of use and the privacy policy
Alert
Receive new ads in your inbox
Save this search
Receive alerts for new listings

We'll send you an email when we have new properties for: "Apartments for sale in Stonnington"

The alert was correctly created

Kingston, Victoria
Greater Dandenong
Get email alerts and be the first to see new listings
Required field
On subscribing I accept the terms of the privacy policy
Perfect! You'll soon start receiving new listings via email
Alert
Receive an email when we have new ads for Apartments for sale in Stonnington
Save this search
Filters

Bedrooms

Size (m²)

Price

$
$

Property type

Bathrooms

Clear all filters
Receive notifications when new entries are published.