472 properties for sale in Staghorn Flat

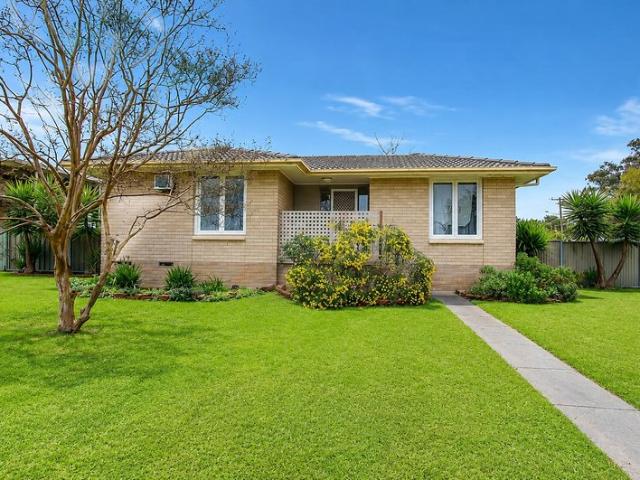
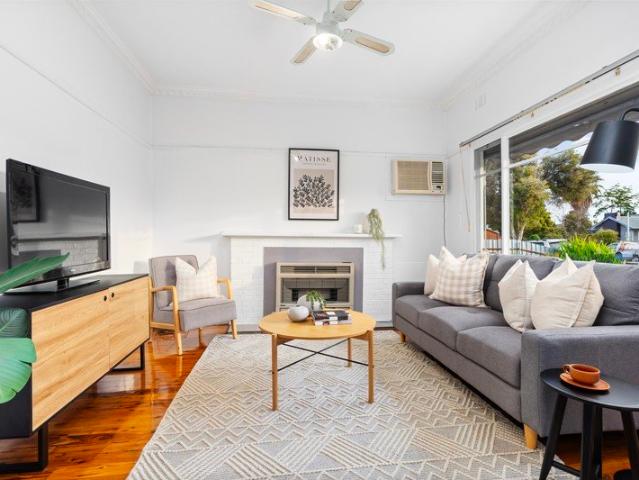
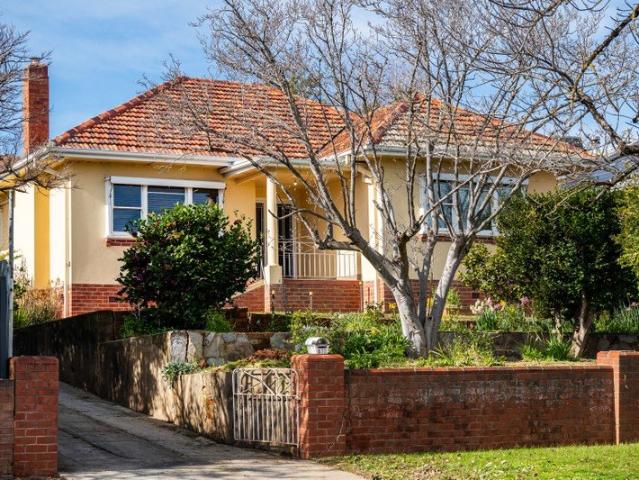
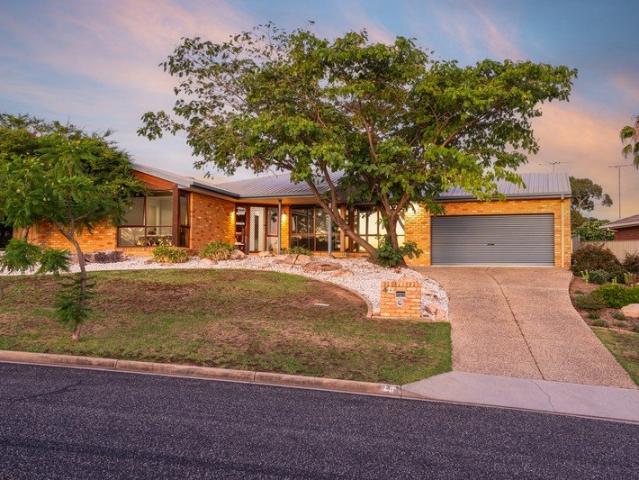
40 Warrenlee Drive
View photo
House · for sale
Request Details
40 Warrenlee Drive
Staghorn Flat
· 4 Bedrooms · 2 Baths · House
· Equipped kitchen
Staghorn Flat · 4 Bedrooms · 2 Baths · House · Equipped kitchen
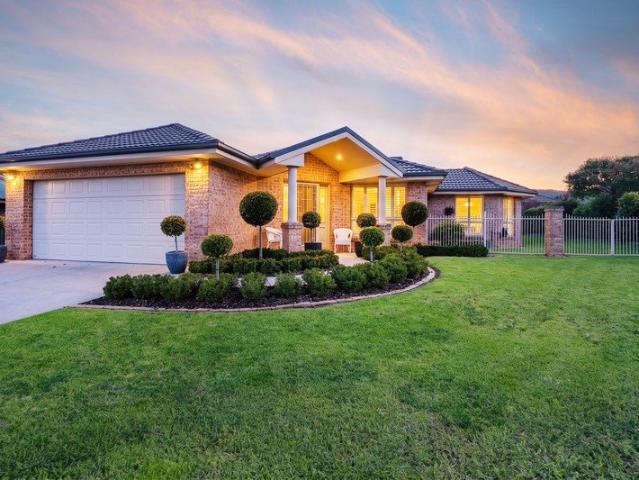
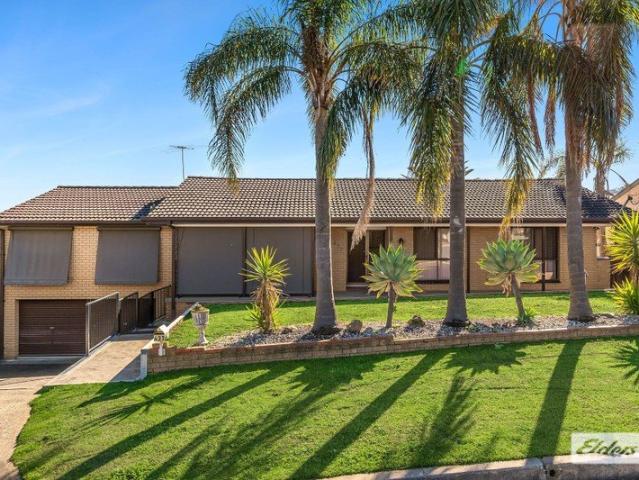
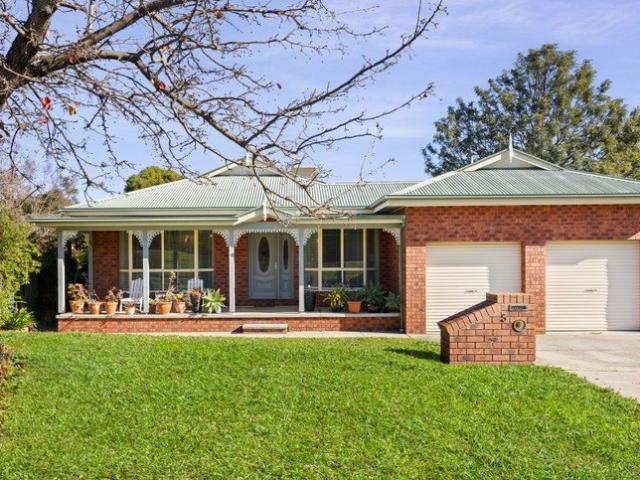
Positioned in a quiet and sought-after pocket of West Albury, 40 Warrenlee Drive offers generous family living with multiple indoor and outdoor spaces designed for comfort and entertaining. The home features four well-sized bedrooms, including a spacious master suite complete with walk-in robe and private ensuite. Multiple living zones provide flexibility for families, including a formal lounge at the front of the home and an open-plan family and dining area that connects seamlessly with the kitchen. The kitchen is well-appointed with stone bench tops, a glass splashback, and a 900mm stovetop and oven, creating a practical and stylish hub for everyday living. Vinyl floorboards run throughout the home, while polished concrete feature walls in the formal lounge and hallway add a modern design element. Large windows throughout invite natural light and pleasant outlooks. Step outside to a covered alfresco entertaining area, perfect for year-round gatherings, overlooking the in-ground swimm
Request Details
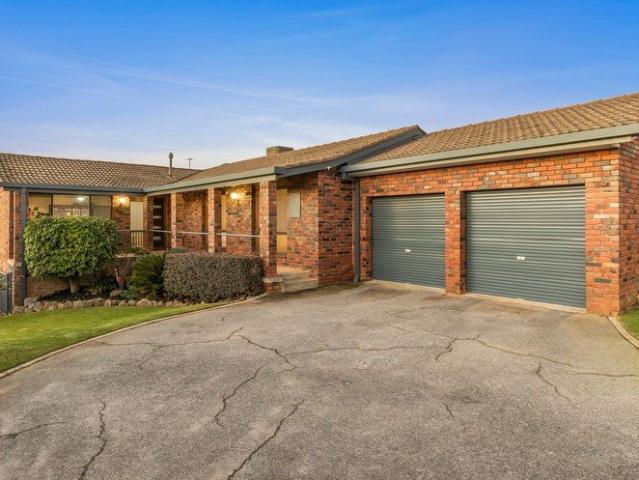
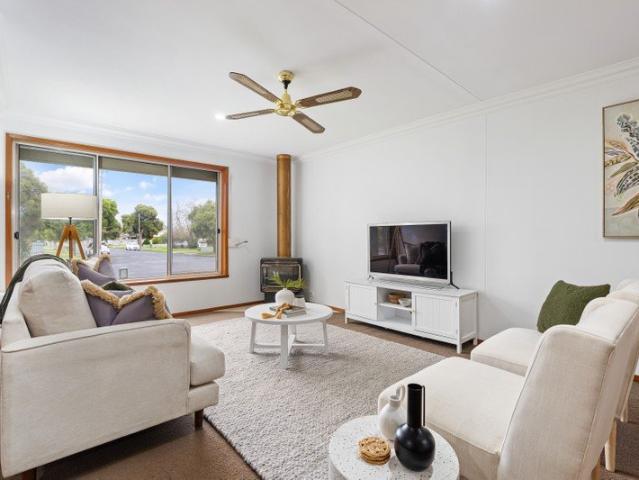
Timeless Character in One of Albury's Most Sought After Streets
View photo
House · for sale
Request Details
Timeless Character in One of Albury's Most Sought After Streets
Staghorn Flat
· 3 Bedrooms · 2 Baths · House
· Garden · Equipped kitchen
Staghorn Flat · 3 Bedrooms · 2 Baths · House · Garden · Equipped kitchen
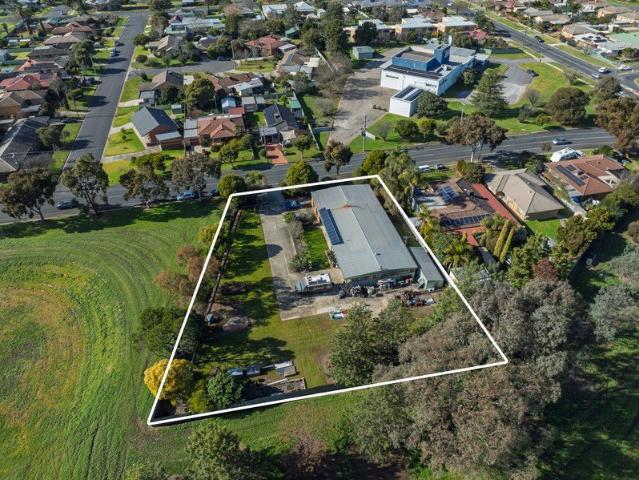
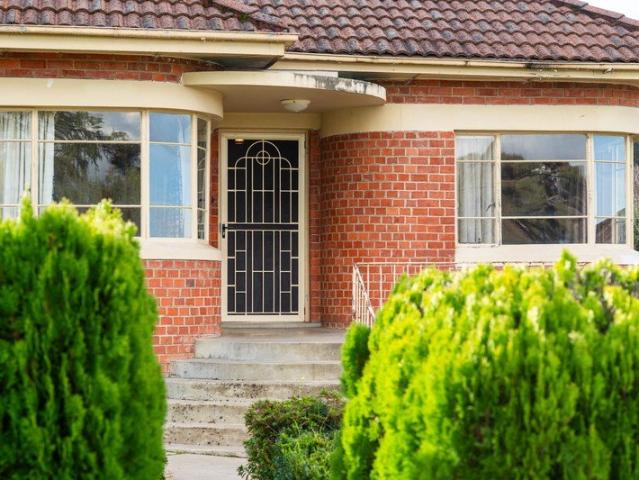
Positioned in one of Albury's most tightly held and sought-after streets, 770 Pemberton Street presents a rare opportunity to secure a character-filled home brimming with charm, potential and timeless appeal. Showcasing classic Art Deco influences, the home's striking curved brick façade, expansive bay windows and elevated street presence immediately set it apart. Inside, original features including polished timber floors, decorative cornices, high ceilings and generous proportions create a warm and inviting atmosphere, while offering the perfect canvas for those looking to enhance and add value over time. Featuring three bedrooms, one bathroom and accommodation for two vehicles, the home offers multiple living spaces filled with natural light, with beautiful curved windows framing leafy outlooks across the surrounding neighbourhood. The functional kitchen, practical floorplan and substantial backyard provide comfortable living today while offering exciting scope for future improvement
Request Details
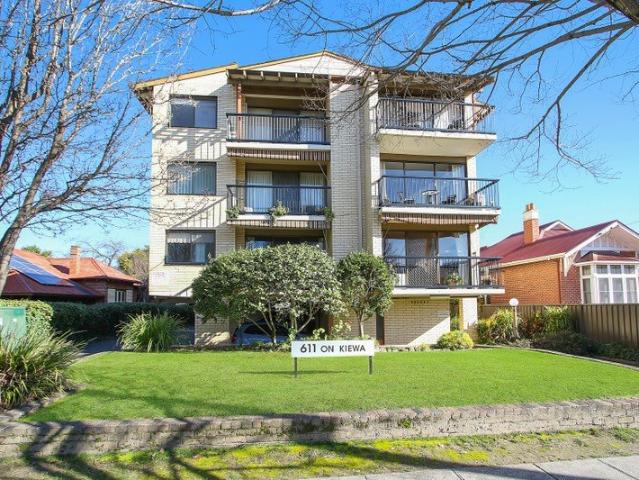
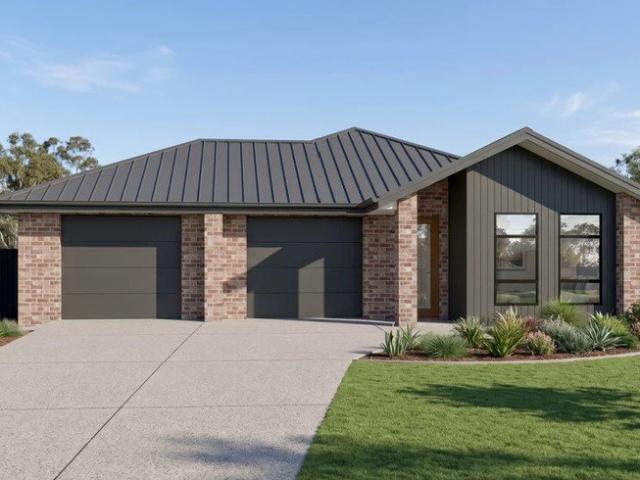
Best Offers by 31st July 12 noon
View photo
House · for sale
Request Details
Best Offers by 31st July 12 noon
Staghorn Flat
· 6 Bedrooms · 4 Baths · House
· Equipped kitchen
Staghorn Flat · 6 Bedrooms · 4 Baths · House · Equipped kitchen
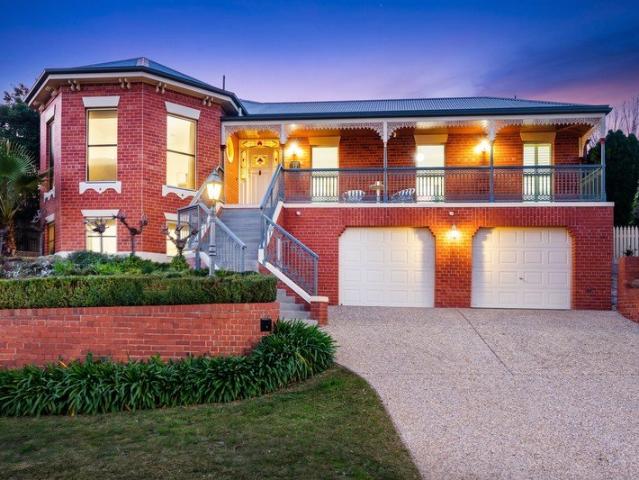
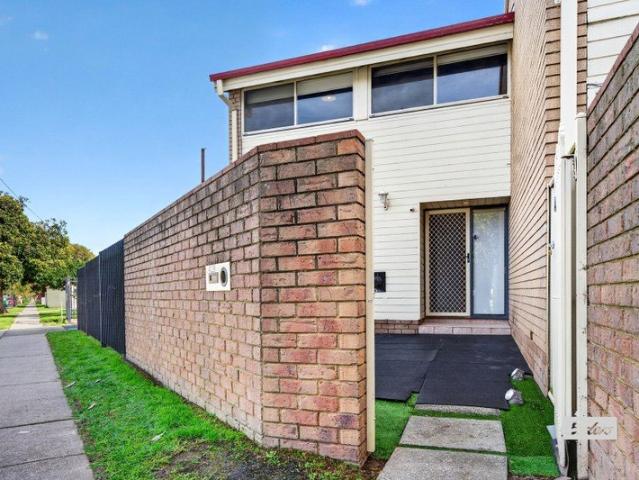
Perched high with sweeping views across Albury-Wodonga, this striking two-storey home offers space, character and genuine versatility for a growing or extended family. A wraparound verandah with ornate iron lacework sets the tone from the moment you arrive, opening onto a grand entry and flowing through to light-filled living areas below and above. The kitchen is a true centrepiece - a huge island bench, quality appliances and a butler's pantry tucked just off to the side, all opening onto a dining space warmed by timber floors and looking out over the pool and gardens. Downstairs also offers a formal lounge with an open fire, perfect for the cooler months, while upstairs unfolds into a private retreat with its own living zone - ideal for teenagers, guests, or simply some extra breathing room. Across the home's six bedrooms and four bathrooms, there's room for everyone to spread out, including a generous main suite with a walk-in robe and ensuite. A spa bath, multiple living zones, duc
Request Details
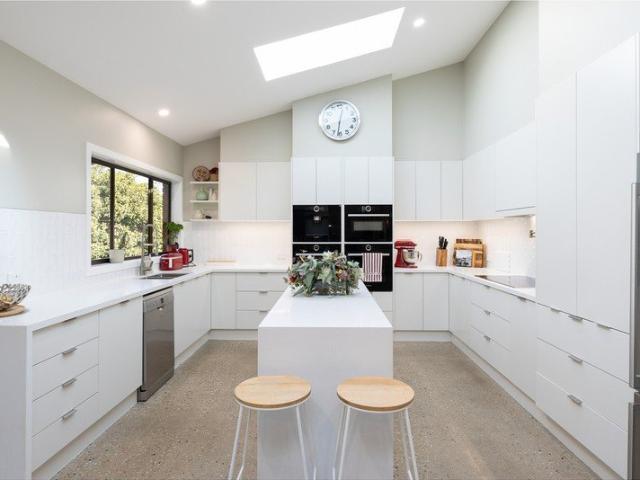
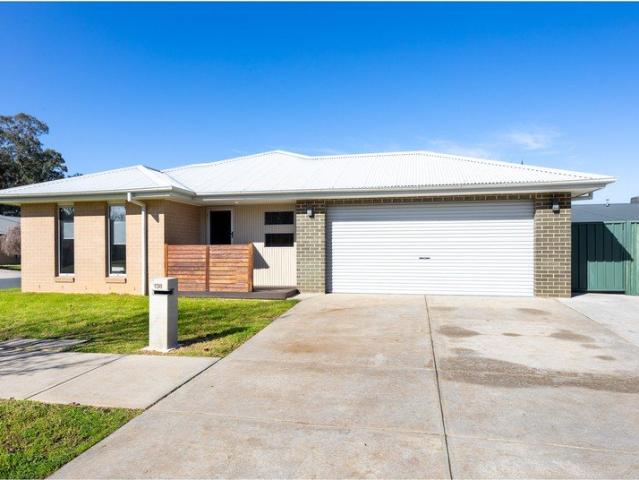
26 Yellow Gum Way, Thurgoona
View photo
House · for sale
Request Details
26 Yellow Gum Way, Thurgoona
Staghorn Flat
· 3 Bedrooms · 1 Bath · House
· Garden · Parking · Patio · Equipped kitchen
Staghorn Flat · 3 Bedrooms · 1 Bath · House · Garden · Parking · Patio · Equipped kitchen
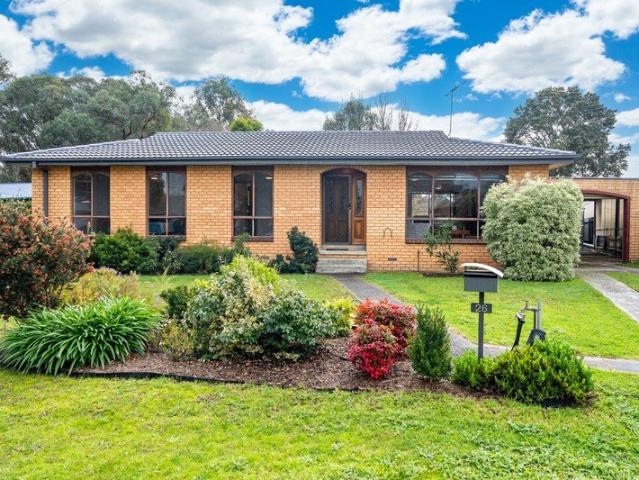
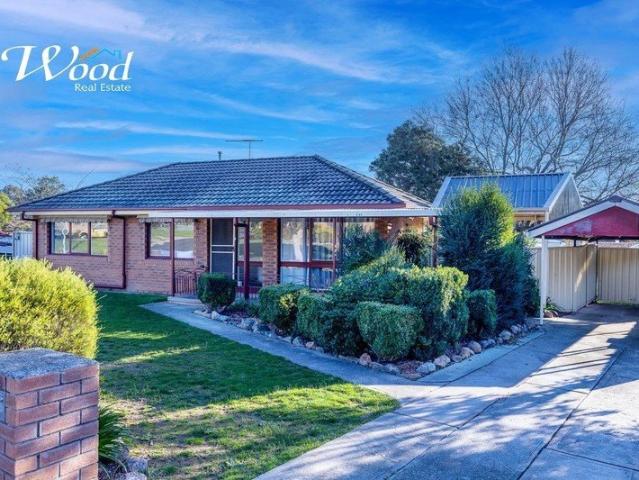
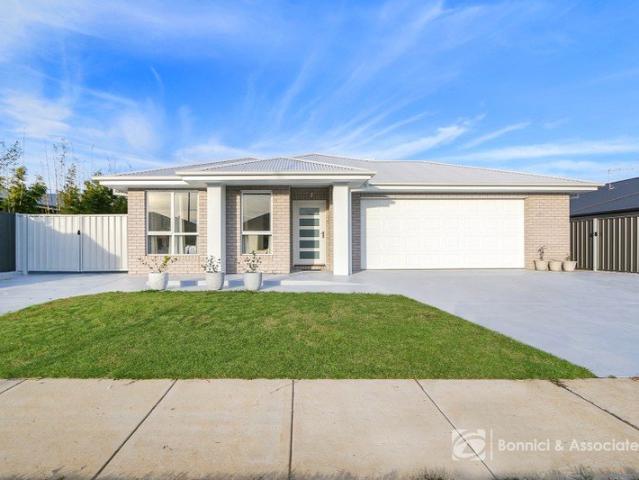
Set behind a leafy, established garden, this brick home offers comfortable, low-maintenance living with room to spread out both inside and out. Three bedrooms are serviced by a family bathroom with separate bath and shower, plus a separate toilet for everyday convenience. The main bedroom includes built-in wardrobes and its own split system, while the third bedroom is a bright, versatile space that would suit a growing family or a home office. At the heart of the home, the kitchen has been thoughtfully updated with two-tone cabinetry, timber benchtops and a breakfast bar, opening through to a dining area and light-filled living room warmed by polished timber floors. Sliding doors lead out to a wide covered patio, ideal for entertaining or simply enjoying the outlook over the backyard. Outside, the fully fenced yard is neat and private, with established garden beds, a paved patio area, and a large powered shed with workbench and space for tools, mower and more. A double carport complete
Request Details
Expression Of Interest Closing: July 17, 12 noon
View photo
House · for sale
Request Details
Expression Of Interest Closing: July 17, 12 noon
Staghorn Flat
· 5 Bedrooms · 2 Baths · House
· Balcony · Parking · Sauna · Swimming pool · Equipped kitchen
Staghorn Flat · 5 Bedrooms · 2 Baths · House · Balcony · Parking · Sauna · Swimming pool · Equipped kitchen
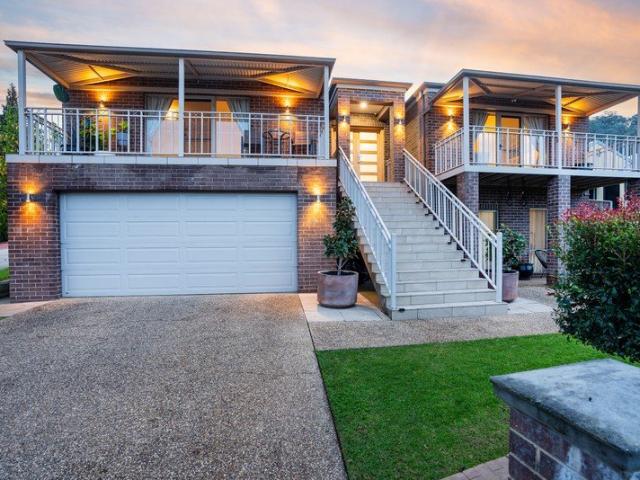
Positioned in the Glenroy foothills with views to the surrounding hills, this is a home that genuinely has it all. The upper level delivers a generous kitchen with porcelain benchtops and walk-in pantry, flowing into the family room and out to a covered entertaining deck with ceiling fan, outdoor TV, and sauna. A separate living room at the front offers a quieter retreat with balcony access. The main bedroom features a walk-in robe, renovated ensuite, and balcony access. Three further bedrooms and a study are all well-sized with built-in robes, serviced by a family bathroom with bath and shower. Downstairs, a dedicated exercise room with timber floors and split system connects directly to the double garage. Outside, a self-cleaning lap pool and half-court tennis and basketball setup make this a property the whole family will love year-round
Request Details
27 Clem Drive, Glenroy
View photo
House · for sale
Request Details
27 Clem Drive, Glenroy
Staghorn Flat
· 4 Bedrooms · 2 Baths · House
Staghorn Flat · 4 Bedrooms · 2 Baths · House
27 Clem Drive, Glenroy
Request Details
ONE OF RIVERWOODS FINEST VILLAS
View photo
Villa · for sale
Request Details
ONE OF RIVERWOODS FINEST VILLAS
Staghorn Flat
· 3 Bedrooms · 1 Bath · Villa
· Swimming pool · Parking · Equipped kitchen
Staghorn Flat · 3 Bedrooms · 1 Bath · Villa · Swimming pool · Parking · Equipped kitchen
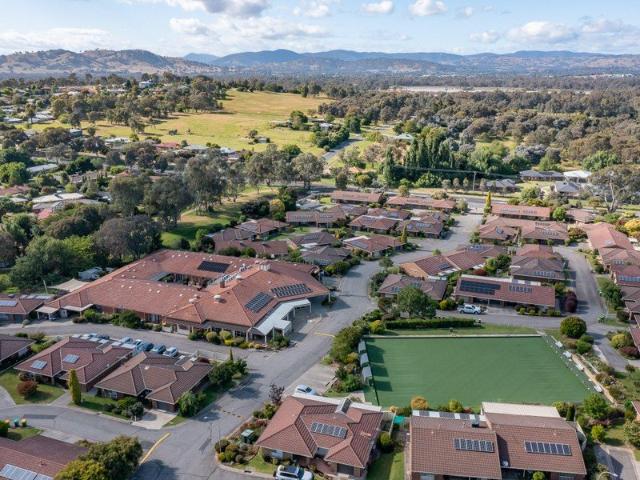
ONE OF RIVERWOODS FINEST VILLAS. Are you looking to downsize? Why not become an owner occupier of Riverwood Lifestyle Village and experience all that this community has to offer. This fully refurbished townhouse offers a neutral colour palette throughout, comprising of three bedrooms, two with large built in robes plus two way bathroom with separate toilet. The spacious living area provides plenty of natural light into the property while the split system and gas heating offer year-round comfort. The modern kitchen offers plenty of cupboard and bench space with dishwasher, electric oven and cook top. The separate dining area allows access to the outdoor undercover area with lovely established gardens. The area is perfect for entertaining and is pet friendly. There is a single lock up garage with remote and internal access via the laundry plus solar panels to reduce your cost of living. The Riverwood Lifestyle Village offers a comprehensive range of services which include a swimming pool
Request Details
FULLY RENOVATED STYLISH, CONVENIENCE OR LOCATION! YES YOU CAN HAVE IT ALL!
View photo
House · for sale
Request Details
FULLY RENOVATED STYLISH, CONVENIENCE OR LOCATION! YES YOU CAN HAVE IT ALL!
Staghorn Flat
· 3 Bedrooms · 1 Bath · House
· Garden · Parking · Equipped kitchen
Staghorn Flat · 3 Bedrooms · 1 Bath · House · Garden · Parking · Equipped kitchen
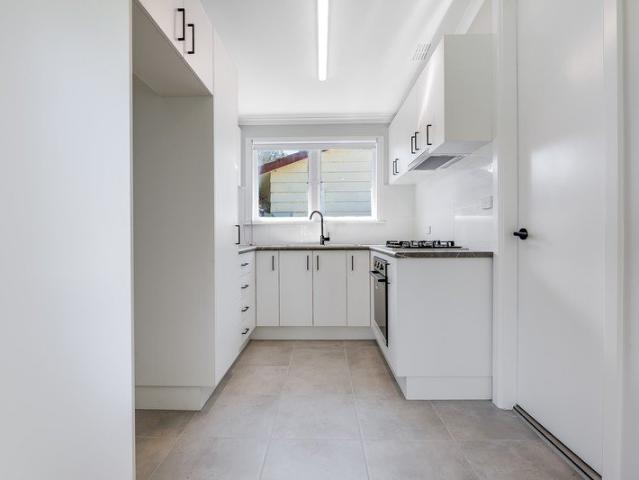
Discover this beautifully renovated 3-bedroom residence located at 900 Captain Cook Drive, offering modern comfort and style in a prime location. The interior has been fully upgraded with contemporary finishes, creating a welcoming and stylish living space. Features include: • Spacious 3 bedrooms • Modern, open-plan living with Vinyl flooring • Modern kitchen with stainless steel appliances and granite countertops • Stylish brand new bathroom with updated fixtures and walk in shower • Freshly painted walls and new flooring throughout • Private backyard perfect for outdoor entertaining • Single-car port and additional off-street parking • Rear access to the walking trail • Current rent: $495 till Oct 2026 Location is a key highlight, with the property situated just minutes from local schools, parks, shopping centres, and public transport, making everyday convenience a breeze. With easy access to the heart of Albury, this address offers both lifestyle and accessibility. Whether you're lo
Request Details
Renovated & Ready to Enjoy
View photo
House · for sale
Request Details
Renovated & Ready to Enjoy
Staghorn Flat
· 3 Bedrooms · 1 Bath · House
· Equipped kitchen
Staghorn Flat · 3 Bedrooms · 1 Bath · House · Equipped kitchen
Whether you're searching for your first home, a quality investment, or a low-maintenance residence to simply move into and enjoy, this beautifully renovated property is sure to impress. Set in a quiet and convenient Thurgoona court location, the hard work has already been done. Featuring a stylish new kitchen, modern bathroom, and updated laundry, the home has undergone extensive improvements, saving you the expense and effort of future renovations. Comfort is assured year-round with both ducted heating and ducted cooling throughout the home. Offering three bedrooms, all with built-in robes, the practical floorplan includes a formal lounge, meals area, and a covered outdoor pergola that creates the perfect space for entertaining family and friends or simply relaxing outdoors. The current owners have meticulously maintained and improved the property, with recent upgrades including fresh painting, replacement of the gutters, updated downpipes and plumbing, plus a updated toilet installat
Request Details
Space, Comfort & Great Potential
View photo
House · for sale
Request Details
Space, Comfort & Great Potential
Staghorn Flat
· 4 Bedrooms · 2 Baths · House
· Garden · Equipped kitchen
Staghorn Flat · 4 Bedrooms · 2 Baths · House · Garden · Equipped kitchen
Positioned on an elevated 668m² (approx.) allotment, 437 Rose Street offers generous proportions, multiple living areas and fantastic outdoor spaces, creating a home that's perfectly suited to growing families. Comfortable as it stands, it also presents an excellent opportunity for buyers looking to add their own style over time. Step inside through the welcoming formal entry where the thoughtful floorplan immediately provides a sense of space and privacy. The home features four bedrooms, all complete with built-in robes, including a master bedroom with its own ensuite. A central family bathroom, featuring a corner spa bath, services the remaining bedrooms. Designed with family living in mind, the home offers two spacious living areas, allowing everyone room to spread out and enjoy their own space. The separate meals area sits alongside the practical kitchen, which overlooks the backyard and offers excellent bench space, generous storage, a breakfast bar and a stainless steel freestand
Request Details
Family Space, Flexible Living & Endless Potential
View photo
House · for sale
Request Details
Family Space, Flexible Living & Endless Potential
Staghorn Flat
· 4 Bedrooms · 2 Baths · House
· Garden · Balcony · Equipped kitchen
Staghorn Flat · 4 Bedrooms · 2 Baths · House · Garden · Balcony · Equipped kitchen
Nestled in a quiet court in sought-after Pemberton Park, 5 Quinton Court presents a fantastic opportunity for families seeking generous proportions, flexible living and the chance to add their own personal touch. Set on a spacious 788sqm (approx.) allotment, the home offers an adaptable floorplan with multiple living zones, four bedrooms, a dedicated study and a versatile lower level full of potential. Stepping inside, you're welcomed by a separate front sitting room with a charming bay window before making your way to the heart of the home. The open-plan kitchen, living and dining area is designed for everyday family living, with a spacious kitchen featuring a large island bench, induction cooktop, electric oven, dishwasher and ample storage. Sliding doors open onto the elevated balcony, creating a seamless indoor-outdoor connection and a peaceful outlook across the backyard. The accommodation is thoughtfully arranged, with four bedrooms, three offering built-in robes. Positioned priv
Request Details
A Rare 2,406m² Opportunity with Existing Development Consent
View photo
House · for sale
Request Details
A Rare 2,406m² Opportunity with Existing Development Consent
Staghorn Flat
· 6 Bedrooms · 1 Bath · House
Staghorn Flat · 6 Bedrooms · 1 Bath · House
Positioned on an expansive 2,406m² allotment, 319 Eden Street, Lavington presents a rare opportunity to secure a substantial landholding in an established location with outstanding future potential. Whether you are an investor, developer, tradesperson seeking room for vehicles, equipment and storage, or a buyer looking for a property with space and flexibility, opportunities of this size are becoming increasingly scarce. Backing directly onto a reserve and with only one neighbouring property, the setting offers a peaceful outlook, a wonderful sense of privacy and an abundance of space to enjoy or further enhance. Adding exceptional value is the existing Albury City Development Consent for a Child Care Centre, valid until November 2027. This provides an exciting opportunity to fast-track a future development, while still allowing the current residence to be enjoyed or leased in the meantime. Properties offering both a generous parcel of land and existing development approval are rarely
Request Details
Stylish, Low Maintenance Living in a Prime Lavington Location
View photo
Apartment · for sale
Request Details
Stylish, Low Maintenance Living in a Prime Lavington Location
Staghorn Flat
· 3 Bedrooms · 1 Bath · Apartment
· Equipped kitchen
Staghorn Flat · 3 Bedrooms · 1 Bath · Apartment · Equipped kitchen
Whether you're looking to enter the property market, downsize without compromise, or secure a quality investment, 1/429 Griffith Road, Lavington presents an outstanding opportunity in one of the area's most convenient locations. Set within a well maintained complex, this three bedroom townhouse offers a practical two-storey design with light-filled interiors and a private, low maintenance lifestyle. The ground floor features an inviting open plan living and dining area, complemented by a well appointed kitchen with ample storage and gas cooking, creating a functional space for everyday living and entertaining. Upstairs, you'll find three generous bedrooms, both serviced by a central bathroom, while the master includes built in robes. Year round comfort is assured with split system heating and cooling, and the home is further enhanced by the convenience of two toilets. Outside, enjoy the privacy of fully fenced front and rear courtyards ideal for relaxing, entertaining, or providing a s
Request Details
PREMIUM G.J. GARDNER HOME WITH EXCEPTIONAL FAMILY APPEAL
View photo
House · for sale
Request Details
PREMIUM G.J. GARDNER HOME WITH EXCEPTIONAL FAMILY APPEAL
Staghorn Flat
· 4 Bedrooms · 2 Baths · House
· Equipped kitchen
Staghorn Flat · 4 Bedrooms · 2 Baths · House · Equipped kitchen
Completed in 2024 by the renowned G.J. Gardner Homes, this beautifully appointed residence showcases premium finishes, exceptional craftsmanship and a thoughtfully designed floorplan that perfectly balances luxury with everyday practicality. Set on a generous 722m² allotment, the home offers spacious proportions, multiple living zones and impressive outdoor entertaining in one of Thurgoona's most desirable neighbourhoods. Privately positioned at the front of the home, the main bedroom is a true retreat, featuring a spacious walk-in robe and a stylish ensuite complete with a dual vanity, shower and toilet. Three additional bedrooms each include built-in robes and are serviced by a well-appointed family bathroom with a full-sized bath, shower and single vanity. A separate powder room with its own vanity and toilet provides added convenience for family and guests. At the centre of the home, the impressive kitchen combines style with functionality, featuring premium Smeg appliances, stone
Request Details
Corner Block Opportunity with Outstanding Future Potential!
View photo
House · for sale
Request Details
Corner Block Opportunity with Outstanding Future Potential!
Staghorn Flat
· 3 Bedrooms · 1 Bath · House
Staghorn Flat · 3 Bedrooms · 1 Bath · House
Positioned on a generous 771m² (approx.) corner allotment, this well-maintained home presents an exceptional opportunity for homeowners, investors and developers alike. With dual street access and a highly functional corner block layout, this property offers exciting scope to explore the addition of a second dwelling or granny flat (STCA), making it an ideal investment for those looking to maximise future returns. Offering comfortable living from day one, the home features 3 spacious bedrooms, a central bathroom, and an open, light-filled living area designed for everyday comfort. Outside, you'll find two open car spaces with easy access from the secondary street, providing convenience and flexibility rarely found in properties of this size. Whether you're looking to move in, lease out, renovate or develop, the possibilities here are endless. Property Features: • Three spacious bedrooms • Modern central bathroom • Separate meals area • Two open car spaces • Large 771m² (approx.) corner
Request Details
Charming East Albury, Breath Taking Views Included!
View photo
House · for sale
Request Details
Charming East Albury, Breath Taking Views Included!
Staghorn Flat
· 5 Bedrooms · 2 Baths · House
Staghorn Flat · 5 Bedrooms · 2 Baths · House
Nestled in crown of East Albury, this delightful family home on Bimbadeen Avenue offers a perfect blend of comfort and convenience. With a welcoming atmosphere and thoughtfully designed spaces, this residence is ideal for families seeking a vibrant community lifestyle all within a stones throw to the CBD. Enjoy the tranquillity of suburban living while being just moments away from everything you need with Albury's cafe culture just a short walk away over the Dean Street bridge. East Albury is renowned for its family-friendly environment and proximity to key amenities and with that in mind, The particular home is conveniently located near several well-regarded school catchment zones, making it an excellent choice for families. Additionally, the nearby parks and recreational facilities provide ample opportunities for outdoor activities, ensuring that every weekend can be filled with fun and adventure. Offered for sale for the first time, this expansive home features four upstairs bedroom
Request Details
Central Apartment Living
View photo
House · for sale
Request Details
Central Apartment Living
Staghorn Flat
· 2 Bedrooms · 1 Bath · House
· Equipped kitchen
Staghorn Flat · 2 Bedrooms · 1 Bath · House · Equipped kitchen
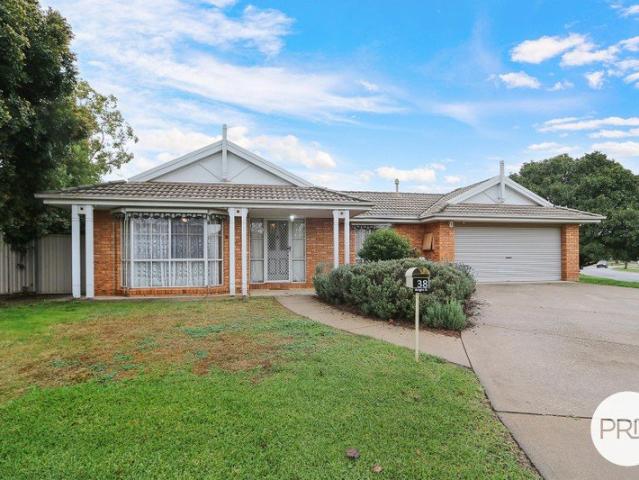
Perfectly positioned in the heart of the city, this beautifully refreshed, sun filled apartment offers an ideal blend of convenience, comfort, and low maintenance living. With brand new flooring, a revamped kitchen and bathroom, and fresh paint throughout, the home is move in readyan excellent opportunity for first home buyers, downsizers, or investors seeking a quality addition to their portfolio. Its central location places shops, cafes, restaurants, public transport, and everyday amenities just a short walk away, delivering an unbeatable inner city lifestyle. Located on the third floor and enjoying a desirable westerly aspect, the apartment is bathed in natural afternoon light and benefits from an elevated outlook. Designed for practical living, it features two generously sized bedrooms, each refreshed with new flooring, blinds, and built in mirrored wardrobes that provide excellent storage and comfortable accommodation. The spacious open plan living and meals area creates an inviti
Request Details
Beautifully Renovated Living in Sunwood Estate
View photo
House · for sale
Request Details
Beautifully Renovated Living in Sunwood Estate
Staghorn Flat
· 4 Bedrooms · 2 Baths · House
· Fireplace · Equipped kitchen
Staghorn Flat · 4 Bedrooms · 2 Baths · House · Fireplace · Equipped kitchen
Set within the sought-after Sunwood Estate in Lavington, this four-bedroom residence showcases a stunning interior transformation, combining contemporary design with everyday comfort. Positioned in a peaceful court location and occupying a generous 989.2m² allotment, this is a home where the hard work has already been done inside, allowing you to simply move in and enjoy. Features you'll love: Beautifully renovated four-bedroom home Open-plan kitchen, dining and living area with polished concrete flooring and statement fireplace Designer kitchen with stone benchtops Master bedroom with walk-in robe, ensuite and private outdoor nook Split system heating and cooling throughout Stylish main bathroom with double vanity Double-glazed sliding doors, thermal tinted windows, solar system, FTTP NBN and security cameras Step inside to a beautifully designed open-plan kitchen, dining and living area, where soaring raked ceilings, polished concrete flooring, spotted gum hardwood floors and a strik
Request Details
Character and Convenience
View photo
House · for sale
Request Details
Character and Convenience
Staghorn Flat
· 3 Bedrooms · 1 Bath · House
· Garden · Fireplace
Staghorn Flat · 3 Bedrooms · 1 Bath · House · Garden · Fireplace
Some homes win you over with extravagance. Others do it through warmth, character and the unmistakable feeling that life could settle comfortably into place. 474 Prune Street, Lavington belongs firmly in the latter category-a freshly presented three-bedroom home offering inviting interiors, flexible living spaces and a substantial backyard with scope to enjoy today and enhance over time. Beyond the established front garden, the home introduces itself with a light-filled entry and the charm of high ceilings, decorative cornices and crisp, freshly painted interiors. These traditional details lend the residence an appealing sense of character, while the neutral presentation provides an easy foundation for new owners to add their own style. The formal lounge is particularly welcoming, with beautifully polished Murray Pine floorboards bringing warmth and richness to the room. A broad window draws in natural light, while the original-style fireplace surround creates an attractive focal point
Request Details
Entertain with Ease
View photo
House · for sale
Request Details
Entertain with Ease
Staghorn Flat
· 3 Bedrooms · 1 Bath · House
· Equipped kitchen
Staghorn Flat · 3 Bedrooms · 1 Bath · House · Equipped kitchen
Positioned in a quiet court on a generous 771m² allotment, this well-maintained residence delivers the perfect balance of space, comfort and functionality. Thoughtfully updated where it counts, while retaining timeless character through beautiful Murray pine floorboards, the home offers relaxed everyday living with exceptional outdoor appeal and a flexible floorplan designed to accommodate modern lifestyles. Stepping inside, the home opens to a spacious lounge and dining area where natural light fills the open-plan design. Rich timber flooring creates warmth throughout, while a charming wood fire forms the centrepiece of the living space, complemented by a split system, ducted refrigerated heating and cooling, and ceiling fan for year-round comfort. Flowing effortlessly from the living zone, the kitchen is both practical and inviting, equipped with electric cooking appliances, a dishwasher and generous storage, making meal preparation and entertaining equally enjoyable. French doors pr
Request Details
Dual Living Sherwood 245
View photo
Terraced House · for sale
Request Details
Dual Living Sherwood 245
Staghorn Flat
· 4 Bedrooms · 3 Baths · Terraced House
· Parking
Staghorn Flat · 4 Bedrooms · 3 Baths · Terraced House · Parking
For all enquiries please contact Shona Macritchie on 0450 884 981 or The Sherwood is a smart dual occupancy design that seamlessly combines a spacious three-bedroom home with a fully self-contained one-bedroom residence. Each dwelling has its own private entry, garage and clearly defined living zones, delivering the ideal balance of connection and independence for multi-generational living or flexible investment. Thoughtfully planned for everyday comfort, both homes maximise space with open-plan living areas that connect effortlessly to outdoor alfresco zones. Well-appointed kitchens sit at the centre of each layout, creating a natural hub for cooking, dining and relaxing while maintaining a functional and efficient flow throughout
Request Details
MOVE STRAIGHT IN EAST ALBURY
View photo
House · for sale
Request Details
MOVE STRAIGHT IN EAST ALBURY
Staghorn Flat
· 3 Bedrooms · 2 Baths · House
Staghorn Flat · 3 Bedrooms · 2 Baths · House
Positioned on a low-maintenance block with a sought-after northerly aspect, this well-built three-bedroom, two-bathroom home offers the perfect combination of comfort, convenience, and investment potential. The home features a practical floor plan with generous living spaces, three well-sized bedrooms, and two bathrooms plus study space making it ideal for families, professionals, retirees, or tenants alike. The location is a standout, with shops, cafés, schools, and the hospital precinct all within 650m, ensuring everyday convenience and strong appeal for both owner-occupiers and investors. An added bonus is the option to purchase the property fully furnished, providing a true turnkey opportunity. Whether you're looking to move straight in, establish a holiday rental, or secure an investment with minimal fuss, this flexible option adds exceptional value. Property Features: Well-built three-bedroom, two-bathroom home Low-maintenance block Functional layout with spacious living areas Id
Request Details
Beautiful character home, off market opportunity
View photo
House · for sale
Request Details
Beautiful character home, off market opportunity
Staghorn Flat
· 3 Bedrooms · 1 Bath · House
· Garden · Fireplace · Equipped kitchen
Staghorn Flat · 3 Bedrooms · 1 Bath · House · Garden · Fireplace · Equipped kitchen
A fantastic example of an East Albury character home, 618 Schubach Street offers everything you look for and love in the always popular suburb. Upon entering, the home is fresh and bright. The high ceilings, original cornices and ceiling roses, paired with the recent refresh and renovations, deliver all the charm and beauty that is the highlight of the property. Immediately to your left, is the main living area, with a fireplace, adjoined is the formal dining room, with split system heating and cooling. The home has three bedrooms, with split system cooling and heating, two with hardwood flooring and the third with tiles. Like the two front bedrooms, the main living, dining room and kitchen also have the same timber flooring throughout. The kitchen has been updated, with unique black cabinets and timber benchtops that pair perfectly with the home. Through the kitchen, passing the laundry and separate toilet, is where the rumpus/2nd living is located, along with access to the back yard.
Request Details
EXPANSIVE FAMILY HOME NORRIS PARK
View photo
House · for sale
Request Details
EXPANSIVE FAMILY HOME NORRIS PARK
Staghorn Flat
· 4 Bedrooms · 2 Baths · House
· Garden · Parking · Equipped kitchen
Staghorn Flat · 4 Bedrooms · 2 Baths · House · Garden · Parking · Equipped kitchen
Deceptively spacious, on a generous allotment and in a regarded estate, 38 Wright Street presents as a wonderful package for those seeking a large family home to occupy or invest. The corner positioned property features: - Four well sized bedrooms, each with built-in robes. - Primary bedroom with walk-in robe and ensuite bathroom. - Additional home office. - Two expansive living areas with each offering dining and living spaces. - Central kitchen with gas cook top, electric oven and dishwasher. - Full main bathroom, separate toilet and separate laundry. - Ducted evaporative cooling and gas heating. - Covered outdoor entertaining area. - Double lock-up garage with automatic door plus single lock-up garage with internal access and workshop space. - Enclosed rear yard with garden shedding. - Land size of approximately 905m2. Council Rates: $1,903.48 approximate per annum. Water Rates: $953.67 approximate per annum plus consumption. Disclaimer: All information provided has been gathered wi
Request Details
Immaculate Living in Popular Norris Park Location
View photo
House · for sale
Request Details
Immaculate Living in Popular Norris Park Location
Staghorn Flat
· 4 Bedrooms · 2 Baths · House
· Equipped kitchen
Staghorn Flat · 4 Bedrooms · 2 Baths · House · Equipped kitchen
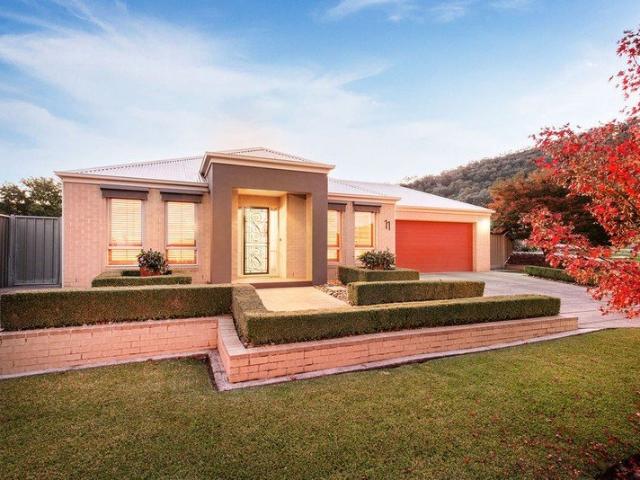
Framed by beautifully manicured gardens and showcasing an inviting street presence, 11 Jordan Way presents an outstanding opportunity to secure a beautifully maintained family home in the heart of Norris Park. Thoughtfully designed for comfortable living, this immaculately presented four-bedroom, two-bathroom residence combines generous proportions with practical features, making it ideal for families, owner occupiers, or investors alike. A spacious entry welcomes you inside, where a thoughtfully designed floorplan offers two generous living areas, providing flexibility for both relaxed family living and entertaining. The dining area is positioned adjacent to the kitchen, creating a practical and inviting hub for everyday life. The well-appointed kitchen is equipped with a gas cooktop, wall oven, dishwasher, as well as an abundance of bench and pantry space. The generously sized main bedroom includes a walk-in robe and ensuite complete with a double shower, while the remaining bedrooms
Request Details

Get email alerts

Don't miss out: be the first to know about new properties

The alert was correctly created

On subscribing you accept the conditions of use and the privacy policy
Alert
Receive new ads in your inbox
Save this search
Receive alerts for new listings

We'll send you an email when we have new properties for: "Properties for sale in Staghorn Flat"

The alert was correctly created

Leneva
Castle Creek, Wodonga
Get email alerts and be the first to see new listings
Required field
On subscribing I accept the terms of the privacy policy
Perfect! You'll soon start receiving new listings via email
Alert
Receive an email when we have new ads for Properties for sale in Staghorn Flat
Save this search
Filters

Bedrooms

Size (m²)

Price

$
$

Property type

Bathrooms

Clear all filters
Receive notifications when new entries are published.