472 properties for sale in Staghorn Flat

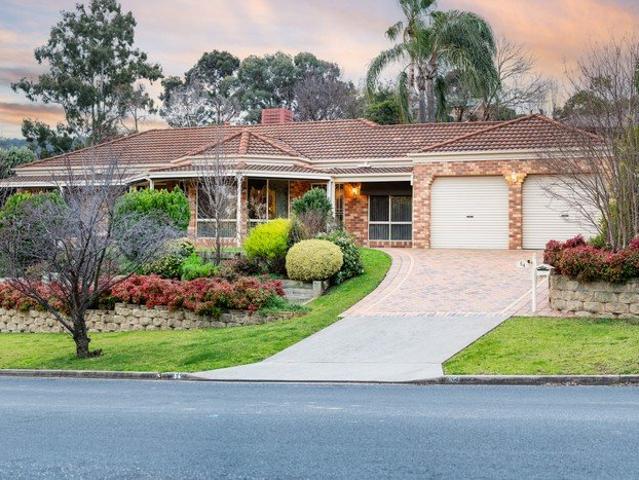
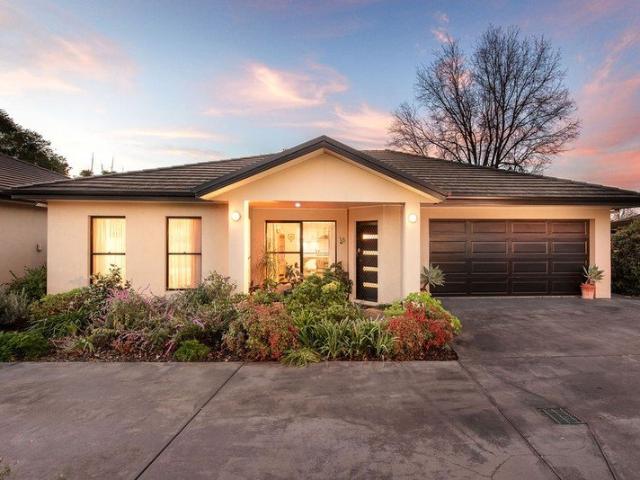
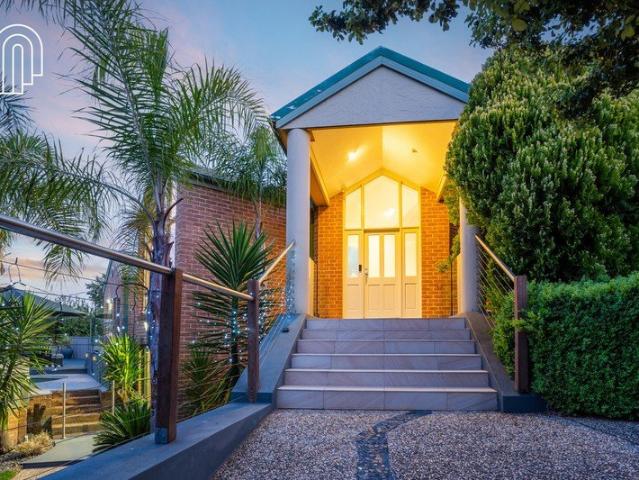
Luxury Family Living with the Ultimate Teenager Friendly Design
View photo
House · for sale
Request Details
Luxury Family Living with the Ultimate Teenager Friendly Design
Staghorn Flat
· 4 Bedrooms · 5 Baths · House
Staghorn Flat · 4 Bedrooms · 5 Baths · House
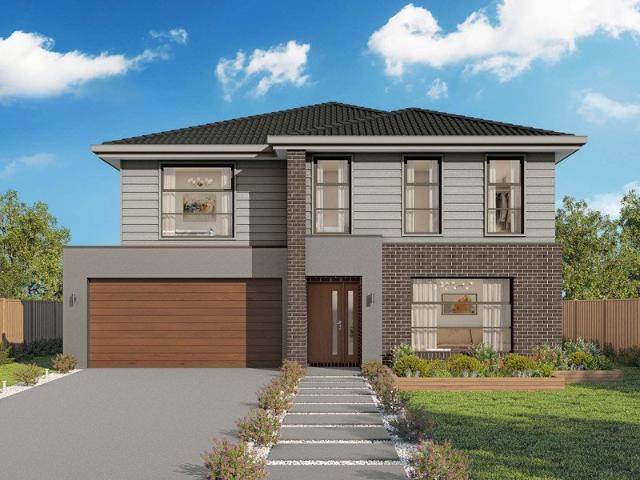
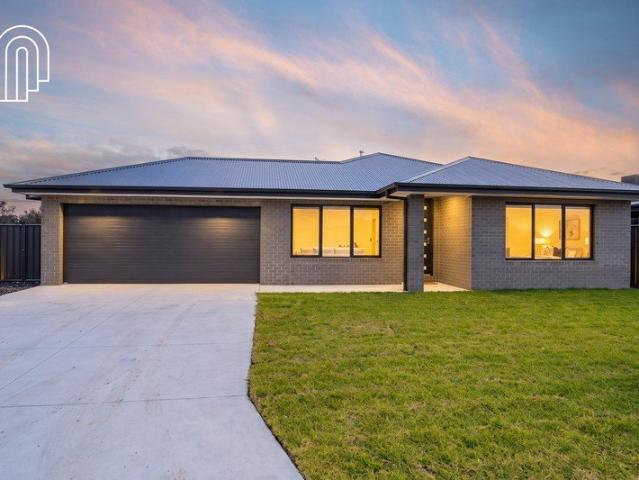
Welcome to 2 Haldon Court, Wodonga, an architecturally designed residence that perfectly captures the essence of modern luxury and family living. Situated in the highly sought-after Cambourne Park Estate, this exquisite home sits proudly on a generous 1,147m² allotment, tucked away in a quiet court and surrounded by other quality homes. From the moment you arrive, the home's striking façade and carefully considered design create an unforgettable first impression. Inside, every detail has been meticulously crafted to deliver comfort, sophistication, and practicality in equal measure. Designed with growing families in mind, the expansive floorplan unfolds across multiple living zones, offering space and privacy for every member of the household. A standout feature of this exceptional home is its unique bedroom accommodation, with all four spacious bedrooms featuring their own walk-in robe and private ensuite. It's the ultimate setup for teenagers, providing independence, privacy, and a s
Request Details
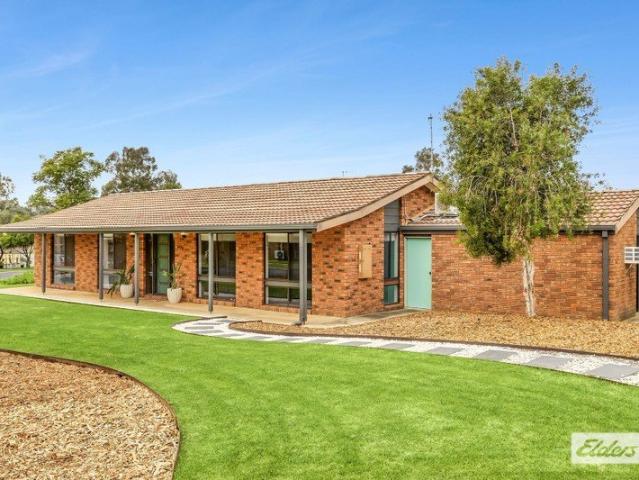
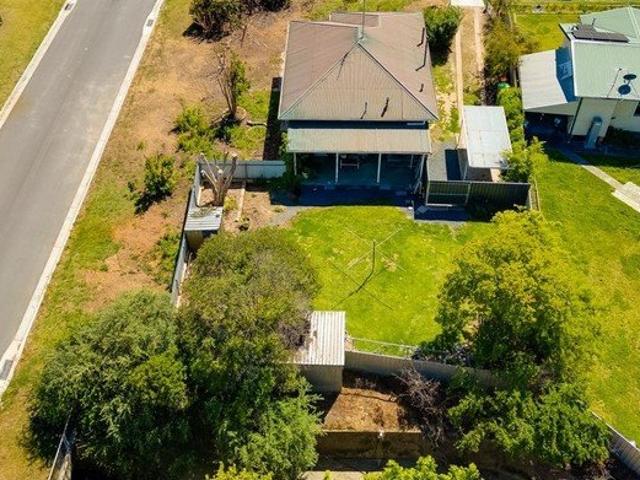
Refurbished, Established & Ready to Enjoy!
View photo
House · for sale
Request Details
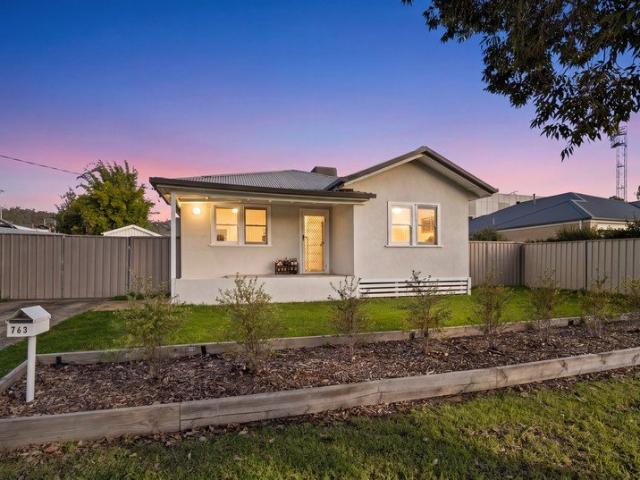
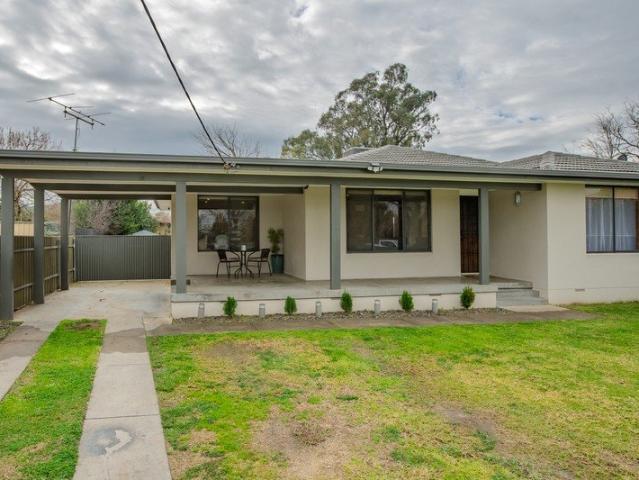
Refurbished, Established & Ready to Enjoy!
Staghorn Flat
· 3 Bedrooms · 1 Bath · House
Staghorn Flat · 3 Bedrooms · 1 Bath · House
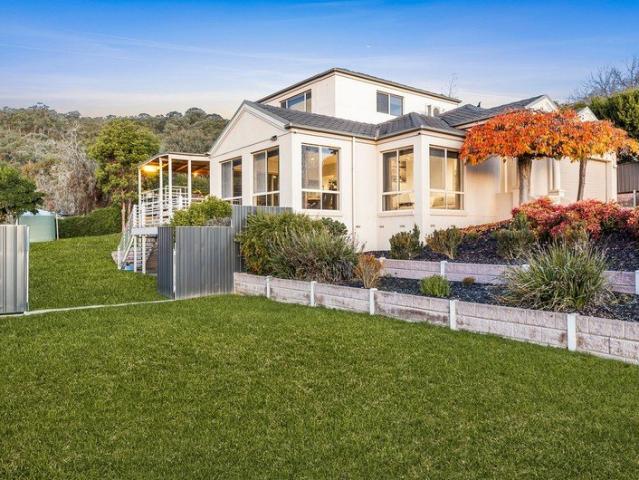
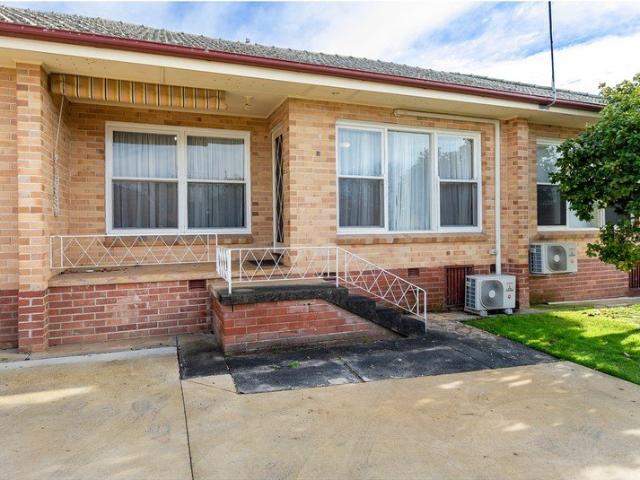
The hard work has already been done at 9 McEwen Crescent, creating a home that offers immediate comfort, low-maintenance living and broad appeal to a range of buyers. Tastefully refurbished throughout, the residence combines practical living spaces with a fresh, inviting feel, allowing its next owner to simply move in and enjoy from day one. Whether you're entering the market, downsizing, investing or searching for a property requiring little attention, this home represents an outstanding opportunity. Outside, attractive gardens and established surrounds create a welcoming first impression while providing a peaceful setting to relax and entertain. The balance of indoor comfort and outdoor appeal ensures the property feels complete, with nothing left to do but unpack and enjoy. Positioned within a convenient West Wodonga location, close to schools, shopping, sporting facilities and everyday amenities, this is the type of home that continues to attract strong demand from both owner-occup
Request Details
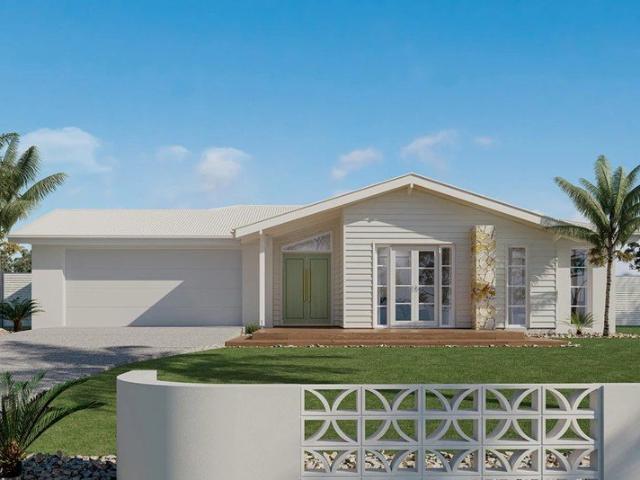
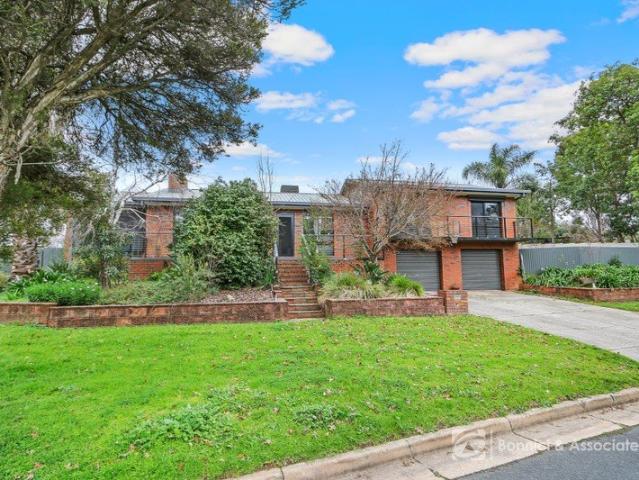
Kalara 276 Defined by You. $10,000 To Spend Your Way
View photo
Terraced House · for sale
Request Details
Kalara 276 Defined by You. $10,000 To Spend Your Way
Staghorn Flat
· 4 Bedrooms · 2 Baths · Terraced House
· Equipped kitchen
Staghorn Flat · 4 Bedrooms · 2 Baths · Terraced House · Equipped kitchen
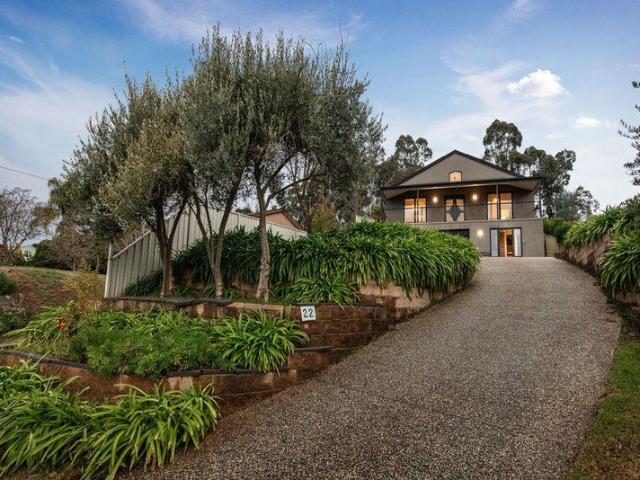
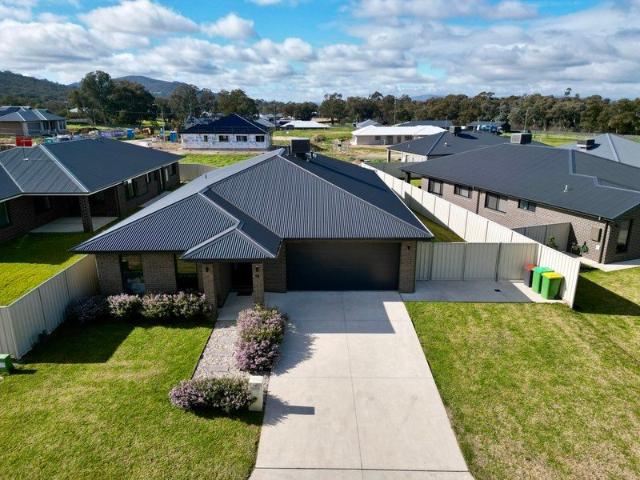
The Kalara 276 is the perfect split-level design, ideal for sloping blocks and dream living. The lower level offers a private bedroom, a practical living space and a convenient powder room, perfect for guests or extended family. Upstairs, the luxurious master suite boasts a spacious walk-in robe and ensuite, alongside two additional bedrooms, a large bathroom, rumpus room and a well-equipped laundry. The heart of the home features an expansive open-plan living area that includes the family room, dining and a stylish kitchen, all seamlessly connected to the oversized alfrescoperfect for entertaining. A generous walk-in pantry provides excellent storage solutions, adding to the practicality and functionality of this thoughtfully designed home. - 20mm Stone Benchtops - 2550mm Ceiling Height - 900mm Stainless Steel Appliances - Colorbond Roof - Double Glazed Windows - LED Downlights - Local builder/Local trades Copyright Hotondo Pty Ltd all rights reserved. Dimensions, photos and floor pla
Request Details
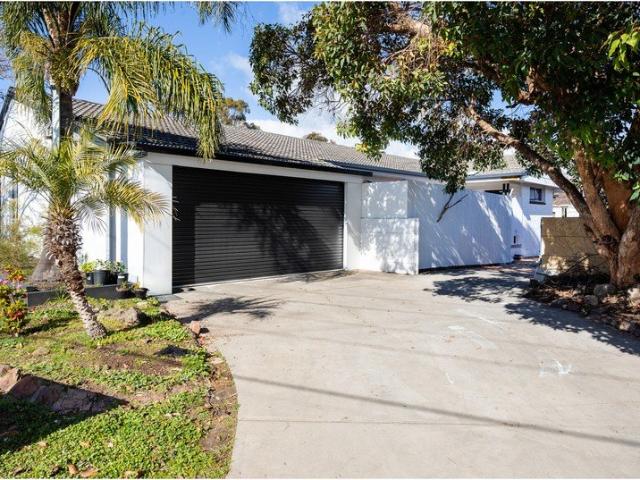
Elevated Luxury
View photo
House · for sale
Request Details
Elevated Luxury
Staghorn Flat
· 3 Bedrooms · 2 Baths · House
Staghorn Flat · 3 Bedrooms · 2 Baths · House
Perched in one of Wodonga's most tightly held locations, this extraordinary residence offers a lifestyle of luxury, privacy and breathtaking panoramic views across the Albury-Wodonga region. Thoughtfully designed to highlight and embrace its commanding position, this home combines high-end finishes, expansive living spaces and seamless indoor-outdoor living to create a truly remarkable family haven. The luxurious master suite offers a relaxing private retreat, generous in scale and bathed in natural light. This sanctuary allows for enjoyment of the picturesque views creating a peaceful start to each day. Complete with a beautifully appointed ensuite, including double vanity, indulgent spa bath, and excellent walk in robe, this space has been thoughtfully designed to deliver comfort, privacy and resort-style atmosphere. Two additional bedrooms are generously sized and services by a stylish family bathroom, while a dedicated study nook offers the ideal space for working from home. The de
Request Details
High and Handsome
View photo
House · for sale
Request Details
High and Handsome
Staghorn Flat
· 4 Bedrooms · 3 Baths · House
· Balcony · Parking · Equipped kitchen
Staghorn Flat · 4 Bedrooms · 3 Baths · House · Balcony · Parking · Equipped kitchen
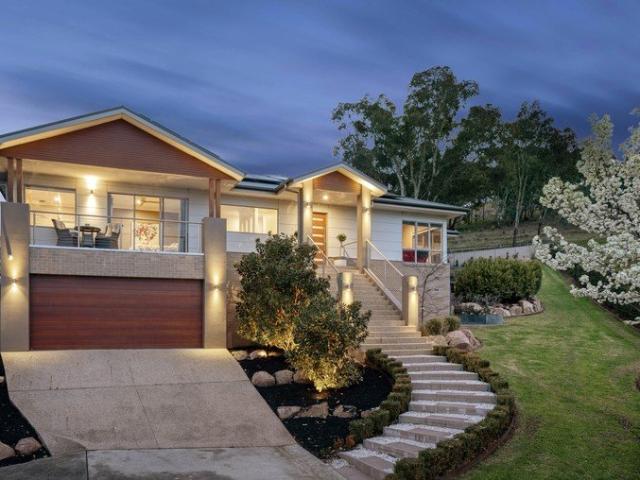
Overlooking the township of Tangambalanga, this big, bright multi-level home has high fashion features, and provides vast space for your growing family. The house presents as new fresh paint, new carpets. Currently leased until 7th December 2026 with Regional Workforce for $850 p/w inclusive of cleaning and gardening. Features include stylish polished terrazzo concrete floors, spacious modern family kitchen and meals area, expansive lounge with balcony access, and huge master suite with parent's retreat, ensuite and French doors opening onto the balcony to enjoy those endless views. The other 3 Bedrooms are all queen size with triple-built ins, and the home has both ducted cool and split system. There is also rooftop Solar Collection and solar hot water service to keep the running costs down. There is a massive laundry with exceptional storage, whilst downstairs rumpus/ poolroom also has a bathroom with shower and toilet, and is the perfect kids escape. Don't forget the four-car garage
Request Details
Development Approved Land and Cottage
View photo
House · for sale
Request Details
Development Approved Land and Cottage
Staghorn Flat
· 2 Bedrooms · 1 Bath · House
Staghorn Flat · 2 Bedrooms · 1 Bath · House
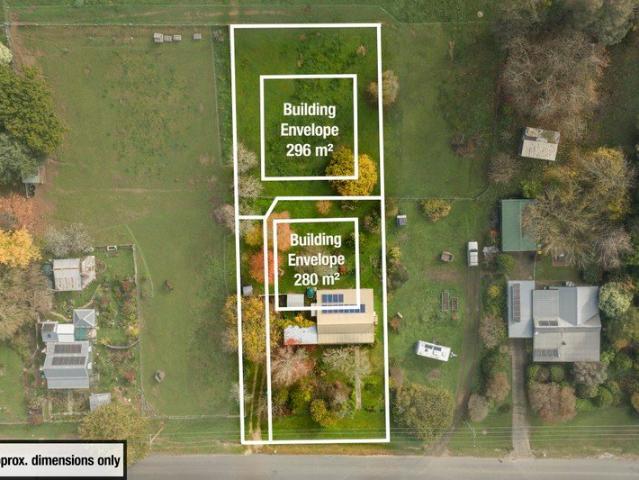
With planning approval for 2 lot subdivision this 2040m2 residential land and former miner's cottage in Yackandandah is ripe for completion. Located only 750m from the main street and just opposite the historic Gorge Walking Trails, sports park and equestrian centre. Close to Yackandandah's famous bike trails the property offers many opportunities in this historical township. A prime location with a lot of the leg work done. Build now and divide later or complete the subdivision now and reap the benefits. The Cottage is currently in lease until August 2026. Contact Agent for appointment times. Disclaimer: While we have made every effort to ensure that information provided about the above property is accurate, it has been provided to us by the Vendor and other sources. We therefore do not accept responsibility for its accuracy and strongly advise all interested parties to obtain independent advice and make their own inquiry before proceeding
Request Details
Shoalwater 270
View photo
Terraced House · for sale
Request Details
Shoalwater 270
Staghorn Flat
· 4 Bedrooms · 3 Baths · Terraced House
· Garden · Equipped kitchen
Staghorn Flat · 4 Bedrooms · 3 Baths · Terraced House · Garden · Equipped kitchen
Sculpted around a central courtyard, the Shoalwater is a four-bedroom family home designed with all the comforts of resort style living, a sanctuary with an abundance of space for privacy and relaxation. The open plan living and dining space boasts a large entertainer’s kitchen with island bench and butler’s pantry that extends to a covered alfresco area for continuous enjoyment with family and friends. Positioned for ultimate privacy, the master suite at the rear of the home includes an impressive ensuite and walk in robe with the luxury of indoor-outdoor flow through direct access to the backyard and alfresco spaces. The front of home embraces a kid’s zone featuring two bedrooms and the family bathroom with a central activity room and study that overlooks the central courtyard providing light and breezes throughout the home. A fourth bedroom ideal for guests is positioned privately in the middle of the home with an adjacent powder room for ease of living. Allow yourself to imagine th
Request Details
A Residence of Distinction
View photo
House · for sale
Request Details
A Residence of Distinction
Staghorn Flat
· 5 Bedrooms · 2 Baths · House
· Fireplace · Equipped kitchen
Staghorn Flat · 5 Bedrooms · 2 Baths · House · Fireplace · Equipped kitchen
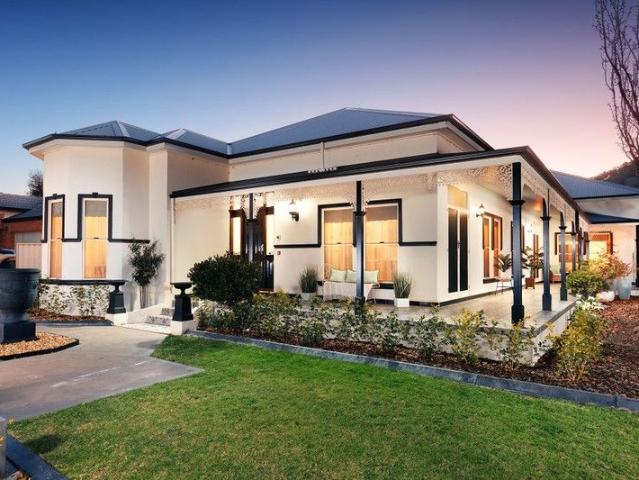
Contact for the private viewing times. In a blue chip area, this grand family estate offers more than a home, it offers a lifestyle defined by elegance, refinement, and privilege. Set on a commanding 1,049m² allotment, it is a residence that has been thoughtfully enhanced to meet the expectations of those who demand the very best. The sense of arrival is immediate. The tiled verandah, newly finished in an intricate fleur-de-lis design, sets the tone for what awaits inside. Step through the wide entry hall and be greeted by soaring decorative ceilings, exquisite cornices, and sash windows that frame the home in natural light. A formal lounge with gas log fireplace and mantle provides the perfect setting for evenings of warmth and conversation, while the expansive open-plan living and dining areas flow seamlessly to the showpiece kitchen, crafted with scale, storage, and entertaining in mind. Recent enhancements ensure the home is as contemporary in function as it is timeless in characte
Request Details
Made for Gatherings. Made for Living
View photo
House · for sale
Request Details
Made for Gatherings. Made for Living
Staghorn Flat
· 4 Bedrooms · 2 Baths · House
· Equipped kitchen
Staghorn Flat · 4 Bedrooms · 2 Baths · House · Equipped kitchen
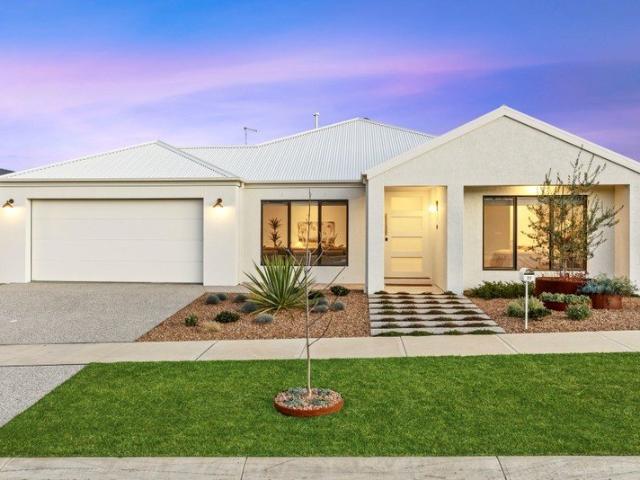
Perfectly positioned in one of Leneva's most desirable pockets, this custom-designed residence delivers standout street appeal and exceptional craftsmanship from front to back. A striking blend of modern materials and thoughtful design creates a home where style, comfort, and practicality come together seamlessly. Step inside to an impressive open-plan living zone, where high ceilings and clean lines set the tone for warmth and ambience. The gourmet kitchen elevates everyday living, showcasing generous benchtop space, premium 900mm appliances, a gas cooktop, dishwasher, soft-close cabinetry, stone benchtops, and a fully equipped walk-in pantry - perfect for families who love to cook and entertain. The thoughtfully designed home offers 4 generous sized bedrooms, including a privately positioned master suite complete with deluxe ensuite including a large walk-in-shower and expansive walk-in-robe. The remaining bedrooms are serviced by a beautifully appointed main bathroom. Designed for e
Request Details
Luxury Family Living with Resort Style Appeal
View photo
House · for sale
Request Details
Luxury Family Living with Resort Style Appeal
Staghorn Flat
· 4 Bedrooms · 2 Baths · House
· Balcony
Staghorn Flat · 4 Bedrooms · 2 Baths · House · Balcony
NOTE: Price guide is $1,395,000.00 Positioned on an impressive 1,669m² allotment in one of West Wodonga's most desirable locations, this beautifully presented family home offers an exceptional combination of space, style and lifestyle. Thoughtfully designed with modern family living in mind, every aspect of the home has been carefully considered to provide comfort, functionality and effortless entertaining. The spacious floorplan comprises four generous bedrooms, including a private master retreat complete with a walk-in robe, ensuite with double shower heads, dedicated study nook just outside and a balcony where you can relax and take in the magnificent views. The remaining three bedrooms all feature built-in robes and are serviced by the central family bathroom. Designed to suit families of all sizes, the home offers three distinct living zones. A formal lounge or theatre room is located at the front of the property, while the expansive open-plan living and dining area forms the cent
Request Details
High Demand Yackandandah Opportunity Lifestyle, Income & Location
House · for sale
Request Details
High Demand Yackandandah Opportunity Lifestyle, Income & Location
Staghorn Flat
· 3 Bedrooms · 1 Bath · House
Staghorn Flat · 3 Bedrooms · 1 Bath · House
Positioned in the very heart of Yackandandah, this charming and versatile property presents an exciting opportunity for buyers looking to capitalise on the town's thriving Airbnb and short-stay accommodation market. With Yackandandah firmly established as a year-round tourism destination-drawing visitors for its renowned rail trails, mountain biking, festivals, and vibrant café culture-well-located homes like this are consistently in strong demand. Comparable short-stay properties in the township regularly achieve solid occupancy rates, particularly across weekends, holiday periods, and major event calendars, making this an attractive prospect for those seeking supplementary income or a fully managed Airbnb investment. Beyond its investment appeal, the home itself offers warmth, character and immediate comfort. A welcoming façade framed by leafy gardens sets the tone, while inside, the cosy ambience is anchored by a wood fire-creating the perfect retreat for guests and owners alike dur
Request Details
54 Southern View Drive, West Albury, NSW, 2640
View photo
House · for sale
Request Details
New
54 Southern View Drive, West Albury, NSW, 2640
Staghorn Flat
· 3 Bedrooms · 2 Baths · House
· Garden · Equipped kitchen
Staghorn Flat · 3 Bedrooms · 2 Baths · House · Garden · Equipped kitchen
Built in 1999, this single-level brick home sits on a 588m² block just a short drive from Albury's private hospital and the CBD. It's the kind of property that shows the difference real care makes over the years - beautifully presented from the moment you arrive, with nothing left for a new owner to do but move in and enjoy it. A paved driveway and established, easy-care gardens lead you to a welcoming front porch, where wide windows let natural light spill into the formal lounge. Here, a electric fire and warm carpet underfoot make for a comfortable spot to settle in on cooler evenings, while a separate sitting room offers a second, more relaxed space to unwind or work from home. The heart of the home is the open kitchen, dining and living area, where a well-appointed two-pak kitchen - gas cooktop, electric oven, dishwasher and generous storage throughout - looks over a tiled meals area and comfortable living space with garden views. A spacious laundry with excellent cupboard space an
Request Details
Renovated Comfortable 3 Bedroom Home in a Popular North Albury Location
View photo
House · for sale
Request Details
New
Renovated Comfortable 3 Bedroom Home in a Popular North Albury Location
Staghorn Flat
· 3 Bedrooms · 1 Bath · House
· Garden · Parking · Equipped kitchen
Staghorn Flat · 3 Bedrooms · 1 Bath · House · Garden · Parking · Equipped kitchen
Positioned on a spacious corner block in a sought-after pocket of North Albury, this beautifully renovated home offers comfort, style and practicality for first home buyers, investors or those looking to downsize without compromise. Located at North Albury, 217 Plover Street has been thoughtfully updated throughout, combining modern touches with warm and inviting living spaces. Features include: - Three comfortable bedrooms with carpet flooring - Renovated bathroom with modern finishes - Light-filled living area perfect for everyday living - Stunning timber floorboards throughout the main living area and kitchen - Well-appointed kitchen with ample storage and workspace - Updated Heating & Cooling - Single carport plus additional off-street parking spaces - Fully fenced yard, ideal for children and pets - Corner block position offering added space and flexibility for further development - STCA Conveniently located close to schools, shops, parks and public transport, this home presents a
Request Details
MODERN FAMILY LIVING WITH QUALITY RENOVATIONS
View photo
House · for sale
Request Details
New
MODERN FAMILY LIVING WITH QUALITY RENOVATIONS
Staghorn Flat
· 4 Bedrooms · 2 Baths · House
Staghorn Flat · 4 Bedrooms · 2 Baths · House
Beautifully renovated and thoughtfully updated throughout, 634 Briardale Road delivers the perfect balance of modern comfort, practical family living and fantastic outdoor entertaining. Set on a generous 755m² allotment in an established Lavington neighbourhood, this brick residence offers approximately 168m² of under-roof living and is ready for its next owners to simply move in and enjoy. Stepping inside, you'll immediately appreciate the warmth of the timber-look floorboards that flow throughout the home, complemented by a spacious and functional floorplan designed for comfortable everyday living. The home offers four well-proportioned bedrooms, each fitted with ceiling fans for year-round comfort. The main bedroom includes a built-in robe and is serviced by a stylishly renovated ensuite featuring a single vanity, floor-to-ceiling tiled shower and toilet. The remaining three bedrooms all include built-in robes and are conveniently located near the beautifully updated family bathroom
Request Details
MAXIMUM BANG FOR YOUR BUCK
View photo
Apartment · for sale
Request Details
New
MAXIMUM BANG FOR YOUR BUCK
Staghorn Flat
· 4 Bedrooms · 2 Baths · Apartment
· Garden · Parking
Staghorn Flat · 4 Bedrooms · 2 Baths · Apartment · Garden · Parking
Discover this unique home that needs to be inspected to appreciate what it has to offer. Boasting four generous bedrooms, two bathrooms and a dedicated study, this home offers the flexibility to work from home while enjoying plenty of space for the whole family. The practical floorplan is complemented by light-filled living areas that create a warm and welcoming atmosphere by the wood fire. Outside, you'll love the easy-care block, providing more time to relax and enjoy the fantastic outdoor entertaining area. The secure, fully fenced yard offers peace of mind for children and pets, while the double garage provides ample storage and secure parking. Positioned just 350 metres from the local shopping centre and a range of everyday amenities, you'll enjoy the convenience of supermarkets, cafés, public transport and moreall within a 5 minute stroll. Features you'll love: Four double bedrooms Two bathrooms Separate study/home office Low-maintenance block Secure, fully fenced yard Covered ou
Request Details
Set & Forget Investment with Reliable Income
View photo
House · for sale
Request Details
New
Set & Forget Investment with Reliable Income
Staghorn Flat
· 3 Bedrooms · 2 Baths · House
· Equipped kitchen
Staghorn Flat · 3 Bedrooms · 2 Baths · House · Equipped kitchen
Fully Leased Until 2027 Where Timeless Charm Meets Modern Comfort Beautifully renovated and thoughtfully updated, this inviting residence effortlessly blends classic character with contemporary convenience, creating a home that is as appealing as it is practical. From the moment you step inside, you'll appreciate the warmth of polished timber floorboards, complemented by ornate cornices and elegant ceiling rosesa nod to the home's heritage, perfectly balanced with modern upgrades throughout. The well-designed floorplan offers three generous bedrooms, including a spacious master retreat complete with walk-in robe, ceiling fan, and private ensuite. The remaining bedrooms are equally comfortable, featuring built-in storage and ceiling fans, ideal for family living or tenant appeal. Comfort is assured year-round with ducted evaporative cooling, alongside split-system heating and cooling in both the lounge and master bedroom. At the heart of the home, the kitchen delivers both style and fun
Request Details
A brand New Family Home In Thriving Thurgoona
View photo
House · for sale
Request Details
New
A brand New Family Home In Thriving Thurgoona
Staghorn Flat
· 4 Bedrooms · 2 Baths · House
· Garden · Equipped kitchen
Staghorn Flat · 4 Bedrooms · 2 Baths · House · Garden · Equipped kitchen
Welcome to 14 Barley Way, Wirlinga. A stunning brand-new family home that perfectly combines modern style, comfort, and convenience. Positioned on a generous 801m² allotment within one of Thurgoona's most exciting and rapidly growing estates, this is an outstanding opportunity for families looking to secure their future in a thriving community. Designed with everyday living in mind, the home offers four generous bedrooms, two stylish bathrooms, and dual living zones, providing plenty of space for growing families to relax, entertain, and enjoy. The well-appointed kitchen is the heart of the home, featuring quality appliances, stone benchtops, and ample storage, making it ideal for everything from busy weekday meals to entertaining friends and family. Year-round comfort is assured with ducted heating and cooling, while the thoughtfully designed floorplan flows seamlessly to the covered alfresco area. Overlooking the spacious backyard, it's the perfect place to unwind while watching the
Request Details
Timeless Character, Modern Comfort & The Ultimate Tradesman's Shed
View photo
House · for sale
Request Details
New
Timeless Character, Modern Comfort & The Ultimate Tradesman's Shed
Staghorn Flat
· 3 Bedrooms · 2 Baths · House
Staghorn Flat · 3 Bedrooms · 2 Baths · House
Designed to capture the warmth and elegance of a traditional country home while delivering every modern convenience, this beautifully crafted residence offers an exceptional lifestyle opportunity on a generous 812m² allotment. Just ten years young, every element has been thoughtfully considered, creating a home rich in character and quality, from its striking gabled façade and high skirting boards through to the charming brick pillar fencing that frames its impressive street presence. Privately positioned at the front of the home, the spacious master retreat is a true sanctuary, complete with his and hers walk-in robes and a beautifully appointed ensuite featuring a double vanity, walk-in shower and separate WC. The remaining two bedrooms are generously proportioned with built-in robes and ceiling fans, serviced by a stylish family bathroom offering a freestanding bath, walk-in shower, vanity and separate toilet. French doors welcome you into the heart of the home where natural light f
Request Details
Amazing Amatex
View photo
House · for sale
Request Details
New
Amazing Amatex
Staghorn Flat
· 3 Bedrooms · 2 Baths · House
· Equipped kitchen
Staghorn Flat · 3 Bedrooms · 2 Baths · House · Equipped kitchen
Positioned in one of Albury's most sought-after pockets, 355 Amatex Street captures the essence of timeless architecture and enviable location. Nestled in the leafy surrounds of Old East Albury, this beautifully renovated double brick residence stands proudly on a generous 718 sqm (approx.) block, offering elevated street appeal and a warm, welcoming outlook. The home's iconic red brick façade is a nod to classic Australian design, blending seamlessly with the character of the neighbourhood. Inside, soaring high ceilings and rich Murray Pine floorboards create a sense of space and heritage charm, while large windows frame tranquil views of the manicured front and rear gardens. Boasting three well-appointed bedroomsthe master with built-in storage and bedrooms two and three with freestanding robes, this home offers both comfort and functionality. The formal lounge, complete with a cozy gas heater, invites you to unwind in style, while the open-plan kitchen, dining, and living area is ba
Request Details
Refined Townhouse Living Prime Albury Location
View photo
Townhouse · for sale
Request Details
New
Refined Townhouse Living Prime Albury Location
Staghorn Flat
· 3 Bedrooms · 2 Baths · Townhouse
· Parking · Air conditioning · Equipped kitchen
Staghorn Flat · 3 Bedrooms · 2 Baths · Townhouse · Parking · Air conditioning · Equipped kitchen
Positioned within a secure gated development, this beautifully appointed townhouse combines privacy, comfort and low-maintenance living in a highly convenient location. Inside, light-filled interiors and a timeless neutral palette create an inviting atmosphere while the well-appointed kitchen featuring quality appliances, generous bench space and excellent storage, connects seamlessly with the spacious open-plan living and dining areas. The main bedroom suite includes a walk in robe and ensuite while the remaining two bedrooms, both with built in robes, are serviced by the central bathroom and separate toilet. The private outdoor entertaining area, surrounded by beautifully established greenery, delivers a peaceful setting for all weather alfresco dining and entertaining. Additional features include ducted reverse cycle air conditioning, solar panels and double garage with internal access and remote door. Offering an exceptional balance of style, security and convenience, this impressi
Request Details
Low Maintenance Central Location
View photo
Apartment · for sale
Request Details
New
Low Maintenance Central Location
Staghorn Flat
· 1 Bedroom · 1 Bath · Apartment
· Parking
Staghorn Flat · 1 Bedroom · 1 Bath · Apartment · Parking
This neat and low-maintenance one-bedroom unit is perfect for first-home buyers, downsizers or investors. Featuring a comfortable bedroom, functional living spaces, and the convenience of a dedicated carport, this affordable property is positioned close to shops, public transport and everyday amenities, making it an excellent opportunity to secure a home or investment in a great location. Floorplan available on request. One on one inspections are available anytime, to best suit you and your schedule. To arrange yours, please contact us on 02 60415755. From all of us at Drummond Real Estate we wish you every success in your search for a home. If you would like more detail on this home or to chat about one of the many other properties, we have available please call or email us today. Disclaimer: We have obtained all information in this document from sources we believe to be reliable, however we cannot guarantee its accuracy. We accept no responsibility and disclaim all liability in respe
Request Details
Central Albury Charmer
View photo
House · for sale
Request Details
New
Central Albury Charmer
Staghorn Flat
· 3 Bedrooms · 2 Baths · House
· Garden · Parking · Equipped kitchen
Staghorn Flat · 3 Bedrooms · 2 Baths · House · Garden · Parking · Equipped kitchen
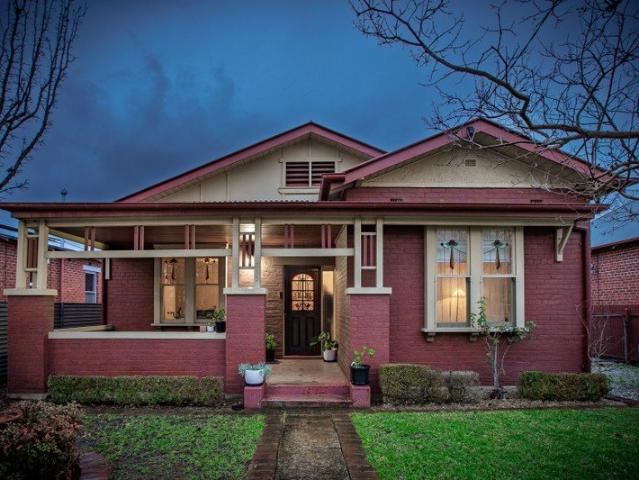
Located in the Scots School precinct, this well-positioned three-bedroom red brick home offers space, character and convenience. The home features a practical kitchen with dishwasher, gas stove and plenty of bench space, along with a large living area opening through French doors onto the rear verandah. There is also a separate lounge and dining area, providing flexible living options. All three bedrooms are generously sized and include high ceilings and stained-glass windows. The main bathroom is centrally located, with a second bathroom featuring a clawfoot bath. Additional features include a separate laundry, split system heating and cooling, an undercover entertaining area, a secure landscaped backyard with a garden shed, a private front yard, a single carport and extra off-street parking. Conveniently located within walking distance to Dean Street, schools, shopping, restaurants and parks. Call Brian 0418 578 079
Request Details
Hindmarsh A Rare & Distinguished Albury Residence
View photo
House · for sale
Request Details
New
Hindmarsh A Rare & Distinguished Albury Residence
Staghorn Flat
· 4 Bedrooms · 2 Baths · House
Staghorn Flat · 4 Bedrooms · 2 Baths · House
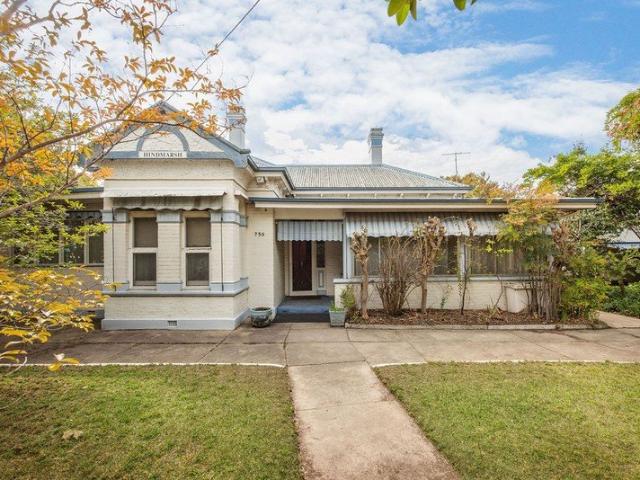
Hindmarsh at 756 Young Street, Albury- A residence of character, scale, and quiet distinction set on a substantial corner allotment of approximately 1752m2, just 2.2km from Albury CBD and 500m to The Scots School, Albury. Showcasing a charming original facade, this exclusive residence immediately captures a sense of history and timeless appeal. Beyond the entrance, high, decorative ceilings, and beautiful leadlight windows enhance the home's classic character, while multiple fireplaces with decorative surrounds further enrich its warmth and period elegance. Polished timber floors flow through the main living and dining areas, adding sophistication and continuity to the home's interior. Thoughtfully designed for both comfort and functionality, the home offers four bedrooms, two bathrooms, and secure accommodation for four vehicles. Multiple light-filled living areas create an inviting sense of space throughout, complemented by an inviting wood fire heater that provides ambience and comf
Request Details
The Complete Package for First Home Buyers & Investors
View photo
House · for sale
Request Details
New
The Complete Package for First Home Buyers & Investors
Staghorn Flat
· 3 Bedrooms · 1 Bath · House
· Equipped kitchen
Staghorn Flat · 3 Bedrooms · 1 Bath · House · Equipped kitchen
Positioned in a quiet no-through road, this immaculately presented three-bedroom home offers an exceptional opportunity for first home buyers, investors and those looking to downsize without compromising on space or comfort. Freshly painted throughout and complemented by beautiful polished timber floorboards, the home has been lovingly maintained and is ready for its new owners to simply move in and enjoy. Offering a practical floorplan, quality updates and excellent outdoor features, this is a property that represents outstanding value in a highly convenient location. Designed for easy everyday living, the home features a welcoming lounge room that provides the perfect place to relax with family or unwind after a busy day. Adjoining the lounge is a dedicated meals area, creating a functional space for family dinners and casual entertaining. The updated kitchen has been thoughtfully designed with ample cupboard storage, a pantry, gas hotplates, electric oven and dishwasher, ensuring me
Request Details
Stunning Modern Home with Exceptional Features
View photo
House · for sale
Request Details
New
Stunning Modern Home with Exceptional Features
Staghorn Flat
· 3 Bedrooms · 2 Baths · House
· Garden · Equipped kitchen
Staghorn Flat · 3 Bedrooms · 2 Baths · House · Garden · Equipped kitchen
Welcome to your dream home! This immaculate, as-new property boasts 3 spacious bedrooms plus a dedicated study, perfect for work-from-home convenience or the supervision of homework. The luxurious master suite features a generous walk-in robe and an ensuite with a large shower and double basins, ensuring a private retreat for relaxation. The heart of the home has an expansive open-plan kitchen equipped with a walk-in pantry, seamlessly flowing into the dining and lounge areasideal for entertaining family and friends. A separate living area, complete with a charming barn door, offers versatility for cozy movie nights or a quiet reading nook. Enjoy year-round comfort with gas ducted heating and evaporative cooling, making every season a delight. Step outside to a large alfresco area, perfect for BBQs and outdoor gatherings, all while overlooking a beautifully landscaped yard. Additional highlights include a convenient powder room to the family bathroom, with a deep bath, shower and anoth
Request Details

Get email alerts

Don't miss out: be the first to know about new properties

The alert was correctly created

On subscribing you accept the conditions of use and the privacy policy
Alert
Receive new ads in your inbox
Save this search
Receive alerts for new listings

We'll send you an email when we have new properties for: "Properties for sale in Staghorn Flat"

The alert was correctly created

Leneva
Castle Creek, Wodonga
Get email alerts and be the first to see new listings
Required field
On subscribing I accept the terms of the privacy policy
Perfect! You'll soon start receiving new listings via email
Alert
Receive an email when we have new ads for Properties for sale in Staghorn Flat
Save this search
Filters

Bedrooms

Size (m²)

Price

$
$

Property type

Bathrooms

Clear all filters
Receive notifications when new entries are published.