472 properties for sale in Staghorn Flat

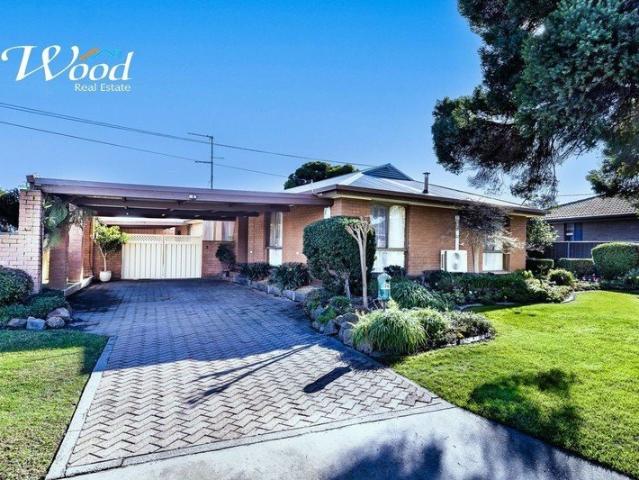
Opportunity Knocks Unlock a Tallangatta Gem
View photo
House · for sale
Request Details
Opportunity Knocks Unlock a Tallangatta Gem
Staghorn Flat
· 3 Bedrooms · 1 Bath · House
Staghorn Flat · 3 Bedrooms · 1 Bath · House
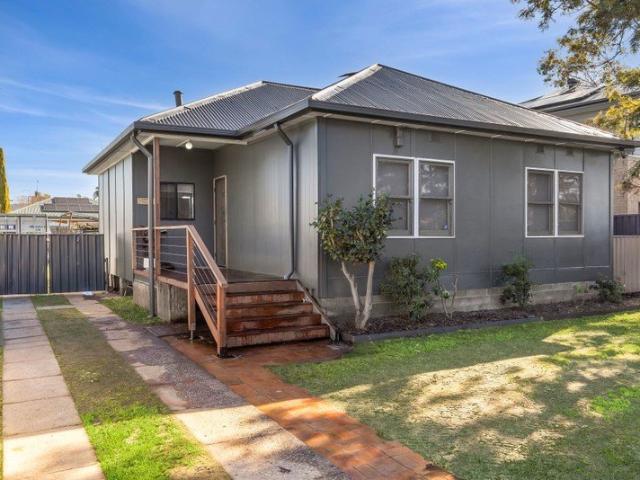
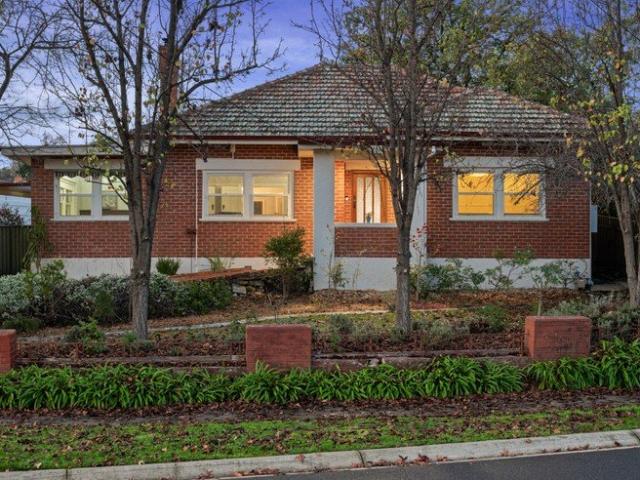
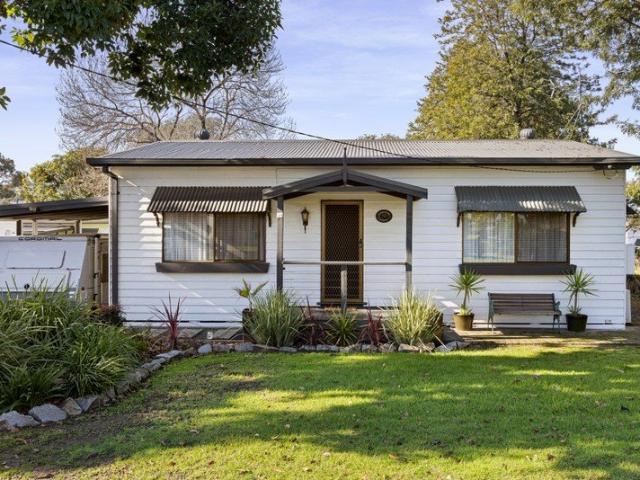
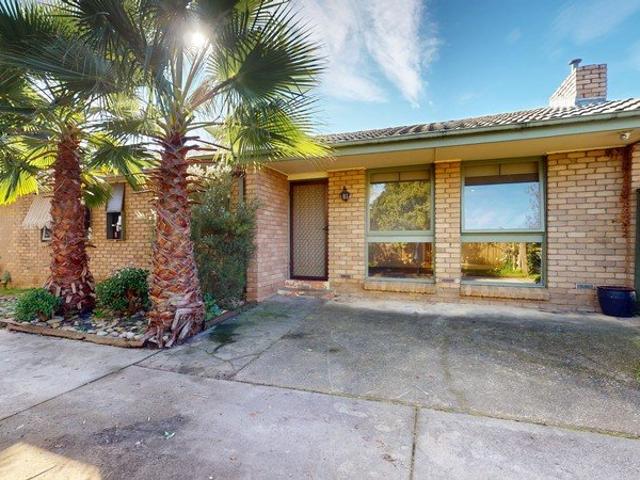
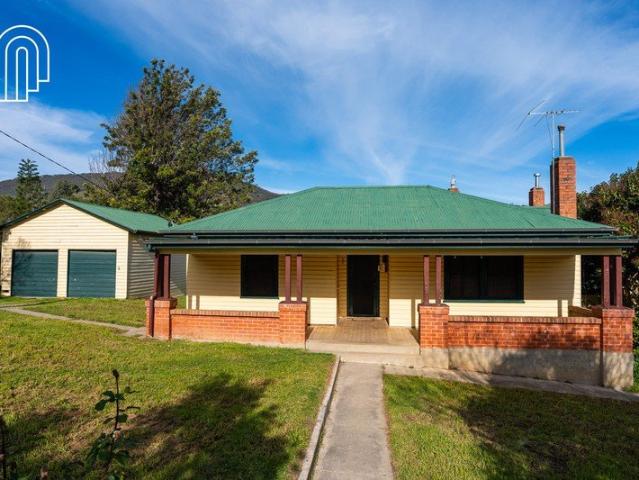
Rarely does an opportunity like this come along. Set on a generous allotment in the heart of Tallangatta, this standout property offers endless possibilities for renovators, first-home buyers, investors, or developers looking to secure a prime position. Boasting a large block with side access on both sides, the property provides exceptional flexibility for vehicle access, extra shedding, or future plans. With potential to subdivide (STCA), this is a chance to maximise the value of an already impressive parcel of land. The home itself is full of character and ready for its next chapter. Comfortable as is, it offers the perfect foundation for those with vision to renovate, modernise, and create something truly special. Whether you're looking to step into the property market, undertake your next renovation project, or build long-term value, the possibilities here are extensive. Positioned within easy walking distance of Tallangatta's shops, cafés, schools, parks, and local amenities, you'
Request Details
Central, Convenient & Low Maintenance
View photo
Apartment · for sale
Request Details
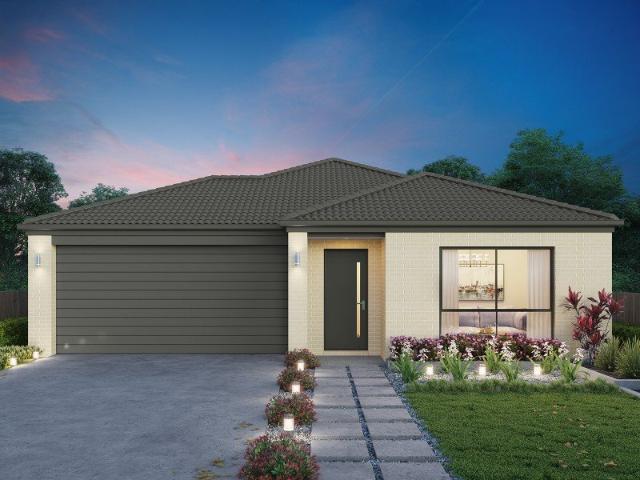
Central, Convenient & Low Maintenance
Staghorn Flat
· 2 Bedrooms · 1 Bath · Apartment
· Parking
Staghorn Flat · 2 Bedrooms · 1 Bath · Apartment · Parking
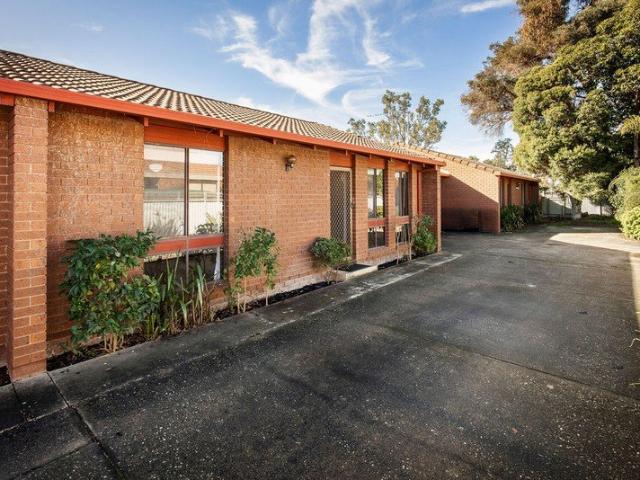
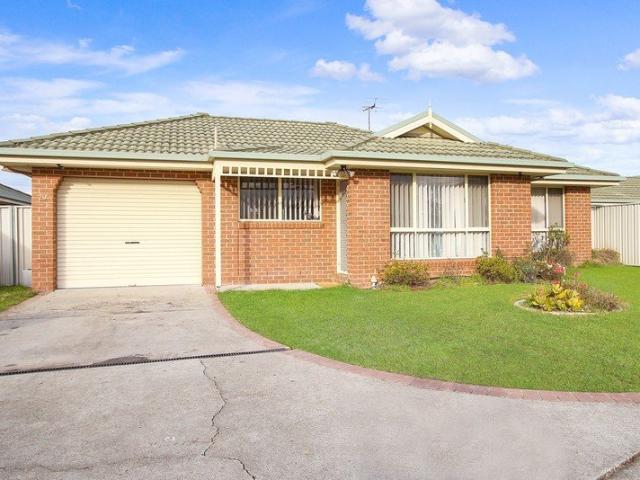
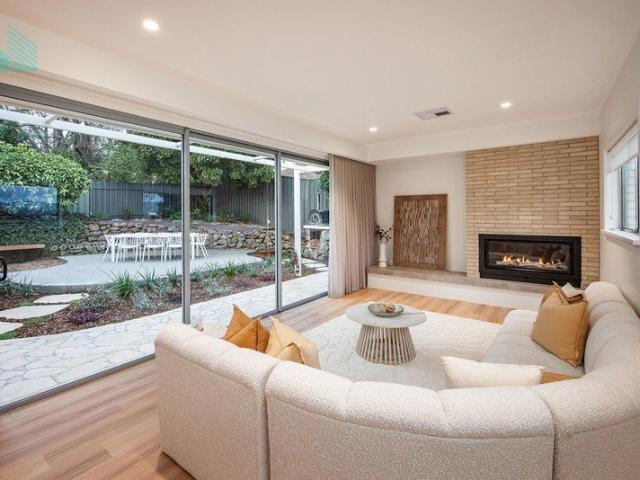
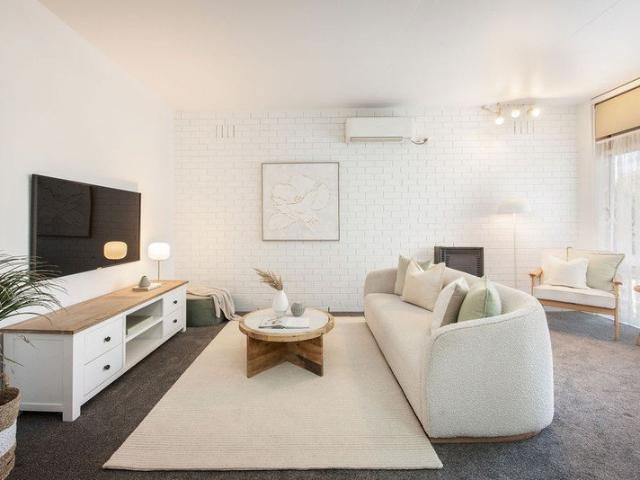
Perfectly positioned in the heart of Lavington, this light-filled ground-floor unit offers an affordable opportunity for first home buyers, downsizers or savvy investors. Featuring two bedrooms, one bathroom and a single carport, the home provides comfortable, low-maintenance living within easy walking distance of Lavington Central, supermarkets, cafes and public transport. Currently vacant and ready to move straight into, this is an ideal opportunity for first home buyers, downsizers or investors looking to secure a quality property in a convenient location. The Numbers: Rental Appraisal: $350 per week ($18,200 p.a.) Council Rates: $763 p.a. Water Rates: $976 p.a. Body Corporate: $1,840 p.a. Whether you're looking to step into the property market or expand your investment portfolio, this is an opportunity not to be missed. Contact us today to arrange your inspection. Disclaimer: While we have made every effort to ensure that information provided about the above property is accurate, i
Request Details
EXCEPTIONAL FAMILY LIVING AND ENTERTAINING
View photo
House · for sale
Request Details
EXCEPTIONAL FAMILY LIVING AND ENTERTAINING
Staghorn Flat
· 4 Bedrooms · 2 Baths · House
Staghorn Flat · 4 Bedrooms · 2 Baths · House
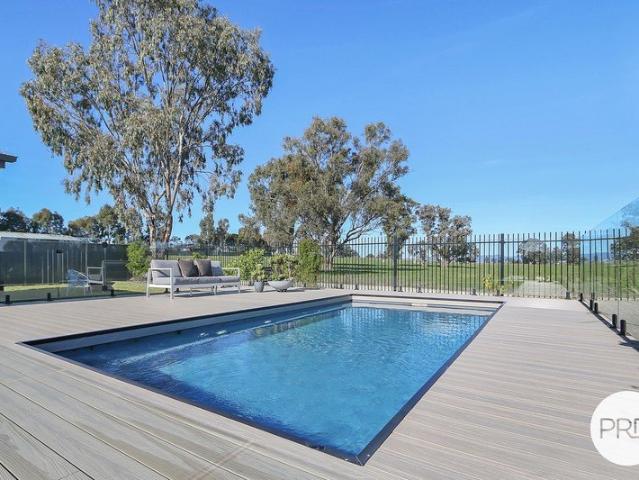
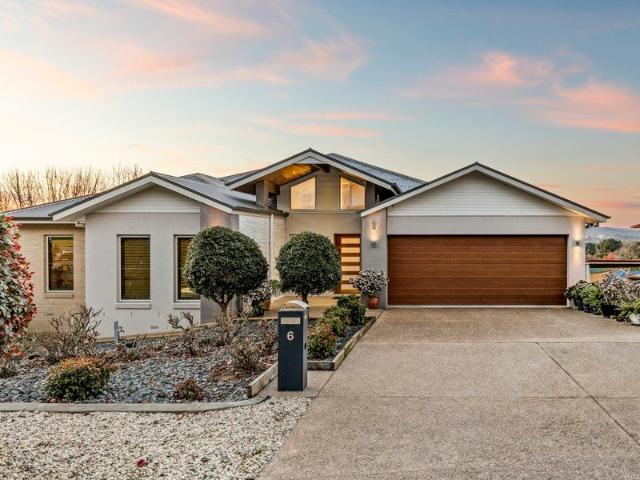
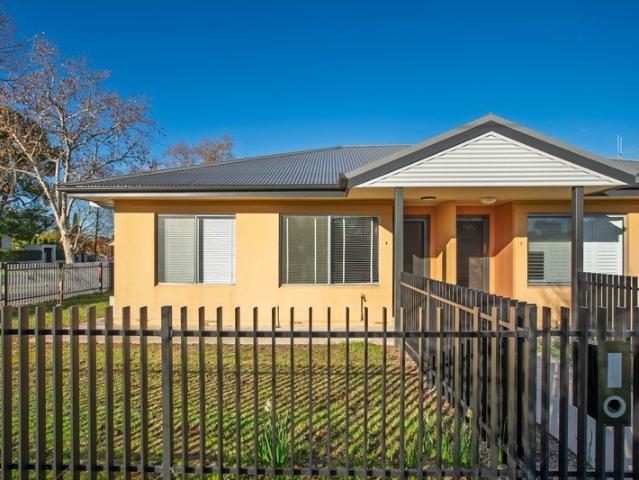
Built by GJ Gardner Homes in approximately 2020 and positioned to capture uninterrupted views across open farmland, 27 Potoroo Avenue has been thoughtfully designed for families who love spending time together, both inside and out. From the expansive covered alfresco and solar heated swimming pool to the generous lawn and peaceful rural backdrop, the outdoor spaces are every bit as impressive as the home itself. Inside, the thoughtfully designed floorplan creates excellent separation between the privately positioned master suite and the remaining bedrooms, while multiple living zones provide the flexibility to adapt as your needs change. Large stacker doors connect the heart of the home with the outdoor entertaining area, creating a seamless transition that makes entertaining feel effortless and everyday living even better. Filled with natural light and finished in a warm, contemporary palette, the home offers a welcoming environment where family life naturally centres around connectio
Request Details
Renovated and Ready to Impress
View photo
House · for sale
Request Details
Renovated and Ready to Impress
Staghorn Flat
· 3 Bedrooms · 1 Bath · House
· Equipped kitchen
Staghorn Flat · 3 Bedrooms · 1 Bath · House · Equipped kitchen
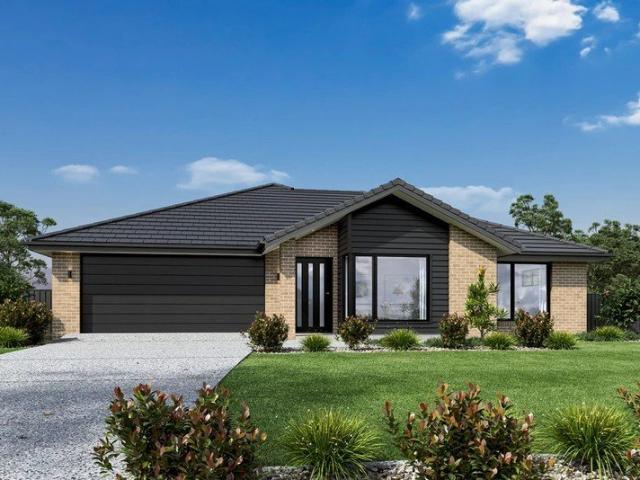
Beautifully renovated throughout, 927 Kestrel Street, North Albury presents an exceptional opportunity to secure a stylish home with nothing left to do but move in and enjoy. Combining contemporary design with timeless character, this impressive residence is perfectly suited to first-home buyers, families and savvy investors alike. Stepping inside, you'll immediately appreciate the high ceilings, generous proportions and thoughtfully designed floorplan, creating a wonderful sense of space and natural flow. Featuring three well-sized bedrooms, a beautifully updated bathroom and light-filled living areas, the home has been transformed for modern living while retaining its original charm. Year-round comfort is assured with reverse-cycle split-system heating and cooling, complemented by ceiling fans throughout. At the heart of the home, the modern kitchen seamlessly connects with the living spaces and opens onto an impressive outdoor entertaining deck. Perfect for family gatherings, weeken
Request Details
MODERN COMFORT IN A QUIET COURT SETTING
View photo
House · for sale
Request Details
MODERN COMFORT IN A QUIET COURT SETTING
Staghorn Flat
· 3 Bedrooms · 2 Baths · House
· Patio · Equipped kitchen
Staghorn Flat · 3 Bedrooms · 2 Baths · House · Patio · Equipped kitchen
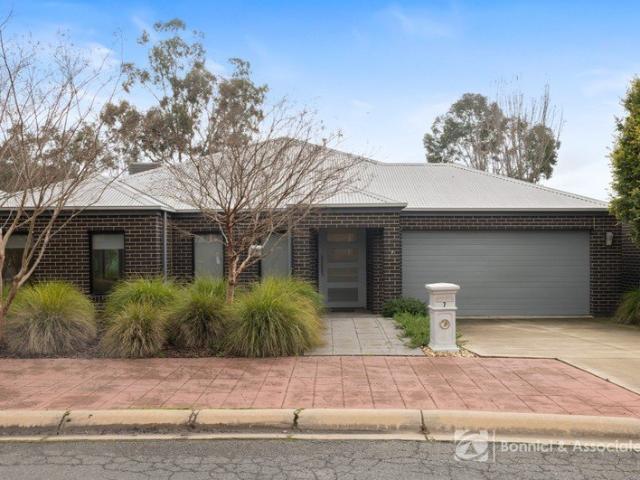
Tucked away in a quiet court within one of Thurgoona's most desirable neighbourhoods, this quality Afonso-built home, completed in 2014, offers low-maintenance living without compromising on comfort or convenience. Positioned on a manageable 439m² approx allotment, the property enjoys the added benefit of a private rear gate providing direct access to the walking track, creating the perfect setting for those who enjoy an active lifestyle or peaceful evening strolls. Inside, the home features three generous bedrooms, including a spacious master suite complete with a walk-in robe, private ensuite and its own secluded patio the ideal spot to enjoy your morning coffee. The remaining bedrooms are fitted with built-in robes and double blinds, providing both practicality and privacy. Designed with everyday living in mind, the well-appointed kitchen offers ample bench space for meal preparation, an induction cooktop, electric oven, dishwasher and excellent storage, overlooking the light-filled
Request Details
Elegant Family Living in a Premier Albury Location
View photo
House · for sale
Request Details
Elegant Family Living in a Premier Albury Location
Staghorn Flat
· 4 Bedrooms · 2 Baths · House
· Equipped kitchen
Staghorn Flat · 4 Bedrooms · 2 Baths · House · Equipped kitchen
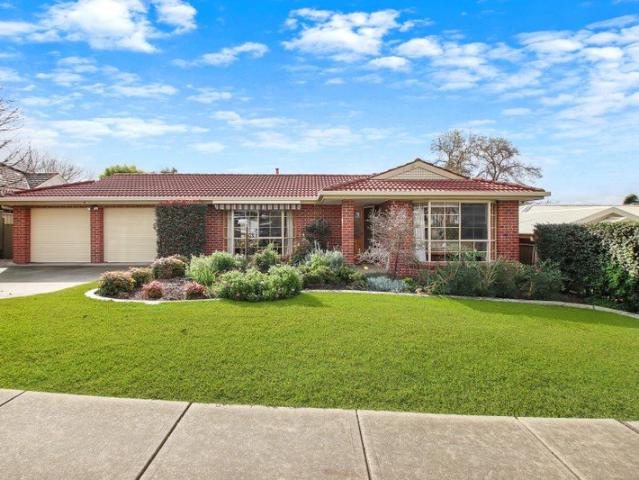
Perfectly positioned in one of Albury's most sought-after and convenient locations, this impeccably presented single-level brick residence effortlessly combines timeless style, exceptional comfort and everyday practicality. Designed to embrace modern family living, every detail has been thoughtfully considered to create a home of warmth, functionality and lasting appeal. From the moment you step inside, you'll be welcomed by the sophisticated warmth of beautiful laminate floorboards that flows seamlessly through the hallway, kitchen and dining areas, complemented by carpeting in the living room, bedrooms and study. The living room provides a comfortable place to relax, and a small breakfast area before leading through to the well-appointed kitchen and dining area. Featuring an induction cooktop, and electric oven with expansive beautiful marble spacious bench top and an abundance of storage, the kitchen is perfectly designed for both everyday functionality and entertaining. Enjoy direc
Request Details
Tallis 196 Defined by You. $10,000 To Spend Your Way
View photo
Terraced House · for sale
Request Details
Tallis 196 Defined by You. $10,000 To Spend Your Way
Staghorn Flat
· 4 Bedrooms · 2 Baths · Terraced House
· Equipped kitchen
Staghorn Flat · 4 Bedrooms · 2 Baths · Terraced House · Equipped kitchen
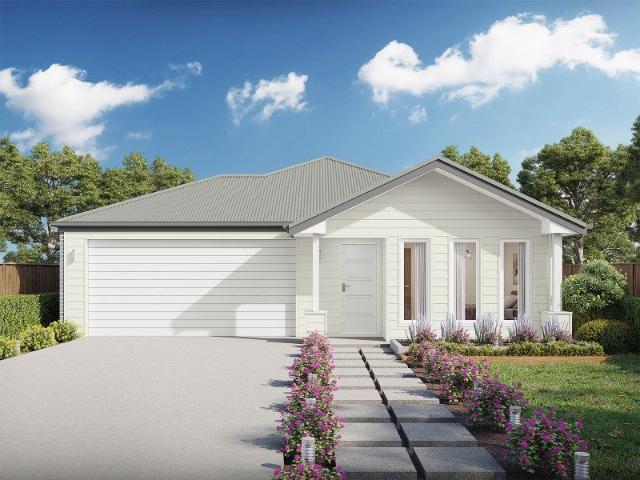
The ideal home for the growing family, the spacious Tallis 196 is designed with large open spaces, perfect for the family or entertaining guests. Key features include the large kitchen, dining and family area, separate living area, master bedroom located at the front of the home with walk-in robe, ensuite and additional bedrooms located at the rear. - 20mm Stone Benchtops - 2550mm Ceiling Height - 900mm Stainless Steel Appliances - Colorbond Roof - Double Glazed Windows - LED Downlights - Local builder/Local trades Copyright Hotondo Pty Ltd all rights reserved. Dimensions, photos and floor plans are for illustrative purposes and may include optional features. Additional facade options are available, as this home is not yet constructed. All packages are subject to engineering plans and developer's approval and therefore may need to be altered to comply with estate covenants. Should additional costs be required to meet developer approval they will be added to the price, as unavailable at
Request Details
Cypress 178 Defined by You. $10,000 To Spend Your Way
View photo
Terraced House · for sale
Request Details
Cypress 178 Defined by You. $10,000 To Spend Your Way
Staghorn Flat
· 4 Bedrooms · 2 Baths · Terraced House
· Equipped kitchen
Staghorn Flat · 4 Bedrooms · 2 Baths · Terraced House · Equipped kitchen
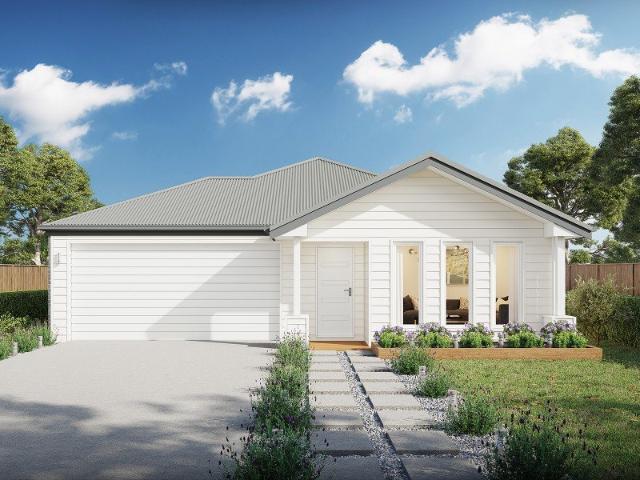
Combining convenience with class, the Cypress 178 is the perfect home for small blocks. Upon entry you will find the master suite at the front of the home. The hallway then leads you through to the family bathroom, conveniently located laundry and remaining three bedrooms. The stylish entertaining area makes up the rear of the home and is complete with a spacious open-plan kitchen with walk-in pantry, as well as the dining and family area which open out onto the alfresco. - 20mm Stone Benchtops - 2550mm Ceiling Height - 900mm Stainless Steel Appliances - Colorbond Roof - Double Glazed Windows - LED Downlights - Local builder/Local trades Copyright Hotondo Pty Ltd all rights reserved. Dimensions, photos and floor plans are for illustrative purposes and may include optional features. Additional facade options are available, as this home is not yet constructed. All packages are subject to engineering plans and developer's approval and therefore may need to be altered to comply with estate
Request Details
Updated Two Bedroom Unit 800m to Albury Base Hospital
View photo
Apartment · for sale
Request Details
Updated Two Bedroom Unit 800m to Albury Base Hospital
Staghorn Flat
· 2 Bedrooms · 1 Bath · Apartment
· Air conditioning · Parking · Equipped kitchen
Staghorn Flat · 2 Bedrooms · 1 Bath · Apartment · Air conditioning · Parking · Equipped kitchen
This updated two bedroom unit presents an excellent opportunity for both owner occupiers and investors, looking to enter the market or grow their investment portfolio. Features include: - Built-in robes in the generously proportioned bedrooms. - Functional kitchen with new gas cooktop/electric oven, new dishwasher, breakfast bar and excellent storage - Large open plan living/dining - Combined bathroom/laundry facilities plus separate toilet. - Meals area opening to a private North-facing courtyard. - Single lock up garage with access from courtyard. - Reverse cycle air conditioning. Potential rental: $390 to $410 per week Council Rates: $1120.80 per annum Water Rates: $1028.10 plus consumption A great chance to secure a solid home or investment with scope to update and personalise, just 800m from Albury Base Hospital. All best efforts have been made to ensure the information provided is true and correct, however we cannot guarantee its accuracy. Boundaries shown are approximate and use
Request Details
Character and Charm in Forrest Hill
View photo
House · for sale
Request Details
Character and Charm in Forrest Hill
Staghorn Flat
· 3 Bedrooms · 2 Baths · House
· Equipped kitchen
Staghorn Flat · 3 Bedrooms · 2 Baths · House · Equipped kitchen
Positioned in the heart of highly sought-after Forrest Hill and just a short stroll to the town centre, 596 Lindsay Avenue presents a rare opportunity to secure a character-filled residence in one of the area's most tightly held locations. This solid brick home combines timeless charm with modern updates, creating a lifestyle of comfort, convenience and flexibility. Beyond the attractive façade, the home reveals a versatile floor plan designed to suit a range of buyers. Multiple living zones include a welcoming lounge room and separate family area, providing ample space for both relaxed living and entertaining. The beautifully renovated kitchen is a standout feature, showcasing quality finishes, excellent storage and a seamless connection to the outdoor entertaining area. Accommodation comprises three generous bedrooms, with the flexibility of a potential fourth bedroom, guest room or home office depending on your needs. The renovated bathrooms have been thoughtfully updated to complem
Request Details
Ready to Enjoy Opportunity to Enhance
View photo
House · for sale
Request Details
Ready to Enjoy Opportunity to Enhance
Staghorn Flat
· 4 Bedrooms · 2 Baths · House
· Equipped kitchen
Staghorn Flat · 4 Bedrooms · 2 Baths · House · Equipped kitchen
Whether you're searching for a spacious family home to move straight into, an investment with excellent long-term appeal, or a property offering future renovation potential, 360 Sandrina Drive presents an outstanding opportunity. Designed with growing families in mind, the home offers four generous bedrooms, two separate living areas and a versatile floorplan that provides exciting possibilities to modernise or reconfigure over time. The master suite features a walk-in robe and private ensuite, with adjoining space offering scope to extend or redesign in the future. Two additional bedrooms include built-in robes, while the central family bathroom comfortably services the remainder of the home. A separate laundry and toilet further enhance everyday convenience. At the heart of the home is a generously proportioned kitchen, perfect for those who love to cook. Featuring gas cooking, electric oven, dishwasher and a tiled meals area, it is both practical and functional. An adjoining walk-in
Request Details
Resort Style Living with Stunning Lake Views
View photo
House · for sale
Request Details
Resort Style Living with Stunning Lake Views
Staghorn Flat
· 3 Bedrooms · 1 Bath · House
· Parking · Equipped kitchen
Staghorn Flat · 3 Bedrooms · 1 Bath · House · Parking · Equipped kitchen
Nestled within the highly sought-after Lake Hume Resort, this beautifully updated residence presents an outstanding opportunity for owner-occupiers, holidaymakers or savvy investors seeking a low-maintenance lifestyle in an idyllic setting. Thoughtfully updated throughout, the home features a spacious open-plan kitchen, living and dining area, creating a warm and welcoming hub for everyday living. Accommodation comprises three generous bedrooms, a central bathroom, separate toilet and laundry, plus an additional sitting room that opens seamlessly onto an elevated entertaining deck, where stunning views across Lake Hume provide a spectacular backdrop for relaxing with family and friends. Outside, a welcoming front porch enhances the home's charm, while the oversized carport provides ample room to accommodate a caravan or boat. One of the property's standout features is its exceptional versatility. With no occupancy restrictions, you have the freedom to owner-occupy, lease it permanently
Request Details
Grand Family Living with Unrivalled Views and Exceptional Quality
View photo
House · for sale
Request Details
Grand Family Living with Unrivalled Views and Exceptional Quality
Staghorn Flat
· 5 Bedrooms · 3 Baths · House
· Equipped kitchen
Staghorn Flat · 5 Bedrooms · 3 Baths · House · Equipped kitchen
Positioned in a peaceful cul-de-sac on an elevated 805m² (approx.) allotment, this impressive Trentwood Homes residence delivers outstanding craftsmanship, generous proportions and breathtaking views across Albury and the surrounding hills. Designed for growing families who demand both space and quality, the home boasts an incredible 41.2 squares of living and an overall size of 54.3 squares (505.5m²). Constructed with a double brick structure, suspended concrete slab, concrete staircase and double-glazed windows, this is a home built to stand the test of time while offering superior comfort and energy efficiency. The flexible floorplan features five oversized bedrooms plus a dedicated study/prayer room, three stylish bathrooms and secure accommodation for four vehicles. At the heart of the home is a beautifully appointed kitchen complete with granite benchtops, wall oven, gas cooktop, walk-in pantry and dishwasher, all overlooking the expansive open plan living and dining area. Multip
Request Details
Low Maintenance Living In A Convenient Location
View photo
House · for sale
Request Details
Low Maintenance Living In A Convenient Location
Staghorn Flat
· 2 Bedrooms · 1 Bath · House
Staghorn Flat · 2 Bedrooms · 1 Bath · House
Offering a great opportunity for investors or those seeking an easy-care lifestyle, this well-presented two bedroom home combines low maintenance living with a peaceful position at the end of a no-through road. Set away from the hustle and bustle of the main road, the property enjoys a quiet setting while remaining within easy reach of everything you need for everyday living. Designed for comfort and practicality, the home is ideal for those wanting a property that is simple to maintain without compromising on convenience. Whether you're looking to expand your investment portfolio or secure a home with minimal upkeep, this property presents an appealing opportunity. Investors will appreciate the immediate return on offer, with the property currently tenanted until June 2027, providing a secure rental income and peace of mind from day one. With a quality tenant already in place, this property offers a secure, low-maintenance investment opportunity in a location that continues to attract
Request Details
Fernbank 246
View photo
Terraced House · for sale
Request Details
Fernbank 246
Staghorn Flat
· 4 Bedrooms · 2 Baths · Terraced House
· Equipped kitchen
Staghorn Flat · 4 Bedrooms · 2 Baths · Terraced House · Equipped kitchen
Please call Bruce Stewart on 0415 054715 or The needs of today’s family are at the forefront of the Fernbank, a striking family home with an open plan living space, perfectly centred between a unique kid’s zone to the rear and the parents’ zone to the front. Entertaining with family and friends in the central living space with kitchen, family, dining and outdoor covered alfresco has never been so easy. While the kids play in the activity room to the rear of the home, retreat to the lounge room where you can relax and unwind. A large private master bedroom boasts a generous ensuite and a large walk-in robe; it is the perfect place to get away from it all and re-charge. This unique, versatile design also lends itself to be a split-level design, subject to site limitations and the ability to flip the front of the home to suit site conditions if required. Stylish and smart, Fernbank designs cleverly wraps up family time and me time and delivers an elegant home everyone will enjoy. Allow yo
Request Details
Pool, Shed, Solar & 4 Car Accomodation The Ultimate Thurgoona Package
View photo
House · for sale
Request Details
Pool, Shed, Solar & 4 Car Accomodation The Ultimate Thurgoona Package
Staghorn Flat
· 4 Bedrooms · 2 Baths · House
· Swimming pool
Staghorn Flat · 4 Bedrooms · 2 Baths · House · Swimming pool
Tucked away in a quiet, family-friendly court, 8 Dwyer Place isn't just a house, it's the backdrop to your family's next great chapter. Designed with connection, comfort, and effortless entertaining in mind, this beautiful property captures the very best of Thurgoona living. Step inside and feel instantly at home. With two spacious living areas plus a dedicated dining space, there is plenty of room for the family to gather for movie nights, yet enough separation for everyone to find their own quiet corner. The master bedroom serves as a true parental retreat, complete with a generous walk-in robe and private ensuite. Three additional bedrooms offer plenty of space for the kids, guests, or a dedicated home office. If you love to entertain or simply want a haven for the kids to play, the outdoor spaces will steal your heart. You can spend sunny summer afternoons splashing in the sparkling in-ground pool, and as the winter evenings cool down, gather everyone around the inbuilt outdoor fir
Request Details
Large Block Thurgoona
View photo
Terraced House · for sale
Request Details
Large Block Thurgoona
Staghorn Flat
· 4 Bedrooms · 2 Baths · Terraced House
· Equipped kitchen
Staghorn Flat · 4 Bedrooms · 2 Baths · Terraced House · Equipped kitchen
Please call Bruce Stewart on 0412 054715 or A spacious feature packed home the Aspen Estate has an impressive wide frontage with great street appeal. Designed for larger sites this home is the ideal home for a growing family looking for more space. The Aspen Estate sculpts the needs of family life providing three distinct zones. The front of the home provides an oversized yet private master suite a central lounge room that is an ideal space to relax and unwind and a dedicated home office which has the option of a 5th bedroom conversion catering for larger family needs. The heart of the home demands attention from which the Aspen Estate delivers a large entertainer’s kitchen and butler’s pantry with a spacious open plan living area flowing outdoors to the adjacent alfresco making entertaining a breeze. The rear zone houses the remaining bedrooms a large laundry and family bathroom with plenty of storage space throughout the home. Providing practical solutions for every family’s needs ha
Request Details
Bridgewater 205
View photo
Terraced House · for sale
Request Details
Bridgewater 205
Staghorn Flat
· 4 Bedrooms · 2 Baths · Terraced House
· Equipped kitchen
Staghorn Flat · 4 Bedrooms · 2 Baths · Terraced House · Equipped kitchen
For all enquiries please contact Shona Macritchie on 0450 884 981 or - Private Master Bedroom at the Front of the Home - Open-plan Kitchen, Dining and Family - Lounge - Walk-in Pantry - Study - Alfresco - Heating and Cooling to all Living Spaces - Downlights Throughout the Home - Double Glaze Windows - Driveway & External Concrete Included - Completely Customisable - Quality Service & Quality Craftsmanship - Site Works Included! + All of our Standard Inclusions Don't like the facade? You can pick from plenty of other options! Virtual Tours are also available on our Website
Request Details
Charming 3 Bedroom Home with Ample Living Space in Lavington
View photo
House · for sale
Request Details
Charming 3 Bedroom Home with Ample Living Space in Lavington
Staghorn Flat
· 3 Bedrooms · 1 Bath · House
· Garden · Parking · Equipped kitchen
Staghorn Flat · 3 Bedrooms · 1 Bath · House · Garden · Parking · Equipped kitchen
Discover your dream family home in a peaceful neighborhood! This spacious 3-bedroom house features two inviting living areas and a cozy sitting room, perfect for family gatherings and entertaining friends. Key Features: - 3 Generous bedrooms, 2 with built-ins, with ample natural light - 3 Versatile living spaces for relaxation and entertainment, 2 Living and perhaps a home office or play area - Modern Kitchen with D/W - Dining Area - Family bathroom, with bath and separate w/c - Alfresco, under cover - SLUG providing secure parking and additional storage - Gas Heater - Evaporative ducted cooling throughout - Close to schools, parks, and shopping centres - Easy access to public transportation - Secure rear yard - Expected rent $500 to$510 per week Don't miss out on this fantastic opportunity! Call Jo on 0429 102 461 to book your inspection
Request Details
Where stories and history are preserved, elegance naturally follows
View photo
House · for sale
Request Details
Where stories and history are preserved, elegance naturally follows
Staghorn Flat
· 4 Bedrooms · 2 Baths · House
Staghorn Flat · 4 Bedrooms · 2 Baths · House
Few homes capture the essence of Albury quite like this. With a stunning outlook to Monument Hill, architect-designed origins and beautifully reimagined interiors, 614 Thurgoona Street is a residence where history, character and contemporary living come together effortlessly. Originally designed in 1969 and thoughtfully transformed for modern family living, this distinctive home stands proudly amongst Albury's most admired residences. The home enjoys a remarkable sense of privacy while embracing one of the city's most iconic outlooks. Behind its striking façade, a carefully considered floorplan unfolds across two spacious levels, balancing sophisticated entertaining with relaxed everyday living. Rich in timber accents, refined finishes and curated lighting celebrate the home's mid-century heritage while delivering the comfort and functionality expected of a modern residence. The formal living room is undoubtedly one of the home's signature spaces, opening seamlessly onto an expansive t
Request Details
Comfort, Convenience & A Fantastic Location
View photo
Apartment · for sale
Request Details
Comfort, Convenience & A Fantastic Location
Staghorn Flat
· 2 Bedrooms · 1 Bath · Apartment
· Equipped kitchen
Staghorn Flat · 2 Bedrooms · 1 Bath · Apartment · Equipped kitchen
Set behind a picket fence, this inviting residence offers warmth, character and a wonderful sense of home from the moment you arrive. Combining recent improvements with an exceptionally convenient location, this is an opportunity that will appeal to a broad range of buyers seeking comfort, practicality and lifestyle. Inside, the unit has benefited from a number of thoughtful updates that enhance both its presentation and functionality. The updated kitchen provides a fresh and welcoming space to prepare meals, while the addition of a new Colorbond roof, new gutters and a new concrete driveway offers peace of mind for years to come and reflects the care that has been invested in maintaining the property. Whether you are entering the property market for the first time, searching for an easy-care unit to downsize into, or looking to add a quality property to your investment portfolio, this residence presents an outstanding option. Its manageable size, low maintenance appeal and convenient
Request Details
Fernbank 4 Bedroom by GJ Gardner Homes
View photo
Terraced House · for sale
Request Details
Fernbank 4 Bedroom by GJ Gardner Homes
Staghorn Flat
· 4 Bedrooms · 2 Baths · Terraced House
Staghorn Flat · 4 Bedrooms · 2 Baths · Terraced House
Build in beautiful Somerset Rise with an exclusive ready-to-build block. Call Arsh Ghuman on 0410612423 to grab this limited-time opportunity.
Request Details
Omeo 180 Defined by You. $10,000 To Spend Your Way
View photo
Terraced House · for sale
Request Details
Omeo 180 Defined by You. $10,000 To Spend Your Way
Staghorn Flat
· 4 Bedrooms · 2 Baths · Terraced House
· Equipped kitchen
Staghorn Flat · 4 Bedrooms · 2 Baths · Terraced House · Equipped kitchen
The Omeo 180 combines style and practicality to create a small home with big features. The master bedroom is located at the front of the home to provide privacy for parents and features an ensuite and walk-in robe. The remaining three bedrooms can be found at the rear of the home and are complete with built-in robes and easy access to the bathroom. The kitchen, family and dining area is the hero of this home with direct access to the alfresco to make entertaining a breeze. - 20mm Stone Benchtops - 2550mm Ceiling Height - 900mm Stainless Steel Appliances - Colorbond Roof - Double Glazed Windows - LED Downlights - Local builder/Local trades Copyright Hotondo Pty Ltd all rights reserved. Dimensions, photos and floor plans are for illustrative purposes and may include optional features. Additional facade options are available, as this home is not yet constructed. All packages are subject to engineering plans and developer's approval and therefore may need to be altered to comply with estat
Request Details
Elevated Family Living with Stunning Views
View photo
House · for sale
Request Details
Elevated Family Living with Stunning Views
Staghorn Flat
· 4 Bedrooms · 2 Baths · House
· Air conditioning · Equipped kitchen
Staghorn Flat · 4 Bedrooms · 2 Baths · House · Air conditioning · Equipped kitchen
Sun-drenched and thoughtfully designed, this elevated, architecturally inspired home captures sweeping views across Albury and beyond. Set on a generous 975 m² allotment (approx.), the layout revolves around light-filled living areas and a seamless connection to the outdoors. Beautifully designed and freshly updated with new paint inside and out, along with new carpet throughout, the home is move-in ready and presents an exceptional opportunity to enjoy its impressive lifestyle. As you step inside, you're welcomed into an elegant formal lounge and dining area positioned to capture the outlook, while the open-plan family and meals space flows into a large kitchen offering plenty of room for everyone. Comfort is assured year-round with ducted heating and reverse cycle air conditioning, and large windows frame the surrounding greenery, creating a calm and inviting atmosphere throughout. Accommodation includes four generous bedrooms, with the master suite offering a walk-in robe, ensuite a
Request Details
Cypress 178 Defined by You. $10,000 To Spend Your Way
View photo
Terraced House · for sale
Request Details
Cypress 178 Defined by You. $10,000 To Spend Your Way
Staghorn Flat
· 4 Bedrooms · 2 Baths · Terraced House
· Equipped kitchen
Staghorn Flat · 4 Bedrooms · 2 Baths · Terraced House · Equipped kitchen
Combining convenience with class, the Cypress 178 is the perfect home for small blocks. Upon entry you will find the master suite at the front of the home. The hallway then leads you through to the family bathroom, conveniently located laundry and remaining three bedrooms. The stylish entertaining area makes up the rear of the home and is complete with a spacious open-plan kitchen with walk-in pantry, as well as the dining and family area which open out onto the alfresco. - 20mm Stone Benchtops - 2550mm Ceiling Height - 900mm Stainless Steel Appliances - Colorbond Roof - Double Glazed Windows - LED Downlights - Local builder/Local trades Copyright Hotondo Pty Ltd all rights reserved. Dimensions, photos and floor plans are for illustrative purposes and may include optional features. Additional facade options are available, as this home is not yet constructed. All packages are subject to engineering plans and developer's approval and therefore may need to be altered to comply with estate
Request Details

Get email alerts

Don't miss out: be the first to know about new properties

The alert was correctly created

On subscribing you accept the conditions of use and the privacy policy
Alert
Receive new ads in your inbox
Save this search
Receive alerts for new listings

We'll send you an email when we have new properties for: "Properties for sale in Staghorn Flat"

The alert was correctly created

Leneva
Castle Creek, Wodonga
Get email alerts and be the first to see new listings
Required field
On subscribing I accept the terms of the privacy policy
Perfect! You'll soon start receiving new listings via email
Alert
Receive an email when we have new ads for Properties for sale in Staghorn Flat
Save this search
Filters

Bedrooms

Size (m²)

Price

$
$

Property type

Bathrooms

Clear all filters
Receive notifications when new entries are published.