377 properties for sale in Osbornes Flat

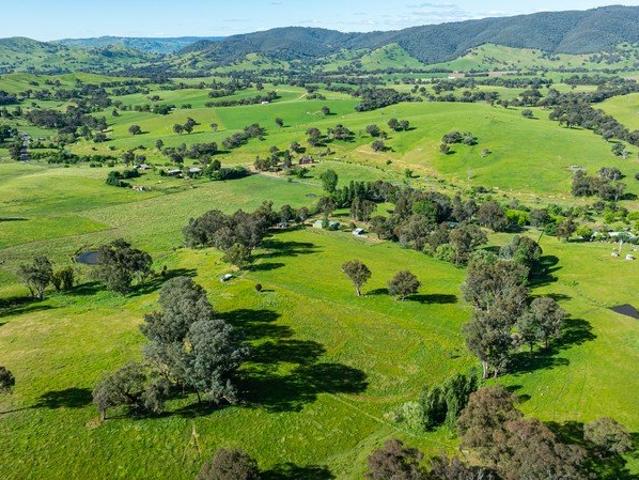
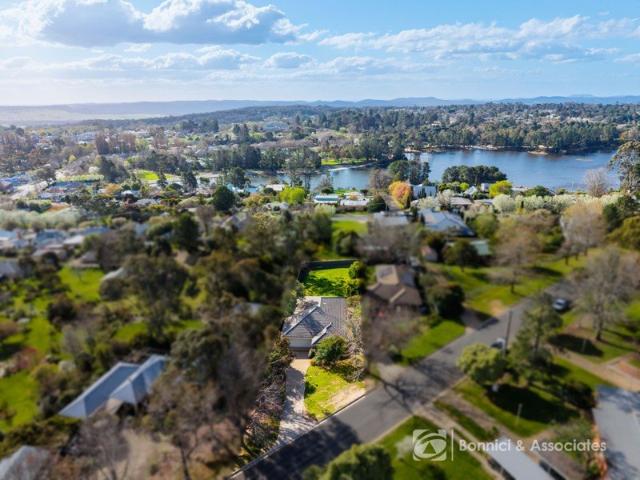
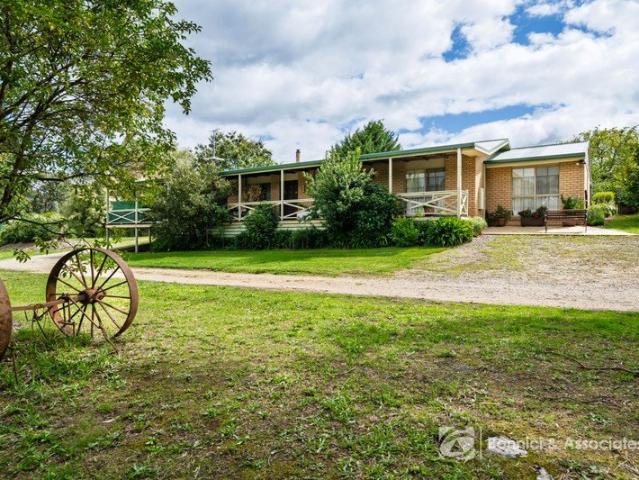
OSBORNES FLAT Five Park like acres
View photo
House · for sale
Request Details
OSBORNES FLAT Five Park like acres
Osbornes Flat
· 3 Bedrooms · 1 Bath · House
Osbornes Flat · 3 Bedrooms · 1 Bath · House
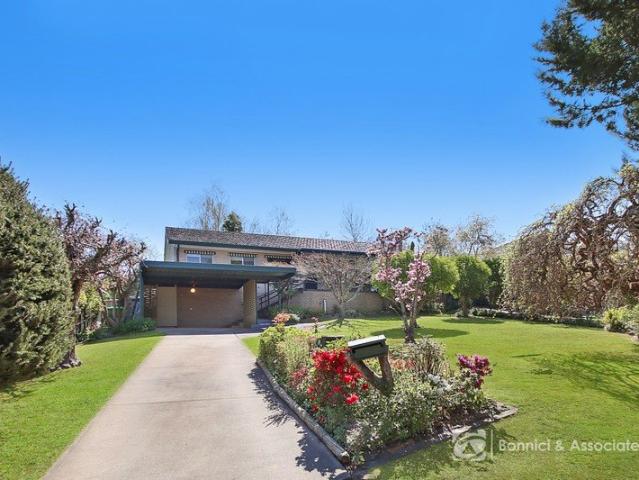
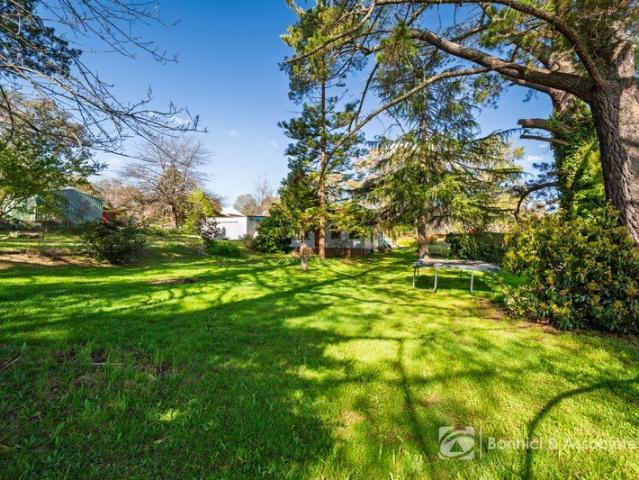
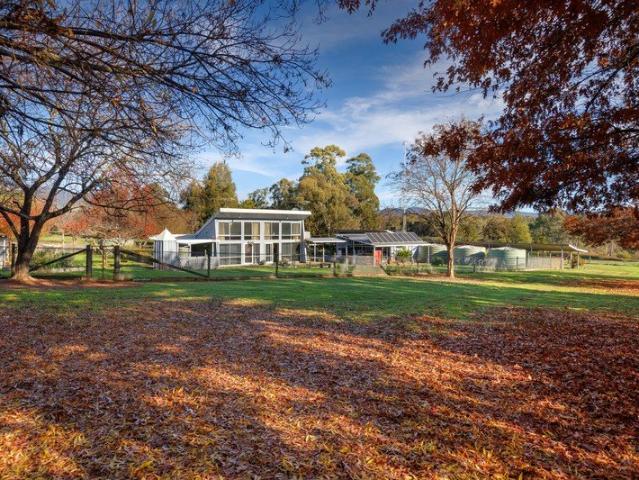
Welcome to Suncrest, a solar passive home designed by Homes for Living. Set across approximately 5 park like acres, this much loved family home offers an enviable lifestyle of space, comfort and tranquillity. Held by the same caring owners for over 40 years, the property has been beautifully preserved in its original yet excellent condition. It has been the setting for decades of family life, shared moments, and lasting memories, and is now ready for the next family to create their own. The home features three comfortable bedrooms and one bathroom, providing a practical layout suited to families or retirees. Warm natural light fills the inviting living areas, creating a relaxed, homely atmosphere that encourages you to slow down and enjoy country living at its best. Comfort is well considered throughout, with split system heating and cooling to the master bedroom, as well as wood fire heating paired with ducted cooling to ensure year round comfort. Outdoors, the expansive acreage provi
Request Details
Space to Grow, Freedom to Explore
View photo
House · for sale
Request Details
Space to Grow, Freedom to Explore
Osbornes Flat
· 4 Bedrooms · 2 Baths · House
· Garden · Equipped kitchen
Osbornes Flat · 4 Bedrooms · 2 Baths · House · Garden · Equipped kitchen
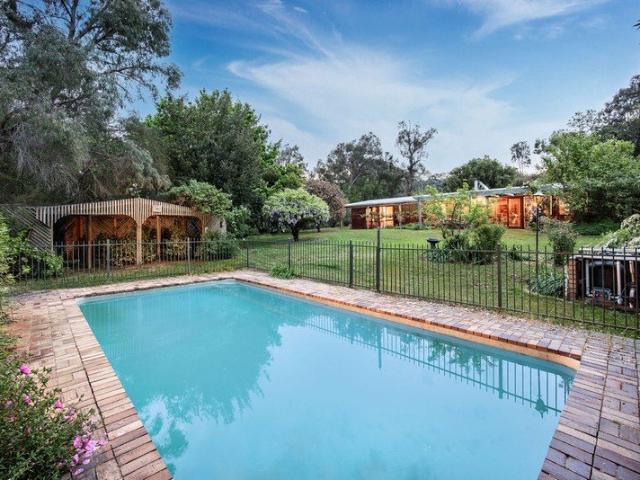
Imagine raising the kids with room to roam, animals in the paddocks and the freedom to enjoy the great outdoors. Set across approximately 7.6 acres of picturesque countryside, 287 Mahon Lane offers the perfect opportunity to embrace a relaxed rural lifestyle, just minutes from Yackandandah and approximately 20 minutes from Wodonga. Offered by its original owners, this character-filled timber home provides a warm and inviting atmosphere, with exposed timber beams, high ceilings and beautiful garden outlooks throughout. Designed with family living in mind, the home features four bedrooms, two bathrooms and three separate living areas, providing plenty of space for everyone to spread out. At the heart of the home, the kitchen features a traditional wood-fired stove that offers more than just country charm. During the cooler months, the stove contributes to the home's hot water supply and underfloor hydronic heating system, creating a warm and inviting environment for family living. Step o
Request Details
Lifestyle & Agricultural Opportunity
View photo
Terraced House · for sale
Request Details
Lifestyle & Agricultural Opportunity
Osbornes Flat
· Terraced House
Osbornes Flat · Terraced House
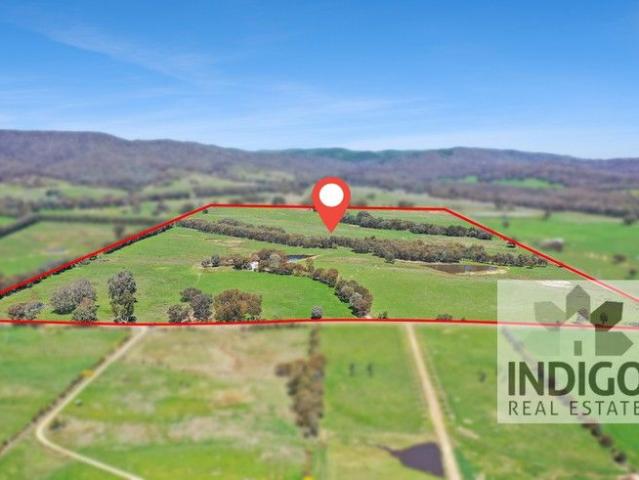
With spectacular mountain valley views lies this highly desirable lifestyle farm with extensive horticulture infrastructure. Set in an extremely serene and peaceful pocket of Sandy Creek, this property offers the ultimate weekend escape all within just 30 minutes of Albury/Wodonga, an idyllic retreat to relax on weekends, set up your rustic camping area, or create the lifestyle farm you've always dreamed of. With 22 acres of gently undulating high rainfall country, the property is perfectly set up for horticulture, that includes a brand new fully enclosed shed with concrete floor and several associated buildings to suit. There is an opportunity to build on this or develop your own lifestyle business. Sub divided into four main grazing paddocks plus the shed yards, excellent shelter is provided by large stands of native trees including red gum and water is a standout feature with three dams, seasonal creek and two wells that can be pumped to the header tanks. Key Features: • 9.1ha (22.8
Request Details
ENJOY THE BEECHWORTH LIFESTYLE FROM AN ELEVATED POSITION
View photo
House · for sale
Request Details
ENJOY THE BEECHWORTH LIFESTYLE FROM AN ELEVATED POSITION
Osbornes Flat
· 4 Bedrooms · 2 Baths · House
· Garden · Equipped kitchen
Osbornes Flat · 4 Bedrooms · 2 Baths · House · Garden · Equipped kitchen
Positioned in a peaceful street with elevated views across beautiful Beechworth, this well-designed four-bedroom home offers an opportunity to enjoy an easy and comfortable lifestyle in one of the North East's most appealing historic towns. Designed with everyday living in mind, the home offers four well-proportioned bedrooms, with the main bedroom positioned at the front and featuring split-system heating and cooling, a walk-in robe and stylish ensuite. The remaining bedrooms all include built-in robes and are serviced by a central family bathroom. The open-plan kitchen, dining and family area forms the heart of the home, providing a relaxed space to gather with family and friends and opening directly to the covered alfresco area. The well-appointed kitchen features stainless steel appliances, electric cooking, dishwasher, and excellent storage and preparation space. A large split system ensures year-round comfort, while the secure backyard provides plenty of space for children, pets
Request Details
A QUIET YACKANDANDAH LOCATION WITH PLENTY OF POTENTIAL
View photo
House · for sale
Request Details
A QUIET YACKANDANDAH LOCATION WITH PLENTY OF POTENTIAL
Osbornes Flat
· 3 Bedrooms · 1 Bath · House
· Equipped kitchen
Osbornes Flat · 3 Bedrooms · 1 Bath · House · Equipped kitchen
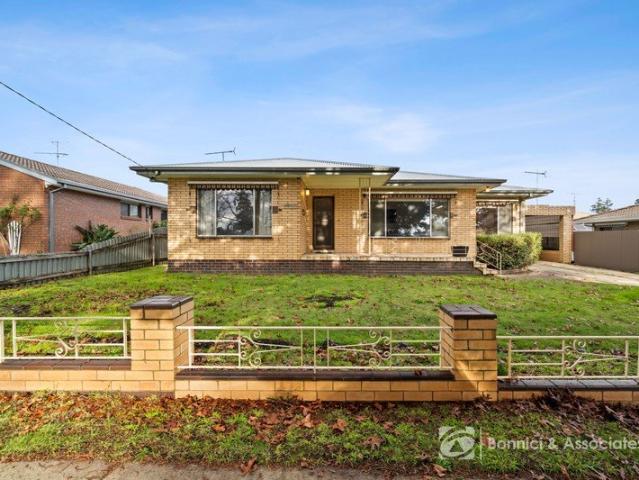
Positioned in a quiet Yackandandah location just a short walk from the heart of town, this neat as a pin brick home offers comfortable living, recent updates and plenty of scope to make it your own. Set on a generous 962m² allotment, the property is well suited to families, first-home buyers, downsizers or investors seeking space and convenience. The practical floorplan offers three bedrooms plus a dedicated study, providing flexibility for those working from home or requiring additional space. All three bedrooms feature brand new carpet, with the main bedroom including a walk-in robe and the remaining bedrooms fitted with built-in robes. Brand new carpet also features in the main living area, creating a fresh and comfortable space to relax. The functional kitchen offers laminate cabinetry, a walk-in pantry, electric oven and gas hot plates, while providing scope for future updates if desired. An adjoining dining area features brand new vinyl plank flooring, which continues through the
Request Details
COUNTRY CHARACTER WITH SPACE TO CREATE YOUR OWN
View photo
House · for sale
Request Details
COUNTRY CHARACTER WITH SPACE TO CREATE YOUR OWN
Osbornes Flat
· 3 Bedrooms · 1 Bath · House
· Garden · Equipped kitchen
Osbornes Flat · 3 Bedrooms · 1 Bath · House · Garden · Equipped kitchen
Just moments from Beechworth's town centre, this distinctive property occupies a generous 3,046 sq m (approx.) parcel, offering an appealing combination of character, flexibility and future potential. Framed by mature trees and established gardens, the renovated home has been thoughtfully updated to provide modern comfort while retaining a relaxed country feel. Inside, the light-filled interiors create a welcoming environment for everyday living, with three well-proportioned bedrooms providing comfortable accommodation. Designed with relaxed country living in mind, the inviting lounge is centred around a wood fire, creating a warm and cosy space to unwind. The adjoining dining area enjoys an abundance of natural light and garden outlooks, while the impressive commercial-grade kitchen is both stylish and highly functional. It features stainless-steel benches, a 900mm Franke oven and cooker, and a generous walk-in pantry, making it well suited to both everyday cooking and entertaining. T
Request Details
Elevated Family Living with Uninterrupted Mountain Views
View photo
House · for sale
Request Details
Elevated Family Living with Uninterrupted Mountain Views
Osbornes Flat
· 4 Bedrooms · 2 Baths · House
· Parking
Osbornes Flat · 4 Bedrooms · 2 Baths · House · Parking
Perfectly positioned on the high side of the street, this beautifully presented home captures uninterrupted views across the surrounding Mountain landscape, creating a peaceful and picturesque backdrop for everyday living. Its elevated position welcomes an abundance of natural light and refreshing breezes, while providing a wonderful sense of privacy. At the heart of the home is a spacious open-plan living and dining area, thoughtfully designed for modern family living and effortless entertaining. Comfort is assured year-round with a premium upgraded reverse-cycle heating and cooling system, keeping the home comfortable through both warm summers and crisp winter mornings. The generous master suite provides a private retreat, complete with a stylish ensuite and walk-in wardrobe. Three additional well-sized bedrooms feature built-in robes and are serviced by a beautifully appointed central family bathroom and separate toilet. A secure double garage with internal access provides everyday
Request Details
COUNTRY SPACE ON BARANDUDA'S DOORSTEP
View photo
House · for sale
Request Details
COUNTRY SPACE ON BARANDUDA'S DOORSTEP
Osbornes Flat
· 3 Bedrooms · 1 Bath · House
· Parking · Equipped kitchen
Osbornes Flat · 3 Bedrooms · 1 Bath · House · Parking · Equipped kitchen
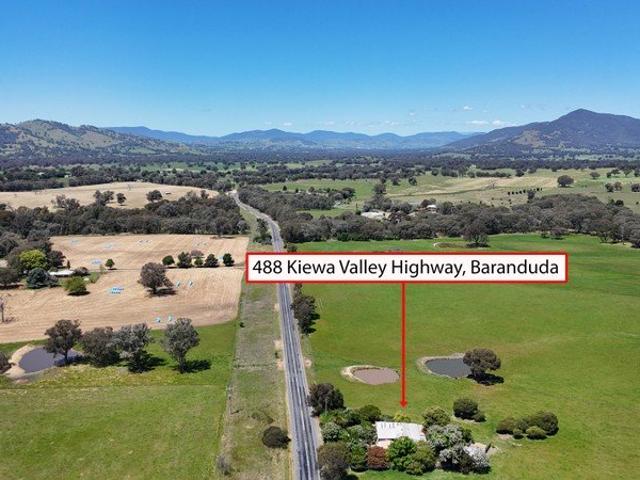
Surrounded by open farmland yet positioned just outside the heart of Baranduda, 488 Kiewa Valley Highway offers a rare sense of space and privacy without leaving everyday conveniences behind. Set amongst beautifully established gardens, the home has a warm, welcoming feel and plenty of room both inside and out. Inside, the three-bedroom home offers comfortable living now with plenty of scope to update and make it your own over time. A refreshed kitchen with generous storage adjoins the dining and meals areas, while the spacious lounge provides a separate place to relax. An additional sitting room adds further flexibility to the floorplan. Outside, the established gardens are a real feature of the property, creating leafy, private spaces to enjoy throughout the seasons. The substantial enclosed alfresco with wood fire provides an inviting setting for entertaining, while the double garage, workshop and additional shedding offer excellent space for vehicles, hobbies and storage. Further H
Request Details
BEECHWORTH'S LARGEST HERITAGE RESORT FREEHOLD OPPORTUNITY, MAYDAY HILLS ESTATE | Resort Brokers ID: FH009367
View photo
Townhouse · for sale
Request Details
BEECHWORTH'S LARGEST HERITAGE RESORT FREEHOLD OPPORTUNITY, MAYDAY HILLS ESTATE | Resort Brokers ID: FH009367
Osbornes Flat
· Townhouse
· Swimming pool
Osbornes Flat · Townhouse · Swimming pool
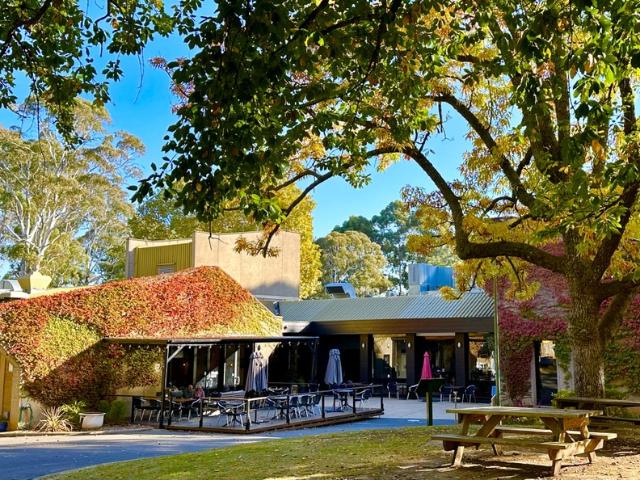
Set across 3.04 hectares within Beechworth's historic Mayday Hills Estate, The Grand Oaks Resort presents a rare freehold going concern opportunity combining established accommodation, hospitality and event facilities in Victoria's High Country. The 21-room resort trades at approximately 70% occupancy with a $140 average daily rate. Recent capital improvements include a bar refurbishment, guest room upgrades and the addition of a 21st room, providing a well-established platform for continued operations. The property features a full-service restaurant and bar, function facilities for up to 350 guests, a swimming pool and a heritage chapel, offering multiple revenue streams and the opportunity to reactivate the wedding and events operation. Further growth is supported by provision for up to 13 additional rooms, including completed architectural plans for five superior rooms within the existing building footprint. Additional upside exists through targeted room rate growth and renewed even
Request Details
Executive Living in the Heart of Kinchington Estate
View photo
House · for sale
Request Details
Executive Living in the Heart of Kinchington Estate
Osbornes Flat
· 4 Bedrooms · 2 Baths · House
· Equipped kitchen
Osbornes Flat · 4 Bedrooms · 2 Baths · House · Equipped kitchen
Just shy of two years young, this stunning 4-bedroom home offers the perfect blend of modern comfort and executive living in one of Leneva's most sought-after pockets. The master bedroom serves as a luxurious retreat, featuring a private ensuite, a walk-in robe for ample storage, and a ceiling fan for added comfort. The additional three bedrooms are generously sized and equipped with built-in robes, offering plenty of storage for all family members. The main bathroom, complete with a bathtub and separate toilet, ensures convenience and ease for the whole household. At the heart of the home lies the expansive open-plan kitchen and dining area, perfect for family meals and entertaining. The kitchen is a chef's dream, featuring a large gas oven and cooktop, a walk-in pantry for additional storage, and plenty of cupboard space for easy storage solutions. A separate lounge room provides an extra living space, along with a well-appointed study nook/mud room situated nearby - ideal for those
Request Details
REDUCED, OWERS WANT IT SOLD, ALL OFFERS PRESENTED 2908MF
View photo
Townhouse · for sale
Request Details
REDUCED, OWERS WANT IT SOLD, ALL OFFERS PRESENTED 2908MF
Osbornes Flat
· 1 m² · Townhouse
· Concierge
Osbornes Flat · 1 m² · Townhouse · Concierge
FREEHOLD MOTEL - Art Deco style motel with strong tourism appeal in historic Beechworth - Motels in the areas are thriving with some achieving above 85% occupancy - Fully renovated rooms circa 2019 with approx. $1.3M invested - Further upgrades completed by current owner including reception, driveway, laundry, manager's unit, carpets, mattresses and décor - Operated under off-site management since 2020 with onsite manager and casual cleaning staff - Competitive room rates from $142, below Beechworth average daily rate of $249 (May 2026) - Positioned to benefit from underutilised marketing and repositioning opportunities - Diverse guest mix including tourism, corporate, trade and executive travellers - Located in Victoria's High Country, approximately 3 hours from Melbourne - Beechworth renowned for gold rush history, breweries, bakery, scenic attractions and strong tourism demand - Regional Victorian motels and hotels averaged approximately 70% occupancy during 202425 - Detailed financ
Request Details
ONE ACRE IN TOWN WITH GREAT SHEDDING
View photo
House · for sale
Request Details
ONE ACRE IN TOWN WITH GREAT SHEDDING
Osbornes Flat
· 3 Bedrooms · 1 Bath · House
· Equipped kitchen
Osbornes Flat · 3 Bedrooms · 1 Bath · House · Equipped kitchen
Privately positioned in a sought-after central pocket of Beechworth, this welcoming three-bedroom home with additional study offers the perfect blend of comfort, space, and lifestyle appeal. Complimented by two separate undercover outdoor entertaining areas you are surrounded by established gardens that create a peaceful, leafy setting. Inside, a warm and functional layout provides comfortable living, ideal for families, downsizers, or those seeking a charming tree change retreat. The dedicated study adds valuable flexibility for those working from home or needing a quiet creative space. The well-designed kitchen is both practical and inviting, featuring electric cooking, generous bench space, and ample storage, with direct access to the rear verandah, perfect for easy indoor-outdoor living. The adjoining dining and living areas are warm and welcoming, centred around a cosy wood fire, creating the ideal place to relax during the cooler months. All bedrooms are comfortably carpeted and
Request Details
I See You! Can You See me?
View photo
House · for sale
Request Details
I See You! Can You See me?
Osbornes Flat
· 9 Bedrooms · 5 Baths · House
· Equipped kitchen
Osbornes Flat · 9 Bedrooms · 5 Baths · House · Equipped kitchen
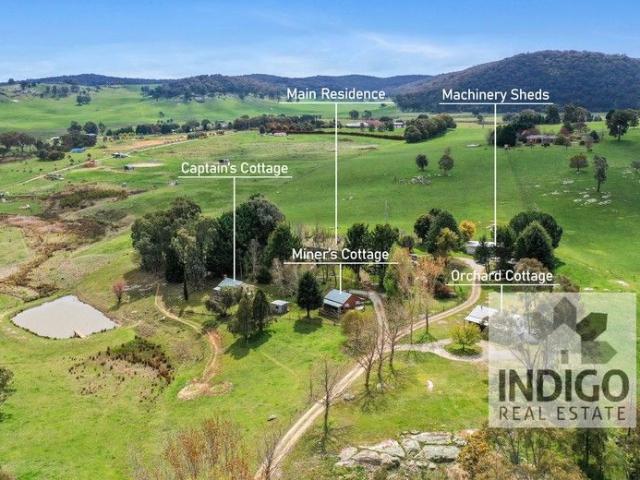
Located on approx. 14.5 acres in the sought-after community of Wooragee and only a 10-minute drive to each of the historic towns of Beechworth and Yackandandah, and 20-minutes to the regional centre of Albury/Wodonga, this four-bedroom, two-bathroom home and property ticks all the lifestyle boxes with three additional holiday accommodation cottages, excellent shedding and fencing, separate stock paddocks, and excellent water supplies. The main residence is situated in an elevated position at the northern boundary of the property and has been recently renovated to include a spacious open plan, tiled, and light-filled kitchen and living area. The kitchen features an electric oven, gas cooktop, central island, and excellent storage, including soft-close drawers. There is an adjacent meals area with a sliding door to the rear undercover verandah, and a large lounge with a Nectre wood combustion heater, split-system air-conditioner, ceiling fan, and heat transfer system to the hallway and m
Request Details
NEAT AND TIDY
View photo
House · for sale
Request Details
NEAT AND TIDY
Osbornes Flat
· 2 Bedrooms · 1 Bath · House
· Garden · Parking · Equipped kitchen
Osbornes Flat · 2 Bedrooms · 1 Bath · House · Garden · Parking · Equipped kitchen
Positioned in a quiet cul-de-sac within the Beechworth township, this well-presented two-bedroom home offers comfortable, low-maintenance living in a convenient location close to local schools, Beechworth Health Service and Baarmutha Park Reserve. The home features a light-filled open-plan kitchen, dining and living area, creating a welcoming central space for everyday living. The spacious kitchen is well equipped with electric cooking, a dishwasher, island bench and plenty of storage. Both bedrooms include built-in wardrobes, while the central bathroom features a shower, vanity and toilet. A separate laundry adds further practicality. Year-round comfort is provided by a split-system heating and cooling unit along with two ceiling fans. Outside, a cosy timber-decked alfresco area provides the perfect spot to relax, enjoy a morning coffee or unwind at the end of the day. Completing the property is a double carport and garden shed. Whether you are looking to downsize, invest or secure an
Request Details
Hawkesbury 270
View photo
Terraced House · for sale
Request Details
New
Hawkesbury 270
Osbornes Flat
· 4 Bedrooms · 2 Baths · Terraced House
· Equipped kitchen
Osbornes Flat · 4 Bedrooms · 2 Baths · Terraced House · Equipped kitchen
This House is almost ready to start building - and ready for you to put your stamp on it and get to site! This is a fantastic opportunity as we already have plans fully completed and ready to go on this block. The Hawkesbury layout has been modified to fully get the elevated aspect of the site right. All the Living, Dining and Kitchen, as well as the Main Bedroom, are capturing the spectacular views of the Wodonga Hills. It has been especially designed for modern families, with captivating, attractive features and modern, spacious living areas. Designed to inspire, delight, and reward you the opportunity to live the life you’ve always wanted. A spacious Main suite to the rear with doors that open to the elevated Alfresco decking, kids’ zone to the front with a study. The alfresco that extends the family living areas and Main Bedroom from inside to out along the full end of the house is magnificent and a highlight of this modified Hawkesbury design to suit the block. Allow yourself to i
Request Details
Alumuna Homestead
View photo
Terraced House · for sale
Request Details
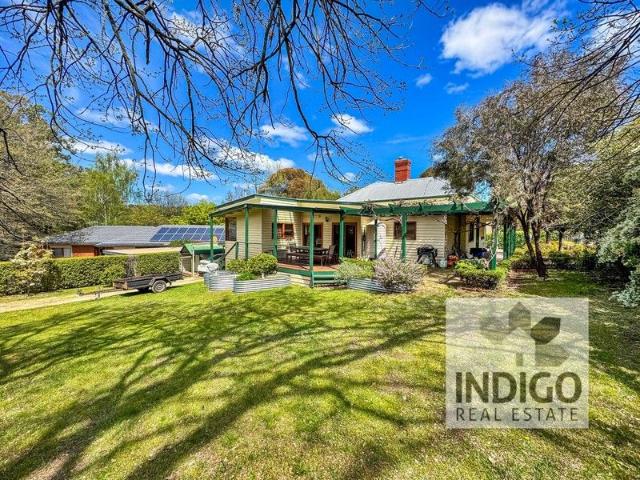
Alumuna Homestead
Osbornes Flat
· 6 Bedrooms · 3 Baths · Terraced House
· Equipped kitchen
Osbornes Flat · 6 Bedrooms · 3 Baths · Terraced House · Equipped kitchen
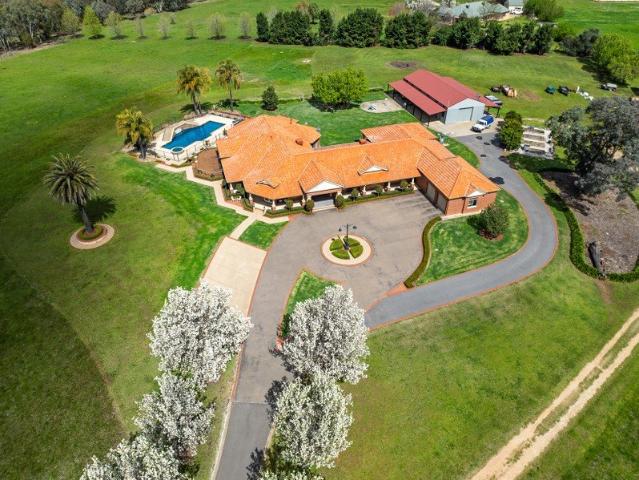
What Dreams Are Made Of A Handcrafted Masterpiece on 3.58 HA (8.84 Acres) Perfectly positioned just minutes from Albury Wodonga, Alumuna is a truly exceptional homestead that embodies craftsmanship, elegance, and timeless design. A sweeping sealed driveway lined with magnificent pear trees leads you to this spectacular Californian Bungalow-inspired residence, master built and handcrafted from the ground up. Every inch of Alumuna reflects the artistry of traditional building, from 10 ft ceilings, custom-made doors and windows, natural timber flooring, to handcrafted fretwork, ornate cornices, and leadlight features that exude warmth and charm. The grand entry opens to breathtaking formal lounge and dining rooms, complete with a feature gas log fire. While the expansive open-plan chef's kitchen, meals, and family zone forms the inviting heart of the home. The bespoke kitchen, featuring handcrafted cabinetry and premium fittings, flows seamlessly onto a superb outdoor entertaining area. D
Request Details
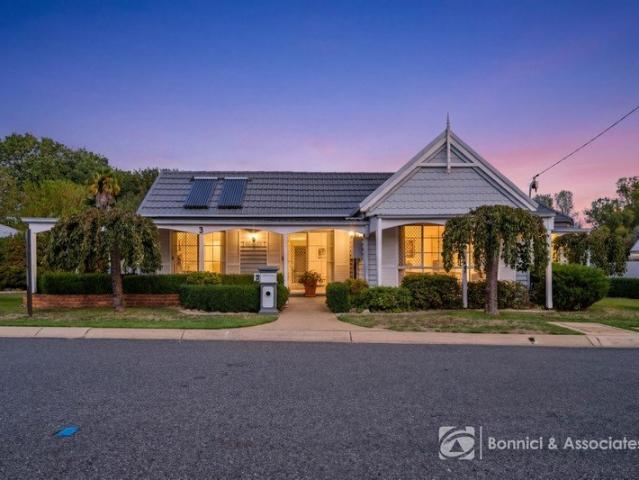
CONTEMPORARY FAMILY LIVING WITH SPACE TO ENJOY
View photo
House · for sale
Request Details
CONTEMPORARY FAMILY LIVING WITH SPACE TO ENJOY
Osbornes Flat
· 4 Bedrooms · 2 Baths · House
· Equipped kitchen
Osbornes Flat · 4 Bedrooms · 2 Baths · House · Equipped kitchen
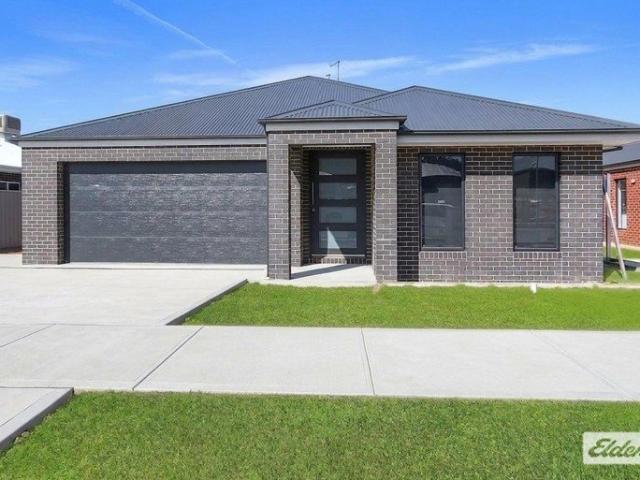
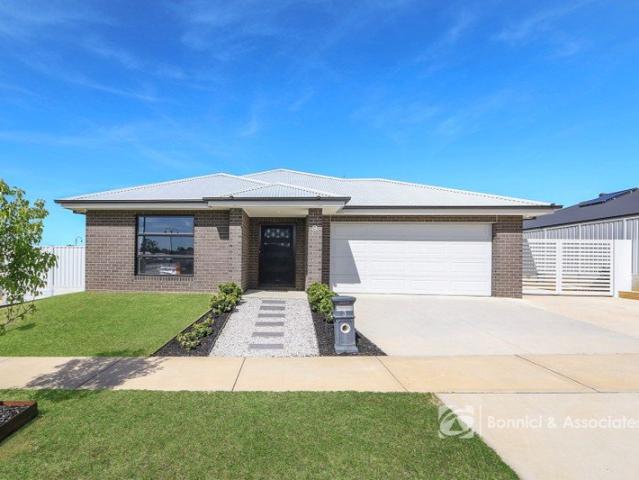
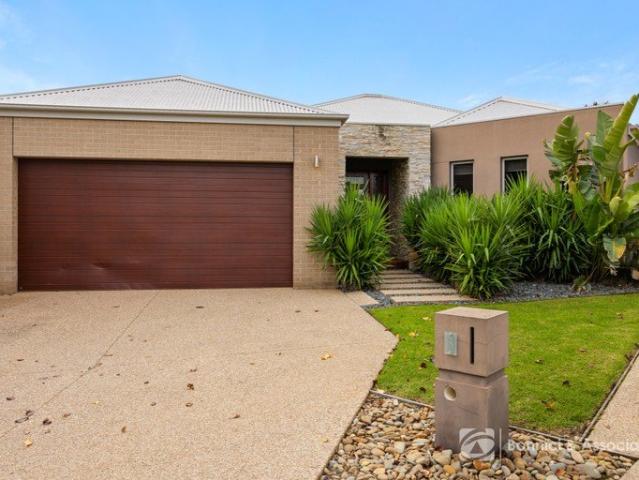
Offering modern comfort, generous proportions and versatile living spaces, 3 Roycroft Street presents an excellent opportunity for families seeking a contemporary lifestyle on a spacious 756m² allotment in the popular Baranduda community. Built by Cavalier Homes in 2021, this beautifully presented brick veneer residence offers approximately 207m² under roof, combining contemporary finishes with a practical floorplan designed to accommodate the needs of a growing family. At the heart of the home, the open-plan kitchen, living and dining area creates an inviting space for everyday living and entertaining. The well-appointed kitchen features ample bench space, a walk-in pantry, dishwasher, rangehood and a freestanding 900mm electric oven with gas cooktop. Three separate living zones provide excellent flexibility, offering space for family gatherings, a children's retreat or a quiet place to unwind. Accommodation comprises four generous bedrooms, including a spacious main suite complete wi
Request Details
INSPECT AND SEE WHAT'S POSSIBLE AT 68 PAYNE RD BEECHWORTH
View photo
Terraced House · for sale
Request Details
INSPECT AND SEE WHAT'S POSSIBLE AT 68 PAYNE RD BEECHWORTH
Osbornes Flat
· 3 Bedrooms · 1 Bath · Terraced House
· Equipped kitchen
Osbornes Flat · 3 Bedrooms · 1 Bath · Terraced House · Equipped kitchen
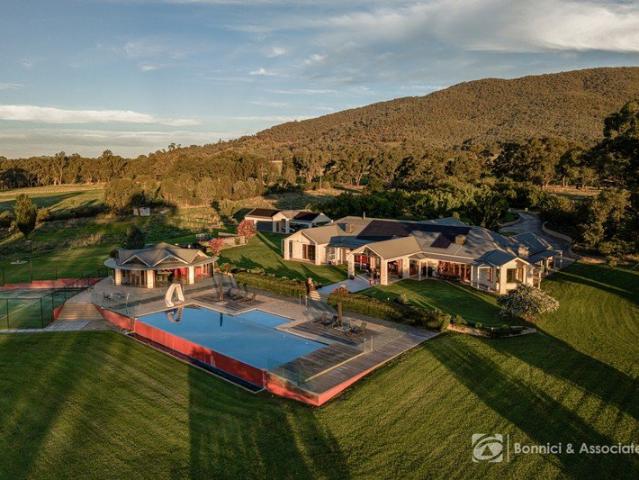
Situated only 2.5 km from the centre of Beechworth, this well-considered property offers space, practicality, and genuine liveability in equal measure. The home itself centres on a generous open plan kitchen, dining, and living area - a layout that works hard whether you're hosting a dinner or settling in for a quiet evening. The original home featured three bedrooms, however bedrooms two and three have been opened up into a large hobby room. With the easy reinstatement of a centre wall, three bedrooms will provide comfortable family accommodation. Step outside and the property comes into its own. The grounds have been thoughtfully planted over the years, delivering colour and interest across every season, and the established gardens draw a diverse and regular cast of birdlife including King Parrot, Red Wattlebird, Superb Fairywren and of course the laughing Kookaburra. It's a working landscape that rewards time spent in it. For those who need room to work or tinker, the three-bay shed
Request Details
Acreage, Home & Opportunity
View photo
House · for sale
Request Details
Acreage, Home & Opportunity
Osbornes Flat
· 3 Bedrooms · 2 Baths · House
· Equipped kitchen
Osbornes Flat · 3 Bedrooms · 2 Baths · House · Equipped kitchen
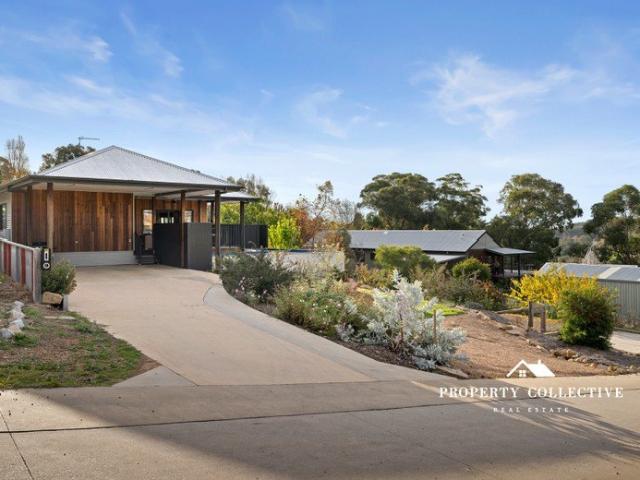
Nestled on approx. 181 acres of cleared grazing land in the sought-after community of Wooragee in Northeast Victoria, conveniently located only 10 minutes to the historic gold rush towns of Beechworth and Yackandandah, and 20 minutes to the regional centres of Albury-Wodonga, this 3 to 4 bedroom brick and Colorbond-roofed home is privately situated at the end of a welcoming tree-lined circular driveway. Exceptionally well-maintained and presented, this family-sized home offers an abundance of natural light, privacy, space, and views across the easy-care gardens and surrounding paddocks. This home features a spacious open plan living area including the kitchen with timber cabinetry, an electric oven and gas cooktop, excellent meals preparation areas and storage, dishwasher, double stainless steel sinks, and an adjacent dining area with French doors to an undercover verandah and a split-system air-conditioner. There is also a TV / Family area with a wood combustion heater, raked timber-l
Request Details
MORE THAN MEETS THE EYE
View photo
House · for sale
Request Details
MORE THAN MEETS THE EYE
Osbornes Flat
· 3 Bedrooms · 2 Baths · House
· Parking · Equipped kitchen
Osbornes Flat · 3 Bedrooms · 2 Baths · House · Parking · Equipped kitchen
Set on 649 sq. m. allotment in a quiet, well-established street, this solidly constructed home combines timeless character with practical modern updates, making it an excellent choice for families, first-home buyers or investors. Recently upgraded with new ducted heating and cooling throughout, the home offers year-round comfort. The spacious living room is filled with natural light thanks to its large windows, while the adjoining dining area provides an inviting space for family meals and entertaining. The kitchen offers excellent bench space, ample storage and a practical layout. Accommodation comprises three generous bedrooms, with the spacious master featuring triple sliding built-in robes. Bedrooms two and three also include built-in robes and are serviced by a beautifully renovated central bathroom complete with a stylish walk-in shower and modern vanity, with a separate toilet with additional vanity for added convenience. An oversized carport extends through to a covered rear pa
Request Details
Baranduda Beauty
View photo
House · for sale
Request Details
Baranduda Beauty
Osbornes Flat
· 4 Bedrooms · 2 Baths · House
· Parking · Equipped kitchen
Osbornes Flat · 4 Bedrooms · 2 Baths · House · Parking · Equipped kitchen
A brilliant opportunity awaits to purchase this beautiful family home located in the ever growing Baranduda close to schools, shops and the new sporting precinct. Featuring brick veneer construction, 4 bedrooms all with built in robes, ensuite with separate toilet to master. This is at the front of the home and separate from the remaining 3 bedrooms. The open plan kitchen, dining & lounge features a vaulted ceiling and large north facing windows which will capture the winter sun. A second casual living area is situated at the end of the hallway. The hostess kitchen boasts loads of cupboard and bench space, dishwasher, 900mm stainless steel oven, an impressive walk in pantry with an additional oven for the MasterChef. This area leads out to the all-weather entertaining zone overlooking the level lawn area and low maintenance gardens making this perfect for family living. There is an oversized double lock up garage with internal access, double gates to the side allows for vehicle access
Request Details
CONTEMPORARY COMFORT WITH ALL THE RIGHT EXTRAS
View photo
House · for sale
Request Details
New
CONTEMPORARY COMFORT WITH ALL THE RIGHT EXTRAS
Osbornes Flat
· 3 Bedrooms · 2 Baths · House
· Parking · Equipped kitchen
Osbornes Flat · 3 Bedrooms · 2 Baths · House · Parking · Equipped kitchen
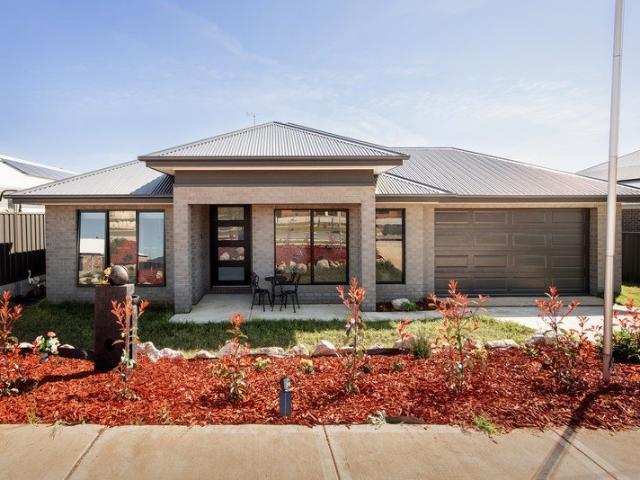
Fresh, modern and thoughtfully designed, 4 Gaze Street, Baranduda, offers an appealing combination of contemporary finishes, practical inclusions and everyday comfort. Built in 2025 by Cavalier Homes, this beautifully presented brick veneer residence offers 152m² under roof on a 444m² allotment. Featuring three bedrooms, a dedicated study area, two bathrooms and a double remote garage, the home delivers a functional layout with the added appeal of near-new construction. The open-plan living and dining area creates an inviting space for everyday living, with attractive floorboard flooring bringing warmth to the modern interior. A ceiling fan adds comfort to the living area, while refrigerated heating and cooling throughout the home ensures year-round climate control. The kitchen is a standout feature, combining stylish finishes with excellent functionality. Stone benchtops and a tiled splashback provide a contemporary finish, while the butler's pantry offers valuable additional space. Q
Request Details
Paddy's
View photo
Terraced House · for sale
Request Details
Paddy's
Osbornes Flat
· Terraced House
Osbornes Flat · Terraced House
GRAZING/LIFESTYLE OPPORTUNITY 74 Ha - 184 Acres FOR SALE VIA PRIVATE TREATY INSPECTIONS STRICTLY BY APPOINTMENT ONLY FULL INFORMATION MEMORANDUM AVAILABLE Productive grazing and/or lifestyle property in beautiful Sandy Creek with panoramic district views from elevated areas to Lake Hume. Majority cleared and well suited to pasture production, livestock breeding and livestock grazing. Improved pastures with good fertiliser history and excellent stock water. Perfect as productive add-on to existing farming operation with steel cattle yards. Close to Tangambalanga township and only 30 minutes to regional centres of Albury/Wodonga. Situated at Sandy Creek on western side of the sealed Sandy Creek Road Productive side of Sandy Creek being east facing to capture morning sun Magnificent panoramic district views from elevated areas to Lake Hume Unused road access suitable for heavy vehicles off the Sandy Creek Road Over 90 percent cleared with scattered tree stands for shelter and shade Undula
Request Details
Expressions of Interest A Premium Freehold Going Concern in Victoria's High Country
View photo
Townhouse · for sale
Request Details
Expressions of Interest A Premium Freehold Going Concern in Victoria's High Country
Osbornes Flat
· 1 m² · Townhouse
· Fireplace
Osbornes Flat · 1 m² · Townhouse · Fireplace
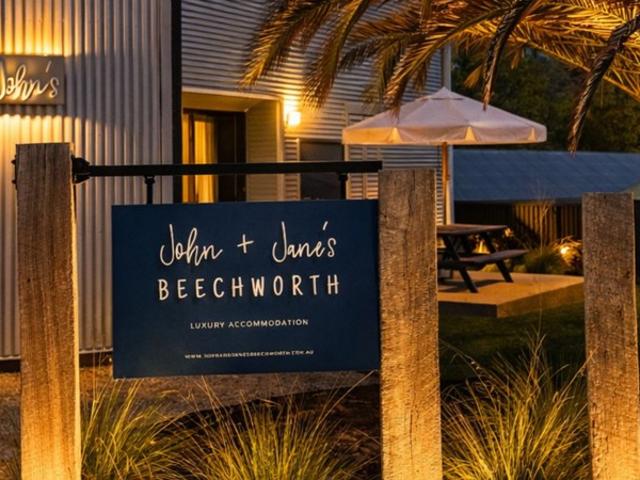
John & Jane's Beechworth is an exceptional freehold going concern opportunity, offering a proven luxury accommodation business in the heart of Beechworth, one of Victoria's most tightly held and highly regarded regional tourism destinations. Purpose-built as a boutique short-stay retreat, the property comprises two architect-designed, modern barn-style residences, thoughtfully inspired by the region's historic tobacco drying sheds. Each residence has been meticulously designed to deliver an elevated guest experience while maintaining strong operational flexibility, allowing the homes to be booked individually or together for larger group stays. Both residences feature three generous bedrooms, two luxury bathrooms with Japanese soaking tubs, expansive open-plan living areas with feature fireplaces Fireplace plus split system in lounge, designer kitchens with quality appliances, and private outdoor terraces. Sustainability and efficiency have been carefully considered through hydronic he
Request Details
Super Central Location
View photo
House · for sale
Request Details
Super Central Location
Osbornes Flat
· 4 Bedrooms · 2 Baths · House
· Equipped kitchen
Osbornes Flat · 4 Bedrooms · 2 Baths · House · Equipped kitchen
Perfectly positioned on a generous allotment of approximately 1,013m², this charming, centrally located, four-bedroom, two-bathroom, weatherboard and iron roofed home is ideally situated only a short stroll to local shops, cafes, restaurants, conveniences, parks, the Murray to Mountains Rail Trail, Lake Sambell, and Beechworth's historic precinct. This home offers an inviting blend of country charm and contemporary conveniences with the welcoming and open-plan living area featuring a stylish timber kitchen with stone benchtops, tiled splash back, double stainless-steel sink, dishwasher, gas cooktop, electric oven, and an abundance of storage. The adjacent lounge includes a high ceiling, Baltic pine floors, a built-in TV cabinet and storage, and a timber-lined ceiling. The dining and meals area offers a ceiling fan, split-system air-conditioning and dual French doors opening to the undercover deck overlooking the easy-care gardens, and perfect for year-round entertaining. There is also
Request Details
THE BIG BLOCK JUST UNDER HALF AN ACRE RIGHT IN TOWN
View photo
House · for sale
Request Details
THE BIG BLOCK JUST UNDER HALF AN ACRE RIGHT IN TOWN
Osbornes Flat
· 3 Bedrooms · 2 Baths · House
· Equipped kitchen
Osbornes Flat · 3 Bedrooms · 2 Baths · House · Equipped kitchen
A prime development opportunity exists for the astute buyer right in the heart of Beechworth. This 1,856 sq m allotment (approx.), complete with the charm of a three-bedroom two-bathroom cottage, is located within the General Residential Zone (GRZ1) in a quiet no through cul-de-sac and adjoins the ever popular Murray to Mountains Rail Trail for the bike enthusiast or the active dog walker. If redevelopment is not your caper, then continue to appreciate the private setting this home has long enjoyed. Meticulously cared for over the decades, the home retains many original features including timber canted ceilings. Striking bamboo floors have been installed for functionality, but the original boards remain underneath. The primary bedroom enjoys a convenient walk in robe and its own bathroom ensuite. The galley style kitchen is complemented by a second meals and entertaining area at the rear of the home where you can BBQ undercover and out of the elements. Beyond the lounge and sitting roo
Request Details
VICTORIA ROAD PRIME BEECHWORTH LOCATION
View photo
House · for sale
Request Details
VICTORIA ROAD PRIME BEECHWORTH LOCATION
Osbornes Flat
· 3 Bedrooms · 1 Bath · House
· Garden
Osbornes Flat · 3 Bedrooms · 1 Bath · House · Garden
Victoria Road has long been one of Beechworth's more dependable addresses - wide, tree-lined, and within easy walking distance of the primary and secondary schools and the Baarmutha Sports Precinct. This 1950s weatherboard home retains much of its original character. The formal living room is large and retains its ornate ceiling rose. Two formal bedrooms, with the north facing sunroom previously used as the third, this home has the kind of bones that reward a considered renovation. The real case for this property, however, is the land. Allotments of this size don't surface often in a street of this standing, and the location - central, leafy, and genuinely convenient - does the rest of the talking. The backyard has seen its share of Sunday family BBQ's and long summer afternoons given over to backyard Test Match cricket. There's room enough for both, still. A sound starting point for the next chapter
Request Details
MODERN FAMILY HOME WITH SECURE TENANCY IN POPULAR LENEVA LOCATION
View photo
House · for sale
Request Details
MODERN FAMILY HOME WITH SECURE TENANCY IN POPULAR LENEVA LOCATION
Osbornes Flat
· 4 Bedrooms · 2 Baths · House
· Equipped kitchen
Osbornes Flat · 4 Bedrooms · 2 Baths · House · Equipped kitchen
Positioned in the popular Leneva growth corridor, this quality Sapphire Sky-built home (2012) presents an outstanding opportunity for families and investors alike. Set on a manageable 512m² (approx.) allotment, the property combines modern comfort, practical design, and excellent tenant appeal. Designed for easy living, the home offers a formal lounge at the front of the property, complemented by a spacious open-plan kitchen, living, and dining zone that forms the heart of the home. The well-appointed kitchen features a gas cooktop, island bench, and ample storage, making it ideal for both everyday living and entertaining. Accommodation comprises four generous bedrooms, all with built-in robes, including a master suite complete with an ensuite. LED downlights throughout enhance the modern feel, while ducted heating and evaporative cooling ensure year-round comfort. Step outside to a covered and decked entertaining area, providing the perfect space for hosting family and friends or simp
Request Details
RESORT STYLE LIVING, GRAND ENTERTAINING AND 65 ACRES OF OPPORTUNITY
View photo
Terraced House · for sale
Request Details
RESORT STYLE LIVING, GRAND ENTERTAINING AND 65 ACRES OF OPPORTUNITY
Osbornes Flat
· 6 Bedrooms · 5 Baths · Terraced House
Osbornes Flat · 6 Bedrooms · 5 Baths · Terraced House
Set on approximately 65 acres in the prestigious and picturesque Leneva Valley, this magnificent limestone estate presents a rare opportunity to secure a property of true scale, grandeur and future development potential, all just minutes from the centre of town. Offering an exceptional lifestyle today with exciting possibilities for tomorrow, this is a residence that combines luxury living, privacy and long-term vision in one remarkable package. As you arrive, electric entrance gates open to a sweeping tree-lined driveway, leading to an impressive porte-cochere. Constructed entirely of Mount Gambier limestone the quality and craftsmanship of the home is immediately obvious. The surrounding landscape epitomises the tranquility of the Leneva valley Stepping inside, the scale of the home becomes immediately apparent, with expansive living spaces unfolding in every direction and stunning views captured from virtually every room. Designed to accommodate both everyday family life and large-s
Request Details
Beechworth Living with Elevated Gorge Views
View photo
House · for sale
Request Details
Beechworth Living with Elevated Gorge Views
Osbornes Flat
· 4 Bedrooms · 2 Baths · House
· Equipped kitchen
Osbornes Flat · 4 Bedrooms · 2 Baths · House · Equipped kitchen
Positioned on an elevated allotment with sweeping outlooks across the township of Beechworth, 31 Spring Street presents an exceptional opportunity to secure a contemporary residence defined by quality craftsmanship, refined comfort and thoughtful design. Craftsman-built and beautifully considered, this modern home has been designed to embrace its surrounds while delivering a luxurious yet relaxed lifestyle in one of the region's most sought-after Beechworth settings. At the heart of the home, the designer kitchen combines style and functionality, featuring soft-close cabinetry, quality stainless steel appliances, sleek timber and stainless steel bench tops, and a generous 900mm electric oven with gas cooktop, perfectly suited to both everyday living and effortless entertaining. Two distinct living zones enhance flexibility for families or professionals alike, offering excellent separation of space and privacy. Seamless indoor-outdoor integration leads to the expansive decked alfresco a
Request Details

Get email alerts

Don't miss out: be the first to know about new properties

The alert was correctly created

On subscribing you accept the conditions of use and the privacy policy
Alert
Receive new ads in your inbox
Save this search
Receive alerts for new listings

We'll send you an email when we have new properties for: "Properties for sale in Osbornes Flat"

The alert was correctly created

Leneva
Castle Creek, Wodonga
Get email alerts and be the first to see new listings
Required field
On subscribing I accept the terms of the privacy policy
Perfect! You'll soon start receiving new listings via email
Alert
Receive an email when we have new ads for Properties for sale in Osbornes Flat
Save this search
Filters

Bedrooms

Size (m²)

m²
m²

Price

$
$

Property type

Bathrooms

Clear all filters
Receive notifications when new entries are published.