762 properties for sale in Leneva

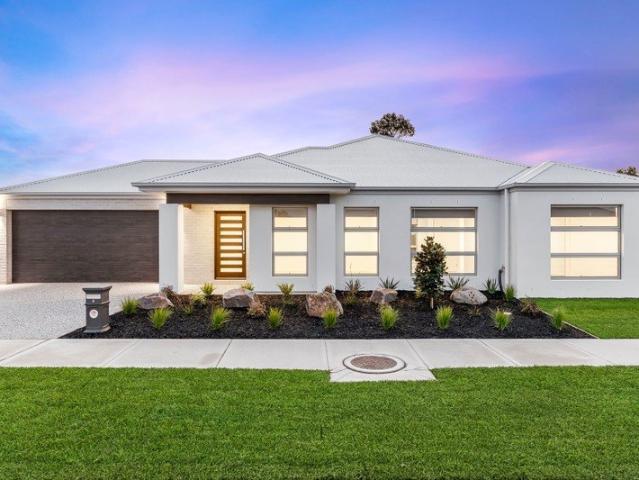
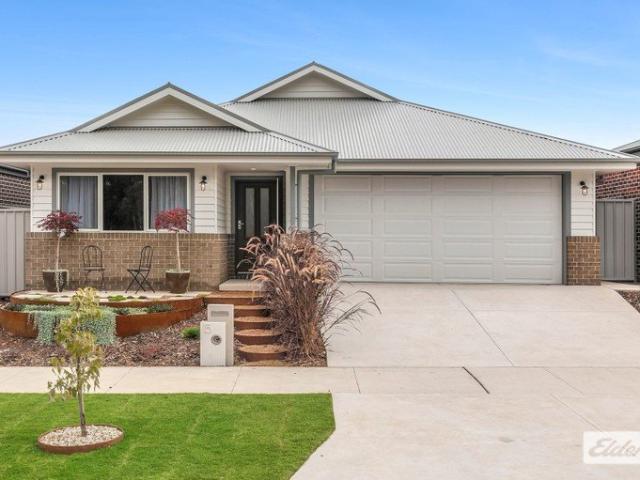
Elevated Family Living with Uninterrupted Mountain Views
View photo
House · for sale
Request Details
Elevated Family Living with Uninterrupted Mountain Views
Leneva
· 4 Bedrooms · 2 Baths · House
· Parking
Leneva · 4 Bedrooms · 2 Baths · House · Parking
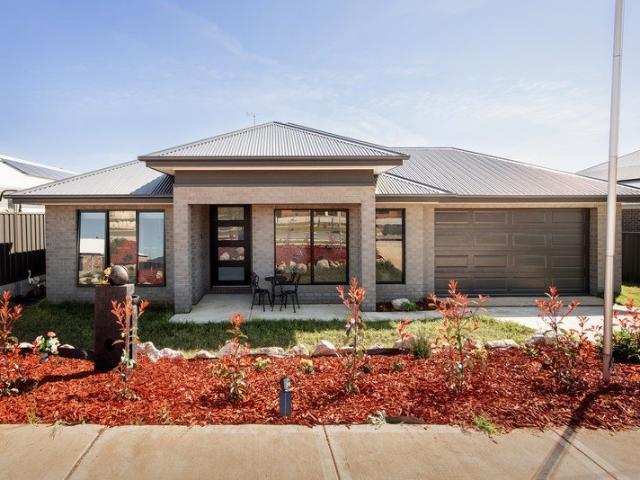
Perfectly positioned on the high side of the street, this beautifully presented home captures uninterrupted views across the surrounding Mountain landscape, creating a peaceful and picturesque backdrop for everyday living. Its elevated position welcomes an abundance of natural light and refreshing breezes, while providing a wonderful sense of privacy. At the heart of the home is a spacious open-plan living and dining area, thoughtfully designed for modern family living and effortless entertaining. Comfort is assured year-round with a premium upgraded reverse-cycle heating and cooling system, keeping the home comfortable through both warm summers and crisp winter mornings. The generous master suite provides a private retreat, complete with a stylish ensuite and walk-in wardrobe. Three additional well-sized bedrooms feature built-in robes and are serviced by a beautifully appointed central family bathroom and separate toilet. A secure double garage with internal access provides everyday
Request Details
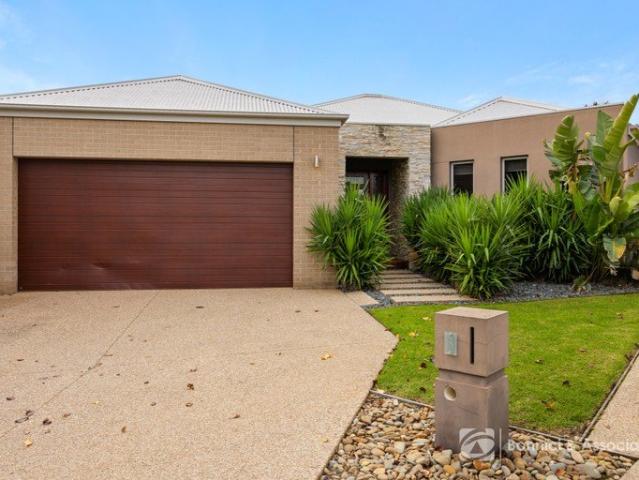
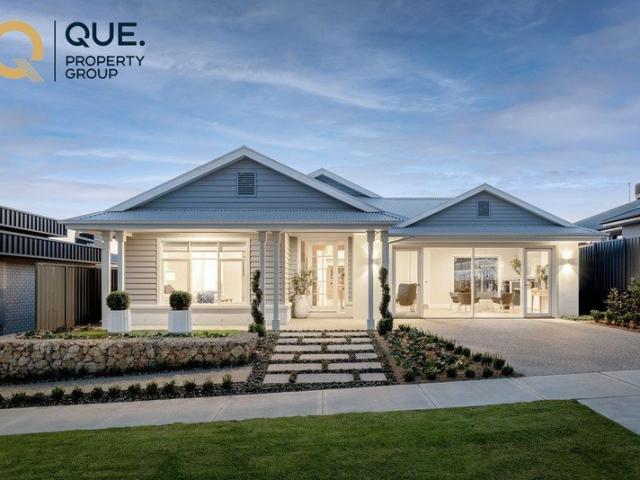
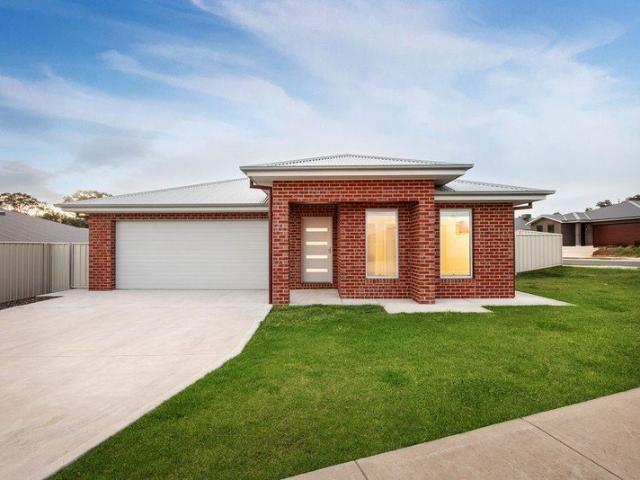
Executive Living in the Heart of Kinchington Estate
View photo
House · for sale
Request Details
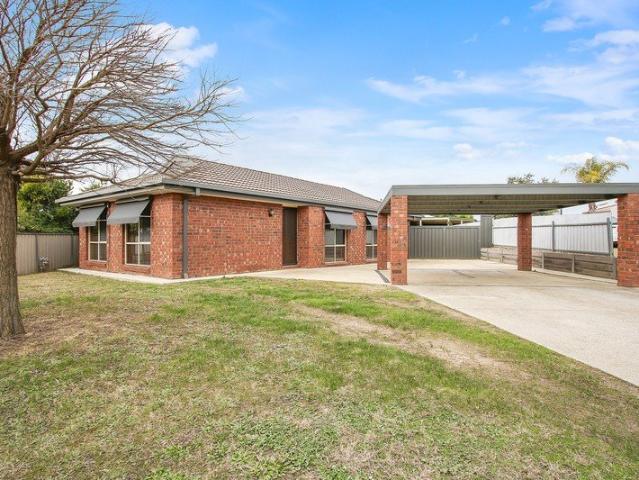
Executive Living in the Heart of Kinchington Estate
Leneva
· 4 Bedrooms · 2 Baths · House
· Equipped kitchen
Leneva · 4 Bedrooms · 2 Baths · House · Equipped kitchen
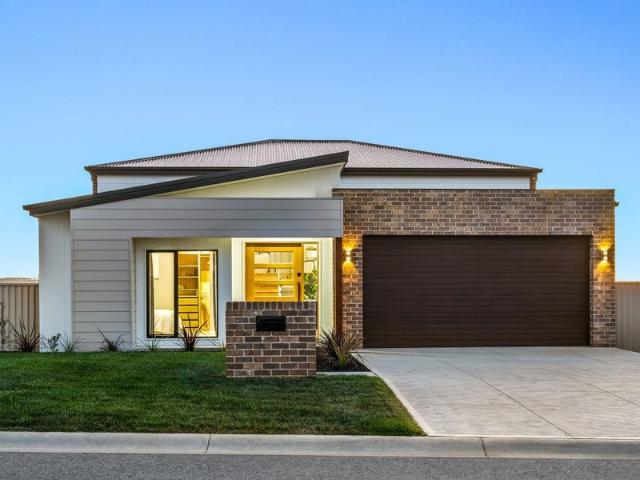
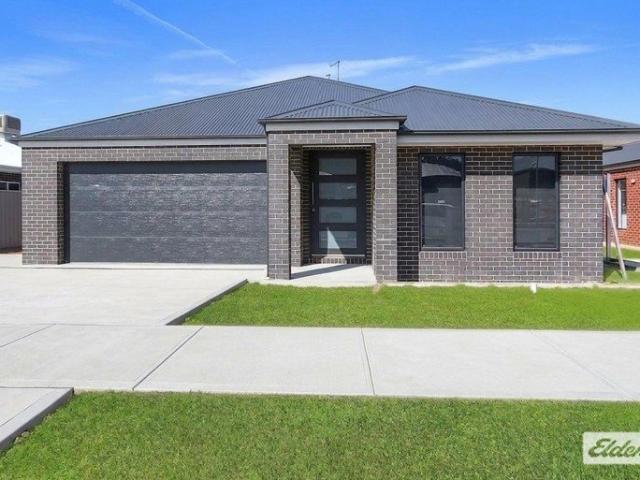
Just shy of two years young, this stunning 4-bedroom home offers the perfect blend of modern comfort and executive living in one of Leneva's most sought-after pockets. The master bedroom serves as a luxurious retreat, featuring a private ensuite, a walk-in robe for ample storage, and a ceiling fan for added comfort. The additional three bedrooms are generously sized and equipped with built-in robes, offering plenty of storage for all family members. The main bathroom, complete with a bathtub and separate toilet, ensures convenience and ease for the whole household. At the heart of the home lies the expansive open-plan kitchen and dining area, perfect for family meals and entertaining. The kitchen is a chef's dream, featuring a large gas oven and cooktop, a walk-in pantry for additional storage, and plenty of cupboard space for easy storage solutions. A separate lounge room provides an extra living space, along with a well-appointed study nook/mud room situated nearby - ideal for those
Request Details
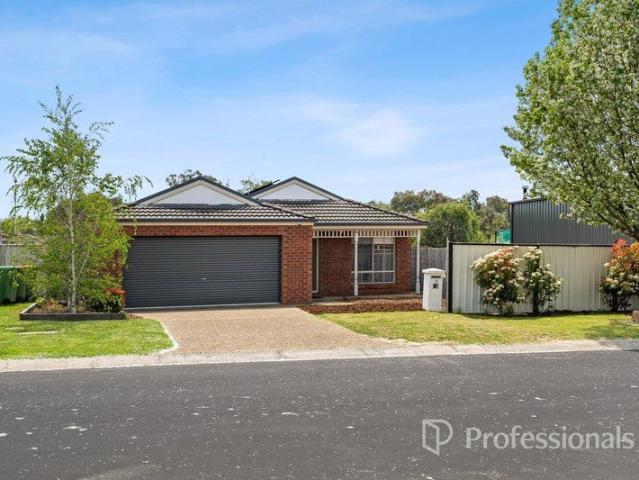
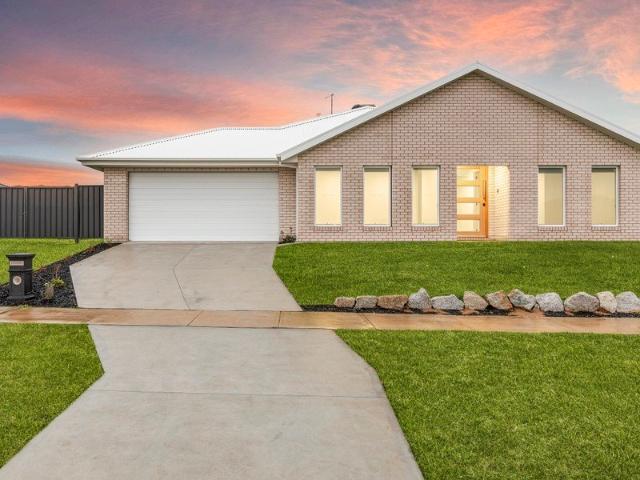
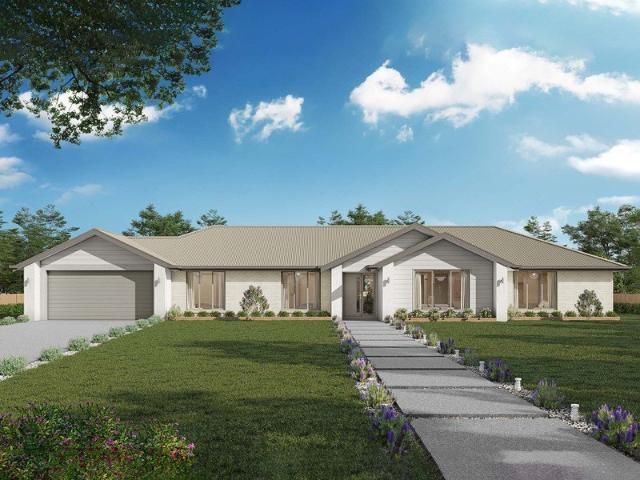
Hawkesbury 270
View photo
Terraced House · for sale
Request Details
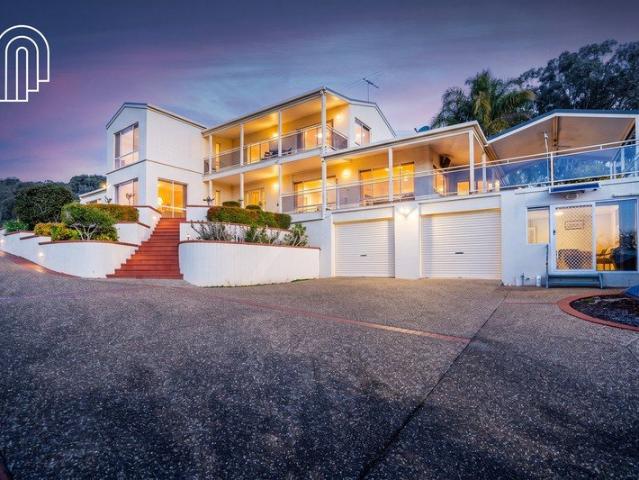
New
Hawkesbury 270
Leneva
· 4 Bedrooms · 2 Baths · Terraced House
· Equipped kitchen
Leneva · 4 Bedrooms · 2 Baths · Terraced House · Equipped kitchen
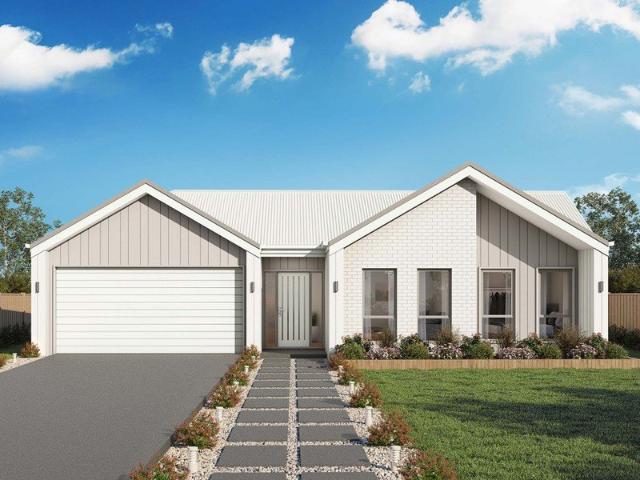
This House is almost ready to start building - and ready for you to put your stamp on it and get to site! This is a fantastic opportunity as we already have plans fully completed and ready to go on this block. The Hawkesbury layout has been modified to fully get the elevated aspect of the site right. All the Living, Dining and Kitchen, as well as the Main Bedroom, are capturing the spectacular views of the Wodonga Hills. It has been especially designed for modern families, with captivating, attractive features and modern, spacious living areas. Designed to inspire, delight, and reward you the opportunity to live the life you’ve always wanted. A spacious Main suite to the rear with doors that open to the elevated Alfresco decking, kids’ zone to the front with a study. The alfresco that extends the family living areas and Main Bedroom from inside to out along the full end of the house is magnificent and a highlight of this modified Hawkesbury design to suit the block. Allow yourself to i
Request Details
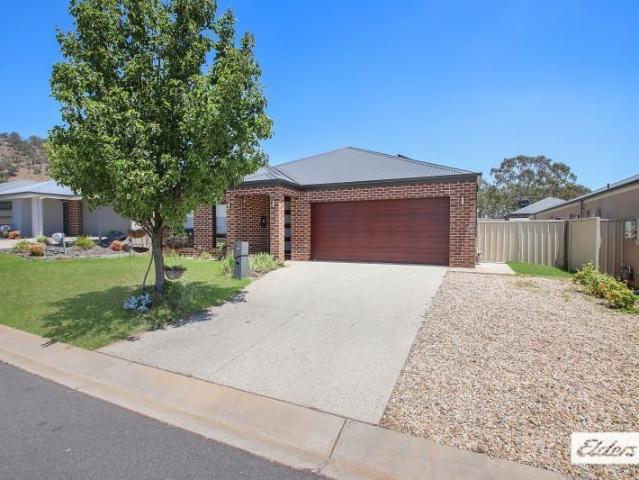
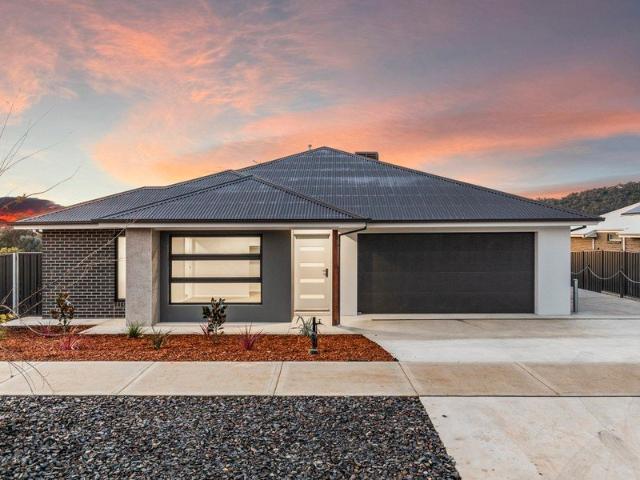
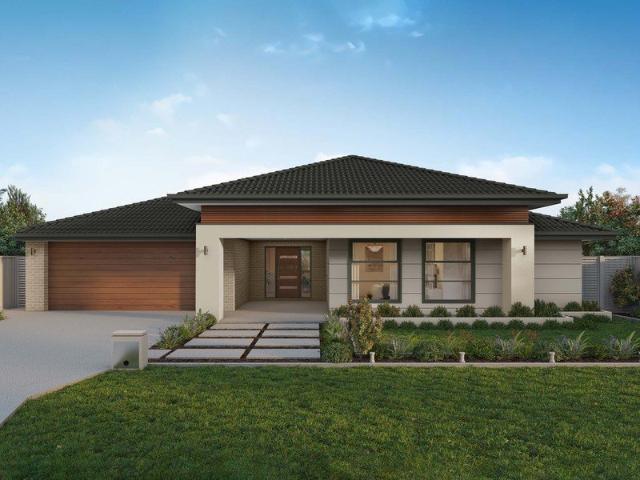
MODERN FAMILY HOME WITH SECURE TENANCY IN POPULAR LENEVA LOCATION
View photo
House · for sale
Request Details
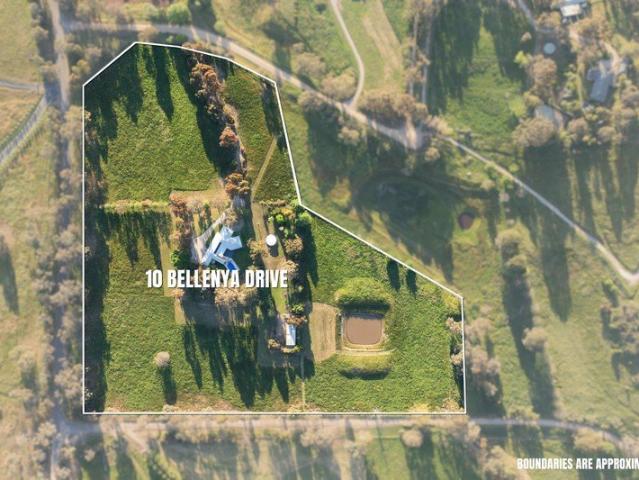
MODERN FAMILY HOME WITH SECURE TENANCY IN POPULAR LENEVA LOCATION
Leneva
· 4 Bedrooms · 2 Baths · House
· Equipped kitchen
Leneva · 4 Bedrooms · 2 Baths · House · Equipped kitchen
Positioned in the popular Leneva growth corridor, this quality Sapphire Sky-built home (2012) presents an outstanding opportunity for families and investors alike. Set on a manageable 512m² (approx.) allotment, the property combines modern comfort, practical design, and excellent tenant appeal. Designed for easy living, the home offers a formal lounge at the front of the property, complemented by a spacious open-plan kitchen, living, and dining zone that forms the heart of the home. The well-appointed kitchen features a gas cooktop, island bench, and ample storage, making it ideal for both everyday living and entertaining. Accommodation comprises four generous bedrooms, all with built-in robes, including a master suite complete with an ensuite. LED downlights throughout enhance the modern feel, while ducted heating and evaporative cooling ensure year-round comfort. Step outside to a covered and decked entertaining area, providing the perfect space for hosting family and friends or simp
Request Details
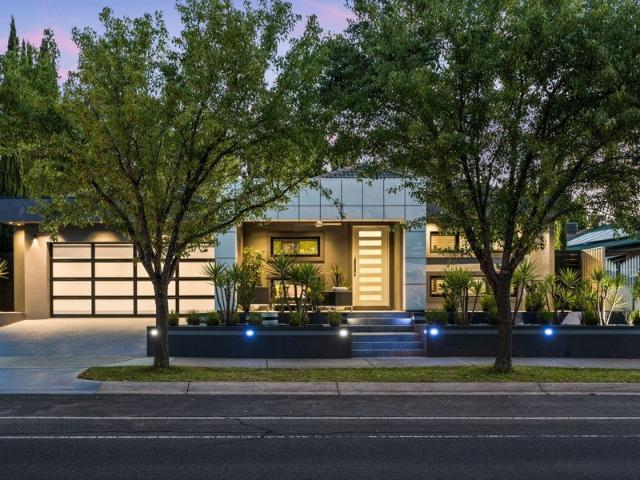
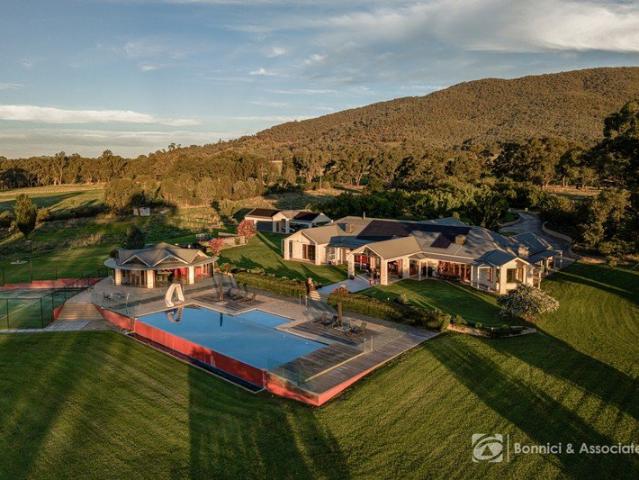
RESORT STYLE LIVING, GRAND ENTERTAINING AND 65 ACRES OF OPPORTUNITY
View photo
Terraced House · for sale
Request Details
RESORT STYLE LIVING, GRAND ENTERTAINING AND 65 ACRES OF OPPORTUNITY
Leneva
· 6 Bedrooms · 5 Baths · Terraced House
Leneva · 6 Bedrooms · 5 Baths · Terraced House
Set on approximately 65 acres in the prestigious and picturesque Leneva Valley, this magnificent limestone estate presents a rare opportunity to secure a property of true scale, grandeur and future development potential, all just minutes from the centre of town. Offering an exceptional lifestyle today with exciting possibilities for tomorrow, this is a residence that combines luxury living, privacy and long-term vision in one remarkable package. As you arrive, electric entrance gates open to a sweeping tree-lined driveway, leading to an impressive porte-cochere. Constructed entirely of Mount Gambier limestone the quality and craftsmanship of the home is immediately obvious. The surrounding landscape epitomises the tranquility of the Leneva valley Stepping inside, the scale of the home becomes immediately apparent, with expansive living spaces unfolding in every direction and stunning views captured from virtually every room. Designed to accommodate both everyday family life and large-s
Request Details
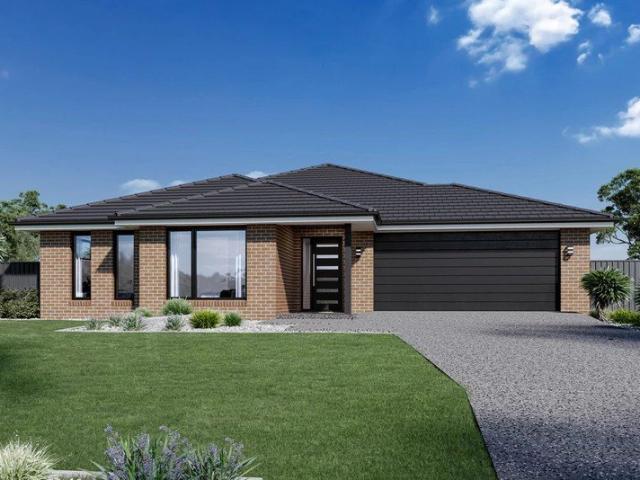
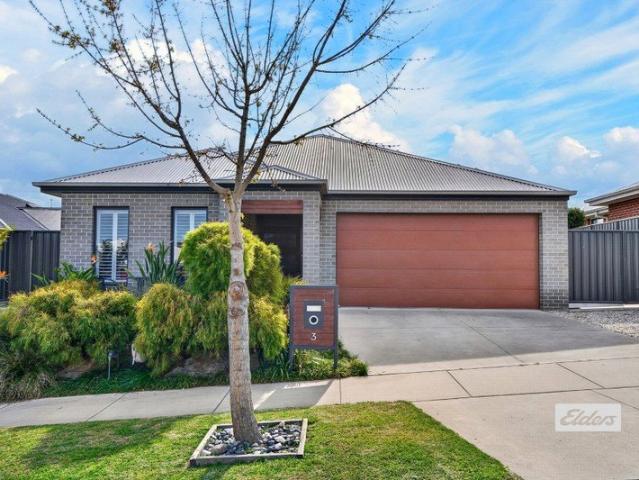
Contemporary Family Living with Lovely Hillside Views
View photo
House · for sale
Request Details
Contemporary Family Living with Lovely Hillside Views
Leneva
· 4 Bedrooms · 2 Baths · House
· Parking · Equipped kitchen
Leneva · 4 Bedrooms · 2 Baths · House · Parking · Equipped kitchen
3 Five Fields Road offers modern family living with generous proportions, multiple living zones and beautiful views across the surrounding hills. The thoughtfully designed home features four bedrooms, two bathrooms and a double garage, providing plenty of space for the growing family. At the heart of the home is the stylish kitchen, complete with a laminate waterfall-edge benchtop and dedicated butler's pantry. The kitchen connects seamlessly with the main living and dining areas, creating a practical hub for everyday living and entertaining. Families will appreciate the flexibility of the formal lounge/theatre room and separate kids' retreat, providing plenty of space for everyone to relax and enjoy their own space. The large alfresco area extends the living space outdoors, complete with ceiling fans and views across the surrounding hills. It's the perfect spot for entertaining friends and family or simply enjoying a relaxed afternoon. Adding even more versatility is the rear Colorbon
Request Details
Imagine living in a Brand New Luxury Home, Can you picture it?
View photo
House · for sale
Request Details
Imagine living in a Brand New Luxury Home, Can you picture it?
Leneva
· 4 Bedrooms · 2 Baths · House
· Equipped kitchen
Leneva · 4 Bedrooms · 2 Baths · House · Equipped kitchen
Positioned in the highly sought-after Leneva Valley Estate, 4 Ridley Avenue presents an exceptional opportunity to secure a brand-new, turnkey home built by Sapphire Sky Homes to an outstanding standard. Boasting over 21 squares of thoughtfully designed living, this spacious four-bedroom residence delivers a practical, family-friendly floorplan with quality fixtures and fittings throughout. The impressive master suite features a walk-in robe and private ensuite, while the remaining three bedrooms are generously sized and complete with built-in robes. The heart of the home is the open-plan kitchen, dining and living area, complemented by a separate lounge room providing valuable additional living space. The stylish kitchen is designed for both everyday family life and entertaining, featuring stone benchtops, gas cooking, a walk-in pantry, quality appliances and an abundance of cupboard and bench space. Comfort is assured year-round with ducted heating and cooling throughout, while 2550m
Request Details
Luxury meets entertainers delight!
View photo
House · for sale
Request Details
Luxury meets entertainers delight!
Leneva
· 4 Bedrooms · 2 Baths · House
· Equipped kitchen
Leneva · 4 Bedrooms · 2 Baths · House · Equipped kitchen
Step into this ex-display home, award-winning masterpiece designed for those who appreciate the finer things in life. Located in Leneva and a family friendly neighbourhood, this stunning property boasts a state-of-the-art outdoor kitchen that will elevate your gatherings to a whole new level. Currently tenanted, this exceptional home also presents an outstanding investment opportunity. As you enter the spacious master bedroom, you'll be greeted by an atmosphere of serenity and elegance the true highlight of the master bedroom suite is the luxurious ensuite bathroom, imagine walking into your own private oasis, featuring a spa-like atmosphere complete with walk-in shower, dual vanity sinks and separate toilet. Inside, the home exudes modern elegance with high-end finishes and designer touches throughout. From the spacious living areas to the luxurious bedrooms, every detail has been carefully curated to create a comfortable yet sophisticated environment. Outside is your very own enterta
Request Details
Brand New Turnkey Living
View photo
House · for sale
Request Details
Brand New Turnkey Living
Leneva
· 4 Bedrooms · 2 Baths · House
· Equipped kitchen
Leneva · 4 Bedrooms · 2 Baths · House · Equipped kitchen
Introducing a beautifully crafted brand new home offering contemporary living, quality finishes and the convenience of a complete turnkey package. Set on a generous 775m² (approx.) block, this residence combines stylish interiors with plenty of outdoor space, making it an ideal choice for families, first-home buyers or investors seeking a move-in-ready property without the hassle of building. At the heart of the home, a designer kitchen with generous bench space and quality appliances is made for entertaining family and friends, connecting effortlessly with the open-plan living and dining areas. A front lounge area with sweeping hill views adds a welcoming touch to everyday living, while carefully selected finishes, high ceilings and a thoughtful floorplan bring a sense of sophistication throughout. The home offers four generous bedrooms, including a private master suite with his-and-hers walk-in robes and a large ensuite shower, while the main bathroom showcases a modern, refined aest
Request Details
A Rare Opportunity: Brand New in Leneva
View photo
House · for sale
Request Details
A Rare Opportunity: Brand New in Leneva
Leneva
· 4 Bedrooms · 2 Baths · House
· Parking · Equipped kitchen
Leneva · 4 Bedrooms · 2 Baths · House · Parking · Equipped kitchen
Brand new and beautifully appointed, 10 Davidson Road is positioned on a generous 776m² block and offers sophisticated family living with space, style and functionality at every turn. Designed with contemporary family life in mind, this four-bedroom residence combines a refined neutral colour palette with generous proportions and a thoughtfully considered floor plan. The stunning kitchen forms the centrepiece of the home, with abundant bench space, excellent storage and a sleek design that flows effortlessly into the open-plan living and dining zone. A second living area provides valuable separation, while a dedicated study nook offers a practical space for work. The master suite is a true private retreat, complete with its own ensuite and generous storage, while three additional bedrooms, large bathroom and powder room offering flexibility for family, guests or a home office. Practicality hasn't been overlooked either, with solar power, extensive storage, a double remote garage, addit
Request Details
Clara 278 A new place to call home
View photo
Terraced House · for sale
Request Details
Clara 278 A new place to call home
Leneva
· 4 Bedrooms · 2 Baths · Terraced House
· Equipped kitchen
Leneva · 4 Bedrooms · 2 Baths · Terraced House · Equipped kitchen
The Clara 278 is the latest addition to our popular Clara Oasis family, offering a well-balanced layout for modern living. The home welcomes you with a cosy living area at the entrance, while all primary living spaces are thoughtfully positioned at the rear. The open-plan kitchen, family and dining areas flow seamlessly into an inviting alfresco, perfect for indoor-outdoor living. At the heart of the home, the kitchen brings everything together. The master suite, located at the rear for added privacy, features a generous walk-in robe and a spacious ensuite. Along the side of the home, three large bedrooms are strategically placed to maximise space and create a sense of privacy, blending comfort with functional, open living. - 20mm Stone Benchtops - 2550mm Ceiling Height - 900mm Stainless Steel Appliances - Colorbond Roof - Double Glazed Windows - LED Downlights - Local builder/Local trades Copyright Hotondo Pty Ltd all rights reserved. Dimensions, photos and floor plans are for illustr
Request Details
Hillgrove 267 It's My Hotondo Home
View photo
Terraced House · for sale
Request Details
Hillgrove 267 It's My Hotondo Home
Leneva
· 4 Bedrooms · 2 Baths · Terraced House
· Balcony · Equipped kitchen
Leneva · 4 Bedrooms · 2 Baths · Terraced House · Balcony · Equipped kitchen
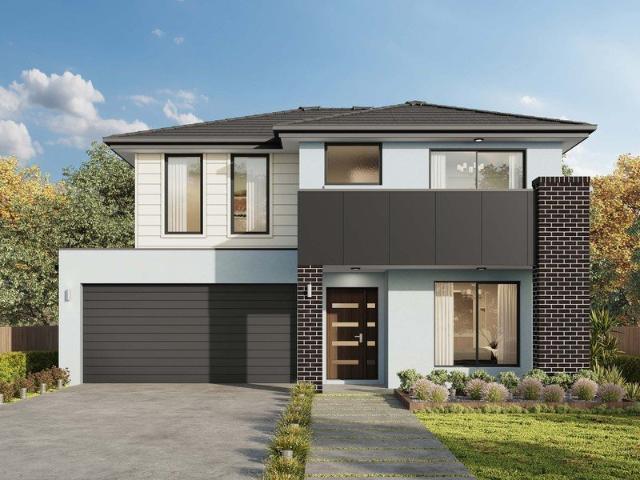
The Hillgrove 267 features three levels of living space, cleverly zoned to ensure maximum comfort and privacy. The master bedroom is located on the entry level, complete with a spacious walk-through robe and ensuite. The lower level comprises the three remaining bedrooms, central family bathroom and versatile rumpus, which leads out to a stunning alfresco. Travel upstairs and you will find the open-plan kitchen, dining and family area, providing the perfect place to entertain. Glass sliding doors open onto a large balcony, offering a relaxing space to take in your surrounding views. The central living hub also features a huge walk-in pantry, study and second powder room. This large and expansive home is the perfect solution for families at every stage of life. - 20mm Stone Benchtops - 2550mm Ceiling Height - 900mm Stainless Steel Appliances - Colorbond Roof - Double Glazed Windows - LED Downlights - Local builder/Local trades Copyright Hotondo Pty Ltd all rights reserved. Dimensions, p
Request Details
Ellendale 231 Perfect for sloping blocks
View photo
Terraced House · for sale
Request Details
Ellendale 231 Perfect for sloping blocks
Leneva
· 4 Bedrooms · 2 Baths · Terraced House
· Equipped kitchen
Leneva · 4 Bedrooms · 2 Baths · Terraced House · Equipped kitchen
Packed full of clever design features, the Ellendale 231 is an expansive home that optimises space for every member of the household. The master bedroom has been zoned away for privacy and boasts a large walk-through robe into the ensuite. Take a short trip upstairs into the heart of the home and you will find the spacious open-plan entertaining area, which leads out to an enclosed alfresco you can enjoy all year round. The beautifully appointed kitchen is complete with an island bench and huge corner pantry. On the upper level, the remaining three bedrooms wrap around a family bathroom and versatile rumpus, which could be converted into a home theatre. The Ellendale 231 offers the best in split level family living. - 20mm Stone Benchtops - 2550mm Ceiling Height - 900mm Stainless Steel Appliances - Colorbond Roof - Double Glazed Windows - LED Downlights - Local builder/Local trades Copyright Hotondo Pty Ltd all rights reserved. Dimensions, photos and floor plans are for illustrative pu
Request Details
DESIGNED FOR FAMILIES, BUILT WITHOUT COMPROMISE
View photo
House · for sale
Request Details
DESIGNED FOR FAMILIES, BUILT WITHOUT COMPROMISE
Leneva
· 4 Bedrooms · 2 Baths · House
Leneva · 4 Bedrooms · 2 Baths · House
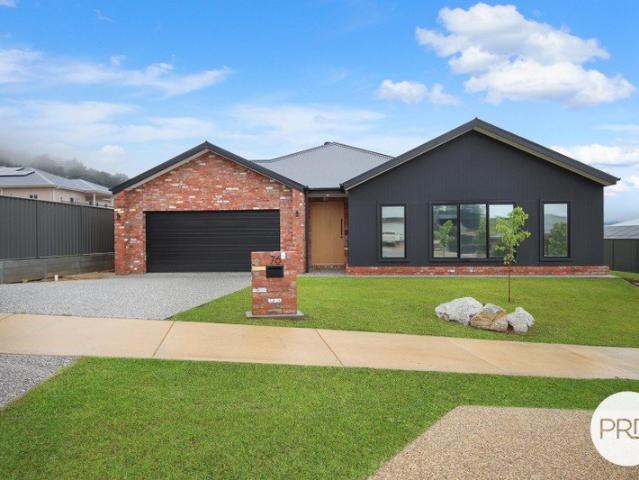
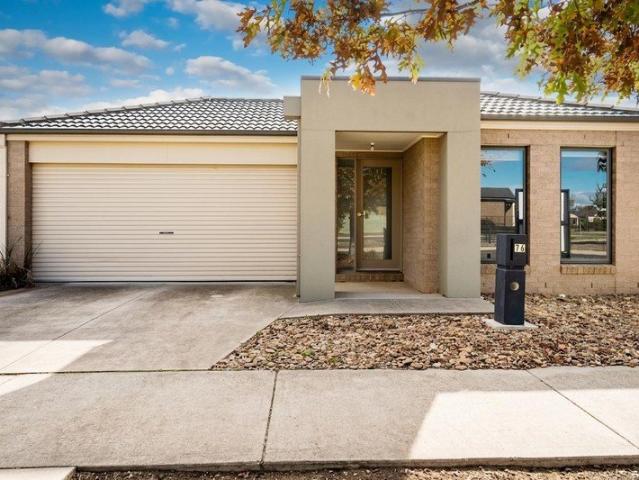
Showcasing exceptional craftsmanship, an intelligently designed floor plan and a sophisticated modern palette, 76 Southgate Drive presents as an immaculate family residence that feels every bit as good as new. Positioned on a generous 1,178m² (approx.) allotment, this impressive home captures sweeping mountain vistas while offering an abundance of outdoor space for families to enjoy. Whether you're looking for room for children and pets to play, space to entertain, or secure storage for a caravan, boat or trailer, this property delivers on every level. Expertly constructed by Lewis Dickson Homes and finished to an exceptional standard throughout, the home offers a seamless blend of style, comfort and functionality. Property Features: - Four oversized bedrooms, including a luxurious master suite complete with a spacious walk-in robe. The remaining bedrooms feature built-in robes and ceiling fans. - A beautifully appointed ensuite featuring a freestanding bath, walk-in shower, double van
Request Details
Modern Comfort Meets Thoughtful Design
View photo
House · for sale
Request Details
Modern Comfort Meets Thoughtful Design
Leneva
· 4 Bedrooms · 2 Baths · House
· Equipped kitchen
Leneva · 4 Bedrooms · 2 Baths · House · Equipped kitchen
Positioned in a growing and family friendly pocket of Leneva, this near-new, quality-built Peter Bowen Home combines modern comfort, thoughtful design and easy-care living. Features include: Picturesque tree-lined views Double glazed windows throughout Panasonic refrigerated heating and cooling 8.8kW solar system with 15kW inverter Ceiling fans to bedrooms, living and alfresco Energy-efficient all-electric home with induction cooktop and heat pump hot water system Fully landscaped low maintenance gardens Concrete paths surrounding the home Soft-close cabinetry throughout Heat lamps to bathroom and ensuite Excellent storage throughout Security screens to all external doors Positioned between two schools, close to playgrounds and with easy access to Wodonga CBD Filled with natural light, the home features a neutral palette, warm timber-look flooring and a practical floorplan designed for effortless everyday living. The spacious open plan kitchen, meals and family area forms the heart of
Request Details
Natural Light, Everyday Comfort
View photo
House · for sale
Request Details
Natural Light, Everyday Comfort
Leneva
· 4 Bedrooms · 2 Baths · House
· Garden · Parking · Equipped kitchen
Leneva · 4 Bedrooms · 2 Baths · House · Garden · Parking · Equipped kitchen
Offering a practical floorplan and all the comforts of modern living, 24 Dwyer Avenue is a great option for families, or downsizers looking to secure a home in the growing Leneva community. One of the home's best features is its north-facing living area, welcoming natural light throughout the day and creating a warm, inviting space to enjoy. The open-plan kitchen, dining and living area is complemented by a walk-in pantry, while a dedicated study nook provides a handy space for working from home or the kids' homework. Four bedrooms, two bathrooms and reverse-cycle heating and cooling ensure the home is well equipped for comfortable family living. The slightly oversized garage provides convenience and extra storage. Outside, the side access into the backyard is a real advantage, particularly for those with a trailer or needing extra flexibility. Positioned in a family-friendly neighbourhood with parks, and local schools nearby, this is a home that offers plenty of practicality without t
Request Details
Lansdowne 248 New Land Release!
View photo
Terraced House · for sale
Request Details
New
Lansdowne 248 New Land Release!
Leneva
· 4 Bedrooms · 2 Baths · Terraced House
· Parking · Equipped kitchen
Leneva · 4 Bedrooms · 2 Baths · Terraced House · Parking · Equipped kitchen
The Lansdowne 248 is a practical and spacious home ideal for wide or acreage blocks of land. Containing four large bedrooms, the master suite hosts a walk-in robe plus an ensuite with double vanity. Upon entry you are welcomed past a private and versatile living room, through to the huge open-plan kitchen, dining and family area. The kitchen is a standout feature of the home with an island bench and large walk-in pantry. The home is complete with an expansive alfresco and double garage with direct home access for added convenience. This design is also available in a smaller 205 and larger 282 and 304 sizes. - 20mm Stone Benchtops - 2550mm Ceiling Height - 900mm Stainless Steel Appliances - Colorbond Roof - Double Glazed Windows - LED Downlights - Local builder/Local trades Copyright Hotondo Pty Ltd all rights reserved. Dimensions, photos and floor plans are for illustrative purposes and may include optional features. Additional facade options are available, as this home is not yet cons
Request Details
Marlow 288 It's My Hotondo Home
View photo
Terraced House · for sale
Request Details
New
Marlow 288 It's My Hotondo Home
Leneva
· 4 Bedrooms · 2 Baths · Terraced House
· Parking · Equipped kitchen
Leneva · 4 Bedrooms · 2 Baths · Terraced House · Parking · Equipped kitchen
The Marlow 288 offers a grand entrance leading into an intelligently designed layout. The living area and master suite are positioned to the left of the home, while the garage and additional bedrooms are located to the right. At the heart of the home lies a spacious family, dining and kitchen area that seamlessly surrounds an enclosed alfresco space - perfect for entertaining. The master suite is truly divine, featuring a generous walk-in wardrobe and a luxurious double-vanity ensuite. Additional highlights include a dedicated media room, a powder room and an expansive linen space. The Marlow 288 combines elegance and practicality, delivering a home design that is both distinctive and functional. - 20mm Stone Benchtops - 2550mm Ceiling Height - 900mm Stainless Steel Appliances - Colorbond Roof - Double Glazed Windows - LED Downlights - Local builder/Local trades Copyright Hotondo Pty Ltd all rights reserved. Dimensions, photos and floor plans are for illustrative purposes and may inclu
Request Details
Ellendale 231 It's My Hotondo Home
View photo
Terraced House · for sale
Request Details
New
Ellendale 231 It's My Hotondo Home
Leneva
· 4 Bedrooms · 2 Baths · Terraced House
· Equipped kitchen
Leneva · 4 Bedrooms · 2 Baths · Terraced House · Equipped kitchen
Packed full of clever design features, the Ellendale 231 is an expansive home that optimises space for every member of the household. The master bedroom has been zoned away for privacy and boasts a large walk-through robe into the ensuite. Take a short trip upstairs into the heart of the home and you will find the spacious open-plan entertaining area, which leads out to an enclosed alfresco you can enjoy all year round. The beautifully appointed kitchen is complete with an island bench and huge corner pantry. On the upper level, the remaining three bedrooms wrap around a family bathroom and versatile rumpus, which could be converted into a home theatre. The Ellendale 231 offers the best in split level family living. - 20mm Stone Benchtops - 2550mm Ceiling Height - 900mm Stainless Steel Appliances - Colorbond Roof - Double Glazed Windows - LED Downlights - Local builder/Local trades Copyright Hotondo Pty Ltd all rights reserved. Dimensions, photos and floor plans are for illustrative pu
Request Details
Luxury Ex Display Home
View photo
House · for sale
Request Details
Luxury Ex Display Home
Leneva
· 4 Bedrooms · 2 Baths · House
· Garden · Parking · Equipped kitchen
Leneva · 4 Bedrooms · 2 Baths · House · Garden · Parking · Equipped kitchen
Grandeur and luxury combine in this awe-inspiring four bedroom plus study home, built by Hadar Homes as their display. This home was awarded Display Home of The Year in 2022 by HIA Northern Victoria Regional Housing Awards and also Master Builders Association awards. Featuring a private master suite with resort-style living, walk-in robes, grand ceilings and pedestal stone bath in the luxurious ensuite. Generous-sized kitchen and butler's pantry featuring stunning stone benchtops, ducted heating and cooling throughout, cinema room with projector and surround sound, open plan dining and family room, full bathroom plus powder room, built-in robes in other bedrooms, sunken fire pit and seating area, alfresco with built-in BBQ/outdoor kitchen area, enclosed yard, and double lock up garage with remote and internal access into the home
Request Details
Why Don't We Start Here?
View photo
House · for sale
Request Details
Why Don't We Start Here?
Leneva
· 3 Bedrooms · 1 Bath · House
· Garden · Parking · Patio · Equipped kitchen
Leneva · 3 Bedrooms · 1 Bath · House · Garden · Parking · Patio · Equipped kitchen
With its appealing street presence and brilliant position close to the new Anzac Parade shopping precinct and HomeMaker Centre as well as a short drive to Wodonga's CBD, this characterful home aims right for you first-timers, downsizers and intelligent investors. The freshly painted exterior and delightful low maintenance front yard beckon you through to its open-plan lounge and dining space, flowing to the large galley-style kitchen. Also on offer are 2 good-sized bedrooms with a 3rd bedroom / study, as well as an oversized family bathroom with separate loo, a large laundry, good storage, and an oversized reverse-cycle system for year-round comfort. Outside features a cosy little patio, plenty of backyard for a furry companion thanks to the 611m allotment plus a 6x5m shed / garage, with drive-thru access from the front of the home. For the intelligent investor, it's presently renting for $500 per week on a periodic lease. Call now for inspection times
Request Details
A QUIET YACKANDANDAH LOCATION WITH PLENTY OF POTENTIAL
View photo
House · for sale
Request Details
A QUIET YACKANDANDAH LOCATION WITH PLENTY OF POTENTIAL
Leneva
· 3 Bedrooms · 1 Bath · House
· Equipped kitchen
Leneva · 3 Bedrooms · 1 Bath · House · Equipped kitchen
Positioned in a quiet Yackandandah location just a short walk from the heart of town, this neat as a pin brick home offers comfortable living, recent updates and plenty of scope to make it your own. Set on a generous 962m² allotment, the property is well suited to families, first-home buyers, downsizers or investors seeking space and convenience. The practical floorplan offers three bedrooms plus a dedicated study, providing flexibility for those working from home or requiring additional space. All three bedrooms feature brand new carpet, with the main bedroom including a walk-in robe and the remaining bedrooms fitted with built-in robes. Brand new carpet also features in the main living area, creating a fresh and comfortable space to relax. The functional kitchen offers laminate cabinetry, a walk-in pantry, electric oven and gas hot plates, while providing scope for future updates if desired. An adjoining dining area features brand new vinyl plank flooring, which continues through the
Request Details
CONVENIENCE IN POPULAR WHITEBOX RISE
View photo
House · for sale
Request Details
CONVENIENCE IN POPULAR WHITEBOX RISE
Leneva
· 3 Bedrooms · 2 Baths · House
· Garden · Parking · Equipped kitchen
Leneva · 3 Bedrooms · 2 Baths · House · Garden · Parking · Equipped kitchen
Whether you're entering the property market, looking to expand your investment portfolio or searching for a home to downsize into, this well-maintained property offers an appealing combination of comfort, convenience and easy-care living. With a practical floorplan, modern comforts and minimal upkeep required, it's an opportunity suited to a variety of lifestyles. - Master bedroom positioned at the front of the home, complete with walk-in robe and ensuite, - Two additional bedrooms, both with built-in robes and serviced by the full family bathroom, - Open plan kitchen, living and dining area providing a comfortable space for everyday living, - Functional kitchen featuring electric oven, gas cooktop and island bench for casual dining, - Ducted heating, evaporative cooling and split system units ensuring year-round comfort, - Double lock-up garage with internal access and rear roller door providing access to the backyard, - Fully enclosed, low-maintenance yard with minimal gardens to car
Request Details
COUNTRY SPACE ON BARANDUDA'S DOORSTEP
View photo
House · for sale
Request Details
COUNTRY SPACE ON BARANDUDA'S DOORSTEP
Leneva
· 3 Bedrooms · 1 Bath · House
· Parking · Equipped kitchen
Leneva · 3 Bedrooms · 1 Bath · House · Parking · Equipped kitchen
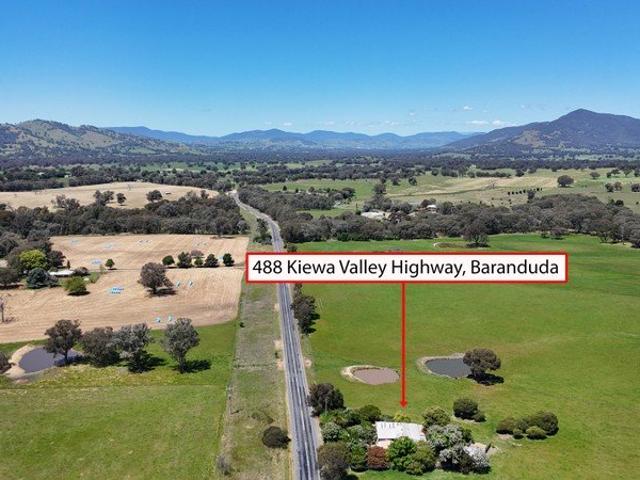
Surrounded by open farmland yet positioned just outside the heart of Baranduda, 488 Kiewa Valley Highway offers a rare sense of space and privacy without leaving everyday conveniences behind. Set amongst beautifully established gardens, the home has a warm, welcoming feel and plenty of room both inside and out. Inside, the three-bedroom home offers comfortable living now with plenty of scope to update and make it your own over time. A refreshed kitchen with generous storage adjoins the dining and meals areas, while the spacious lounge provides a separate place to relax. An additional sitting room adds further flexibility to the floorplan. Outside, the established gardens are a real feature of the property, creating leafy, private spaces to enjoy throughout the seasons. The substantial enclosed alfresco with wood fire provides an inviting setting for entertaining, while the double garage, workshop and additional shedding offer excellent space for vehicles, hobbies and storage. Further H
Request Details
Quiet Court Living with a Huge Shed & Entertaining Space
View photo
House · for sale
Request Details
Quiet Court Living with a Huge Shed & Entertaining Space
Leneva
· 3 Bedrooms · 1 Bath · House
Leneva · 3 Bedrooms · 1 Bath · House
Tucked away in a quiet court, this charming three bedroom home offers plenty of space, comfort and lifestyle appeal. Inside, you'll find split-system heating and cooling, a practical two-way bathroom, and a welcoming layout that makes everyday living easy. Step outside and the appeal continues, with a huge entertaining area that's perfect for hosting family and friends. For the tradie, handyman or hobbyist, the fantastic powered work shed is a standout feature, offering plenty of room to work, store equipment or enjoy your favourite projects. Set on a generous allotment with convenient rear access, this property combines space, practicality and plenty of potential. Whether you're looking for an Investment or a great family home, a place to entertain or the perfect setup for your next project, there's a lot to love here. Contact Paul Nicholas for your inspection 0408 540 365
Request Details
PRICED TO SELL !
View photo
House · for sale
Request Details
New
PRICED TO SELL !
Leneva
· 4 Bedrooms · 2 Baths · House
· Garden · Equipped kitchen
Leneva · 4 Bedrooms · 2 Baths · House · Garden · Equipped kitchen
Perfectly suited to families seeking space, flexibility and comfort, 14 Millar Court offers a generous floorplan with plenty to enjoy both inside and out. The heart of the home is the spacious kitchen and dining area, featuring an abundance of storage and gas cooking. The kitchen and dining area flow through to a family room, creating an ideal space for relaxed everyday living. A large formal lounge provides another generous living zone, while timber vinyl floorboards bring warmth and character throughout. The flexible accommodation offers three generously sized bedrooms plus a study, or the option of four bedrooms. The master bedroom includes a walk-in robe and private ensuite, while the remaining bedrooms feature built-in robes. A central bathroom with a separate bath completes the accommodation. Outside, the large backyard offers plenty of space for children, pets, entertaining and enjoying the outdoors, with an adjoining entertaining area providing a practical extension of the livi
Request Details
The Ultimate in Elevation, Privacy & Lifestyle
View photo
House · for sale
Request Details
The Ultimate in Elevation, Privacy & Lifestyle
Leneva
· 4 Bedrooms · 3 Baths · House
· Swimming pool
Leneva · 4 Bedrooms · 3 Baths · House · Swimming pool
Set high above the city on an impressive 1,365sqm block, this exceptional residence offers a rare combination of privacy, space and breathtaking panoramic views across Wodonga. From the moment you arrive, there is a wonderful sense of escape. Elevated above the surrounding landscape, the home feels like a private retreat while remaining close to everything Wodonga has to offer. Beautifully designed for easy living, the home features four generous bedrooms, three bathrooms and four-car accommodation, with a thoughtful layout providing plenty of space for family and guests. The recently renovated bathrooms add a fresh, contemporary feel, while the spacious living areas flow effortlessly to the impressive outdoor entertaining zone. And then there's the pool. The stunning swimming pool creates your own private resort at home perfect for summer afternoons, entertaining friends or simply enjoying the peace and privacy of this remarkable property. The beautifully established gardens are low-m
Request Details
Spacious Modern Family Living with Style & Convenience
View photo
House · for sale
Request Details
Spacious Modern Family Living with Style & Convenience
Leneva
· 4 Bedrooms · 2 Baths · House
· Equipped kitchen
Leneva · 4 Bedrooms · 2 Baths · House · Equipped kitchen
Designed with comfort and functionality in mind, this beautifully presented four-bedroom residence delivers the perfect balance of modern style and everyday practicality. Offering generous proportions, quality finishes, and multiple living zones, this home is ideal for growing families or those who love to entertain. The master suite is privately positioned and features a walk-in robe and well-appointed ensuite, while the remaining three bedrooms are all generously sized and include built-in robes. A separate lounge provides a quiet retreat, complemented by a spacious open plan living and meals area that forms the heart of the home. The contemporary kitchen is sure to impress, complete with stone benchtops, an extra-large gas cooktop and oven, and the added luxury of a fully equipped butler's pantry with its own cooktop and sink perfect for seamless entertaining and additional preparation space. Comfort is assured year-round with ducted heating and cooling throughout, while a thoughtfu
Request Details
A Private Lifestyle Retreat Just Minutes From Albury
View photo
House · for sale
Request Details
A Private Lifestyle Retreat Just Minutes From Albury
Leneva
· 4 Bedrooms · 3 Baths · House
· Fireplace · Swimming pool · Equipped kitchen
Leneva · 4 Bedrooms · 3 Baths · House · Fireplace · Swimming pool · Equipped kitchen
Set on an impressive 16.5 acre allotment (approximately), 10 Bellenya Drive offers a rare opportunity to secure a substantial lifestyle property combining space, privacy and a convenient position close to the heart of Albury. Thoughtfully extended over the years, this expansive residence offers four bedrooms, three bathrooms and accommodation for up to four vehicles, with approximately 230 square metres of living space providing room for families to grow, entertain and enjoy the lifestyle on offer. At the heart of the home, the open-plan kitchen and family living area enjoys views across the swimming pool and entertaining zone, creating a wonderful connection between indoor and outdoor living. The kitchen has granite bench tops and a large granite topped island. Twin porcelain sinks with 900mm Smeg gas cooktop, AEG wall oven, including plate warmer. An additional lounge, complete with an operating fireplace, provides a welcoming retreat, while a second wood-fire heater and reverse-cycl
Request Details
Imagine Architecturally Inspired Living with Exceptional Entertaining. can you picture it?
View photo
House · for sale
Request Details
Imagine Architecturally Inspired Living with Exceptional Entertaining. can you picture it?
Leneva
· 4 Bedrooms · 2 Baths · House
· Equipped kitchen
Leneva · 4 Bedrooms · 2 Baths · House · Equipped kitchen
Distinctive in design and exceptional in execution, 11 Victoria Cross Parade, Wodonga is a truly impressive residence where striking architecture, generous proportions and an entertainer's lifestyle come together beautifully. From the moment you arrive, the distinctive terraced façade creates an immediate sense of style, setting the tone for a home that is anything but ordinary. Inside, the spacious floorplan delivers four generous bedrooms, three separate living areas and a dedicated home office complete with built-in desk and shelving, providing the flexibility modern family's demand. The master bedroom is a private retreat, offering a luxurious space to unwind away from the rest of the home. At the heart of the residence is a state-of-the-art kitchen, beautifully appointed with a 900mm cooking range, stone waterfall benchtops and an abundance of preparation and storage space. Designed with entertaining firmly in mind, the kitchen flows seamlessly towards the enormous enclosed alfres
Request Details

Get email alerts

Don't miss out: be the first to know about new properties

The alert was correctly created

On subscribing you accept the conditions of use and the privacy policy
Alert
Receive new ads in your inbox
Save this search
Receive alerts for new listings

We'll send you an email when we have new properties for: "Properties for sale in Leneva"

The alert was correctly created

Castle Creek, Wodonga
Huon Creek, Wodonga
Get email alerts and be the first to see new listings
Required field
On subscribing I accept the terms of the privacy policy
Perfect! You'll soon start receiving new listings via email
Alert
Receive an email when we have new ads for Properties for sale in Leneva
Save this search
Filters

Bedrooms

Size (m²)

m²
m²

Price

$
$

Property type

Bathrooms

Clear all filters
Receive notifications when new entries are published.