1,721 houses for sale in St Kilda West

A Standout Single Level Victorian
View photo
House · for sale
Request Details
New
A Standout Single Level Victorian
St Kilda West
· 2 Bedrooms · 1 Bath · House
· Equipped kitchen
St Kilda West · 2 Bedrooms · 1 Bath · House · Equipped kitchen
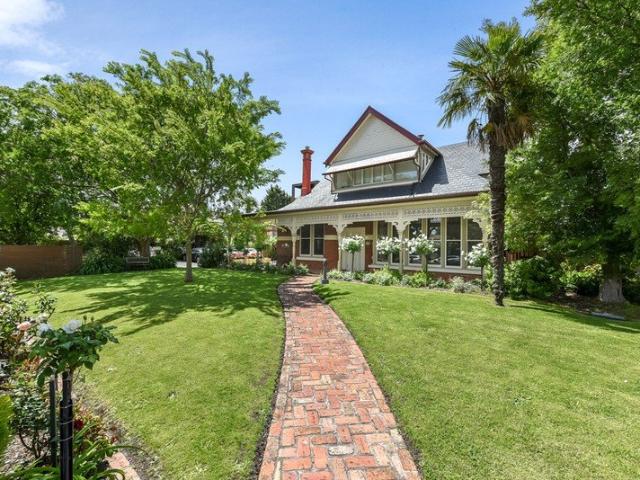
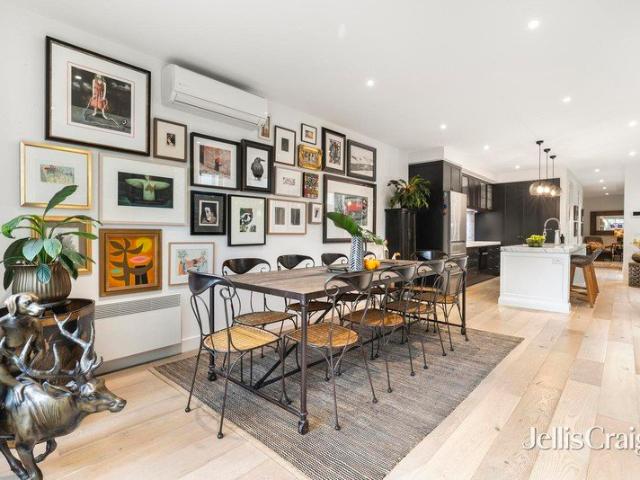
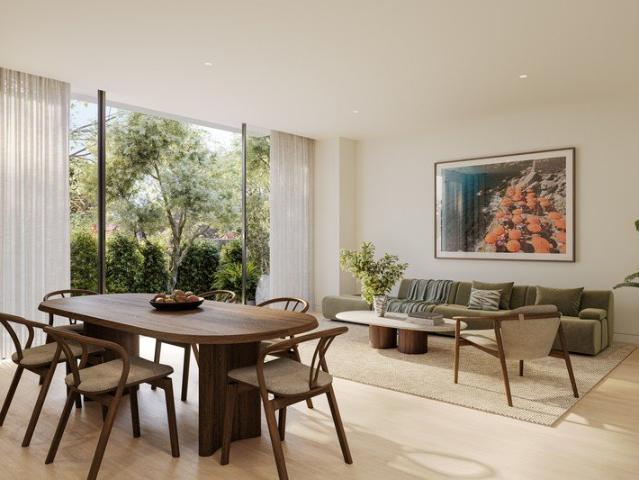
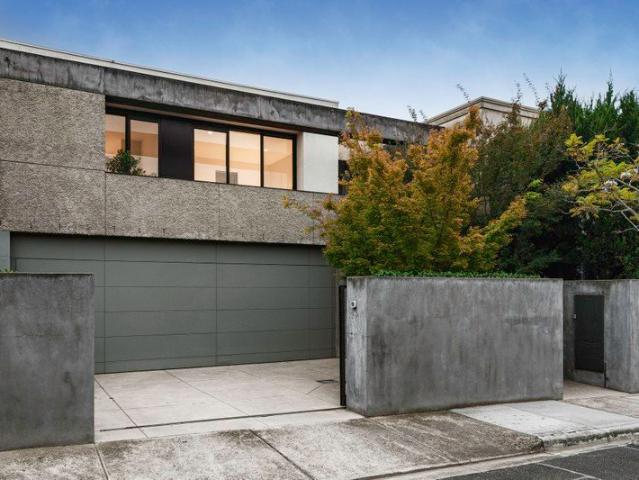
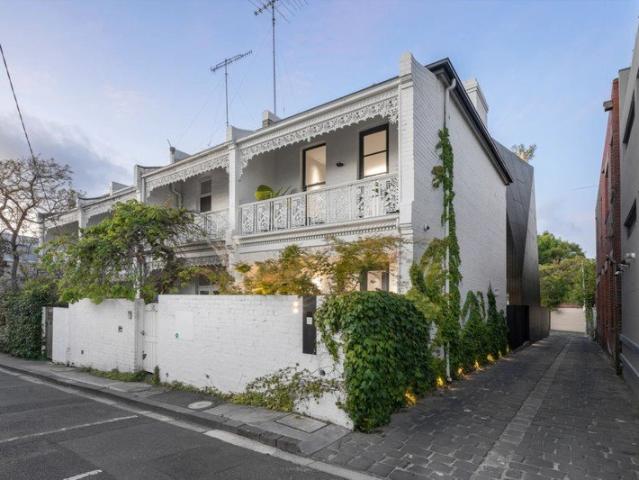
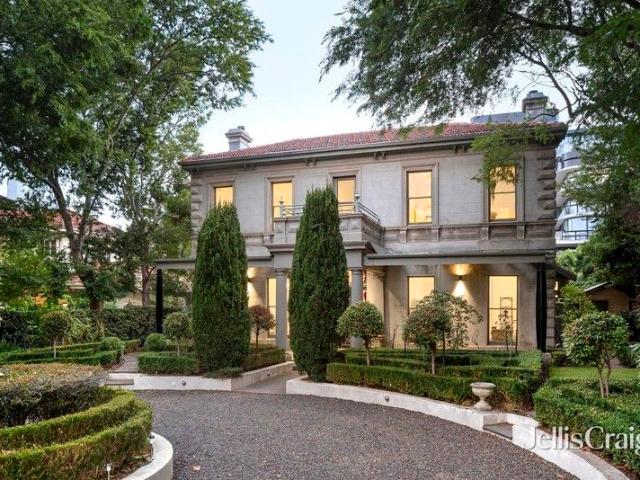
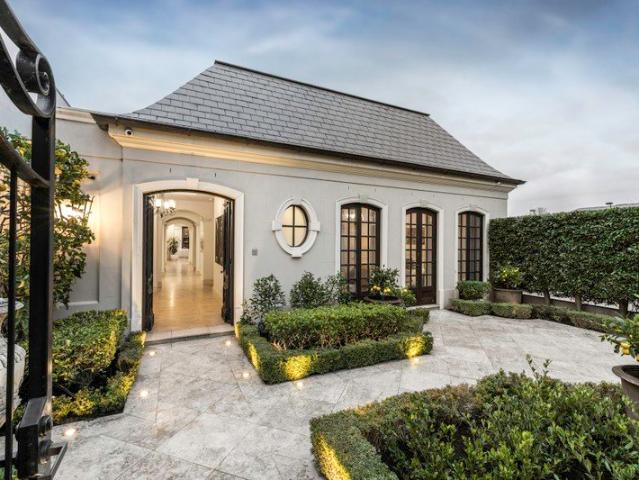
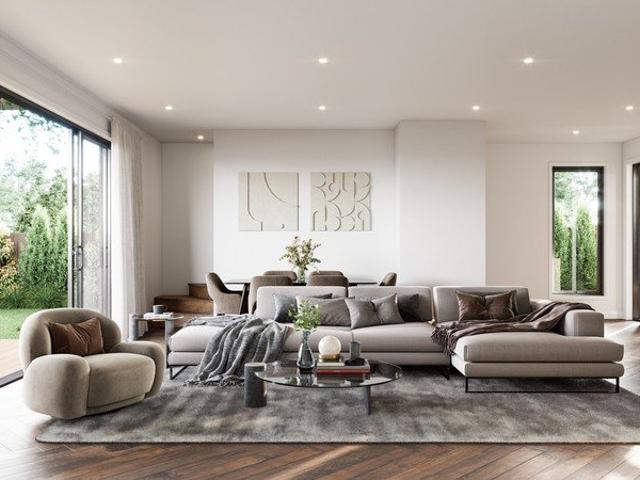
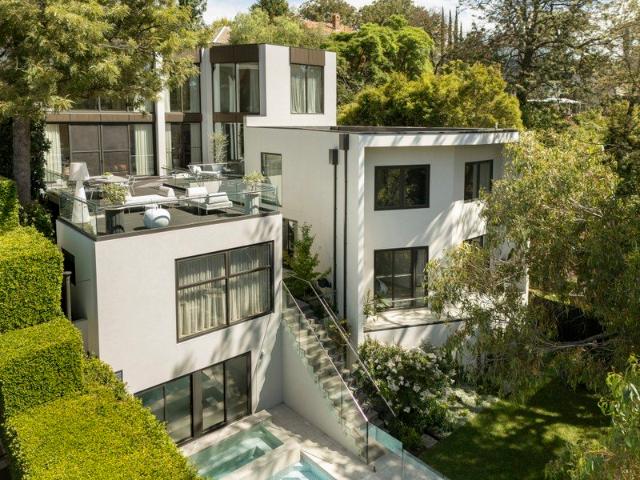
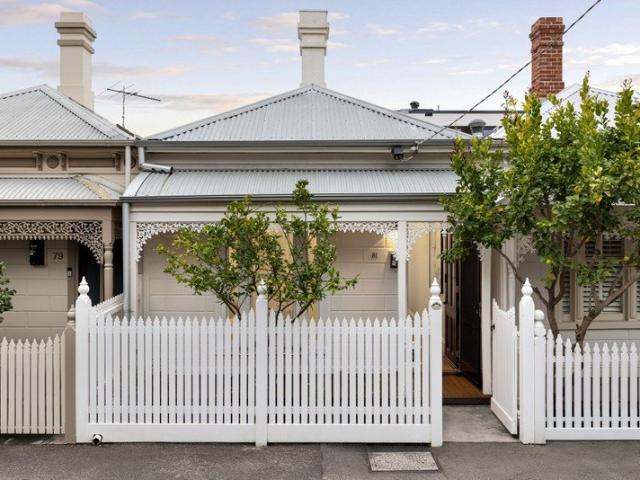
Capturing incredible north-eastern light behind its classic block-fronted Victorian facade, this superbly renovated two-bedroom residence reveals an extraordinary transformation, offering low-maintenance single-level luxury in a peaceful and coveted beachside position. High ceilings and wide timber floors grace the entry hall, before the interior opens dramatically at the rear, transitioning to expansive living and dining areas with polished concrete floors and soaring cathedral ceilings. Velux skylights and an entire wall of double-glazed bi-fold doors allow natural light to stream into the interiors, allowing entertainment and living to move effortlessly between indoor and outdoor zones, accompanied by a premium stone kitchen appointed with Miele appliances and an integrated Bosch dishwasher. Two generous bedrooms offer a serene counterpart, each featuring full-height robes, with one opening to a private lightwell and the front bedroom softened by privacy sheers. A central bathroom i
Request Details
Luxury retirement living in the heart of Toorak village
View photo
House · for sale
Request Details
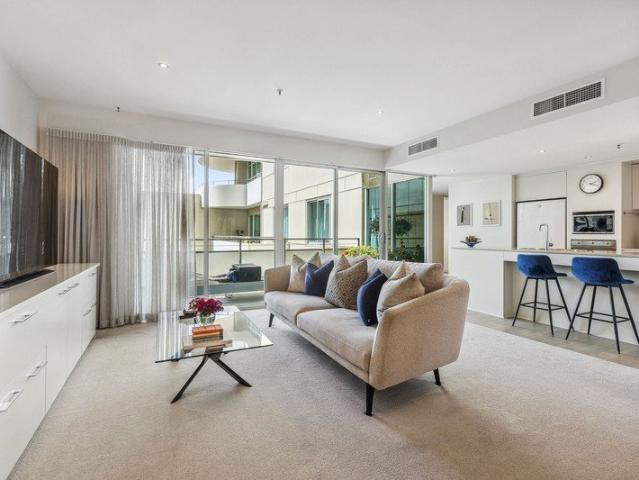
Luxury retirement living in the heart of Toorak village
St Kilda West
· 1 Bedroom · 1 Bath · House
· Garden · Balcony · Parking · Equipped kitchen
St Kilda West · 1 Bedroom · 1 Bath · House · Garden · Balcony · Parking · Equipped kitchen
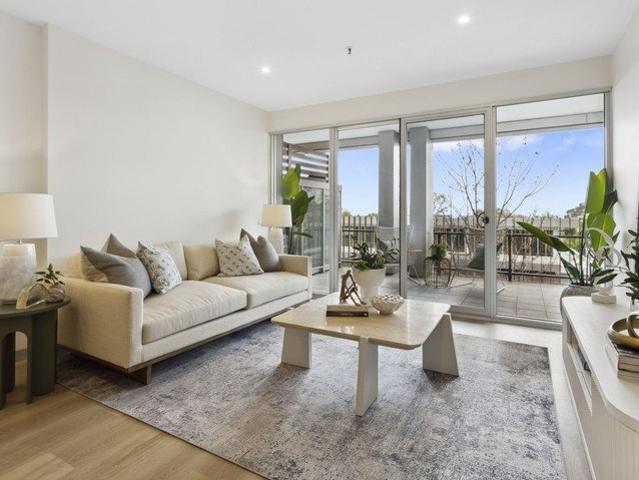
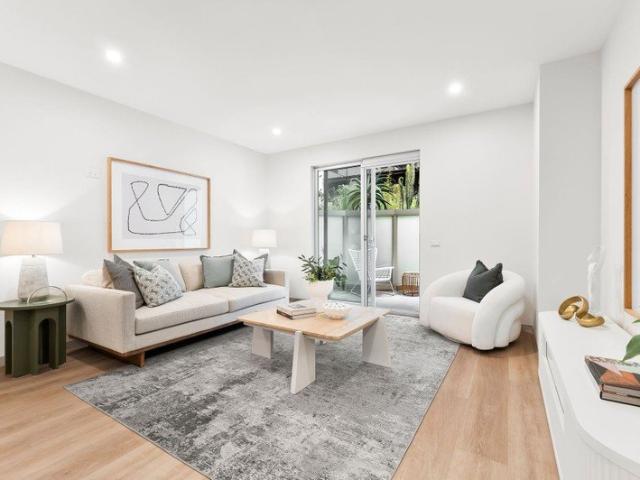
Retirement living at its best! This beautifully presented one-bedroom apartment at Toorak Place offers a rare combination of style, space and location. A standout feature is the exceptionally large private balcony, designed for effortless indoor-outdoor living. With ample room for outdoor dining, a barbecue area and your own garden setting, it's the perfect space to entertain guests or unwind in complete privacy. Completing the home are secure undercover parking and dedicated storage, ensuring comfort and convenience in this highly sought-after address. Conveniently located in the heart of Toorak Village above shops, restaurants, banks and medical centres, you are in the heart of it all. Trams and buses are located just nearby. Property Features: - Freshly painted with new carpet - Open-plan living - Sparkling new kitchen - Separate laundry - Built-in wardrobe - Air-conditioning & heating - Plenty of natural light - Close to lifts - Timber flooring in living areas Community features: -
Request Details
Retirement Living in Period Charm with Contemporary Architecture
View photo
House · for sale
Request Details
New
Retirement Living in Period Charm with Contemporary Architecture
St Kilda West
· 2 Bedrooms · 1 Bath · House
· Balcony · Air conditioning · Lift · Parking · Equipped kitchen
St Kilda West · 2 Bedrooms · 1 Bath · House · Balcony · Air conditioning · Lift · Parking · Equipped kitchen
Offering premium independent living in the heart of Elsternwick within an elegant boutique setting that blends period charm with contemporary architecture, this north facing modern two-bedroom apartment is one of just 21 residences in the Master Builders award-winning Palmyra Retirement Village, designed exclusively for those over 55. The apartment features a spacious open-plan living and dining area with sliding doors to a large balcony with uninterrupted views. The well-appointed kitchen comes with granite benchtops whilst a central hallway provides access to two generously sized bedrooms, each with built-in wardrobes and a fully tiled bathroom designed with safety and accessibility in mind. Additional features include Euro laundry, ducted heating and cooling, and reverse cycle aircon. Residents benefit from a range of thoughtfully designed services and amenities, including 24-hour on-call medical assistance, intercom security, lift access, secure undercover parking with a storage ca
Request Details
Twice the Opportunity, One Extraordinary Address
View photo
House · for sale
Request Details
Twice the Opportunity, One Extraordinary Address
St Kilda West
· 6 Bedrooms · 2 Baths · House
· Equipped kitchen
St Kilda West · 6 Bedrooms · 2 Baths · House · Equipped kitchen
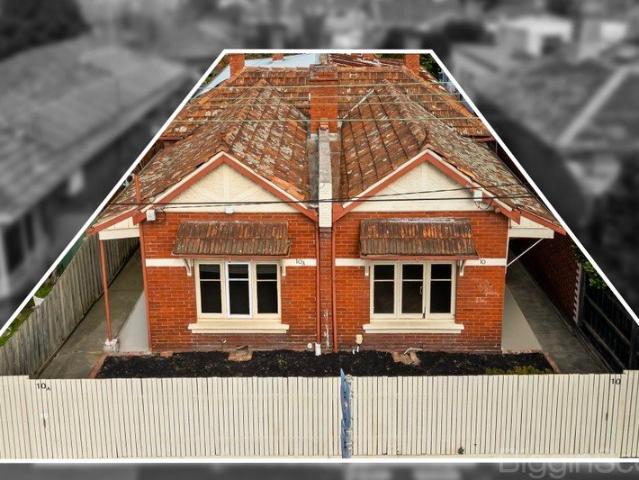
Rarely does the market present a chance quite like this: two homes, one title, and a footprint of possibility rarely seen in this pocket of Melbourne's inner south. Mirror images of one another, these solid brick Edwardian residences each deliver three comfortable bedrooms, a centrally heated lounge, a practical kitchen, a functional bathroom, laundry facilities and a neat private courtyard liveable today, and full of promise for tomorrow. Zoned RGZ1, the site offers substantial scope for those looking beyond the present. Subject to council approval, the potential for a development of up to four storeys places this among the more compelling propositions to reach the market in recent memory a rare alignment of established character and genuine upside. Location seals the deal. Positioned a stone's throw from Chapel Street and Fitzroy Street, the tranquil expanse of Albert Park Lake, and the leafy sophistication of the Domain precinct, residents here are never far from Melbourne's finest
Request Details
Stylish Chapel Street Living with House Like Space
View photo
Townhouse · for sale
Request Details
Stylish Chapel Street Living with House Like Space
St Kilda West
· 3 Bedrooms · 2 Baths · Townhouse
· Balcony · Parking · Cellar · Equipped kitchen
St Kilda West · 3 Bedrooms · 2 Baths · Townhouse · Balcony · Parking · Cellar · Equipped kitchen
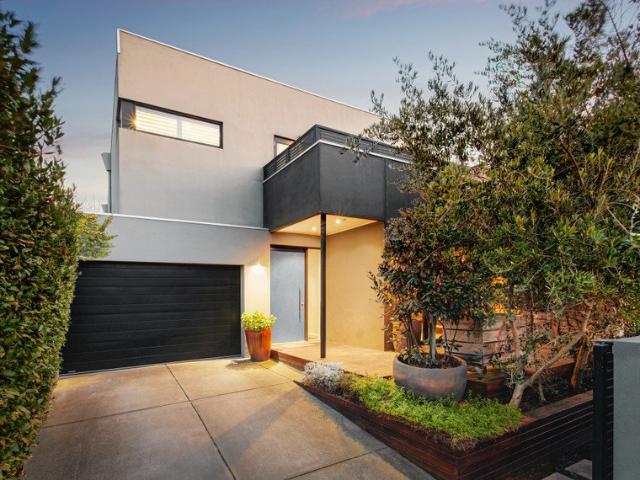
Tucked within a boutique complex in the heart of St Kilda, this unique multi-level residence delivers an exceptional blend of space, flexibility and lifestyle. Designed to feel more like a townhouse than an apartment, the home offers two generous bedrooms, a versatile third bedroom or home office, and expansive living and dining areas that open to a private balcony. The well-appointed kitchen sits at the heart of the upper level, while a rare oversized garage, additional car space and substantial basement storage provide outstanding practicality seldom found in this vibrant inner-city location. Ideally positioned just moments from Balaclava Station and a short stroll to the vibrant Carlisle Street precinct, residents can enjoy an outstanding selection of cafés, restaurants, specialty grocers and everyday conveniences right at their doorstep. St Kilda Beach, Windsor Station, Albert Park Lake and the renowned dining, shopping and nightlife of Chapel Street are also within easy reach, enh
Request Details
Refined Family Living, Coveted Location
View photo
House · for sale
Request Details
Refined Family Living, Coveted Location
St Kilda West
· 4 Bedrooms · 3 Baths · House
· Garden · Fireplace · Parking · Equipped kitchen
St Kilda West · 4 Bedrooms · 3 Baths · House · Garden · Fireplace · Parking · Equipped kitchen
Perfectly positioned close to Albert Park Lake, St Kilda Beach and a choice of esteemed schools, this impeccable contemporary residence delivers stylish family living, expansive entertaining spaces and effortless city-edge convenience. Benefiting from secure off-street parking for two cars, the impeccably presented home opens to an inviting entrance hall with polished timber floors, introducing the exceptional quality and architect-designed floorplan created for modern family living. The heart of the home is the light-filled open plan kitchen, living and dining domain, centred around a Heat & Glo gas fireplace for cosy winter evenings. Two sets of sliding doors open onto a sunny deck and private, low-maintenance garden, creating a seamless indoor-outdoor setting for alfresco dining and entertaining. The gourmet kitchen features a stone island bench, premium appliances including an Electrolux 90cm five-burner gas cooktop and dual ovens, and is complemented by a spacious butler's pantry
Request Details
Cul De Sac Gem in the Domain
View photo
House · for sale
Request Details
Cul De Sac Gem in the Domain
St Kilda West
· 4 Bedrooms · 3 Baths · House
· Swimming pool · Equipped kitchen
St Kilda West · 4 Bedrooms · 3 Baths · House · Swimming pool · Equipped kitchen
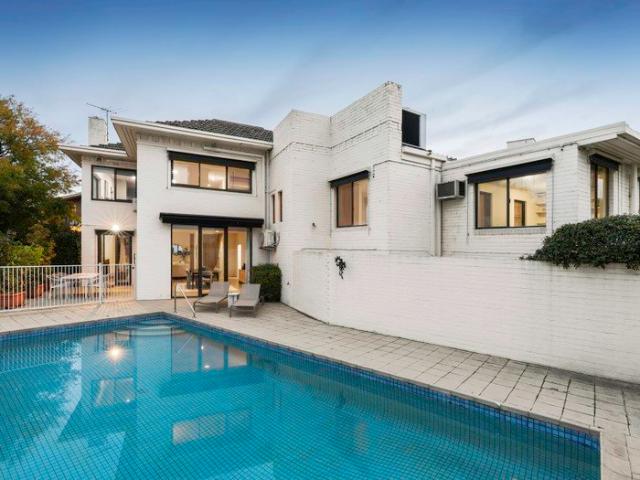
Mere steps from the Royal Botanic Gardens at the end of a prestigious Domain Precinct cul-de-sac, this three-bedroom solid-brick residence brings a touch of serenity to inner-city living, with clear scope to live comfortably, or evolve into something exceptional. Elevated on approximately 557sqm, the setting captures leafy outlooks, excellent natural light, and the flexibility to be transformed into a striking contemporary home aligned with its premier address (STCA). Beyond an understated façade, the substantial interior opens to a north-facing living and dining domain, drawing outdoors at multiple points, affording seamless transitions for indoor-outdoor living. A renovated kitchen with all-electric appliances and stone benchtops accompanies the entertainment zones, which extend to the private gardens for al-fresco dining and enjoyment beside the in-ground pool. A split-level layout introduces impressive separation, uncovering retreat-like spaces as it moves through to two upstairs b
Request Details
Simply Stunning on the doorstep of Hawksburn Village
View photo
House · for sale
Request Details
Simply Stunning on the doorstep of Hawksburn Village
St Kilda West
· 4 Bedrooms · 3 Baths · House
· Garden
St Kilda West · 4 Bedrooms · 3 Baths · House · Garden
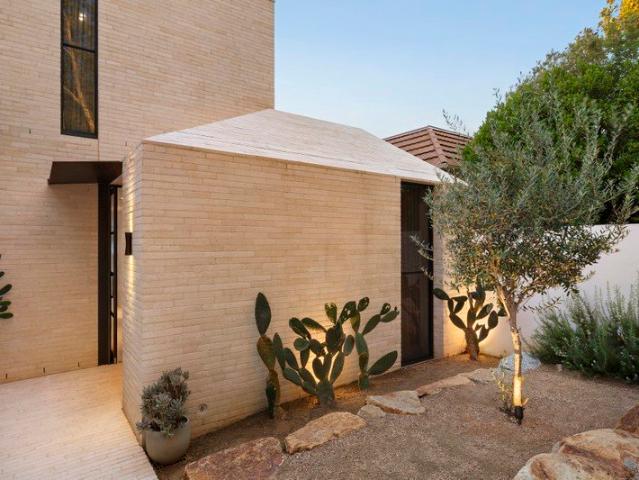
At the cutting edge of contemporary residential design conceived by world renowned architect Adam Kane, this spectacular two-year-old residence's utterly breathtaking dimensions present the ultimate blend of form and function. The cohesive palette of handmade Snowy Mountain bricks, rendered walls and ceilings, micro-cement finishes, limestone, oak and Taj mahal marble is a result of the architect's vision which favours restraint over excess and results in a warm, yet sophisticated environment filled with an overwhelming sense of calm. Beyond the striking exterior profile and cactus garden, floor to ceiling windows and doors accentuate the ceiling height throughout while flush joinery conceals ample storage. Oak floors flow through the entrance hall to a sitting room or fourth bedroom with a stunning ensuite, a powder-room with a custom crafted Turkish travertine pedestal basin and a cleverly hidden fitted home office. The expansive open plan living and dining domain beneath a glorious,
Request Details
Refined, renovated Victorian in premier locale
View photo
House · for sale
Request Details
Refined, renovated Victorian in premier locale
St Kilda West
· 3 Bedrooms · 2 Baths · House
· Fireplace · Parking · Equipped kitchen
St Kilda West · 3 Bedrooms · 2 Baths · House · Fireplace · Parking · Equipped kitchen
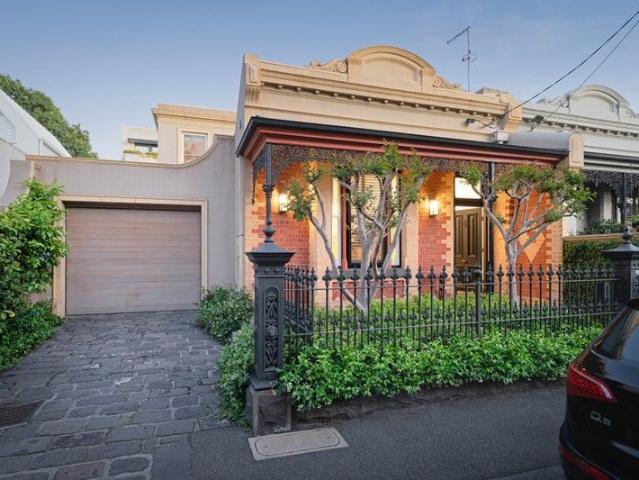
Behind its classic period façade, this spectacular, renovated Victorian brims with character and contemporary style. Just steps from the Royal Botanic Gardens, Domain Village, Fawkner Park, the vibrant energy of Toorak Road and trams, it offers a private urban sanctuary, complete with serene walled Paul Bangay gardens and north-facing entertainers' courtyard. Redesigned to maximise openness and effortless flow, it delivers separate living and dining zones and spaces that feel contemporary, calm and luxurious, seamlessly blending warmth with sophisticated finishes. With three bedrooms, two bathrooms, including an opulent ensuite, powder room, study and garage with internal entry, this rare offering also features additional off-street parking. Bright, light-filled interiors are underpinned by marble, wide timber floor boards and high quality fittings and fixtures. The living room, with a gas fireplace, and the dining room open to the courtyard. The newly renovated sky-lit kitchen is both
Request Details
Bright, adaptable & placed to perfection
View photo
House · for sale
Request Details
Bright, adaptable & placed to perfection
St Kilda West
· 2 Bedrooms · 1 Bath · House
· Parking · Equipped kitchen
St Kilda West · 2 Bedrooms · 1 Bath · House · Parking · Equipped kitchen
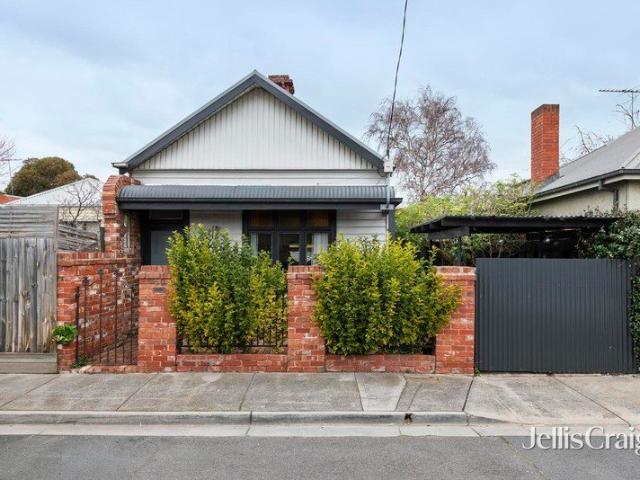
Refined in its style, smart in its simplicity, and perfect in its placement with countless conveniences just moments away, this modernised Edwardian offers spacious, low maintenance access to Richmond's heritage laced heart. With its wide stance, driveway, and carport instant points of distinction to the single fronted norm, impressive proportions feature across light filled interiors, combining ease and comfort with stirring scope for a future extension (STCA). Character is cherished and furthered by fireplaces, roses, cornices, architraves, skirting boards, and a hallway arch, while two sizeable bedrooms, a chic bathroom, and office (potential third bedroom) complement a central domain made for entertaining. Stone benchtops, ample storage, a waterfall breakfast bar, and premium Fisher & Paykel/Westinghouse appliances see a skylit kitchen take hospitality in its stride, while French doors merge an open living/dining space and leafy courtyard awash with northern sun. A secure carport,
Request Details
Welcome Home
View photo
House · for sale
Request Details
Welcome Home
St Kilda West
· 3 Bedrooms · 2 Baths · House
· Equipped kitchen
St Kilda West · 3 Bedrooms · 2 Baths · House · Equipped kitchen
EXPRESSIONS OF INTEREST CLOSING 2PM TUESDAY 25 AUGUST 2026 Welcome to the peace, privacy and warm embrace of this beautifully presented 3-bedroom home with immediate appeal to busy professionals, active families and downsizers. A flexible floorplan with room to move and true soul. Everybody has their own space yet remains in touch. A true Tardis. From the moment you enter, the home reveals a choice of living options from the front gate to the secluded leafy courtyard. The prime living areas and main bedroom are on the ground floor. Family, lounge and dining can be reconfigured to meet your lifestyle needs. A picture window floods the main bedroom with light. The ensuite features a marble mosaic wall, and beautiful milk glass vintage pendant lights. The kitchen boasting Calacatta marble and Miele appliances has featured in Inside Out magazine. The family dining room currently sports a 10-seater table and could easily accommodate more. It is complemented by an inviting separate lounge ro
Request Details
Rare Opportunity in Elwood | Five Architecturally Designed Homes
View photo
Townhouse · for sale
Request Details
Rare Opportunity in Elwood | Five Architecturally Designed Homes
St Kilda West
· 3 Bedrooms · 2 Baths · Townhouse
St Kilda West · 3 Bedrooms · 2 Baths · Townhouse
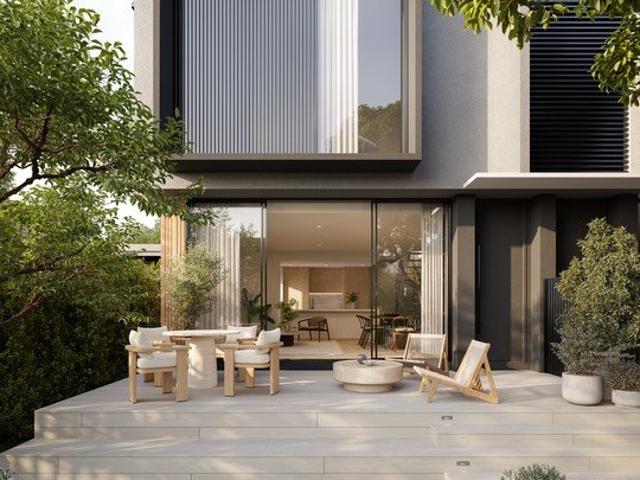
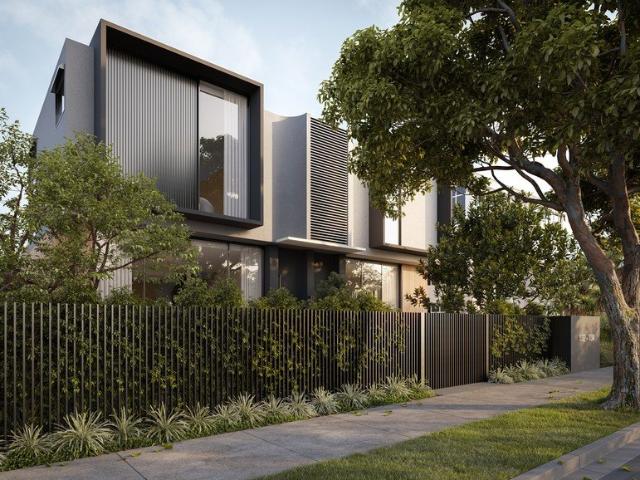
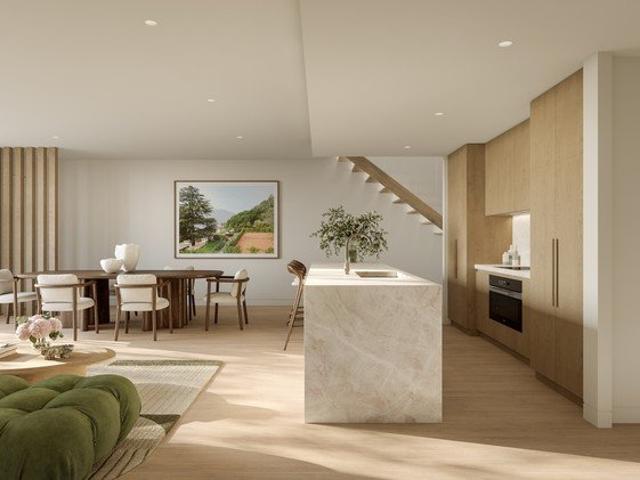
Solace Elwood | Brand New Architecturally Designed Townhouses in Elwood | Move In Early Next Year New 3-bedroom townhouses in Elwood with private gardens, premium finishes and stamp duty savings available. Looking for a brand new townhouse in Elwood offering the space, privacy and quality of a family home with the convenience of low-maintenance living? Solace Elwood is an exclusive collection of just five architecturally designed 3-bedroom townhouses at 132-134 Glen Huntly Road, Elwood, now under construction and expected to be completed early next year. Eligible off-the-plan purchasers may save up to $59,000 in stamp duty while securing one of only five boutique residences in one of Melbourne's most desirable bayside suburbs. Designed for owner occupiers, downsizers, professionals and families, Solace Elwood combines oversized living spaces, private landscaped gardens, premium materials and a walk-everywhere lifestyle close to Elwood Beach, Ormond Road Village, Elsternwick Park and Me
Request Details
Solace Elwood | Under Construction | Save Up to $59K in Stamp Duty
View photo
Townhouse · for sale
Request Details
Solace Elwood | Under Construction | Save Up to $59K in Stamp Duty
St Kilda West
· 3 Bedrooms · 2 Baths · Townhouse
St Kilda West · 3 Bedrooms · 2 Baths · Townhouse
Solace Elwood | Brand New Architecturally Designed Townhouses in Elwood | Move In Early Next Year New 3-bedroom townhouses in Elwood with private gardens, premium finishes and stamp duty savings available. Looking for a brand new townhouse in Elwood offering the space, privacy and quality of a family home with the convenience of low-maintenance living? Solace Elwood is an exclusive collection of just five architecturally designed 3-bedroom townhouses at 132-134 Glen Huntly Road, Elwood, now under construction and expected to be completed early next year. Eligible off-the-plan purchasers may save up to $59,000 in stamp duty while securing one of only five boutique residences in one of Melbourne's most desirable bayside suburbs. Designed for owner occupiers, downsizers, professionals and families, Solace Elwood combines oversized living spaces, private landscaped gardens, premium materials and a walk-everywhere lifestyle close to Elwood Beach, Ormond Road Village, Elsternwick Park and Me
Request Details
Elwood Townhouses for Sale | Premium 3 Bedroom Homes Near Beach
View photo
Townhouse · for sale
Request Details
Elwood Townhouses for Sale | Premium 3 Bedroom Homes Near Beach
St Kilda West
· 3 Bedrooms · 2 Baths · Townhouse
St Kilda West · 3 Bedrooms · 2 Baths · Townhouse
Solace Elwood | Brand New Architecturally Designed Townhouses in Elwood | Move In Early Next Year New 3-bedroom townhouses in Elwood with private gardens, premium finishes and stamp duty savings available. Looking for a brand new townhouse in Elwood offering the space, privacy and quality of a family home with the convenience of low-maintenance living? Solace Elwood is an exclusive collection of just five architecturally designed 3-bedroom townhouses at 132-134 Glen Huntly Road, Elwood, now under construction and expected to be completed early next year. Eligible off-the-plan purchasers may save up to $59,000 in stamp duty while securing one of only five boutique residences in one of Melbourne's most desirable bayside suburbs. Designed for owner occupiers, downsizers, professionals and families, Solace Elwood combines oversized living spaces, private landscaped gardens, premium materials and a walk-everywhere lifestyle close to Elwood Beach, Ormond Road Village, Elsternwick Park and Me
Request Details
Brand New 3 Bedroom Townhouses + Save Up to $59K Stamp Duty
View photo
Townhouse · for sale
Request Details
Brand New 3 Bedroom Townhouses + Save Up to $59K Stamp Duty
St Kilda West
· 3 Bedrooms · 2 Baths · Townhouse
St Kilda West · 3 Bedrooms · 2 Baths · Townhouse
Solace Elwood | Brand New Architecturally Designed Townhouses in Elwood | Move In Early Next Year New 3-bedroom townhouses in Elwood with private gardens, premium finishes and stamp duty savings available. Looking for a brand new townhouse in Elwood offering the space, privacy and quality of a family home with the convenience of low-maintenance living? Solace Elwood is an exclusive collection of just five architecturally designed 3-bedroom townhouses at 132-134 Glen Huntly Road, Elwood, now under construction and expected to be completed early next year. Eligible off-the-plan purchasers may save up to $59,000 in stamp duty while securing one of only five boutique residences in one of Melbourne's most desirable bayside suburbs. Designed for owner occupiers, downsizers, professionals and families, Solace Elwood combines oversized living spaces, private landscaped gardens, premium materials and a walk-everywhere lifestyle close to Elwood Beach, Ormond Road Village, Elsternwick Park and Me
Request Details
An Inspired Entertainer in Toorak Village
View photo
House · for sale
Request Details
An Inspired Entertainer in Toorak Village
St Kilda West
· 4 Bedrooms · 3 Baths · House
· Garden · Equipped kitchen
St Kilda West · 4 Bedrooms · 3 Baths · House · Garden · Equipped kitchen
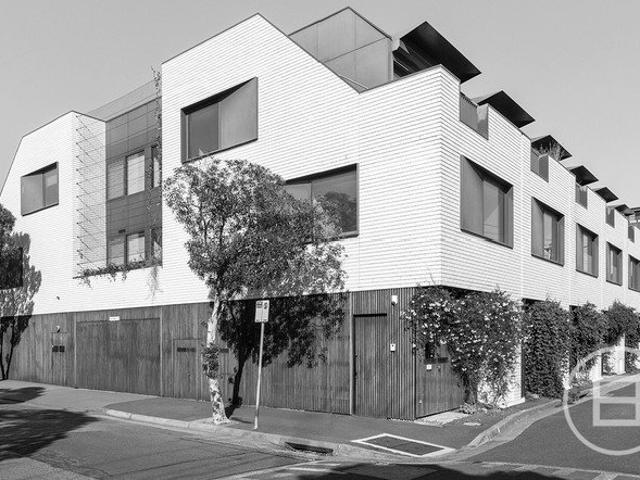
Breathtaking in concept and execution, this state-of-the-art residence by B.E. Architecture draws on the principles of a traditional Japanese courtyard home, reimagined for the Australian urban setting to create a uniquely luxurious domain on the edge of Toorak Village. A series of open-air courtyards shapes the four-bedroom floor plan, allowing natural light to flood every space while creating a sophisticated environment that feels expansive and connected to its surroundings. Landscaped Japanese maple gardens open into a captivating interior, where living, dining and entertaining zones are arranged around a tranquil north-facing courtyard centred on a single Mount Fuji cherry tree. Sliding glass panels extend to a private rear garden with a heated in-ground pool, flowing seamlessly from the advanced entertainer's kitchen, scullery, and butler's pantry, appointed with marble surfaces and a full suite of Miele appliances, including integrated refrigeration. Upstairs, the main suite open
Request Details
A Masterful Blend of Victorian Elegance and World Class Innovation
View photo
House · for sale
Request Details
A Masterful Blend of Victorian Elegance and World Class Innovation
St Kilda West
· 4 Bedrooms · 2 Baths · House
· Terrace
St Kilda West · 4 Bedrooms · 2 Baths · House · Terrace
A masterful blend of timeless Victorian elegance and cutting-edge contemporary design, this extraordinary terrace occupies a truly exceptional position in the centre of Melbourne's elite Domain Precinct, one of the city's most prestigious, tightly held and highly sought-after residential locations. Just 50 metres from the Royal Botanic Gardens, this rare residence offers an unmatched lifestyle opportunity in an address synonymous with prestige, exclusivity and enduring desirability. Painstakingly renovated under the creative direction of Kestie Lane and Matt Gibson, and realised by award-winning Visioneer Builders (2022 HIA Best Renovation), this residence is a showcase of design excellence, having graced the pages of Belle Magazine, Habitus Living, Est Living and The Local Project. Behind its historic façade, the home has been meticulously reimagined to maximise space, natural light and functionality, creating a seamless contemporary environment while retaining the character and prese
Request Details
Acland House c. 1870 a St Kilda landmark by the bay
View photo
House · for sale
Request Details
Acland House c. 1870 a St Kilda landmark by the bay
St Kilda West
· 4 Bedrooms · 4 Baths · House
· Equipped kitchen
St Kilda West · 4 Bedrooms · 4 Baths · House · Equipped kitchen
Expressions of Interest Magnificently presiding behind a sweeping circular driveway and manicured parterre gardens on 728 sqm (approx), this landmark c1870 Italianate Victorian mansion, once owned by former Melbourne Mayor Sir James Frederick Palmer, stands among St Kilda's most recognisable historic estates. The stately façade in aged render, accompanied by a deep marble checkerboard verandah, introduces palatial interiors that honour its heritage while delivering an assured contemporary renovation suited to modern living. A grand central hallway with engineered oak floors and antique light fittings leads beneath soaring ornate ceilings to elegant formal sitting and dining rooms warmed by open fireplaces, once the mansion's ballroom. Opposite, a more relaxed living domain retains the same period beauty while opening to a granite kitchen, an adjoining butler's pantry, and laundry, appointed with Neff and Miele appliances, creating a fabulous setting for large-scale entertaining and hos
Request Details
A Private Toorak Masterpiece
View photo
House · for sale
Request Details
New
A Private Toorak Masterpiece
St Kilda West
· 4 Bedrooms · 4 Baths · House
· Terrace · Equipped kitchen
St Kilda West · 4 Bedrooms · 4 Baths · House · Terrace · Equipped kitchen
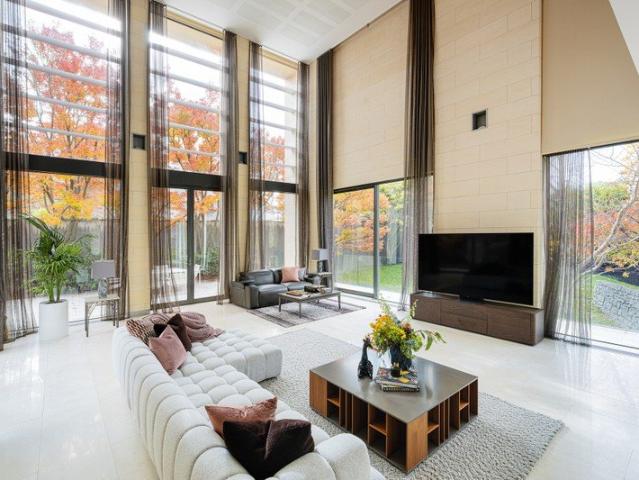
Designed by Christopher Doyle and constructed by Royale Constructions with an uncompromising commitment to quality, this magnificent European-inspired contemporary residence delivers exceptional scale, timeless elegance and extraordinary privacy in one of Toorak's most exclusive cul-de-sac settings. Beyond the beautifully landscaped forecourt and distinguished façade, an arched entrance gallery introduces interiors of impressive proportion and refinement, with oak parquetry floors creating a warm continuity throughout. A gracious formal sitting and dining room beneath a majestic vaulted ceiling features a marble gas log fire and opens through bi-fold doors to a covered al fresco dining terrace with BBQ. At the heart of the home, an expansive open plan living and dining domain is accompanied by a superbly appointed kitchen featuring marble benches, a full suite of Gaggenau appliances including steamer and three ovens, and a butler's pantry. French doors and extensive glazing establish a
Request Details
Private Negotiation
View photo
Townhouse · for sale
Request Details
Private Negotiation
St Kilda West
· 3 Bedrooms · 2 Baths · Townhouse
· Terrace · Equipped kitchen
St Kilda West · 3 Bedrooms · 2 Baths · Townhouse · Terrace · Equipped kitchen
THE DEAL With sweeping city views and a strong architectural presence, this contemporary Richmond residence delivers a compelling combination of light, flexibility and effortless indoor-outdoor living. Designed with entertaining in mind, the home unfolds across beautifully appointed spaces, where every detail balances practicality with considered luxury. A true highlight is the sensational rooftop terrace - an elevated entertaining domain with uninterrupted views across Melbourne's skyline. Complete with an integrated bar area and built-in barbecue, it creates a rare setting for hosting on any scale. A second alfresco terrace extends directly from the main living zone, creating seamless indoor-outdoor flow for everyday living. The open plan living and dining domain occupies an entire floor, offering generous proportions for both relaxed living and entertaining. At its centre, a sleek kitchen combines stone and stainless steel benchtops with premium Miele appliances and a substantial is
Request Details
A Private Resort Hidden in the Heart of Toorak
View photo
House · for sale
Request Details
A Private Resort Hidden in the Heart of Toorak
St Kilda West
· 6 Bedrooms · 6 Baths · House
St Kilda West · 6 Bedrooms · 6 Baths · House
Where Architecture, Wellness and Family Life Exist in Perfect Harmony Quietly positioned at the end of one of Toorak's most tightly held courts, 2 Rostill Court is a residence of extraordinary presence a sculptural family sanctuary where bold architecture and resort-style living come together with remarkable ease. Designed as a striking monolithic form rising from a rubble-stone foundation, the home immediately evokes a sense of permanence, privacy and calm. Wrapped in hand-finished limestone and softened by floating rooflines, expansive glazing and beautifully framed greenery, the architecture feels both powerful and deeply serene a home that changes with the movement of light, sky and season. Across four expansive levels, the residence unfolds with a rare sense of scale and quiet confidence. Soaring ceilings, oversized proportions and dramatic sightlines create an atmosphere that feels luxurious without excess refined, timeless and designed entirely around the rhythms of family livin
Request Details
North facing 2 bedroom apartment with views!
View photo
House · for sale
Request Details
North facing 2 bedroom apartment with views!
St Kilda West
· 2 Bedrooms · 2 Baths · House
· Balcony · Terrace · Cellar · Equipped kitchen
St Kilda West · 2 Bedrooms · 2 Baths · House · Balcony · Terrace · Cellar · Equipped kitchen
Retirement living at its best! This luxurious, north-facing and spacious 2-bedroom, 2 bathroom apartment featuring a large undercover terrace balcony with views is now for sale. Featuring a master bedroom with generous walk-in wardrobe to the ensuite. The considerably appointed kitchen has European appliances and stone benchtops. Secure basement carparking plus storage completes the perfect home for those dreaming of style and location. Perfectly located in the heart of Toorak Village above shops, restaurants, banks and medical centres, you are in the heart of it all. Trams and buses are located within a short distance. Property Features: - Freshly painted with new carpet - Open-plan living - Sparkling kitchen - Stone benchtops throughout - Separate laundry - Built-in wardrobes - Air-conditioning & heating - Abundant natural light - Close to lifts - Timber flooring in living areas Community Features: - BBQ area - Library - Bridge club - Regular happy hour - Afternoon teas - Undercover
Request Details
A Designers Masterpiece in Australia's Most Prestigious Postcode
View photo
House · for sale
Request Details
A Designers Masterpiece in Australia's Most Prestigious Postcode
St Kilda West
· 3 Bedrooms · 2 Baths · House
· Equipped kitchen
St Kilda West · 3 Bedrooms · 2 Baths · House · Equipped kitchen
There are addresses in Melbourne that need no introduction and Toorak is one of them. Designed and developed by a renowned Melbourne architect-developer, this brand new three-level freestanding residence is a study in timeless architecture, material integrity, and intelligent spatial design. Across three beautifully considered levels, every detail has been resolved with the kind of precision that only comes from genuine craftsmanship and an uncompromising commitment to quality. This is not an apartment. This is a freestanding home with all the privacy, autonomy, and presence that entails in the most tightly held enclave in Australia. Residence Highlights: Brand new freestanding Neometro residence never occupied Three generous bedrooms across three thoughtfully designed levels 2.5 designer bathrooms with floor-to-ceiling natural stone tiles Freestanding luxurious bathtub a statement of pure indulgence Gourmet kitchen with Miele gas cooktop and premium appointments Natural stone benchtop
Request Details
Solara A Riverfront Home Shaped by Light, Land and Water
View photo
House · for sale
Request Details
Solara A Riverfront Home Shaped by Light, Land and Water
St Kilda West
· 5 Bedrooms · 6 Baths · House
· Swimming pool
St Kilda West · 5 Bedrooms · 6 Baths · House · Swimming pool
Nominated for the 2026 Master Builders Excellence in Housing Awards Quietly embedded within one of Toorak's most tightly held riverfront enclaves, Solara unfolds as a deeply considered response to site, landscape and lifestyle. Built by formidable EASTON. Architecture designed by Alta & Interior designed by DND Studio, this is a home shaped by the land it inhabits, and defined by an ever-present connection to the river beyond. Conceived as a series of sculptural terraces, the architecture steps gently with the natural fall of the site, dissolving boundaries between inside and out. Living spaces, outdoor terraces, pool and gardens read as one continuous composition, each layer revealing a new perspective to water, sky and greenery. Expansive floor-to-ceiling glazing draws the river deep into the home, allowing light to move freely through the interiors across the day. Glass balustrades maintain visual transparency, ensuring the architecture feels open, light and quietly connected to its
Request Details
Spacious, north facing 2 bedroom apartment
View photo
House · for sale
Request Details
Spacious, north facing 2 bedroom apartment
St Kilda West
· 2 Bedrooms · 2 Baths · House
· Parking · Cellar · Equipped kitchen
St Kilda West · 2 Bedrooms · 2 Baths · House · Parking · Cellar · Equipped kitchen
Retirement living at its best! This spacious, North-facing 2-bedroom apartment provides the perfect quiet space to enjoy your retirement. The master bedroom features an ensuite, and the considerably appointed kitchen has European appliances and stone benchtops. Secure basement car parking completes the home, ideal for those dreaming of style and location. Perfectly located in the heart of Toorak Village, above shops, restaurants banks and medical centres, you are in the heart of it all. Trams and buses are located just nearby. Property Features: - North-facing aspect - Open-plan living - Well-presented kitchen - Caesarstone benchtop - Euro laundry - Built-in wardrobe - Air-conditioning & heating - Plenty of natural light - Close to lifts Community features: - BBQ area - Library - Bridge club - Regular happy hour - Afternoon teas - Undercover parking - Outdoor courtyard - Community room About Toorak Place Retirement Village: This luxurious village is unrivalled in the area and sits at t
Request Details

Get email alerts

Don't miss out: be the first to know about new properties

The alert was correctly created

On subscribing you accept the conditions of use and the privacy policy
Alert
Receive new ads in your inbox
Save this search
Receive alerts for new listings

We'll send you an email when we have new properties for: "Houses for sale in St Kilda West"

The alert was correctly created

Toorak
Richmond South
Get email alerts and be the first to see new listings
Required field
On subscribing I accept the terms of the privacy policy
Perfect! You'll soon start receiving new listings via email
Alert
Receive an email when we have new ads for Houses for sale in St Kilda West
Save this search
Filters

Bedrooms

Size (m²)

Price

$
$

Property type

Bathrooms

Clear all filters
Receive notifications when new entries are published.