594 houses for sale in St Ives Chase

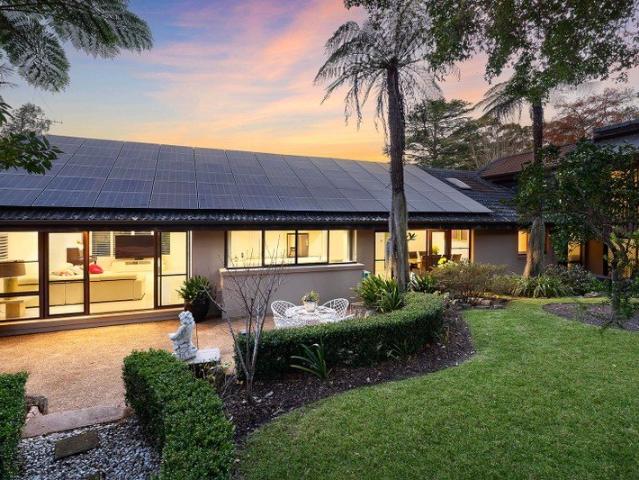
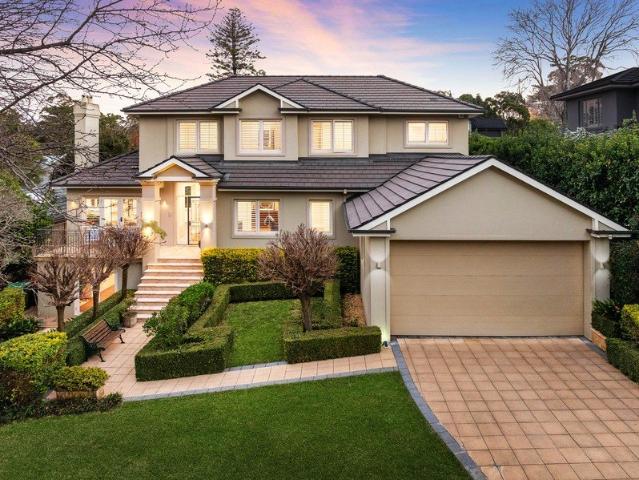
Prime East Side Opportunity 1,225.8sqm with Duplex Potential STCA
View photo
House · for sale
Request Details
New
Prime East Side Opportunity 1,225.8sqm with Duplex Potential STCA
St Ives Chase
· 4 Bedrooms · 2 Baths · House
· Parking
St Ives Chase · 4 Bedrooms · 2 Baths · House · Parking
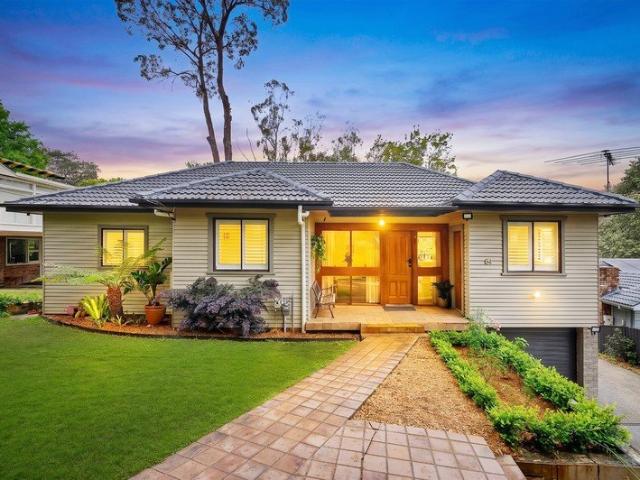
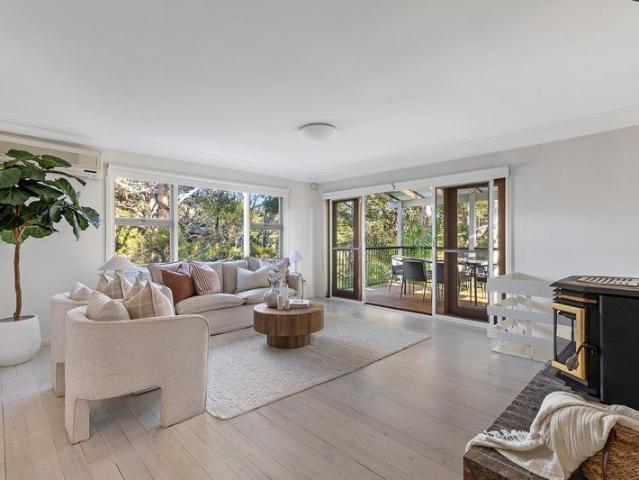
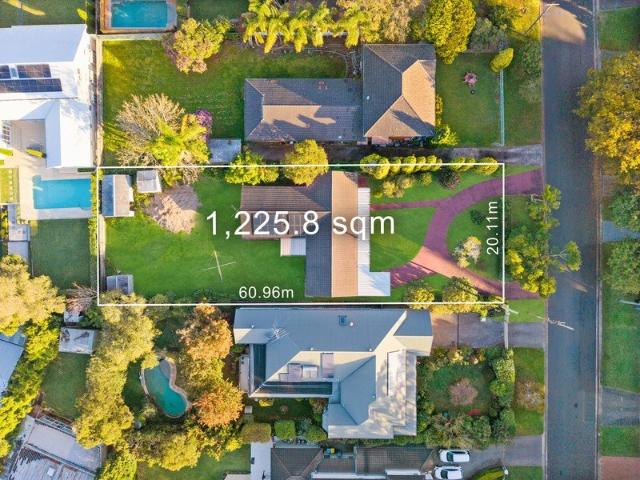
Positioned in one of Turramurra's most coveted east-side pockets, this exceptional property presents a rare opportunity to secure a near-level, substantial landholding with outstanding development and lifestyle potential. Set on an expansive 1,225.8sqm parcel with an impressive 20.11m frontage, the block offers a perfect foundation for your dream project. Whether you're looking to build a luxury residence (Already Approved) or explore duplex potential (STCA), the possibilities here are both flexible and highly rewarding. The existing residence is well-maintained and comfortably appointed, featuring: - Four generous bedrooms, including a master with walk-in robe and ensuite - Two bathrooms - Multiple car accommodation with single car garage plus additional carport - Circular driveway for easy access and added street appeal - Outdoor entertaining enhanced by a modern battery-powered pergola Perfectly located for convenience and lifestyle, the property is within easy walking distance to P
Request Details
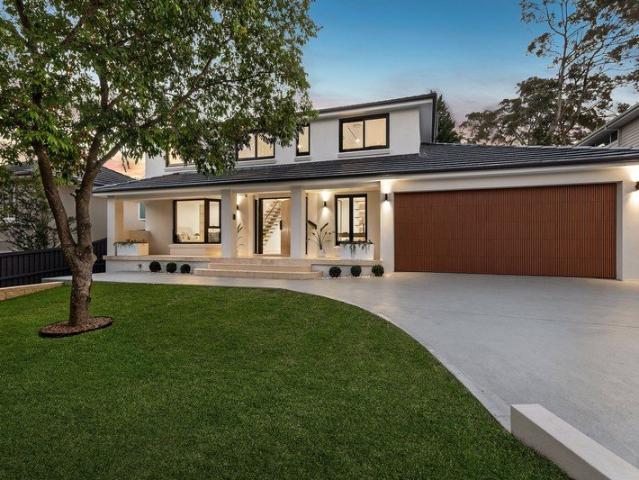
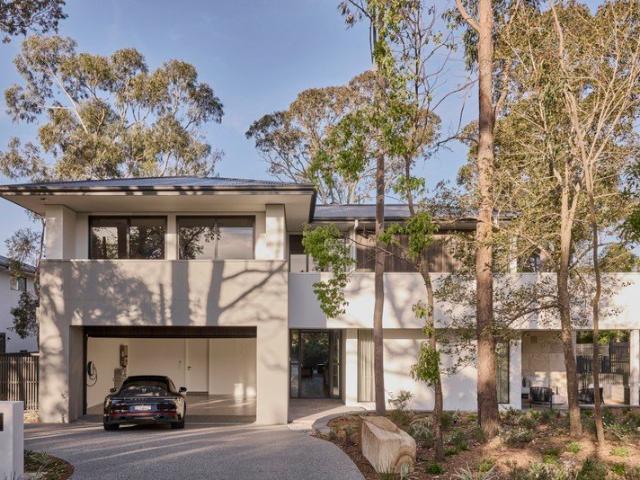
Brand new east side luxury
View photo
House · for sale
Request Details
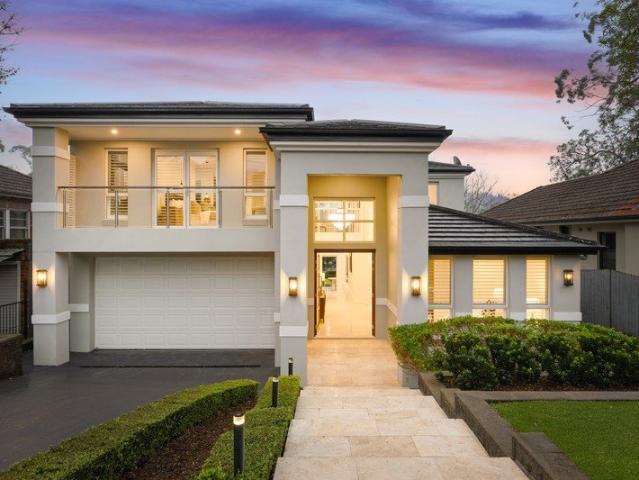
Brand new east side luxury
St Ives Chase
· 6 Bedrooms · 4 Baths · House
· Swimming pool · Equipped kitchen
St Ives Chase · 6 Bedrooms · 4 Baths · House · Swimming pool · Equipped kitchen
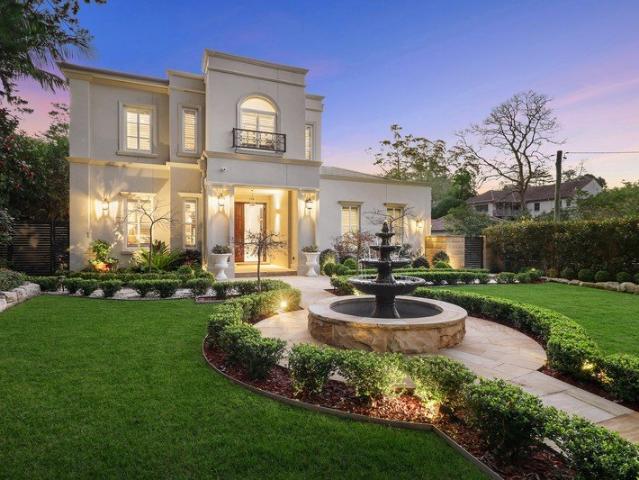
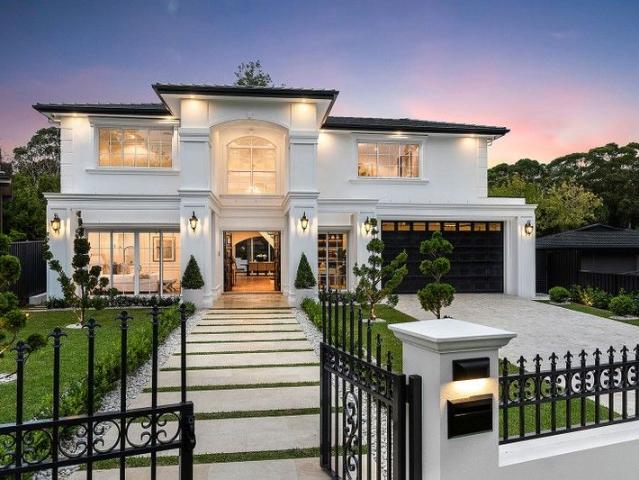
Custom crafted on a level north-to-rear parcel, this brand-new luxury home celebrates an exclusive east-side setting in a prestige cul-de-sac with extraordinary privilege. Deliberately grand and refined in its European elegance, high coffered ceilings pair with elegant wainscoting and designer crystal chandeliers. European Oak herringbone floors lead to an expansive living and entertaining domain introduced by a striking backlit Onyx bar. Meticulously curated, a stunning marble kitchen balances entertaining with daily ease. Supported by a butler's kitchen, Miele appliances are integrated throughout. Bi-fold windows dissolve the boundary to generous alfresco entertaining, complemented by a fully tiled mineral pool with a heated spa and timber cabana, creating a resort-like ambience. Reflective of beautifully appointed, oversized upper-level bedrooms, a ground-floor guest suite extends outdoors. Crowned by an indulgent primary suite, a dressing room leads to an exquisite ensuite, where d
Request Details
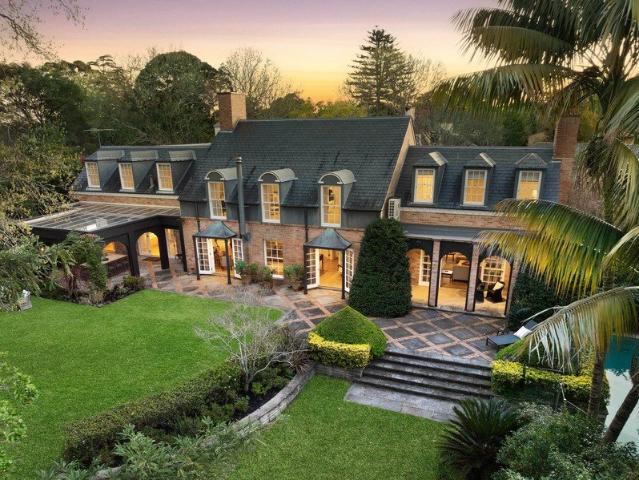
Pymble's Most Magnificent Estate On 5,659sqm With Championship Style Tennis Court
View photo
House · for sale
Request Details
Pymble's Most Magnificent Estate On 5,659sqm With Championship Style Tennis Court
St Ives Chase
· 6 Bedrooms · 6 Baths · House
St Ives Chase · 6 Bedrooms · 6 Baths · House
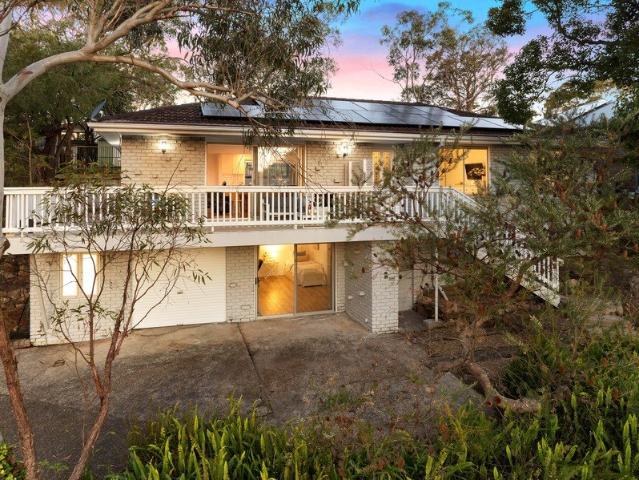
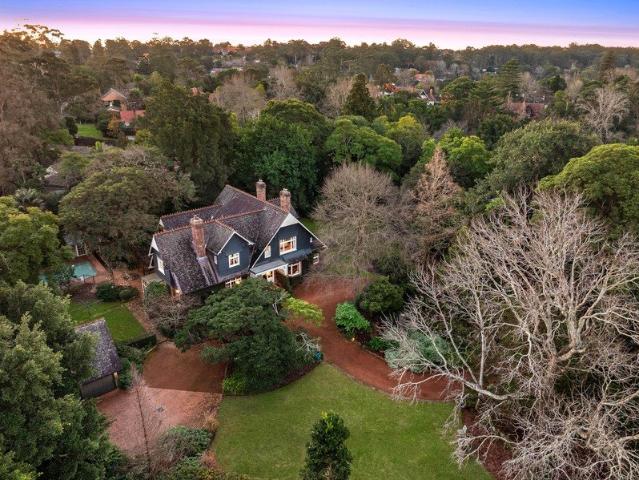
A landmark estate of extraordinary scale and distinction designed by the late award-winning fine artist Darryl Lock, highly regarded for his exceptional, highly detailed hand-drawn architectural blueprints. This magnificent Georgian-inspired residence stands as one of the Upper North Shore's finest family holdings. Set amid 5,659sqm approx of manicured grounds on the suburb's signature avenue, this grand 6-bedroom home delivers a rare combination of timeless elegance, privacy and resort-style living. A sweeping horseshoe driveway creates an impressive sense of arrival, leading to a residence defined by magnificent proportions, refined craftsmanship and a sophisticated European design sensibility. Beautifully appointed interiors unfold across a family-focused two storey layout with a choice of formal and informal living spaces, a luxurious parents' retreat, dedicated home office and home cinema. Outdoors, the estate continues to impress with a championship-style tennis court, a 14m swim
Request Details
Circa 1920s Federation Charm | Beautifully Updated
View photo
House · for sale
Request Details
Circa 1920s Federation Charm | Beautifully Updated
St Ives Chase
· 4 Bedrooms · 2 Baths · House
· Equipped kitchen
St Ives Chase · 4 Bedrooms · 2 Baths · House · Equipped kitchen
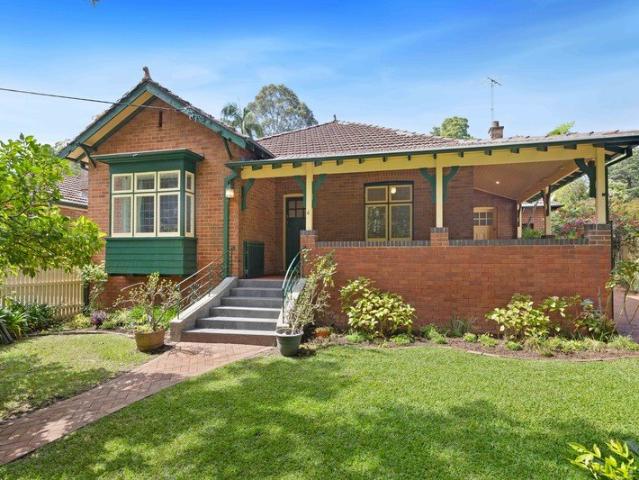
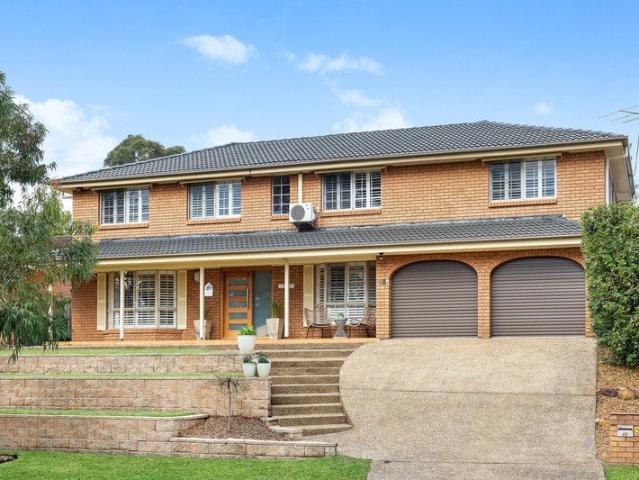
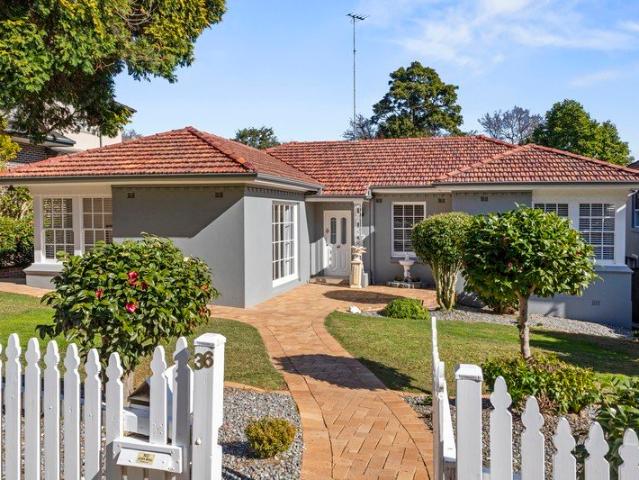
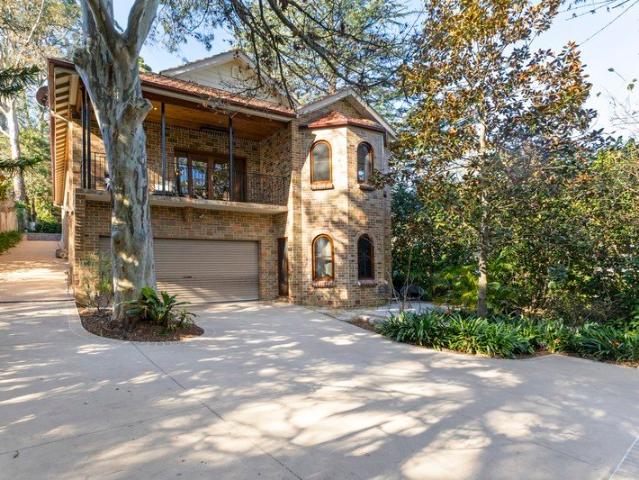
Beautifully maintained and thoughtfully updated, this charming circa 1922 Federation home blends timeless character with modern family comfort in a highly convenient location. Beyond the picket fence, you are welcomed by landscaped gardens and a classic wraparound verandah, setting the tone for the warmth and charm found throughout. The lower level offers practical family living, with two bedrooms including the master, formal lounge and dining rooms and a modern kitchen designed for everyday ease. A light-filled sunroom with cedar windows opens effortlessly to the gardens, capturing beautiful morning sun and creating a relaxed space for casual living and entertaining. Upstairs provides ideal flexibility for growing families, with two additional bedrooms, a study and a spacious rumpus room, perfect as a children's retreat, teen retreat, or additional living space. Positioned only moments from Waitara Station and Waitara Public School, this is a rare opportunity to secure a character-fil
Request Details
Prime 942.2sqm Opportunity with Endless Potential STCA
View photo
House · for sale
Request Details
Prime 942.2sqm Opportunity with Endless Potential STCA
St Ives Chase
· 3 Bedrooms · 2 Baths · House
· Swimming pool
St Ives Chase · 3 Bedrooms · 2 Baths · House · Swimming pool
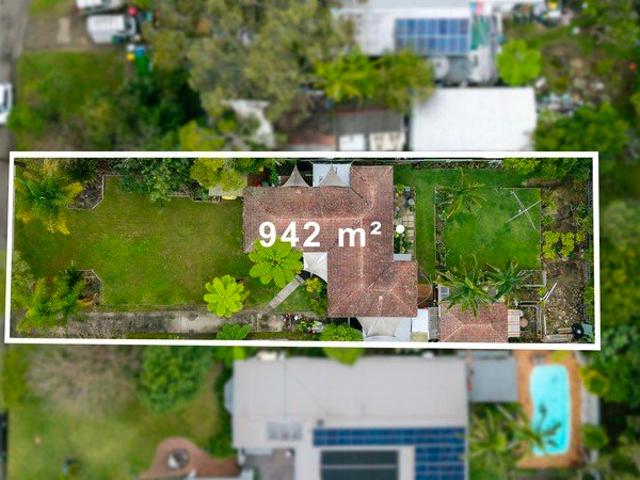
Inspection by appointment only. Set on a mostly flat, completely rectangular 942.2sqm parcel with an 18.29m frontage, this well-maintained single-level home presents as a blank canvas for those seeking to add value and secure a quality landholding in a peaceful Turramurra setting. Comfortable and liveable as is, the home is perfectly suited to move straight into or lease out while planning future improvements, with excellent scope to renovate, extend, rebuild or create your dream family home with a pool or granny flat, subject to council approval. Enjoying leafy Sheldon Forest outlooks to the front, the home offers a rare combination of privacy, natural surrounds and future upside. Decent, presentable and undercapitalised for its land size and setting, this is a superb opportunity for families, builders and future-focused buyers to secure a high-quality block in one of Turramurra's most desirable pockets. Features: - Mostly flat and completely rectangular 942.2sqm approx. block - Wide
Request Details
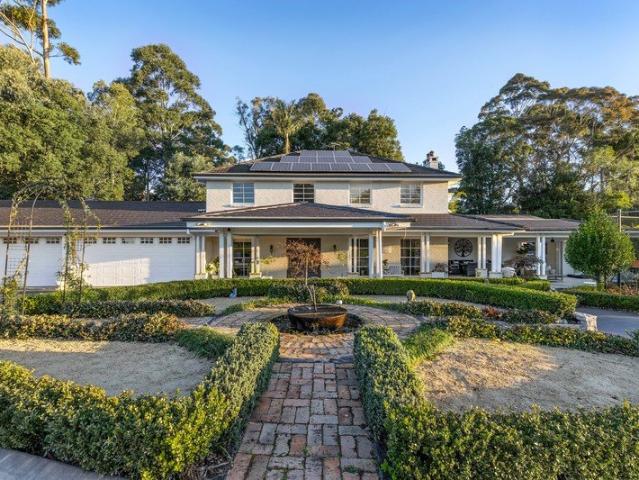
Timeless Family Luxury in Prestigious Turramurra Address
View photo
House · for sale
Request Details
Timeless Family Luxury in Prestigious Turramurra Address
St Ives Chase
· 5 Bedrooms · 4 Baths · House
· Terrace · Equipped kitchen
St Ives Chase · 5 Bedrooms · 4 Baths · House · Terrace · Equipped kitchen
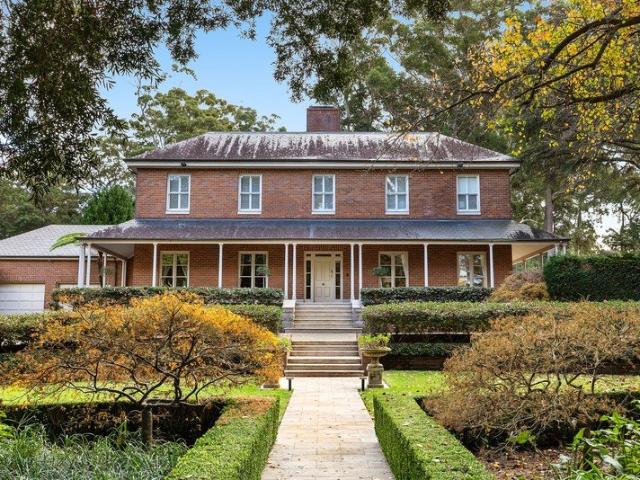
An exquisite residence of enduring luxury, this family home combines timeless architecture, pure privacy and sensational space in an exclusive Turramurra address. Claiming a wide fronted corner block position 1 Evelyn Avenue was custom built by Rosewood Homes, this Hamptons-inspired residence combines timeless architecture with exceptional craftmanship and premium inclusions. The generous and well-balanced layout unfolds versatile living and entertaining domains, with the open social centre showcasing a gourmet kitchen offering premium gas appliances, vast stone benchtops and a walk-in pantry. Bi-fold windows connect the kitchen to a covered terrace and barbecue area for year-round hosting, while striking glass doors nearby slide to this alfresco oasis, as well as a resort-like swimming pool and manicured gardens. Accommodation comprises four peaceful bedrooms plus an opulent master with ensuite, two additional bathrooms and a laidback rumpus all privately placed upstairs. Flexibility
Request Details
Bespoke luxury in a prime east side address
View photo
House · for sale
Request Details
Bespoke luxury in a prime east side address
St Ives Chase
· 4 Bedrooms · 4 Baths · House
· Terrace · Fireplace · Swimming pool · Equipped kitchen
St Ives Chase · 4 Bedrooms · 4 Baths · House · Terrace · Fireplace · Swimming pool · Equipped kitchen
Transformed to stand as one of the area's statement homes, this luxury abode is defined by its carefully curated spaces, bespoke finishes and uncompromising attention to detail. The renovations have just been completed making this 'as new' buying and offering an estate-like feel with its secure electric gated entry and sweeping front lawns. Bathed in natural light and finished to an exceptional standard, a lavish combination of natural stone, timber and sleek lines presents high-end luxury. Sweeping living, dining and family rooms create voluminous space warmed by a Cacoon Aeris hanging fireplace, adjoined by the state-of-the-art Miele induction kitchen with a unique curved island bench and opening out to the glass framed pool, manicured gardens, semi enclosed terrace with an outdoor kitchen and the rear cabana or studio. Family accommodation is generous featuring three bedrooms with an ensuite including a ground floor guest/in-law suite and decadent master. Further highlights include
Request Details
Eye catching mid century vibe, perfect multi generational home
View photo
House · for sale
Request Details
Eye catching mid century vibe, perfect multi generational home
St Ives Chase
· 5 Bedrooms · 3 Baths · House
· Equipped kitchen
St Ives Chase · 5 Bedrooms · 3 Baths · House · Equipped kitchen
In an exclusive and idyllic setting with high-side elevation, this dramatic, architectural home combines eye-catching, mid-century vibes with a floorplan that extended and multi-generational families will love. Sprawling across its wide fronted 1100sqm block, a sweeping circular driveway and portico entrance creates an immediate sense of luxury. Step into light-filled spaces with soaring panelled cathedral ceilings and an excellent configuration. A home office sits by the entry of the home presenting a great option for those with a home business. Formal living and dining rooms are expansive, matched by a casual living/dining and flowing out to terraces, the rear lawns and the delightful manicured gardens. The kitchen is a striking centrepiece with a vast island bench and high-end appeal. The flexible floorplan includes a separate access two level wing with a large living/retreat, kitchenette, bathroom and two bedrooms that together can be used as an extension to the home or as a self-c
Request Details
Beautifully renewed, brilliantly positioned, endlessly captivating
View photo
House · for sale
Request Details
Beautifully renewed, brilliantly positioned, endlessly captivating
St Ives Chase
· 4 Bedrooms · 2 Baths · House
· Garden · Air conditioning · Swimming pool · Equipped kitchen
St Ives Chase · 4 Bedrooms · 2 Baths · House · Garden · Air conditioning · Swimming pool · Equipped kitchen
A rare combination in leafy Mount Colah, this renovated home offers spectacular views, unmatched privacy, and the space and versatility that are key to modern family life. Drawing in sweeping Berowra Valley outlooks while maintaining sightlines to the backyard and pool, this home is ideal for the family wanting room to grow, flexibility and a move-in ready, open-plan interior. The interiors balance comfort with everyday functionality. A renovated kitchen is designed for endless entertaining with a quality selection of appliances, while wide floorboards, LED downlights and air conditioning run throughout. Large windows frame bedrooms, all with updated built-in wardrobes, while a thoughtfully improved bathroom offers a walk-in rain shower and bathtub. Ultimate versatility unfolds through a lower-floor rumpus, home office, or fourth bedroom, ideal for in-law accommodation, work from home or teenage retreat, with its own entry point and ensuite. Offering privacy, a child and pet-friendly b
Request Details
Space for every occasion in a setting you'll never outgrow
View photo
House · for sale
Request Details
Space for every occasion in a setting you'll never outgrow
St Ives Chase
· 5 Bedrooms · 3 Baths · House
· Garden · Air conditioning · Swimming pool · Parking
St Ives Chase · 5 Bedrooms · 3 Baths · House · Garden · Air conditioning · Swimming pool · Parking
Defined by oversized proportions and immaculate presentation from the street through to the level backyard, this beautifully maintained home embraces stunning valley outlooks and a heated pool. Remarkably spacious throughout, three separate living areas cater to generous family entertaining, formal occasions and an upper-level hideaway. Benefitting from updated air conditioning, large upstairs bedrooms are complemented by two recently renovated bathrooms indulgently finished with under-floor heating. A substantial footprint occupies the primary suite, complete with a walk-in wardrobe and elevated by an adjoining study or nursery. Flexibility offers a ground-floor bedroom and bathroom on the same level, while a succession of quality improvements continue indoors and out. Interiors enjoy classic plantation shutters, while a newly painted roof sits alongside new gutters and new automatic garage doors. Ready to be enjoyed from day one, this peaceful address balances leafy tranquillity with
Request Details
Private family haven on a prized 830sqm parcel
View photo
House · for sale
Request Details
Private family haven on a prized 830sqm parcel
St Ives Chase
· 4 Bedrooms · 3 Baths · House
· Garden · Parking · Equipped kitchen
St Ives Chase · 4 Bedrooms · 3 Baths · House · Garden · Parking · Equipped kitchen
Beautifully presented, this double-brick family home delivers a compelling opportunity on an 830sqm parcel with a wide 19m frontage, enjoying a peaceful position in an east-side setting. French windows, high ceilings and timber flooring enhance the light-filled interiors, where two generous living areas are centred around a granite kitchen and dining space designed for effortless family living. Sliding doors open to a spacious covered entertaining deck, where the saltwater pool and private backyard provide the perfect backdrop for family gatherings and summer entertaining. Flexible accommodation includes three bedrooms on the main level, including a primary suite with ensuite, while the lower level offers a fourth bedroom, study, bathroom and independent access, creating an ideal retreat for guests, teenagers or extended family. Meticulously maintained and offering abundant storage beneath the home, a tandem garage with automatic entry and exceptional future potential to extend or rebu
Request Details
Single level ease wrapped in rainforest like tranquillity, walking distance to Turramurra Public School
View photo
House · for sale
Request Details
Single level ease wrapped in rainforest like tranquillity, walking distance to Turramurra Public School
St Ives Chase
· 4 Bedrooms · 2 Baths · House
· Garden · Air conditioning · Fireplace · Parking · Equipped kitchen
St Ives Chase · 4 Bedrooms · 2 Baths · House · Garden · Air conditioning · Fireplace · Parking · Equipped kitchen
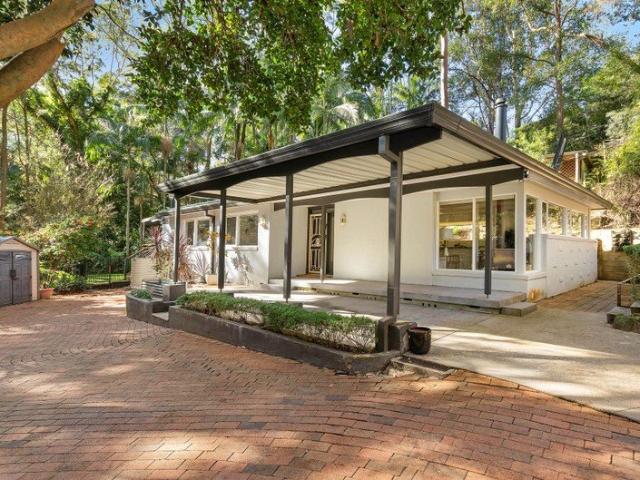
Immersed in rainforest-like surrounds, this single-level home delivers far beyond its footprint, with greenery filling each window and a sense of calm radiating every single space. Open plan lounge and dining rooms filter into a gas kitchen offering an ideal format for entertaining and daily living. Warmed by a wood-burning fireplace and the ease of split system air conditioning, comfort is assured throughout newly painted interiors. Arranged along a central hallway, bedrooms share a main bathroom with a spa bath, while the primary enjoys its own ensuite. At the end of the home, a rumpus room with direct outdoor access lends itself perfectly to a fourth bedroom. A child and pet-friendly level yard joins a covered entertaining deck with storage underneath, enhanced by a large, paved area offering plenty of additional off-street parking. Against its tranquil reserve backdrop, this picturesque setting sits just 450m from Turramurra Public School, walking distance to train-bound buses and
Request Details
Tightly held 1,505sqm estate like setting, moments from village convenience
View photo
House · for sale
Request Details
Tightly held 1,505sqm estate like setting, moments from village convenience
St Ives Chase
· 3 Bedrooms · 1 Bath · House
· Parking
St Ives Chase · 3 Bedrooms · 1 Bath · House · Parking
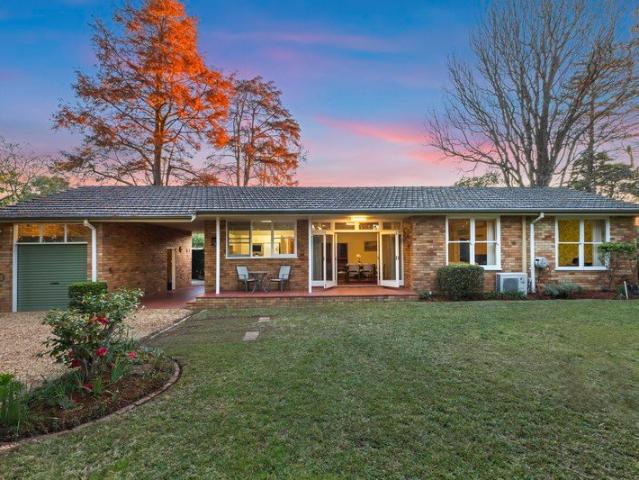
Akin to a private country estate, this remarkable 1,505sqm level parcel, enveloped by beautiful established gardens, offers a sense of space and rare rural tranquillity. Feeling removed from suburban life, yet just steps from train-bound bus services and walking distance to North Turramurra Village, this single-level double-brick home has been held within the same family for generations. Generous proportions exceed expectations with towering ceilings enhancing a deceptively spacious floorplan. Open plan living and dining flow to a rumpus room, with every space embracing an outdoor connection. Peacefully zoned away from social areas, accommodation is anchored by a large primary bedroom and bathroom featuring both a bathtub and shower. With a mudroom or utility area and a covered breezeway connecting the garage beneath the home's continuous roofline, everyday practicality is offered along with future scope to expand the existing layout (STCA). Free from neighbouring sightlines, this priv
Request Details
Generous Living, Vibrant Community Huon Park at Its Best
View photo
House · for sale
Request Details
Generous Living, Vibrant Community Huon Park at Its Best
St Ives Chase
· 2 Bedrooms · 2 Baths · House
· Balcony · Air conditioning · Lift · Parking · Equipped kitchen
St Ives Chase · 2 Bedrooms · 2 Baths · House · Balcony · Air conditioning · Lift · Parking · Equipped kitchen
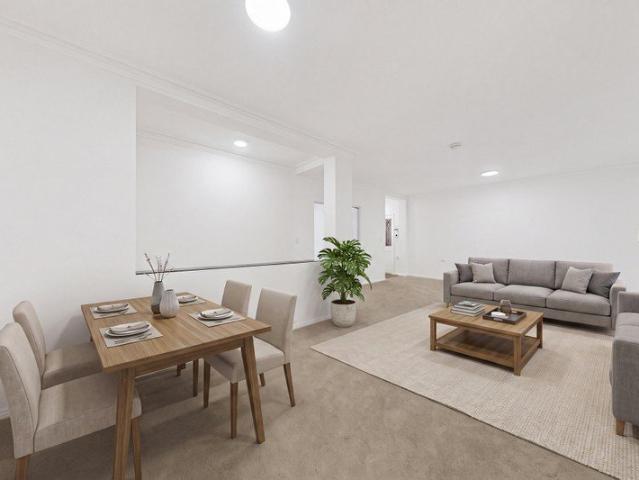
Enjoy generous, comfortable independent living in this impressive 135m² apartment at Huon Park Retirement Village. Featuring an open-plan living and dining area flowing to a covered balcony, a well-appointed kitchen, and a large master bedroom with ensuite. A flexible study easily converts to a third bedroom perfect for guests or family visits. Highlights: Ground floor with lift access 135m² internal + 14m² balcony Master bedroom with ensuite & robes 2 additional rooms (bedroom/study) with robes Internal laundry | Air conditioning 2 bathrooms Ground floor with lift access from double lock up garage A rare opportunity in one of North Turramurra's most loved retirement communities just moments from local shops, cafés and transport. Life at Huon Park means being part of a vibrant, connected community with the support, independence, and lifestyle you deserve. Freehold Strata Title. No Exit Fees. No Compromises. At Huon Park, retirement living comes with real freedom and a full social calen
Request Details
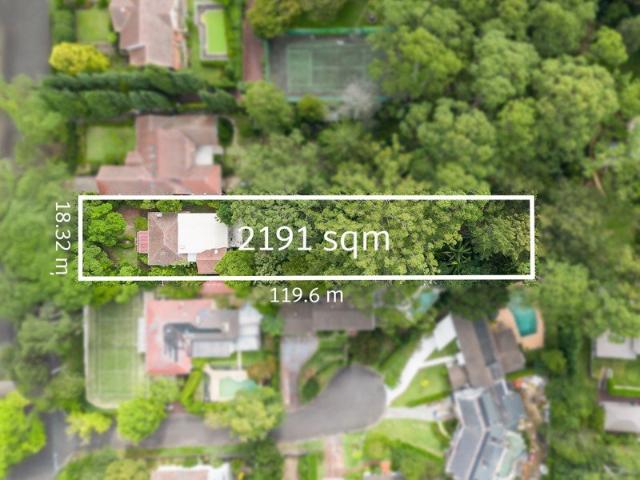
Rare 2,191sqm level landholding with charming home and outstanding potential
View photo
House · for sale
Request Details
Rare 2,191sqm level landholding with charming home and outstanding potential
St Ives Chase
· 4 Bedrooms · 3 Baths · House
· Swimming pool
St Ives Chase · 4 Bedrooms · 3 Baths · House · Swimming pool
Open homes can be made via appointment at anytime Positioned on a substantial 2,191sqm parcel of near level land in the heart of Turramurra, this property presents a rare opportunity to secure a large and highly usable block with DA approval previously in place for a brand new family residence. The planning process has already been completed, including supporting reports and arborist approvals, allowing the next owner to move forward without the time and uncertainty typically involved in securing development approval. The land itself is the key highlight. The block features an 18.32 metre frontage and a depth of 119.6 metres, creating an exceptionally deep and private landholding with outstanding potential to build a substantial new home with expansive indoor and outdoor living, landscaped gardens and pool. Blocks of this size and scale in central Turramurra are increasingly difficult to secure, particularly with a fully approved pathway already in place to create a new residence. A ra
Request Details
Master built family residence with exceptional flexibility and income potential
View photo
House · for sale
Request Details
Master built family residence with exceptional flexibility and income potential
St Ives Chase
· 6 Bedrooms · 4 Baths · House
· Balcony · Equipped kitchen
St Ives Chase · 6 Bedrooms · 4 Baths · House · Balcony · Equipped kitchen
This 1,328sqm parcel presents an impressive full-brick, master-built home together with two self-contained residences, providing exceptional flexibility for multi-generational families or investors. With a convenient position within walking distance of rail and leading schools, this is an outstanding opportunity for families, investors and those seeking future development potential. Designed as a builder's own, every detail has been carefully considered, from striking brickwork to grand interior proportions, setting an exceptional standard from the outset. Impressing with a showstopping Falcon gas cooker, automatic Velux skylights brighten the kitchen and spacious family living. Elaborate plasterwork accentuating ceiling heights adds character throughout expansive lounge and dining rooms, with an effortless flow to a balcony overlooking picturesque, landscaped gardens. Exceeding expectations in terms of space, a carpeted attic complete with power is enhanced by a generous lower-level s
Request Details
Extraordinary home of luxury and distinction
View photo
House · for sale
Request Details
Extraordinary home of luxury and distinction
St Ives Chase
· 5 Bedrooms · 5 Baths · House
· Terrace · Fireplace · Swimming pool · Cellar · Equipped kitchen
St Ives Chase · 5 Bedrooms · 5 Baths · House · Terrace · Fireplace · Swimming pool · Cellar · Equipped kitchen
This 2023 built stunner delivers ultimate desirability poised on an exceptional block with dual frontage and a sensational floorplan that has been designed and crafted to impress. Brimming with luxury yet very much a family home to be enjoyed and lived in, beyond the fenced and gated exterior and sublime manicured gardens the property immediately engages. Downstairs unfolds as a superbly elegant living domain complete with a spacious lounge with a gas fireplace, a large optional 5th bedroom or office with an ensuite, sprawling casual living and dining zones and a divine stone and gas gourmet kitchen with excellent appliances, a butler's pantry and nearby cellar. Relax in the partially enclosed sun area, entertain on the terrace with its outdoor kitchen or under the cabana by the pool. Upstairs forms a second separate area to enjoy with an expansive living or teenage retreat plus four further divine bedroom retreats all with a walk-in robes and an ensuite. A masterpiece in design, this
Request Details
Spacious Family Sanctuary with Subdivision Potential STCA
View photo
House · for sale
Request Details
Spacious Family Sanctuary with Subdivision Potential STCA
St Ives Chase
· 4 Bedrooms · 2 Baths · House
· Swimming pool · Equipped kitchen
St Ives Chase · 4 Bedrooms · 2 Baths · House · Swimming pool · Equipped kitchen
Positioned on an impressive 1,300sqm parcel with exciting subdivision potential (STCA), this beautifully presented family residence offers the perfect balance of generous indoor living, exceptional outdoor entertaining, and outstanding future opportunity. Nestled in a peaceful pocket of Normanhurst, the home has been thoughtfully designed for modern family living, with light-filled interiors flowing seamlessly to a stunning covered alfresco deck overlooking a sparkling swimming pool and beautifully landscaped gardens. Whether you're looking for a spacious family sanctuary, an investment with future potential, or the opportunity to unlock the value of the land (STCA), this exceptional property delivers on every level. Internal Features: - Thoughtfully designed open-plan living and dining areas flow effortlessly into the heart of the home, creating a warm and welcoming atmosphere. - A contemporary kitchen boasts quality appliances, abundant storage, and a practical layout that makes ever
Request Details
Tranquil SHAWOOD Living on a Landmark Corner Site
View photo
House · for sale
Request Details
Tranquil SHAWOOD Living on a Landmark Corner Site
St Ives Chase
· 5 Bedrooms · 4 Baths · House
· Terrace · Equipped kitchen
St Ives Chase · 5 Bedrooms · 4 Baths · House · Terrace · Equipped kitchen
Occupying the largest homesite within the exclusive SHAWOOD North Turramurra collection, 1 Murrua Road is a landmark residence where timeless architecture meets contemporary family living. Proudly positioned on a generous corner allotment, the home unfolds across beautifully landscaped gardens, thoughtfully planned interiors, and expansive indoor-outdoor living spaces. Traditional in character yet contemporary in execution, the home is defined by soaring ceilings, abundant natural light, and carefully considered spatial planning. From the moment you arrive, the dramatic entry void and natural stone feature walls create an immediate sense of arrival, while the home's seamless connection to the outdoors encourages relaxed everyday living and effortless entertaining. The ground floor offers a private lounge, an elegant guest suite with its own ensuite and terrace, and a beautifully appointed open-plan kitchen, dining and living area. Framed by SHAWOOD's signature Clear View design, the li
Request Details
East side excellence, flawless family living and entertaining
View photo
House · for sale
Request Details
East side excellence, flawless family living and entertaining
St Ives Chase
· 5 Bedrooms · 3 Baths · House
· Swimming pool · Gym · Fireplace · Equipped kitchen
St Ives Chase · 5 Bedrooms · 3 Baths · House · Swimming pool · Gym · Fireplace · Equipped kitchen
A masterpiece of light and space, this Lindsay Little designed residence intertwines luxury and leisure seamlessly, promoting an enviable family and entertainer's lifestyle. Framed in manicured gardens, the residence is crafted to impress, featuring an expansive floorplan with many extras and superb alfresco spaces. The formal lounge with a fireplace presents a gracious entrance flowing to the centrepiece stone gas kitchen and the casual living and dining. Crafted to accommodate both summer and winter entertaining, the large rear deck boasts an outdoor gas fireplace and overlooks the heated pool and six person Jacuzzi. Three over-sized upper-level bedrooms are complemented by a lower-level optional in-law suite or guest and a possible 5th bedroom or office. Under house is flexible providing space for a home gym, yoga room or hobby area. Immaculately presented and finished to high specifications, the residence takes a north facing, east-side address, steps to the bus, local shops, parks
Request Details
Large and luxurious, a trophy family home
View photo
House · for sale
Request Details
Large and luxurious, a trophy family home
St Ives Chase
· 5 Bedrooms · 5 Baths · House
· Terrace · Swimming pool
St Ives Chase · 5 Bedrooms · 5 Baths · House · Terrace · Swimming pool
Secluded on its high-side and north-east to rear 1827sqm in a premier dress-circle cul-de-sac, 'Highland' is a peerless example of exemplary family prestige. Gated and blissfully private, the residence is wrapped in beautiful sculpted gardens and is a showpiece home designed by internationally renowned American architect John Amory. Channelling the elegance and enduring beauty of both Hamptons and French provincial genres, the sprawling full brick residence delivers an impressive floorplan with a vast 1827sqm of indoor and outdoor living. Its flowing lower level is sprawling and open plan, featuring a grand formal lounge room, family room and dining room, all spilling out to the adjoining verandahs or the glass topped alfresco terrace wrapped in elegant archways. The expansive gardens are peaceful private spaces with a pool and cabana. The home delivers a flexible five bedroom layout, offering an optional ground floor guest retreat, an upper level suite with ensuite and the option of a
Request Details
Private estate grandeur with uncompromising luxury and a self contained flat
View photo
House · for sale
Request Details
Private estate grandeur with uncompromising luxury and a self contained flat
St Ives Chase
· 8 Bedrooms · 6 Baths · House
· Swimming pool · Equipped kitchen
St Ives Chase · 8 Bedrooms · 6 Baths · House · Swimming pool · Equipped kitchen
420A Bobbin Head Road, North Turramurra Embracing 3,641sqm of private estate grounds, an uncompromising reimagining and extension of this sprawling five-bedroom home unfolds with an incredible sense of space and the inclusion of a self-contained three-bedroom residence. Completely secure, an automatic gated circular driveway creates a memorable arrival, where expansive north-facing interiors continue with modern grandeur. Fulfilling the vision of effortless indoor-outdoor living with plenty of entertaining spaces throughout the home to retreat, a breathtaking kitchen with marble surfaces is beautifully supported by an equally impressive butler's pantry. Harnessing sightlines of outdoor entertaining at every opportunity, a perfect north-south tennis court with a viewing deck complements a tiled resort-like pool, complete with a waterslide and alfresco domain, sided by a poolside bathroom. Guests are comfortably accommodated by a ground-floor bedroom and bathroom with direct outdoor acce
Request Details
Gracious 'Cheddington' on 5124sqm with 3 lots and 3 titles
View photo
House · for sale
Request Details
Gracious 'Cheddington' on 5124sqm with 3 lots and 3 titles
St Ives Chase
· 6 Bedrooms · 3 Baths · House
St Ives Chase · 6 Bedrooms · 3 Baths · House
A sublime botanic setting high-side from the road sets the scene for the excellence that is 'Cheddington'. Built C1892, the beautiful home takes pride-of-place on an unprecedented 5124sqm, comprising three lots and three titles. Brimming with history and designed by renowned architect John Horbury Hunt, the home was the second residence to be built in Warrawee and still possesses all the grandeur and the estate-like feel that it originally had. Fenced and electric gated from the street, meander up the wide gravel circular driveway through stunning restful grounds. The placement of the home offers opportunity for savvy buyers to take advantage of the additional blocks to build two further grand residences (STCA) whilst still retaining the original home. The residence is full of warmth and appeal, completely comfortable as is, whilst offering excellent scope for a cosmetic upgrade. Its distinctive English-style facade gives way to an expansive floorplan with gracious formal zones, casual
Request Details
Leafy outlooks, sun filled north east aspect and rare rear laneway access
View photo
House · for sale
Request Details
Leafy outlooks, sun filled north east aspect and rare rear laneway access
St Ives Chase
· 4 Bedrooms · 1 Bath · House
· Garden · Terrace · Parking · Equipped kitchen
St Ives Chase · 4 Bedrooms · 1 Bath · House · Garden · Terrace · Parking · Equipped kitchen
Elevated to embrace tranquil treetop views and a prized north-east rear aspect, this beautifully updated family home perfectly combines light, space, and effortless lifestyle. Bathed in natural light, the free-flowing lounge and dining spaces connect to a study behind closed doors and a contemporary stone kitchen. Designed for year-round entertaining, the living spaces spill outdoors to a covered rear timber deck, paved alfresco terrace, built-in sunken spa, and level, easy-care lawns. Three relaxed bedrooms are positioned together on the main level, while a versatile lower-level suite with extensive storage delivers ultimate flexibility as a teenage retreat, guest accommodation, or additional living space. Adding rare appeal, valuable rear laneway access provides secure gated entry to the backyard and a carport, complemented by a front tandem carport. Positioned moments from Turramurra Village, the station, parks, and respected schools, this refreshed residence effortlessly answers ev
Request Details
Flawless architectural luxury in a premier position
View photo
House · for sale
Request Details
Flawless architectural luxury in a premier position
St Ives Chase
· 5 Bedrooms · 4 Baths · House
· Terrace · Swimming pool · Equipped kitchen
St Ives Chase · 5 Bedrooms · 4 Baths · House · Terrace · Swimming pool · Equipped kitchen
Masterfully conceived and meticulously executed, this luxury executive residence sets a new benchmark for sophisticated contemporary living. Completed by the award-winning Hall & Hart team, this striking home occupies an exclusive east-side pocket, delivering an unparalleled lifestyle of absolute comfort, security, and prestige. The home unfolds across two sun-drenched levels, making an unforgettable impression with a soaring double-height entry void, bespoke statement lighting, and majestic 3.6m ceilings throughout the primary living zones. Designed for effortless indoor-outdoor entertaining, dual sets of bi-fold doors retract completely to reveal a grand covered alfresco terrace complete with an outdoor kitchen, a heated saltwater pool, and manicured, low-maintenance gardens. Intelligent design principles ensure every luxury is accounted for, including a dedicated media room, a private ground-floor guest suite ideal for extended family, a gourmet stone kitchen with a butler's pantry,
Request Details

Get email alerts

Don't miss out: be the first to know about new properties

The alert was correctly created

On subscribing you accept the conditions of use and the privacy policy
Alert
Receive new ads in your inbox
Save this search
Receive alerts for new listings

We'll send you an email when we have new properties for: "Houses for sale in St Ives Chase"

The alert was correctly created

Fox Valley
Gordon, Sydney
Get email alerts and be the first to see new listings
Required field
On subscribing I accept the terms of the privacy policy
Perfect! You'll soon start receiving new listings via email
Alert
Receive an email when we have new ads for Houses for sale in St Ives Chase
Save this search
Filters

Bedrooms

Size (m²)

Price

$
$

Property type

Bathrooms

Clear all filters
Receive notifications when new entries are published.