1,645 properties for sale in St Ives Chase

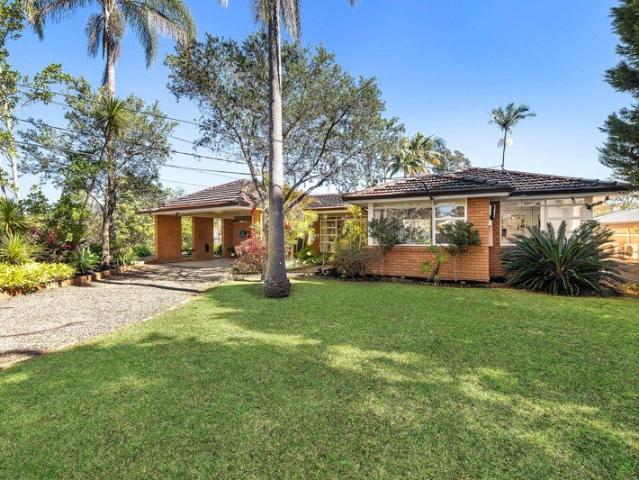
A Private Resort Retreat Designed for Effortless Living
View photo
House · for sale
Request Details
A Private Resort Retreat Designed for Effortless Living
St Ives Chase
· 5 Bedrooms · 2 Baths · House
· Garden · Swimming pool · Equipped kitchen
St Ives Chase · 5 Bedrooms · 2 Baths · House · Garden · Swimming pool · Equipped kitchen
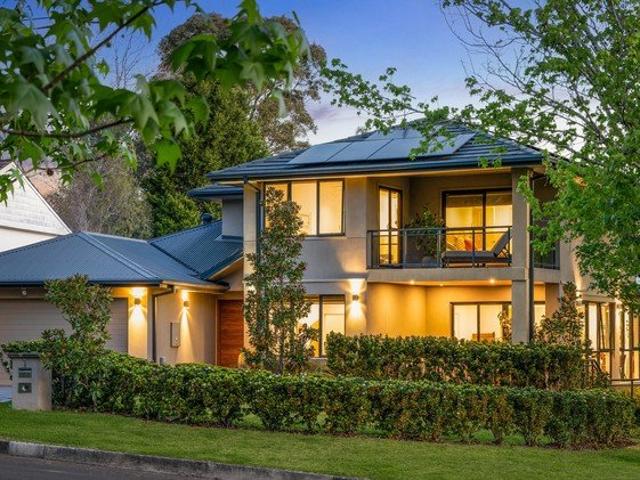
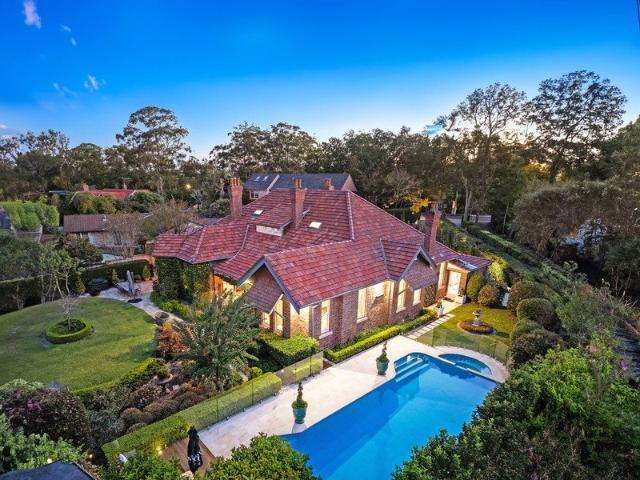
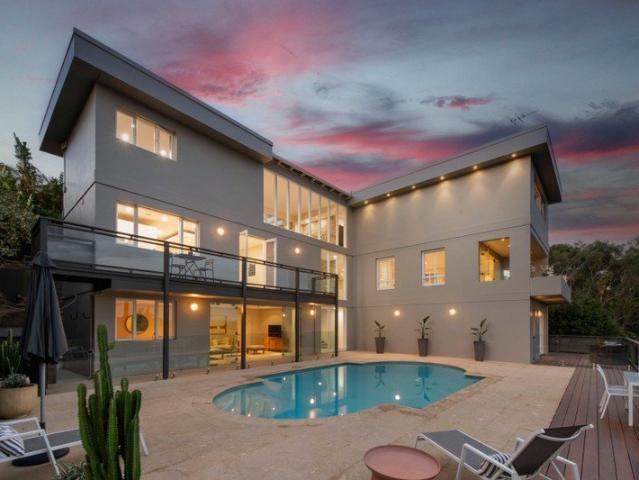
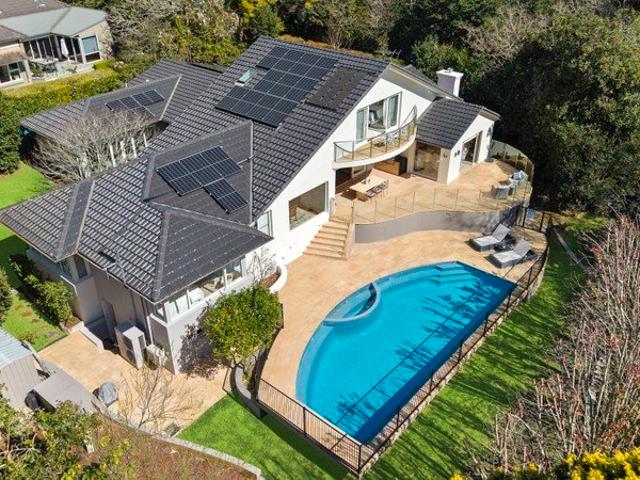
A home that feels like a holiday, every day. Set against a tranquil natural setting, this beautifully curated residence brings together sun-filled interiors, relaxed coastal character and an exceptional outdoor lifestyle. The north-to-rear aspect draws natural light deep into the home, while expansive entertaining decks and a sparkling pool create a private backdrop for long lunches, summer gatherings and effortless family living. Inside, crisp white interiors, plantation shutters and a generous entry hall create an understated coastal elegance. The open-plan living and dining areas flow naturally outdoors, while the designer-inspired kitchen places entertaining at the heart of the home, featuring stone benchtops, gas cooking, a breakfast bar, a dishwasher and a bi-fold servery opening directly to the deck. A separate lower-level rumpus or teen retreat provides valuable additional living space, opening to the garden and offering a private escape for children or teenagers. Five bedrooms
Request Details
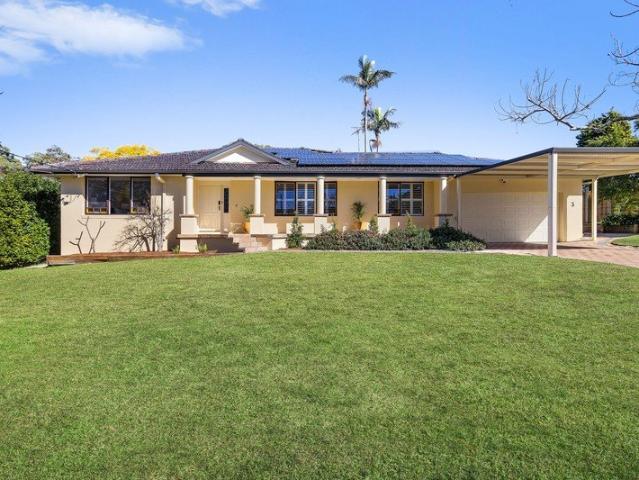
First time ever offered perfectly positioned and ready for the next chapter
View photo
House · for sale
Request Details
First time ever offered perfectly positioned and ready for the next chapter
St Ives Chase
· 3 Bedrooms · 1 Bath · House
· Air conditioning · Parking · Equipped kitchen
St Ives Chase · 3 Bedrooms · 1 Bath · House · Air conditioning · Parking · Equipped kitchen
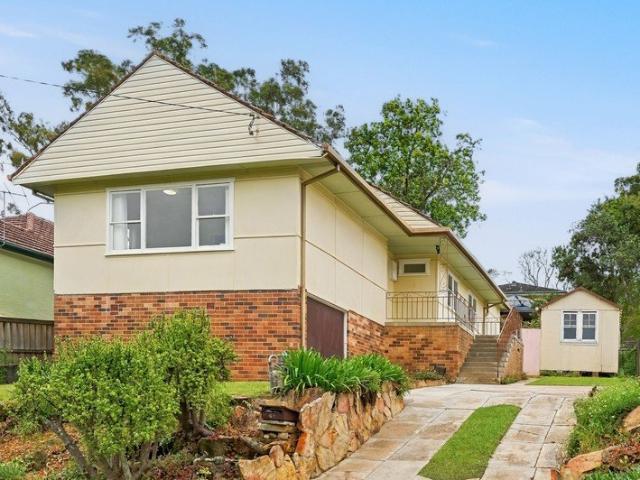
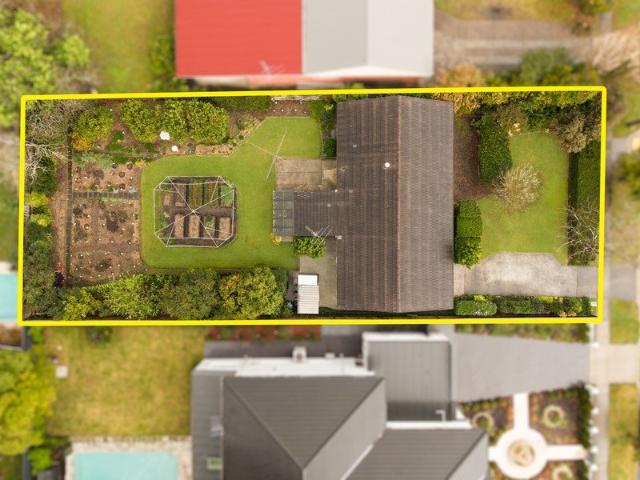
143 Warrimoo Avenue, St Ives Chase Never before offered for sale, this cherished family home brings together a compelling combination of 923sqm level land, lifestyle, and location. Beautifully kept over the years, an easy-to-live-in single-storey layout unfolds with ease whilst at the same time offering many options to further capitalise. Open plan living and dining spaces flow into an eat-in kitchen, with bedrooms extending from a central hallway. Comfort and practicality are all in place, from heating and reverse cycle air conditioning to a dedicated study and lock-up garage with internal access. Enviably placed steps from St Ives Chase Village shops and neighbouring reserve, this address puts everyday essentials, plus city and train-bound buses within easy reach, complemented by walking trails and St Ives North Primary School, and St Ives Shopping Village only minutes away. Manicured gardens make full use of the sun-filled level parcel, creating an inviting outdoor setting with the
Request Details
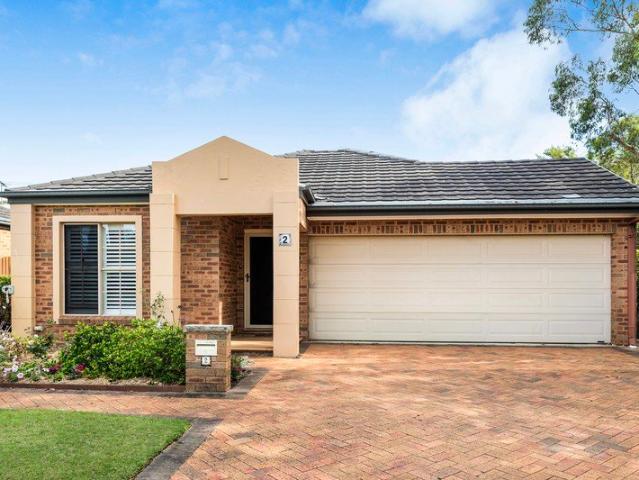
Exceptional family living in ideal location
View photo
House · for sale
Request Details
New
Exceptional family living in ideal location
St Ives Chase
· 5 Bedrooms · 3 Baths · House
· Swimming pool · Equipped kitchen
St Ives Chase · 5 Bedrooms · 3 Baths · House · Swimming pool · Equipped kitchen
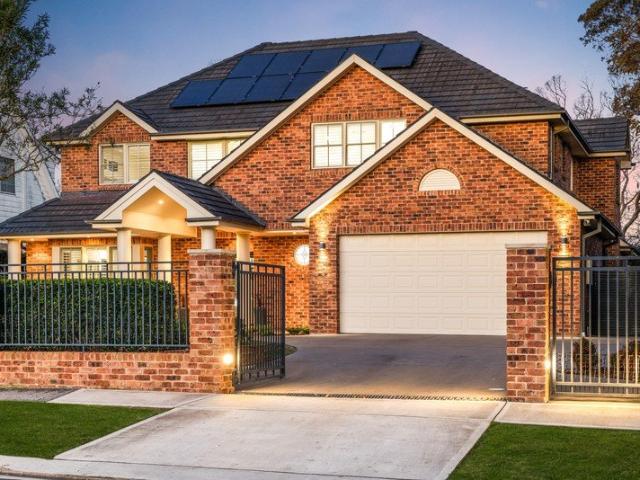
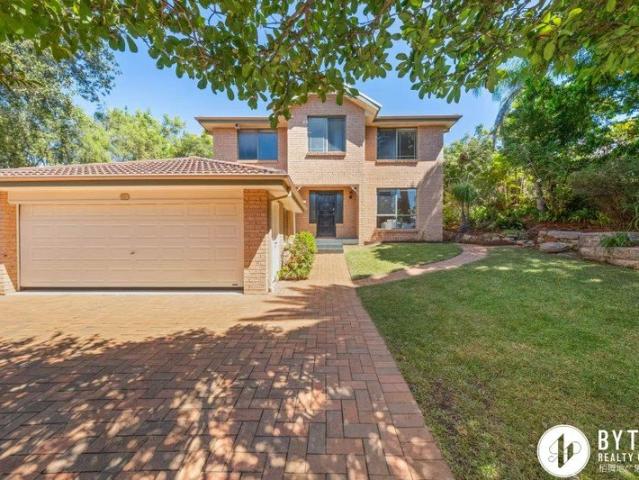
Distinguished by excellence and curated with an extraordinary level of appointment within a premier setting, this substantial residence is designed for exceptional entertaining and refined family living. Reflecting generous proportions through an impressive collection of formal and informal spaces, a spectacularly redesigned kitchen pairs the culinary prestige of WOLF appliances and integrated Sub-Zero refrigeration with innovative functionality. A dedicated games room brings a playful counterpoint to the home's sophistication, complemented by covered alfresco entertaining, a saltwater pool and level lawns framed by established hedges creating a private backdrop. A quieter sense of luxury defines the upper level, where beautifully scaled accommodation accompanies an additional living space and primary retreat. Versatility delivers a ground-floor bedrooms/study and bathroom, while solar panels, zoned climate control, and security are woven throughout. Within the esteemed St Ives North P
Request Details
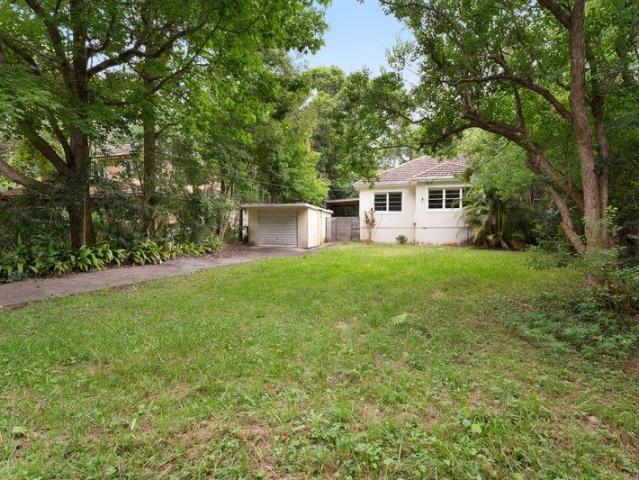
Serenely private single level gem with pool and spa
View photo
House · for sale
Request Details
Serenely private single level gem with pool and spa
St Ives Chase
· 4 Bedrooms · 2 Baths · House
· Garden · Terrace · Swimming pool
St Ives Chase · 4 Bedrooms · 2 Baths · House · Garden · Terrace · Swimming pool
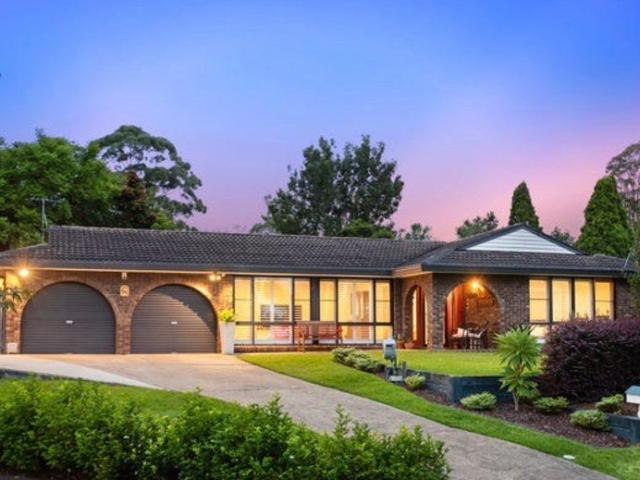
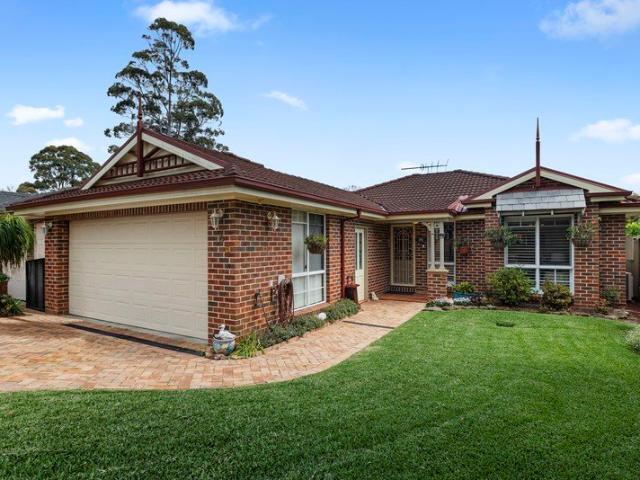
Reveling in an ultra-private 932sqm (approx.) parcel at the end of a tightly held cul de sac, this beautifully presented home provides a standout floor plan tailored for young families or downsizers. Spread across a single level featuring a dedicated children's wing and secluded master bedroom, outside is equally impressive. Wrapped by a tranquil resort-style garden oasis complete with sparkling in-ground pool and spa, expansive vergola-covered entertaining terrace and child-friendly level lawns to the front and rear. Wonderful place to call home, it resides surrounded by picturesque National Parkland and only moments from the high-performing St Ives North Primary school. A short stroll to local shops, station buses and Warrimoo Oval, from here enjoy easy access to the boutique village precinct and the area's elite private schools including Brigidine College, Masada and Sydney Grammar Preparatory. Key Features: - Spacious open plan living area centrally positioned to form the hub of th
Request Details
Immense potential The project you have been waiting for!
View photo
House · for sale
Request Details
Immense potential The project you have been waiting for!
St Ives Chase
· 3 Bedrooms · 1 Bath · House
· Swimming pool · Parking · Equipped kitchen
St Ives Chase · 3 Bedrooms · 1 Bath · House · Swimming pool · Parking · Equipped kitchen
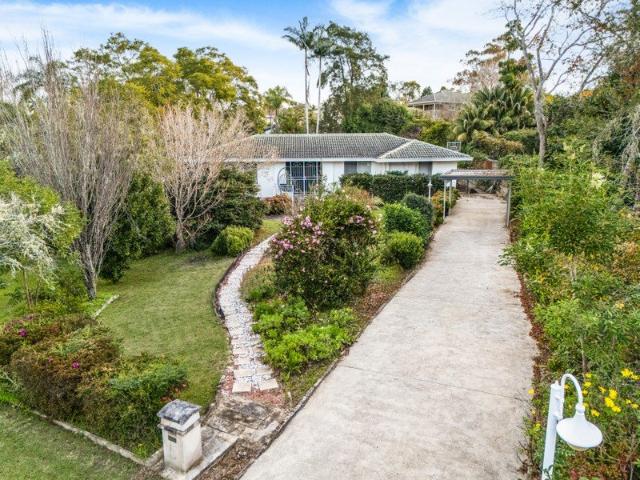
This light and bright cute single level home sits pretty in established gardens just waiting for a makeover. A rare and exciting opportunity to acquire a level parcel of land in blue ribbon location. Proportioning a desirable 1,132sqm block sits enviably in a quiet cul-de-sac, in the highly sought-after St Ives North Public School catchment. Now is the time to extend or build your dream family home (STCA) to enjoy for years to come. With express buses to the city and Gordon just moments away, and within walking distance to St Ives North shops and playing fields, this opportunity won't last long. Light and bright single level home on 1,132sqm of level mature gardens Open plan lounge and dining area with desired indoor/outdoor flow Gas kitchen overlooking the mature gardens Three double bedrooms with built-in robes Reverse cycle a/c, timber floors, laundry/utility room DA approval for inground pool Single carport with off street parking Close proximity to St Ives North Public, S Ives Nor
Request Details
Relaxed family living in desirable location
View photo
House · for sale
Request Details
Relaxed family living in desirable location
St Ives Chase
· 5 Bedrooms · 3 Baths · House
· Sauna · Parking · Equipped kitchen
St Ives Chase · 5 Bedrooms · 3 Baths · House · Sauna · Parking · Equipped kitchen
Scale meets a relaxed mood, with state-of-the-art inclusions filtering throughout a substantial layout keeping indoor and outdoor entertaining closely connected. Living and dining spaces unfold in multiple directions from a central entertainer's kitchen, culminating in a totally private poolside setting. New paving and a brand-new built-in barbecue set the tone for endless entertaining, surrounded by lush tropical gardens. With a flexible layout, upstairs adds another living space, while the primary suite indulges a new ensuite with an infrared sauna. A ground floor study doubles as an optional sixth bedroom, while an oversized garage leaves plenty of room for storage. Modern thinking carries through every detail, leaving the home polished, considered, and complete. North facing on a quiet cul-de-sac, it is a stroll to local shops, City and Station buses and easy walk to St Ives North Primary School. Accommodation Features: • Stylishly updated with state-of-the-art features, solar pane
Request Details
Stylish single level living with effortless comfort and appeal
View photo
House · for sale
Request Details
Stylish single level living with effortless comfort and appeal
St Ives Chase
· 4 Bedrooms · 2 Baths · House
· Equipped kitchen
St Ives Chase · 4 Bedrooms · 2 Baths · House · Equipped kitchen
40 Yarralumla Avenue St Ives Chase Set on a generous and level 923sqm block, adjoining a reserve, this inviting home offers a rare combination of space, character and genuine tranquility. Full of light, warmth and personality across a thoughtfully designed single level, it connects easily with its setting, wrapping around an expansive covered deck, gardens and further outdoor spaces. Inside interiors are immaculately presented boasting quality updates that enhance the homes liveability. Generous formal zones spill outdoors and move to the modern well-appointed kitchen. A second large living room provides a wonderful breakaway space with built-in cabinetry and a library wall. The homes four bedrooms are positioned in zones, providing an option for guests/in-laws, a children's wing and a private master domain. This beautiful home offers a true retreat, metres to the bus and bushwalking trails and close to shops, St Ives North Public School (zoned) and further schools. Accommodation Featu
Request Details
Exceptional single level family home, ready to enjoy
View photo
House · for sale
Request Details
Exceptional single level family home, ready to enjoy
St Ives Chase
· 5 Bedrooms · 2 Baths · House
· Parking · Terrace · Swimming pool · Equipped kitchen
St Ives Chase · 5 Bedrooms · 2 Baths · House · Parking · Terrace · Swimming pool · Equipped kitchen
3 Tomah Street, St Ives Chase Radiating with timeless charm, this single level home delivers an enviable slice of St Ives, where space, peace and serenity come together in perfect harmony. High-side on a perfect north facing 923.2sqm with a wide 33.5m frontage, the home opens into enticing interiors that are flowing, generous and finished with stylish engineered flooring. Ideal for families and downsizers who value single level living. Exceptional living zones incorporate an elegant lounge room plus an open plan large dining room, family room and substantial stone and gas kitchen. Step out to the inviting and large covered entertainer's terrace, the private and secure rear lawn and the sparkling pool. Providing exceptional accommodation for the family, four bedrooms including the master with an over-sized ensuite are complemented by an additional home office or 5th bedroom. Car accommodation and storage is excellent with both a double lock up garage, double carport and a storage room.
Request Details
Stunning single level Torrens titled freestanding villa
View photo
House · for sale
Request Details
Stunning single level Torrens titled freestanding villa
St Ives Chase
· 3 Bedrooms · 2 Baths · House
· Swimming pool · Parking
St Ives Chase · 3 Bedrooms · 2 Baths · House · Swimming pool · Parking
In the prestigious over 55's 'Aurora' community, this beautifully spacious, light filled villa offers outstanding buying for the discerning downsizer. North-east facing and spanning across a single level, the impeccable home is freestanding on its easy care block, enjoying excellent privacy and offering a superb way of life. Generous proportions impress, highlighted in the expansive open plan living and dining that opens to either the enclosed sunroom or the extensive partially covered alfresco terraces. This quality home has everything needed in easy care living, featuring ducted a/c, large bedrooms including the master with an ensuite, a double lock up garage and an exceptional community complete with a clubhouse and pool. Walk to bus services to the village and Gordon Station, Warrimoo Oval and local shops. Accommodation Features: • Bright and welcoming with a flowing single level floorplan • Glass roofed sunroom provides a superb space to relax in • Expansive and open plan living a
Request Details
Prime opportunity in a highly desirable address
View photo
House · for sale
Request Details
Prime opportunity in a highly desirable address
St Ives Chase
· 3 Bedrooms · 2 Baths · House
· Parking
St Ives Chase · 3 Bedrooms · 2 Baths · House · Parking
PRIVATE INSPECTION ONLY - Please contact Coco Cui Roskam on 0422 683 409 to arrange a viewing. In a quiet, superbly located cul-de-sac on a sweeping, north to rear block, this solid mid-century cottage presents an exceptional entry point into the Pymble market. Bursting with potential and future possibilities, it's a versatile blank canvas catering to a wide range of buyers. Investors will appreciate the strong rental returns, renovators will see the immense opportunity or families the option to build their forever family home with an approved DA to build a new two-storey house. The block is outstanding with generous clear lawn areas both front and back and a large covered deck making entertaining easy. It includes a lock up garage plus concrete pad for additional parking in a serene locale that is within walking distance of the bus, village shops, fitness centre, Gordon West Public School, Pymble Ladies College and the station. Accommodation Features: Solid full brick home, high ceili
Request Details
A Rare Warrawee Find That Gets the Essentials Right
View photo
Apartment · for sale
Request Details
Updated
A Rare Warrawee Find That Gets the Essentials Right
St Ives Chase
· 2 Bedrooms · 2 Baths · Apartment
· Balcony
St Ives Chase · 2 Bedrooms · 2 Baths · Apartment · Balcony
Solid double brick construction, green outlooks from both bedrooms and a position facing away from Pacific Highway. This beautifully presented apartment brings together the features buyers often struggle to find in one home, with nothing to do but move in and enjoy. Privacy is a defining feature, with neither bedroom directly overlooked by neighbouring apartments. Generous open plan living and dining extends seamlessly onto a covered balcony, also accessible from one bedroom, creating an inviting space for morning coffee, relaxed evenings and entertaining friends. With two train stations within walking distance and Turramurra's village shops and cafés close by, this is an opportunity to enjoy leafy Upper North Shore living with everyday convenience. What Sets This Home Apart: - Solid double brick construction offering lasting quality. - Desirable position facing away from Pacific Highway. - Lush green outlooks from both bedrooms, with no neighbouring apartments looking directly in. - S
Request Details
Spacious Full Brick Apartment in the Heart of Turramurra
View photo
Apartment · for sale
Request Details
Spacious Full Brick Apartment in the Heart of Turramurra
St Ives Chase
· 2 Bedrooms · 2 Baths · Apartment
· Balcony · Air conditioning · Lift · Parking · Equipped kitchen
St Ives Chase · 2 Bedrooms · 2 Baths · Apartment · Balcony · Air conditioning · Lift · Parking · Equipped kitchen
Open home: 1.30-2 pm, Saturday, 2 May Nestled in a peaceful, leafy setting yet just a short walk to Turramurra Station, this solid full-brick apartment combines space, quality finishes, and convenience. Positioned towards the rear of a secure complex, it offers modern comfort, open-plan living, and tranquil bushland outlooks. - Large balcony overlooking bushland, offering great privacy -Oversized open-plan living and dining area -Modern kitchen with stone benchtop and dishwasher -Master bedroom with ensuite -Both bathrooms fully tiled for easy maintenance -Internal laundry with dryer -Ducted reverse-cycle air conditioning -Secure building with video intercom and lift access -One secure car space plus storage cage -Ample visitor parking - Total size: 110 sqms, including 94 sqms apartment + 14 sqms car space + 2 sqms storage cage Ultra-convenient location, stroll to Turramurra Village, train, buses, cafés, restaurants, and parks; easy access to M1 and Chatswood. Perfect for first-home
Request Details
Exceptional Living at Belrose Country Retirement Village
View photo
Apartment · for sale
Request Details
Exceptional Living at Belrose Country Retirement Village
St Ives Chase
· 2 Bedrooms · 1 Bath · Apartment
· Terrace · Swimming pool
St Ives Chase · 2 Bedrooms · 1 Bath · Apartment · Terrace · Swimming pool
This spacious independent-living retirement residence at Belrose Country Retirement Village offers an exceptional lifestyle that is sure to win your heart. - Prime Location: Perfectly situated to offer an idyllic lifestyle with all the advantages of a luxurious country club, right at your doorstep. - Community and Activities: Residents take pride in their strong sense of community, enjoying frequent outings to the theatre, dining establishments, wineries, shows, cruises, and art galleries. - Outstanding Amenities: Exceptional restaurant and dining area with alfresco terrace, heated indoor swimming pool, half-size tennis court, putting green, and outdoor barbecue area. - Medical and Personal Services: Conveniently located near local facilities, the club features a medical consulting area for visiting doctors, podiatrists, physiotherapists, and a hair salon on the premises. - Sunlit and Spacious: The north-east facing home allows for ample sunlight throughout the day and includes large b
Request Details
C1895 'Wirepe' | Landmark Heritage Home on 1818sqm
View photo
House · for sale
Request Details
C1895 'Wirepe' | Landmark Heritage Home on 1818sqm
St Ives Chase
· 6 Bedrooms · 4 Baths · House
· Fireplace · Equipped kitchen · Concierge
St Ives Chase · 6 Bedrooms · 4 Baths · House · Fireplace · Equipped kitchen · Concierge
Set behind secure gates and well back from the road, C1895 'Wirepe' is a landmark residence on a beautiful 1818sqm with a sunny north-east aspect to the rear. Deep verandahs, courtyard gardens and generous proportions throughout, yet it still feels every bit the warm family home. Since it was last offered to the market, the current owners have refreshed and updated the home while keeping its heritage character intact. All within an easy walk of rail, bus, Knox Grammar, Warrawee Public and Wahroonga village. Accommodation - Soaring ceilings and an expansive reception room - Formal lounge with fireplace, home office with library walls - Separate casual wing with family living, dining and gourmet kitchen - Provincial style island kitchen with marble benchtops, butler's pantry and commercial grade Ascot double oven with gas cooktop - Limestone floors with underfloor heating, timber floors elsewhere - Family room, TV room and built-in study area - Grand master suite with walk-in robe, dress
Request Details
Your Canvas for the Ultimate Family Home
View photo
House · for sale
Request Details
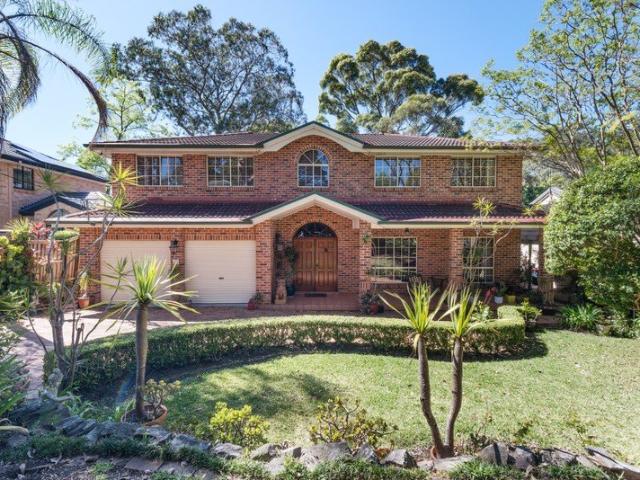
Your Canvas for the Ultimate Family Home
St Ives Chase
· 4 Bedrooms · 2 Baths · House
· Garden · Parking · Equipped kitchen
St Ives Chase · 4 Bedrooms · 2 Baths · House · Garden · Parking · Equipped kitchen
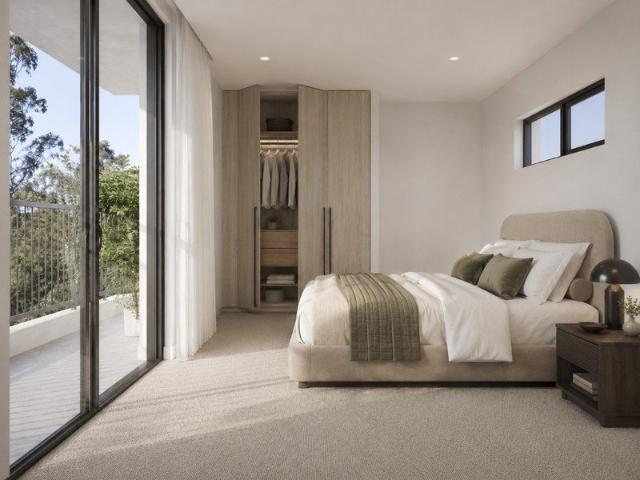
Set on the high side of the street within a leafy and private setting, this inviting home enjoys an elevated outlook and delivers comfortable family living with four generous bedrooms, including a spacious master suite, a well-appointed kitchen and a practical, versatile layout. A spacious yard, covered porch, secure garage and separate workshop add to the appeal, offering plenty of space, flexibility and exciting potential to make it your own. Internal Features: - Spacious open-plan living and dining area with a seamless flow throughout - Well-appointed kitchen with ample bench space and practical storage - Four comfortable bedrooms, with built-in robes to selected rooms - Two bathrooms plus a separate WC for added convenience - Versatile workshop providing excellent space for hobbies, projects or additional storage External Features: - Generous landscaped yard offering plenty of space for outdoor enjoyment - Private driveway providing convenient off-street parking - Covered porch cre
Request Details
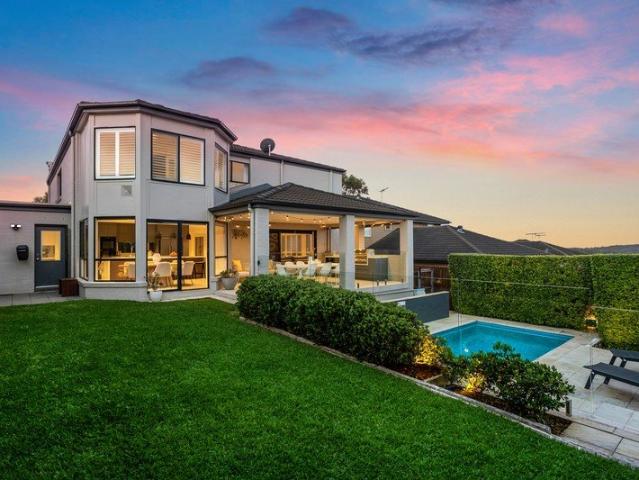
Private,Peaceful & Dural School Catchment With Low Maintenance House
View photo
House · for sale
Request Details
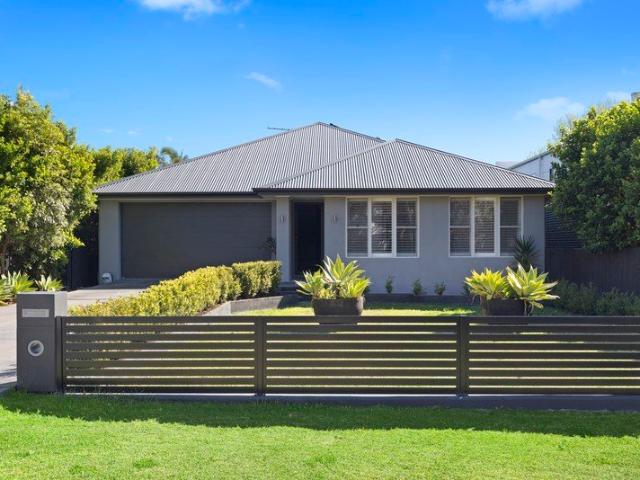
Private,Peaceful & Dural School Catchment With Low Maintenance House
St Ives Chase
· 4 Bedrooms · 2 Baths · House
St Ives Chase · 4 Bedrooms · 2 Baths · House
Nestled quietly at the rear of the block, this freestanding residence offers a rare combination of privacy, tranquillity and convenience. Shielded from the main road and surrounded by greenery, the home provides a peaceful family retreat while enjoying all the benefits of one of Sydney's most prestigious Upper North Shore locations. - Private Rear Position Quietly tucked away from the street, this freestanding residence enjoys exceptional privacy and a peaceful setting, creating a true family sanctuary. - Move-In Ready Convenience Beautifully maintained since its construction in 1993, the home is presented in excellent condition, allowing buyers to move straight in without the need for costly renovations or updates. - Level & Highly Usable Land Set on approximately 557sqm of level, well-proportioned land, the block offers excellent usability for children, outdoor entertaining and future improvements. Unlike many larger sloping blocks in the area, every square me can be fully enjoyed. -
Request Details
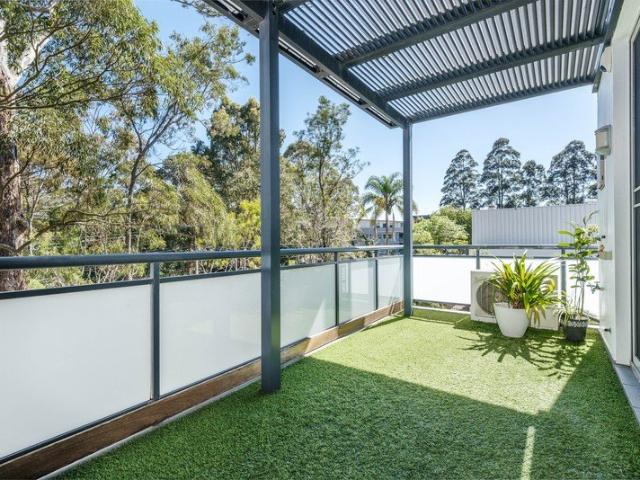
Relaxed Single Level Living with Garden Appeal
View photo
Villa · for sale
Request Details
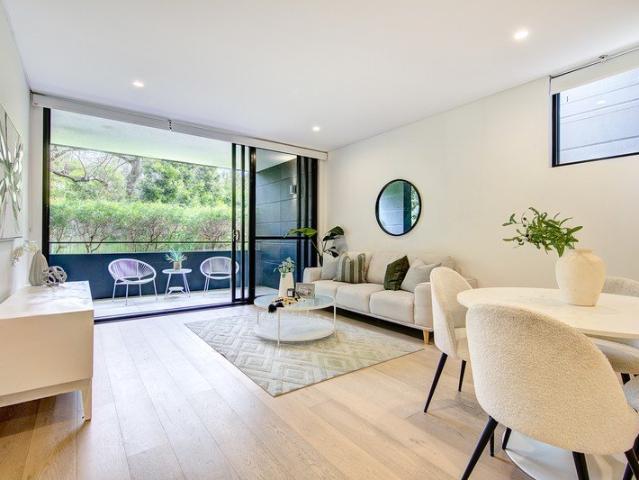
New
Relaxed Single Level Living with Garden Appeal
St Ives Chase
· 3 Bedrooms · 2 Baths · Villa
· Garden · Parking · Air conditioning · Equipped kitchen
St Ives Chase · 3 Bedrooms · 2 Baths · Villa · Garden · Parking · Air conditioning · Equipped kitchen
Set within an established garden setting, this welcoming single-level home offers a practical floorplan with space to unwind and entertain. A separate front lounge complements the central family and dining areas, while the kitchen overlooks the covered outdoor entertaining space. With three bedrooms, two bathrooms and a double garage, it presents an appealing opportunity to enjoy comfortable, easy-care living in Mount Colah. - Single-level brick home on an approximately 423 sqm parcel - Three bedrooms with built-in wardrobes shown on the floorplan - Main bedroom with private ensuite - Separate front lounge and central family living area - Dedicated dining area with split-system air conditioning - Practical kitchen with breakfast bench, dishwasher and electric cooking - Main bathroom with separate bath and shower - Covered outdoor entertaining and paved courtyard - Established front and rear gardens with lawn and planted borders - Double garage, separate laundry and linen storage Discla
Request Details
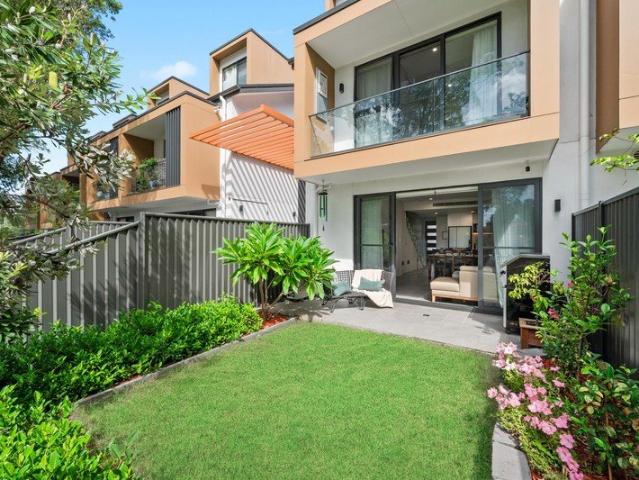
Stunning family refinement with magnificent views
View photo
House · for sale
Request Details
New
Stunning family refinement with magnificent views
St Ives Chase
· 5 Bedrooms · 4 Baths · House
· Balcony · Fireplace · Swimming pool · Equipped kitchen
St Ives Chase · 5 Bedrooms · 4 Baths · House · Balcony · Fireplace · Swimming pool · Equipped kitchen
Extensively and newly refurbished from top to bottom, this luxury abode is a sumptuous blend of sleek mid-century style, multi-generational family living and sublime panoramas that make it exceptional. Taking a premier setting high on the ridgetop and poised atop a 1378sqm block with dual street access, the property is gated and secure for its discerning owner. Beyond the gates, an elegant and sumptuous abode awaits, delivering impressive scale and multiple zones for living and entertaining. A two-way fireplace splits the lounge from the TV room opening out through a frameless wall of glass to the balcony and views. Further highlights include a chef's kitchen, multiple alfresco areas, a stunning pool, custom appointed office, luxury master domain, an entertainer's level with bar and a self-contained suite for guests or the in-laws. This unique residence delivers move-in ready excellence and holds the potential to subdivide (STCA), mere minutes to the bus, local shops, walking trails an
Request Details
Original Home, Exceptional Potential
View photo
House · for sale
Request Details
Original Home, Exceptional Potential
St Ives Chase
· 3 Bedrooms · 2 Baths · House
· Garden · Equipped kitchen
St Ives Chase · 3 Bedrooms · 2 Baths · House · Garden · Equipped kitchen
Set on a generous sun-drenched block of approximately 716m² in a quiet street, 44 Knightsbridge Avenue is a genuine renovator's delight offering an exciting opportunity for builders, renovators, first home buyers and families looking to add significant value. This classic original brick home presents an immediately functional three-bedroom layout, while offering plenty of scope for transformation. Whether you're looking to renovate and extend, undertake a substantial makeover, or knock down and create your dream home, the possibilities are compelling (STCA). The existing home features three well-sized bedrooms, a generously proportioned kitchen adjoining a light-filled open-plan dining area, separate living room and a seamless connection to the entertaining deck and child-friendly backyard. Centrally located in the family friendly suburb of Belrose, this property provides an ideal canvas for those with vision to unlock its full potential. Key Features: Approx. 716m² level, sun-drenched
Request Details
Perfect family home with guest accommodation on vast block
View photo
House · for sale
Request Details
Perfect family home with guest accommodation on vast block
St Ives Chase
· 4 Bedrooms · 2 Baths · House
· Garden · Parking · Air conditioning · Equipped kitchen
St Ives Chase · 4 Bedrooms · 2 Baths · House · Garden · Parking · Air conditioning · Equipped kitchen
Privately set well away from the street, this brilliant family home presents superb outdoor entertaining areas, a sprawling garden and lower level guest accommodation. It is footsteps from St Ives Public and High Schools and moments from local shops. - Single level residence with a lower level guest / teen retreat - Vibrant open plan living / dining with air con and outdoor flow - Lush rear garden, generous entertainers' deck has heat strips - Contemporary kitchen with a large breakfast bar, dishwasher - Spacious bedrooms with vibrant aspects, ceiling fans and BIRs - Immaculately renovated bathroom, designer finishes, bathtub - Guest/teen retreat provides a versatile studio and bathroom - Double carport, single garage, electric gate, large laundry - Walk to St Ives Shopping Village, buses to Gordon and CBD
Request Details
Spacious Family Retreat in Hornsby North School Catchment
View photo
House · for sale
Request Details
Spacious Family Retreat in Hornsby North School Catchment
St Ives Chase
· 4 Bedrooms · 2 Baths · House
· Balcony · Equipped kitchen
St Ives Chase · 4 Bedrooms · 2 Baths · House · Balcony · Equipped kitchen
Positioned in a peaceful and green setting on a quiet street, this beautifully presented 4 bedroom brick residence delivers north aspect, elevated green views, multiple generous living spaces, and effortless indoor-outdoor living. It's located in walking distance between Hornsby North Public School and Asquith Station and bus stop at doorstep. The light-filled formal lounge opens seamlessly onto a north-facing covered balcony with tranquil treetop views for relaxation. At the heart of the home, the renovated kitchen features brand new stone benchtop, dishwasher and oven; ample storage; gas cooking and a brand new large stone breakfast island. Plus separated formal dining room and separated family room at back, this versatile floorplan and the large entertainer's deck at the back provides an ideal home for a growing family. This house is newly updated, ready to move in. It's a perfect home for families looking for space, peace, privacy, walk to rail and school; investors or those seekin
Request Details
A Rare Acreage Opportunity An Entertainer's and Equestrian Paradise
View photo
Terraced House · for sale
Request Details
A Rare Acreage Opportunity An Entertainer's and Equestrian Paradise
St Ives Chase
· 8 Bedrooms · 6 Baths · Terraced House
St Ives Chase · 8 Bedrooms · 6 Baths · Terraced House
With less than 10% of properties in Terrey Hills and Duffys Forest offering landholdings of this scale, this is a genuinely rare opportunity to secure one of the area's impressive acreage estates. Set against a breathtaking natural backdrop with direct access to adjoining National Park trails, the property delivers exceptional infrastructure and a truly punches above its weight. Offering nearly 700 sqm of internal living space, the home provides expansive proportions, multiple living zones and outstanding flexibility for families, entertainers and lifestyle buyers alike. Designed for both relaxed acreage living and large-scale gatherings, the estate also presents strong income potential with multiple accommodation options and a separate three-bedroom granny flat. Equestrian enthusiasts will appreciate the established horse facilities, while the wider grounds offer privacy, space and seamless connection to nature - all within easy reach of beaches, village amenities and Sydney CBD. All
Request Details
Light drenched home of distinction
View photo
House · for sale
Request Details
Light drenched home of distinction
St Ives Chase
· 5 Bedrooms · 4 Baths · House
· Terrace · Fireplace · Swimming pool
St Ives Chase · 5 Bedrooms · 4 Baths · House · Terrace · Fireplace · Swimming pool
An uplifting celebration of space and natural light, this custom built double brick family residence showcases contemporary architectural design, revelling in a north-to-rear aspect. The expansive sun-drenched layout epitomises the highest level of quality in both its construction and design, satisfying the needs of the most discerning of families. It offers a choice of three separate living zones; at the heart is a vast open plan living and dining flowing to an elevated entertainers' terrace. This overlooks the heated pool and spa, with wraparound lawn and mature trees offering enviable privacy. Secluded from the street front, its premier east side address is on Pymble's most prestigious street, within walking distance of Pymble Station. - Formal lounge room features open wood fireplace and flows to the sunny sandstone terrace - Open plan living and dining with hardwood timber floors and easy outdoor flow - Entertainers' terrace with built-in barbecue privately overlooks level lawns -
Request Details
Boutique Turramurra Apartments Surrounded by Nature
View photo
Apartment · for sale
Request Details
Boutique Turramurra Apartments Surrounded by Nature
St Ives Chase
· 4 Bedrooms · 2 Baths · Apartment
· Balcony · Air conditioning · Equipped kitchen
St Ives Chase · 4 Bedrooms · 2 Baths · Apartment · Balcony · Air conditioning · Equipped kitchen
Discover a boutique collection of apartments in one of the Upper North Shores most established and leafy pockets. Designed for a seamless balance of refined interiors, generous outdoor living and everyday convenience, these residences place you moments from Turramurra Village, transport and the natural beauty of Ku-ring-gai. Light-filled interiors are finished with a calm, timeless palette, featuring soft neutral tones, ducted zoned air conditioning and thoughtfully designed spaces that flow naturally out to balconies and gardens. Many residences enjoy lush green outlooks, creating a genuine sense of privacy and tranquillity. At the heart of each home, the designer kitchen combines integrated appliances with natural-stone benchtops and splashbacks, oak-look joinery, soft-close cabinetry, brushed-nickel tapware and generous storage. Bathrooms deliver a hotel-inspired feel through floor-to-ceiling porcelain tiling, floating vanities, mirrored cabinetry, under-vanity lighting and freestan
Request Details
One owner original home with expansive outdoor entertaining in a prized St Ives setting
View photo
House · for sale
Request Details
One owner original home with expansive outdoor entertaining in a prized St Ives setting
St Ives Chase
· 5 Bedrooms · 3 Baths · House
St Ives Chase · 5 Bedrooms · 3 Baths · House
Cherished by the same owner since it was built, this substantial family residence presents a rare opportunity to secure a home with generous proportions, an expansive outdoor entertaining setting and outstanding potential in one of St Ives' most convenient locations. Occupying approximately 929.5 sqm, the original-condition home spans two levels with a versatile floor plan offering ample scope to update, renovate and create a contemporary family haven tailored to your own style and requirements. The expansive outdoor entertaining area provides an inviting setting for relaxed family living, weekend gatherings and entertaining year-round, while the generous parcel offers excellent potential to further enhance the gardens and outdoor spaces. Inside, are five well-proportioned bedrooms, 4 are positioned upstairs with 1 downstairs, complemented by multiple living areas and a practical layout suited to growing families. Four air-conditioning units provide year-round comfort, while natural ga
Request Details
Immaculate family haven with entertainers' oasis
View photo
House · for sale
Request Details
Immaculate family haven with entertainers' oasis
St Ives Chase
· 5 Bedrooms · 2 Baths · House
· Garden · Terrace · Air conditioning · Swimming pool · Parking · Equipped kitchen
St Ives Chase · 5 Bedrooms · 2 Baths · House · Garden · Terrace · Air conditioning · Swimming pool · Parking · Equipped kitchen
A contemporary haven of family-inspired design, this immaculate home showcases a vast two storey layout with effortless indoor/outdoor flow. Its quiet location offers easy access to Glenrose Village, Wakehurst Public School and city and beaches buses. Auction Registration Commences 14th of November at 2.45pm - Multiple living areas sprawled across a well-designed layout including media room - Covered terrace has new barbecue kitchen and bush outlook - Sun drenched pool and lawns embraced in lush garden privacy - Renovated gas kitchen with huge island, ample storage and all Miele appliances - Sumptuous top floor bedrooms fitted with built-in wardrobes - Palatial main bedroom has walk-in robe and ensuite bathroom with sculptural bath - Ground floor home office offers flexibility as sixth bedroom - Contemporary family bathroom reveals glass shower and bath - New ducted/zoned air conditioning and new solar panels - Internal access to double lock-up garage
Request Details
Contemporary level living
View photo
House · for sale
Request Details
Contemporary level living
St Ives Chase
· 4 Bedrooms · 2 Baths · House
· Terrace · Swimming pool · Equipped kitchen
St Ives Chase · 4 Bedrooms · 2 Baths · House · Terrace · Swimming pool · Equipped kitchen
Emanating immense appeal for families seeking contemporary single level living, this five year old home has been impeccably crafted with an emphasis on quality finishes and a flexible layout. Tropical gardens edging the heated swimming pool evoke a resort style ambience, with clear sight lines and seamless flow from the alfresco entertaining terrace, open plan living areas and kitchen. The versatile floorplan includes two additional living zones plus thoughtfully positioned accommodation ensuring ideal separation of space for parents and children. Set on 696sqm, this residence is 650m to buses bound for Gordon Station, 1km to city buses and 1.5km to St Ives village shops and cafes. - Formal lounge room and adjoining study nook, screened with plantation shutters - Open plan family living and dining with 3m high ceilings and seamless outdoor flow - Alfresco entertaining deck overlooks level lawn and in-ground heated swimming pool - Gourmet stone kitchen has gas cooktop, quality appliance
Request Details
Elevated Contemporary Apartment with a Sun Drenched Outlook
View photo
Apartment · for sale
Request Details
Elevated Contemporary Apartment with a Sun Drenched Outlook
St Ives Chase
· 2 Bedrooms · 2 Baths · Apartment
· Balcony · Parking · Terrace
St Ives Chase · 2 Bedrooms · 2 Baths · Apartment · Balcony · Parking · Terrace
Set back from the road within Turramurra's tightly held 'Finlay Terrace' complex, this contemporary apartment sits high in the building and enjoys a bright, sunny aspect. It offers a rare sense of privacy and tranquility, complemented by leafy treetop outlooks and spectacular lifestyle opportunities. Bathed in natural light, the open-plan living and dining zones are enhanced by modern floorboards and sliding glass doors that open to a generous balcony, creating easy indoor/outdoor living ideal for both everyday enjoyment and entertaining. The primary bedroom features a cleverly designed study nook, making working from home effortless without sacrificing space, while a rare oversized double garage with side-by-side parking and excellent storage further elevates the appeal. The location places you within an easy 10-minute walk of Turramurra village shops, cafés and rail, close to Warrawee Public School and with convenient access to Sydney's leading private schools. Features include: - Li
Request Details
Luxury Garden Apartment Within Coveted Complex
View photo
Apartment · for sale
Request Details
Luxury Garden Apartment Within Coveted Complex
St Ives Chase
· 1 Bedroom · 1 Bath · Apartment
· Garden · Balcony · Air conditioning · Parking · Equipped kitchen
St Ives Chase · 1 Bedroom · 1 Bath · Apartment · Garden · Balcony · Air conditioning · Parking · Equipped kitchen
Immaculate and effortlessly stylish, this garden apartment delivers low-maintenance living with a superb layout and every modern comfort. Set back from the street and enjoying a green private aspect, its clean lines, premium finishes and thoughtful design will appeal to downsizers, busy professionals and investors seeking a quality addition to their portfolio. With shops, cafes and transport all within easy walking distance, this is outstanding value. - Secure building with video intercom - Engineered timber floors, shadow line ceilings and ducted air conditioning - Generous open plan living and dining, plus a deluxe gas kitchen - Stone benchtops, Miele appliances and concealed fridge space - Full-width alfresco balcony overlooking peaceful gardens - Well-sized bedroom with robes and direct balcony access - Designer bathroom, concealed laundry and built-in storage - Secure single car space and storage cage, ample visitor parking - Crimsafe flyscreen doors and plantation shutters added
Request Details
Modern Family Living, Walk to Station
View photo
Townhouse · for sale
Request Details
Updated
Modern Family Living, Walk to Station
St Ives Chase
· 4 Bedrooms · 3 Baths · Townhouse
· Garden · Equipped kitchen
St Ives Chase · 4 Bedrooms · 3 Baths · Townhouse · Garden · Equipped kitchen
Built in 2023 and beautifully finished, this spacious four-bedroom plus study home delivers the perfect balance of style, functionality and location. Positioned just moments from Asquith Station, caf?s, schools and parks, it offers low-maintenance living with high-end finishes and genuine space for a growing family. Features: - 1-minute walk to Asquith Station. Easy access to Hornsby CBD & Westfield - Built in 2023 with a friendly community, low strata rates - Expansive open-plan kitchen, living and dining flowing to a private, fully fenced, grassy yard - Premium kitchen with waterfall stone bench, Zip Hydrotap (boiling & chilled filtered water), appliance cabinet, additional storage, sleek black double sink and quality appliances - Four generous bedrooms plus separate study - Two bedrooms with ensuites, including master retreat with walk-through robe, double basins, oversized shower and bathtub - Ground-floor bedroom with separate guest toilet ideal for visitors, extended family or a
Request Details

Get email alerts

Don't miss out: be the first to know about new properties

The alert was correctly created

On subscribing you accept the conditions of use and the privacy policy
Alert
Receive new ads in your inbox
Save this search
Receive alerts for new listings

We'll send you an email when we have new properties for: "Properties for sale in St Ives Chase"

The alert was correctly created

Gordon, Sydney
East Killara
Get email alerts and be the first to see new listings
Required field
On subscribing I accept the terms of the privacy policy
Perfect! You'll soon start receiving new listings via email
Alert
Receive an email when we have new ads for Properties for sale in St Ives Chase
Save this search
Filters

Bedrooms

Size (m²)

m²
m²

Price

$
$

Property type

Bathrooms

Clear all filters
Receive notifications when new entries are published.