2,285 properties for sale in St Ives, Sydney

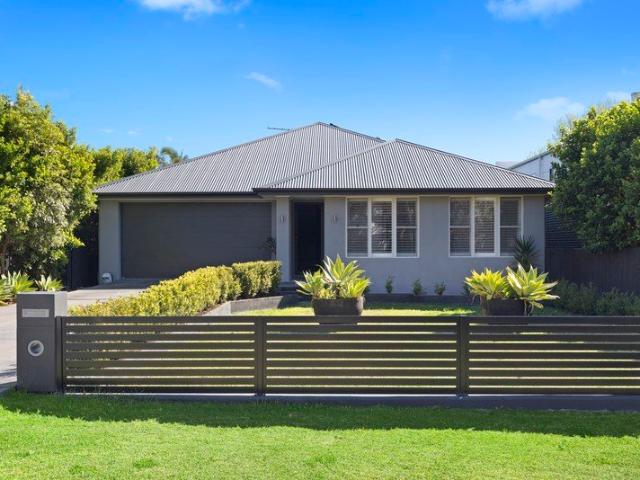
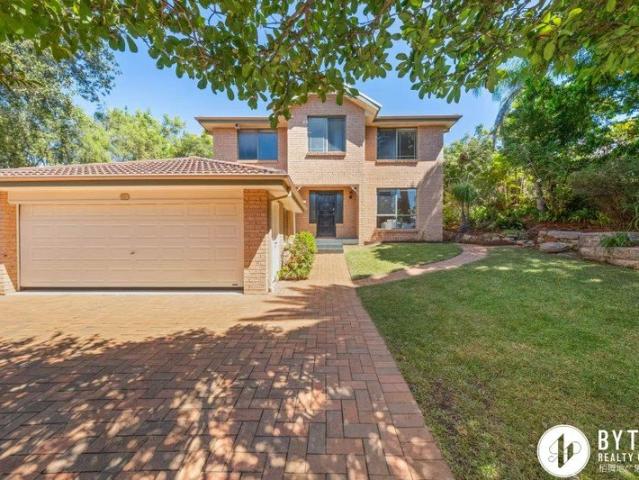
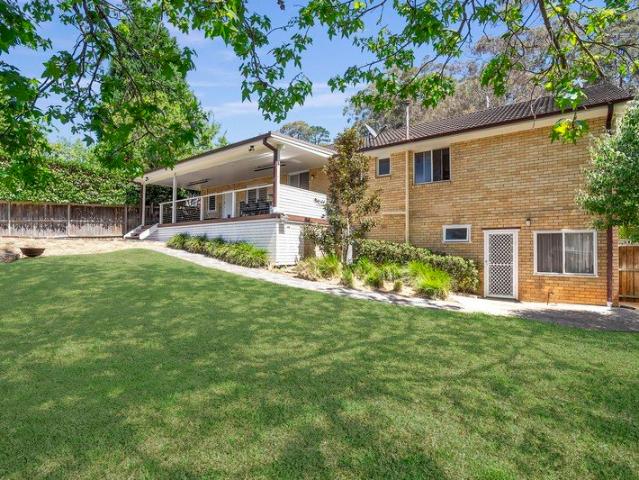
Perfect family home with guest accommodation on vast block
View photo
House · for sale
Request Details
Perfect family home with guest accommodation on vast block
St Ives, Sydney
· 4 Bedrooms · 2 Baths · House
· Garden · Parking · Air conditioning · Equipped kitchen
St Ives, Sydney · 4 Bedrooms · 2 Baths · House · Garden · Parking · Air conditioning · Equipped kitchen
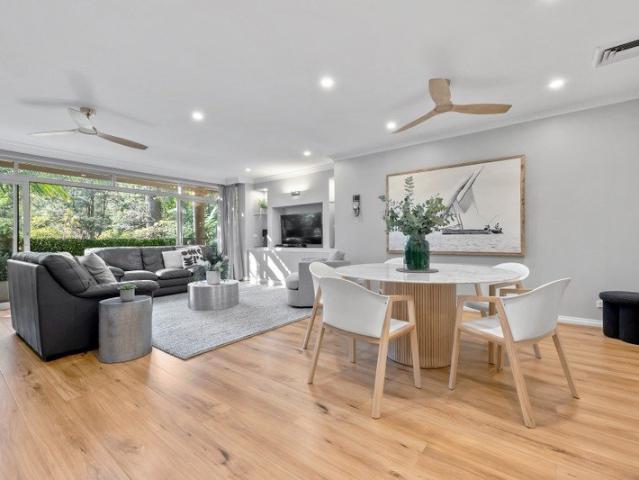
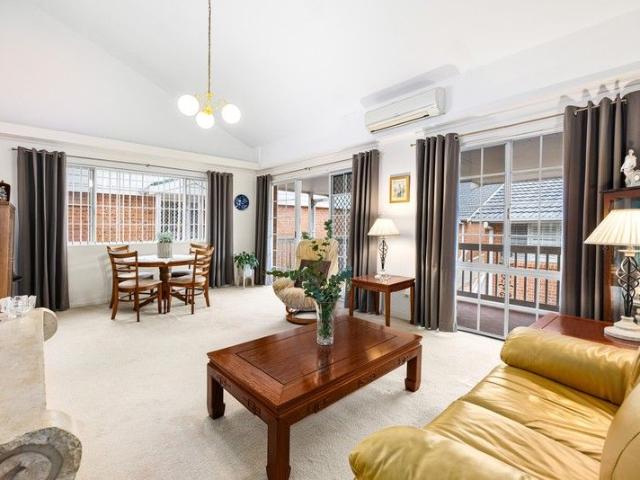
Privately set well away from the street, this brilliant family home presents superb outdoor entertaining areas, a sprawling garden and lower level guest accommodation. It is footsteps from St Ives Public and High Schools and moments from local shops. - Single level residence with a lower level guest / teen retreat - Vibrant open plan living / dining with air con and outdoor flow - Lush rear garden, generous entertainers' deck has heat strips - Contemporary kitchen with a large breakfast bar, dishwasher - Spacious bedrooms with vibrant aspects, ceiling fans and BIRs - Immaculately renovated bathroom, designer finishes, bathtub - Guest/teen retreat provides a versatile studio and bathroom - Double carport, single garage, electric gate, large laundry - Walk to St Ives Shopping Village, buses to Gordon and CBD
Request Details
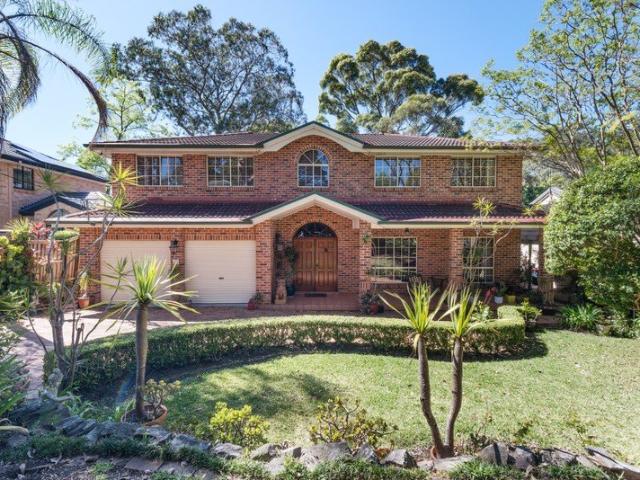
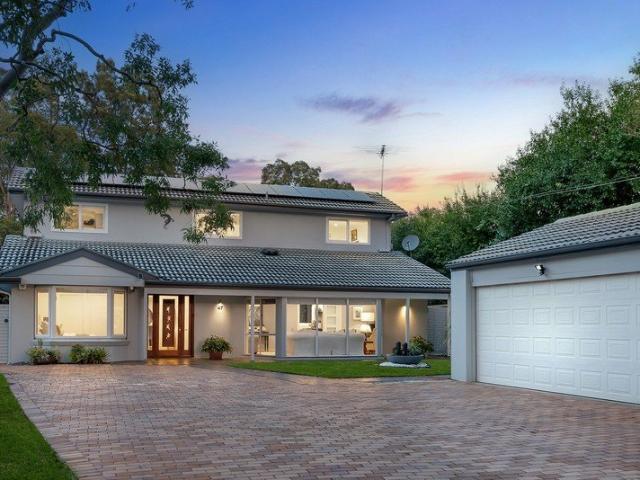
One owner original home with expansive outdoor entertaining in a prized St Ives setting
View photo
House · for sale
Request Details
One owner original home with expansive outdoor entertaining in a prized St Ives setting
St Ives, Sydney
· 5 Bedrooms · 3 Baths · House
St Ives, Sydney · 5 Bedrooms · 3 Baths · House
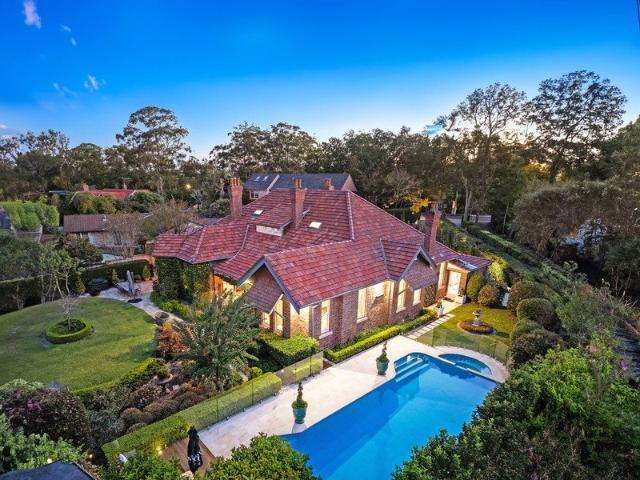
Cherished by the same owner since it was built, this substantial family residence presents a rare opportunity to secure a home with generous proportions, an expansive outdoor entertaining setting and outstanding potential in one of St Ives' most convenient locations. Occupying approximately 929.5 sqm, the original-condition home spans two levels with a versatile floor plan offering ample scope to update, renovate and create a contemporary family haven tailored to your own style and requirements. The expansive outdoor entertaining area provides an inviting setting for relaxed family living, weekend gatherings and entertaining year-round, while the generous parcel offers excellent potential to further enhance the gardens and outdoor spaces. Inside, are five well-proportioned bedrooms, 4 are positioned upstairs with 1 downstairs, complemented by multiple living areas and a practical layout suited to growing families. Four air-conditioning units provide year-round comfort, while natural ga
Request Details
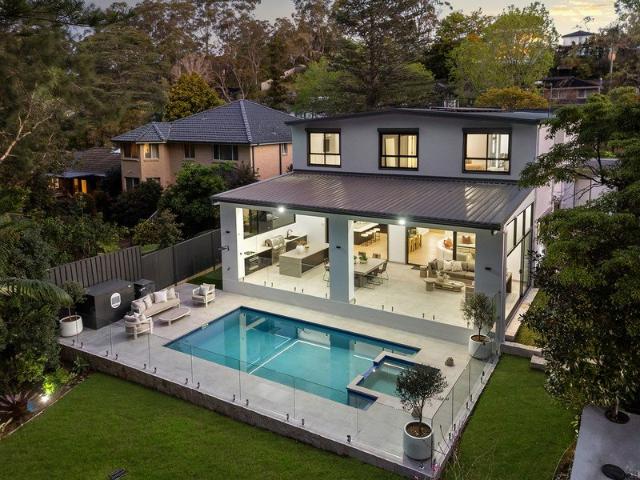
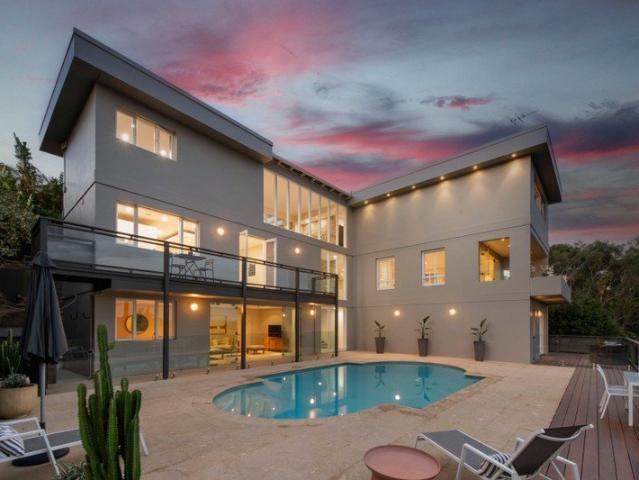
Contemporary level living
View photo
House · for sale
Request Details
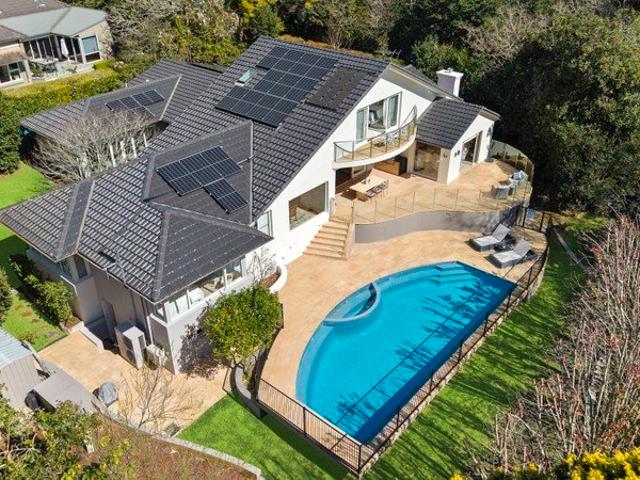
Contemporary level living
St Ives, Sydney
· 4 Bedrooms · 2 Baths · House
· Terrace · Swimming pool · Equipped kitchen
St Ives, Sydney · 4 Bedrooms · 2 Baths · House · Terrace · Swimming pool · Equipped kitchen
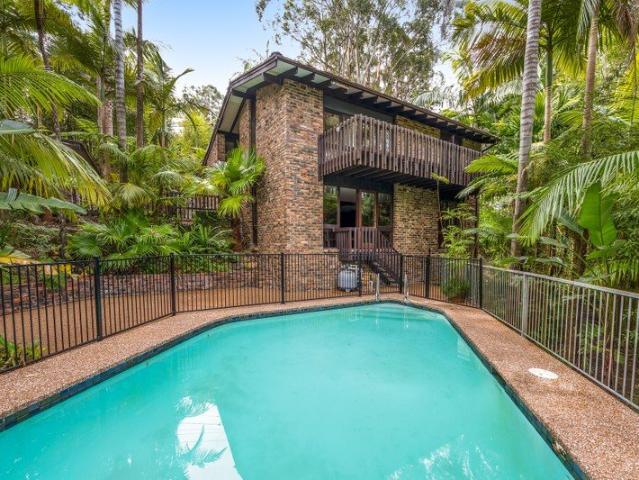
Emanating immense appeal for families seeking contemporary single level living, this five year old home has been impeccably crafted with an emphasis on quality finishes and a flexible layout. Tropical gardens edging the heated swimming pool evoke a resort style ambience, with clear sight lines and seamless flow from the alfresco entertaining terrace, open plan living areas and kitchen. The versatile floorplan includes two additional living zones plus thoughtfully positioned accommodation ensuring ideal separation of space for parents and children. Set on 696sqm, this residence is 650m to buses bound for Gordon Station, 1km to city buses and 1.5km to St Ives village shops and cafes. - Formal lounge room and adjoining study nook, screened with plantation shutters - Open plan family living and dining with 3m high ceilings and seamless outdoor flow - Alfresco entertaining deck overlooks level lawn and in-ground heated swimming pool - Gourmet stone kitchen has gas cooktop, quality appliance
Request Details
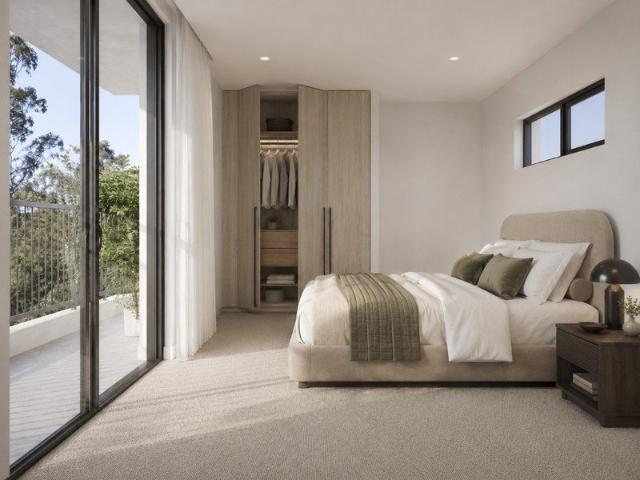
Grand Family Entertainer with Flexible Living on a Level 1,087sqm Parcel
View photo
House · for sale
Request Details
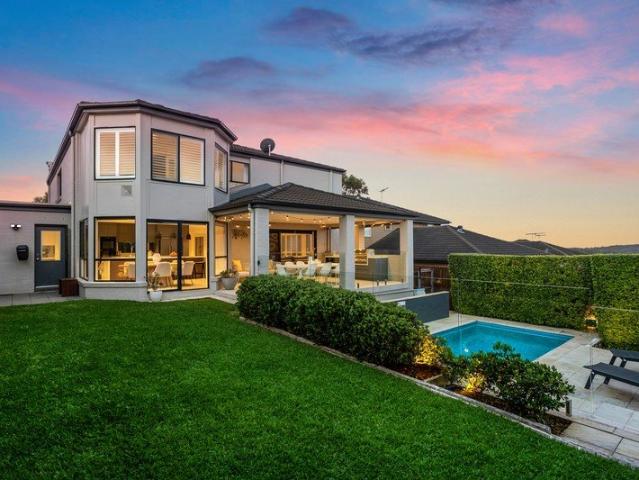
Grand Family Entertainer with Flexible Living on a Level 1,087sqm Parcel
St Ives, Sydney
· 5 Bedrooms · 5 Baths · House
· Equipped kitchen
St Ives, Sydney · 5 Bedrooms · 5 Baths · House · Equipped kitchen
Positioned on a level 1,087sqm parcel in one of St Ives' most desirable family neighbourhoods, this beautifully appointed residence delivers exceptional space, quality and flexibility for every stage of family life. Designed with both everyday comfort and effortless entertaining in mind, the expansive six-bedroom, five-bathroom floorplan is perfectly suited to growing families, multigenerational living and those who appreciate generous proportions. Filled with natural light, the home showcases a choice of formal and informal living spaces centred around a stunning gourmet kitchen featuring Caesarstone benchtops, custom cabinetry, premium Bosch appliances and clever space-saving pocket doors. The interiors flow seamlessly outdoors to an inviting entertaining area overlooking the sparkling saltwater swimming pool, elegant travertine surrounds and an expansive level lawn, creating a private setting where children can play freely while family and friends gather. Designed for flexibility, t
Request Details
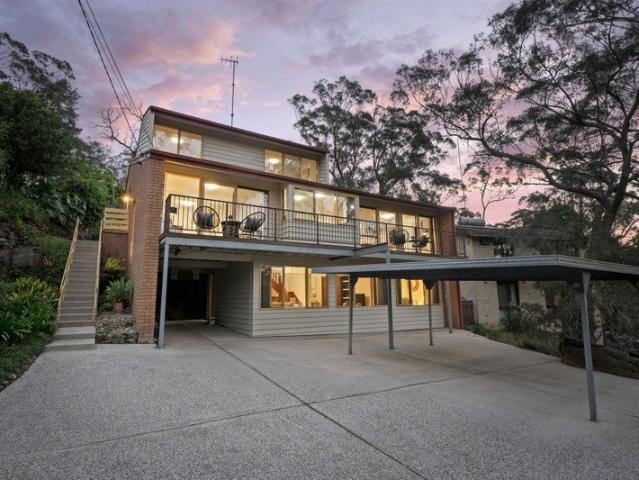
Opulent near new home of exquisite design with private reserve backdrop
View photo
House · for sale
Request Details
Opulent near new home of exquisite design with private reserve backdrop
St Ives, Sydney
· 6 Bedrooms · 5 Baths · House
· Terrace · Fireplace · Swimming pool · Equipped kitchen
St Ives, Sydney · 6 Bedrooms · 5 Baths · House · Terrace · Fireplace · Swimming pool · Equipped kitchen
A statement of breathtaking design and luxury, this exquisite near new home instantly enthralls offering magnificent multiple living zones, elegant soaring ceilings and the finest inclusions. Emanating bold sophistication at every turn, a graceful void entrance cascades to spectacular family dining rooms flowing to an immense entertainers' terrace with alfresco kitchen, a glistening pool/spa and level lawns. Further highlights include the sumptuous stone kitchen, fully equipped home theatre and gorgeous ensuites to every bedroom. Its dress circle location is footsteps to buses, while moments to Masada College, St Ives Shopping Village, St Ives Park Public School and St Ives High School. - Landscaped gardens, due north to rear aspect and backing Carcoola Road Reserve - Lavish lounge with wet bar and gas fireplace, home theatre delivers plush seating - Kitchen offers dual fridges, induction cooktop, butlers' pantry and feature cabinetry - Guest suite, generous bedrooms, all built-in robe
Request Details
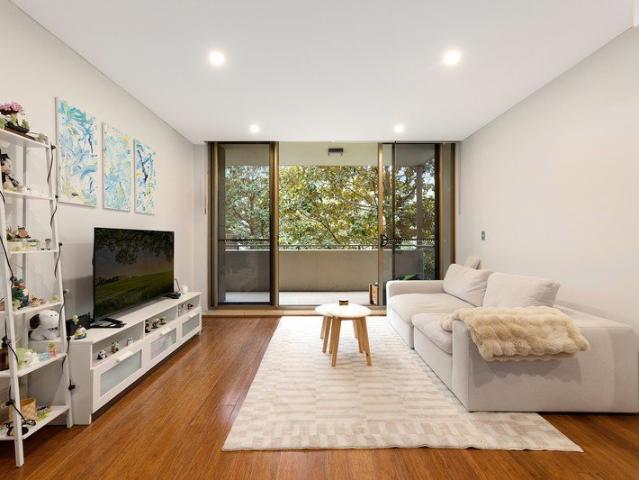
Leafy, east facing privacy, resort style leisure and exceptional village appeal
View photo
Apartment · for sale
Request Details
New
Leafy, east facing privacy, resort style leisure and exceptional village appeal
St Ives, Sydney
· 2 Bedrooms · 2 Baths · Apartment
· Balcony · Gym · Lift · Parking · Cellar · Equipped kitchen
St Ives, Sydney · 2 Bedrooms · 2 Baths · Apartment · Balcony · Gym · Lift · Parking · Cellar · Equipped kitchen
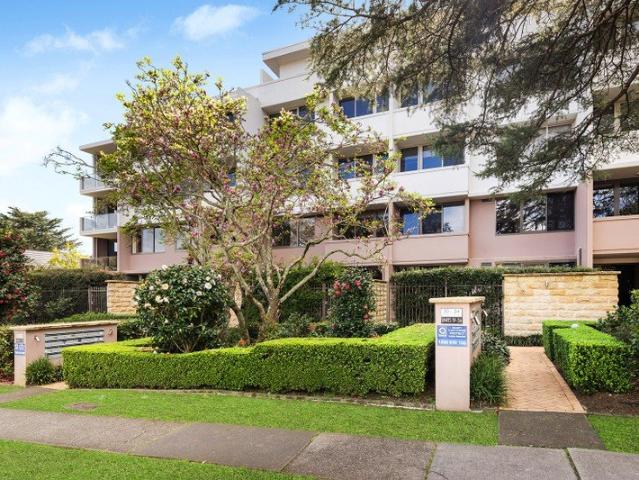
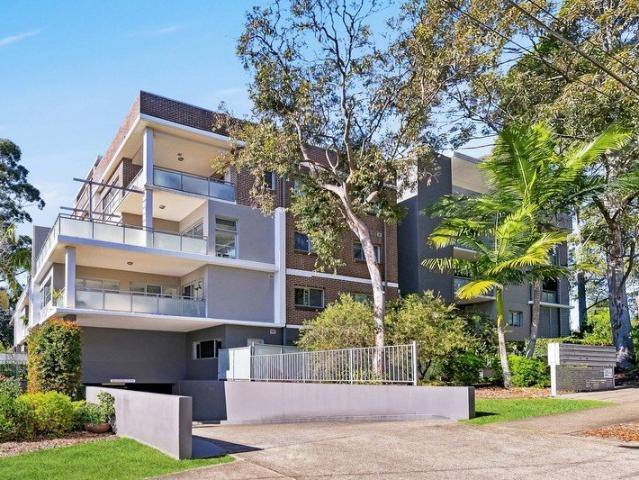
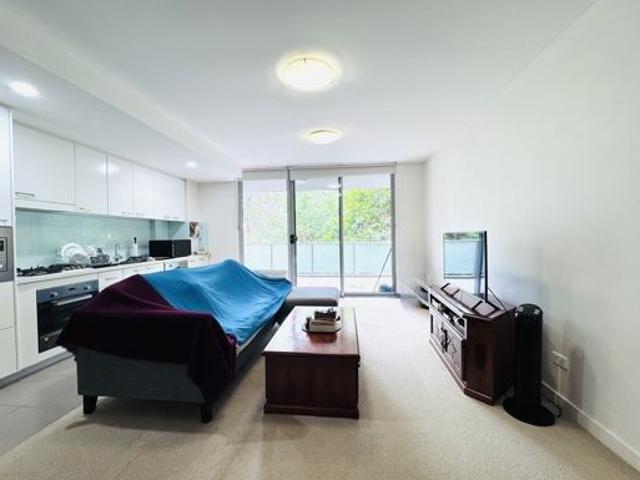
Enjoying a peaceful position towards the rear of the complex, this east-facing apartment is framed by established greenery, creating a wonderful sense of privacy and calm. Complemented by a resort-like list of facilities, including a heated indoor pool, spa and gym, this pet-friendly setting offers an inviting balance of convenience and relaxed living. Open plan lounge and dining and dining transition seamlessly to a balcony through floor-to-ceiling sliders, drawing in natural light and leafy outlooks offering privacy. Appointed with stone benchtops and quality appliances, the kitchen incorporates space for casual seating, while a study provides the ease of a dedicated workspace behind closed doors. Air-conditioned throughout with individual climate control in each bedroom giving personalised comfort, the primary includes a full ensuite and direct balcony connection. Intercom, lift access and basement parking with an adjoining storage cage bring consideration to a setting where St Ives
Request Details
Exceptional Family Luxury with Prized North to Rear Aspect
View photo
House · for sale
Request Details
Exceptional Family Luxury with Prized North to Rear Aspect
St Ives, Sydney
· 5 Bedrooms · 4 Baths · House
· Terrace · Swimming pool · Equipped kitchen
St Ives, Sydney · 5 Bedrooms · 4 Baths · House · Terrace · Swimming pool · Equipped kitchen
A striking expression of contemporary family luxury, this beautifully crafted residence combines generous proportions, refined interiors and effortless indoor/outdoor living in a peaceful St Ives setting. Positioned on a level north-to-rear parcel, the home has been thoughtfully designed to maximise natural light, space and privacy. Elegant interiors showcase high ceilings, timber flooring and quality finishes, with multiple living zones providing excellent flexibility for family life. At the heart of the home, a statement marble kitchen features a generous island, premium Miele appliances and a second butler's kitchen, while expansive open plan living and dining flows seamlessly outdoors. A substantial covered entertaining terrace overlooks landscaped level lawns, a fully tiled swimming pool and poolside cabana. Five generous bedrooms include ground-floor guest accommodation and an impressive master retreat, completing an exceptional home designed for relaxed family living and enterta
Request Details
Ellis Residences Ground Floor Garden Apartment | Move In Before Christmas
View photo
Apartment · for sale
Request Details
Ellis Residences Ground Floor Garden Apartment | Move In Before Christmas
St Ives, Sydney
· 3 Bedrooms · 2 Baths · Apartment
· Garden · Lift
St Ives, Sydney · 3 Bedrooms · 2 Baths · Apartment · Garden · Lift
Boutique Apartment with Premium Finishes Step into nature without leaving home. Enjoy the next chapter in refined comfort with this meticulously designed ground floor residence, perfect for those seeking low maintenance living without sacrificing space or quality. Offering generous open-plan living areas, complete with a stylish coffee and wine bar-perfect for both entertaining and unwinding. Oversized outdoor terraces extend your living space, ideal for soaking in natural light and hosting guests in style. Nestled in a quiet cul-de-sac only moments away from St Ives Shopping centre, parks and local cafes. Features Include: + 3 Bedrooms + Study + 2 Bathrooms + 2 Car Spaces + 6m² Storage + 107m² Internal Space + 36m² External Garden + Lift Access Expected Building Completion October 2026. Book your appointment to inspect the completed apartment display today or come along to one of our open homes this weekend. Ellis Residences 6-8 Newhaven Place St Ives NSW 2075
Request Details
203 | Desirable NE Corner Apartment Boutique Luxury Living in St Ives
View photo
Apartment · for sale
Request Details
203 | Desirable NE Corner Apartment Boutique Luxury Living in St Ives
St Ives, Sydney
· 3 Bedrooms · 2 Baths · Apartment
· Balcony · Lift
St Ives, Sydney · 3 Bedrooms · 2 Baths · Apartment · Balcony · Lift
Move In Before Christmas Experience panoramic views from this North East corner marvel at Ellis Residences in St Ives. Blending suburban peace with urban convenience, this premium development is developed by Inca Group. This is your chance to secure an exclusive luxury home in Ellis Residences. Features Include: + 3 Bedrooms + Study + 2.5 Bathrooms + 2 Car Spaces + 6m² Storage + 120m² Internal Space + 21m² Balcony + Lift Access Expected Building Completion October 2026. Book your appointment to inspect the completed apartment display today or come along to one of our open homes this weekend. Ellis Residences 6-8 Newhaven Place St Ives NSW 2075
Request Details
302 Sunny, North Facing High Floor Apartment Nestled In Nature
View photo
Apartment · for sale
Request Details
302 Sunny, North Facing High Floor Apartment Nestled In Nature
St Ives, Sydney
· 3 Bedrooms · 2 Baths · Apartment
· Balcony · Lift
St Ives, Sydney · 3 Bedrooms · 2 Baths · Apartment · Balcony · Lift
Move in Before Christmas Bask in the sunlight with apartment 302 at Ellis Residences, offering luxury in St Ives, where community and nature harmonise. Developed by Inca Group, known for meticulous detail, this apartment promises a sunny disposition every day with this luxury North Facing apartment. Features Include: + 3 Bedrooms + Study + 2 Bathrooms + 2 Car Spaces + 8m² Storage + 140m² Internal Space + 22m² Balcony + Lift Access Expected Building Completion October 2026. Book your appointment to inspect the completed apartment display today or come along to one of our open homes this weekend. Ellis Residences 6-8 Newhaven Place St Ives NSW 2075
Request Details
401 Luxury Penthouse at Ellis Residences, St Ives | Discover Your Dream Home
View photo
Apartment · for sale
Request Details
401 Luxury Penthouse at Ellis Residences, St Ives | Discover Your Dream Home
St Ives, Sydney
· 3 Bedrooms · 2 Baths · Apartment
· Terrace
St Ives, Sydney · 3 Bedrooms · 2 Baths · Apartment · Terrace
Move In Before Christmas Live above it all in the premier penthouse at Ellis Residences. Step into expansive open-plan living areas, complete with a stylish coffee and wine bar-perfect for both entertaining and unwinding. Oversized outdoor terraces extend your living space, ideal for soaking in natural light and hosting guests in style. The premium locale of St Ives provides a backdrop of cultural richness and natural beauty, with developers Inca Group crafting a space where luxury meets North Shores leafy living. Features include: + 3 Bedrooms + Study + 2 Bathrooms + 2 Car Spaces + 6m² Storage + 160m² Internal Space + 128m² Terrace Expected Building Completion October 2026. Book your appointment to inspect the completed apartment display today or come along to one of our open homes this weekend. Ellis Residences 6-8 Newhaven Place St Ives NSW 2075
Request Details
Designer interiors, north facing wrap around courtyard
View photo
Apartment · for sale
Request Details
Designer interiors, north facing wrap around courtyard
St Ives, Sydney
· 2 Bedrooms · 2 Baths · Apartment
· Garden · Terrace · Lift · Parking · Cellar · Equipped kitchen
St Ives, Sydney · 2 Bedrooms · 2 Baths · Apartment · Garden · Terrace · Lift · Parking · Cellar · Equipped kitchen
Quietly tucked away, this designer garden apartment has been flawlessly upgraded with bespoke finishes and a floorplan that celebrates an effortless connection to the outdoors. Wrapped in the privacy of its own north-facing garden courtyard, expansive alfresco living extends from a paved terrace to an evergreen lawn, creating a secluded setting that feels more like a private house. Herringbone floors inset with understated lighting introduce interiors where natural light pours through glazing on two sides, capturing the morning sun from the east and all-day northern warmth. Custom joinery enriches the living and dining spaces, while a beautifully renovated kitchen pairs premium appliances with abundant storage and a striking picture window. Accommodation continues the home's connection to the outdoors, with the primary opening directly to a private retreat. Enjoying a secure setting within a meticulously maintained, modern complex with lift access to basement parking, walking distance
Request Details
Spacious easy care living, level walk to the Village
View photo
Apartment · for sale
Request Details
Spacious easy care living, level walk to the Village
St Ives, Sydney
· 3 Bedrooms · 2 Baths · Apartment
· Balcony · Equipped kitchen
St Ives, Sydney · 3 Bedrooms · 2 Baths · Apartment · Balcony · Equipped kitchen
Nestled within the highly desirable 'Coppins' complex, this oversized apartment delivers an exceptional blend of space, low-maintenance living and lifestyle convenience. Quietly positioned at the end of a peaceful cul-de-sac, the residence sits on the first floor and showcases beautifully presented interiors that are contemporary, fresh and filled with natural light. Generous living and dining areas extend seamlessly to a large balcony, creating the perfect setting for relaxing. A rare second living or dining area adjoins the spacious gas kitchen, providing valuable flexibility for families, a home office or additional entertaining space. Ideal for families, professionals or downsizers seeking house-like proportions without the upkeep, the home enjoys an ultra-convenient location just moments from St Ives Village, transport and quality schools. Accommodation Features: • Contemporary flooring, high ceilings and LED lighting • Expansive open plan living and dining flowing to the balcony
Request Details
Sophisticated apartment living in a private leafy setting
View photo
Apartment · for sale
Request Details
Sophisticated apartment living in a private leafy setting
St Ives, Sydney
· 2 Bedrooms · 2 Baths · Apartment
· Balcony · Air conditioning · Lift · Equipped kitchen
St Ives, Sydney · 2 Bedrooms · 2 Baths · Apartment · Balcony · Air conditioning · Lift · Equipped kitchen
Privately positioned on a sun-drenched north-easterly corner within the prestigious Alcove development, this beautifully appointed apartment delivers an exceptional lifestyle of space, privacy and convenience. Showcasing generous open-plan living, premium finishes and tranquil treetop views, residents also enjoy exclusive resort-style facilities, all just a short stroll to St Ives Village, transport and a selection of highly regarded schools. - Sun-filled north-easterly corner apartment with no common walls and leafy outlook - Spacious open-plan living and dining flowing seamlessly to a private entertaining balcony - Stone gas kitchen with 40mm Caesarstone benchtops, breakfast bar and quality appliances - Two generous bedrooms with built-in wardrobes, master featuring a luxurious ensuite - Stylish floor-to-ceiling tiled bathrooms, ensuite with freestanding bath and rain shower - Concealed study nook, ducted air conditioning and excellent built-in storage throughout - Secure lift access
Request Details
Tranquil sanctuary close to schools, shops and transport
View photo
House · for sale
Request Details
Tranquil sanctuary close to schools, shops and transport
St Ives, Sydney
· 4 Bedrooms · 1 Bath · House
· Balcony · Swimming pool · Equipped kitchen
St Ives, Sydney · 4 Bedrooms · 1 Bath · House · Balcony · Swimming pool · Equipped kitchen
Set on a serene parcel swathed in greenery, this captivating residence provides the ultimate sanctuary. Whisper quiet amidst 1296sqm of native gardens that lead you to a secluded pool, with scenic views. One owner has built and loved this family home for 50 years. Light and bright with a flexible floorplan ready for an uplift and new family to enjoy. From here stroll to the highly regarded local schools and station buses, with easy access to the area's bustling café scene, village shops and restaurants. A wonderful opportunity for families, with Garigal National Park and stunning walking trails at your doorstep, you're also just moments from local schools including St Ives High and Primary, Brigidine and Masada College. Open plan family living on 1296sqm framed by leafy vistas Kitchen equipped with solid granite benchtops onto family room Large living with open fire and study/bar area, timber floors Separate dining room, high ceilings Four bedrooms, three bedrooms with balcony, 2nd bed
Request Details
Prime opportunity in a highly desirable address
View photo
House · for sale
Request Details
Prime opportunity in a highly desirable address
St Ives, Sydney
· 3 Bedrooms · 2 Baths · House
· Parking
St Ives, Sydney · 3 Bedrooms · 2 Baths · House · Parking
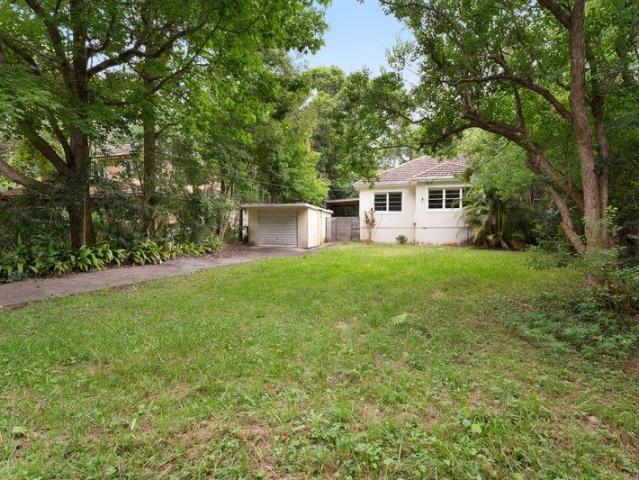
PRIVATE INSPECTION ONLY - Please contact Coco Cui Roskam on 0422 683 409 to arrange a viewing. In a quiet, superbly located cul-de-sac on a sweeping, north to rear block, this solid mid-century cottage presents an exceptional entry point into the Pymble market. Bursting with potential and future possibilities, it's a versatile blank canvas catering to a wide range of buyers. Investors will appreciate the strong rental returns, renovators will see the immense opportunity or families the option to build their forever family home with an approved DA to build a new two-storey house. The block is outstanding with generous clear lawn areas both front and back and a large covered deck making entertaining easy. It includes a lock up garage plus concrete pad for additional parking in a serene locale that is within walking distance of the bus, village shops, fitness centre, Gordon West Public School, Pymble Ladies College and the station. Accommodation Features: Solid full brick home, high ceili
Request Details
A Rare Warrawee Find That Gets the Essentials Right
View photo
Apartment · for sale
Request Details
Updated
A Rare Warrawee Find That Gets the Essentials Right
St Ives, Sydney
· 2 Bedrooms · 2 Baths · Apartment
· Balcony
St Ives, Sydney · 2 Bedrooms · 2 Baths · Apartment · Balcony
Solid double brick construction, green outlooks from both bedrooms and a position facing away from Pacific Highway. This beautifully presented apartment brings together the features buyers often struggle to find in one home, with nothing to do but move in and enjoy. Privacy is a defining feature, with neither bedroom directly overlooked by neighbouring apartments. Generous open plan living and dining extends seamlessly onto a covered balcony, also accessible from one bedroom, creating an inviting space for morning coffee, relaxed evenings and entertaining friends. With two train stations within walking distance and Turramurra's village shops and cafés close by, this is an opportunity to enjoy leafy Upper North Shore living with everyday convenience. What Sets This Home Apart: - Solid double brick construction offering lasting quality. - Desirable position facing away from Pacific Highway. - Lush green outlooks from both bedrooms, with no neighbouring apartments looking directly in. - S
Request Details
Spacious Full Brick Apartment in the Heart of Turramurra
View photo
Apartment · for sale
Request Details
Spacious Full Brick Apartment in the Heart of Turramurra
St Ives, Sydney
· 2 Bedrooms · 2 Baths · Apartment
· Balcony · Air conditioning · Lift · Parking · Equipped kitchen
St Ives, Sydney · 2 Bedrooms · 2 Baths · Apartment · Balcony · Air conditioning · Lift · Parking · Equipped kitchen
Open home: 1.30-2 pm, Saturday, 2 May Nestled in a peaceful, leafy setting yet just a short walk to Turramurra Station, this solid full-brick apartment combines space, quality finishes, and convenience. Positioned towards the rear of a secure complex, it offers modern comfort, open-plan living, and tranquil bushland outlooks. - Large balcony overlooking bushland, offering great privacy -Oversized open-plan living and dining area -Modern kitchen with stone benchtop and dishwasher -Master bedroom with ensuite -Both bathrooms fully tiled for easy maintenance -Internal laundry with dryer -Ducted reverse-cycle air conditioning -Secure building with video intercom and lift access -One secure car space plus storage cage -Ample visitor parking - Total size: 110 sqms, including 94 sqms apartment + 14 sqms car space + 2 sqms storage cage Ultra-convenient location, stroll to Turramurra Village, train, buses, cafés, restaurants, and parks; easy access to M1 and Chatswood. Perfect for first-home
Request Details
Exceptional Living at Belrose Country Retirement Village
View photo
Apartment · for sale
Request Details
Exceptional Living at Belrose Country Retirement Village
St Ives, Sydney
· 2 Bedrooms · 1 Bath · Apartment
· Terrace · Swimming pool
St Ives, Sydney · 2 Bedrooms · 1 Bath · Apartment · Terrace · Swimming pool
This spacious independent-living retirement residence at Belrose Country Retirement Village offers an exceptional lifestyle that is sure to win your heart. - Prime Location: Perfectly situated to offer an idyllic lifestyle with all the advantages of a luxurious country club, right at your doorstep. - Community and Activities: Residents take pride in their strong sense of community, enjoying frequent outings to the theatre, dining establishments, wineries, shows, cruises, and art galleries. - Outstanding Amenities: Exceptional restaurant and dining area with alfresco terrace, heated indoor swimming pool, half-size tennis court, putting green, and outdoor barbecue area. - Medical and Personal Services: Conveniently located near local facilities, the club features a medical consulting area for visiting doctors, podiatrists, physiotherapists, and a hair salon on the premises. - Sunlit and Spacious: The north-east facing home allows for ample sunlight throughout the day and includes large b
Request Details
C1895 'Wirepe' | Landmark Heritage Home on 1818sqm
View photo
House · for sale
Request Details
C1895 'Wirepe' | Landmark Heritage Home on 1818sqm
St Ives, Sydney
· 6 Bedrooms · 4 Baths · House
· Fireplace · Equipped kitchen · Concierge
St Ives, Sydney · 6 Bedrooms · 4 Baths · House · Fireplace · Equipped kitchen · Concierge
Set behind secure gates and well back from the road, C1895 'Wirepe' is a landmark residence on a beautiful 1818sqm with a sunny north-east aspect to the rear. Deep verandahs, courtyard gardens and generous proportions throughout, yet it still feels every bit the warm family home. Since it was last offered to the market, the current owners have refreshed and updated the home while keeping its heritage character intact. All within an easy walk of rail, bus, Knox Grammar, Warrawee Public and Wahroonga village. Accommodation - Soaring ceilings and an expansive reception room - Formal lounge with fireplace, home office with library walls - Separate casual wing with family living, dining and gourmet kitchen - Provincial style island kitchen with marble benchtops, butler's pantry and commercial grade Ascot double oven with gas cooktop - Limestone floors with underfloor heating, timber floors elsewhere - Family room, TV room and built-in study area - Grand master suite with walk-in robe, dress
Request Details
Private,Peaceful & Dural School Catchment With Low Maintenance House
View photo
House · for sale
Request Details
Private,Peaceful & Dural School Catchment With Low Maintenance House
St Ives, Sydney
· 4 Bedrooms · 2 Baths · House
St Ives, Sydney · 4 Bedrooms · 2 Baths · House
Nestled quietly at the rear of the block, this freestanding residence offers a rare combination of privacy, tranquillity and convenience. Shielded from the main road and surrounded by greenery, the home provides a peaceful family retreat while enjoying all the benefits of one of Sydney's most prestigious Upper North Shore locations. - Private Rear Position Quietly tucked away from the street, this freestanding residence enjoys exceptional privacy and a peaceful setting, creating a true family sanctuary. - Move-In Ready Convenience Beautifully maintained since its construction in 1993, the home is presented in excellent condition, allowing buyers to move straight in without the need for costly renovations or updates. - Level & Highly Usable Land Set on approximately 557sqm of level, well-proportioned land, the block offers excellent usability for children, outdoor entertaining and future improvements. Unlike many larger sloping blocks in the area, every square me can be fully enjoyed. -
Request Details
Stunning family refinement with magnificent views
View photo
House · for sale
Request Details
New
Stunning family refinement with magnificent views
St Ives, Sydney
· 5 Bedrooms · 4 Baths · House
· Balcony · Fireplace · Swimming pool · Equipped kitchen
St Ives, Sydney · 5 Bedrooms · 4 Baths · House · Balcony · Fireplace · Swimming pool · Equipped kitchen
Extensively and newly refurbished from top to bottom, this luxury abode is a sumptuous blend of sleek mid-century style, multi-generational family living and sublime panoramas that make it exceptional. Taking a premier setting high on the ridgetop and poised atop a 1378sqm block with dual street access, the property is gated and secure for its discerning owner. Beyond the gates, an elegant and sumptuous abode awaits, delivering impressive scale and multiple zones for living and entertaining. A two-way fireplace splits the lounge from the TV room opening out through a frameless wall of glass to the balcony and views. Further highlights include a chef's kitchen, multiple alfresco areas, a stunning pool, custom appointed office, luxury master domain, an entertainer's level with bar and a self-contained suite for guests or the in-laws. This unique residence delivers move-in ready excellence and holds the potential to subdivide (STCA), mere minutes to the bus, local shops, walking trails an
Request Details
Original Home, Exceptional Potential
View photo
House · for sale
Request Details
Original Home, Exceptional Potential
St Ives, Sydney
· 3 Bedrooms · 2 Baths · House
· Garden · Equipped kitchen
St Ives, Sydney · 3 Bedrooms · 2 Baths · House · Garden · Equipped kitchen
Set on a generous sun-drenched block of approximately 716m² in a quiet street, 44 Knightsbridge Avenue is a genuine renovator's delight offering an exciting opportunity for builders, renovators, first home buyers and families looking to add significant value. This classic original brick home presents an immediately functional three-bedroom layout, while offering plenty of scope for transformation. Whether you're looking to renovate and extend, undertake a substantial makeover, or knock down and create your dream home, the possibilities are compelling (STCA). The existing home features three well-sized bedrooms, a generously proportioned kitchen adjoining a light-filled open-plan dining area, separate living room and a seamless connection to the entertaining deck and child-friendly backyard. Centrally located in the family friendly suburb of Belrose, this property provides an ideal canvas for those with vision to unlock its full potential. Key Features: Approx. 716m² level, sun-drenched
Request Details
DA approved to build a luxurious 4 bedroom, 5 bathroom freestanding house
View photo
House · for sale
Request Details
DA approved to build a luxurious 4 bedroom, 5 bathroom freestanding house
St Ives, Sydney
· 4 Bedrooms · 5 Baths · House
· Swimming pool · Lift · Parking · Equipped kitchen
St Ives, Sydney · 4 Bedrooms · 5 Baths · House · Swimming pool · Lift · Parking · Equipped kitchen
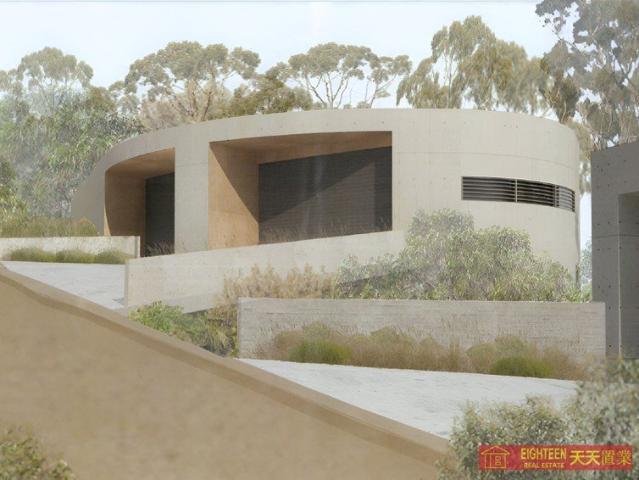
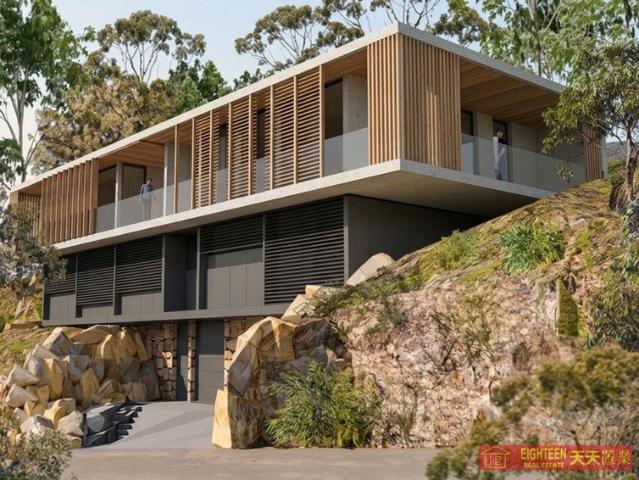
An exceptional opportunity to secure a DA-approved architectural residence in the peaceful, leafy surrounds of Roseville Chase, close to Roseville Golf Course and immersed in a private natural setting. Set on approximately 3,373sqm of land, the approved design delivers a striking multi-level home that responds beautifully to its bushland environment. The proposed residence features four bedrooms, five bathrooms and a secure double lock-up garage, with lift access connecting each level for effortless everyday living. The central living level is designed for relaxed family life and entertaining, incorporating a generous living and dining area, kitchen, family room and study/library. Accommodation is thoughtfully separated across the home, while the lower level provides a games room, change/bathroom and practical laundry and storage facilities. Outdoor living is a key feature of the design, with a private swimming pool, landscaped surrounds and deck areas creating a tranquil setting for e
Request Details
DA Approved Luxury 5 Bedroom, 5 Bathroom Residence with Triple Garage
View photo
House · for sale
Request Details
DA Approved Luxury 5 Bedroom, 5 Bathroom Residence with Triple Garage
St Ives, Sydney
· 4 Bedrooms · 5 Baths · House
· Swimming pool · Lift · Parking
St Ives, Sydney · 4 Bedrooms · 5 Baths · House · Swimming pool · Lift · Parking
An outstanding opportunity to secure a DA-approved luxury residence in one of Roseville Chase's most peaceful and naturally beautiful settings, surrounded by tranquil bushland and close to Roseville Golf Course. Designed to complement its spectacular natural landscape, this contemporary family home offers five generous bedrooms, five bathrooms, spacious living and entertaining zones, and a triple lock-up garage. The considered design also incorporates a library/study, lift access and expansive decks, creating exceptional flexibility for modern family living. Set within a private, leafy setting, the approved residence provides approximately 484 sqm of internal area, plus approximately 140sqm of deck and courtyard areas. Plans also include a swimming pool, landscaped gardens and inviting outdoor entertaining spaces, delivering a superb lifestyle sanctuary with a seamless connection to the surrounding bushland. Architectural renderings showcase a striking modern design with natural stone,
Request Details
DA approved to build a luxurious 4 bedroom, 4 bathroom freestanding house
View photo
House · for sale
Request Details
DA approved to build a luxurious 4 bedroom, 4 bathroom freestanding house
St Ives, Sydney
· 4 Bedrooms · 5 Baths · House
· Swimming pool · Parking
St Ives, Sydney · 4 Bedrooms · 5 Baths · House · Swimming pool · Parking
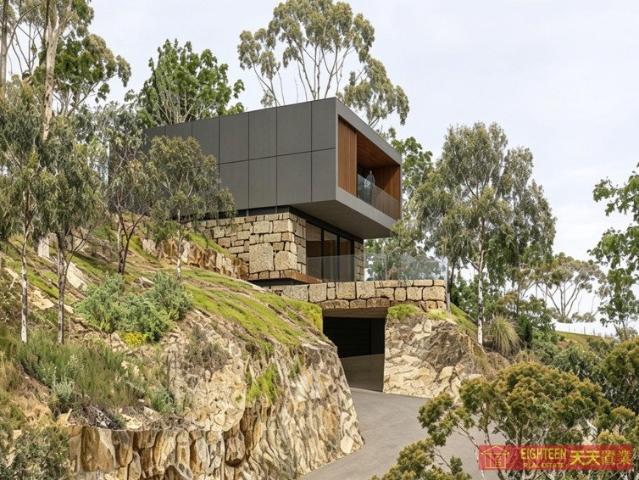
An outstanding opportunity to secure a substantial vacant landholding in one of Roseville Chase's most peaceful and naturally beautiful settings, surrounded by tranquil bushland and close to Roseville Golf Course. Offered with DA-approved plans for an exceptional contemporary residence, the design has been carefully conceived to complement the natural landscape while delivering sophisticated family living. The approved home comprises four generous bedrooms, four bathrooms, an additional powder room, spacious living and entertaining areas, and a double lock-up garage. Set on an expansive approximately 2,895sqm parcel, the approved residence provides approximately 685sqm of internal area, plus approximately 61sqm of decks and courtyard areas. Plans also incorporate a swimming pool, landscaped grounds and inviting outdoor entertaining spaces, creating a private lifestyle sanctuary with a strong connection to its leafy surrounds. Architectural renderings showcase a striking modern design f
Request Details
Light drenched home of distinction
View photo
House · for sale
Request Details
Light drenched home of distinction
St Ives, Sydney
· 5 Bedrooms · 4 Baths · House
· Terrace · Fireplace · Swimming pool
St Ives, Sydney · 5 Bedrooms · 4 Baths · House · Terrace · Fireplace · Swimming pool
An uplifting celebration of space and natural light, this custom built double brick family residence showcases contemporary architectural design, revelling in a north-to-rear aspect. The expansive sun-drenched layout epitomises the highest level of quality in both its construction and design, satisfying the needs of the most discerning of families. It offers a choice of three separate living zones; at the heart is a vast open plan living and dining flowing to an elevated entertainers' terrace. This overlooks the heated pool and spa, with wraparound lawn and mature trees offering enviable privacy. Secluded from the street front, its premier east side address is on Pymble's most prestigious street, within walking distance of Pymble Station. - Formal lounge room features open wood fireplace and flows to the sunny sandstone terrace - Open plan living and dining with hardwood timber floors and easy outdoor flow - Entertainers' terrace with built-in barbecue privately overlooks level lawns -
Request Details
Boutique Turramurra Apartments Surrounded by Nature
View photo
Apartment · for sale
Request Details
Boutique Turramurra Apartments Surrounded by Nature
St Ives, Sydney
· 4 Bedrooms · 2 Baths · Apartment
· Balcony · Air conditioning · Equipped kitchen
St Ives, Sydney · 4 Bedrooms · 2 Baths · Apartment · Balcony · Air conditioning · Equipped kitchen
Discover a boutique collection of apartments in one of the Upper North Shores most established and leafy pockets. Designed for a seamless balance of refined interiors, generous outdoor living and everyday convenience, these residences place you moments from Turramurra Village, transport and the natural beauty of Ku-ring-gai. Light-filled interiors are finished with a calm, timeless palette, featuring soft neutral tones, ducted zoned air conditioning and thoughtfully designed spaces that flow naturally out to balconies and gardens. Many residences enjoy lush green outlooks, creating a genuine sense of privacy and tranquillity. At the heart of each home, the designer kitchen combines integrated appliances with natural-stone benchtops and splashbacks, oak-look joinery, soft-close cabinetry, brushed-nickel tapware and generous storage. Bathrooms deliver a hotel-inspired feel through floor-to-ceiling porcelain tiling, floating vanities, mirrored cabinetry, under-vanity lighting and freestan
Request Details
Immaculate family haven with entertainers' oasis
View photo
House · for sale
Request Details
Immaculate family haven with entertainers' oasis
St Ives, Sydney
· 5 Bedrooms · 2 Baths · House
· Garden · Terrace · Air conditioning · Swimming pool · Parking · Equipped kitchen
St Ives, Sydney · 5 Bedrooms · 2 Baths · House · Garden · Terrace · Air conditioning · Swimming pool · Parking · Equipped kitchen
A contemporary haven of family-inspired design, this immaculate home showcases a vast two storey layout with effortless indoor/outdoor flow. Its quiet location offers easy access to Glenrose Village, Wakehurst Public School and city and beaches buses. Auction Registration Commences 14th of November at 2.45pm - Multiple living areas sprawled across a well-designed layout including media room - Covered terrace has new barbecue kitchen and bush outlook - Sun drenched pool and lawns embraced in lush garden privacy - Renovated gas kitchen with huge island, ample storage and all Miele appliances - Sumptuous top floor bedrooms fitted with built-in wardrobes - Palatial main bedroom has walk-in robe and ensuite bathroom with sculptural bath - Ground floor home office offers flexibility as sixth bedroom - Contemporary family bathroom reveals glass shower and bath - New ducted/zoned air conditioning and new solar panels - Internal access to double lock-up garage
Request Details
Substantial light filled home with potential and a retro vibe
View photo
House · for sale
Request Details
Substantial light filled home with potential and a retro vibe
St Ives, Sydney
· 5 Bedrooms · 2 Baths · House
St Ives, Sydney · 5 Bedrooms · 2 Baths · House
52 Parkinson Avenue, South Turramurra Step into light-filled family comfort in this tightly held home that presides high-side on its north-east facing 1,043 sqm in a peaceful cul-de-sac address. Cleverly laid out with space for older children or the in-laws to escape to, it presents a substantial split-level design that opens at the front to full width verandahs and a superb district view and at the rear to level child friendly lawns. Freshly painted and carpeted, it offers an original retro vibe that is neat and tidy whilst bringing inspiration for the creative renovator. This is prime buying for families looking to enter the market with loads of future potential, minutes to the bus, local shops, Turramurra Public School and Turramurra High School and a quick drive to the station, Knox Grammar and Abbotsleigh. - Elevated and private from the road, north-east facing 1,043 sqm block - Light filled newly refreshed home with brand new carpet and paint - Ground floor bedroom with adjoining
Request Details

Get email alerts

Don't miss out: be the first to know about new properties

The alert was correctly created

On subscribing you accept the conditions of use and the privacy policy
Alert
Receive new ads in your inbox
Save this search
Receive alerts for new listings

We'll send you an email when we have new properties for: "Properties for sale in St Ives, Sydney"

The alert was correctly created

Lindfield, Sydney
West Pymble
Get email alerts and be the first to see new listings
Required field
On subscribing I accept the terms of the privacy policy
Perfect! You'll soon start receiving new listings via email
Alert
Receive an email when we have new ads for Properties for sale in St Ives, Sydney
Save this search
Filters

Bedrooms

Size (m²)

m²
m²

Price

$
$

Property type

Bathrooms

Clear all filters
Receive notifications when new entries are published.