2,285 properties for sale in St Ives, Sydney

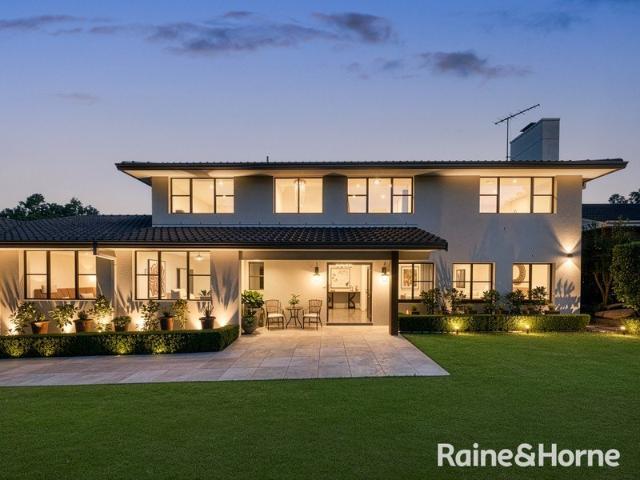
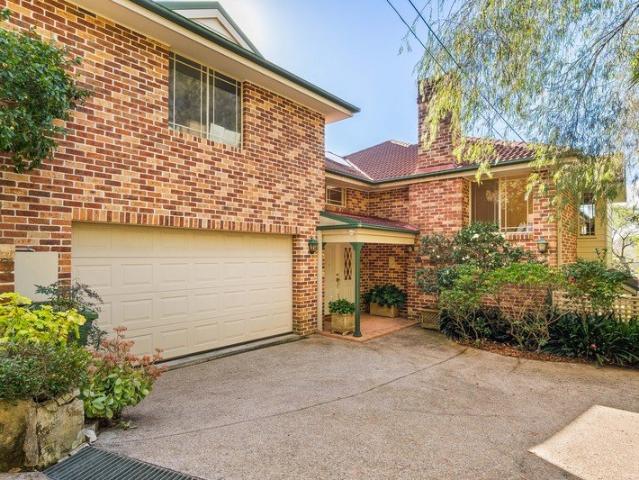
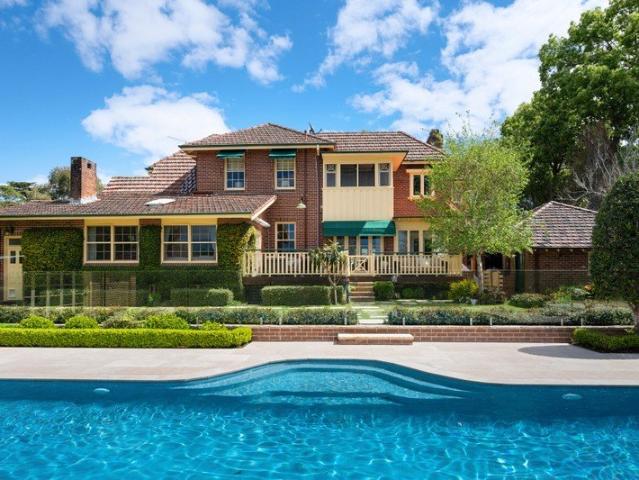
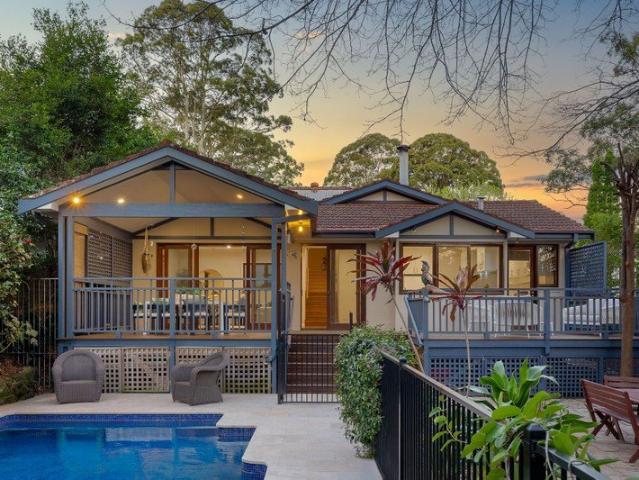
Architectural Sun Drenched Family Entertainer in Blue Ribbon Address
View photo
House · for sale
Request Details
Architectural Sun Drenched Family Entertainer in Blue Ribbon Address
St Ives, Sydney
· 5 Bedrooms · 3 Baths · House
· Garden · Fireplace · Equipped kitchen
St Ives, Sydney · 5 Bedrooms · 3 Baths · House · Garden · Fireplace · Equipped kitchen
Immaculately presented across a spacious split-level floor plan, this beautiful five-bedroom sanctuary is perfect for large and growing families that love to entertain. Oriented and intuitively designed to maximise natural light throughout, its flowing layout with relaxed indoor/outdoor connection is appointed with stunning living zones and a selection of seasonal alfresco settings perfect for outdoor dining and entertaining guests. Highlights include a modern fully equipped gas kitchen, ground floor rumpus, comfortably scaled bedrooms including a spacious master, and a secluded garden sanctuary. Ideally positioned for convenience, it's footsteps from Pymble Public School and Bannockburn Oval, a short walk to Princes Street shops, 1.5km to Pymble Station and moments to an array of leading schools including Knox and PLC. - Timeless interiors, timber floors, high skylight ceilings and plantation shutters - Skylit family lounge with wood-burner fireplace opens to decked courtyard - Light-
Request Details
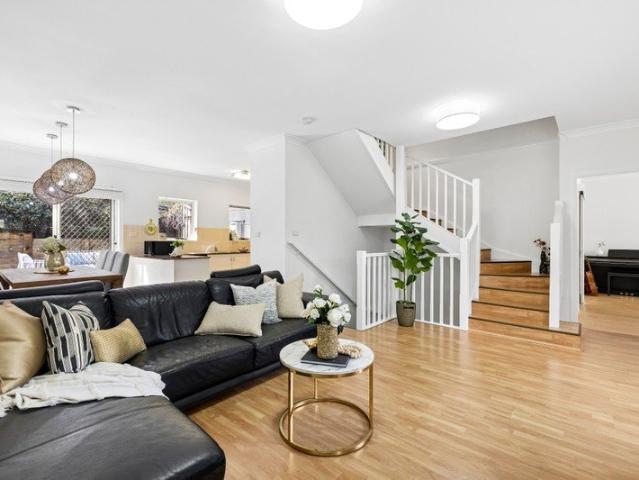
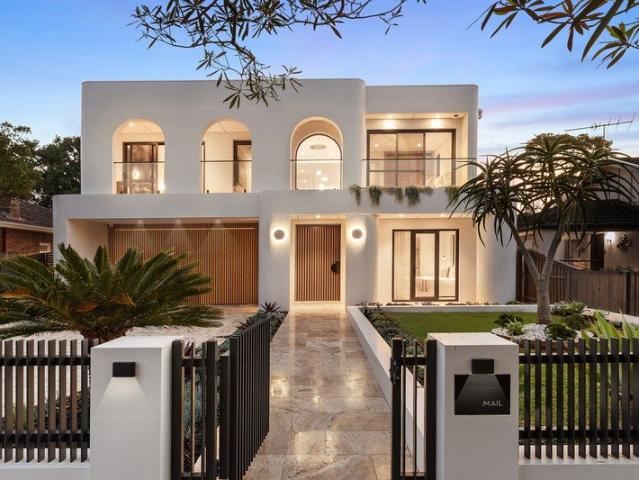
A Private Sanctuary of Space, Comfort & Lifestyle
View photo
House · for sale
Request Details
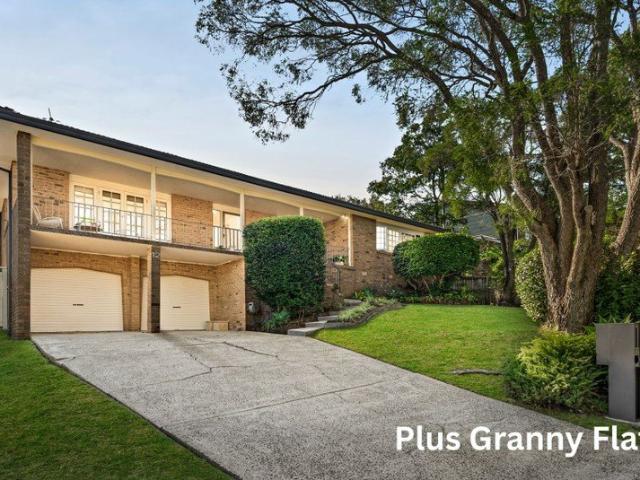
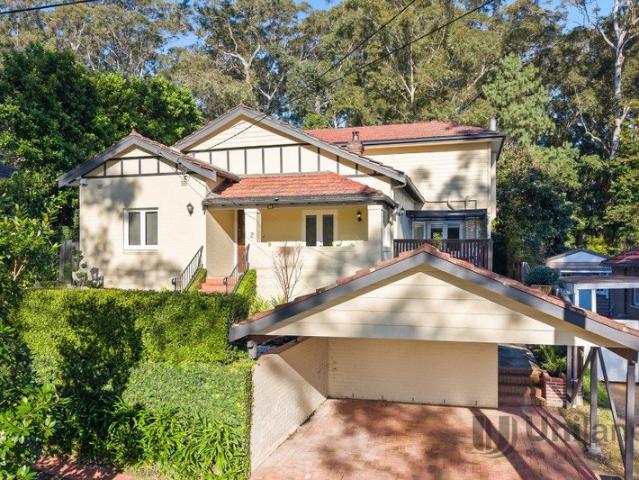
A Private Sanctuary of Space, Comfort & Lifestyle
St Ives, Sydney
· 4 Bedrooms · 3 Baths · House
St Ives, Sydney · 4 Bedrooms · 3 Baths · House
Welcome to 2 Timaru Street, Turramurra - a timeless family residence nestled within one of Turramurra's most sought-after blue-chip locations. Privately positioned in a peaceful and leafy neighbourhood, this beautifully presented home offers an exceptional blend of space, comfort and effortless family living. From its elegant interiors to its generous living spaces and tranquil surrounds, every element has been thoughtfully considered to create a home that feels both inviting and refined. Step inside and you're immediately welcomed by a sense of warmth, sophistication and understated elegance. Generous living and dining areas provide the perfect setting for relaxed family living and effortless entertaining, while large windows invite abundant natural light and leafy outlooks throughout the home. Designed with everyday family life in mind, the home offers a selection of versatile living zones and well-proportioned spaces, providing flexibility for growing families, guests and working fr
Request Details
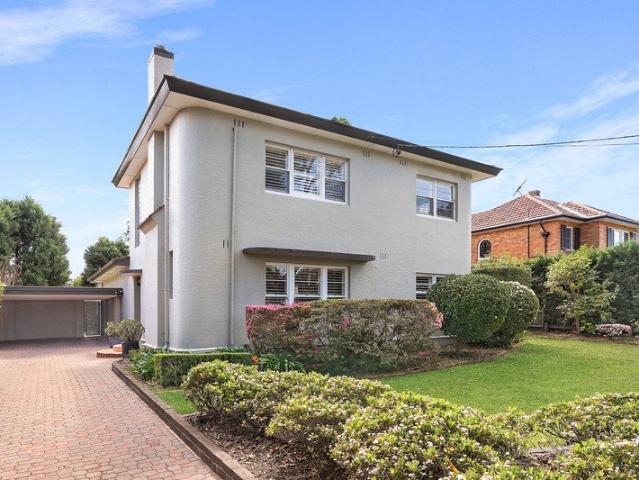
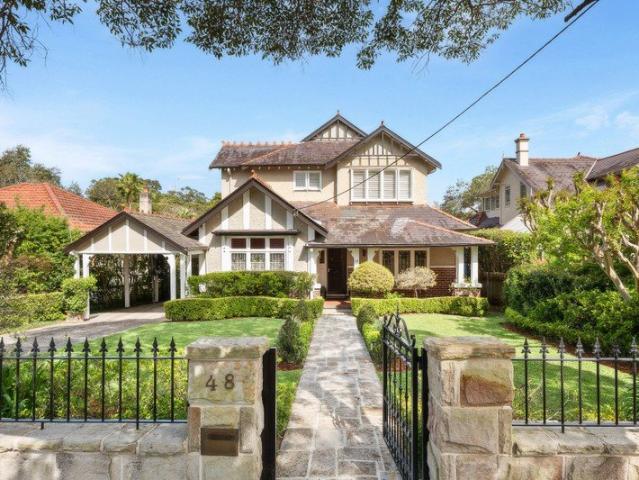
Full Brick Construction in a Desirable North East Corner Position
View photo
Apartment · for sale
Request Details
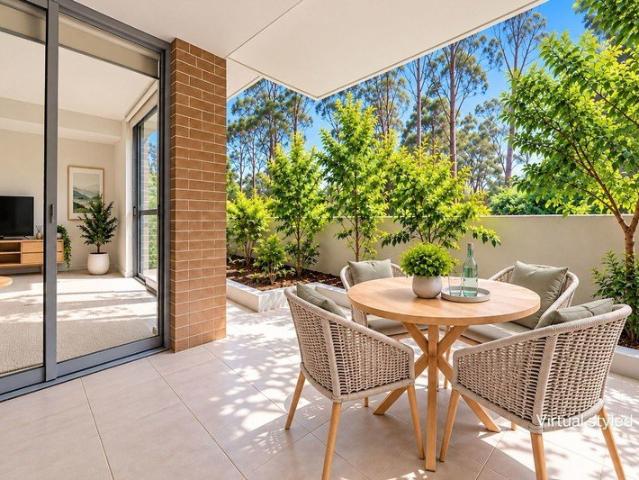
Full Brick Construction in a Desirable North East Corner Position
St Ives, Sydney
· 2 Bedrooms · 2 Baths · Apartment
· Balcony · Equipped kitchen
St Ives, Sydney · 2 Bedrooms · 2 Baths · Apartment · Balcony · Equipped kitchen
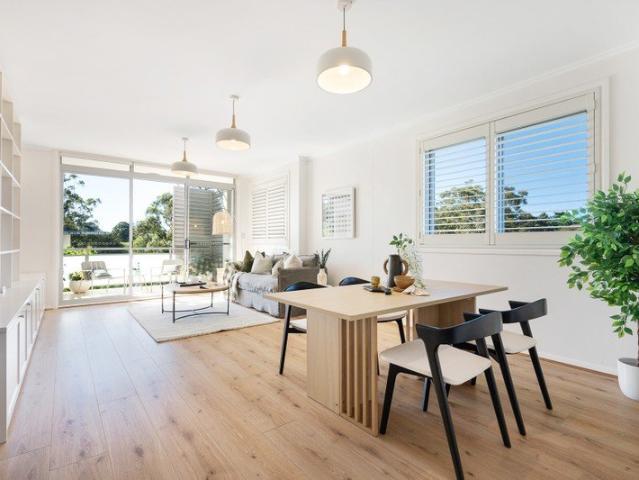
Enjoying a prized north-east aspect and leafy district outlooks, this modern apartment offers light-filled, low-maintenance living with an impressive sense of space and privacy. Flowing across a versatile single-level layout, the generous interiors extend seamlessly to a covered entertaining balcony, creating an inviting setting for relaxed everyday living. Perfectly positioned between Roseville and Chatswood, the apartment offers exceptional convenience for young families, professionals and downsizers alike. Roseville Station, local shops, cafés and restaurants are all within easy reach, with Chatswood's extensive shopping, dining and transport options just moments away. - Generous open-plan living and dining area filled with natural light - Custom built-in display shelving and cabinetry to the living area - Covered entertaining balcony enjoying leafy district outlooks - Desirable north-east aspect providing excellent natural light - Contemporary CaesarStone kitchen with gas cooking a
Request Details
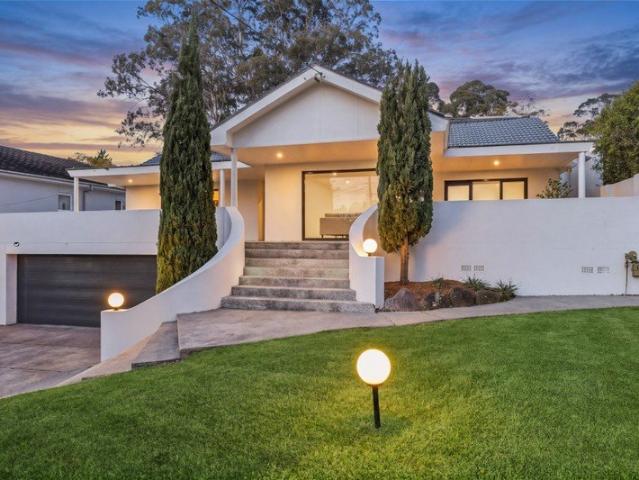
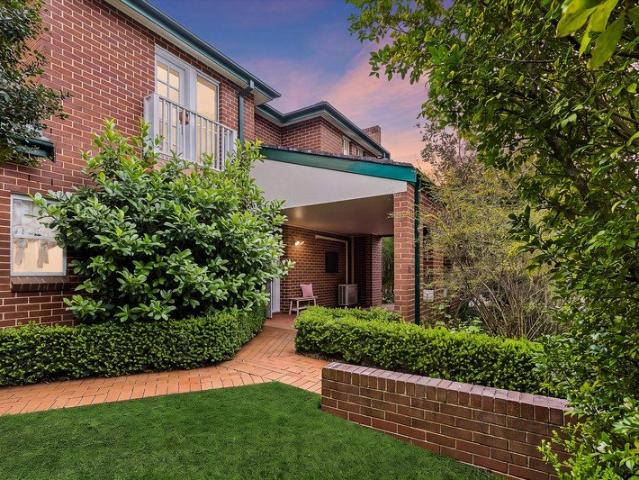
Under Construction Luxurious Designer 3 Bed+study at the rear of the building
View photo
Apartment · for sale
Request Details
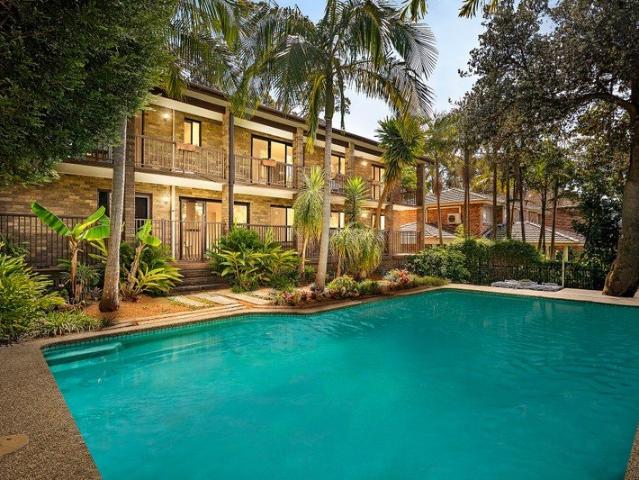
Under Construction Luxurious Designer 3 Bed+study at the rear of the building
St Ives, Sydney
· 3 Bedrooms · 2 Baths · Apartment
· Equipped kitchen
St Ives, Sydney · 3 Bedrooms · 2 Baths · Apartment · Equipped kitchen
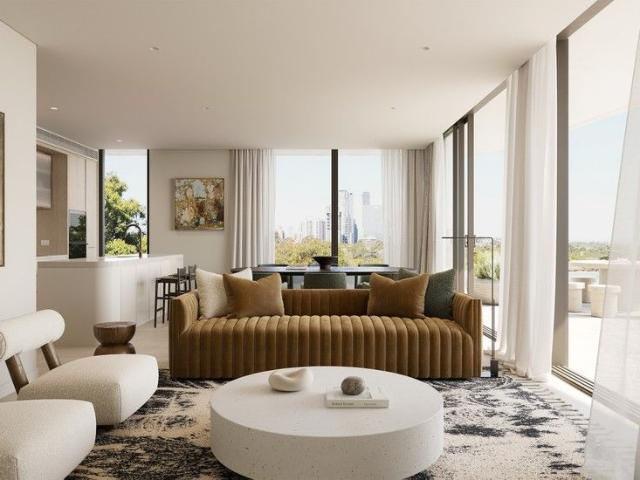
Visit our Display Apartment this week-end Location: Larkin Lane, Roseville (Opposite Council Carpark) Saturday & Sunday 2:30-4 pm By appointment Monday-Friday Embrace the Roseville lifestyle with this boutique collection of only 34 apartments. An unsurpassed location opposite Roseville train station and next to shops providing the finest expression of the North Shore living Masterfully crafted living, this 3+ Study Bedroom, 2 Bathroom luxurious residence is the finest expression of Parkside living. Designed by the award-winning team of PBD Architects and bought to you by Hyecorp, Juliet Roseville delivers a rare product of exceptional artistry with: - Luxury kitchen joinery with integrated Fisher & Paykel Appliances inc Fridge & Microwave - Stone kitchen and bathroom benchtops - Separate bath in the ensuite - Plethora of additional Storage - Separate study with built-in desk and shelves - Generous bedroom with expansive wardrobe storage - Engineered timber floor and luxurious carpet -
Request Details
Conveniently Located Just Steps from the Community Centre
View photo
Villa · for sale
Request Details
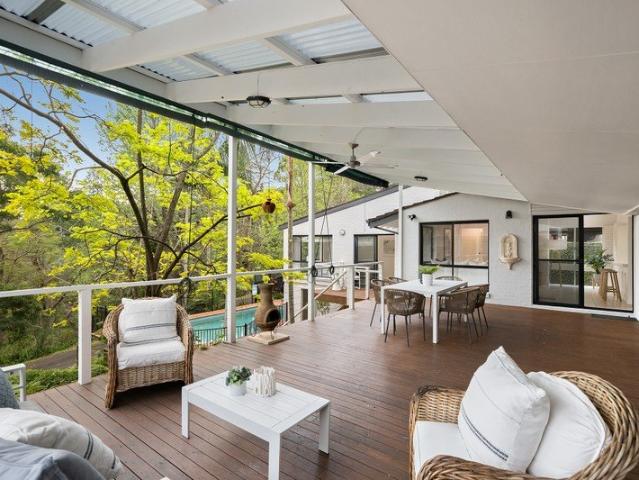
Conveniently Located Just Steps from the Community Centre
St Ives, Sydney
· 2 Bedrooms · 1 Bath · Villa
· Garden · Balcony · Parking · Equipped kitchen
St Ives, Sydney · 2 Bedrooms · 1 Bath · Villa · Garden · Balcony · Parking · Equipped kitchen
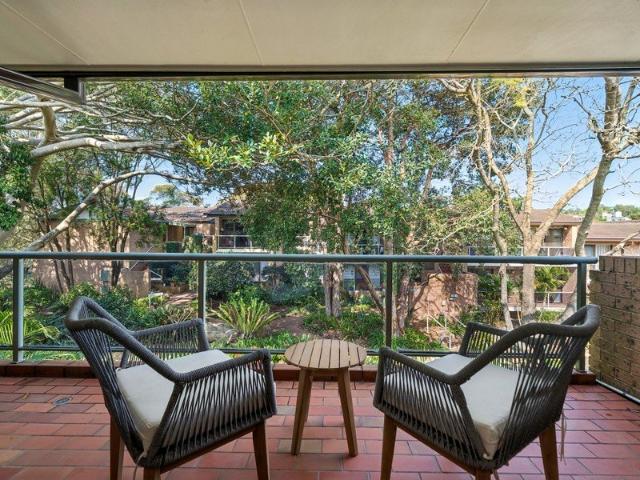
Discover more in your retirement. Enjoy a beautifully presented two-bedroom home on the 1st floor of Lindfield Gardens with a lovely leafy outlook across the surrounding trees. Fully refurbished throughout, the open-plan living and dining area flows onto a generous balcony, creating a lovely spot to sit and enjoy the peaceful green outlook. The kitchen features quality appliances and plenty of storage, while both bedrooms offer built-in wardrobes, with the main bedroom also featuring an ensuite. With an internal laundry and fresh neutral finishes throughout, this home is ready to move straight in and enjoy. Car parking is available on request at an additional cost. Property Features: - Two bedrooms - Large kitchen with plenty of cupboard space - Built-in robes - Internal laundry - Private garden - Balcony and a courtyard - Parking available on request and at an additional cost Community features: - Indoor swimming pool and spa - Workshop - Community Centre - Billiard/Snooker table - Re
Request Details
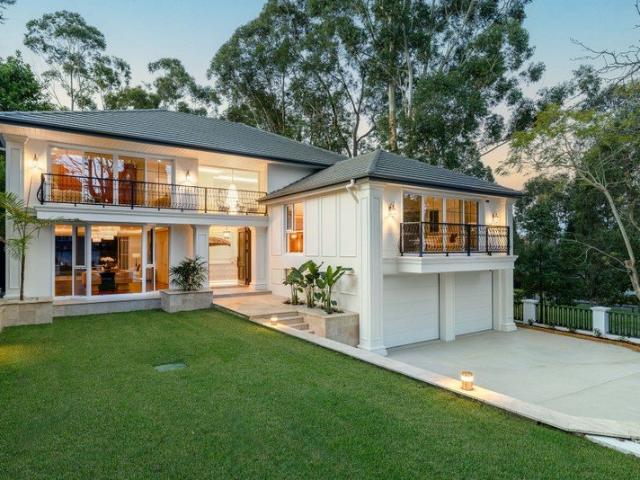
Peaceful Family Living, Large Backyard with Views, Pool & Lawn 500m to Killara High
View photo
House · for sale
Request Details
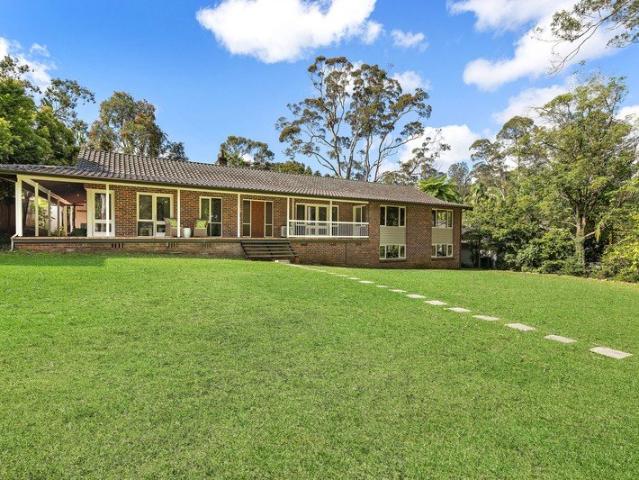
Peaceful Family Living, Large Backyard with Views, Pool & Lawn 500m to Killara High
St Ives, Sydney
· 5 Bedrooms · 2 Baths · House
· Garden · Balcony · Swimming pool · Patio · Equipped kitchen
St Ives, Sydney · 5 Bedrooms · 2 Baths · House · Garden · Balcony · Swimming pool · Patio · Equipped kitchen
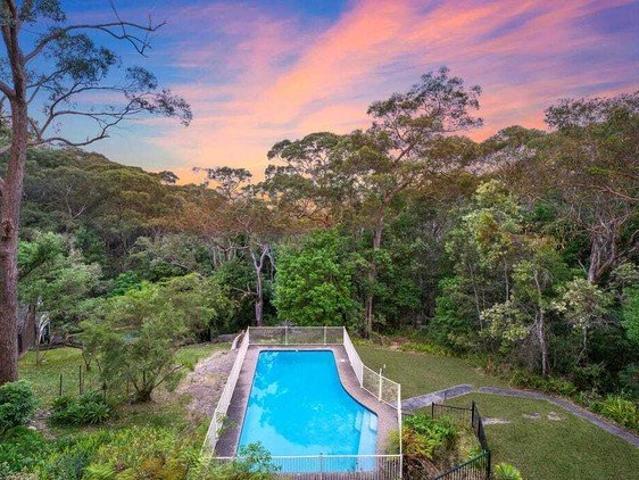
Positioned in a peaceful leafy avenue and capturing an east to rear aspect with inspiring bushland vistas, this beautifully presented family residence offers effortless living across a thoughtfully designed dual-level layout. Featuring multiple living zones and charming polished floorboards throughout, the home flows seamlessly from formal entertaining spaces to an open-plan kitchen and family area opening to an expansive entertainer's balcony. Set against a backdrop of natural bushland with sparkling pool and child-friendly level lawns, this is relaxed family living just 500 metres from Killara High School and moments from East Killara village & bus stop to Lindfield East Public and rail. - Five bedrooms, 2.5 bathrooms (Master ensuite). Ground-floor bedroom with private enclosed sunroom featuring plantation shutters and direct outdoor access - Formal lounge, separate dining room with French doors to front patio - Spacious open-plan family/meals area flowing to alfresco entertainer's b
Request Details
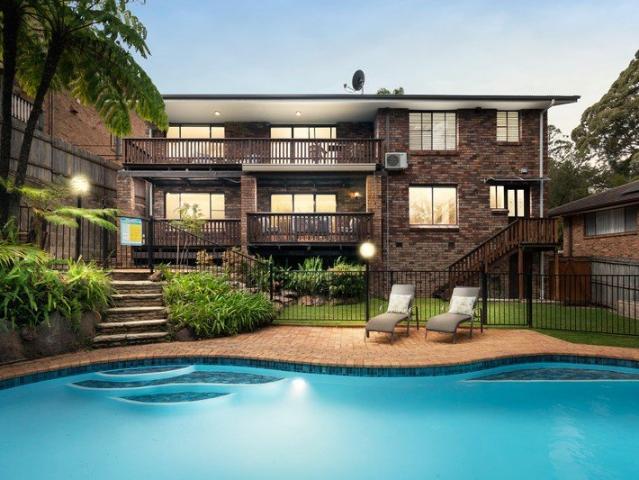
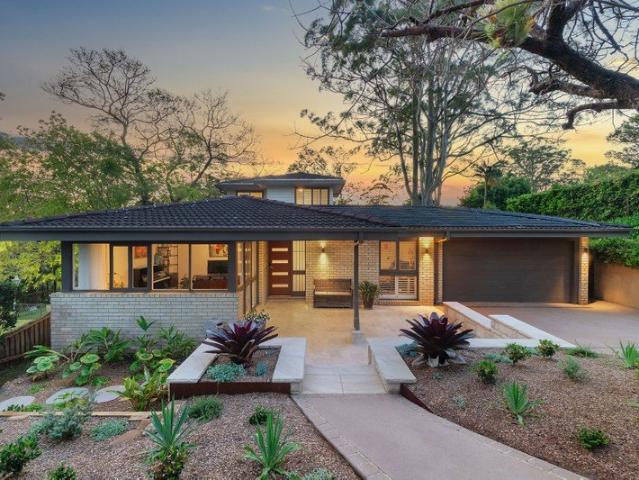
Grand Full Brick Family Residence in Pymble with Private Resort Style Living
View photo
House · for sale
Request Details
New
Grand Full Brick Family Residence in Pymble with Private Resort Style Living
St Ives, Sydney
· 6 Bedrooms · 5 Baths · House
· Garden · Fireplace · Equipped kitchen
St Ives, Sydney · 6 Bedrooms · 5 Baths · House · Garden · Fireplace · Equipped kitchen
Magnificently positioned in a peaceful cul-de-sac on Pymble's prestigious east side, this substantial full brick and concrete slab residence offers an exceptional combination of space, privacy and resort-style living. Set on an expansive 1,020sqm approx. block with an impressive 30.5m frontage and desirable north-to-rear aspect, the home provides approximately 476sqm of building area across three versatile levels, offering six bedrooms, five bathrooms and an exceptional choice of living, entertaining and accommodation spaces. Designed for both relaxed family living and large-scale entertaining, the main level features formal lounge and dining areas with elegant marble flooring, an expansive rumpus with a purpose-built bar and sandstone fireplace, together with a superb granite kitchen appointed with dual Miele dishwashers, gas and induction cooktops, pyrolytic oven and walk-in pantry. Wide bi-fold doors connect the interiors to the covered alfresco and rear garden, creating an effortle
Request Details
Spacious solid brick townhouse in peaceful boutique setting
View photo
Townhouse · for sale
Request Details
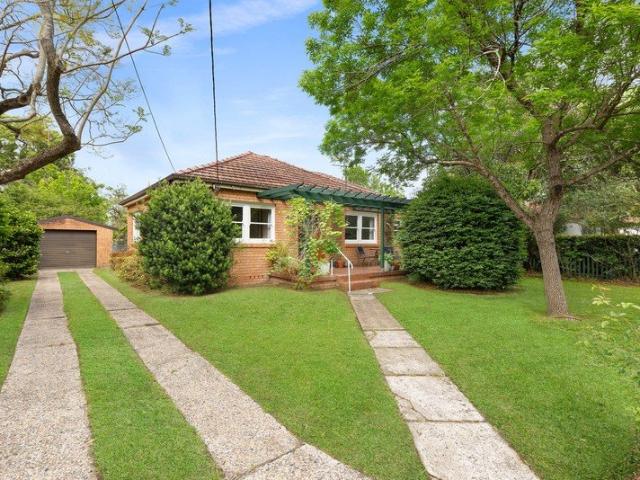
Spacious solid brick townhouse in peaceful boutique setting
St Ives, Sydney
· 3 Bedrooms · 2 Baths · Townhouse
· Balcony · Parking · Terrace · Equipped kitchen
St Ives, Sydney · 3 Bedrooms · 2 Baths · Townhouse · Balcony · Parking · Terrace · Equipped kitchen
One of the largest and most elevated in a small private complex, this full double brick residence combines house-like proportions with convenient level access at the rear and leafy northwest outlooks on a cul-de-sac street. It offers a haven of space, light and exceptional indoor/outdoor flow with keyless entry, a front terrace and rear courtyard for entertaining, multiple balconies and an open design providing generous living and dining areas, a quality kitchen and welcome separation between the master suite and the two additional bedrooms. Also featuring a lock-up double garage with storage and internal access, the home is well-located within easy reach of transport including rail, Gordon shops and cafes, and the area's many sought-after schools including Pymble Ladies College. Key Features: · Open living and dining area flowing to a front terrace and substantial rear courtyard, perfect for entertaining · Bright and airy granite kitchen featuring quality stainless steel appliances an
Request Details
Beautiful Avenue's residence level north to rear with 20m frontage
View photo
House · for sale
Request Details
Beautiful Avenue's residence level north to rear with 20m frontage
St Ives, Sydney
· 5 Bedrooms · 2 Baths · House
· Air conditioning · Fireplace · Swimming pool · Equipped kitchen
St Ives, Sydney · 5 Bedrooms · 2 Baths · House · Air conditioning · Fireplace · Swimming pool · Equipped kitchen
Positioned on a level 967.5sqm parcel with an impressive 20.1m frontage, this beautifully presented family home enjoys a prized north-to-rear aspect in one of East Lindfield's most desirable avenues. Extensively renovated for effortless family living, it offers generous interiors, seamless indoor-outdoor entertaining and a sparkling saltwater pool. Move-in ready with exciting scope to further enhance, renovate or rebuild, the property is neither heritage listed nor located within a conservation area, presenting an outstanding opportunity to create your dream home (STCA). Its peaceful, family-friendly setting is moments from highly regarded schools, village shops and convenient transport connections. - Level 967.5sqm block with a wide 20.1m frontage and north-to-rear aspect - Extensively renovated ground floor with timber floorboards throughout - Formal lounge and dining room with a gas fireplace - Open-plan family living with Fujitsu air conditioning - Renovated DK Kitchens kitchen wit
Request Details
An Impressive Family Sanctuary in a Blue Ribbon Setting
View photo
House · for sale
Request Details
An Impressive Family Sanctuary in a Blue Ribbon Setting
St Ives, Sydney
· 6 Bedrooms · 3 Baths · House
· Garden · Swimming pool · Equipped kitchen
St Ives, Sydney · 6 Bedrooms · 3 Baths · House · Garden · Swimming pool · Equipped kitchen
On a blue ribbon street not far from prestigious Pymble Golf Course, St Ives Shopping Village and bus links to Gordon station, this substantial residence is superbly renovated and beautifully presented for contemporary indoor/outdoor living and entertaining on a grand scale. The flexible floorplan is ideal for a large or extended family, with most of the bedrooms conveniently positioned on the ground floor, impressive finishes reflect a commitment to quality throughout, and wide windows in almost every room capture northeast light and frame views of the newly redesigned resort-style garden and swimming pool at the rear. An exceptional opportunity in a welcoming family neighbourhood, the home combines effortless family appeal and convenience in a sought-after location with shops, schools, parklands and transport all within easy reach. Key Features: Formal lounge, open plan living-dining areas and media room/home office Gourmet new kitchen with butler's pantry, s/steel appliances, gas co
Request Details
Incredible space and serene views take the lead in this family location
View photo
House · for sale
Request Details
Incredible space and serene views take the lead in this family location
St Ives, Sydney
· 3 Bedrooms · 2 Baths · House
· Garden · Fireplace
St Ives, Sydney · 3 Bedrooms · 2 Baths · House · Garden · Fireplace
Leafy outlooks, forested views and north to rear sun bring a sense of tranquillity to this impressively spacious home. Set towards the peaceful cul-de-sac end of the street, it offers families an appealing lifestyle with generous interiors, timeless style and easy indoor-outdoor flow. Both living areas open to the deck, while the main living and dining room is enhanced by a classic wood-burning fireplace. Upstairs, three bedrooms include a retreat-style master bathed in sunshine and views, with a sitting area, walk-in robe and ensuite. The location delivers the best of St Ives, with a stroll to buses, and St Ives Village Shops just a short drive away. Zoned for St Ives Park Public and St Ives High, with Hassall Park and leading private schools within easy reach. - Exceptionally spacious easy-care duplex in an established garden - A fantastic opportunity to add your individual style to the elegant design - Quiet cul-de-sac location yet just 450m walk to Mona Vale Rd buses - Two spacious
Request Details
Brand new Palm Springs inspired masterpiece
View photo
House · for sale
Request Details
Brand new Palm Springs inspired masterpiece
St Ives, Sydney
· 5 Bedrooms · 4 Baths · House
· Swimming pool · Lift · Parking · Equipped kitchen
St Ives, Sydney · 5 Bedrooms · 4 Baths · House · Swimming pool · Lift · Parking · Equipped kitchen
A modern masterpiece, this stunning just completed home takes a contemporary approach with a distinctive Palm Springs flair. The outcome is inspired and amazing on a beautifully level block, spanning across two levels of extraordinary design and luxury and in an address that has the best of both Roseville and Chatswood quickly at hand. Distinctive lines frame irresistibly desirable spaces for living, entertaining and relaxation, seamlessly linked via an internal lift. Light filled and lovely, herringbone laid oak flooring rests under soaring ceilings, some double height, whilst a clever courtyard area further floods the home with light. The full brick and concrete home presents an intelligent design with a private guest suite with ensuite, a family or media room, four-car parking and sublime entertaining by the luxury pool. A kitchen of consummate design and quality is a showpiece with high-end appliances and a butler's kitchen adjoined by the sweeping living and dining that is flanked
Request Details
Classic Roseville masterpiece, truly exceptional and ready to enjoy
View photo
House · for sale
Request Details
Classic Roseville masterpiece, truly exceptional and ready to enjoy
St Ives, Sydney
· 5 Bedrooms · 2 Baths · House
· Garden · Equipped kitchen
St Ives, Sydney · 5 Bedrooms · 2 Baths · House · Garden · Equipped kitchen
Commanding a 990sqm (approx.) landscaped parcel, this magnificent Federation home showcases exquisite character details seamlessly blended with sympathetic updates and additions befitting its prestigious address. Filled with natural light and ready to enjoy, the home offers three elegant living areas plus dining with each space thoughtfully laid out for family ease and effortless entertaining. Find Bosch appliances in the Shaker kitchen and bathrooms graced with travertine and marble. Bedrooms are spacious and airy, with the entire top floor currently configured as the ultimate parents' retreat. Take time out for leisure with friends and family in the manicured rear garden with a paved alfresco dining area and a mosaic tiled saltwater pool glistening in the sun. Here you're footsteps to buses for Chatswood Metro and Macquarie Park and a walk to Roseville station via the leafy Rifleway. - Impressive street presence on 990sqm (approx.) of manicured land - Federation classic with seamless
Request Details
North facing Torrens duplex of sunlight and privacy
View photo
House · for sale
Request Details
North facing Torrens duplex of sunlight and privacy
St Ives, Sydney
· 3 Bedrooms · 2 Baths · House
· Garden · Balcony · Air conditioning · Parking · Equipped kitchen
St Ives, Sydney · 3 Bedrooms · 2 Baths · House · Garden · Balcony · Air conditioning · Parking · Equipped kitchen
Sun drenched, private and move-in ready, this Torrens title duplex creates a sanctuary for indoor/outdoor living with a radiant north to rear aspect. It's hidden from the streetfront, a stroll to Chatswood buses, Roseville Public School and Muston Park. - Light and airy interiors reveal neutral hues and timber floors - French doors open to sun drenched courtyard in lush surrounds - Front garden sanctuary with level lawns and courtyard access - Stone crafted kitchen adjoins dining area and flows outdoors - Top floor bedrooms fitted with built-ins and air conditioning - Primary bed features walk-in, ensuite and Juliet balcony - Crisp white bathroom appointed with walk-in shower and bath - Air conditioning, carport, scope for north facing sunroom (STCA) - Set in the sought-after catchment of Willoughby Girls High - Near Chatswoods East Woolworths, Chatswood Chase, Davidson Park
Request Details
First time ever offered perfectly positioned and ready for the next chapter
View photo
House · for sale
Request Details
First time ever offered perfectly positioned and ready for the next chapter
St Ives, Sydney
· 3 Bedrooms · 1 Bath · House
· Air conditioning · Parking · Equipped kitchen
St Ives, Sydney · 3 Bedrooms · 1 Bath · House · Air conditioning · Parking · Equipped kitchen
143 Warrimoo Avenue, St Ives Chase Never before offered for sale, this cherished family home brings together a compelling combination of 923sqm level land, lifestyle, and location. Beautifully kept over the years, an easy-to-live-in single-storey layout unfolds with ease whilst at the same time offering many options to further capitalise. Open plan living and dining spaces flow into an eat-in kitchen, with bedrooms extending from a central hallway. Comfort and practicality are all in place, from heating and reverse cycle air conditioning to a dedicated study and lock-up garage with internal access. Enviably placed steps from St Ives Chase Village shops and neighbouring reserve, this address puts everyday essentials, plus city and train-bound buses within easy reach, complemented by walking trails and St Ives North Primary School, and St Ives Shopping Village only minutes away. Manicured gardens make full use of the sun-filled level parcel, creating an inviting outdoor setting with the
Request Details
House like luxury in a prized east side setting
View photo
Apartment · for sale
Request Details
House like luxury in a prized east side setting
St Ives, Sydney
· 4 Bedrooms · 2 Baths · Apartment
· Balcony · Equipped kitchen
St Ives, Sydney · 4 Bedrooms · 2 Baths · Apartment · Balcony · Equipped kitchen
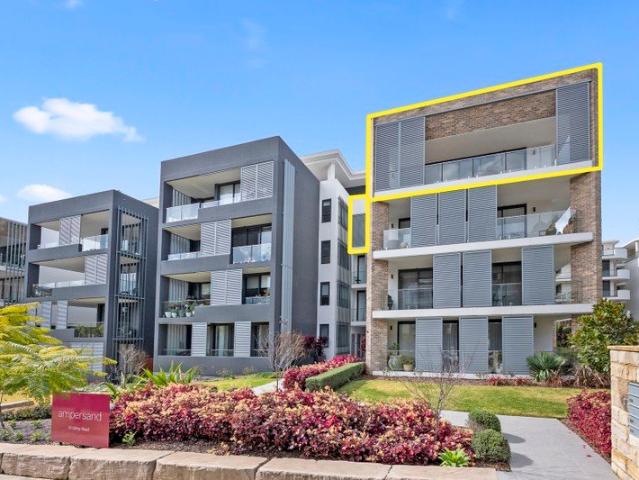
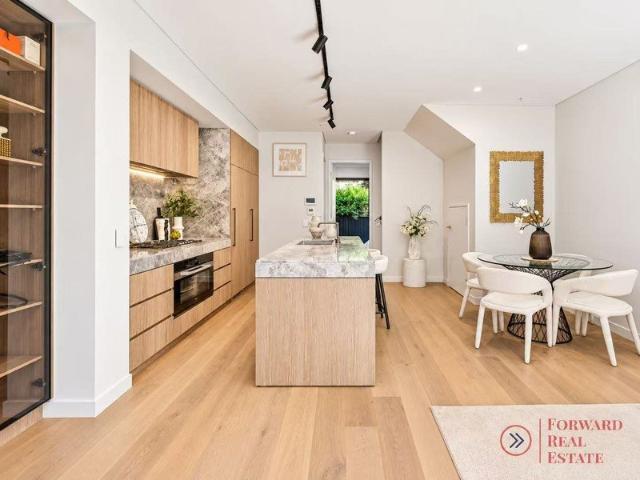
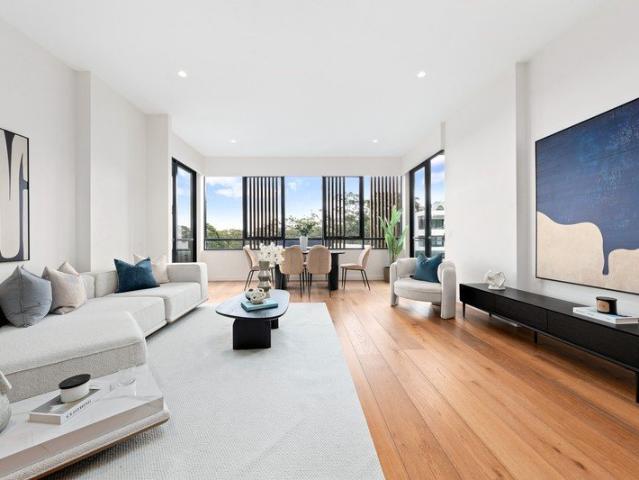
Delivering an exceptional sense of scale, quality and privacy, this sophisticated four-bedroom residence captures the ease of apartment living without compromising on space. Positioned within the highly coveted 'Ampersand' development, completed in 2022 by SRG, its elevated corner setting is complemented by beautiful natural light, premium finishes and an address just 350m from Turramurra Station. Expansive open plan living and dining forms the heart of the home, framed by floor-to-ceiling glass and opening directly to a substantial balcony for relaxed outdoor living and entertaining. European oak floors bring warmth to the interiors, while the beautifully appointed marble and stone kitchen makes an impressive centrepiece with generous island seating and a complete suite of Miele appliances. Accommodation is equally considered, offering four well-proportioned bedrooms with the flexibility to utilise the fourth as a study, media room or additional living space. Privately positioned, the
Request Details
Rare North Facing Family Townhouse with Ground Floor Suite & Dual Courtyards
View photo
Townhouse · for sale
Request Details
Rare North Facing Family Townhouse with Ground Floor Suite & Dual Courtyards
St Ives, Sydney
· 4 Bedrooms · 3 Baths · Townhouse
· Balcony · Equipped kitchen
St Ives, Sydney · 4 Bedrooms · 3 Baths · Townhouse · Balcony · Equipped kitchen
Positioned within the prestigious Archwood Residences, designed by award-winning DKO, this exceptional four-bedroom townhouse combines contemporary luxury, house-like proportions and low-maintenance living, with a north-facing dual-aspect layout offering abundant natural light and excellent cross-ventilation. Thoughtfully arranged across three levels, the residence offers a highly versatile floorplan with one bedroom and a full bathroom on the ground floor, ideal for elderly parents, guests or extended family, while three bedrooms are privately positioned across the upper levels. At the heart of the home is a spacious open-plan living and dining area, complemented by a beautifully appointed designer kitchen and flowing seamlessly to generous outdoor entertaining areas and landscaped courtyards. Three bedrooms, including the master suite, enjoy direct access to two private balconies and a rear courtyard, creating a strong connection between indoor and outdoor living. The private master
Request Details
One Avon Penthouse Living Right in the Heart of Pymble
View photo
Apartment · for sale
Request Details
One Avon Penthouse Living Right in the Heart of Pymble
St Ives, Sydney
· 3 Bedrooms · 3 Baths · Apartment
· Balcony · Gym · Parking · Equipped kitchen
St Ives, Sydney · 3 Bedrooms · 3 Baths · Apartment · Balcony · Gym · Parking · Equipped kitchen
entry from Avon Road to Block A, visitors parking available via intercom access Lauded for its natural beauty and loved for its luxury and prestige address, this stunning penthouse apartment rests atop landmark 'One Avon' delivering a lifestyle of excellence. The superb residence is a statement in refined contemporary luxury, finished with engineered flooring and high ceilings including a skylight. An evening cocktail or morning coffee are equally enjoyable on one of the two balconies that are positioned to capture the spectacular and sweeping views to the mountains. At its heart rests a luxury stone and Miele island gas kitchen and the spacious living and dining. It includes large generous bedrooms with two decadent master retreats both with an ensuite. Enjoy an unrivalled experience with two security car spaces and four storage cages, surrounded by beautiful gardens with a gym, children's playground, community library and barbeque area on-site and just minutes to the station, local s
Request Details
Timeless Grandeur in One of the Upper North Shore's Finest Streets
View photo
House · for sale
Request Details
Timeless Grandeur in One of the Upper North Shore's Finest Streets
St Ives, Sydney
· 5 Bedrooms · 4 Baths · House
· Swimming pool · Equipped kitchen
St Ives, Sydney · 5 Bedrooms · 4 Baths · House · Swimming pool · Equipped kitchen
Set within one of the Upper North Shore's most prestigious tree-lined streets, this magnificent circa 1927 character residence presents an exceptional blend of architectural heritage, contemporary luxury and effortless family living. Occupying a prized 1,252sqm level parcel with a commanding 27.43m frontage, the home is embraced by beautifully manicured resort-style gardens, an automated watering system and a striking circular sandstone entrance. Beyond its impressive façade, the interiors reveal an elegant fusion of original character and considered modern enhancements, with rich timber detailing, soaring decorative ceilings and an abundance of natural light creating an atmosphere of timeless sophistication. Designed for both everyday family life and grand-scale entertaining, the home features expansive living and dining spaces, a superb designer kitchen with butler's pantry and premium Miele appliances, and seamless connection to the level rear gardens and sparkling in-ground pool. A
Request Details
Versatile Family Living with a Separate Granny Flat
View photo
House · for sale
Request Details
Versatile Family Living with a Separate Granny Flat
St Ives, Sydney
· 7 Bedrooms · 4 Baths · House
· Equipped kitchen
St Ives, Sydney · 7 Bedrooms · 4 Baths · House · Equipped kitchen
Offering a combination of generous family living together with truly flexible dual accommodation, this spacious well-presented home with a sunny rear-to-north aspect has an easy relaxed feel that lends itself beautifully to family living and entertaining. Adding outstanding versatility is a completely separate, privately accessed two-bedroom granny flat - perfect for extended family or guests, adult children or as a welcome additional income stream. With a convenient setting within walking distance of Ralston Shopping Village, Belrose Public School and city buses, this is a home that makes everyday family life easy. - Estimated potential income of $127,400 - Gross Return 5.5% on a sale at $2,300,000 / Gross Return 5.1% on a sale at $2,490,000 - Set well back from the street with easy-care gardens and lawn - Contemporary Caesarstone kitchen with generous island/breakfast bar, gas cooktop and dishwasher - Open plan kitchen/dining/casual meals or living extending out to covered outdoor en
Request Details
Oversized 102sqm One Bedroom Apartment with Private Courtyard
View photo
Apartment · for sale
Request Details
Oversized 102sqm One Bedroom Apartment with Private Courtyard
St Ives, Sydney
· 1 Bedroom · 1 Bath · Apartment
· Parking · Equipped kitchen
St Ives, Sydney · 1 Bedroom · 1 Bath · Apartment · Parking · Equipped kitchen
Offering an impressive 102sqm in total, this oversized one-bedroom apartment features a large private courtyard and a practical layout in a peaceful Turramurra setting. The bedroom enjoys direct courtyard access, while secure parking and a large storage cage are conveniently located close to the apartment. Key Features - Oversized 102sqm total area - Spacious private courtyard - Bedroom with robe & courtyard access - Generously proportioned bathroom - Gas kitchen with stone benchtops - Internal laundry with storage - Secure parking & storage cage Location Benefits - Approx. 650m to Turramurra Station - Easy walk to shops, cafés & dining - Warrawee Public School catchment - Close to local parks & schools Disclaimer: This advertisement is a guide only and while information has been gathered from reliable sources, accuracy cannot be guaranteed. Aurora Property does not accept responsibility for actions taken by intending purchasers based on this information. No warranty is provided by ven
Request Details
Versatile and spacious family living in tranquil bushland setting
View photo
House · for sale
Request Details
Versatile and spacious family living in tranquil bushland setting
St Ives, Sydney
· 5 Bedrooms · 2 Baths · House
· Garden · Balcony · Swimming pool
St Ives, Sydney · 5 Bedrooms · 2 Baths · House · Garden · Balcony · Swimming pool
Positioned on the fringe of beautiful Garigal National Park, this expansive home offers an enviable family lifestyle, combining generous proportions, a versatile floorplan and well-appointed interiors with an easy connection to the outdoors. Spread across two generous levels, well-presented interiors offer a choice of living and entertaining areas, five spacious bedrooms and a separate study, providing the flexibility to comfortably accommodate families of all ages and stages. A private, fully enclosed backyard with swimming pool and entertaining deck creates the perfect setting for relaxed weekends and family gatherings, while the lower level offers an ideal retreat for teenagers, guests or extended family. Peacefully tucked away in a sought-after, family-friendly pocket, this appealing home enjoys easy access to quality schools, Glenrose Shopping Village and transport. - Covered wraparound entry porch - Separate living and dining rooms, dining with sliding door access to balcony with
Request Details
Fresh, Brand New, and Ready to Move In Take Advantage of our Full Stamp Duty Rebate! | ROSEWOOD RESIDENCES
View photo
Apartment · for sale
Request Details
Fresh, Brand New, and Ready to Move In Take Advantage of our Full Stamp Duty Rebate! | ROSEWOOD RESIDENCES
St Ives, Sydney
· 2 Bedrooms · 2 Baths · Apartment
St Ives, Sydney · 2 Bedrooms · 2 Baths · Apartment
LIMITED TIME OFFER Secure your brand-new property today for a Full Stamp Duty Rebate! Terms and conditions apply. Contact one of our agents today for more information. Rosewood Residences presents to you an effortless lifestyle of elegance and luxury with open and light-filled spaces, symmetry and balance. Whether it's work, leisure or family life, Rosewood Residences has been designed carefully to enhance every aspect of your modern lifestyle, situated in one of Sydney's most inspired locations. - 37 Boutique-style apartments in a secure complex with electronic access and video intercom system - Offering an exclusive, limited range of brand-new 1, 2 and 3-bedroom homes - only 3 units with 2 bedrooms remaining! - Spacious, open-plan living with neutral tones and timber flooring throughout, some apartments also include a generous study space, ideal for working at home - Open-plan kitchens designed for practicality, appointed with high-end Miele appliances, Quantum Quartz Natural Quartz
Request Details
Three distinct living zones, one exceptionally convenient village address
View photo
Apartment · for sale
Request Details
New
Three distinct living zones, one exceptionally convenient village address
St Ives, Sydney
· 2 Bedrooms · 2 Baths · Apartment
· Parking · Equipped kitchen
St Ives, Sydney · 2 Bedrooms · 2 Baths · Apartment · Parking · Equipped kitchen
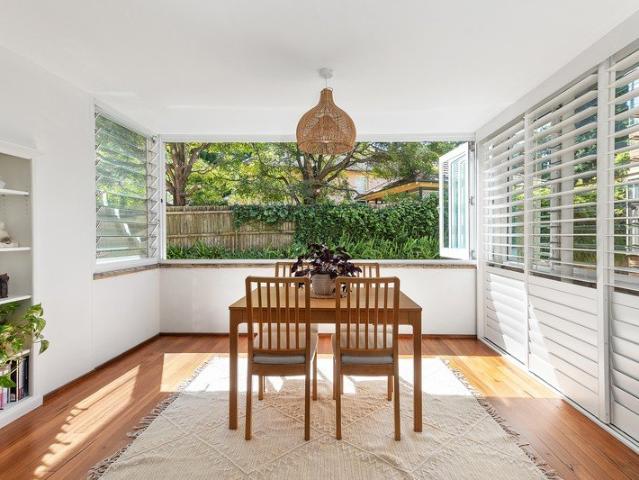
Carrying the confidence of generous full-brick proportions paired with the clean lines and considered finishes of contemporary living, this ground-floor home occupies an end position within a boutique complex, sharing just one common wall. Convenient keyless entry introduces an expansive floorplan, where a succession of three distinct living zones flow through dining, lounge and a beautifully enclosed sunroom, complete with bi-fold windows and plantation shutters. Cleverly concealed storage is intelligently integrated, while stone benchtops and quality appliances give the kitchen an understated modern edge. Glass doors link to a hallway, allowing bedrooms to be separate from social spaces, with impressive proportions following into accommodation, each with substantial built-in wardrobe storage and an ensuite to the main. Established common grounds deliver green outlooks alongside an allocated car space to complement a lock-up garage and visitor parking. Equally compelling is the locati
Request Details
Relaxed indoor/outdoor family living and entertaining
View photo
House · for sale
Request Details
Relaxed indoor/outdoor family living and entertaining
St Ives, Sydney
· 4 Bedrooms · 2 Baths · House
· Fireplace · Swimming pool · Equipped kitchen
St Ives, Sydney · 4 Bedrooms · 2 Baths · House · Fireplace · Swimming pool · Equipped kitchen
A much-loved home to the same family for more than 40 years, this welcoming and private abode is ready for a new generation to make it their own and create lasting memories. Move-in ready and thoughtfully updated for its next chapter, the home offers all the space families need including multiple living areas together with a fluid and easy connection to the outdoors, where a large north-facing covered deck with beautiful bushland outlook, established cascading gardens and swimming pool create a wonderful setting for entertaining as well as everyday family life. Set in a quiet, family-friendly pocket, the home sits amid the beautiful bushland surrounds of Garigal National Park with outstanding schools, Lionel Watts playing fields and Glenrose Village shopping plus nearby transport completing an enviable family lifestyle. - Lounge/dining with fireplace, opening out onto covered entertaining deck via two sets of French doors - Separate family/media room adjacent to kitchen, with ceiling f
Request Details
Newly Three Level Double Brick Family Residence with North Facing Rear Garden & Heated Pool and Spa
View photo
House · for sale
Request Details
Newly Three Level Double Brick Family Residence with North Facing Rear Garden & Heated Pool and Spa
St Ives, Sydney
· 5 Bedrooms · 2 Baths · House
· Garden · Swimming pool
St Ives, Sydney · 5 Bedrooms · 2 Baths · House · Garden · Swimming pool
Set on approximately 939sqm of beautifully landscaped grounds, this architecturally designed new three-level double brick residence delivers exceptional family living with generous proportions, premium craftsmanship and timeless contemporary elegance. Every aspect of the home has been thoughtfully designed to combine sophisticated architecture with practical family functionality, creating an impressive residence that is both luxurious and inviting. From the grand entrance foyer and elegant formal living room to the expansive private accommodation, every detail reflects outstanding quality. Constructed with a solid double brick structure across three spacious levels, the home enjoys a highly sought-after north-to-rear aspect, with a peaceful park reserve adjoining the eastern boundary. Surrounded by established greenery, the property offers exceptional privacy, abundant natural light throughout the year and seamless indoor-outdoor living overlooking beautifully landscaped gardens. Desig
Request Details
Premium east side 1024sqm bursting with possibilities
View photo
House · for sale
Request Details
New
Premium east side 1024sqm bursting with possibilities
St Ives, Sydney
· 4 Bedrooms · 2 Baths · House
· Equipped kitchen
St Ives, Sydney · 4 Bedrooms · 2 Baths · House · Equipped kitchen
Positioned on one of Turramurra's most prestigious streets, this sprawling home presents an exceptional opportunity on a substantial north to rear 1024sqm block. Framed in sweeping lawns with a generous 28.9m frontage, the site offers limitless potential for visionary developers or families looking to craft a magnificent, luxury new home (STCA). Alternatively, lovers of mid-century style architecture could work with the existing residence, renovating its generous spaces and keeping its character features, timber highlights and soaring cathedral ceilings. Immediately liveable as is, the floorplan is flexible, configured with two kitchen spaces and in two wings that allows for easy intergenerational living. Whatever the choice, success is guaranteed, within strolling distance of Eastern Road shops, the bus and Wahroonga Public School and minutes to the station, Knox Grammar and Abbotsleigh. Accommodation Features: • Sprawling single level living, timber and parquetry flooring • Home is d
Request Details
Immaculate family home offering space and versatility
View photo
House · for sale
Request Details
Immaculate family home offering space and versatility
St Ives, Sydney
· 4 Bedrooms · 3 Baths · House
· Swimming pool
St Ives, Sydney · 4 Bedrooms · 3 Baths · House · Swimming pool
Generous in scale with a highly adaptable floorplan, this much-loved and immaculately maintained home offers an easy, comfortable setting for every stage of contemporary family life. Its generous two-storey design provides plenty of room to come together as well as offering valuable separation, with bright living and dining spaces upstairs and a substantial family room and versatile guest, teen or in-law retreat below. Wide decks and verandas on both floors extend the living outdoors, while the expansive 720.8sqm grounds offer established gardens, level lawns, a swimming pool and fire-pit entertaining area, creating an inviting backdrop for relaxed all-seasons family living and entertaining. Held by the same family for 27 years, the home combines a sense of privacy and tranquillity with a family-friendly Belrose location, surrounded by peaceful bushland yet within easy reach of local schools, shopping, transport and everyday amenities. - Light-filled upper living and separate dining ro
Request Details
Modern Light Filled Family Sanctuary with Superb Alfresco Entertaining
View photo
House · for sale
Request Details
Modern Light Filled Family Sanctuary with Superb Alfresco Entertaining
St Ives, Sydney
· 5 Bedrooms · 3 Baths · House
· Garden · Terrace · Swimming pool
St Ives, Sydney · 5 Bedrooms · 3 Baths · House · Garden · Terrace · Swimming pool
Tucked away from the street to bask in exceptional privacy and a leafy setting, this contemporary five-bedroom home presents a wonderful opportunity for large families. Set on an impressive 929.5sqm block framed by beautiful gardens, its tri-level design is filled with natural light and enhanced by stylish interiors. Expansive open plan living forms the heart of the home, while a separate lounge provides flexibility and ample space for families to spread out and relax. Outdoors, an inviting terrace sets the scene for alfresco entertaining, complemented by a large swimming pool and private backyard. Further highlights include generous accommodation including two ensuites. Its serene, tightly held address is walking distance to Gordon shopping village and Gordon station, and falls within the Killara High School catchment. - Modern interiors delight in timber floors, high ceilings and plantation shutters - Bright open plan living and dining basks in a serene outlook to the backyard - Spac
Request Details
Single level simplicity, a deep backyard and exciting potential
View photo
House · for sale
Request Details
New
Single level simplicity, a deep backyard and exciting potential
St Ives, Sydney
· 4 Bedrooms · 1 Bath · House
· Garden · Swimming pool · Equipped kitchen
St Ives, Sydney · 4 Bedrooms · 1 Bath · House · Garden · Swimming pool · Equipped kitchen
North-eastern light, a deep backyard and the promise of a fresh beginning give this single-level home plenty of potential in a quiet Turramurra setting. Set across a flat 929.5sqm parcel, a freshly painted, light-filled layout provides the perfect start for families. Air-conditioned lounge and dining rooms connect with a kitchen overlooking the backyard, where the depth and privacy of the grounds create an inviting outlook and much to contemplate for the future. A second living room opens directly outdoors, equally suited to a home office or fourth bedroom, while three robed bedrooms are accompanied by a neat bathroom. A fenced backyard offers ample space for outdoor entertaining, with possibilities to extend, introduce a pool or start afresh with an entirely new home (STCA). Just 100 metres from Hamilton Park and Tennis Courts, the address enjoys excellent bus connections and access to an extensive selection of schools, with Turramurra Village and the train station only 1.5km away. Ac
Request Details

Get email alerts

Don't miss out: be the first to know about new properties

The alert was correctly created

On subscribing you accept the conditions of use and the privacy policy
Alert
Receive new ads in your inbox
Save this search
Receive alerts for new listings

We'll send you an email when we have new properties for: "Properties for sale in St Ives, Sydney"

The alert was correctly created

Lindfield, Sydney
West Pymble
Get email alerts and be the first to see new listings
Required field
On subscribing I accept the terms of the privacy policy
Perfect! You'll soon start receiving new listings via email
Alert
Receive an email when we have new ads for Properties for sale in St Ives, Sydney
Save this search
Filters

Bedrooms

Size (m²)

m²
m²

Price

$
$

Property type

Bathrooms

Clear all filters
Receive notifications when new entries are published.