1,645 properties for sale in St Ives Chase

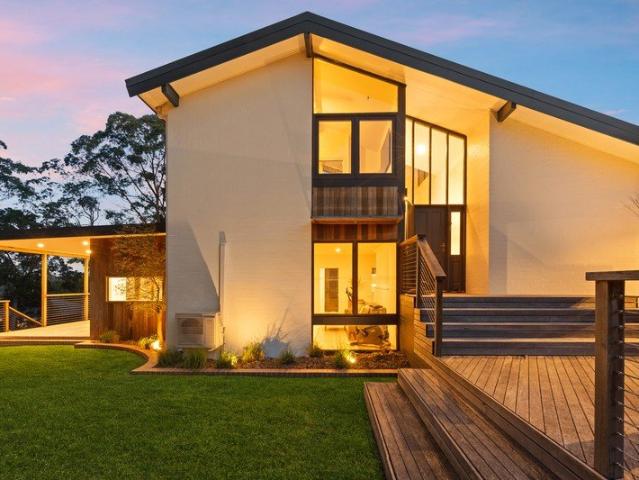
LUXURY ENTERTAINER WITH STUNNING BUSHLAND AND WATER VIEWS
View photo
House · for sale
Request Details
LUXURY ENTERTAINER WITH STUNNING BUSHLAND AND WATER VIEWS
St Ives Chase
· 5 Bedrooms · 3 Baths · House
· Balcony · Terrace · Swimming pool · Equipped kitchen
St Ives Chase · 5 Bedrooms · 3 Baths · House · Balcony · Terrace · Swimming pool · Equipped kitchen
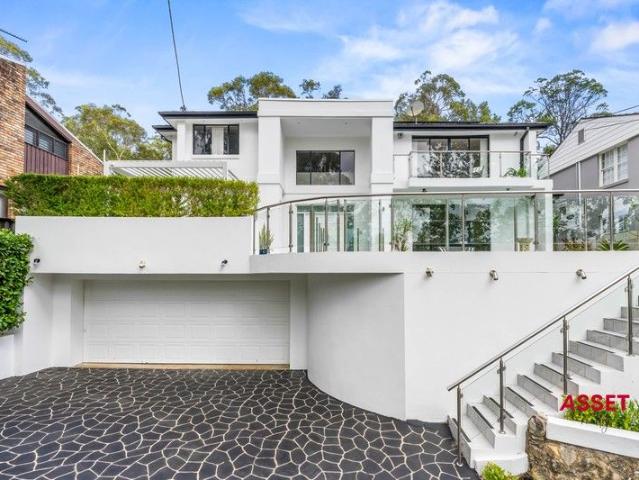
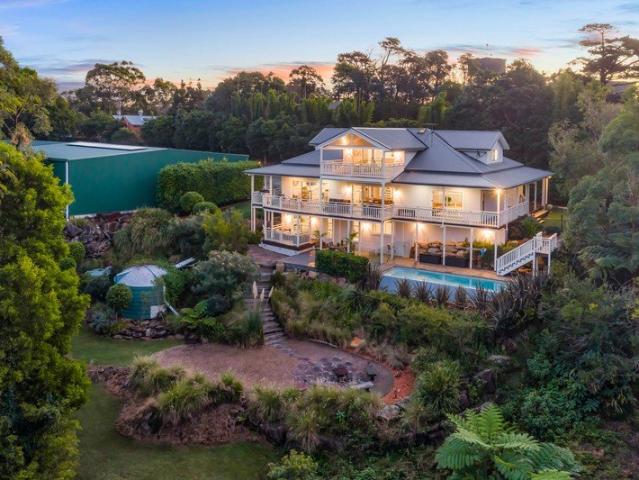
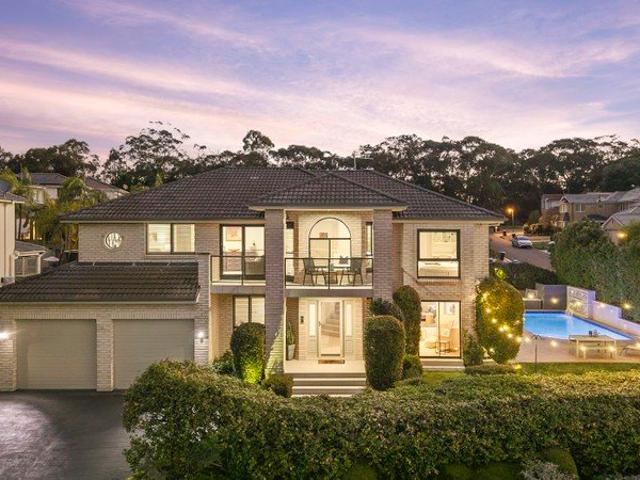
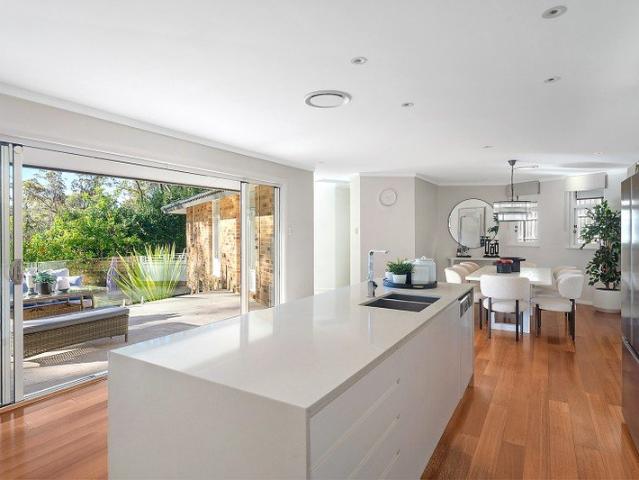
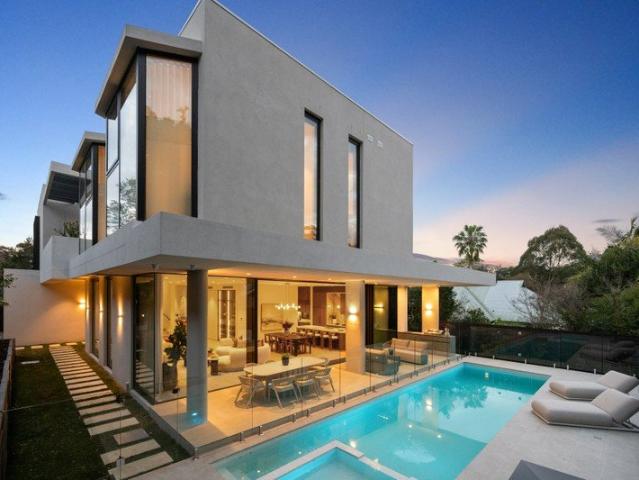
Perched in one of the area's most premier positions within the prestigious Lyndhurst Estate, this exceptional residence enjoys a breath-taking outlook directly across the vast expanse of Oxford Falls Valley, capturing panoramic views of sky, bushland and the ocean beyond. Designed to embrace its spectacular North-East aspect, grand interiors seamlessly connect with expansive alfresco spaces to create a lifestyle of effortless indoor-outdoor living, all wrapped in complete peace and privacy. • Multiple living and entertaining zones, including an upper-level retreat with ocean-view balcony • Open plan kitchen featuring granite finishes, large pantry and premium appliances • Spacious family living area flowing effortlessly to a rear entertaining terrace with automated Vergola • Beautifully manicured level lawns complemented by a stunning heated saltwater swimming pool • Flexible five-bedroom layout or four bedrooms plus home office, with luxurious master suite featuring walk-in robe and e
Request Details
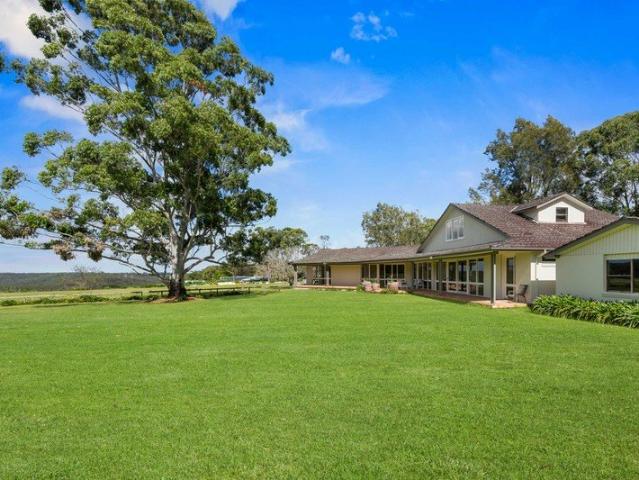
Ribbonwood A 2.02 Hectare Farmhouse Estate of Architectural Distinction
View photo
House · for sale
Request Details
Ribbonwood A 2.02 Hectare Farmhouse Estate of Architectural Distinction
St Ives Chase
· 5 Bedrooms · 5 Baths · House
St Ives Chase · 5 Bedrooms · 5 Baths · House
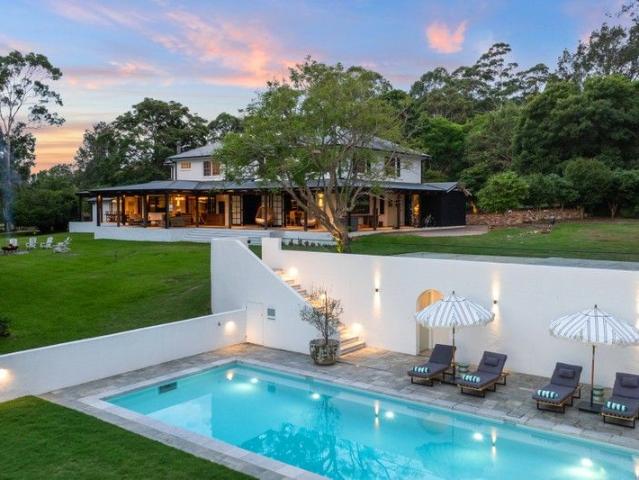
Set across approximately five acres (2.02 hectares) of established gardens and amenities, Ribbonwood is an extraordinary country estate of rare character and substance, positioned within the exclusive rural enclave of Duffy's Forest, just 32 kilometres from Sydney's CBD. Architecturally distinctive and seldom seen in Australia, the residence draws inspiration from provincial Italian farmhouse, Spanish Mission and American lodge traditions, creating a homestead of remarkable warmth equally suited to intimate family living and grand-scale entertaining. Soft white, organically rendered walls, complemented by cedar detailing, multi-paned sash windows, and traditional shutters, establish a timeless architectural presence. Interiors reveal a layered composition of reclaimed timber beams, stone hearths and working fireplaces, custom joinery and hand-selected finishes curated with a commitment to authenticity and enduring quality. Flooring combines sand-blasted New Zealand Douglas fir, eco-sto
Request Details
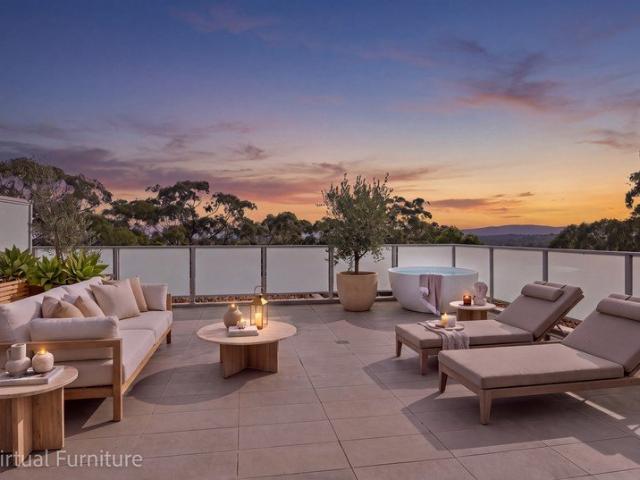
A Penthouse Above the Ordinary Space, Sunshine & Serenity
View photo
Apartment · for sale
Request Details
New
A Penthouse Above the Ordinary Space, Sunshine & Serenity
St Ives Chase
· 2 Bedrooms · 2 Baths · Apartment
· Equipped kitchen
St Ives Chase · 2 Bedrooms · 2 Baths · Apartment · Equipped kitchen
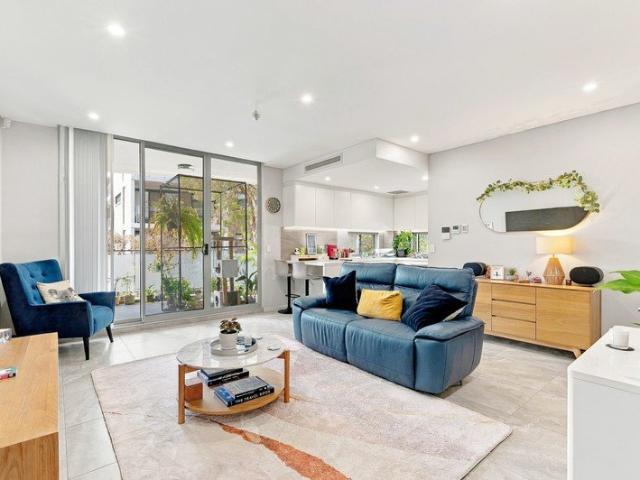
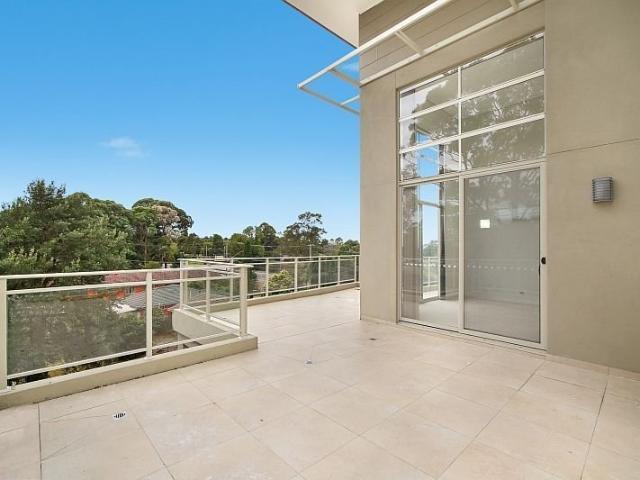
An extraordinary sense of space, beautiful leafy outlooks and effortless indoor-outdoor living come together in this impressive Turramurra penthouse. Privately positioned on the top floor of a secure contemporary building, this beautifully appointed two-bedroom residence delivers a lifestyle that feels a world away from the everyday, yet remains just moments from everything Turramurra has to offer. The true highlight is the exceptional outdoor space. Two expansive entertaining terraces create a seamless extension of the interiors, offering the perfect setting for morning coffee in the sunshine, relaxed weekend gatherings or memorable evenings with family and friends. Bathed in natural light, the generous open-plan living and dining area flows effortlessly outdoors through full-height glass doors, while the stylish Caesarstone kitchen combines contemporary finishes with everyday practicality. Both bedrooms enjoy direct access to the outdoor terraces, with the master suite featuring its
Request Details
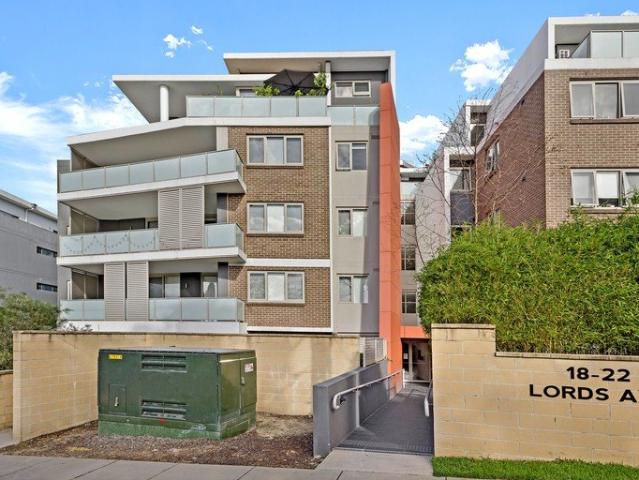
Spacious, Modern Lifestyle with Fantastic Location Please enter from 18 22 Lords Ave, Asquith
View photo
Apartment · for sale
Request Details
Spacious, Modern Lifestyle with Fantastic Location Please enter from 18 22 Lords Ave, Asquith
St Ives Chase
· 2 Bedrooms · 2 Baths · Apartment
· Balcony · Air conditioning · Equipped kitchen
St Ives Chase · 2 Bedrooms · 2 Baths · Apartment · Balcony · Air conditioning · Equipped kitchen
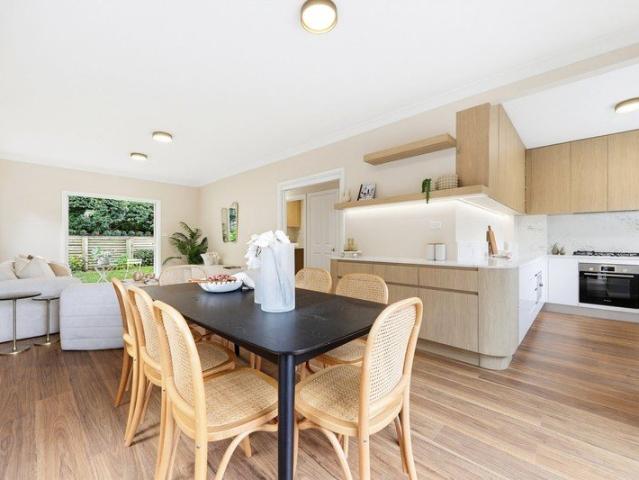
72/421 Pacific Highway, Asquith A well-designed apartment featuring 2 bedrooms, 2 bathrooms, and 1 car space. The layout offers comfortable living with practical separation of bedrooms, modern bathrooms, is situated on the second level of Asquith's boutique low-maintenance and well-maintained development. Enjoy a central location in Asquith, within walking distance to the train station, shops, Coles, cafes, restaurants, parks, and schools. The apartment offers plenty of natural light, elegant finishes, and spacious indoor and outdoor living areas. Features: • Large, combined living and dining area with ample storage and timber flooring • Generously sized balcony, perfect for enjoying coffee and relaxation. • Modern kitchen with gas cooking, ducted range hood, and plenty of cupboards • Internal laundry with dryer • Split system air conditioning. • Two stylish bathrooms, including an en-suite to the main bedroom. • two bedrooms with built-in wardrobes, and Main bedroom with sliding door
Request Details
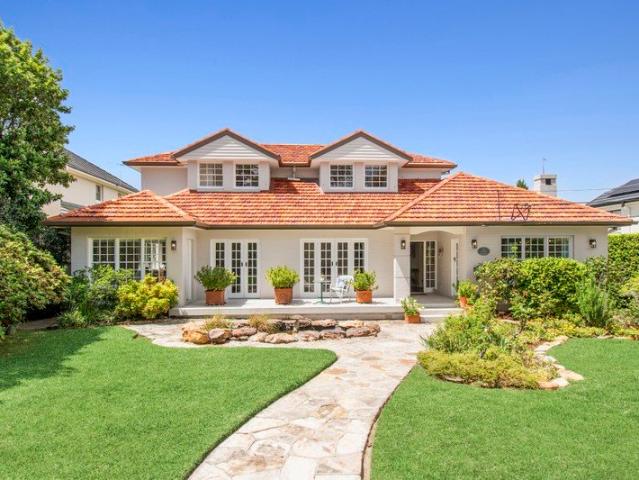
Exceptional family living, 1492.3sqm of east side perfection
View photo
House · for sale
Request Details
Exceptional family living, 1492.3sqm of east side perfection
St Ives Chase
· 5 Bedrooms · 4 Baths · House
· Swimming pool
St Ives Chase · 5 Bedrooms · 4 Baths · House · Swimming pool
On one of the area's finest streets, this stunning home, rich in charm, presents an exceptional opportunity for families seeking space, style and lifestyle appeal in a location renowned for its outstanding amenities and educational options. Set on a magnificent 1492.3sqm with expansive decks, terraces, tiered lawns and a pool, its inspired floorplan presents something for everyone. Spaces for everyday living and entertaining include elegant formal rooms, a spacious casual living and dining area, and oversized bedrooms across two levels. Perfectly suited to multigenerational living, the versatile rumpus room or sixth bedroom enjoys external access, an adjoining bathroom and kitchenette/laundry, providing a private and comfortable retreat for in-laws or extended family. The upper level offers a luxurious master suite complete with dressing room and stunning ensuite, complemented by two exceptionally spacious bedrooms, both with built-in robes and bathroom. Immaculate and cherished, it al
Request Details
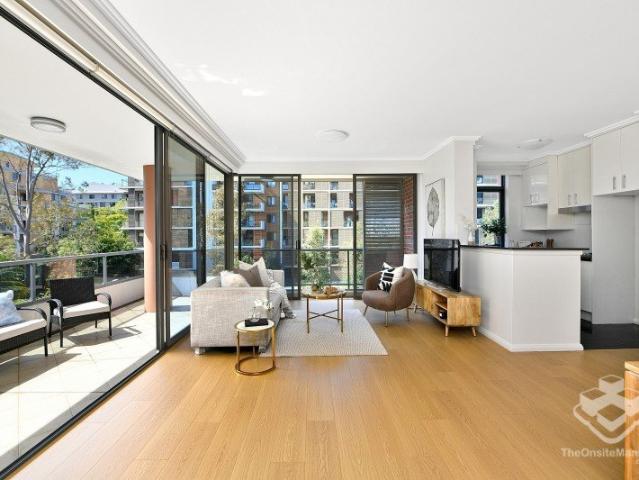
North east facing apartment with new floorboards and painting
View photo
Apartment · for sale
Request Details
North east facing apartment with new floorboards and painting
St Ives Chase
· 2 Bedrooms · 2 Baths · Apartment
· Balcony · Gym · Sauna · Swimming pool
St Ives Chase · 2 Bedrooms · 2 Baths · Apartment · Balcony · Gym · Sauna · Swimming pool
Eden Property is proudly presenting this rarely offered family home in the heart of Waitara. This spacious two-bedroom apartment is set within Chelsea Park by Meriton, one of Waitara�s most prestigious landmark buildings. It offers the perfect blend of classic charm and modern comfort, making it ideal for families seeking a timeless home or astute investors looking for a blue-chip property in one of Sydney�s most sought-after suburbs. Building Features: Iconic, well-established luxury development Resort-style facilities including a fully equipped gym, indoor and heated pool, spa, sauna, and BBQ area Beautifully landscaped communal gardens On-site building management and dedicated real estate team Property Highlights: North east facing with a large L shape balcony Newly painted and brand new floorboards throughout Expansive floor plan filled with natural light Two generous bedrooms with built-in wardrobes, one with a spacious ensuite Seamless indoor-outdoor flow with floor-to-ceilin
Request Details
Grand Family Entertainer with Flexible Living on a Level 1,087sqm Parcel
View photo
House · for sale
Request Details
Grand Family Entertainer with Flexible Living on a Level 1,087sqm Parcel
St Ives Chase
· 5 Bedrooms · 5 Baths · House
· Equipped kitchen
St Ives Chase · 5 Bedrooms · 5 Baths · House · Equipped kitchen
Positioned on a level 1,087sqm parcel in one of St Ives' most desirable family neighbourhoods, this beautifully appointed residence delivers exceptional space, quality and flexibility for every stage of family life. Designed with both everyday comfort and effortless entertaining in mind, the expansive six-bedroom, five-bathroom floorplan is perfectly suited to growing families, multigenerational living and those who appreciate generous proportions. Filled with natural light, the home showcases a choice of formal and informal living spaces centred around a stunning gourmet kitchen featuring Caesarstone benchtops, custom cabinetry, premium Bosch appliances and clever space-saving pocket doors. The interiors flow seamlessly outdoors to an inviting entertaining area overlooking the sparkling saltwater swimming pool, elegant travertine surrounds and an expansive level lawn, creating a private setting where children can play freely while family and friends gather. Designed for flexibility, t
Request Details
Townhome 6 Expansive Three Bedroom Terrace
View photo
Townhouse · for sale
Request Details
Townhome 6 Expansive Three Bedroom Terrace
St Ives Chase
· 3 Bedrooms · 3 Baths · Townhouse
· Terrace · Equipped kitchen
St Ives Chase · 3 Bedrooms · 3 Baths · Townhouse · Terrace · Equipped kitchen
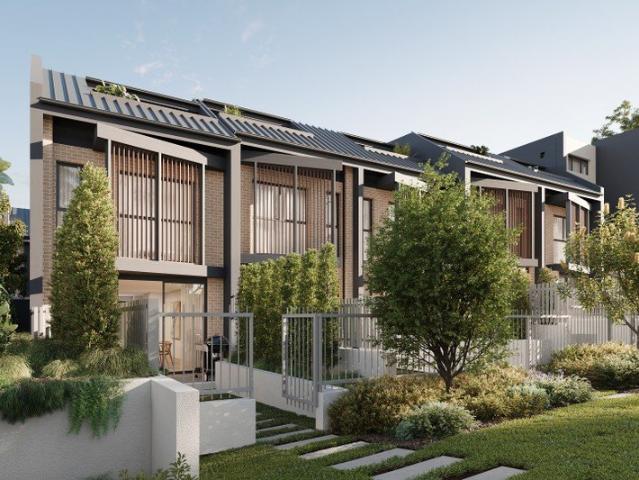
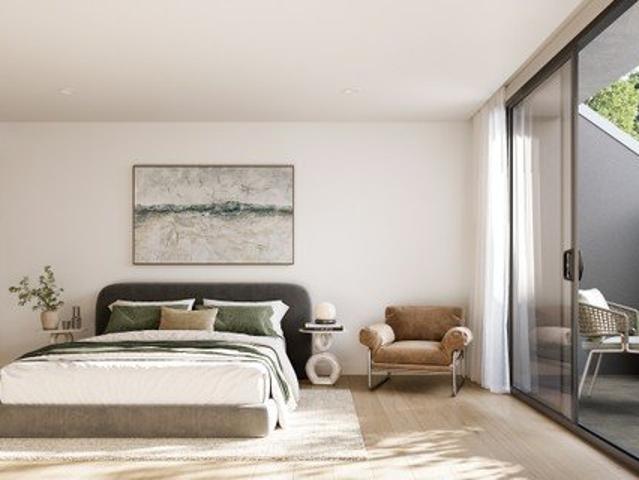
Experience refined terrace living in this brand new, architecturally designed 3-bedroom terrace at the boutique Alkira Asquith development. Spread across three levels with multiple living zones and generous outdoor space, Terrace 8 is ideal for families, professionals or investors seeking space, privacy and flexibility. Key features: - Exclusive multi-level residences with private courtyards - Light-filled living areas with separate dining flowing to private courtyard - Sleek designer kitchen with island bench and ample storage - Dedicated media/study zone perfect for working from home - Bespoke entry details and high-quality interior appointments Enjoy peaceful, low-maintenance living with the feel of a freestanding home - all within a boutique community close to Asquith Station, local shops, Hornsby Westfield, schools and parklands. This is a rare opportunity to secure a free-flowing terrace-style home with high-end finishes and exceptional liveability. Enquire today to book your pri
Request Details
Townhome 22 Three Bedroom Terrace Offering Space, Style & Sophistication
View photo
Townhouse · for sale
Request Details
Townhome 22 Three Bedroom Terrace Offering Space, Style & Sophistication
St Ives Chase
· 3 Bedrooms · 2 Baths · Townhouse
· Terrace · Equipped kitchen
St Ives Chase · 3 Bedrooms · 2 Baths · Townhouse · Terrace · Equipped kitchen
Discover refined terrace living in this brand-new, architecturally designed three-bedroom residence at Alkira Asquith, an exclusive boutique development. Spanning three thoughtfully designed levels, Terrace 22 offers multiple living zones, generous outdoor space and exceptional flexibility - ideal for families, professionals or investors seeking space, privacy and low-maintenance living. Key features: Expansive three-level residence with a private courtyard Light-filled living and dining areas flowing seamlessly to outdoor space Contemporary designer kitchen with island bench and generous storage Multiple living zones offering flexibility for work, relaxation and entertaining Bespoke entry details and quality interior finishes throughout Enjoy the space and privacy of a freestanding home with the ease of low-maintenance terrace living, all within a boutique community conveniently located close to Asquith Station, local shops, Westfield Hornsby, schools and surrounding parklands. A rare
Request Details
Townhome 27 Expansive Three Bedroom Terrace with Study
View photo
Townhouse · for sale
Request Details
Townhome 27 Expansive Three Bedroom Terrace with Study
St Ives Chase
· 3 Bedrooms · 2 Baths · Townhouse
· Terrace · Equipped kitchen
St Ives Chase · 3 Bedrooms · 2 Baths · Townhouse · Terrace · Equipped kitchen
Experience refined terrace living in this brand new, architecturally designed 3-bedroom terrace at the boutique Alkira Asquith development. Spread across three levels with multiple living zones and generous outdoor space, Terrace 8 is ideal for families, professionals or investors seeking space, privacy and flexibility. Key features: Exclusive multi-level residences with private courtyards Light-filled living areas with separate dining flowing to private courtyard Sleek designer kitchen with island bench and ample storage Dedicated media/study zone perfect for working from home Bespoke entry details and high-quality interior appointments Enjoy peaceful, low-maintenance living with the feel of a freestanding home - all within a boutique community close to Asquith Station, local shops, Hornsby Westfield, schools and parklands. This is a rare opportunity to secure a free-flowing terrace-style home with high-end finishes and exceptional liveability. Enquire today to book your private viewi
Request Details
Townhome 10 Expansive Three Bedroom Terrace
View photo
Townhouse · for sale
Request Details
Townhome 10 Expansive Three Bedroom Terrace
St Ives Chase
· 3 Bedrooms · 2 Baths · Townhouse
· Terrace · Equipped kitchen
St Ives Chase · 3 Bedrooms · 2 Baths · Townhouse · Terrace · Equipped kitchen
Experience refined terrace living in this brand new, architecturally designed 3-bedroom terrace at the boutique Alkira Asquith development. Spread across three levels with multiple living zones and generous outdoor space, Terrace 8 is ideal for families, professionals or investors seeking space, privacy and flexibility. Key features: Exclusive multi-level residences with private courtyards Light-filled living areas with separate dining flowing to private courtyard Sleek designer kitchen with island bench and ample storage Bespoke entry details and high-quality interior appointments Enjoy peaceful, low-maintenance living with the feel of a freestanding home - all within a boutique community close to Asquith Station, local shops, Hornsby Westfield, schools and parklands. This is a rare opportunity to secure a free-flowing terrace-style home with high-end finishes and exceptional liveability. Enquire today to book your private viewing of this premium residence
Request Details
Townhouse 15 Luxurious Four Bedroom Terrace with Expansive Outdoor Living
View photo
Apartment · for sale
Request Details
Townhouse 15 Luxurious Four Bedroom Terrace with Expansive Outdoor Living
St Ives Chase
· 4 Bedrooms · 3 Baths · Apartment
· Terrace
St Ives Chase · 4 Bedrooms · 3 Baths · Apartment · Terrace
Positioned within the exclusive Alkira precinct in Asquith, these stunning four-bedroom terrace homes offer an exceptional fusion of contemporary design, spacious family living, and serene natural surroundings. Spread over multiple levels and thoughtfully crafted for seamless indoor-outdoor living, the terrace features a harmonious blend of natural textures, bespoke joinery, and premium finishes. Residents enjoy direct access to Alkira's beautifully landscaped communal spaces and tranquil green corridors, creating a peaceful sanctuary just moments from local amenities
Request Details
Peaceful Newly Renovated East Side Oasis High Side Beauty with Beautiful Views
View photo
House · for sale
Request Details
Peaceful Newly Renovated East Side Oasis High Side Beauty with Beautiful Views
St Ives Chase
· 5 Bedrooms · 2 Baths · House
· Garden · Equipped kitchen
St Ives Chase · 5 Bedrooms · 2 Baths · House · Garden · Equipped kitchen
Tucked away in a whisper quiet pocket on Killara's prized east side, this beautifully refreshed residence delivers space, privacy and effortless family living in a serene, elevated setting with a desirable northerly aspect. Recently renovated and presented as new, the home offers multiple living zones, a brand new kitchen downstairs that has never been used, and seamless indoor outdoor flow to a landscaped backyard designed for relaxed entertaining. Sunlit interiors, timber floors and leafy outlooks create a warm yet sophisticated feel, while the flexible upper level living with wet bar enhances entertaining options and a separate downstairs study perfect for working from home or quiet reading. Peaceful, private and move in ready, this is a home where comfort meets lifestyle and all the hard work has already been done. Features Include: Newly renovated east side family retreat with northerly aspect, multiple living zones and exceptional privacy Timber floors and sun filled interiors th
Request Details
A 4 bedroom home in a quiet and safe part of Pymble
View photo
House · for sale
Request Details
A 4 bedroom home in a quiet and safe part of Pymble
St Ives Chase
· 4 Bedrooms · 3 Baths · House
St Ives Chase · 4 Bedrooms · 3 Baths · House
18 years ago, our son was 5 years old and we wanted a place that was quiet, spacious, close to many of Sydney's best private schools, and above all else, safe. After looking for months, we accidently found this house and immediately bought it prior to auction; we then spent a small fortune giving it a new lease of life. To ensure our comfort year-round, we had air-conditioning installed in all areas of the house. In the ensuing 18 years it has proven to be everything we hoped it would be. Many of our neighbours are doctors, company executives or retirees and they all choose to live here for the same reasons we did; it is safe, quiet, and close to everything we need; homes in this small pocket rarely stay on the market very long as it is considered rare and highly desirable. Our son is now 23, and it is time for us oldies to retire and move north to the beach where we can forget about the pressures of the workday in Sydney. As with many houses built in the early 70's the bedrooms are la
Request Details
Renovated Single Level Family Home with Spacious Living and Leafy Outlook
View photo
House · for sale
Request Details
New
Renovated Single Level Family Home with Spacious Living and Leafy Outlook
St Ives Chase
· 5 Bedrooms · 3 Baths · House
· Garden · Swimming pool · Parking · Equipped kitchen
St Ives Chase · 5 Bedrooms · 3 Baths · House · Garden · Swimming pool · Parking · Equipped kitchen
On a substantial land parcel of approx. 923 sqm with a wide frontage in a peaceful setting, this freestanding home features all-new interiors on the one light filled level surrounded in open space and with sweeping northeast leafy outlooks at the rear. The home is ideal for a growing family with two living areas, a brand new kitchen, stylish contemporary bathrooms and effortless indoor/outdoor flow for entertaining. Quality finishes and refined details are showcased throughout, while the backyard includes a sundrenched swimming pool and new hardwood deck. Complete with an expansive workshop area and lock-up garage, it promises a premium lifestyle in a tightly held family street with high owner-occupier stability and convenient access to local shops and cafes, parklands, well-regarded schools and bus links to Turramurra station. Key Features: - Positioned on one of North Turramurra's most sought-after streets - Generous living area and open plan family space with dining and the kitchen
Request Details
Secluded family haven
View photo
House · for sale
Request Details
Secluded family haven
St Ives Chase
· 3 Bedrooms · 2 Baths · House
· Garden · Parking · Swimming pool · Equipped kitchen
St Ives Chase · 3 Bedrooms · 2 Baths · House · Garden · Parking · Swimming pool · Equipped kitchen
Set on an impressive 1,714sqm parcel in a peaceful, family friendly street, this spacious residence offers an exceptional blend of comfort, versatility and outdoor living. Featuring three generously sized bedrooms, quality timber flooring and inviting living and dining spaces. The well-appointed kitchen offers plenty of bench space, a breakfast bar and a fantastic, leafy outlook. Downstairs, the versatile bar and games room provides additional entertaining space with the flexibility to become a potential fourth bedroom or second living area. Outside, enjoy a secluded swimming pool, dedicated barbecue and entertaining area, plus an expansive level grassed backyard ideal for families. Four car accommodation includes a double carport, high clearance space suitable for a boat and additional driveway parking. Conveniently located within an easy 10-minute walk of Mount Colah Station, close to local schools, Hornsby Westfield, cafés, medical facilities, parklands and bushwalking trails, this
Request Details
Large, split level 1 bedroom plus study
View photo
Apartment · for sale
Request Details
Large, split level 1 bedroom plus study
St Ives Chase
· 1 Bedroom · 1 Bath · Apartment
· Balcony
St Ives Chase · 1 Bedroom · 1 Bath · Apartment · Balcony
Beautifully designed and impeccably maintained, this property delivers the perfect balance of style, comfort, and functionality. Offering generous proportions, light-filled interiors, and seamless indoor-outdoor flow, it's a home that caters perfectly to everyday living and effortless entertaining. Uniquely two-storey in design, this loft-style layout offers a rare point of difference compared to other one-bedroom properties. The upstairs of property presents a fantastic study space with two storage nooks, connecting to the luxurious bedroom complete with a mirrored built in-wardrobe, storage nook and modern ensuite tiled floor to ceiling. The west-facing balcony provides the ideal setting for alfresco dining or soaking up the afternoon sun. Perfectly positioned for convenience, being moments to local park & walking distance to Asquith station and local shops. Serving as ideal for downsizers, first home buyers or investors, to join the Asquith community. Property features: - Zoned duct
Request Details
Luxury Coastal Acreage with Ocean Views, Commercial Flexibility And Passive Income
View photo
Terraced House · for sale
Request Details
Luxury Coastal Acreage with Ocean Views, Commercial Flexibility And Passive Income
St Ives Chase
· 6 Bedrooms · 3 Baths · Terraced House
St Ives Chase · 6 Bedrooms · 3 Baths · Terraced House
An exceptionally rare opportunity combining luxury family living with substantial commercial infrastructure and valuable passive income potential. Completed in 2020, this exceptional New Hampton 's-inspired residence delivers the perfect fusion of luxury coastal living, multi-generational flexibility and rare commercial versatility - all within a peaceful acreage setting capturing beautiful ocean views, cooling sea breezes and a prized north-east/east aspect. Perfectly positioned moments from local shops, cafés and restaurants, the property offers an enviable lifestyle where space, privacy, business flexibility and resort-style living all come together as one. Designed with both elegance and practicality in mind, the substantial residence is wrapped in classic verandahs and showcases high-end finishes throughout. A fully integrated two-bedroom granny flat with both internal and external access provides outstanding flexibility for extended family, guests, home business use or additional
Request Details
Modern 3 Bed 155 m² Apartment with Private Backyard in Prime Location
View photo
Apartment · for sale
Request Details
Modern 3 Bed 155 m² Apartment with Private Backyard in Prime Location
St Ives Chase
· 3 Bedrooms · 2 Baths · Apartment
· Garden · Balcony · Air conditioning · Parking · Equipped kitchen
St Ives Chase · 3 Bedrooms · 2 Baths · Apartment · Garden · Balcony · Air conditioning · Parking · Equipped kitchen
To enquire, please email or call 1300 815 051 and enter code 0014 Modern 3-Bedroom Unit in Waitara. A stylish, low-maintenance home in a popular Waitara location. This 155 m² floor area unit offers comfortable living with indoor/outdoor entertaining, ideal for families, professionals, or investors. Property highlights - 3 bedrooms with built-in robes - 2 bathrooms - 1 living area - 1 garage + 2 carports - Intercom for secure entry - Split system air conditioning for year-round comfort - Dishwasher and modern kitchen finishes - Courtyard and balcony for outdoor living Inside / lifestyle - Open-plan kitchen, dining, and living area designed for easy everyday living - Sleek kitchen with a dishwasher and ample storage - Light-filled spaces with practical storage solutions - Private outdoor courtyard and balcony, perfect for entertaining or relaxing Location and convenience - Proximity to Waitara amenities, transport options, schools, and parks - Low-maintenance living with modern comforts
Request Details
Location and Lifestyle
View photo
House · for sale
Request Details
Location and Lifestyle
St Ives Chase
· 4 Bedrooms · 2 Baths · House
· Garden · Air conditioning · Swimming pool · Equipped kitchen
St Ives Chase · 4 Bedrooms · 2 Baths · House · Garden · Air conditioning · Swimming pool · Equipped kitchen
Privately set back from the street on a generous 1,440sqm parcel, this beautifully renovated family home pairs light-filled contemporary interiors with an expansive backyard and sparkling pool. Multiple livings and dining zones flow seamlessly to an oversized entertaining deck, ideal for year-round gatherings and those seeking space and privacy. Its' just footsteps from village shops and dining, bus services and Turramurra North Public School, whilst within the sought-after Ku-ring-gai High School catchment. - Stone kitchen with gas cooking and a 5m island bench - Separate living and dining zones, timber floorboards throughout - Family room opening to a covered timber deck overlooking the pool - Three generous bedrooms with vaulted ceilings and built-ins - Versatile fourth bedroom or home office, full bathrooms on both levels - Saltwater pool framed by travertine paving and sandstone detailing - Ceiling fans, air conditioning and expansive under-house storage - 12.9kW solar system with
Request Details
Beautiful Family Home in Perfect Locale
View photo
House · for sale
Request Details
Beautiful Family Home in Perfect Locale
St Ives Chase
· 4 Bedrooms · 3 Baths · House
· Fireplace · Swimming pool · Equipped kitchen
St Ives Chase · 4 Bedrooms · 3 Baths · House · Fireplace · Swimming pool · Equipped kitchen
Offering an incredibly beautiful home, showcasing a design and fit out that responds beautifully to a family's needs and desires, this refined home marries provincial inspired luxury and bright, airy interiors with exceptional flair. From its superbly appointed kitchen to its luxurious master with oversized ensuite, it is dressed to impress. A travertine pool and spa at the rear will be a family favourite and a flexible lower level offers space for an office. It's quiet and convenient steps to the bus, Wakehurst Public School and Glenrose shops. Features: - Brilliant setting in a quiet street enjoying sweeping district panoramas - North to rear with light drenched interiors, timber floors, ducted a/c - Generous living with bespoke cabinetry and a gas fireplace, shutters - Casual dining, superb stone and gas kitchen, freestanding Ilve cooker - Newly landscaped gardens with fire pit & BBQ area, manicured lawns - Expansive entertainer's deck, gas bayonet, superb heated pool and spa - Gene
Request Details
The Pinnacle of Acreage Living 5 Level Acres in a Prestigious Cul De Sac with a View to Match
View photo
Terraced House · for sale
Request Details
The Pinnacle of Acreage Living 5 Level Acres in a Prestigious Cul De Sac with a View to Match
St Ives Chase
· 4 Bedrooms · 3 Baths · Terraced House
· Swimming pool
St Ives Chase · 4 Bedrooms · 3 Baths · Terraced House · Swimming pool
Positioned in a tightly held cul-de-sac just moments from riding trails and the pristine bushland of Ku-ring-gai Chase National Park, this near-level five-acre holding offers a rare combination of privacy, usability and future potential. Set across expansive lawns with sweeping bushland vistas, the property presents an outstanding opportunity to create a resort-style acreage estate (STCA) in one of the area's most sought-after lifestyle pockets. Key features: • Near-level 5-acre parcel with excellent usability • Quiet cul-de-sac position in a tightly held enclave • Direct access to riding trails and the National Park • Expansive lawns, established gardens and bushland outlook • Comfortable country-style residence with immediate liveability Endless potential (STCA): • Swimming pool and outdoor entertaining zones • Tennis court or dressage arena • Stables, paddocks and equestrian facilities • Guest accommodation, studio or multi-generational living The existing home offers generous propo
Request Details
Villa Magari & Villa Magarina | An Exceptional 3.6 Acre Estate with Second Dwelling and so much more
View photo
Terraced House · for sale
Request Details
Villa Magari & Villa Magarina | An Exceptional 3.6 Acre Estate with Second Dwelling and so much more
St Ives Chase
· 5 Bedrooms · 4 Baths · Terraced House
· Garden · Terrace · Swimming pool
St Ives Chase · 5 Bedrooms · 4 Baths · Terraced House · Garden · Terrace · Swimming pool
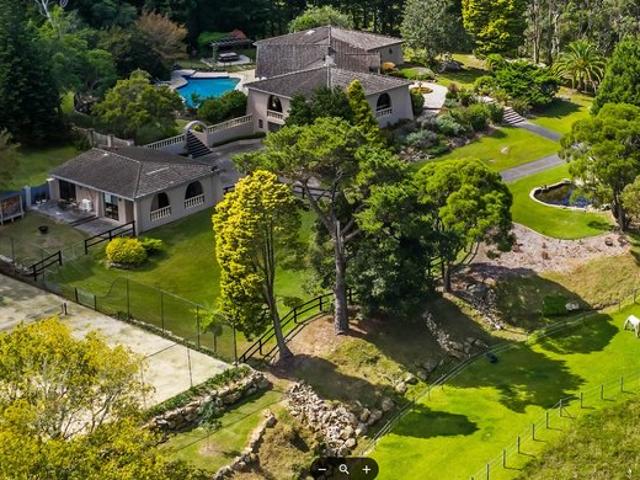
Positioned at the end of a quiet cul-de-sac and set across 3.6 acres of private, park-like grounds, Villa Magari (main residence) and Villa Magarina (guest house) present a rare and captivating family estate. Showcasing Mediterranean character and timeless charm, this unique property delivers resort-style living in a tranquil semi-rural setting, just 35 minutes from the city. Surrounded by a beautiful bushland corridor and offering direct gated access to the Cooyong Neverfail Trail and Ku-ring-gai National Park, the home enjoys exceptional privacy alongside a truly immersive natural outlook. Boutique-acreage living is elevated here, with an impressive array of lifestyle features, including a full-sized north-south tennis court, a tranquil ornamental fish pond, and a sun-drenched swimming pool with a poolside terrace and timber pergola-perfect for entertaining against a serene garden backdrop. For equestrian enthusiasts, the property is superbly equipped with a metal-bonded stable block
Request Details
Architectural Acreage Retreat with Resort Style Living & Absolute Privacy Adjoining National Park
View photo
Terraced House · for sale
Request Details
Architectural Acreage Retreat with Resort Style Living & Absolute Privacy Adjoining National Park
St Ives Chase
· 5 Bedrooms · 3 Baths · Terraced House
· Balcony · Equipped kitchen
St Ives Chase · 5 Bedrooms · 3 Baths · Terraced House · Balcony · Equipped kitchen
Architecturally designed for multi-generational living and effortless entertaining, this master-built residence offers a rare private retreat on five acres in a tightly held Duffys Forest cul-de-sac. Blending seamlessly with its natural surrounds, the home showcases earthy stone finishes and expansive retractable glass walls, creating a seamless indoor-outdoor connection to sun-drenched terraces and a sparkling pool. The open-plan design features multiple living zones, a home theatre, and a dramatic double-height dining area flowing to a covered alfresco-perfect for large-scale entertaining. At the centre, a statement kitchen with polished concrete island, stainless steel benchtops, premium European appliances and walk-in pantry anchors the home. Accommodation includes a luxurious master suite with dressing room, ensuite, private retreat and balcony, plus generous additional bedrooms and a home office. Built to exceptional standards, it features double-brick construction, heated polish
Request Details
Premium Apartment Living in an Ultra Convenient Location
View photo
Apartment · for sale
Request Details
New
Premium Apartment Living in an Ultra Convenient Location
St Ives Chase
· 2 Bedrooms · 2 Baths · Apartment
· Balcony · Parking · Cellar · Equipped kitchen
St Ives Chase · 2 Bedrooms · 2 Baths · Apartment · Balcony · Parking · Cellar · Equipped kitchen
Enjoy a spacious open-plan living area that seamlessly connects the lounge, dining and modern kitchen, complemented by double-glazed bedroom windows for a peaceful night's sleep. The building has been exceptionally well cared for, with a clean, well-managed environment and a highly regarded strata team ensuring a welcoming and trouble-free experience. Internal Features: - Spacious open-plan lounge and dining area, creating a welcoming space for everyday living and entertaining - Modern kitchen with ample bench space, quality appliances and a practical layout - Generously sized master bedroom featuring a built-in robe and private ensuite - Additional well-appointed bedroom with built-in robe for added convenience - Main bathroom complemented by internal laundry facilities and plenty of storage options External Features: - Private balcony providing a pleasant outdoor space for relaxing or entertaining - Dedicated car space offering convenient off-street parking - Separate basement storag
Request Details
Tranquil and Private Family Sanctuary
View photo
House · for sale
Request Details
Tranquil and Private Family Sanctuary
St Ives Chase
· 4 Bedrooms · 2 Baths · House
· Garden · Terrace · Fireplace · Equipped kitchen
St Ives Chase · 4 Bedrooms · 2 Baths · House · Garden · Terrace · Fireplace · Equipped kitchen
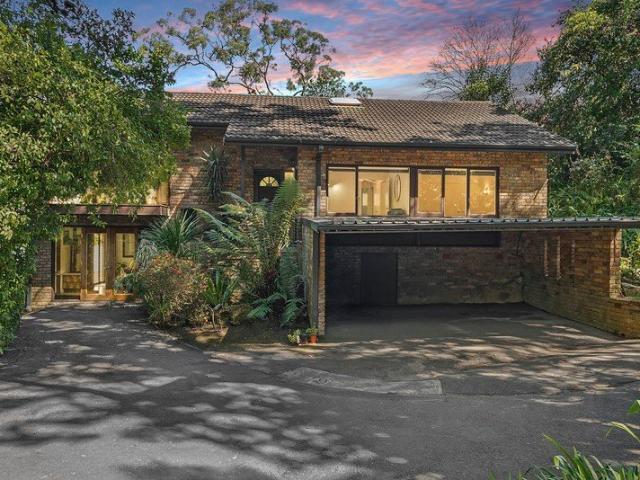
This mid-century modern home originally designed by Robertson and Hindmarsh has been superbly updated with charming features enhanced by sun soaked interiors, glorious garden and district views. Acting as the centrepiece of the home is a stunning open plan kitchen showcasing stone bench tops and stainless steel Smeg appliances. Entertaining is made easy with adjacent dining area and effortless flow to a Travertine paved terrace for outdoor meals with picturesque views over the private garden and pool. The lounge room features a Jetmaster fireplace and vaulted ceilings overlooking landscaped gardens ideal for family living.- Elegantly designed, mostly full brick property facing ideal north- Lounge room with high ceilings and cozy wood fire, stacking doors from kitchen/dining to Travertine terrace- Sparkling pool, plus child-friendly wraparound lawn on 923sqm of private land- Waterfall-edge stone benchtops, Smeg appliances, dishwasher- Sleek plantation shutters, generous under-house stor
Request Details
Brand New Architectural Luxury by Rudder Homes in Turramurra's Premium Eastside
View photo
House · for sale
Request Details
Brand New Architectural Luxury by Rudder Homes in Turramurra's Premium Eastside
St Ives Chase
· 5 Bedrooms · 4 Baths · House
· Cellar · Equipped kitchen
St Ives Chase · 5 Bedrooms · 4 Baths · House · Cellar · Equipped kitchen
Positioned in Turramurra's highly sought-after Eastside, just 250m from the popular Eastern Road shops and within easy walking distance of Knox Grammar School, this brand-new architectural residence showcases the quality and attention to detail synonymous with multi-award-winning builder Rudder Homes. Surrounded by some of the Upper North Shore's most prestigious private schools, it offers discerning families an exceptional combination of refined luxury, substantial scale, everyday convenience and outstanding educational amenity. Designed with a strong focus on family living, the expansive ground floor brings together generous open-plan living, dining and lounge areas with a statement kitchen, dedicated home office and private internal courtyard. Natural stone surfaces, extensive custom joinery and a carefully curated selection of premium appliances create a sophisticated yet highly functional setting, complemented by a fully equipped butler's pantry, cellar and guest bedroom with ensu
Request Details
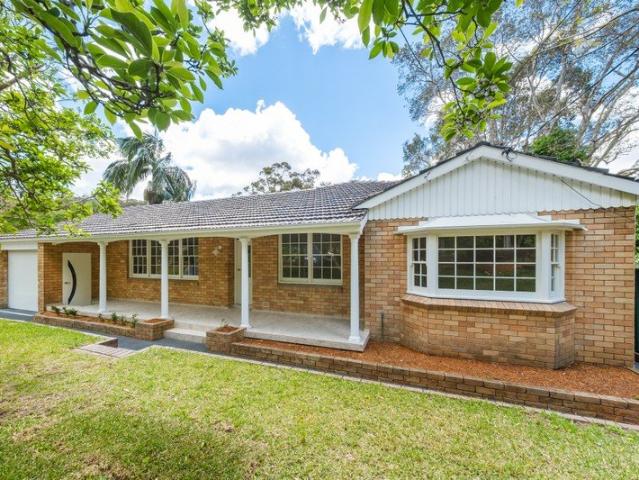
Fully Renovated. Just Move in and Relax!
View photo
House · for sale
Request Details
Fully Renovated. Just Move in and Relax!
St Ives Chase
· 4 Bedrooms · 2 Baths · House
· Equipped kitchen
St Ives Chase · 4 Bedrooms · 2 Baths · House · Equipped kitchen
Fully renovated from top to bottom, this stylish brick TORRENS TILE (free standing) house delivers a move-in-ready haven thoughtfully designed for modern family living and effortless entertaining. Contemporary comfort, practical design and seamless indoor-outdoor flow combine to create a home of lasting appeal.Wrapped in established gardens, the heart of the home is a stunning new kitchen appointed with quality stainless steel appliances and bespoke cabinetry, flowing effortlessly into the spacious open-plan living and dining area. Outdoors, paved entertaining spaces and lush surrounds provide a private setting for year-round alfresco dining and relaxed gatherings.Accommodation is generous and flexible, featuring four well-proportioned bedrooms. Three upstairs bedrooms include built-in wardrobes, master offers a walk-in robe and ensuite. A dedicated study nook with built-in desk and shelving adds further functionality, alongside a beautifully appointed family bathroom. On the lower lev
Request Details
Contact Rohan Alexander | 0404 557 551
View photo
Apartment · for sale
Request Details
New
Contact Rohan Alexander | 0404 557 551
St Ives Chase
· 2 Bedrooms · 2 Baths · Apartment
· Equipped kitchen
St Ives Chase · 2 Bedrooms · 2 Baths · Apartment · Equipped kitchen
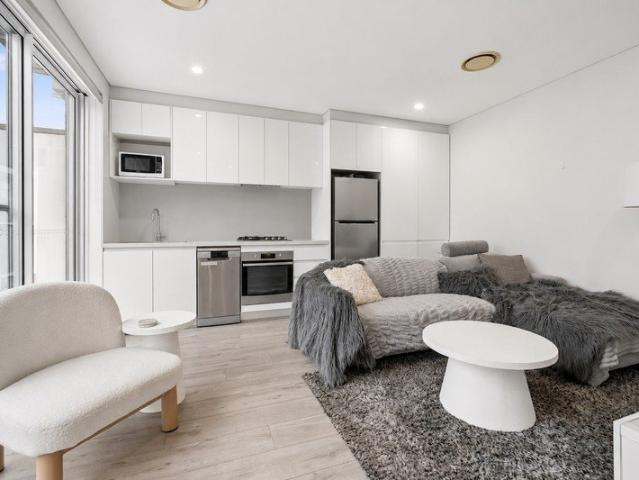
Right in the heart of Asquith, this impressive two-bedroom loft-style apartment delivers a standout combination of space, style and convenience. With soaring proportions, contemporary finishes and a clever layout, it offers something refreshingly different from the standard apartment. The open-plan living and dining area is filled with natural light, creating a bright and inviting space with a genuine sense of volume. Whether you're entertaining, working from home or simply relaxing, the loft-inspired design gives the apartment a modern, warehouse-style feel while still remaining comfortable and practical. At the centre of the home is a sleek contemporary kitchen featuring quality appliances, excellent storage and plenty of preparation space perfectly suited to both everyday living and entertaining. Property Features Two generous bedrooms offering excellent separation and natural light Two modern bathrooms with stylish contemporary finishes Spacious open-plan living and dining with imp
Request Details
Builder Delight CDC applicable DETACHED dual occupancy opportunity
View photo
House · for sale
Request Details
Builder Delight CDC applicable DETACHED dual occupancy opportunity
St Ives Chase
· 4 Bedrooms · 2 Baths · House
· Swimming pool · Parking
St Ives Chase · 4 Bedrooms · 2 Baths · House · Swimming pool · Parking
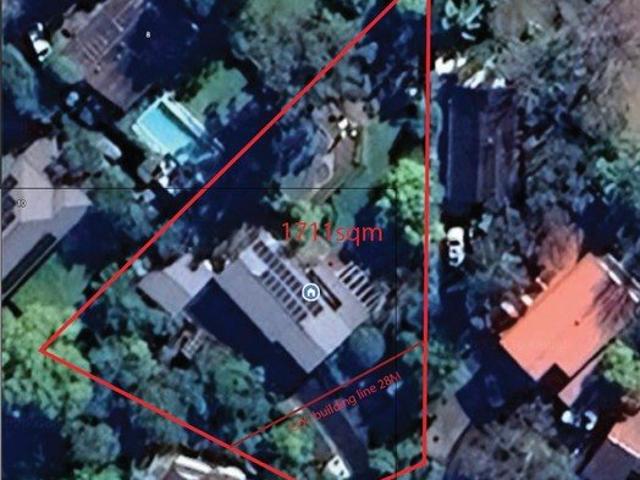
The phone enquiry code for this property is - 2834 Nestled on a serenely private 1711sqm northerly parcel in a whisper quiet cul de sac. No Bush fire pone, No flooding, No heritage, No easement, No 8m+ trees CDC approval building line 28meters(17meter front setback), DA approval building line 22.8meter(12meter front setback), site survey drawing provided. Currently the vendor is doing a detached dual occupancy addition CDC application. The existing 4 bedroom 2 bathroom brick veneer family house is in great condition. Master room with walk-in and ensuite. It features dual lock-up garage, covered alfresco spaces, swimming pool with spa and decking. Established sun-filled gardens are low-maintenance, offering a private and peaceful setting
Request Details

Get email alerts

Don't miss out: be the first to know about new properties

The alert was correctly created

On subscribing you accept the conditions of use and the privacy policy
Alert
Receive new ads in your inbox
Save this search
Receive alerts for new listings

We'll send you an email when we have new properties for: "Properties for sale in St Ives Chase"

The alert was correctly created

Gordon, Sydney
East Killara
Get email alerts and be the first to see new listings
Required field
On subscribing I accept the terms of the privacy policy
Perfect! You'll soon start receiving new listings via email
Alert
Receive an email when we have new ads for Properties for sale in St Ives Chase
Save this search
Filters

Bedrooms

Size (m²)

m²
m²

Price

$
$

Property type

Bathrooms

Clear all filters
Receive notifications when new entries are published.