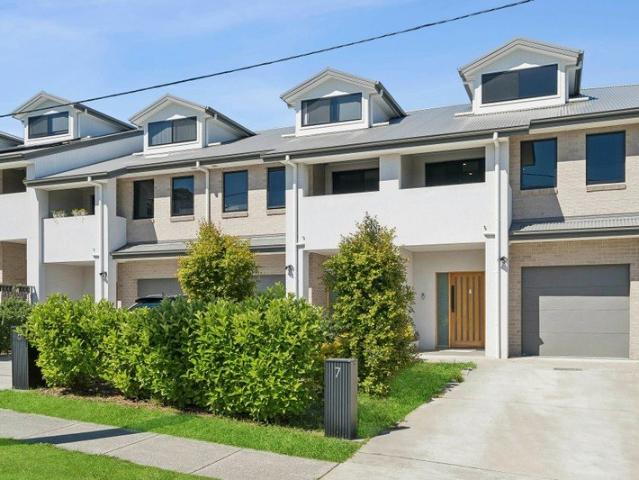
1,031 properties for sale in Asquith

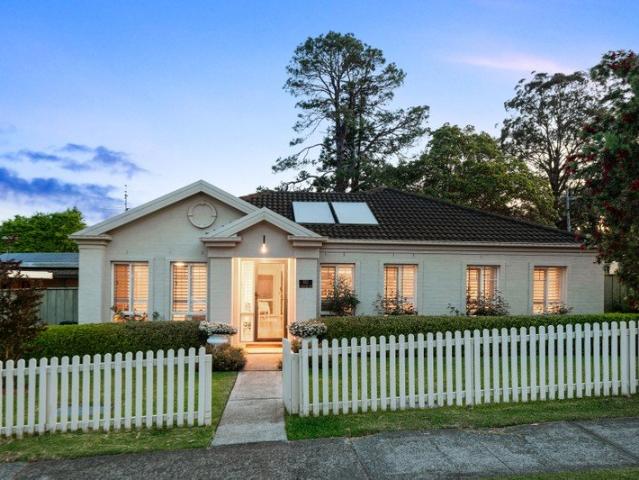
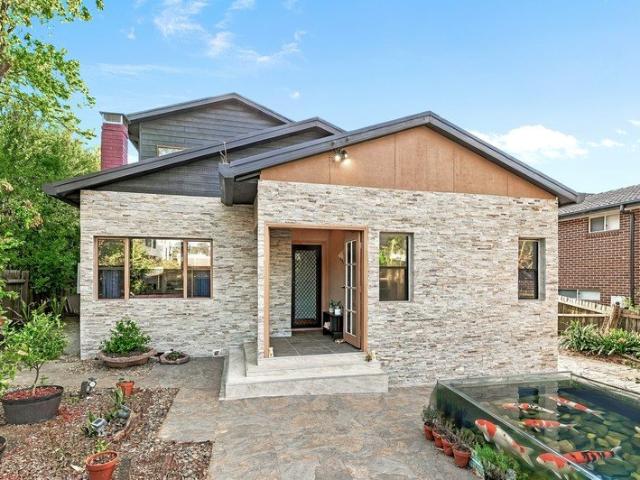
Spacious Family Retreat in Hornsby North School Catchment
View photo
House · for sale
Request Details
Spacious Family Retreat in Hornsby North School Catchment
Asquith
· 4 Bedrooms · 2 Baths · House
· Balcony · Equipped kitchen
Asquith · 4 Bedrooms · 2 Baths · House · Balcony · Equipped kitchen
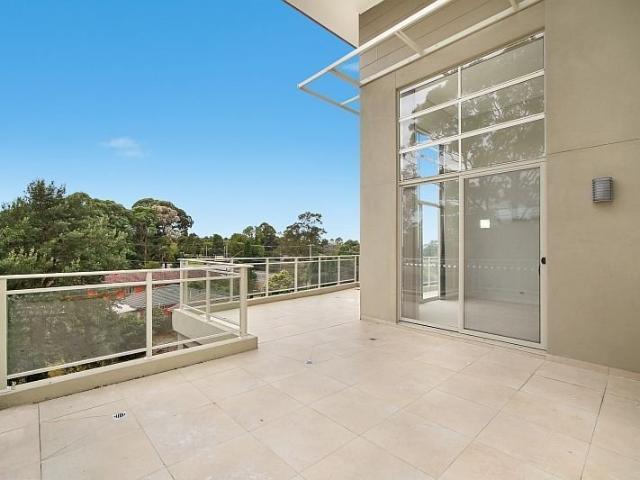
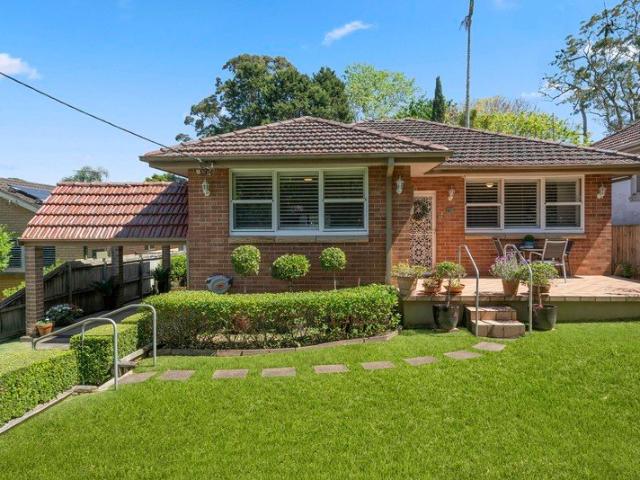
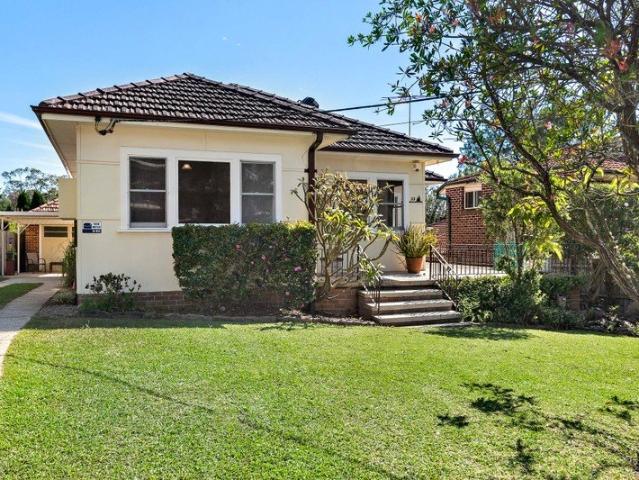
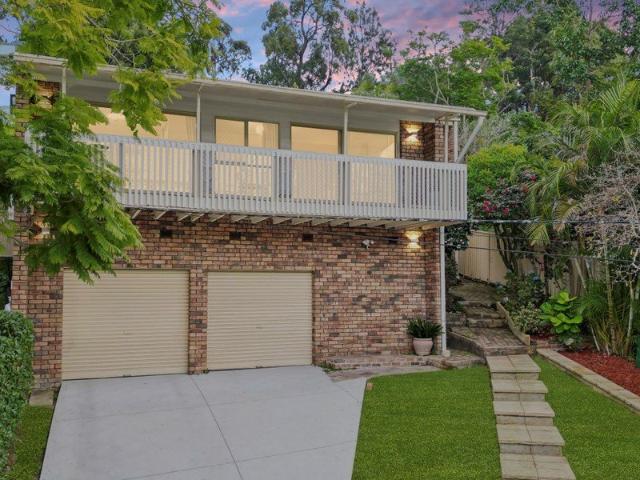
Positioned in a peaceful and green setting on a quiet street, this beautifully presented 4 bedroom brick residence delivers north aspect, elevated green views, multiple generous living spaces, and effortless indoor-outdoor living. It's located in walking distance between Hornsby North Public School and Asquith Station and bus stop at doorstep. The light-filled formal lounge opens seamlessly onto a north-facing covered balcony with tranquil treetop views for relaxation. At the heart of the home, the renovated kitchen features brand new stone benchtop, dishwasher and oven; ample storage; gas cooking and a brand new large stone breakfast island. Plus separated formal dining room and separated family room at back, this versatile floorplan and the large entertainer's deck at the back provides an ideal home for a growing family. This house is newly updated, ready to move in. It's a perfect home for families looking for space, peace, privacy, walk to rail and school; investors or those seekin
Request Details
Modern 2 Bed 2 Bath Apartment Level 3
View photo
Apartment · for sale
Request Details
Modern 2 Bed 2 Bath Apartment Level 3
Asquith
· 2 Bedrooms · 2 Baths · Apartment
· Balcony · Parking · Cellar · Equipped kitchen
Asquith · 2 Bedrooms · 2 Baths · Apartment · Balcony · Parking · Cellar · Equipped kitchen
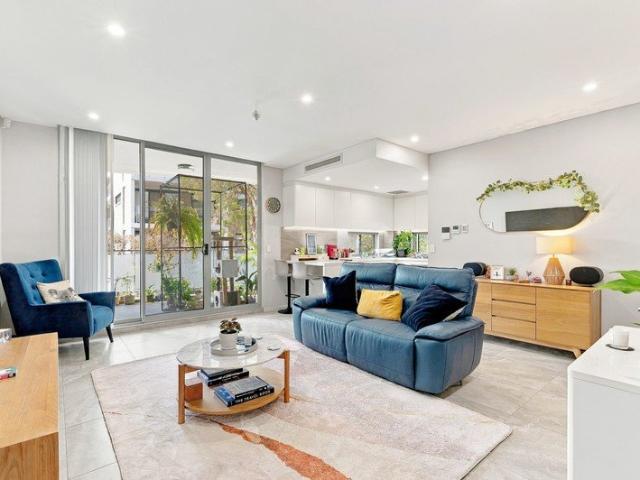
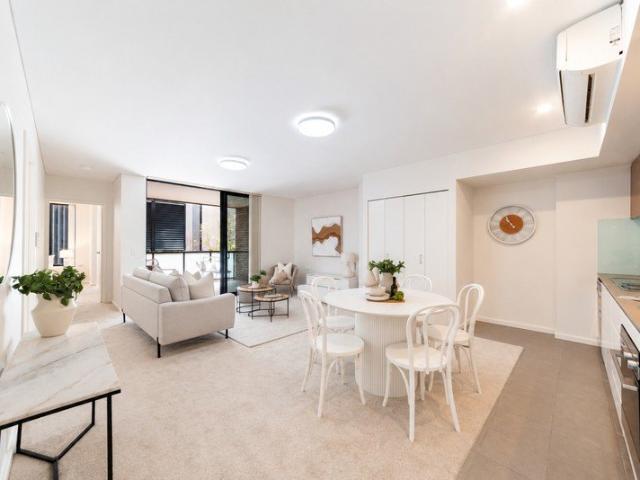
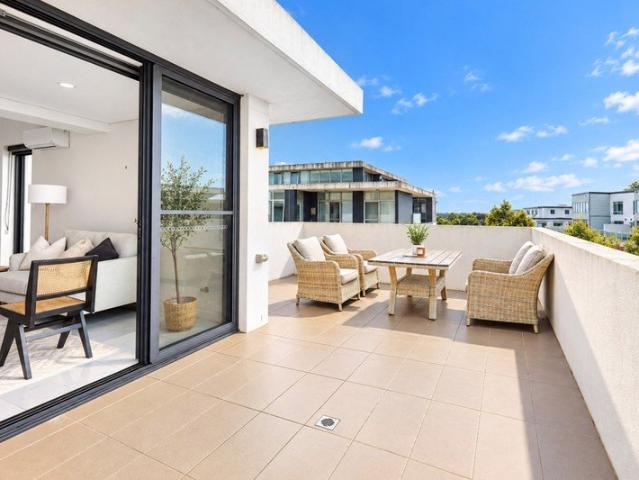
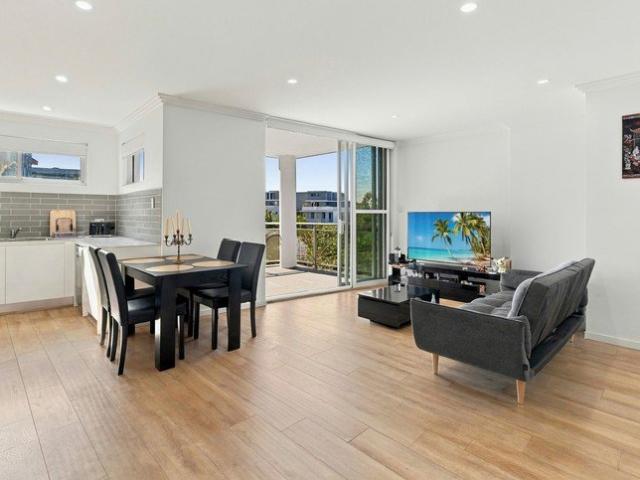
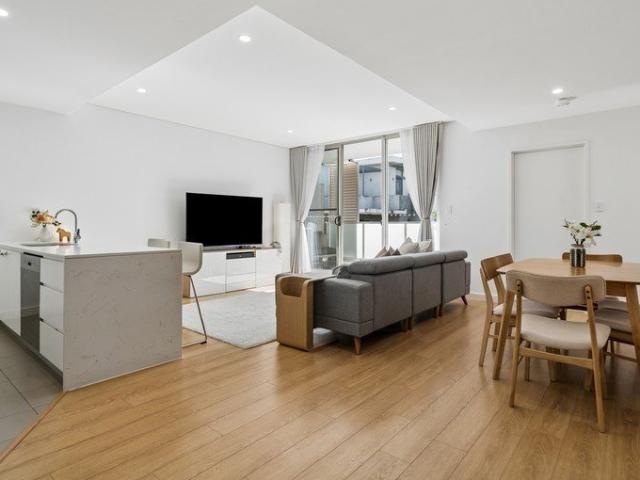
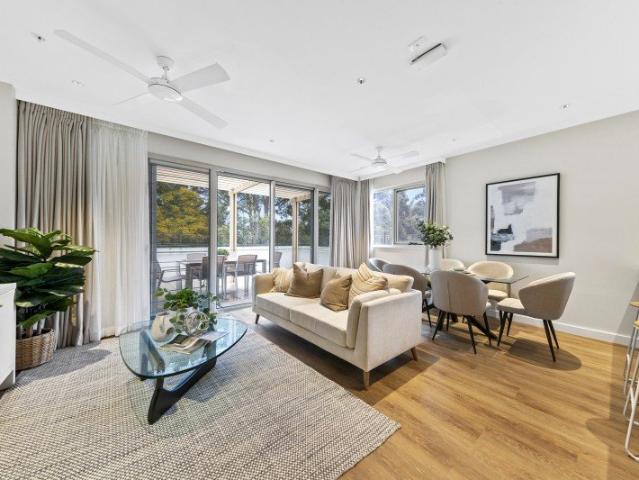
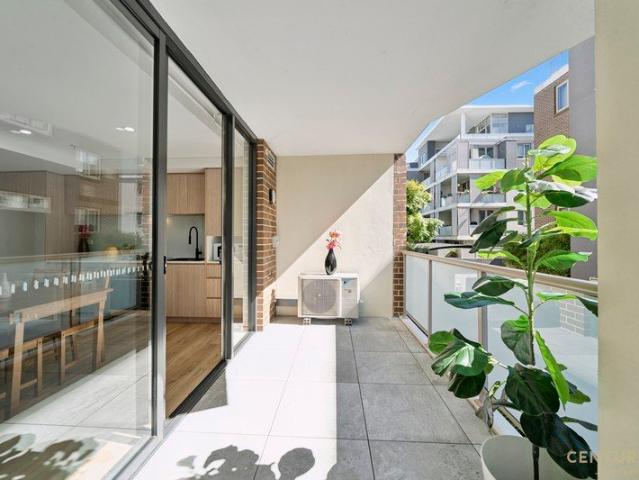
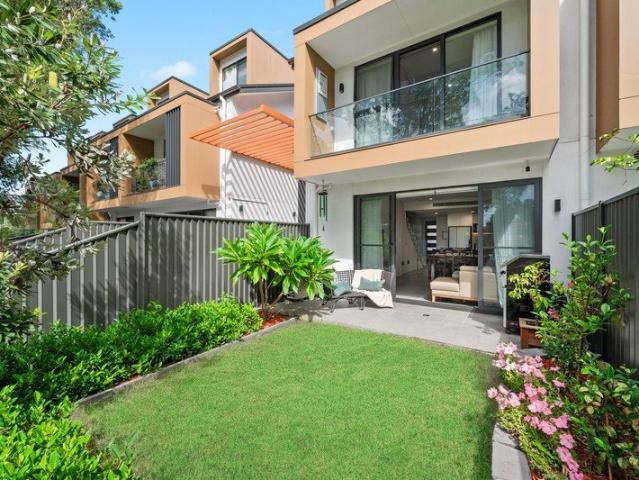
Modern, contemporary 2 bedroom Apartment situated on Level 3 of the well maintained complex known as 'Oasis Apartments' The Many Outstanding Features Include: Combined air conditioned living/dining area with direct access to an East facing balcony. Well-appointed kitchen fully equipped with gas cooktop, electric oven and range hood. Luxury master bathroom plus en-suite bathroom servicing the main bedroom. Built-in wardrobes in both bedrooms. Separate laundry cupboard with clothes dryer. Secure basement parking with a separate L/U storage cage. Secure intercom building with undercover visitor parking. Convenient location, walkable to Asquith Station, Coles Supermarket plus a various of other shops. A number of Primary and Secondary schools not far away and within Hornsby North Catchment Area. Outgoings: Council Rates $398.00 per quarter approx, Water Rates $284.32 per quarter approx, and Strata Levy $755.63 per quarter approximately. INSPECT at the OPEN HOUSE on Saturday the 22nd August
Request Details
LIFESTYLE AROUND GREENERY IN ASQUITH!
View photo
Townhouse · for sale
Request Details
New
LIFESTYLE AROUND GREENERY IN ASQUITH!
Asquith
· 3 Bedrooms · 2 Baths · Townhouse
· Air conditioning
Asquith · 3 Bedrooms · 2 Baths · Townhouse · Air conditioning
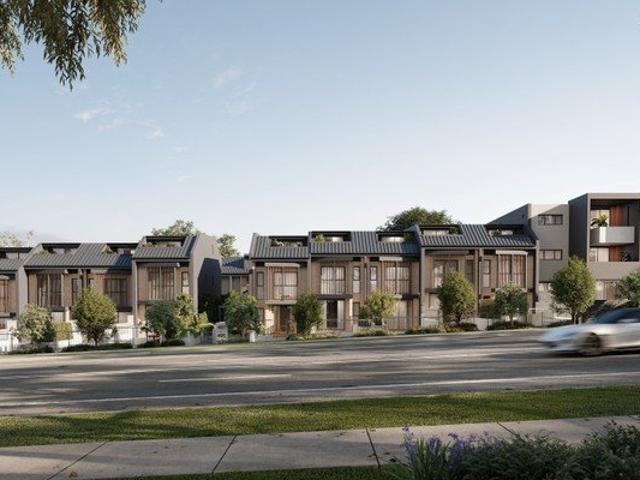
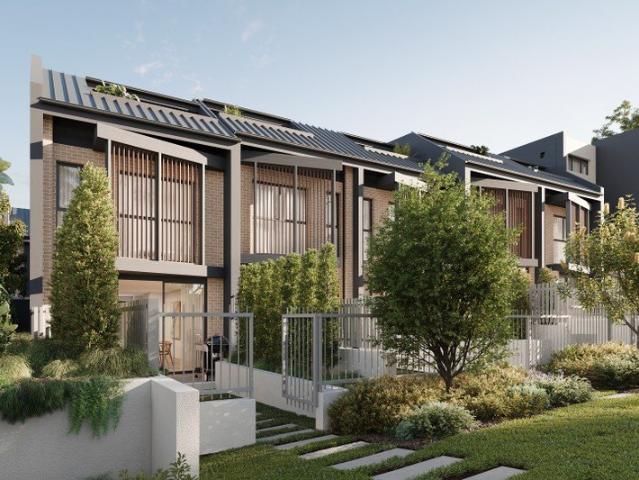
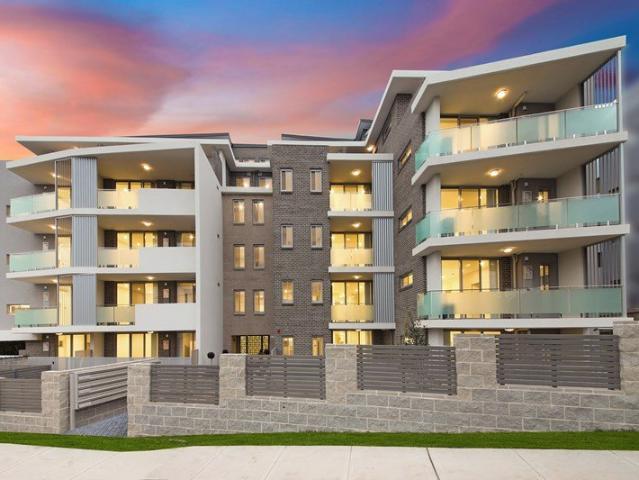
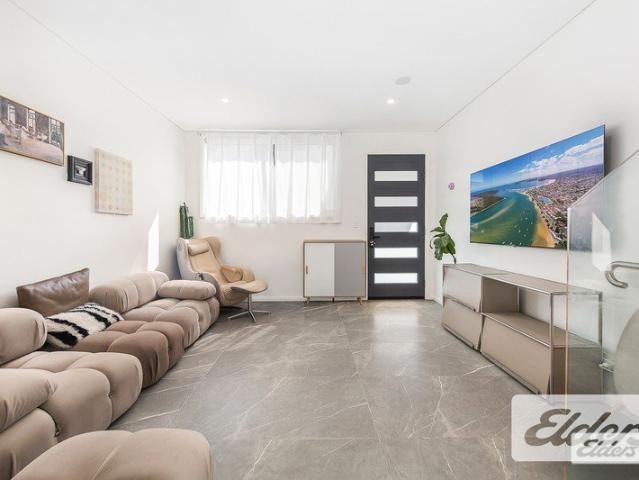
SELLING FAST! EXPECTED COMPLETION: MID-LATE 2026 A boutique collection architecturally designed residences perfectly positioned in the heart of Asquith. Offering a balanced lifestyle surrounded by natural parklands while remaining closely connected to essential retail, dining, and transport link options, it presents an exceptional opportunity for families, professionals, and downsizers alike. Premium Inclusions & Finishes Every residence is finished to a high standard, balancing modern aesthetics with day-to-day functionality: - Living & Dining: Durable tiled flooring with a ducted air conditioning system throughout and energy-efficient recessed downlights. - Gourmet Kitchens: Premium engineered Smart Stone (or similar) benchtops and splash backs, paired with high-quality Fisher & Paykel (or similar) appliances, including a gas cooktop, electric oven, stainless steel rangehood, and integrated dishwasher. - Bedrooms & Comfort: Contemporary timber-look hybrid flooring, ducted zoning, and
Request Details
LIFESTYLE AROUND GREENERY IN ASQUITH!
View photo
Townhouse · for sale
Request Details
New
LIFESTYLE AROUND GREENERY IN ASQUITH!
Asquith
· 3 Bedrooms · 2 Baths · Townhouse
· Air conditioning
Asquith · 3 Bedrooms · 2 Baths · Townhouse · Air conditioning
SELLING FAST! EXPECTED COMPLETION: MID-LATE 2026 A boutique collection architecturally designed residences perfectly positioned in the heart of Asquith. Offering a balanced lifestyle surrounded by natural parklands while remaining closely connected to essential retail, dining, and transport link options, it presents an exceptional opportunity for families, professionals, and downsizers alike. Premium Inclusions & Finishes Every residence is finished to a high standard, balancing modern aesthetics with day-to-day functionality: - Living & Dining: Durable tiled flooring with a ducted air conditioning system throughout and energy-efficient recessed downlights. - Gourmet Kitchens: Premium engineered Smart Stone (or similar) benchtops and splash backs, paired with high-quality Fisher & Paykel (or similar) appliances, including a gas cooktop, electric oven, stainless steel rangehood, and integrated dishwasher. - Bedrooms & Comfort: Contemporary timber-look hybrid flooring, ducted zoning, and
Request Details
BRAND NEW TOWNHOUSES IN HEART OF ASQUITH!
View photo
Townhouse · for sale
Request Details
New
BRAND NEW TOWNHOUSES IN HEART OF ASQUITH!
Asquith
· 3 Bedrooms · 2 Baths · Townhouse
· Air conditioning
Asquith · 3 Bedrooms · 2 Baths · Townhouse · Air conditioning
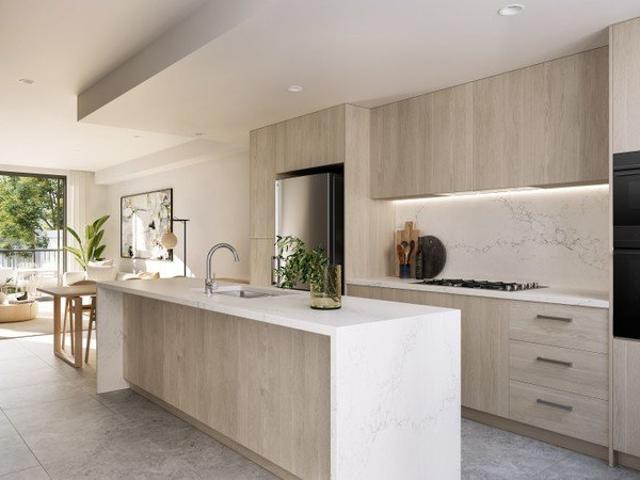
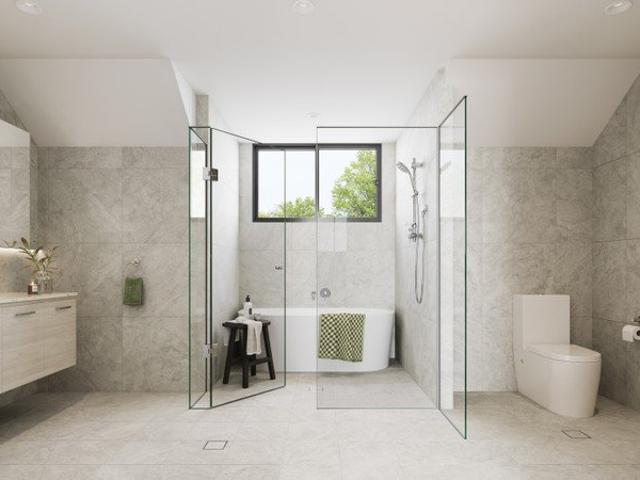
A boutique collection architecturally designed residences perfectly positioned in the heart of Asquith. Offering a balanced lifestyle surrounded by natural parklands while remaining closely connected to essential retail, dining, and transport link options, it presents an exceptional opportunity for families, professionals, and downsizers alike. Premium Inclusions & Finishes Every residence is finished to a high standard, balancing modern aesthetics with day-to-day functionality: - Living & Dining: Durable tiled flooring with a ducted air conditioning system throughout and energy-efficient recessed downlights. - Gourmet Kitchens: Premium engineered Smart Stone (or similar) benchtops and splash backs, paired with high-quality Fisher & Paykel (or similar) appliances, including a gas cooktop, electric oven, stainless steel rangehood, and integrated dishwasher. - Bedrooms & Comfort: Contemporary timber-look hybrid flooring, ducted zoning, and melamine built-in joinery. - Bathrooms & Conveni
Request Details
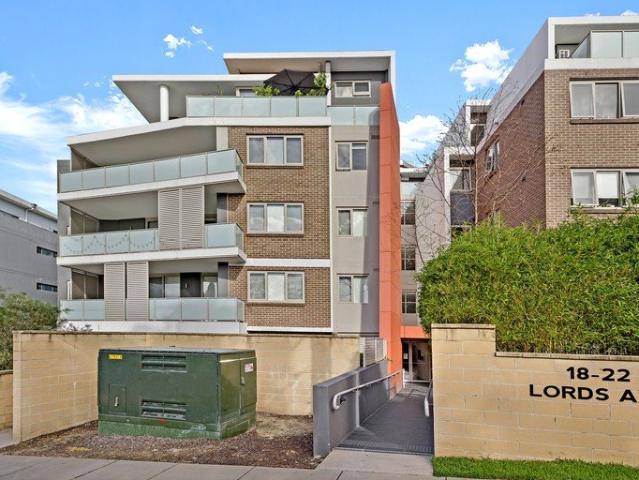
Spacious, Modern Lifestyle with Fantastic Location Please enter from 18 22 Lords Ave, Asquith
View photo
Apartment · for sale
Request Details
Spacious, Modern Lifestyle with Fantastic Location Please enter from 18 22 Lords Ave, Asquith
Asquith
· 2 Bedrooms · 2 Baths · Apartment
· Balcony · Air conditioning · Equipped kitchen
Asquith · 2 Bedrooms · 2 Baths · Apartment · Balcony · Air conditioning · Equipped kitchen
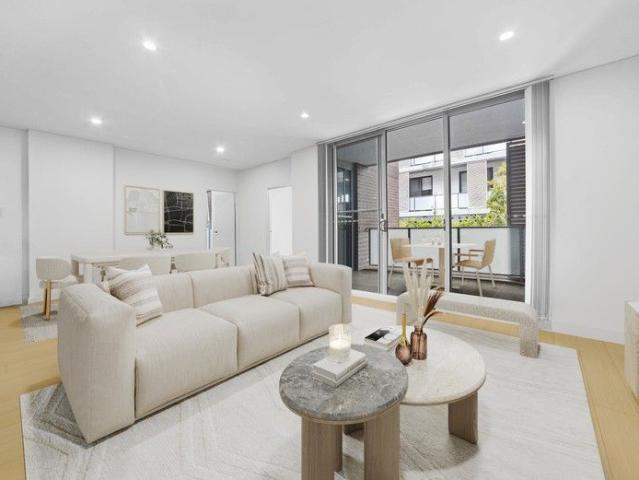
72/421 Pacific Highway, Asquith A well-designed apartment featuring 2 bedrooms, 2 bathrooms, and 1 car space. The layout offers comfortable living with practical separation of bedrooms, modern bathrooms, is situated on the second level of Asquith's boutique low-maintenance and well-maintained development. Enjoy a central location in Asquith, within walking distance to the train station, shops, Coles, cafes, restaurants, parks, and schools. The apartment offers plenty of natural light, elegant finishes, and spacious indoor and outdoor living areas. Features: • Large, combined living and dining area with ample storage and timber flooring • Generously sized balcony, perfect for enjoying coffee and relaxation. • Modern kitchen with gas cooking, ducted range hood, and plenty of cupboards • Internal laundry with dryer • Split system air conditioning. • Two stylish bathrooms, including an en-suite to the main bedroom. • two bedrooms with built-in wardrobes, and Main bedroom with sliding door
Request Details
Architectural Brilliance Across 3 Levels Brand New Luxury Living
View photo
Townhouse · for sale
Request Details
New
Architectural Brilliance Across 3 Levels Brand New Luxury Living
Asquith
· 4 Bedrooms · 2 Baths · Townhouse
· Balcony · Parking · Equipped kitchen
Asquith · 4 Bedrooms · 2 Baths · Townhouse · Balcony · Parking · Equipped kitchen
Step into a lifestyle of space, style, and sophistication with this brand-new, three-level designer townhouse. Engineered for families and executive professionals alike, this architectural home maximizes vertical living without sacrificing comfort. Enjoy expansive floor plans, premium finishes, and effortless low-maintenance luxury. The Ground Level: The Hub of Functionality - Secure Parking: Single lock-up garage with internal access and ample storage space. The First Level: Entertaining & Open-Plan Elegance - Gourmet Kitchen: Chef's kitchen with stone benchtops and premium integrated appliances. - Sun-Drenched Living: Seamless flow from the expansive lounge and dining areas out to a covered balcony. - Premium Touches: High ceilings, timber flooring, and custom joinery throughout. The Second Level: Your Private Retreat - Master Suite: King-sized master bedroom featuring a walk-in wardrobe and a luxury ensuite. - Family Bedrooms: Additional queen-sized bedrooms with built-in robes and
Request Details
Large, split level 1 bedroom plus study
View photo
Apartment · for sale
Request Details
Large, split level 1 bedroom plus study
Asquith
· 1 Bedroom · 1 Bath · Apartment
· Balcony
Asquith · 1 Bedroom · 1 Bath · Apartment · Balcony
Beautifully designed and impeccably maintained, this property delivers the perfect balance of style, comfort, and functionality. Offering generous proportions, light-filled interiors, and seamless indoor-outdoor flow, it's a home that caters perfectly to everyday living and effortless entertaining. Uniquely two-storey in design, this loft-style layout offers a rare point of difference compared to other one-bedroom properties. The upstairs of property presents a fantastic study space with two storage nooks, connecting to the luxurious bedroom complete with a mirrored built in-wardrobe, storage nook and modern ensuite tiled floor to ceiling. The west-facing balcony provides the ideal setting for alfresco dining or soaking up the afternoon sun. Perfectly positioned for convenience, being moments to local park & walking distance to Asquith station and local shops. Serving as ideal for downsizers, first home buyers or investors, to join the Asquith community. Property features: - Zoned duct
Request Details
Architectural Brilliance Across 3 Levels Brand New Luxury Living
View photo
Townhouse · for sale
Request Details
New
Architectural Brilliance Across 3 Levels Brand New Luxury Living
Asquith
· 3 Bedrooms · 2 Baths · Townhouse
· Balcony · Parking · Equipped kitchen
Asquith · 3 Bedrooms · 2 Baths · Townhouse · Balcony · Parking · Equipped kitchen
Step into a lifestyle of space, style, and sophistication with this brand-new, three-level designer townhouse. Engineered for families and executive professionals alike, this architectural home maximizes vertical living without sacrificing comfort. Enjoy expansive floor plans, premium finishes, and effortless low-maintenance luxury. The Ground Level: The Hub of Functionality - Secure Parking: Single lock-up garage with internal access and ample storage space. The First Level: Entertaining & Open-Plan Elegance - Gourmet Kitchen: Chef's kitchen with stone benchtops and premium integrated appliances. - Sun-Drenched Living: Seamless flow from the expansive lounge and dining areas out to a covered balcony. - Premium Touches: High ceilings, timber flooring, and custom joinery throughout. The Second Level: Your Private Retreat - Master Suite: King-sized master bedroom featuring a walk-in wardrobe and a luxury ensuite. - Family Bedrooms: Additional queen-sized bedrooms with built-in robes and
Request Details
Architectural Brilliance Across 3 Levels Brand New Luxury Living
View photo
Townhouse · for sale
Request Details
New
Architectural Brilliance Across 3 Levels Brand New Luxury Living
Asquith
· 3 Bedrooms · 2 Baths · Townhouse
· Balcony · Parking · Equipped kitchen
Asquith · 3 Bedrooms · 2 Baths · Townhouse · Balcony · Parking · Equipped kitchen
Step into a lifestyle of space, style, and sophistication with this brand-new, three-level designer townhouse. Engineered for families and executive professionals alike, this architectural home maximizes vertical living without sacrificing comfort. Enjoy expansive floor plans, premium finishes, and effortless low-maintenance luxury. The Ground Level: The Hub of Functionality - Secure Parking: Single lock-up garage with internal access and ample storage space. The First Level: Entertaining & Open-Plan Elegance - Gourmet Kitchen: Chef's kitchen with stone benchtops and premium integrated appliances. - Sun-Drenched Living: Seamless flow from the expansive lounge and dining areas out to a covered balcony. - Premium Touches: High ceilings, timber flooring, and custom joinery throughout. The Second Level: Your Private Retreat - Master Suite: King-sized master bedroom featuring a walk-in wardrobe and a luxury ensuite. - Family Bedrooms: Additional queen-sized bedrooms with built-in robes and
Request Details
Walk to the Station! Luxury Townhouse!
View photo
Townhouse · for sale
Request Details
New
Walk to the Station! Luxury Townhouse!
Asquith
· 4 Bedrooms · 2 Baths · Townhouse
Asquith · 4 Bedrooms · 2 Baths · Townhouse
Great opportunity ! Affordable price ! 4 Beds/ 2 Baths/ 2 Car $1,600,000 Location -900m to Asquith Station - 950m to Asquith Town Center -3.4km to Hornsby Girls High - 2.9km to Hornsby Westfield Estimated Completion: Q4 2026 Ideal for Families, Upgraders or downsizers & Investors Secure your place in a high-growth, high-potential pocket of Sydney. Perfect for: - Families looking for more space and comfort! Enquire Today! Steve Cho 0451031234 Disclaimer Any images, illustrations, or virtual tours provided in the listing are artist's impressions or computer-generated representations intended to provide a general overview of the proposed development. They may not accurately depict the final appearance or the actual view from the apartment. This listing is provided solely for informational purposes and does not constitute a binding offer, invitation to treat, or contract. Any decisions made based on the information provided are the sole responsibility of the buyer. Property Code: 33187
Request Details
A Strata Plan Managed to Perfection!
View photo
Apartment · for sale
Request Details
A Strata Plan Managed to Perfection!
Asquith
· 2 Bedrooms · 2 Baths · Apartment
· Equipped kitchen
Asquith · 2 Bedrooms · 2 Baths · Apartment · Equipped kitchen
Address: 23/28 Lords Avenue Asquith NOW with SOLAR Built in 2019 with exceptional craftsmanship, Allira North is definitively one of the premiere building's within the Upper North Shore and is situated on a peaceful, tree-lined street in the heart of Asquith. This apartment is located just a short stroll to incredibly popular Asquith Park, train station and Shopping Village including Coles. With the original builder participating in the strata committee, you can buy with confidence in a well-maintained and thoughtfully managed boutique building. Features include; - Currently LEASED for $700p/w (month-to-month) - East facing single level apartment - Light filled, open plan lounge & dining room - Overly generous covered alfresco entertaining area - Quality gas kitchen with stone benchtop, Ilve appliances and double sink - Main bathroom with standalone bathtub, and quality finishings - Fully zoned & ducted reverse cycle air-conditioning - Secure car space and storage cage underground - Se
Request Details
North facing, ground floor apartment with own access
View photo
Apartment · for sale
Request Details
North facing, ground floor apartment with own access
Asquith
· 3 Bedrooms · 2 Baths · Apartment
· Equipped kitchen
Asquith · 3 Bedrooms · 2 Baths · Apartment · Equipped kitchen
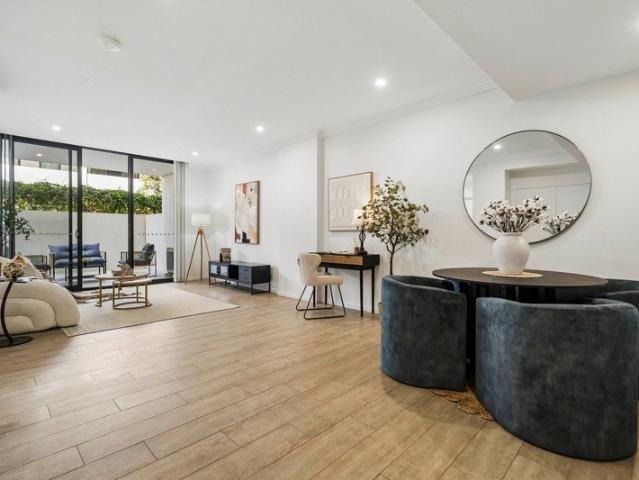
Offering the perfect balance of space, style and everyday convenience, this beautifully appointed ground-floor apartment delivers effortless modern living in the heart of Asquith. Taking advantage of the north aspect, it is designed with generous open-plan interiors, a contemporary kitchen and seamless flow to a great size courtyard with its own gate. The home also features three well-proportioned bedrooms, a dedicated study nook and quality finishes throughout. Positioned within the sought after Asquith Rise complex approximately 450m to Asquith train station, shops, cafes and supermarket, it presents an outstanding opportunity for those looking to downsize, first home buyers and investors alike. - Spacious ground-floor apartment with north facing courtyard - Own courtyard gate providing further independence and convenience - Three generous bedrooms including master with ensuite and walk-in robe - Dedicated study nook ideal for working from home - Open plan living and dining flowing t
Request Details
Elevated Views & Rare Double Parking
View photo
Apartment · for sale
Request Details
Elevated Views & Rare Double Parking
Asquith
· 2 Bedrooms · 2 Baths · Apartment
· Balcony · Parking · Equipped kitchen
Asquith · 2 Bedrooms · 2 Baths · Apartment · Balcony · Parking · Equipped kitchen
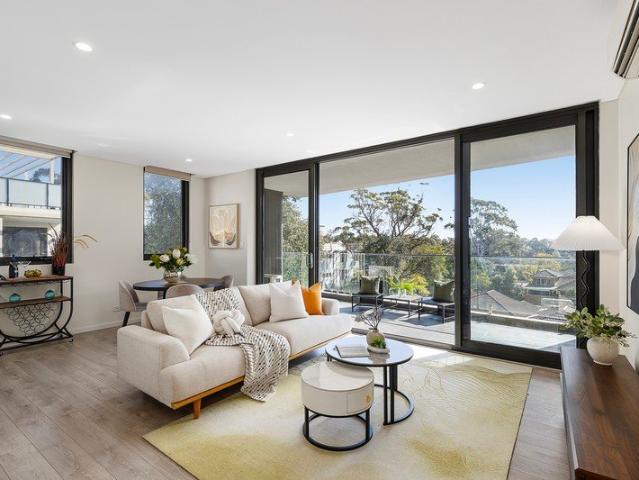
Enjoy an elevated outlook, abundant natural light, and the convenience of two secure car spaces in this spacious fourth-floor apartment. Designed for effortless living, the home features generous open-plan interiors that flow seamlessly onto an expansive wraparound balcony, creating the perfect setting to relax, entertain, and take in the leafy surrounds. Offering a practical low-maintenance lifestyle in a highly convenient location, this is an outstanding opportunity for first home buyers, downsizers, and investors alike. Internal Features: - Spacious open-plan living and dining area that creates a welcoming space for everyday living and entertaining. - Well-appointed kitchen with a pantry, offering practical storage and a functional layout for home cooking. - Main bedroom complete with a private ensuite and built-in robe for added comfort and convenience. - Second bedroom featuring a built-in robe, making it ideal for guests, family or a home office. - Internal laundry and a full mai
Request Details
Exceptional space, walk to everything convenience, zoned for Hornsby North Public School
View photo
Apartment · for sale
Request Details
Exceptional space, walk to everything convenience, zoned for Hornsby North Public School
Asquith
· 3 Bedrooms · 2 Baths · Apartment
· Balcony · Lift · Cellar · Equipped kitchen
Asquith · 3 Bedrooms · 2 Baths · Apartment · Balcony · Lift · Cellar · Equipped kitchen
Remarkably spacious and superbly positioned within the Hornsby North Public School catchment, this apartment delivers on every front. Holding a sunny and secure elevated setting, generous proportions are amplified by high ceilings and floor-to-ceiling sliders extending to a deep covered entertainer's balcony. Windows on two sides fill air-conditioned open plan living and dining with natural light, flowing around a galley kitchen seamlessly finished with stone benchtops and a full suite of AEG appliances. A long hallway lined with substantial storage complements large bedrooms all equipped with impressive built-in wardrobes, highlighted by a primary suite complete with an ensuite. A large main bathroom with a combined bathtub and shower, comfortably services remaining accommodation. Intercom entry, lift access, a designated basement car space and a storage cage enhance the ease of this walk-anywhere location. Steps from rail, Asquith Coles, everyday services and schools, this home is la
Request Details
Peaceful, spacious, and perfectly connected
View photo
Apartment · for sale
Request Details
Peaceful, spacious, and perfectly connected
Asquith
· 2 Bedrooms · 2 Baths · Apartment
· Balcony · Air conditioning · Equipped kitchen
Asquith · 2 Bedrooms · 2 Baths · Apartment · Balcony · Air conditioning · Equipped kitchen
Elevated beyond the ordinary with spacious, light-filled dimensions and a quiet streetscape ending at Asquith Oval, this apartment presents a refined interpretation of contemporary living. Transitioning through airy, green-filled interiors, effortless open plan living and dining filter around a beautifully executed kitchen, while a generous balcony offers both privacy and year-round enjoyment. Large bedrooms deliver excellent storage and a luxuriously appointed primary with an ensuite enhanced by heated flooring in all bathrooms and ducted air conditioning throughout. Wide hallways, high ceilings and a peaceful setting deliver a home that feels worlds away while being close to everything that counts. Walking distance to Asquith station, shops and local schools, this apartment showcases a genuinely enviable lifestyle. Accommodation Features: • High ceilings, LED downlights, floorboards • Ducted air conditioning, gas heater connection • Open plan living, dining and kitchen, stylish stone
Request Details
Modern Townhouse walk to the Station! Contact Agent!
View photo
Townhouse · for sale
Request Details
New
Modern Townhouse walk to the Station! Contact Agent!
Asquith
· 3 Bedrooms · 2 Baths · Townhouse
Asquith · 3 Bedrooms · 2 Baths · Townhouse
Great opportunity ! Affordable price ! 3 Beds/ 2.5 Baths/ 2 Car $1,355,000 Location -900m to Asquith Station - 950m to Asquith Town Center -3.4km to Hornsby Girls High - 2.9km to Hornsby Westfield Estimated Completion: Q4 2026 Ideal for Families, Upgraders or downsizers & Investors Secure your place in a high-growth, high-potential pocket of Sydney. Perfect for: - Families looking for more space and comfort! Enquire Today! Steve Cho 0451031234 Disclaimer Any images, illustrations, or virtual tours provided in the listing are artist's impressions or computer-generated representations intended to provide a general overview of the proposed development. They may not accurately depict the final appearance or the actual view from the apartment. This listing is provided solely for informational purposes and does not constitute a binding offer, invitation to treat, or contract. Any decisions made based on the information provided are the sole responsibility of the buyer. Property Code: 32889
Request Details
Spacious 3 bed Apartment located within Hornsby North School Catchment
View photo
Apartment · for sale
Request Details
Spacious 3 bed Apartment located within Hornsby North School Catchment
Asquith
· 3 Bedrooms · 2 Baths · Apartment
· Air conditioning · Equipped kitchen
Asquith · 3 Bedrooms · 2 Baths · Apartment · Air conditioning · Equipped kitchen
Enjoying a North facing ground-floor setting within the prestigious 'Verge' complex, this ultra-modern apartment offers a superb lifestyle of convenience and stylish design. Within walking distance to Asquith train station, shops, restaurants, park, schools and more. Offering plenty of natural light, the apartment boasts generous interior spaces, elegant finishes and good size indoor/ outdoor areas. Features: - Open plan living and dining area - Good-sized bedroom with built-in - Modern bathroom with internal laundry - Stylised kitchen with gas cooking - Air conditioning - Two car spaces with storage cage - Hornsby North PS catchment - Close to Station, school, shops and park Convenient and fast transactions, we recommend contacting a Mortgage Broker Nancy Dai 0432 408 911 or. (24/7 reply) Disclaimer: The information presented has been furnished from sources we deem to be reliable. We have no reason to doubt its accuracy; however, we cannot guarantee it. All interested parties should r
Request Details
Designed for modern and effortless living, steps to shops, cafes, rail, and schools
View photo
Apartment · for sale
Request Details
Designed for modern and effortless living, steps to shops, cafes, rail, and schools
Asquith
· 2 Bedrooms · 2 Baths · Apartment
· Balcony · Cellar · Equipped kitchen
Asquith · 2 Bedrooms · 2 Baths · Apartment · Balcony · Cellar · Equipped kitchen
Pairing contemporary design with lifestyle simplicity, this elevated and secure 'Asquith Rise' apartment is ready to be enjoyed. Metres from restaurants and cafes, daily necessities including Coles and the train station, are only a short stroll away. Amplified by high ceilings and full-span sliders, a true sense of space unfolds through an efficient layout. A modern kitchen with stone benchtops, Smeg appliances and generous cabinetry connects open plan interiors to a covered balcony with a gas connection for easy outdoor cooking and entertaining. Wardrobes in carpeted bedrooms include balcony access from one, and a private ensuite in the primary. A fully tiled main bathroom is complete with a bathtub and shower, with a separate laundry for everyday practicality. Walking distance to primary and high schools, and close to the centre of Hornsby, the addition of a basement car space and storage cage lets you enjoy a lifestyle of ease. Accommodation Features: • Effortless layout, high shado
Request Details
Versatile Family Home with Leafy Outlooks
View photo
House · for sale
Request Details
New
Versatile Family Home with Leafy Outlooks
Asquith
· 4 Bedrooms · 2 Baths · House
· Garden
Asquith · 4 Bedrooms · 2 Baths · House · Garden
Stone Hornsby is proudly hosting our In-Room Auction Event on Wednesday, 16th September at 6:00pm at Hornsby RSL. Embracing a wonderful sense of space, light and leafy serenity, this generously proportioned family home offers a versatile floorplan across two spacious levels. Sun drenched living areas are enhanced by large windows framing the surrounding greenery, while the dedicated sunroom provides a beautiful retreat to relax and unwind. With four bedrooms, a study and multiple living zones, there is plenty of room for the growing family to spread out and enjoy. Set within a peaceful and private garden setting, the home also features a large sunroom ideal for entertaining or enjoying a morning coffee outdoors. Conveniently positioned in a family friendly Asquith setting, this is a home that combines everyday comfort with excellent versatility and an inviting connection to its leafy surroundings. Features; - 752.5sqm of land in one of Asquith's most sought after locations - Sun-filled
Request Details
Space, Style & Comfort
View photo
Apartment · for sale
Request Details
Space, Style & Comfort
Asquith
· 3 Bedrooms · 2 Baths · Apartment
· Balcony · Parking · Cellar · Equipped kitchen
Asquith · 3 Bedrooms · 2 Baths · Apartment · Balcony · Parking · Cellar · Equipped kitchen
Enjoying a spacious and functional layout, this well-appointed apartment offers comfortable modern living with three generous bedrooms, open plan living and dining, a contemporary kitchen, and a versatile study nook. Complete with a large balcony, secure basement parking and additional storage, it presents an excellent opportunity in a convenient location close to local amenities and transport. Internal Features: - Spacious open plan living and dining area that flows seamlessly to a generous balcony, perfect for entertaining or relaxing. - Contemporary kitchen with ample bench space and a practical layout for everyday cooking. - Well-appointed master bedroom featuring a private ensuite and built-in wardrobe. - Two additional bedrooms with built-in robes, providing comfortable accommodation for family or guests. - Handy study nook, internal laundry and additional storage space, offering everyday convenience and functionality. External Features: - Generous private balcony, providing an i
Request Details
The Complete Package
View photo
Apartment · for sale
Request Details
New
The Complete Package
Asquith
· 2 Bedrooms · 2 Baths · Apartment
· Balcony
Asquith · 2 Bedrooms · 2 Baths · Apartment · Balcony
Enjoy a great balance of contemporary luxury and elevated convenience with this beautifully presented Level 3 apartment, set within a modern complex of 92 units built in 2019. Featuring timber flooring, tall ceilings, both bedrooms come with built-in wardrobes, a connected living and dining space, full-sized internal laundry, and a generous 119sqm total footprint, this residence offers a genuine turnkey opportunity for first-home buyers, downsizers, or investors. Bathed in natural light from a desirable northern aspect, the central living zone extends to an unobstructed, sun-filled balcony enjoying private views. Just a short level stroll to Asquith Station, local cafes, and Coles, this is a true walk-to-everything lifestyle. Features: - Modern residential building constructed in 2019 - Quality secure complex of 92 units, positioned on Level 3 - Bright, open-plan connected living and dining zone with tall ceilings and timber flooring - Unobstructed, sun-filled balcony with private view
Request Details
Expansive Three Bedroom Terrace
View photo
Apartment · for sale
Request Details
Expansive Three Bedroom Terrace
Asquith
· 3 Bedrooms · 2 Baths · Apartment
· Terrace · Equipped kitchen
Asquith · 3 Bedrooms · 2 Baths · Apartment · Terrace · Equipped kitchen
Experience refined terrace living in this brand new, architecturally designed 3-bedroom terrace at the boutique Alkira Asquith development. Spread across three levels with multiple living zones and generous outdoor space, Terrace 8 is ideal for families, professionals or investors seeking space, privacy and flexibility. Key features: Exclusive multi-level residences with private courtyards Light-filled living areas with separate dining flowing to private courtyard Sleek designer kitchen with island bench and ample storage Dedicated media/study zone perfect for working from home Bespoke entry details and high-quality interior appointments Enjoy peaceful, low-maintenance living with the feel of a freestanding home - all within a boutique community close to Asquith Station, local shops, Hornsby Westfield, schools and parklands. This is a rare opportunity to secure a free-flowing terrace-style home with high-end finishes and exceptional liveability. Enquire today to book your private viewi
Request Details
Modern Apartment In Boutique Building. North Facing
View photo
Apartment · for sale
Request Details
New
Modern Apartment In Boutique Building. North Facing
Asquith
· 1 Bedroom · 1 Bath · Apartment
· Balcony · Equipped kitchen
Asquith · 1 Bedroom · 1 Bath · Apartment · Balcony · Equipped kitchen
Contemporary, boutique residential apartment block. Step inside to discover a bright and airy living space. The open-concept layout seamlessly connects the living, dining, and kitchen areas, creating a harmonious flow that's perfect for both relaxing and entertaining. Positioned in the leafy suburb of Asquith, surrounded by beautiful nature reserves and short walk to train station and shops. FEAUTURES:- Spacious Open Plan Living- North Facing - Gas Cooking- Dishwasher - Dryer- Floorboards- Internal laundry- Shadow Line Cornices- Balcony x2- Marble like finish Kitchen bench tops- Ducted Air Conditioning- Built-in Robes- Secure parking- Storage cage EDUCATIONTOP PRIMARY AND SECONDARY SCHOOLS PLUS WORLD CLASS UNIVERSITYSt Patrick's Catholic Primary School Primary Catholic 0.14 kmAsquith Public School Primary Government 0.31 kmAsquith Girls High School Secondary Government 0.50 kmAsquith Boys High School Secondary Government 0.86 kmHornsby North Public School Primary Government 1.02 kmMoun
Request Details
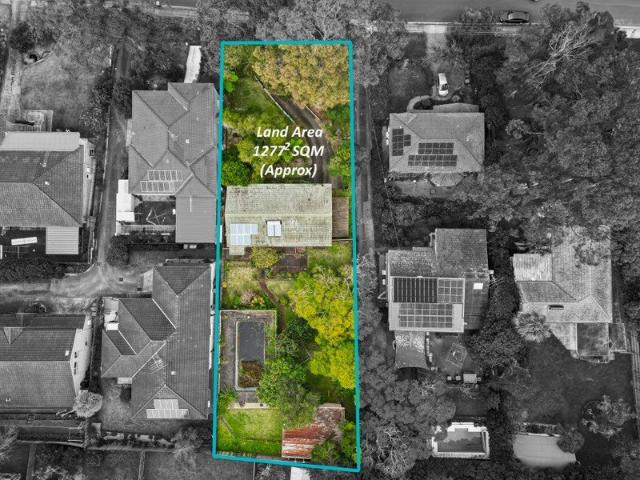
Endless Potential on a Rare 1,277sqm Parcel
View photo
House · for sale
Request Details
Endless Potential on a Rare 1,277sqm Parcel
Asquith
· 3 Bedrooms · 2 Baths · House
Asquith · 3 Bedrooms · 2 Baths · House
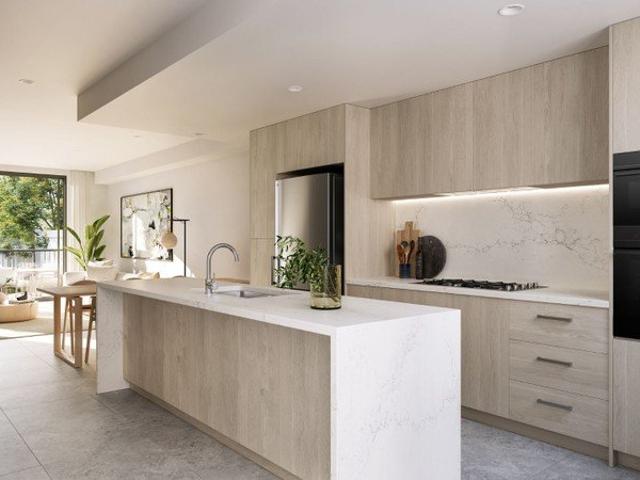
Positioned on an expansive 1,277sqm (approx.) parcel in one of Mount Colah's most tightly held pockets, this original family home presents an exceptional opportunity to renovate, rebuild or capitalise on the land's impressive dimensions. Offering a wide range of possibilities, the property is ideal for buyers seeking space, privacy and future potential in a peaceful, leafy setting. Held by the same family for many years, the existing residence offers comfortable accommodation with three bedrooms, multiple living spaces and a practical floorplan, while the substantial grounds provide endless scope for transformation. Whether you're looking to create your dream family home, undertake a significant renovation or landbank for the future, this is a property that rewards vision. Surrounded by established gardens and enjoying a tranquil bushland atmosphere, the home is conveniently located within easy reach of local schools, transport, village shops and the natural beauty of Ku-ring-gai Chase
Request Details
Get email alerts

Don't miss out: be the first to know about new properties

The alert was correctly created

On subscribing you accept the conditions of use and the privacy policy
Alert
Receive new ads in your inbox
Save this search
Receive alerts for new listings

We'll send you an email when we have new properties for: "Properties for sale in Asquith"

The alert was correctly created

South Turramurra
Pennant Hills
Get email alerts and be the first to see new listings
Required field
On subscribing I accept the terms of the privacy policy
Perfect! You'll soon start receiving new listings via email
Alert
Receive an email when we have new ads for Properties for sale in Asquith
Save this search
Filters

Bedrooms

Size (m²)

Price

$
$

Property type

Bathrooms

Clear all filters
Receive notifications when new entries are published.