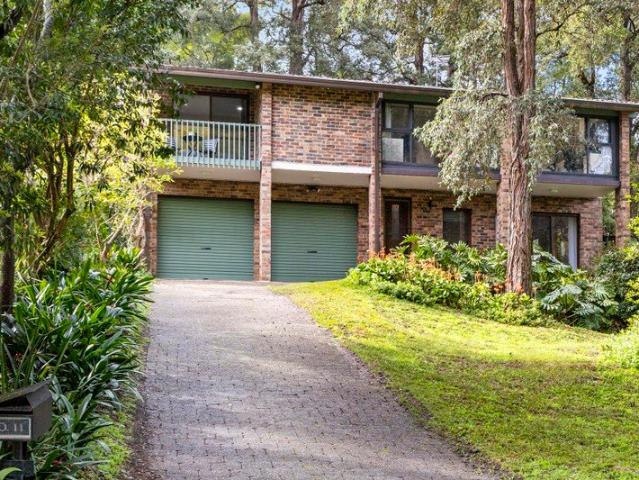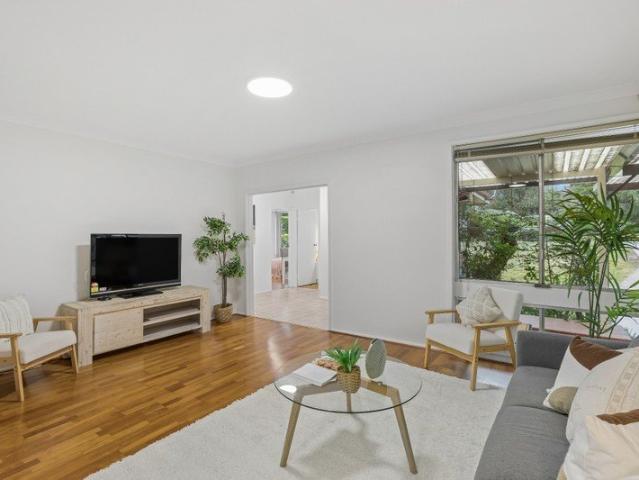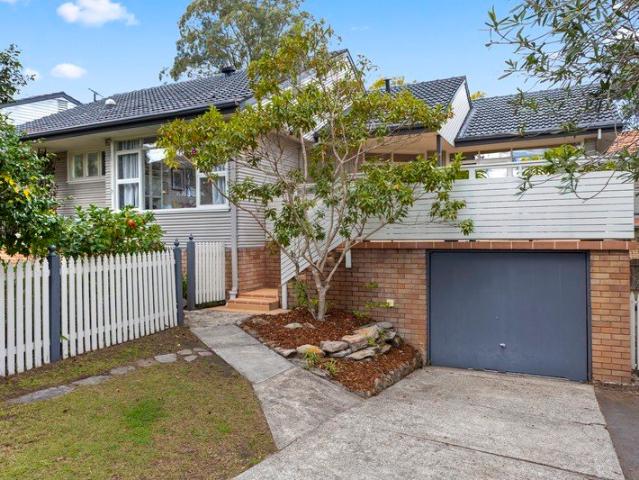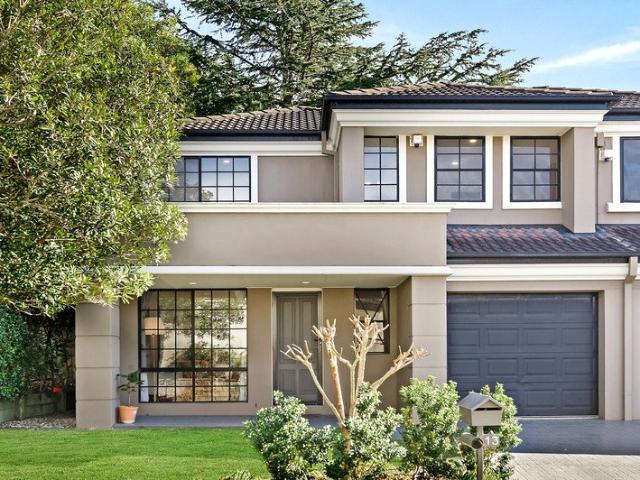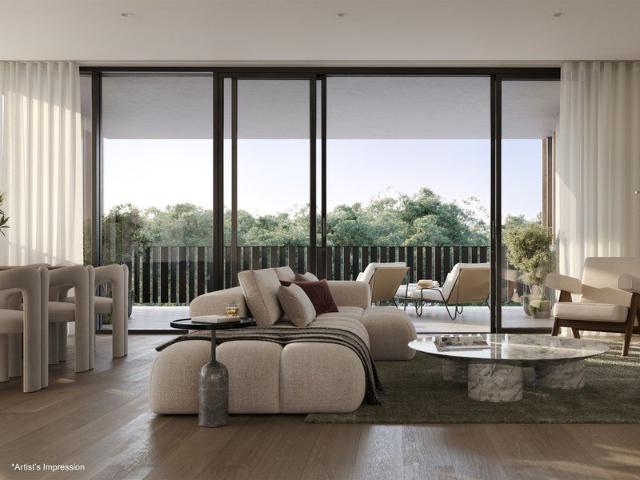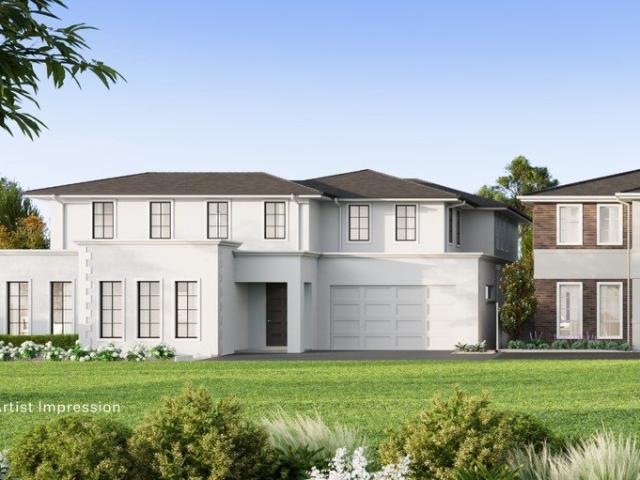
2,134 properties for sale in Thornleigh

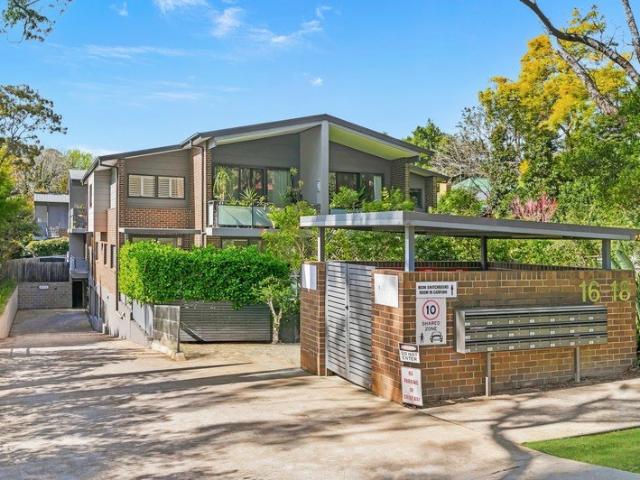
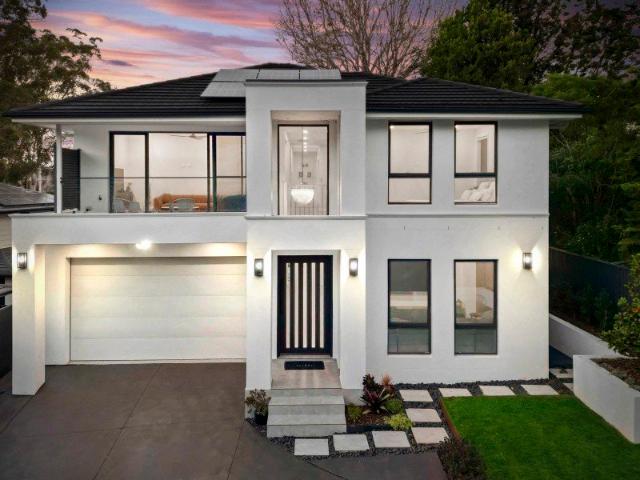
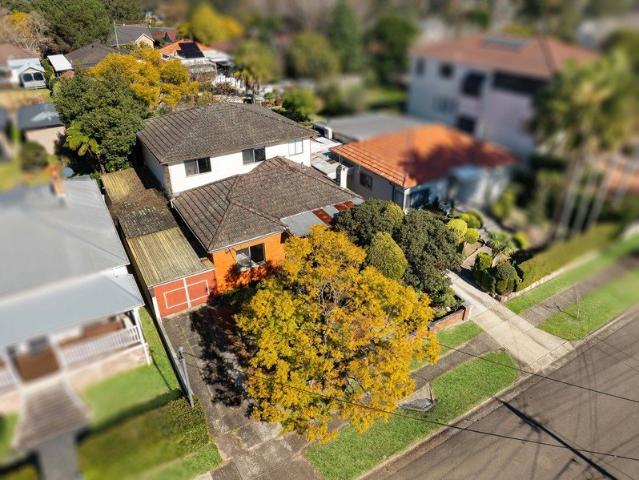
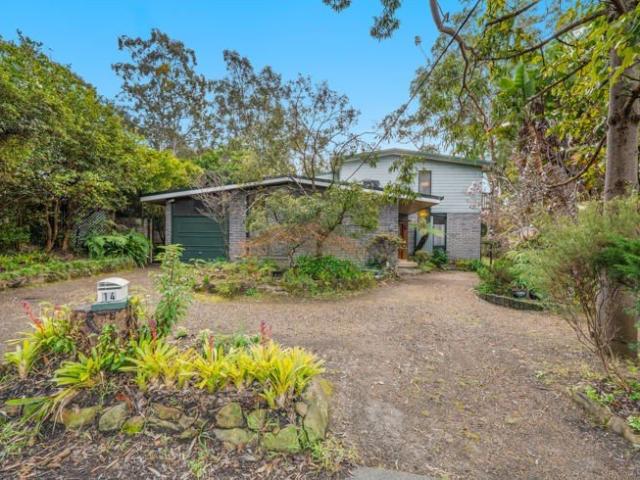
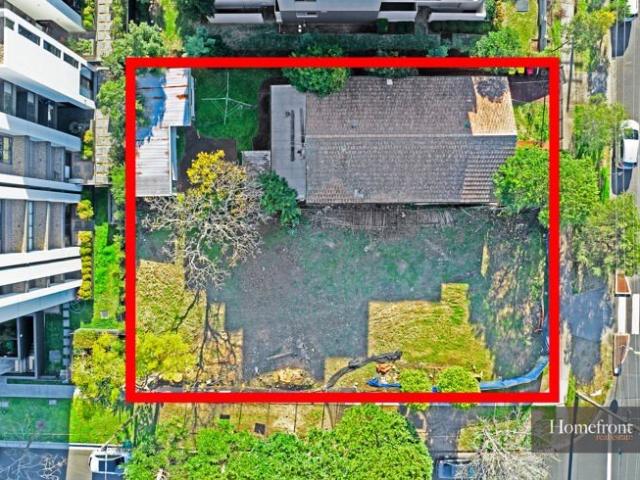
Brand New Architecturally Designed Home & Land Opportunity
View photo
House · for sale
Request Details
Brand New Architecturally Designed Home & Land Opportunity
Thornleigh
· 5 Bedrooms · 3 Baths · House
· Equipped kitchen
Thornleigh · 5 Bedrooms · 3 Baths · House · Equipped kitchen
An outstanding opportunity to secure a brand-new architecturally designed family home in a quiet and established Wahroonga setting. Offered as a land purchase with the option to enter into a fixed-price building contract for the construction of the proposed residence, this offering provides greater certainty around the cost of building while removing much of the complexity of starting the design and construction process from scratch. The proposed two-storey residence has been thoughtfully designed for modern family living, with generous proportions, multiple living zones and a seamless connection between indoor and outdoor spaces. Quality contemporary finishes, a designer kitchen, spacious bedrooms, landscaped gardens and double garaging complete the offering. Positioned close to Wahroonga Village, transport, parks and some of Sydney's leading schools, this represents an increasingly rare opportunity to secure land with a clear and cost-certain pathway to creating a brand-new family ho
Request Details
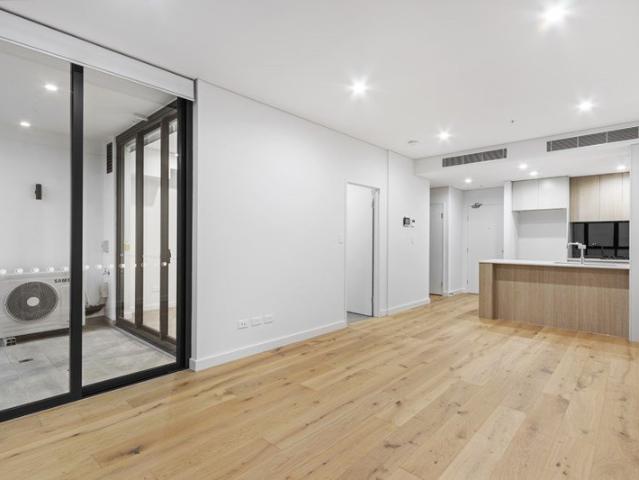
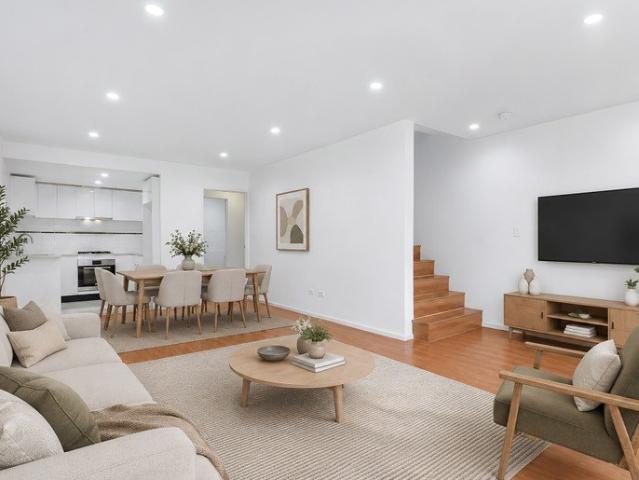
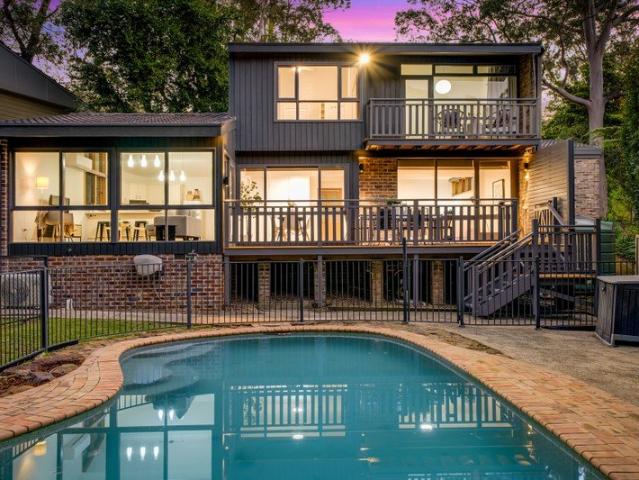
Footsteps to rail, contemporary design, as new throughout
View photo
Apartment · for sale
Request Details
Footsteps to rail, contemporary design, as new throughout
Thornleigh
· 1 Bedroom · 1 Bath · Apartment
· Balcony · Air conditioning · Lift · Parking · Equipped kitchen
Thornleigh · 1 Bedroom · 1 Bath · Apartment · Balcony · Air conditioning · Lift · Parking · Equipped kitchen
Equipped with secure parking, separate storage cage and a study nook this brand new apartment features luxurious internals and contemporary finishes. Residents will love features such as stone tops, dishwasher and microwave to the kitchen, air conditioning living areas with timber floors, built-in wardrobe to the bedroom and a dual access balcony. Peacefully positioned on the side of the Zantia complex and designed to maximise privacy in a location moments from local shopping and Thornleigh railway station. Footsteps to railway station, Thornleigh shopping village, Aldi & Woolworths Convenient access to Hornsby Westfields and Macquarie University Peacefully positioned at the side of the complex with privacy glass Luxurious appointments throughout offer contemporary living & lifestyle Security entry and lift access, secure parking and separate storage cage Air conditioned internals, European laundry with tub, timber floors & plush carpets Currently leased at $580 per week (expired lease
Request Details
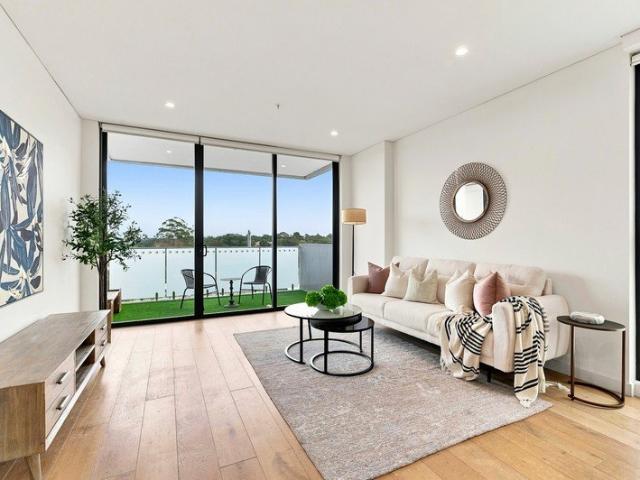
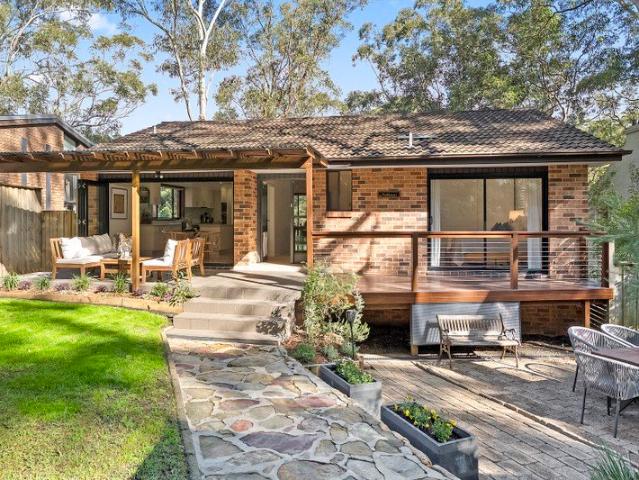
Double brick quality with concrete slabs and a modern edge, peacefully positioned walking distance to schools and rail
View photo
House · for sale
Request Details
Double brick quality with concrete slabs and a modern edge, peacefully positioned walking distance to schools and rail
Thornleigh
· 4 Bedrooms · 3 Baths · House
· Garden · Balcony · Equipped kitchen
Thornleigh · 4 Bedrooms · 3 Baths · House · Garden · Balcony · Equipped kitchen
Built with longevity at its heart, enduring quality carries through every level. From double-brick construction to a series of modern updates, this home has evolved confidently for contemporary living. Airy raked ceilings, highlighted by clerestory windows and skylights amplify natural light and openness across beautifully connected living spaces. Hardwood timber floors line lounge and dining areas opening to a verandah with beautiful garden aspects, while family living spills directly into an oversized, renovated kitchen. Centred by an island with seating on both sides, the kitchen brings serious cooking credentials with two pyrolytic ovens, a steam oven and 6-burner gas cooktop. Considered upgrades continue through accommodation with two bedrooms extended to maximise space and views, while a generous primary suite with a private balcony and colour-filled outlooks from every window, includes a walk-in wardrobe and ensuite. Outdoors makes the most of an established setting, with a cove
Request Details
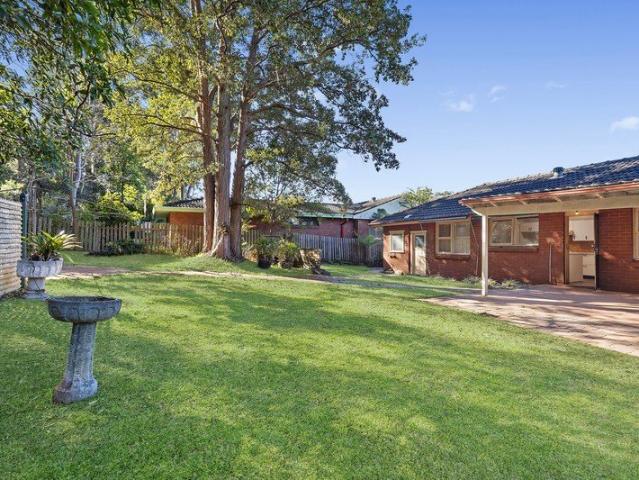
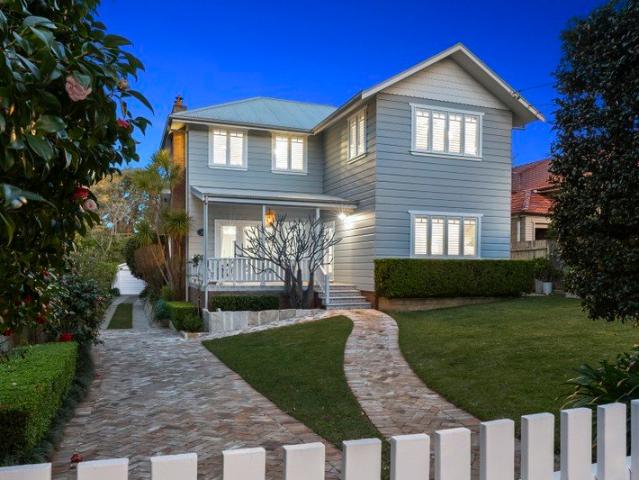
Warm, Spacious and Convenient Living
View photo
House · for sale
Request Details
Warm, Spacious and Convenient Living
Thornleigh
· 4 Bedrooms · 1 Bath · House
· Garden · Parking · Patio · Equipped kitchen
Thornleigh · 4 Bedrooms · 1 Bath · House · Garden · Parking · Patio · Equipped kitchen
Beautifully appointed for comfortable everyday living, this inviting home features spacious living and dining areas, a well-equipped kitchen and warm timber flooring throughout. Outside, a private patio, secure garage and large, level backyard provide the perfect setting for relaxing, entertaining and enjoying a convenient lifestyle. Internal Features: - Spacious open-plan living and dining areas, creating a welcoming setting for everyday living and entertaining - Modern kitchen with ample bench space and seamless connection to the main living areas - Four comfortable bedrooms, each offering a peaceful and private retreat - Well-appointed bathroom, complemented by an additional powder room for added convenience - Beautiful timber flooring throughout, adding warmth and character to the home External Features: - Private patio area, providing an ideal space to relax or enjoy outdoor entertaining - Large, level backyard offering plenty of space for children, pets, gardening or outdoor recr
Request Details
A beautiful home with room to grow, walking distance to rail
View photo
House · for sale
Request Details
A beautiful home with room to grow, walking distance to rail
Thornleigh
· 3 Bedrooms · 1 Bath · House
· Garden · Parking · Equipped kitchen
Thornleigh · 3 Bedrooms · 1 Bath · House · Garden · Parking · Equipped kitchen
Beautifully presented with elevated outlooks, this single-level home is an outstanding introduction to the property market. Spanning a broad corner parcel offering north-facing aspects, a layout prioritising indoor-outdoor connection unfolds to two entertaining decks. Air-conditioned open plan living and dining transition into a gas kitchen, complemented by a modern full bathroom and light-filled accommodation. Under the home, a generous storage room is separate from a large lock-up garage, while a child and pet-friendly yard wraps around the home. Inviting as is with plenty of room to grow through a future extension or offering the potential to build an entirely brand-new home or duplex when the time is right (STCA). Just a short 500 metres from Thornleigh Train Station and walking distance to both Thornleigh West Public School and Thornleigh Marketplace. Accommodation Features: • Single level layout, tall ceilings, timber floors, picture windows • Open plan lounge and dining, split s
Request Details
Stylish Low Maintenance Living
View photo
Townhouse · for sale
Request Details
Stylish Low Maintenance Living
Thornleigh
· 3 Bedrooms · 2 Baths · Townhouse
· Parking · Patio · Equipped kitchen
Thornleigh · 3 Bedrooms · 2 Baths · Townhouse · Parking · Patio · Equipped kitchen
Perfectly suited to families and investors alike, this well-designed residence offers spacious open-plan living, three generous bedrooms, and a private courtyard with a covered patio for effortless indoor-outdoor entertaining. Conveniently positioned in a sought-after Thornleigh location, it combines comfort, functionality, and low-maintenance living. Internal Features: - Spacious open-plan living and dining areas create a warm and inviting space for everyday living and entertaining - Well-appointed kitchen featuring a pantry and excellent connection to the indoor and outdoor living spaces - Generous master bedroom complete with a walk-in wardrobe and private ensuite for added comfort and convenience - Three well-proportioned bedrooms, all with built-in or walk-in storage, providing practical accommodation for families - Internal access to the single lock-up garage, complemented by a separate laundry and additional downstairs powder room for everyday functionality External Features: -
Request Details
Immaculate Light Filled 2 Bed + Study Security Apartment Approximately 700m to Station & Shops
View photo
Apartment · for sale
Request Details
Immaculate Light Filled 2 Bed + Study Security Apartment Approximately 700m to Station & Shops
Thornleigh
· 2 Bedrooms · 2 Baths · Apartment
Thornleigh · 2 Bedrooms · 2 Baths · Apartment
Immaculately presented and drenched in natural light, this stylish security apartment delivers excellent proportions with the ease and convenience of low-maintenance living. Positioned within a boutique complex surrounded by manicured gardens, lucky number 8 enjoys a desirable northerly aspect, soaring ceilings and a sunny verandah, creating a peaceful retreat in one of Pennant Hills' loveliest and quietest streets. Located just minutes to the station (700m), zoned for sought-after Pennant Hills Public School (700m) and with Pennant Hills Market Place nearby (800m), this is a practical address that will endlessly deliver in convenience for years to come. Enjoy genuine car-free living with schools, transport, shopping and amenities all within easy reach, while a secure car space (with storage cage) on title provides further everyday ease. + Immaculate two-bedroom apartment in boutique security complex + Desirable aspect ensuring sensational natural light throughout + Private sunny veran
Request Details
Double Brick Sunlit 3 Bedroom & 3 Bathroom Townhouse in Prime Location Access via Nelson St
View photo
Townhouse · for sale
Request Details
Double Brick Sunlit 3 Bedroom & 3 Bathroom Townhouse in Prime Location Access via Nelson St
Thornleigh
· 3 Bedrooms · 3 Baths · Townhouse
· Balcony · Terrace · Equipped kitchen
Thornleigh · 3 Bedrooms · 3 Baths · Townhouse · Balcony · Terrace · Equipped kitchen
This beautifully designed multi-level 3-bedroom and 3-bathroom terrace townhouse is located in a boutique complex and offers solid double brick construction throughout. With generously proportioned interiors extending seamlessly to private outdoor flow provide a great entertaining area. Downstairs: stylish kitchen that flows to an open plan lounge, dining and lead to a private courtyard, internal Laundry extra toilet for added convenience. Upstairs: offers 3 spacious floorboard bedrooms with mirrored built in wardrobes and a modern fully tiled bathroom, both bedroom with balcony access and top floor A large master bedroom occupying its own level, offering excellent privacy and a quiet retreat. Superbly located opposite have Thornleigh Golf Course and within walking distance to local private and public schools, Childcare center, Normanhurst and Thornlergh train stations as well as surrounding selective, private and public schools including Loreto Normanhurst, Normanhurst Boys, Barker Co
Request Details
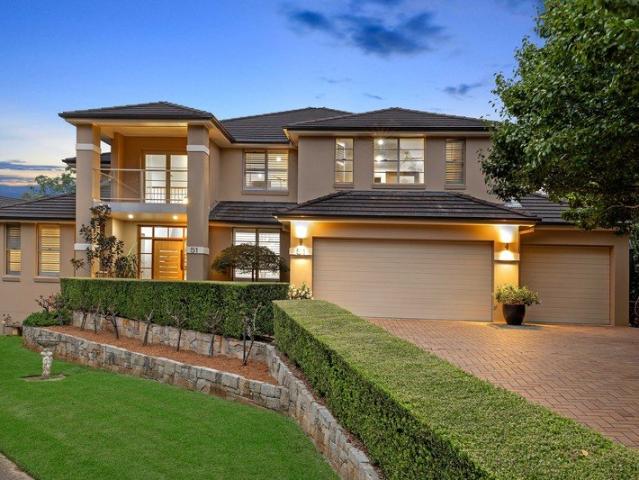
Modern Living Made Easy No Known Outstanding Strata or Building Issues
View photo
Apartment · for sale
Request Details
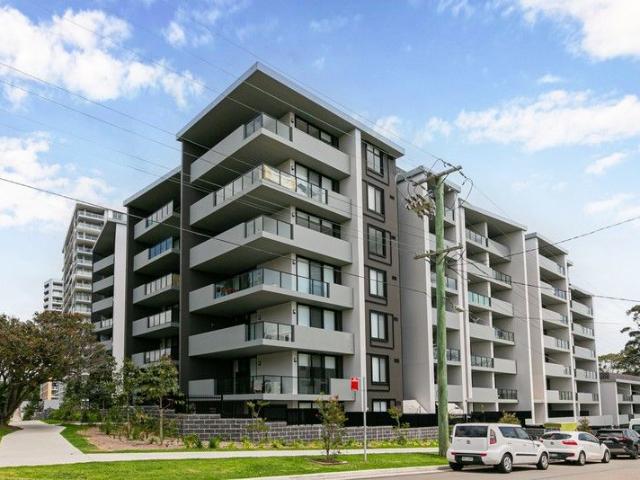
Modern Living Made Easy No Known Outstanding Strata or Building Issues
Thornleigh
· 2 Bedrooms · 2 Baths · Apartment
· Balcony · Parking · Cellar · Equipped kitchen
Thornleigh · 2 Bedrooms · 2 Baths · Apartment · Balcony · Parking · Cellar · Equipped kitchen
Enjoy a sophisticated apartment lifestyle with spacious open-plan living, a modern kitchen and two private balconies designed for effortless indoor-outdoor living. Featuring two well-appointed bedrooms, a master ensuite, secure basement parking and excellent storage, this stylish residence offers comfort and convenience in a highly desirable Thornleigh setting. Providing added peace of mind, the building has no known outstanding strata or building issues, giving buyers greater confidence in their purchase. Internal Features: - Spacious open-plan living and dining area designed for effortless everyday living and entertaining - Modern kitchen with a central island, ample storage and practical functionality - Floor-to-ceiling windows enhancing natural light and showcasing a peaceful outlook - Stylish timber flooring throughout, adding warmth and modern appeal - Two well-appointed bedrooms, both featuring built-in wardrobes - Master bedroom complemented by a private ensuite and built-in wa
Request Details
Classic Brick Home on a Level 765sqm Block with Endless Potential
View photo
House · for sale
Request Details
Classic Brick Home on a Level 765sqm Block with Endless Potential
Thornleigh
· 3 Bedrooms · 1 Bath · House
· Garden · Parking · Equipped kitchen
Thornleigh · 3 Bedrooms · 1 Bath · House · Garden · Parking · Equipped kitchen
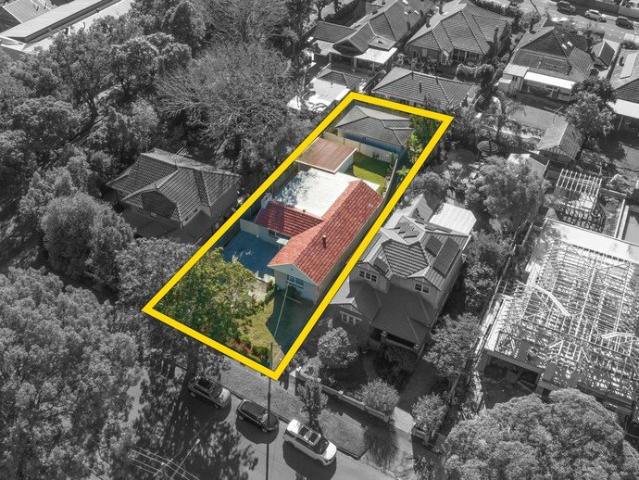
Offered for the first time in many years, this well-maintained brick residence presents an outstanding opportunity to secure a generous 765sqm parcel in one of Thornleigh's most family-friendly pockets. Comfortable as it stands, yet offering exciting scope to renovate, extend or personalise over time (STCA), the home is perfectly suited to young families, first home buyers and investors seeking long-term value. - Generous 765sqm parcel with wide frontage - Solid brick family home with exciting scope to renovate or extend (STCA) - Three well-proportioned bedrooms - Light-filled living and dining areas - Functional kitchen with adjoining meals area - Covered outdoor entertaining area - Expansive level backyard, ideal for children and pets - Single lock-up garage with additional driveway parking - Quiet, family-friendly location close to schools, parks, shops and transport
Request Details
Blue Ribbon Entertainer
View photo
House · for sale
Request Details
Blue Ribbon Entertainer
Thornleigh
· 5 Bedrooms · 4 Baths · House
· Balcony · Terrace · Equipped kitchen
Thornleigh · 5 Bedrooms · 4 Baths · House · Balcony · Terrace · Equipped kitchen
Showcasing uncompromising quality and cutting-edge design, this stunning residence has been meticulously crafted for modern family living. Welcomed by a striking double height foyer, every conceivable luxury has been curated to ensure effortless living. From the dedicated media room to the custom-finished kitchen and butler's pantry, this is a home tailored for refined entertaining. Accommodation comprises of five oversized bedrooms, including a secluded guest suite and two with their own ensuites. Complete with the centrepiece living area extending to an all-weather terrace, manicured level lawns and mini putt-putt, this private oasis rests just footsteps from Hornsby station buses and within easy walking distance of rail, quality schools and village shops. - Grand entry and a generous two-storey floor plan ideal for multi-generational families - Custom media room and an upper-level rumpus flowing to a district-view balcony - Designer kitchen with butler's pantry, gas and induction co
Request Details
Rare Character Estate on 1,239sqm of North Facing Gardens
View photo
House · for sale
Request Details
Rare Character Estate on 1,239sqm of North Facing Gardens
Thornleigh
· 5 Bedrooms · 2 Baths · House
· Fireplace · Swimming pool
Thornleigh · 5 Bedrooms · 2 Baths · House · Fireplace · Swimming pool
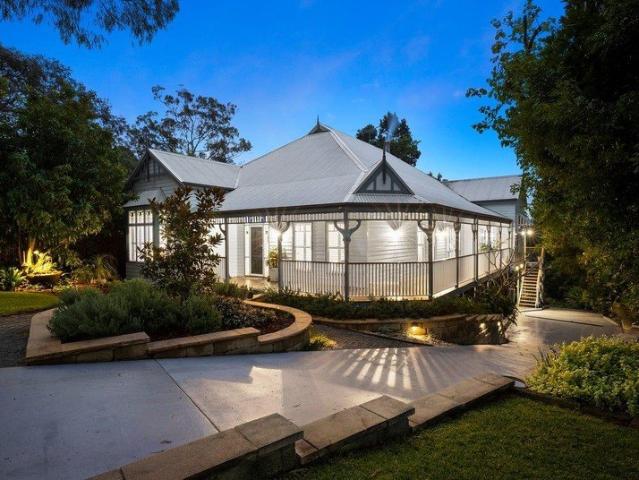
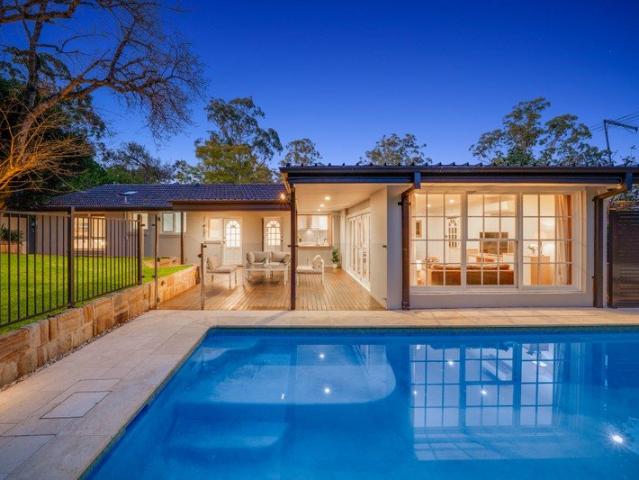
Positioned on a magnificent parcel of 1,239sqm, this enchanting character home offers the kind of family lifestyle that's becoming increasingly rare. Framed by a peaceful bushland outlook, the expansive north-facing gardens provide a private haven for children, with plenty of room to add a pool in the future (STCA). A classic wraparound verandah frames the façade, while the spacious single-level floor plan showcases 10 foot ceilings, leadlight windows and timeless hardwood floors. With five generous bedrooms, multiple open-plan living spaces and a seamless connection to the outdoors, from this coveted enclave stroll to transport, quality schools and enjoy easy access to the area's village shops, Westfield Hornsby and prestigious Barker College and Loreto Normanhurst. - Prime 1,239sqm north-to-rear block with potential for subdivision (STCA) - Expansive single-level floor plan flowing seamlessly to the private alfresco spaces - Multiple living areas featuring a limestone fireplace and f
Request Details
Character Filled. Level Block. Walk to rail convenience
View photo
House · for sale
Request Details
Character Filled. Level Block. Walk to rail convenience
Thornleigh
· 5 Bedrooms · 2 Baths · House
· Garden · Parking · Air conditioning · Equipped kitchen
Thornleigh · 5 Bedrooms · 2 Baths · House · Garden · Parking · Air conditioning · Equipped kitchen
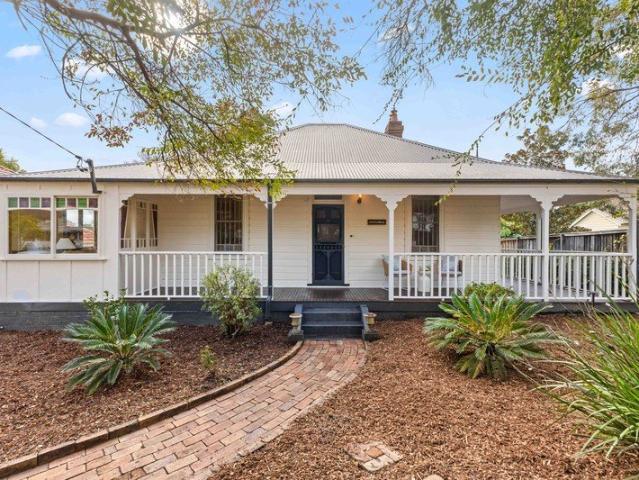
Sitting quietly within one of Thornleigh's first planned residential streets, c1908 'Nestlebrae' celebrates its captivating original character enriched by an extension and contemporary comforts. A signature return verandah welcomes a spacious single-level floorplan with 3.1 metre ceilings and original timber floors matched throughout. Five traditional working fireplaces are enhanced by zoned ducted air conditioning, while generous bedrooms and flexible spaces offer self-contained multi-generational flexibility families seek. Western Red Cedar cladding and internal trims flow from the front to rear, where open plan living and dining join a large gas kitchen and covered entertaining deck leading to a flat, fenced north-east yard. Beautifully preserved stained-glass features, pressed metal ceiling details and a clawfoot bath honour the home's past, alongside an internal laundry, instantaneous gas hot water and double garage with a new electric door providing the practical conveniences exp
Request Details
Full Brick Townhouse in a Prime Location
View photo
Townhouse · for sale
Request Details
New
Full Brick Townhouse in a Prime Location
Thornleigh
· 3 Bedrooms · 2 Baths · Townhouse
· Parking · Equipped kitchen
Thornleigh · 3 Bedrooms · 2 Baths · Townhouse · Parking · Equipped kitchen
Privately positioned in the sought-after Woodlands complex, this spacious two-storey townhouse offers a peaceful lifestyle with leafy outlooks, generous interiors and excellent convenience. The full brick townhouse features spacious bedrooms, a built-in robe & ensuite to the master bedroom, and a bright kitchen with ample storage overlooking the private rear courtyard. The lounge and dining area flows effortlessly to the courtyards front and back, perfect for entertaining, while the tandem lock-up garage provides secure parking for two vehicles with convenient rear access. Property Highlights Spacious bedrooms with built-in wardrobes Master bedroom with built-in robe and ensuite Open-plan living and dining flowing to private courtyard Well-appointed kitchen with dishwasher and ample storage Main bathroom with separate bath and shower Double-brick construction with concrete slab between floors Double tandem garage plus roof storage Location Highlights Approx. 1.3km to Thornleigh & Norma
Request Details
Prime location, Land and large home
View photo
House · for sale
Request Details
New
Prime location, Land and large home
Thornleigh
· 5 Bedrooms · 2 Baths · House
· Garden · Parking · Air conditioning · Equipped kitchen
Thornleigh · 5 Bedrooms · 2 Baths · House · Garden · Parking · Air conditioning · Equipped kitchen
On behalf of the NSW Government, Allen & Sheppard is pleased to offer 9 Wells Street, Thornleigh to the market, via public auction. Positioned just 300m from Thornleigh train station on a large and level lot, this residence provides five bedrooms, two bathrooms and a double garage. Separate lounge and dining areas provide defined living spaces, and the practical kitchen and bathrooms are ready for you to move in. Each bedroom is carpeted and has built-in wardrobes. Air conditioning, as well as a gas point is available in the living area. An undercover outdoor entertaining area adjoins the backyard and established gardens. A dedicated storage or workshop area is located alongside the tandem garage, providing additional space for household items, tools and equipment. Property features: Location just 300m from Thornleigh Station and 700m from Thornleigh Marketplace Level 743sqm lot Five bedrooms, each with carpet and built-in wardrobes Two bathrooms, main with separate bath Separate loung
Request Details
Sunlit Family Living with a Bushland Backdrop
View photo
House · for sale
Request Details
New
Sunlit Family Living with a Bushland Backdrop
Thornleigh
· 4 Bedrooms · 2 Baths · House
· Swimming pool · Equipped kitchen
Thornleigh · 4 Bedrooms · 2 Baths · House · Swimming pool · Equipped kitchen
Positioned in a peaceful Thornleigh setting with a beautiful bush outlook, this freshly painted home offers relaxed family living with plenty of space to simply move in and enjoy. At the heart of the home, the spacious kitchen and family room are enhanced by soaring cathedral ceilings, creating a wonderful sense of light and space. With generous bench space, ample storage and an easy flow to the adjoining living areas, it's a layout designed for effortless family living. Accommodation includes four bedrooms with cathedral ceilings and two bathrooms, offering flexibility for growing families or guests. The generous study also provides a great space for those who need to work from home. To the rear, the highly desirable north-east aspect fills the home with natural light and provides a wonderful backdrop of surrounding bushland. The rear deck provides easy view of the pool. Outside, the inground swimming pool creates the perfect place to spend summer afternoons, entertain friends or simp
Request Details
Designed for family living, privately positioned near shops, station and parks
View photo
House · for sale
Request Details
Designed for family living, privately positioned near shops, station and parks
Thornleigh
· 4 Bedrooms · 2 Baths · House
· Garden · Parking · Air conditioning · Equipped kitchen
Thornleigh · 4 Bedrooms · 2 Baths · House · Garden · Parking · Air conditioning · Equipped kitchen
Set back from the road, hidden by a bush outlook, this hidden home captures leafy surrounds and a wonderful sense of seclusion without sacrificing everyday connection. Just 350m from your daily coffee at the Myrtle Street Grind, 800 metres from Thornleigh Marketplace and a few steps further to rail, brings the best of the area to your doorstep. Light-filled interiors take their cues from the surrounds, pairing timber floorboards with soaring raked ceilings throughout open-plan living and dining. Casual meals and the kitchen create another inviting zone, before new bi-fold doors widen the space to a covered pergola and north-facing fenced yard. A separate rumpus room downstairs adds flexibility alongside secondary bedrooms, all with built-in wardrobes, updated wool carpet and ducted air conditioning. Sliders connect the primary bedroom to the entertaining deck, complemented by a wall of built-in wardrobes and a fully tiled two-way ensuite. A double carport provides ease, complemented by
Request Details
The complete family package with poolside living and walk everywhere ease
View photo
House · for sale
Request Details
New
The complete family package with poolside living and walk everywhere ease
Thornleigh
· 5 Bedrooms · 3 Baths · House
· Swimming pool · Equipped kitchen
Thornleigh · 5 Bedrooms · 3 Baths · House · Swimming pool · Equipped kitchen
Picture-perfect and brilliantly placed just 500 metres from Pennant Hills Station, shops and dining, everything about this home falls effortlessly into place. Classic at heart yet contemporary in the way it lives, a dual-level floorplan naturally progresses from formal entertaining and dining to open plan living where polished concrete flooring with underfloor heating brings a refined modern touch. A substantial stone kitchen with an impressive Smeg 6-burner gas cooker forms a natural link between open plan interiors and alfresco spaces with bi-fold doors drawing living outdoors. Automatic awnings extend entertaining across the deck, stepping out to level lawns and a saltwater pool framed by newly completed surrounds and privacy screens. A dedicated office, ground-floor bedroom and beautifully appointed bathroom add flexibility, while upstairs is reserved for accommodation, led by a primary suite with its own ensuite. Elegantly finished down to the everyday details, from zoned ducted a
Request Details
Reside, Invest or Develop!
View photo
House · for sale
Request Details
Reside, Invest or Develop!
Thornleigh
· 6 Bedrooms · 2 Baths · House
· Garden · Equipped kitchen
Thornleigh · 6 Bedrooms · 2 Baths · House · Garden · Equipped kitchen
A rare and exciting opportunity, this impressive property is being offered to the market for the first time in 55 years. Set on a generous 930sqm corner block, it presents exceptional potential for families, investors, and developers alike. Designed for versatile dual-family living, this substantial two-storey residence offers an abundance of space and flexibility, making it ideal for extended families, multi-generational living, or those seeking separate accommodation. The home features four spacious bedrooms plus a study on the ground floor, while the upper level offers two additional bedrooms, providing ample room for large or growing families. Downstairs boasts a formal lounge and dining area with light-filled interiors, a well-presented kitchen, and a captivating outlook over the private backyard. Upstairs, you'll find a delightful family living area complemented by an expansive timber kitchen that flows seamlessly onto a wrap-around timber deck-perfect for entertaining or relaxin
Request Details
Landmark Development Opportnity
View photo
House · for sale
Request Details
Updated
Landmark Development Opportnity
Thornleigh
· 6 Bedrooms · 3 Baths · House
Thornleigh · 6 Bedrooms · 3 Baths · House
20 & 22 Bellevue Street, Thornleigh Rare R4 Zoned Opportunity - Offered Together or Separately An outstanding opportunity to secure one or both properties in a tightly held Thornleigh location. With a combined landholding of approximately 1,006sqm, both properties are R4 zoned and offer a range of exciting possibilities for developers, investors, families and owner-occupiers. 20 Bellevue Street - 448sqm block - Existing older-style residence plus granny flat - Excellent accommodation for families or investors - Opportunity to renovate or rebuild, with the R4 zoning providing significant future development potential, subject to approval 22 Bellevue Street - 558sqm corner block - Excellent frontage and flexibility - Strong future development potential Purchase Together or Separately Acquiring both properties presents a rare opportunity to secure a substantial combined landholding with exciting future potential. Potential opportunities may include: - Residential flat buildings / apartment
Request Details
Spacious family entertainer with versatile floorplan in Cheltenham Girls zone
View photo
House · for sale
Request Details
Spacious family entertainer with versatile floorplan in Cheltenham Girls zone
Thornleigh
· 5 Bedrooms · 3 Baths · House
· Swimming pool · Equipped kitchen
Thornleigh · 5 Bedrooms · 3 Baths · House · Swimming pool · Equipped kitchen
Beautifully established on a lush and landscaped 743.5sqm parcel, this spacious entertainer offers a timeless environment for family enjoyment with its sun filled open layout, exceptionally adaptable spaces, and irresistible connection to the outdoors. A private courtyard is a perfect complement to the home's versatile ground floor bedroom with ensuite, teens' retreat or rumpus with separate access, while the upper level reveals a choice of interconnected living spaces seamlessly flowing to a wraparound alfresco deck and solar-heated pool. Positioned with easy access to everything, this desirable home is zoned for West Pennant Hills Public, Cheltenham Girls and Carlingford High. - Radiant formal living area with hardwood floors and an elevated front aspect - Family dining area conveniently connected via pocket doors, open to kitchen - Casual family lounge with split system a/c, and bifolds integrating alfresco - Stylish stone kitchen with deck servery, Miele oven/stove, Bosch dishwashe
Request Details
Endless Opportunity: Multi Gen Home, Savvy Investment: Convenient, Low Maintenance Living Approximately 500m to Station
View photo
House · for sale
Request Details
Endless Opportunity: Multi Gen Home, Savvy Investment: Convenient, Low Maintenance Living Approximately 500m to Station
Thornleigh
· 4 Bedrooms · 2 Baths · House
Thornleigh · 4 Bedrooms · 2 Baths · House
Nestled in a leafy pocket, this low-maintenance and well-located family home guarantees a relaxed lifestyle of absolute convenience. With an unrivalled location and a self-contained, fully separate granny flat, this versatile, easy-living property will equally appeal to families wishing to secure their future in a blue-ribbon suburb as those seeking a solid multi-stream investment to add to their portfolio with future development potential under the NSW Government Development Control Plans. Offering day-to-day ease and a supremely convenient lifestyle, 34 Hillcrest delivers exceptional proximity within walking distance of Pennant Hills Station approx. (500m), surrounding shops, amenities and dining approx. (350m), and local schools including Pennant Hills Public School approx. (100m), St Agatha's Catholic Primary approx. (350m) and Pennant Hills High School approx. (900m). Key Specifications: + Outstanding location with the best of Pennant Hills all within walking distance + Two totall
Request Details
Light Filled Three Bedroom Apartment with Expansive Courtyard Retreat
View photo
Apartment · for sale
Request Details
Light Filled Three Bedroom Apartment with Expansive Courtyard Retreat
Thornleigh
· 3 Bedrooms · 2 Baths · Apartment
· Equipped kitchen
Thornleigh · 3 Bedrooms · 2 Baths · Apartment · Equipped kitchen
Highforest presents a rare opportunity to secure a premium three-bedroom apartment with an expansive private courtyard, ready to move in from Spring 2026^. Positioned on the first floor, this 178sqm residence is designed to maximise space and flexibility. A 62sqm private courtyard extends from the living area, enabling seamless indoor-outdoor living with room to entertain, dine and unwind. Key features include: - Main bedroom featuring built-in storage and a private ensuite - Engineered timber flooring to living areas and entry - Smeg appliance package including induction cooktop, integrated dishwasher, two built-in electric ovens and built-in microwave - Fisher & Paykel integrated refrigerator and freezer - Feature LED strip lighting to kitchen overhead cupboards and island bench - Sheer curtains to living and dining areas - Feature tiling to bathrooms and laundry in the selected Summer colour scheme Residents also enjoy exclusive access to the Banksia Lounge with a bookable kitchen a
Request Details
Stunning Family Sanctuary with Seamless Indoor Outdoor Living
View photo
House · for sale
Request Details
New
Stunning Family Sanctuary with Seamless Indoor Outdoor Living
Thornleigh
· 6 Bedrooms · 4 Baths · House
· Garden · Equipped kitchen
Thornleigh · 6 Bedrooms · 4 Baths · House · Garden · Equipped kitchen
Welcome to 51 Penderlea Drive, West Pennant Hills, a beautifully renovated and thoughtfully designed residence that delivers space, style, and effortless family living in one of the area's most sought-after pockets. From the moment you step inside, you're greeted by expansive open-plan living zones that flow seamlessly from indoors to out. The heart of the home is the light-filled family and meals area, perfectly connecting to the covered alfresco entertaining space. Large openings and a clever servery from the kitchen create a true indoor-outdoor lifestyle ideal for entertaining year-round while overlooking the private, landscaped backyard. The recently renovated kitchen is a standout feature, showcasing sleek stone benchtops, quality appliances, ample storage, and a functional layout that caters to both everyday living and hosting. The servery window enhances connectivity to the outdoor kitchen and dining area, making gatherings effortless. Upstairs, accommodation is perfectly tailor
Request Details
Modern One Bedroom with Parking Apartment for Sale
View photo
Apartment · for sale
Request Details
Modern One Bedroom with Parking Apartment for Sale
Thornleigh
· 1 Bedroom · 1 Bath · Apartment
· Parking · Equipped kitchen
Thornleigh · 1 Bedroom · 1 Bath · Apartment · Parking · Equipped kitchen
The building's main entrance is located on Post Office Road, and the side entrance can be accessed via Thallon Street. Welcome to your new home! This spacious and well-designed 1-bedroom apartment offers the perfect combination of comfort and convenience. Key Features: Generously Sized Bedroom: Includes a built-in wardrobe and ample natural light, creating a cozy and relaxing environment. Open-Plan Living and Dining Area: A bright, airy space perfect for relaxing or entertaining guests. Modern Kitchen: Equipped with stainless steel appliances, plenty of storage, and sleek finishes to make meal preparation a breeze. Stylish Bathroom: Contemporary design with premium fixtures and fittings. Internal Laundry: Includes a dryer for added convenience. Large Courtyard: A spacious area perfect for outdoor relaxation, gardening, or entertaining. Additional Highlights: Secure building with intercom access Allocated parking space Located on the ground level, providing easy access Convenient locati
Request Details

Get email alerts

Don't miss out: be the first to know about new properties

The alert was correctly created

On subscribing you accept the conditions of use and the privacy policy
Alert
Receive new ads in your inbox
Save this search
Receive alerts for new listings

We'll send you an email when we have new properties for: "Properties for sale in Thornleigh"

The alert was correctly created

Epping, Sydney
Carlingford North
Get email alerts and be the first to see new listings
Required field
On subscribing I accept the terms of the privacy policy
Perfect! You'll soon start receiving new listings via email
Alert
Receive an email when we have new ads for Properties for sale in Thornleigh
Save this search
Filters

Bedrooms

Size (m²)

Price

$
$

Property type

Bathrooms

Clear all filters
Receive notifications when new entries are published.