6,232 houses for sale in Skye, City of Frankston

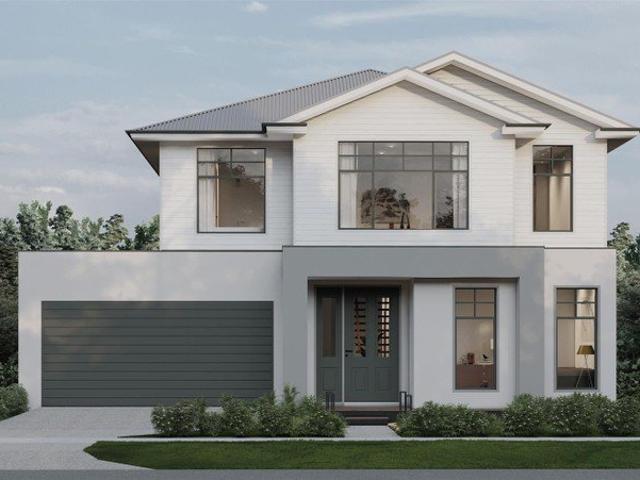
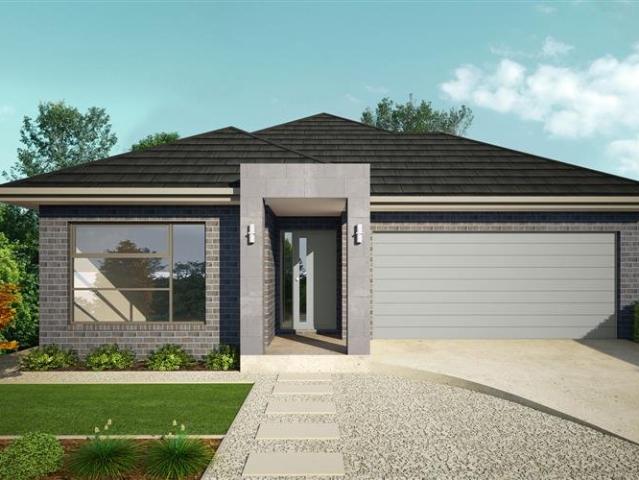
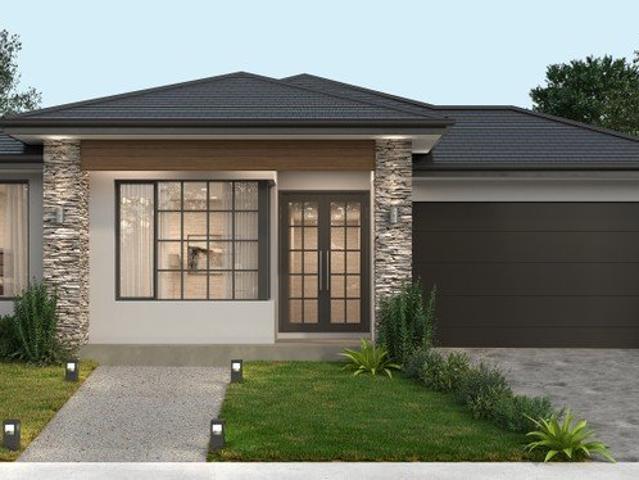
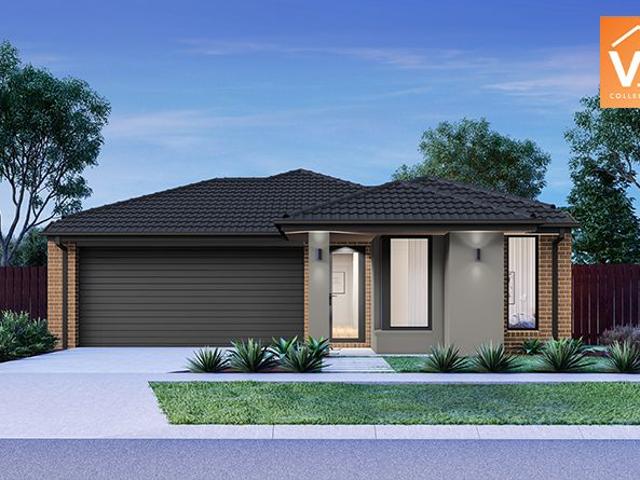
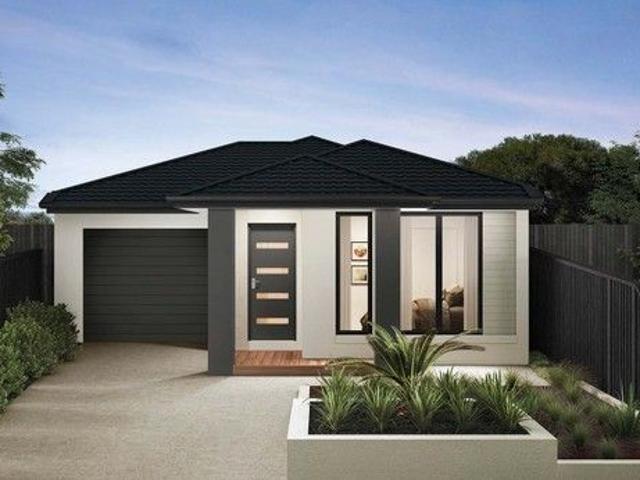
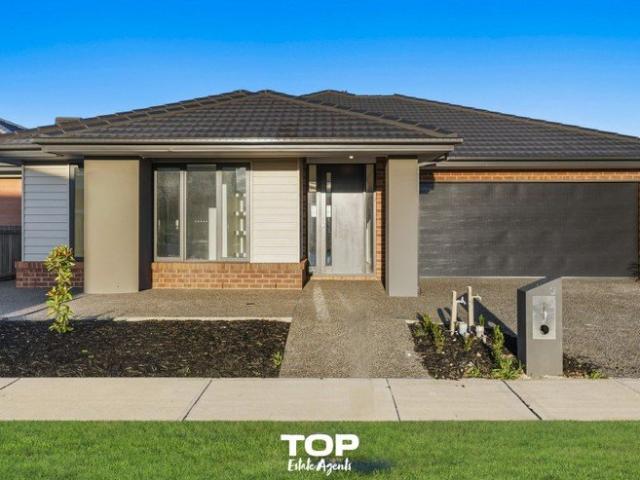
Modern Family Living with Style, Comfort & Natural Light
View photo
House · for sale
Request Details
New
Modern Family Living with Style, Comfort & Natural Light
Skye, City of Frankston
· 4 Bedrooms · 2 Baths · House
· Air conditioning · Equipped kitchen
Skye, City of Frankston · 4 Bedrooms · 2 Baths · House · Air conditioning · Equipped kitchen
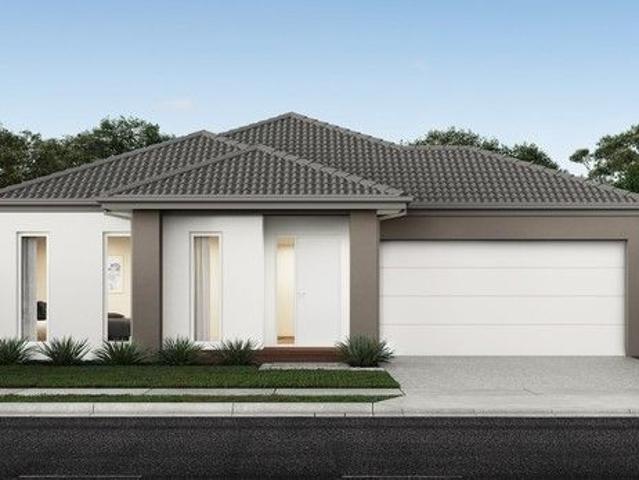
Step into this beautifully built home (completed in 2024), designed to maximise natural light and effortless modern living. Set on approximately 359sqm of land, this residence offers a spacious and functional layout perfect for families seeking both comfort and style. Featuring four generous bedrooms, the master suite is a true retreat, complete with a walk-in robe and a luxurious ensuite boasting a dual vanity and stone benchtops. The remaining bedrooms include built-in robes and are serviced by a central bathroom with a relaxing bathtub, also finished with elegant stone surfaces. At the heart of the home, the open-plan kitchen, dining, and family area creates a seamless space for entertaining and everyday living. The kitchen is equipped with 900mm appliances, a dishwasher, and stylish stone benchtops. Additional features include ducted heating, split system air conditioning, high ceilings, downlights, blinds, and a combination of carpet and laminate timber flooring. Outdoors, enjoy a
Request Details
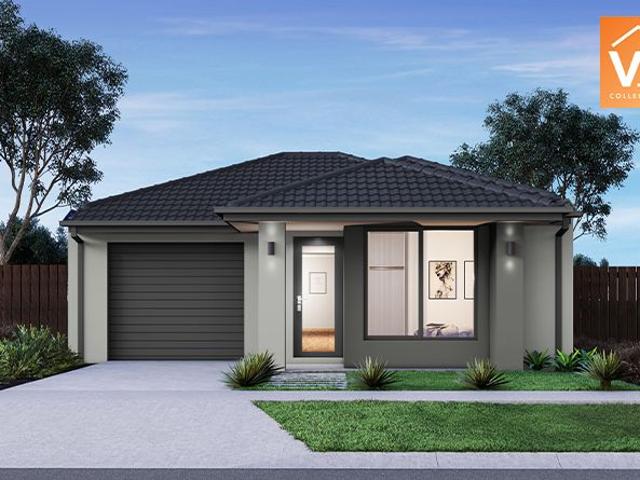
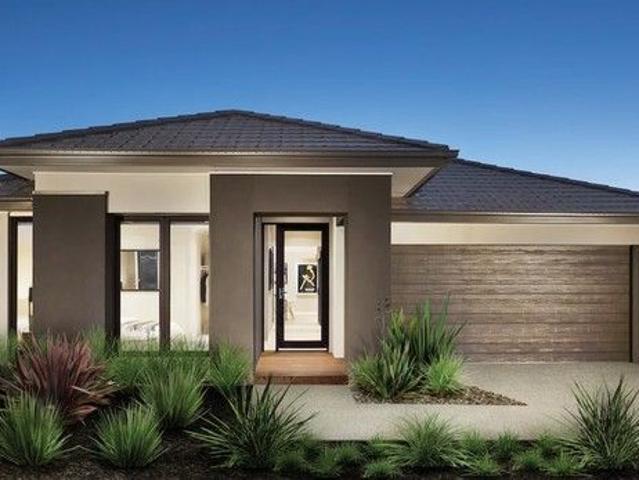
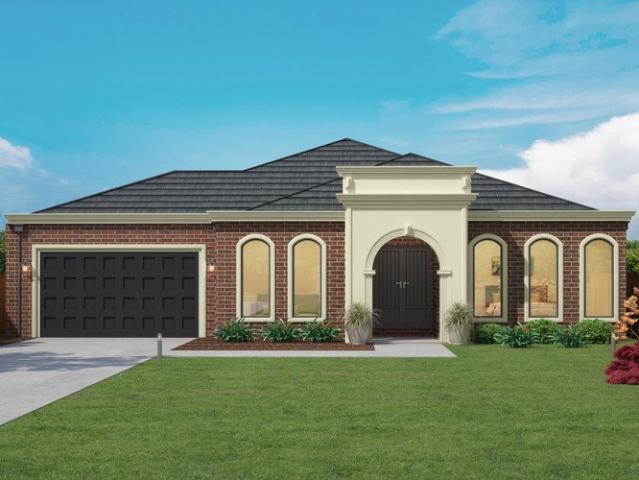
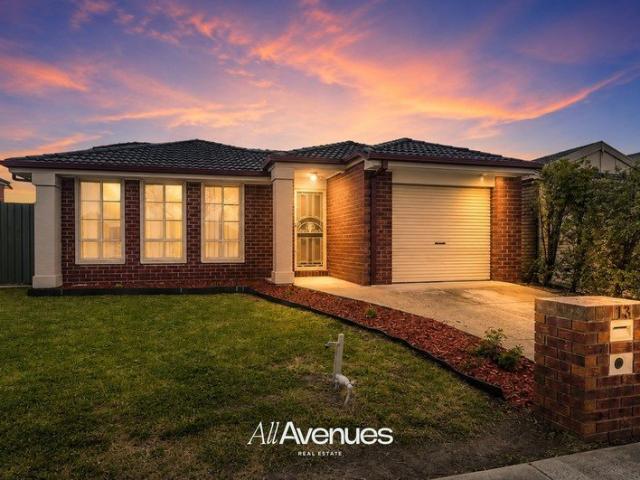
Parkside Living with Modern Comfort in the Heart of Officer
View photo
House · for sale
Request Details
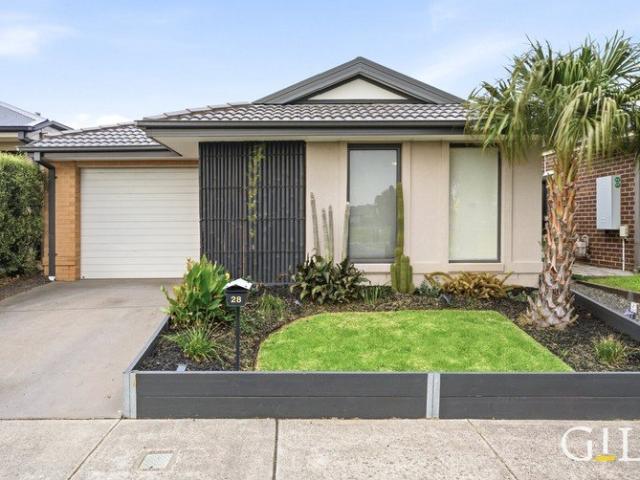
Parkside Living with Modern Comfort in the Heart of Officer
Skye, City of Frankston
· 3 Bedrooms · 2 Baths · House
· Air conditioning · Parking · Equipped kitchen
Skye, City of Frankston · 3 Bedrooms · 2 Baths · House · Air conditioning · Parking · Equipped kitchen
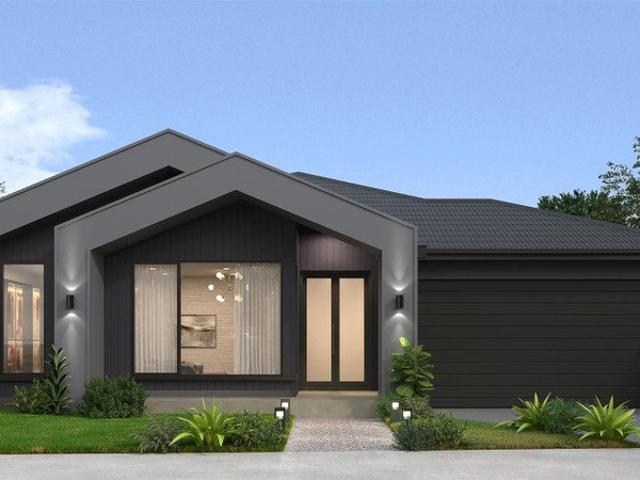
Perfectly positioned opposite beautiful parklands, this stylish three-bedroom home offers the ideal blend of modern comfort, low-maintenance living and an unbeatable family-friendly location. Whether you're a first home buyer, downsizer or savvy investor, this beautifully presented residence is designed to suit every stage of life. Step inside to discover a thoughtfully designed floorplan featuring three generous bedrooms, including a master suite with a private ensuite, a central family bathroom and a light-filled open-plan living and dining area. The contemporary kitchen seamlessly connects to the living space, creating the perfect environment for entertaining or relaxing with family. Comfort is assured year-round with ducted heating, split-system air conditioning to the living area and ceiling fans in every bedroom, while the single remote garage with internal access adds everyday convenience. Set in one of Officer's most sought-after pockets, you'll love having parklands right acro
Request Details
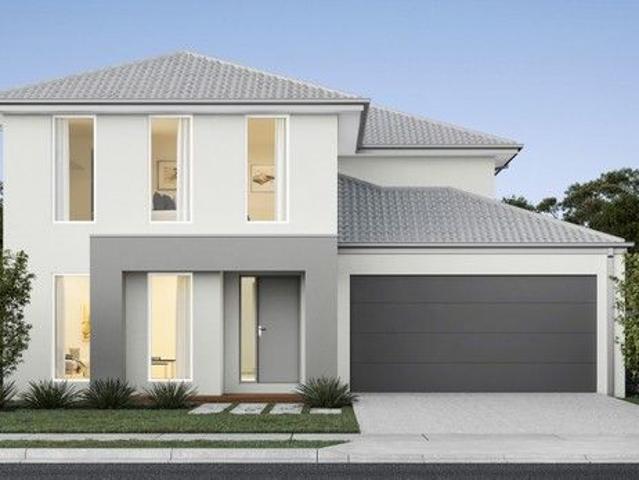
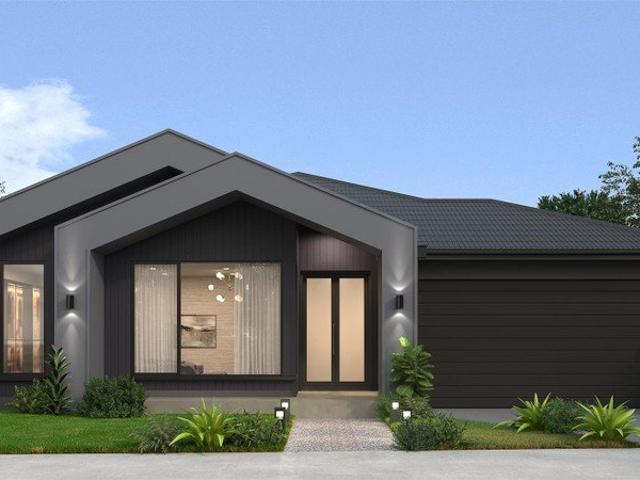
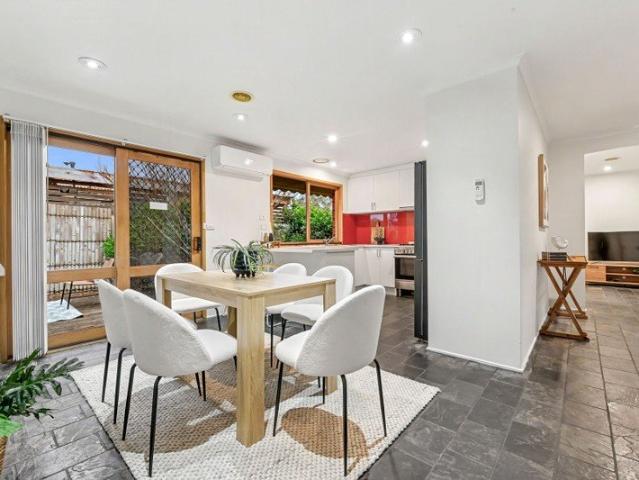
Classic large dbl storey home! With all the upgrades!
View photo
Terraced House · for sale
Request Details
Classic large dbl storey home! With all the upgrades!
Skye, City of Frankston
· 5 Bedrooms · 2 Baths · Terraced House
· Equipped kitchen
Skye, City of Frankston · 5 Bedrooms · 2 Baths · Terraced House · Equipped kitchen
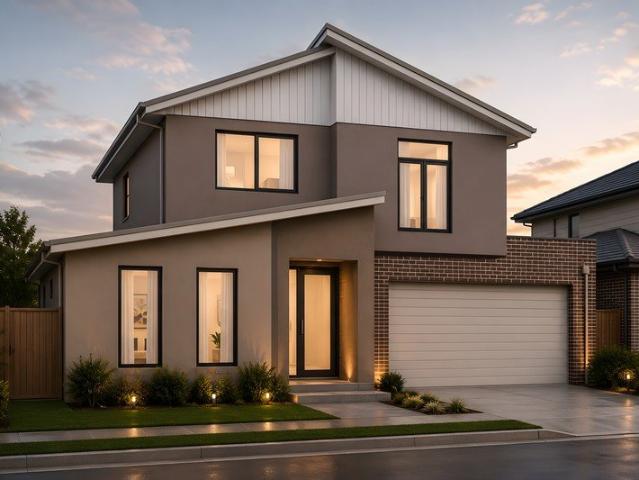
Dulger Homes Eternity Series Amber 430 Design to be constructed House & Land Partnered Dulger Homes with Northside Estate ? 4 beds, but 4 bedroom with princess suite (its own ensuite) avail! ? 3 Living area's standard, 5th bedroom available! ? Ducted Reverse Cycle AC Upgrade included! Eternity Design, Add $49,210 upgrades to BYM 2740MM high ceilings, 2590 upstairs on doubles Amazing En-suite, Kitchen & Butler pantry fit outs Fisher & Paykel Category 7 900MM appliances 1200 deep island, waterfall ends & undermount sink Ceasar Stone / Stone Ambassador 40MM throughout Including Laundry & Powder room Cat 3 luxury flooring options throughout! Porcelain tile, Aquatic Perfect laminate, parquetry, plush carpet options Cat 3 600 x 600 porcelain tiles to wet areas 1800MM ensuite shower & 1500MM en-suite double vanity Free-standing bathtub to bathroom, en-suite where nominated 2340MM height internal doors to main floor Downlights throughout entire home All Dulger homes have $49,000 BYM Build Your
Request Details
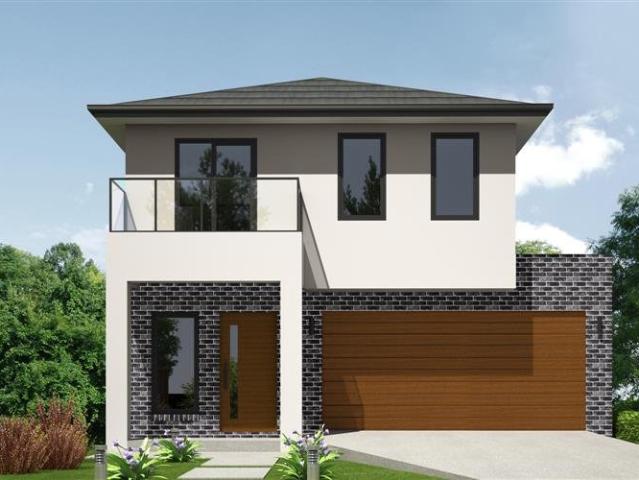
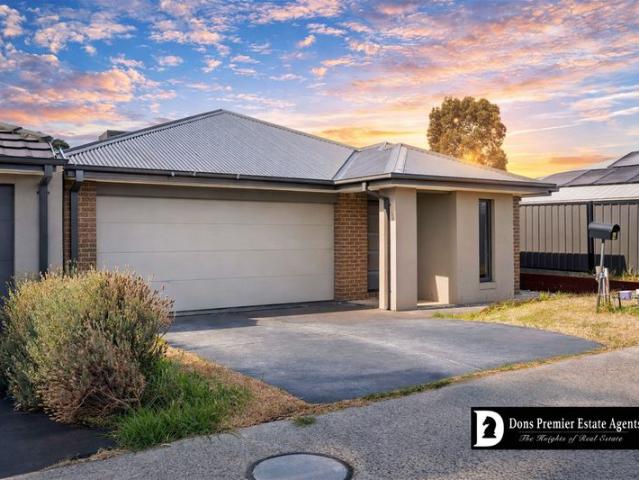
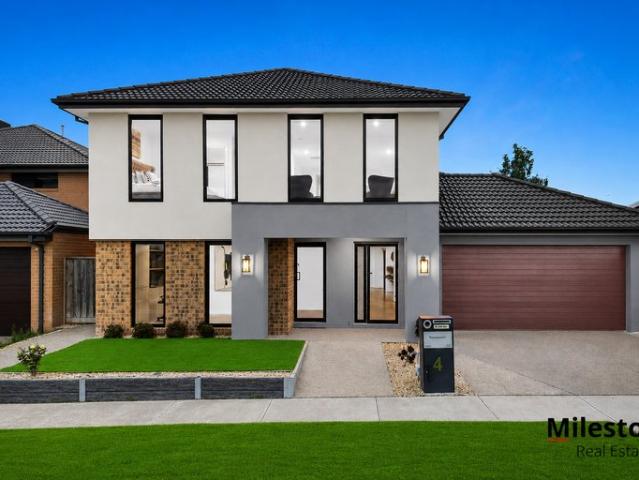
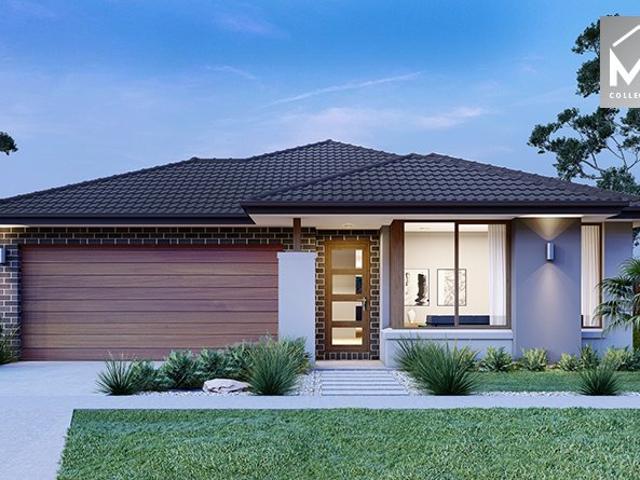
Incredible Value: Design Your Future with Mimosa Homes
View photo
Terraced House · for sale
Request Details
Incredible Value: Design Your Future with Mimosa Homes
Skye, City of Frankston
· 3 Bedrooms · 2 Baths · Terraced House
· Parking
Skye, City of Frankston · 3 Bedrooms · 2 Baths · Terraced House · Parking
The Molka 151 home and 213 sqm of land facing east are in Starling Estate, Officer. Fixed site costsonly $3,500 (limited-time offer) Floor coverings throughout: laminate, carpet, and tiles Recessed tile shower bases throughout Towel and toilet roll holders Continuous flow hot water unit 2 remote controls + 1 wall-mounted control for the garage Internal garage access door Modern oven, cooktop, and rangehood Fiber optic provision with 2 phone/data points 7-Star energy rating with heating Termite Protection: Part A: All slab penetrations Part B: External perimeter with Home Guard Blue barrierIncluded in Pricing (if applicable) BAL 12.5 bushfire compliance Government gas connection fee Occupational Health & Safety requirements Crossover asset protection Re-establishment survey (if required) Sewer tie cut-back (if required)First Home Buyer Offer No stamp duty $10,000 government grantDisclaimer:All plans and facades are indicative only and may change. Mimosa Homes may amend plans, specificat
Request Details
NewHouseLand Clyde North
View photo
Terraced House · for sale
Request Details
NewHouseLand Clyde North
Skye, City of Frankston
· 4 Bedrooms · 3 Baths · Terraced House
· Equipped kitchen
Skye, City of Frankston · 4 Bedrooms · 3 Baths · Terraced House · Equipped kitchen
You'll be overwhelmed by the sense of space and light-filled surroundings that the Aurien range promotes with the clever use of open-plan living. A central kitchen is fit for any master chef with an adjoining walk-in pantry, while the guest bedroom to the ground floor, complete with an expansive walk-in robe and ensuite, will delight family and friends
Request Details
Small Premium Dbl Story, Balcony, Guest Bedroom & $90K in upgrades!
View photo
Terraced House · for sale
Request Details
Small Premium Dbl Story, Balcony, Guest Bedroom & $90K in upgrades!
Skye, City of Frankston
· 4 Bedrooms · 2 Baths · Terraced House
· Balcony · Equipped kitchen
Skye, City of Frankston · 4 Bedrooms · 2 Baths · Terraced House · Balcony · Equipped kitchen
Dulger Homes Eternity Series Angelica 274 Design to be constructed House & Land Partnered Dulger Homes with Northside Estate ? 4 beds, but 4 bedroom with princess suite (its own ensuite) avail! ? 3 Living area's standard, 5th bedroom available! ? Ducted Reverse Cycle AC Upgrade included! Eternity Design, Add $49,210 upgrades to BYM 2740MM high ceilings, 2590 upstairs on doubles Amazing En-suite, Kitchen & Butler pantry fit outs Fisher & Paykel Category 7 900MM appliances 1200 deep island, waterfall ends & undermount sink Ceasar Stone / Stone Ambassador 40MM throughout Including Laundry & Powder room Cat 3 luxury flooring options throughout! Porcelain tile, Aquatic Perfect laminate, parquetry, plush carpet options Cat 3 600 x 600 porcelain tiles to wet areas 1800MM ensuite shower & 1500MM en-suite double vanity Free-standing bathtub to bathroom, en-suite where nominated 2340MM height internal doors to main floor Downlights throughout entire home All Dulger homes have $49,000 BYM Build Y
Request Details
NewHouseLand Clyde North
View photo
Terraced House · for sale
Request Details
NewHouseLand Clyde North
Skye, City of Frankston
· 4 Bedrooms · 2 Baths · Terraced House
· Equipped kitchen
Skye, City of Frankston · 4 Bedrooms · 2 Baths · Terraced House · Equipped kitchen
The Lumette range embraces open-plan living that is perfect for entertaining. The generous kitchen features plenty of bench space and a walk-in pantry, making cooking a breeze. The meals and family area flow onto the light-filled alfresco, while the theatre room acts as another secluded entertaining room
Request Details
Trending Facade & finishes, incentive $'s for quick settlement  ask!
View photo
Terraced House · for sale
Request Details
Trending Facade & finishes, incentive $'s for quick settlement ask!
Skye, City of Frankston
· 4 Bedrooms · 2 Baths · Terraced House
· Equipped kitchen
Skye, City of Frankston · 4 Bedrooms · 2 Baths · Terraced House · Equipped kitchen
Dulger Homes Eternity Series Longwood 290 Design to be constructed House & Land Partnered Dulger Homes with Northside Estate ? 4 beds, but 4 bedroom with princess suite (its own ensuite) avail! ? 3 Living area's standard, 5th bedroom available! ? Ducted Reverse Cycle AC Upgrade included! Eternity Design, Add $49,210 upgrades to BYM 2740MM high ceilings, 2590 upstairs on doubles Amazing En-suite, Kitchen & Butler pantry fit outs Fisher & Paykel Category 7 900MM appliances 1200 deep island, waterfall ends & undermount sink Ceasar Stone / Stone Ambassador 40MM throughout Including Laundry & Powder room Cat 3 luxury flooring options throughout! Porcelain tile, Aquatic Perfect laminate, parquetry, plush carpet options Cat 3 600 x 600 porcelain tiles to wet areas 1800MM ensuite shower & 1500MM en-suite double vanity Free-standing bathtub to bathroom, en-suite where nominated 2340MM height internal doors to main floor Downlights throughout entire home All Dulger homes have $49,000 BYM Build Y
Request Details
Spacious Brand New Family Home with Premium Finishes
View photo
House · for sale
Request Details
Spacious Brand New Family Home with Premium Finishes
Skye, City of Frankston
· 4 Bedrooms · 3 Baths · House
· Equipped kitchen
Skye, City of Frankston · 4 Bedrooms · 3 Baths · House · Equipped kitchen
Positioned in the highly sought-after Acqua Vista Estate, this impressive brand-new residence at 14 Wavy Circuit, Officer offers spacious family living, quality finishes and outstanding convenience. Currently under construction, with more than 50% already completed, the home is expected to be ready by September 2026. Eligible purchasers may also benefit from potential stamp duty savings, subject to purchaser eligibility and approval by the relevant authorities. Crafted by RAYES, a premium developer known for quality, innovation and attention to detail, this home has been carefully designed to offer comfort, style and long-term value. Property Features: 4 spacious bedrooms 2 master bedrooms, including one downstairs 3 bathrooms plus powder room Multiple living zones, including upstairs retreat Quality kitchen with stone benchtops Stainless-steel appliances including 900mm gas cooktop, oven, rangehood and dishwasher Butler's pantry with laundry access Covered alfresco entertaining area L
Request Details
NewHouseLand Clyde North
View photo
Terraced House · for sale
Request Details
NewHouseLand Clyde North
Skye, City of Frankston
· 4 Bedrooms · 2 Baths · Terraced House
· Equipped kitchen
Skye, City of Frankston · 4 Bedrooms · 2 Baths · Terraced House · Equipped kitchen
The grand entry of the Teharee range creates an impressive first welcome, moving you into the combined kitchen, dining and family areas that flows effortlessly into one. Adding to the versatility of this range is the adjoining kids retreat, cleverly designed to link directly to the kid's bedrooms, while a separate living area gives the adults a retreat of their own.
Request Details
Premium location matched wi $98K Premium Upgrades
View photo
Terraced House · for sale
Request Details
Premium location matched wi $98K Premium Upgrades
Skye, City of Frankston
· 3 Bedrooms · 2 Baths · Terraced House
· Equipped kitchen
Skye, City of Frankston · 3 Bedrooms · 2 Baths · Terraced House · Equipped kitchen
Dulger Homes Eternity Series Matrix 210 Design to be constructed House & Land Partnered Dulger Homes with Northside Estate ? 4 beds, but 4 bedroom with princess suite (its own ensuite) avail! ? 3 Living area's standard, 5th bedroom available! ? Ducted Reverse Cycle AC Upgrade included! Eternity Design, Add $49,210 upgrades to BYM 2740MM high ceilings, 2590 upstairs on doubles Amazing En-suite, Kitchen & Butler pantry fit outs Fisher & Paykel Category 7 900MM appliances 1200 deep island, waterfall ends & undermount sink Ceasar Stone / Stone Ambassador 40MM throughout Including Laundry & Powder room Cat 3 luxury flooring options throughout! Porcelain tile, Aquatic Perfect laminate, parquetry, plush carpet options Cat 3 600 x 600 porcelain tiles to wet areas 1800MM ensuite shower & 1500MM en-suite double vanity Free-standing bathtub to bathroom, en-suite where nominated 2340MM height internal doors to main floor Downlights throughout entire home All Dulger homes have $49,000 BYM Build You
Request Details
NewHouseLand Clyde North
View photo
Terraced House · for sale
Request Details
NewHouseLand Clyde North
Skye, City of Frankston
· 4 Bedrooms · 2 Baths · Terraced House
Skye, City of Frankston · 4 Bedrooms · 2 Baths · Terraced House
The s SEVEN range boasts an abundance of space and practical features to suit any growing family. A rear master bedroom creates the ultimate retreat for parents and is complete with an expansive walk-in robe and generous ensuite. To the front of the home, you will find a dedicated study and additional living area, creating a tranquil space to enjoy some peace and quiet.The s SEVEN range boasts an abundance of space and practical features to suit any growing family. A rear master bedroom creates the ultimate retreat for parents and is complete with an expansive walk-in robe and generous ensuite. To the front of the home, you will find a dedicated study and additional living area, creating a tranquil space to enjoy some peace and quiet
Request Details
Huge creek facing single storey home! With all the upgrades!
View photo
Terraced House · for sale
Request Details
Huge creek facing single storey home! With all the upgrades!
Skye, City of Frankston
· 4 Bedrooms · 2 Baths · Terraced House
· Equipped kitchen
Skye, City of Frankston · 4 Bedrooms · 2 Baths · Terraced House · Equipped kitchen
Dulger Homes Eternity Series Longwood 290 Design to be constructed House & Land Partnered Dulger Homes with Northside Estate ? 4 beds, but 4 bedroom with princess suite (its own ensuite) avail! ? 3 Living area's standard, 5th bedroom available! ? Ducted Reverse Cycle AC Upgrade included! Eternity Design, Add $49,210 upgrades to BYM 2740MM high ceilings, 2590 upstairs on doubles Amazing En-suite, Kitchen & Butler pantry fit outs Fisher & Paykel Category 7 900MM appliances 1200 deep island, waterfall ends & undermount sink Ceasar Stone / Stone Ambassador 40MM throughout Including Laundry & Powder room Cat 3 luxury flooring options throughout! Porcelain tile, Aquatic Perfect laminate, parquetry, plush carpet options Cat 3 600 x 600 porcelain tiles to wet areas 1800MM ensuite shower & 1500MM en-suite double vanity Free-standing bathtub to bathroom, en-suite where nominated 2340MM height internal doors to main floor Downlights throughout entire home All Dulger homes have $49,000 BYM Build Y
Request Details
Well Presented 3 Bedroom Home
View photo
House · for sale
Request Details
Well Presented 3 Bedroom Home
Skye, City of Frankston
· 3 Bedrooms · 2 Baths · House
· Garden · Parking · Equipped kitchen
Skye, City of Frankston · 3 Bedrooms · 2 Baths · House · Garden · Parking · Equipped kitchen
Situated in a residential pocket of Clyde North, this three-bedroom home offers practical and functional living on a land size of approximately 382m². The property comprises: Three bedrooms, including a main bedroom with ensuite Central bathroom servicing remaining bedrooms Open-plan kitchen, living and dining area Double garage providing two car spaces Low-maintenance yard The layout is straightforward and suitable for owner-occupiers or investors seeking a property in a growing area. The Contract of Sale and Section 32 will be automatically provided upon enquiry. Prospective purchasers are encouraged to review these documents prior to making an offer. DISCLAIMER: Every effort has been made to ensure the accuracy of the information provided; however, it does not constitute any representation by the vendor, agent, or agency. The floor plans, photos, and site plans are for illustrative purposes only and should be used as such. Our floor plans and site plans may not accurately reflect th
Request Details
Large single storey family home! In the perfect neighbourhood!
View photo
Terraced House · for sale
Request Details
Large single storey family home! In the perfect neighbourhood!
Skye, City of Frankston
· 4 Bedrooms · 2 Baths · Terraced House
· Equipped kitchen
Skye, City of Frankston · 4 Bedrooms · 2 Baths · Terraced House · Equipped kitchen
Dulger Homes Eternity Series Carrie 310 Design to be constructed House & Land Partnered Dulger Homes with Northside Estate ? 4 beds, but 4 bedroom with princess suite (its own ensuite) avail! ? 3 Living area's standard, 5th bedroom available! ? Ducted Reverse Cycle AC Upgrade included! Eternity Design, Add $49,210 upgrades to BYM 2740MM high ceilings, 2590 upstairs on doubles Amazing En-suite, Kitchen & Butler pantry fit outs Fisher & Paykel Category 7 900MM appliances 1200 deep island, waterfall ends & undermount sink Ceasar Stone / Stone Ambassador 40MM throughout Including Laundry & Powder room Cat 3 luxury flooring options throughout! Porcelain tile, Aquatic Perfect laminate, parquetry, plush carpet options Cat 3 600 x 600 porcelain tiles to wet areas 1800MM ensuite shower & 1500MM en-suite double vanity Free-standing bathtub to bathroom, en-suite where nominated 2340MM height internal doors to main floor Downlights throughout entire home All Dulger homes have $49,000 BYM Build You
Request Details
Stunning single storey home! In the perfect area!
View photo
Terraced House · for sale
Request Details
Stunning single storey home! In the perfect area!
Skye, City of Frankston
· 4 Bedrooms · 2 Baths · Terraced House
· Equipped kitchen
Skye, City of Frankston · 4 Bedrooms · 2 Baths · Terraced House · Equipped kitchen
Dulger Homes Eternity Series Longwood 290 Design to be constructed House & Land Partnered Dulger Homes with Northside Estate ? 4 beds, but 4 bedroom with princess suite (its own ensuite) avail! ? 3 Living area's standard, 5th bedroom available! ? Ducted Reverse Cycle AC Upgrade included! Eternity Design, Add $49,210 upgrades to BYM 2740MM high ceilings, 2590 upstairs on doubles Amazing En-suite, Kitchen & Butler pantry fit outs Fisher & Paykel Category 7 900MM appliances 1200 deep island, waterfall ends & undermount sink Ceasar Stone / Stone Ambassador 40MM throughout Including Laundry & Powder room Cat 3 luxury flooring options throughout! Porcelain tile, Aquatic Perfect laminate, parquetry, plush carpet options Cat 3 600 x 600 porcelain tiles to wet areas 1800MM ensuite shower & 1500MM en-suite double vanity Free-standing bathtub to bathroom, en-suite where nominated 2340MM height internal doors to main floor Downlights throughout entire home All Dulger homes have $49,000 BYM Build Y
Request Details
The Brief: Generous 671m² Allotment Showcasing a Spacious Four bedroom Family Home with Pool
View photo
House · for sale
Request Details
The Brief: Generous 671m² Allotment Showcasing a Spacious Four bedroom Family Home with Pool
Skye, City of Frankston
· 4 Bedrooms · 2 Baths · House
Skye, City of Frankston · 4 Bedrooms · 2 Baths · House
Its Addressed: Positioned on a generous 671m² block in a sought after Carrum Downs street, this inviting family home delivers an exceptional blend of space, comfort and lifestyle convenience. Families will appreciate access to Skye Primary School, Carrum Downs Secondary College and Flinders Christian Community College. Shopping and dining along Ballarto Road are just moments away, while Carrum Downs Regional Shopping Centre provides additional retail and everyday essentials. Dion Drive Reserve is nearby, and easy access to public transport, the Mornington Peninsula Freeway, Dandenong Valley Highway and the surrounding employment precinct makes commuting simple. Showcasing classic ranch-style influences, the home features a broad verandah, established gardens, timber-framed windows and durable brick construction. A sprinkler system services the established gardens, creating a welcoming arrival and enhancing the connection between the home and its surrounds. Inside, natural light fills a
Request Details
North Creekside Facing Living Magnificent Luxurious Entertainer I Luxury & Architectural Excellence!
View photo
House · for sale
Request Details
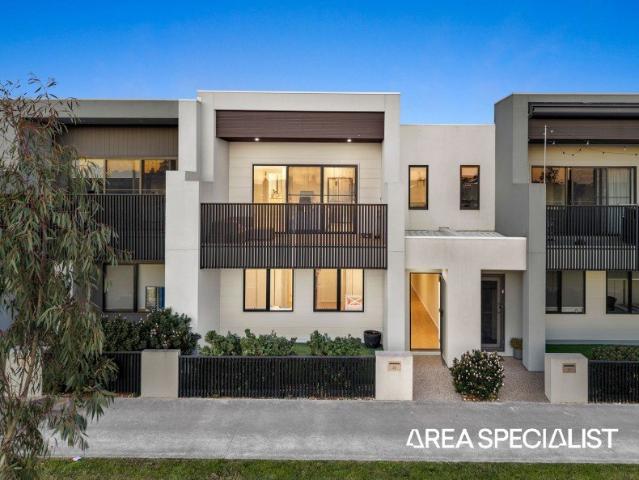
North Creekside Facing Living Magnificent Luxurious Entertainer I Luxury & Architectural Excellence!
Skye, City of Frankston
· 5 Bedrooms · 4 Baths · House
· Parking · Equipped kitchen
Skye, City of Frankston · 5 Bedrooms · 4 Baths · House · Parking · Equipped kitchen
5 Bed, 3 Bath, 2 Powder, 3 Living, Theatre & Double Garage Luxuriously designed to impress with grand proportions and packed full of luxury features, this brand new 5-bedroom luxury home sitting on 552 Sqm allotment offers two spacious levels of quality and style. Right from the street frontage everything about this home is exclusive and mesmerising. Boasting five bedrooms plus theatre, formal, informal living spaces and entertaining alfresco creating a superb family residence with instant appeal. This property is a benchmark for superior modern living in the whole estate. Amassing 42 Sq, with a view of stunning wetland and parks, this North facing home certainly has the space to comfort any large or extended family. The ground floor features a wide entrance, the lounge, three living areas, downstairs bedroom with BIR and a private ensuite, powder room, the generous family, dining room and stunning kitchen with stone benchtops, 900 mm stainless steel appliances and a spacious pantry. S
Request Details
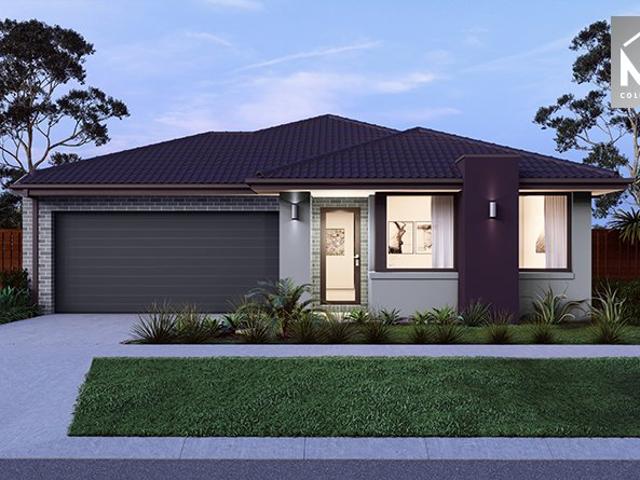
Mimosa Homes Proudly Presents the Trentham 206. Northside estate, Titling soon
View photo
Terraced House · for sale
Request Details
Mimosa Homes Proudly Presents the Trentham 206. Northside estate, Titling soon
Skye, City of Frankston
· 4 Bedrooms · 2 Baths · Terraced House
Skye, City of Frankston · 4 Bedrooms · 2 Baths · Terraced House
Mimosa Homes House and Land Package Includes: - Inclusive of site costs & connections with H1 class slab as per standard inclusions! - 50 Year Structural Warranty! - Quality floor coverings throughout entire home! - Double Glazed Awning windows! - 600mm S/S upright oven and cook top with S/S canopy rangehood! - Stainless steel Dishwasher - Pre Priced upgrades and more! CALL BUILDER DIRECT! Images, facades and floorplans are for illustrative purposes only and may diff er from the final product. Mimosa Homes may amend plans, specifications, inclusions and pricing without notice. All V Collection House & Land Packages are subject to a final siting and compliance assessment under the Small Lot Housing Code and relevant design guidelines. Buyers must not purchase land based on this package or information until a Mimosa Homes siting assessment confirms suitability. Additional factors such as PSI reports, site and soil conditions, neighbouring properties, easements and developer or council re
Request Details
Mimosa Homes Proudly Presents the Leemore 221
View photo
Terraced House · for sale
Request Details
Mimosa Homes Proudly Presents the Leemore 221
Skye, City of Frankston
· 4 Bedrooms · 2 Baths · Terraced House
· Equipped kitchen
Skye, City of Frankston · 4 Bedrooms · 2 Baths · Terraced House · Equipped kitchen
The Leemore 221 House and Land Package! Mimosa Homes New Added Value Inclusions: - 50 Year Structural Warranty! - Inclusive of site costs & connections with H1 class slab as per standard inclusions! - Quality floor coverings throughout entire home! - Higher ceilings 2550mm to ground floor! - Double Glazed Awning windows! - LED Downlights to entire home! - Fibre Optic Provision! - Vitrified Compact Surface benchtop to kitchen, bathroom & ensuite! - 900mm S/S upright oven and cook top with S/S canopy rangehood! - Stainless steel Dishwasher and Microwave with trim kit! - 7 star energy! - Flexible floor plans & so much more! CALL BUILDER DIRECT! All plans and facades are indicative only and may change. Mimosa Homes may amend plans, specifications, and prices without notice. Package prices are based on a standard facade, standard inclusions, and suitable land availability, excluding developer/estate requirements. Facade and inclusion images may show non standard items not included in the pr
Request Details
Mimosa Homes Proudly Presents the Montrose 182
View photo
Terraced House · for sale
Request Details
Mimosa Homes Proudly Presents the Montrose 182
Skye, City of Frankston
· 4 Bedrooms · 2 Baths · Terraced House
· Equipped kitchen
Skye, City of Frankston · 4 Bedrooms · 2 Baths · Terraced House · Equipped kitchen
The Montrose 182 House and Land Package! Mimosa Homes New Added Value Inclusions: - 50 Year Structural Warranty! - Inclusive of site costs & connections with H1 class slab as per standard inclusions! - Quality floor coverings throughout entire home! - Higher ceilings 2550mm to ground floor! - Double Glazed Awning windows! - LED Downlights to entire home! - Fibre Optic Provision! - Vitrified Compact Surface benchtop to kitchen, bathroom & ensuite! - 600mm S/S upright oven and cook top with S/S canopy rangehood! - Stainless steel Dishwasher and Microwave with trim kit! - 7 star energy! - Flexible floor plans & so much more! CALL BUILDER DIRECT! All plans and facades are indicative only and may change. Mimosa Homes may amend plans, specifications, and prices without notice. Package prices are based on a standard facade, standard inclusions, and suitable land availability, excluding developer/estate requirements. Facade and inclusion images may show non standard items not included in the p
Request Details
The Perfect First Home, Smart Investment or Downsizer in a Prime Cranbourne East Location
View photo
House · for sale
Request Details
The Perfect First Home, Smart Investment or Downsizer in a Prime Cranbourne East Location
Skye, City of Frankston
· 3 Bedrooms · 2 Baths · House
· Garden · Equipped kitchen
Skye, City of Frankston · 3 Bedrooms · 2 Baths · House · Garden · Equipped kitchen
Positioned in a quiet, family-friendly pocket of Cranbourne East, this well-maintained residence presents an outstanding opportunity for first home buyers, investors and downsizers seeking comfort, convenience and long-term value. Set on approximately 383m², the home offers a practical floorplan featuring three generous bedrooms, including a master bedroom complete with its own ensuite. The remaining bedrooms are serviced by a central family bathroom, making the home ideal for growing families or those looking for low-maintenance living. At the heart of the home, the spacious open-plan living and dining area flows seamlessly into a functional kitchen, creating the perfect setting for everyday living and entertaining. Step outside to a private backyard with plenty of space for children, pets or weekend gatherings. Additional features include: • Three spacious bedrooms • Master bedroom with ensuite • Central family bathroom • Light-filled open-plan living and dining • Functional kitchen
Request Details
Modern Living with Stunning Park & Water Views
View photo
House · for sale
Request Details
Modern Living with Stunning Park & Water Views
Skye, City of Frankston
· 3 Bedrooms · 2 Baths · House
· Balcony · Parking · Equipped kitchen
Skye, City of Frankston · 3 Bedrooms · 2 Baths · House · Balcony · Parking · Equipped kitchen
Perfectly positioned in one of Officer's most sought-after locations, this beautifully presented home offers the ideal blend of style, comfort and convenience. Overlooking a picturesque waterfront park with scenic walking trails, this home is perfect for first-home buyers, families and savvy investors. Designed for effortless modern living, the home features a spacious open-plan kitchen, living and dining area that seamlessly connects to a generous balcony, where you can relax and enjoy beautiful park and water views. Property Features: 3 spacious bedrooms with built-in robes Master bedroom with ensuite 2 modern bathrooms Double remote garage Open-plan kitchen with quality appliances and ample storage Light-filled living and dining area Spacious balcony with stunning waterfront and park views Low-maintenance lifestyle Located opposite a beautiful waterfront park and walking tracks Prime Officer Location Enjoy the convenience of living close to schools, childcare centres, shopping preci
Request Details
NewHouseLand Officer
View photo
Terraced House · for sale
Request Details
NewHouseLand Officer
Skye, City of Frankston
· 3 Bedrooms · 1 Bath · Terraced House
· Equipped kitchen
Skye, City of Frankston · 3 Bedrooms · 1 Bath · Terraced House · Equipped kitchen
Warm and inviting, the Koji is the smallest Eight Homes design and is by no means short on features and charm. Suitable for an 8.5m width lot, this range includes a clever layout with smart storage solutions throughout and Hebel to the exterior of the home. The open plan family, meals and kitchen area embraces a sense of warmth and comfort. The master bedroom features a spacious walk-in robe and private ensuite, whilst the secondary bedrooms include built-in robes and is perfect for any growing family
Request Details
NewHouseLand Clyde North
View photo
Terraced House · for sale
Request Details
NewHouseLand Clyde North
Skye, City of Frankston
· 4 Bedrooms · 2 Baths · Terraced House
· Equipped kitchen
Skye, City of Frankston · 4 Bedrooms · 2 Baths · Terraced House · Equipped kitchen
The Sura delivers an impressive 28 squares of family living designed to fit perfectly on a 14 x 21 lot. This thoughtfully planned two-storey home features a ground floor living room, dedicated study, and open-plan kitchen, meals and family areas flowing seamlessly together. Upstairs, the spacious main bedroom with ensuite and dual walk-in robes creates a true parents' retreat, while three additional bedrooms, and casual living area provide ample space for the whole family.The Sura delivers an impressive 28 squares of family living designed to fit perfectly on a 14 x 21 lot. This thoughtfully planned two-storey home features a ground floor living room, dedicated study, and open-plan kitchen, meals and family areas flowing seamlessly together. Upstairs, the spacious main bedroom with ensuite and dual walk-in robes creates a true parents' retreat, while three additional bedrooms, and casual living area provide ample space for the whole family
Request Details

Get email alerts

Don't miss out: be the first to know about new properties

The alert was correctly created

On subscribing you accept the conditions of use and the privacy policy
Alert
Receive new ads in your inbox
Save this search
Receive alerts for new listings

We'll send you an email when we have new properties for: "Houses for sale in Skye, City of Frankston"

The alert was correctly created

Cranbourne
Cranbourne West
Get email alerts and be the first to see new listings
Required field
On subscribing I accept the terms of the privacy policy
Perfect! You'll soon start receiving new listings via email
Alert
Receive an email when we have new ads for Houses for sale in Skye, City of Frankston
Save this search
Filters

Bedrooms

Size (m²)

Price

$
$

Property type

Bathrooms

Clear all filters
Receive notifications when new entries are published.