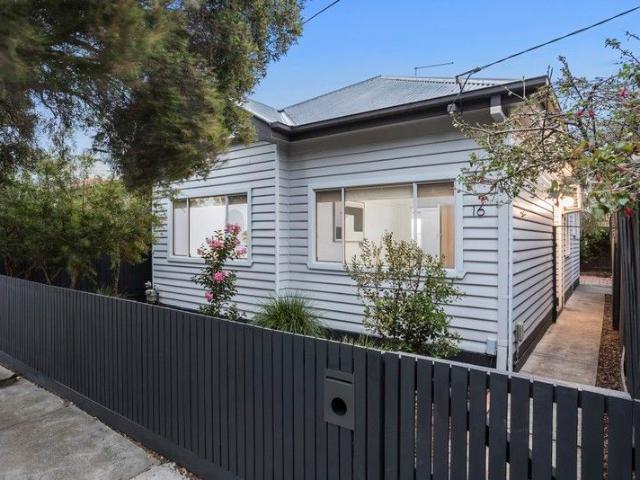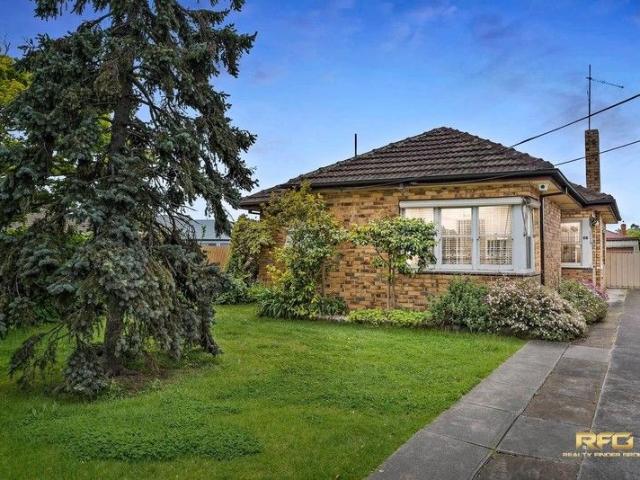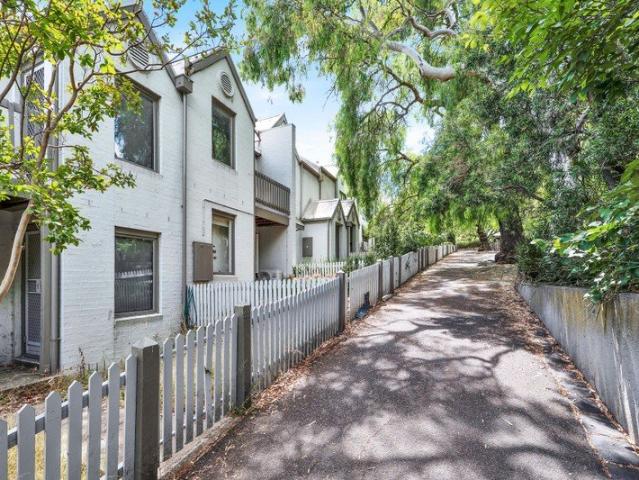
1,741 houses for sale in Seddon West

Peaceful Living with Lifestyle At Your Doorstep
View photo
Townhouse · for sale
Request Details
New
Peaceful Living with Lifestyle At Your Doorstep
Seddon West
· 3 Bedrooms · 1 Bath · Townhouse
· Balcony
Seddon West · 3 Bedrooms · 1 Bath · Townhouse · Balcony
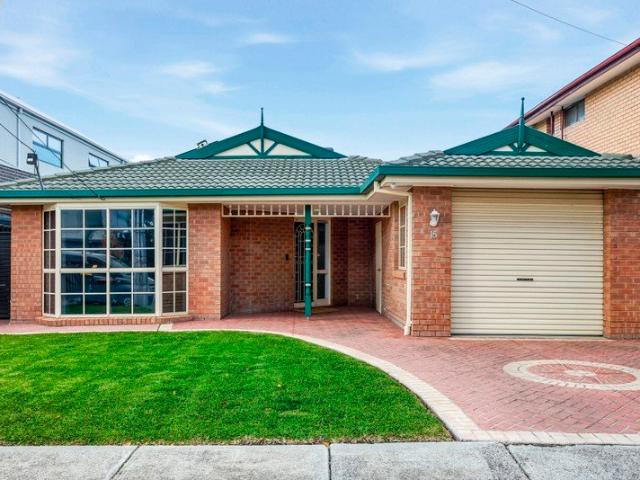
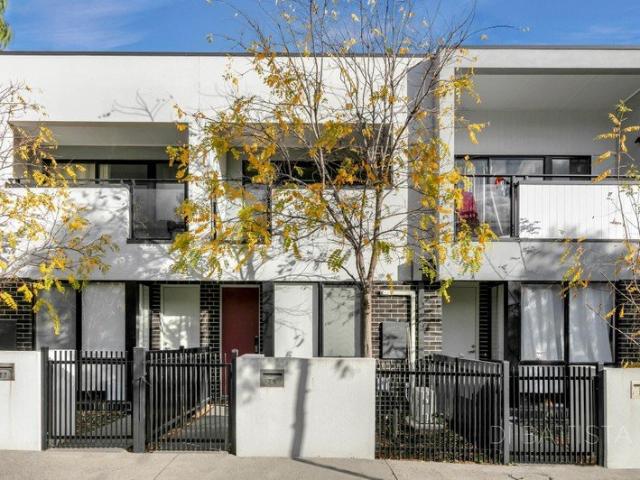
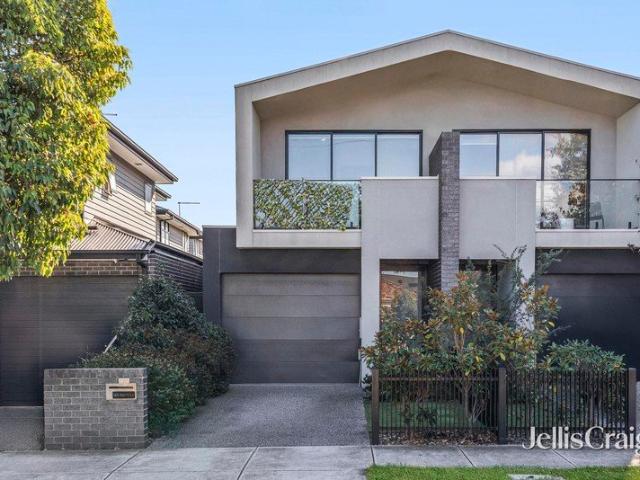
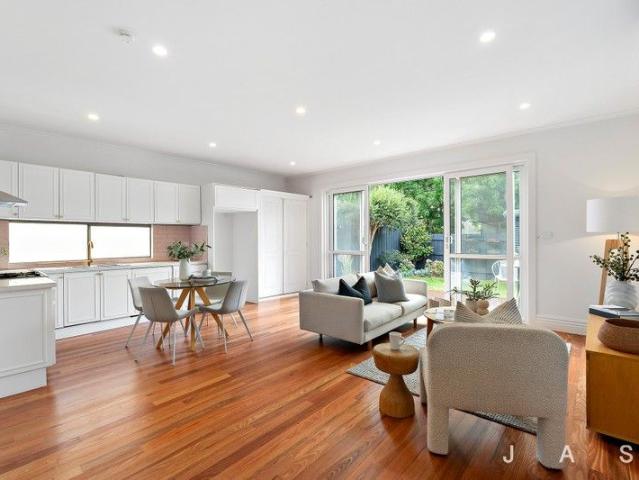
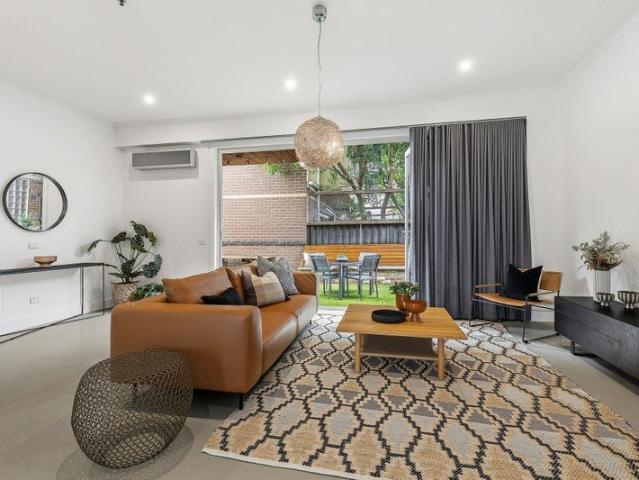
To enquire, please email or call 1300 815 051 and enter code 6632 Welcome to a wonderfully positioned family home tucked into one of inner-Melbourne's most desirable pockets. This charming 3-bedroom, 1.5-bathroom residence offers the perfect blend of classic character and everyday comfort on a generous 148 m² allotment with two off-street car spaces. Step inside to discover sun-filled living spaces that are ready to be personalised and enjoyed. The layout effortlessly caters to both relaxed family living with solid timber floors providing space for easy entertaining, with well-scaled bedrooms providing peaceful private retreats. Outside, the outdoor space invites alfresco moments, a balcony attached to the master bedroom offering place for a tranquil morning coffee or evening drinks, with front and rear gardening pleasures in a low-maintenance setting. Ideally located, this home boasts excellent connectivity and lifestyle appeal, set within walking distance of leafy streets, village-st
Request Details
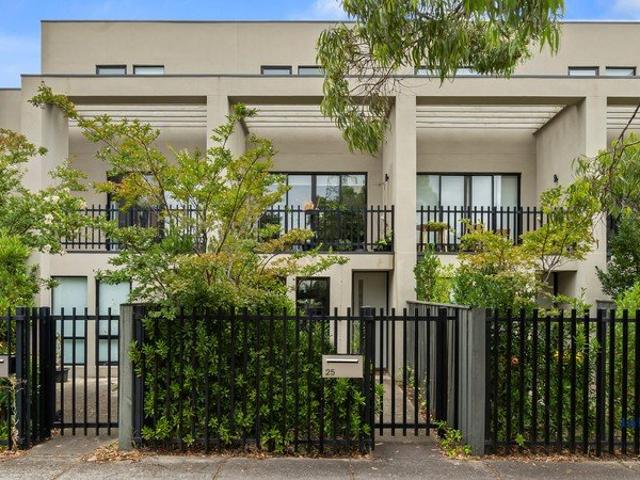
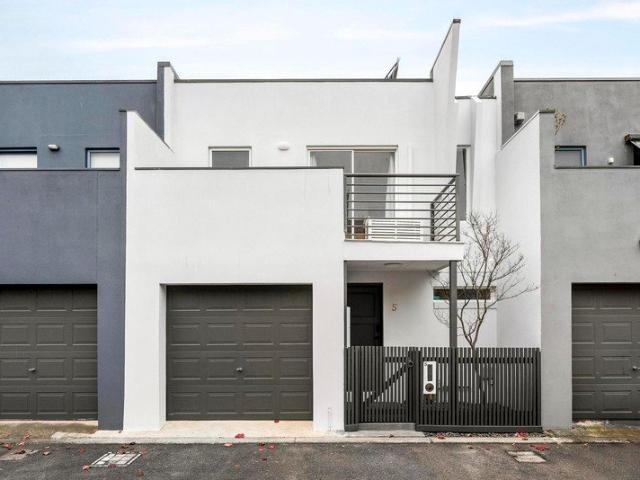
Stylish Three Level Living with Exceptional Flexibility
View photo
Townhouse · for sale
Request Details
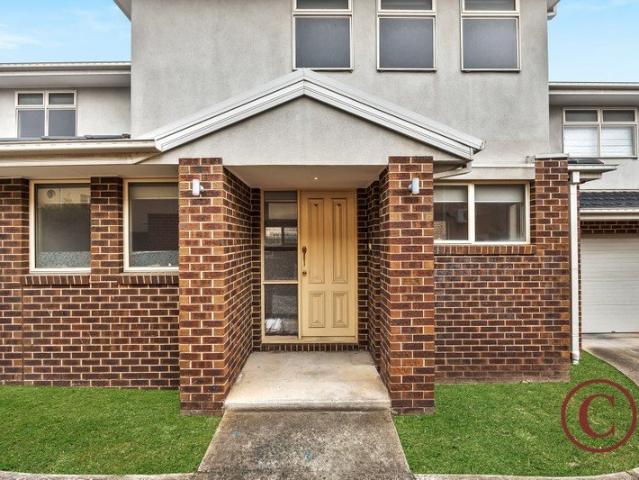
Stylish Three Level Living with Exceptional Flexibility
Seddon West
· 3 Bedrooms · 2 Baths · Townhouse
· Balcony · Parking · Equipped kitchen
Seddon West · 3 Bedrooms · 2 Baths · Townhouse · Balcony · Parking · Equipped kitchen
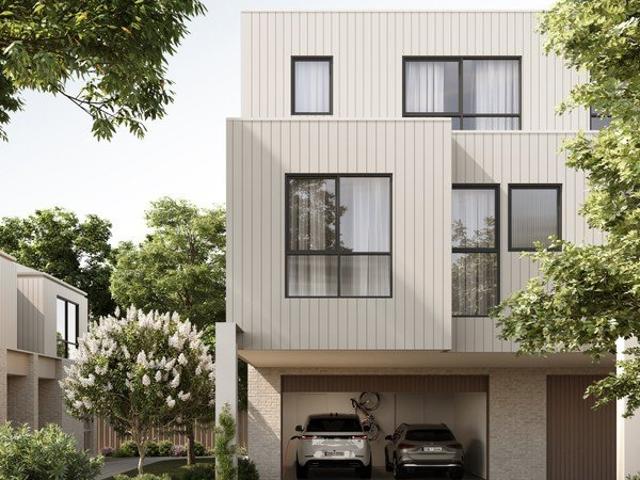
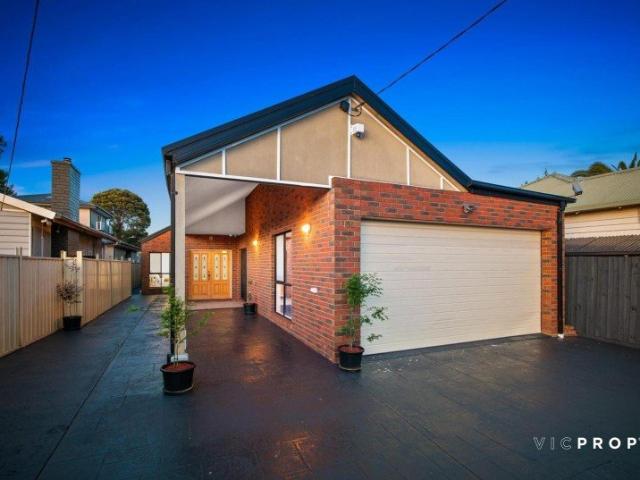
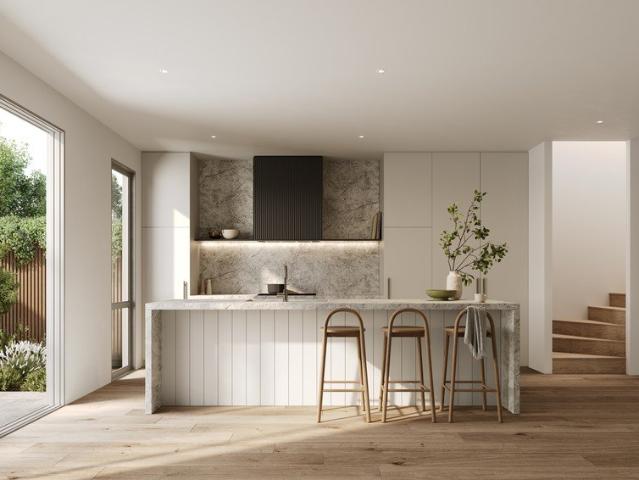
Designed for modern comfort and versatility, this residence presents a thoughtfully planned three-level residence in a highly convenient inner-west setting. The ground floor offers a flexible bedroom with bathroom access - perfect for a private home office or guest accommodation - plus internal access to a secure garage. The first floor reveals a light-filled open-plan designer kitchen anchors with sleek cabinetry, quality appliances, and generous stone bench space. Living and dining zone that flows seamlessly onto a private balcony, creating effortless indooroutdoor entertaining. Upstairs, two generous bedrooms are serviced by a stylishly appointed bathroom with direct access from the master, functioning as both an ensuite and shared facility. Features: Spacious three bedrooms Two bathrooms (including dual-access upstairs bathroom) Open-plan living and dining with balcony access Modern kitchen with stone benchtops and quality appliances Ground-floor office/guest bedroom option Split-s
Request Details
CLOSING DATE SALE UNLESS SOLD PRIOR TUESDAY 30TH JUNE 6:00PM
View photo
Townhouse · for sale
Request Details
CLOSING DATE SALE UNLESS SOLD PRIOR TUESDAY 30TH JUNE 6:00PM
Seddon West
· 3 Bedrooms · 2 Baths · Townhouse
· Balcony · Equipped kitchen
Seddon West · 3 Bedrooms · 2 Baths · Townhouse · Balcony · Equipped kitchen
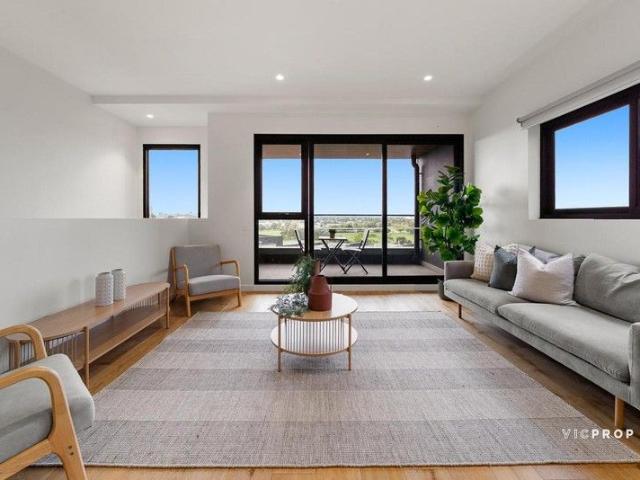
Perched in an elevated position within the highly sought-after Horizon Drive enclave, this stylish townhouse residence captures sweeping views across parkland towards the Melbourne city skyline. Designed to maximise natural light and effortless living, the home blends modern comfort with an enviable lifestyle just moments from Highpoint Shopping Centre. The light-filled open plan living and dining zone forms the heart of the home, enhanced by warm timber flooring and reverse cycle heating and cooling for year-round comfort. Large sliding doors open onto a spacious balcony where the impressive outlook provides the perfect backdrop for relaxing or entertaining. The sleek contemporary kitchen is beautifully appointed with stainless steel appliances, stone benchtops and ample storage, making everyday cooking both practical and stylish. Downstairs, the home offers three generously sized bedrooms complete with built-in robes, serviced by two well-appointed bathrooms including a master bedroo
Request Details
Stylish Heritage Haven in the Heart of Yarraville
View photo
House · for sale
Request Details
Stylish Heritage Haven in the Heart of Yarraville
Seddon West
· 2 Bedrooms · 1 Bath · House
· Equipped kitchen
Seddon West · 2 Bedrooms · 1 Bath · House · Equipped kitchen
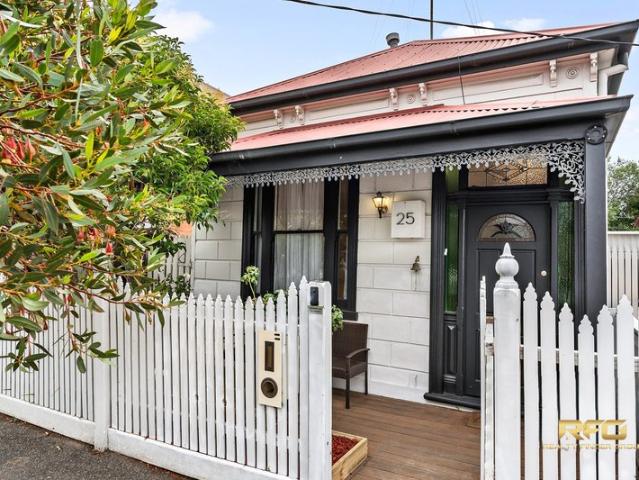
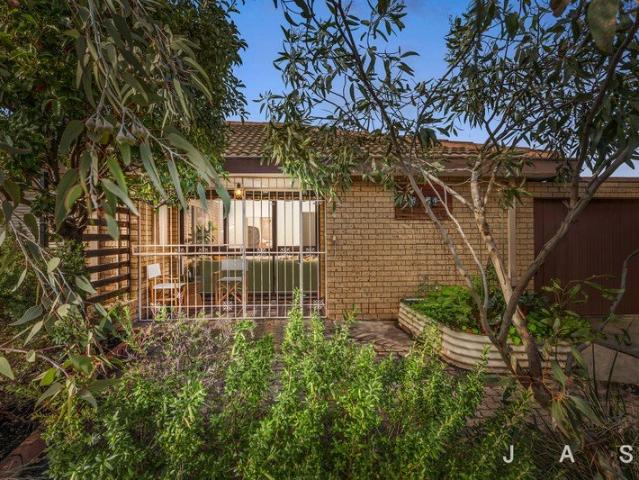
Impeccably renovated and thoughtfully extended, this beautifully presented period home blends timeless charm with modern ease, creating a warm and welcoming retreat just steps from the heart of Yarraville Village. With a seamless indoor-outdoor flow, contemporary updates, and classic character, it's the perfect inner-village escape. Featuring two generous bedrooms and a light-filled open-plan living area, the home is ideal for relaxed modern living. Heritage features are effortlessly complemented by a sleek stone-topped kitchen, chic bathroom, and effortless alfresco entertaining space. Highlights: Elegant period façade with stained glass and private verandah Two bedrooms, including one with built-in storage Light-filled open-plan living and dining area under a central skylight Stylish kitchen with stone benchtops, subway tile splashback, and stainless steel appliances Double doors extend the living space onto a spacious entertainer's deck Sleek modern bathroom Laundry and split-system
Request Details
Boutique Townhouses | Heart of Ascot Vale
View photo
Townhouse · for sale
Request Details
Boutique Townhouses | Heart of Ascot Vale
Seddon West
· 4 Bedrooms · 3 Baths · Townhouse
Seddon West · 4 Bedrooms · 3 Baths · Townhouse
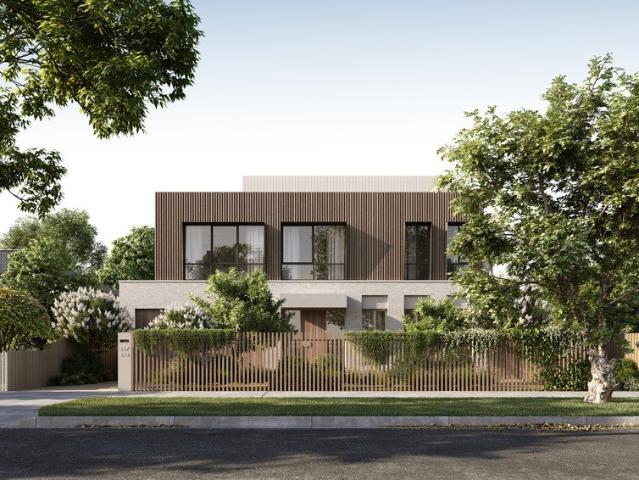
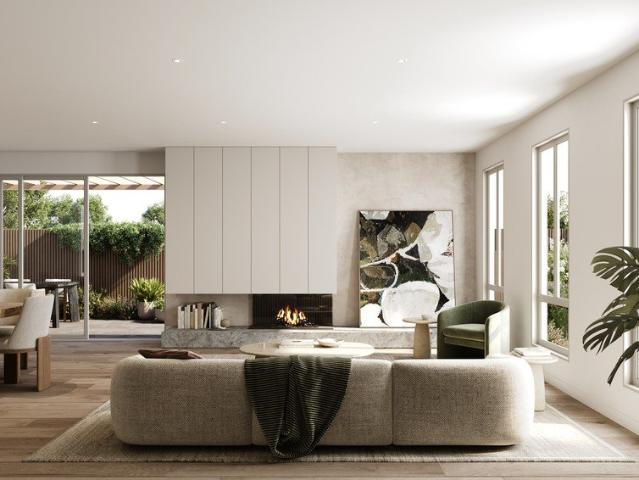
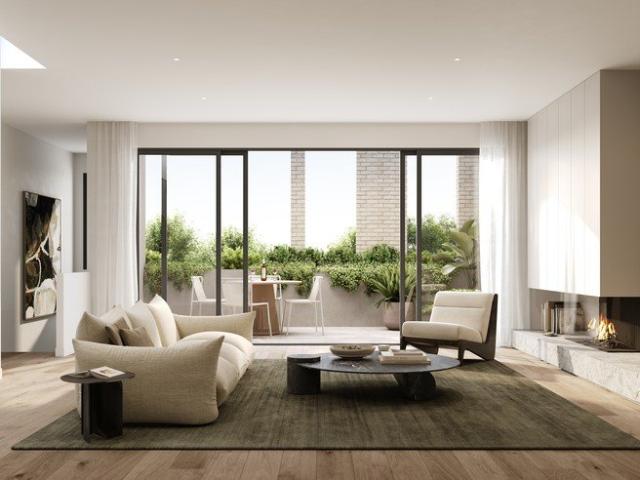
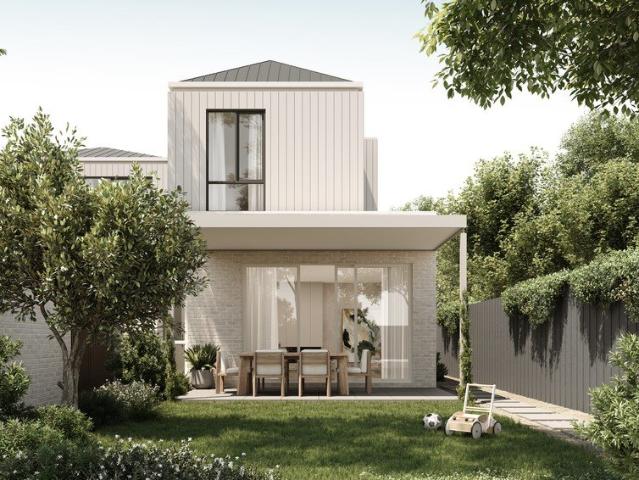
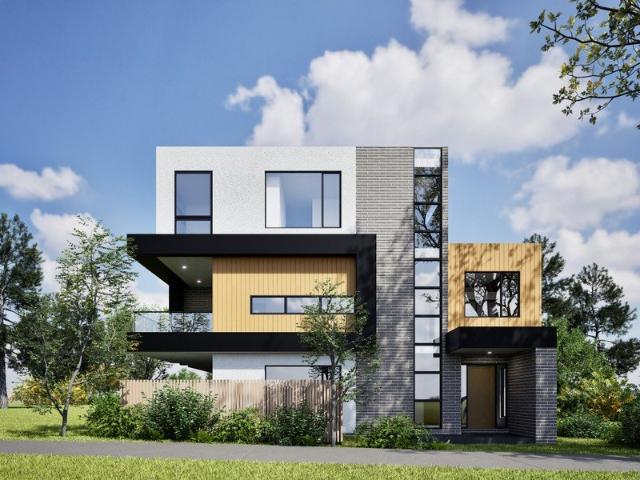
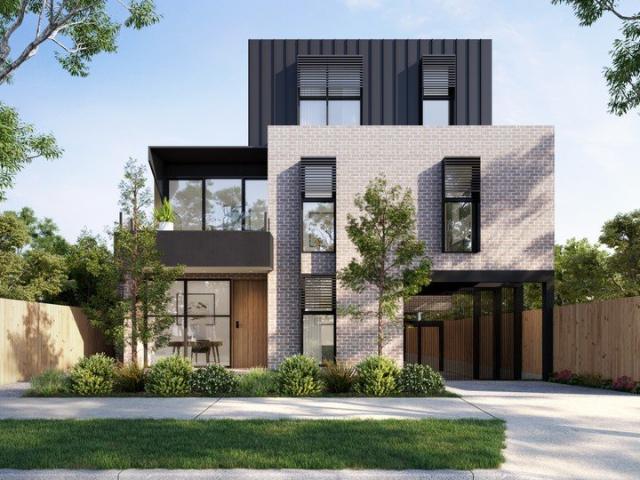
Welcome to Ascot Quarter, an exclusive collection of architect-designed 4 bedroom townhomes, redefining boutique living in the heart of Ascot Vale. Built by Fremond Homes Pty Ltd and designed by Archsign, these contemporary townhomes bring together thoughtful design, quality craftsmanship and everyday functionality. Each residence offers generous proportions, 2.7m ceilings throughout and light-filled interiors, delivering the comfort of a private home with the ease of low-maintenance living. Positioned along The Parade, Ascot Quarter places you moments from local cafés, parklands and public transport, offering a connected inner-north lifestyle. With construction underway and completion anticipated by the end of 2026, now is the ideal time to secure your place in this tightly held pocket. Open For Inspections Held On Site at 147-149 The Parade, Ascot Vale. _ Key Property Features - 4 Bed Townhouses from $1,395,000 - Each residence has been designed for modern living, combining clean arc
Request Details
Limited Townhomes | Inner North Living | Ascot Vale
View photo
Townhouse · for sale
Request Details
Limited Townhomes | Inner North Living | Ascot Vale
Seddon West
· 4 Bedrooms · 3 Baths · Townhouse
Seddon West · 4 Bedrooms · 3 Baths · Townhouse
Welcome to Ascot Quarter, an exclusive collection of architect-designed 4 bedroom townhomes, redefining boutique living in the heart of Ascot Vale. Built by Fremond Homes Pty Ltd and designed by Archsign, these contemporary townhomes bring together thoughtful design, quality craftsmanship and everyday functionality. Each residence offers generous proportions, 2.7m ceilings throughout and light-filled interiors, delivering the comfort of a private home with the ease of low-maintenance living. Positioned along The Parade, Ascot Quarter places you moments from local cafés, parklands and public transport, offering a connected inner-north lifestyle. With construction underway and completion anticipated by the end of 2026, now is the ideal time to secure your place in this tightly held pocket. Open For Inspections Held On Site at 147-149 The Parade, Ascot Vale. _ Key Property Features - 4 Bed Townhouses from $1,395,000 - Each residence has been designed for modern living, combining clean arc
Request Details
Renovated For Family Life
View photo
House · for sale
Request Details
Renovated For Family Life
Seddon West
· 4 Bedrooms · 2 Baths · House
· Equipped kitchen
Seddon West · 4 Bedrooms · 2 Baths · House · Equipped kitchen
Beautifully renovated and designed with modern family living in mind, this spacious four-bedroom, two-bathroom brick home offers an outstanding combination of style, functionality and effortless indoor-outdoor living in one of Spotswood's most sought-after neighbourhoods. At the heart of the home, a light-filled open-plan living domain seamlessly connects the beautifully appointed kitchen, dining, lounge and dedicated study - complete with bespoke built-in cabinetry and desk. The stylish kitchen has been thoughtfully updated with stone benchtops, white cabinetry, a subway-tiled splashback, black tapware and quality appliances, creating a timeless space for everyday living and entertaining. Floating timber floors flow throughout the living areas, while new textured loop-pile carpet adds comfort to the bedrooms. The generous master suite is privately positioned and features a walk-in robe and contemporary ensuite, while three additional bedrooms provide excellent flexibility for growing
Request Details
Architect Designed Living | 2.7m Ceilings | Ascot Vale
View photo
Townhouse · for sale
Request Details
Architect Designed Living | 2.7m Ceilings | Ascot Vale
Seddon West
· 4 Bedrooms · 3 Baths · Townhouse
Seddon West · 4 Bedrooms · 3 Baths · Townhouse
Welcome to Ascot Quarter, an exclusive collection of architect-designed 4 bedroom townhomes, redefining boutique living in the heart of Ascot Vale. Built by Fremond Homes Pty Ltd and designed by Archsign, these contemporary townhomes bring together thoughtful design, quality craftsmanship and everyday functionality. Each residence offers generous proportions, 2.7m ceilings throughout and light-filled interiors, delivering the comfort of a private home with the ease of low-maintenance living. Positioned along The Parade, Ascot Quarter places you moments from local cafés, parklands and public transport, offering a connected inner-north lifestyle. With construction underway and completion anticipated by the end of 2026, now is the ideal time to secure your place in this tightly held pocket. Open For Inspections Held On Site at 147-149 The Parade, Ascot Vale. _ Key Property Features - 4 Bed Townhouses from $1,395,000 - Each residence has been designed for modern living, combining clean arc
Request Details
Exclusive Boutique Residences | Completion End of 2026
View photo
Townhouse · for sale
Request Details
Exclusive Boutique Residences | Completion End of 2026
Seddon West
· 4 Bedrooms · 3 Baths · Townhouse
Seddon West · 4 Bedrooms · 3 Baths · Townhouse
Welcome to Ascot Quarter, an exclusive collection of architect-designed 4 bedroom townhomes, redefining boutique living in the heart of Ascot Vale. Built by Fremond Homes Pty Ltd and designed by Archsign, these contemporary townhomes bring together thoughtful design, quality craftsmanship and everyday functionality. Each residence offers generous proportions, 2.7m ceilings throughout and light-filled interiors, delivering the comfort of a private home with the ease of low-maintenance living. Positioned along The Parade, Ascot Quarter places you moments from local cafés, parklands and public transport, offering a connected inner-north lifestyle. With construction underway and completion anticipated by the end of 2026, now is the ideal time to secure your place in this tightly held pocket. Open For Inspections Held On Site at 147-149 The Parade, Ascot Vale. _ Key Property Features - 4 Bed Townhouses from $1,395,000 - Each residence has been designed for modern living, combining clean arc
Request Details
FAMILY EXCELLENCE IN A PREMIER PARKSIDE LOCATION
View photo
House · for sale
Request Details
FAMILY EXCELLENCE IN A PREMIER PARKSIDE LOCATION
Seddon West
· 5 Bedrooms · 2 Baths · House
· Equipped kitchen
Seddon West · 5 Bedrooms · 2 Baths · House · Equipped kitchen
Perfectly positioned just moments from multiple parklands and surrounded by an abundance of lifestyle amenities, this spacious and solid brick single-level residence offers the ideal blend of comfort, convenience and family functionality. Boasting multiple living zones, generous accommodation and a low-maintenance allotment, this impressive home is perfectly suited to growing families, downsizers seeking extra space, or savvy investors. Comprising five well-proportioned bedrooms, including a master suite complete with walk-in robe and private ensuite, the home also features mirrored built-in robes, a spacious central bathroom, and a large study/home office which can easily function as a fifth bedroom. The practical floorplan offers a welcoming formal lounge, a fully equipped kitchen, and an expansive meals and family area designed for effortless everyday living and entertaining. Year-round comfort is assured with split-system heating and cooling throughout. Stepping outside, you'll dis
Request Details
First Class Entry into Braybrook
View photo
Townhouse · for sale
Request Details
First Class Entry into Braybrook
Seddon West
· 2 Bedrooms · 2 Baths · Townhouse
· Balcony · Parking · Equipped kitchen
Seddon West · 2 Bedrooms · 2 Baths · Townhouse · Balcony · Parking · Equipped kitchen
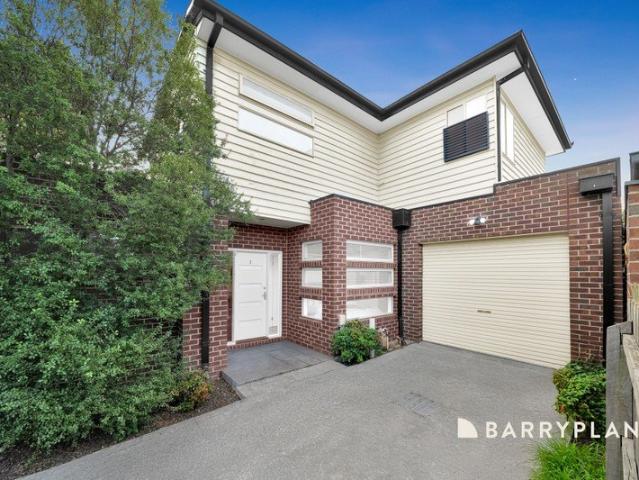
Low-maintenance living at its brilliant best, this double-storey townhouse is set to impress with its modern style, quality features and prime location - perfect for first-time buyers and savvy investors alike. The attractive facade makes way for a free-flowing interior comprising 2 bedrooms (larger main) with mirrored robes complemented by 2 stylish bathrooms (one with bathtub, both with fully-tiled showers). Defined by its high ceilings and abundance of natural light, the upstairs open living area is accompanied by a sleek stone-top kitchen complete with island breakfast bench, soft-close cabinetry, stainless-steel cooking appliances and dishwasher. Additional highlights of the home include split-system heating/cooling (both levels), keyless entry, full-size laundry and under-stair storeroom, plus a private north-facing balcony to enjoy and remote-control garage with internal entry. Moments from the open spaces of Matthews Hill Reserve, it's also close to local schools and kinder/chi
Request Details
Architect Designed Townhomes | Ascot Vale's Finest
View photo
Townhouse · for sale
Request Details
Architect Designed Townhomes | Ascot Vale's Finest
Seddon West
· 4 Bedrooms · 3 Baths · Townhouse
Seddon West · 4 Bedrooms · 3 Baths · Townhouse
Welcome to Ascot Quarter, an exclusive collection of architect-designed 4 bedroom townhomes, redefining boutique living in the heart of Ascot Vale. Built by Fremond Homes Pty Ltd and designed by Archsign, these contemporary townhomes bring together thoughtful design, quality craftsmanship and everyday functionality. Each residence offers generous proportions, 2.7m ceilings throughout and light-filled interiors, delivering the comfort of a private home with the ease of low-maintenance living. Positioned along The Parade, Ascot Quarter places you moments from local cafés, parklands and public transport, offering a connected inner-north lifestyle. With construction underway and completion anticipated by the end of 2026, now is the ideal time to secure your place in this tightly held pocket. Open For Inspections Held On Site at 147-149 The Parade, Ascot Vale. _ Key Property Features - 4 Bed Townhouses from $1,395,000 - Each residence has been designed for modern living, combining clean arc
Request Details
Generously proportioned, design led turnkey townhouse for the discerning buyer
View photo
Townhouse · for sale
Request Details
Generously proportioned, design led turnkey townhouse for the discerning buyer
Seddon West
· 2 Bedrooms · 1 Bath · Townhouse
· Air conditioning · Equipped kitchen · Heating
Seddon West · 2 Bedrooms · 1 Bath · Townhouse · Air conditioning · Equipped kitchen · Heating
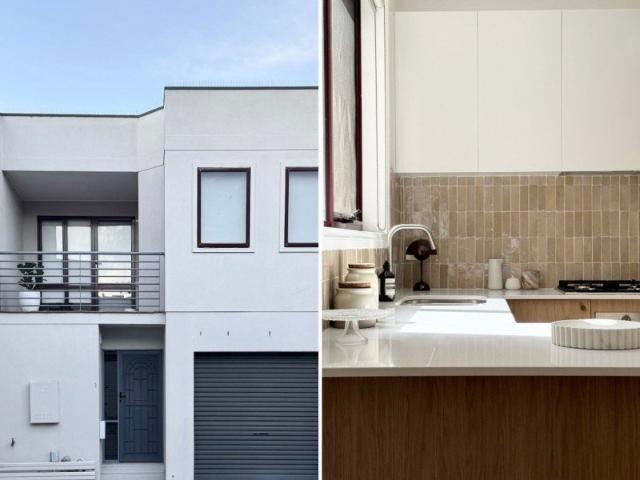
Forthcoming Auction A beautifully designed and thoughtfully renovated turnkey townhouse offering a rare combination of space, privacy, quiet and low-maintenance living, unusually generous for a two-bedroom home in Kensington. Influenced by international design and executed with premium materials, the renovation goes well beyond cosmetic enhancement, delivering a calm, refined interior designed for long-term liveability. European oak engineered hardwood flooring (not floating floors) defines the quality of the home, complemented by new high-end plush carpeting, abundant natural light, a refined neutral palette, and high-end finishes. Central heating and air conditioning provide year-round comfort. At the centre is a renovated kitchen featuring handmade Zellige Moroccan tiles, Caesarstone benchtops, Boston oak cabinetry and brand-new Westinghouse appliances, including a 90cm gas cooktop and oven. Unusually generous for a two-bedroom townhouse, the home offers two distinct living zones an
Request Details
Contemporary Townhomes | Premium Finishes | The Parade
View photo
Townhouse · for sale
Request Details
Contemporary Townhomes | Premium Finishes | The Parade
Seddon West
· 4 Bedrooms · 3 Baths · Townhouse
Seddon West · 4 Bedrooms · 3 Baths · Townhouse
Welcome to Ascot Quarter, an exclusive collection of architect-designed 4 bedroom townhomes, redefining boutique living in the heart of Ascot Vale. Built by Fremond Homes Pty Ltd and designed by Archsign, these contemporary townhomes bring together thoughtful design, quality craftsmanship and everyday functionality. Each residence offers generous proportions, 2.7m ceilings throughout and light-filled interiors, delivering the comfort of a private home with the ease of low-maintenance living. Positioned along The Parade, Ascot Quarter places you moments from local cafés, parklands and public transport, offering a connected inner-north lifestyle. With construction underway and completion anticipated by the end of 2026, now is the ideal time to secure your place in this tightly held pocket. Open For Inspections Held On Site at 147-149 The Parade, Ascot Vale. _ Key Property Features - 4 Bed Townhouses from $1,395,000 - Each residence has been designed for modern living, combining clean arc
Request Details
Peerless Family Proportions
View photo
House · for sale
Request Details
Peerless Family Proportions
Seddon West
· 4 Bedrooms · 3 Baths · House
· Balcony · Equipped kitchen
Seddon West · 4 Bedrooms · 3 Baths · House · Balcony · Equipped kitchen
A home that meets family priorities with a significant sense of style and an undeniable emphasis on quality, this substantial dual level address offers desirable Wembley Primary School zoning and sought after proximity to Wembley village and Cruickshank Park. The distinctive façade sets the tone for impressively appointed spaces including a living/dining domain that basks in natural light from the north-facing backdrop. Solid timber floorboards, the stone surfaces, integrated appliances, soft-closing cabinetry and walk-in pantry of the open-plan kitchen accompany the living/dining area while bedroom with walk-in robe and fully-tiled ensuite adds to the downstairs flexibility. Four further bedrooms and two additional bathrooms, including a luxuriously large main bedroom served by generous built-in robes, a spectacular, sophisticated ensuite and a full-width balcony define the upstairs dimensions of a design that's perfectly attuned to the way families prefer to live today. Sunny alfresc
Request Details
Heritage Charm, Modern Style
View photo
House · for sale
Request Details
Heritage Charm, Modern Style
Seddon West
· 3 Bedrooms · 1 Bath · House
· Garden · Equipped kitchen
Seddon West · 3 Bedrooms · 1 Bath · House · Garden · Equipped kitchen
Beautifully renovated three-bedroom period home situated in a prime Seddon lifestyle location An outstanding opportunity for home buyers seeking heritage charm without the hassle of renovating Backyard with lawn, established garden beds and an alfresco entertaining deck Sunny open-plan kitchen/dining/living Three bedrooms one with a walk-in robe, two with built-in robes Stunning family bathroom European laundry Elegant timber floor boards + high ceilings Ducted heating and split system air-conditioning Double glazed windows and doors Secure rear laneway access Freshly renovated for instant appeal, this elegant three-bedroom weatherboard will capture the hearts of buyers seeking the charm of a heritage home without the hassle of renovating. Light-filled interiors are complemented by an inviting back garden, while walk-to-everything convenience ensures a fabulous city-fringe lifestyle. Quality time with family and friends will be happily spent in the light-filled open-plan living area, w
Request Details
Convenient Living in a Quiet Pocket of West Footscray
View photo
Townhouse · for sale
Request Details
Convenient Living in a Quiet Pocket of West Footscray
Seddon West
· 4 Bedrooms · 2 Baths · Townhouse
· Air conditioning · Parking · Equipped kitchen
Seddon West · 4 Bedrooms · 2 Baths · Townhouse · Air conditioning · Parking · Equipped kitchen
Welcome to 3/10 Hampton Parade, West Footscray - a charming and well positioned family home offering the perfect balance of peaceful living and everyday convenience. Perfectly suited for small families, this well-designed 4-bedroom, double-storey home offers a comfortable lifestyle in a quiet street while being close to everything you need. Situated in a quiet street yet just moments from the train station, this home provides the ideal combination of tranquillity and accessibility. With shops, restaurants, and public transport all nearby, daily living is effortless and convenient. Property Features: 4 spacious bedrooms with built-in wardrobes Double-storey layout ideal for family living Open-plan kitchen and living area perfect for entertaining Split system air conditioning in every bedroom and living area Solid timber flooring throughout High ceilings with decorative cornices and classic detailing Secure garage parking Location Highlights: Close to the train station for easy commuting
Request Details
Off the Plan Townhouses in Central Footscray
View photo
Townhouse · for sale
Request Details
Off the Plan Townhouses in Central Footscray
Seddon West
· 3 Bedrooms · 3 Baths · Townhouse
· Balcony · Parking
Seddon West · 3 Bedrooms · 3 Baths · Townhouse · Balcony · Parking
Be part of an exclusive collection of just eight off-the-plan townhouses, thoughtfully designed to deliver modern comfort and everyday convenience. Offering 3 bedrooms, 2 bathrooms, a dedicated study, and secure garage parking, these homes are perfectly positioned with direct access to Footscray Station, Footscray Market, and seamless CBD connectivity-ideal for families, professionals, or investors seeking a well-connected lifestyle. Boutique development of only 8 residences Prime location with immediate access to Public transport and easy CBD access Secure garage parking and Samsung digital door lock/entry Dedicated study space ideal for working from home Contemporary interiors with a refined neutral palette throughout Well-appointed kitchens featuring Caesarstone benchtops and Bosch appliances Fully tiled bathrooms and en-suites with Gerbrite toilet systems Engineered timber flooring to living zones and plush carpet in bedrooms North-facing living areas and balconies designed to maxi
Request Details
Serene city edge living with no Body Corporate
View photo
Townhouse · for sale
Request Details
Serene city edge living with no Body Corporate
Seddon West
· 3 Bedrooms · 2 Baths · Townhouse
· Balcony · Parking · Equipped kitchen
Seddon West · 3 Bedrooms · 2 Baths · Townhouse · Balcony · Parking · Equipped kitchen
With its sizeable floorplan, no body corporate, quality inclusions and easy-care surrounds, this double-storey townhouse presents a terrific low-maintenance lifestyle opportunity all tucked away in a blissfully quiet and convenient Kensington neighbourhood. Absolutely impeccable in its presentation, the home's light-filled interior comprises a main bedroom with its own WIR, ensuite and balcony, as well as two additional bedrooms (BIRs), central bathroom and guest powder room (3rd WC). Heart of the home is its adaptable open-plan living/meals area accompanied by a spotless kitchen with dishwasher, wall oven, and full-sized pantry, plus split-system heating/cooling (both levels), keyless entry, European laundry and under-stair storeroom. French doors from the living area open out to a private rear courtyard ideal for relaxing or entertaining, as well as a remote-control garage with internal entry to complete the picture. A short stroll to the historic Stock Route, Riverside Park and endl
Request Details
WAREHOUSE CONVERSION, PRIVATE ACCESS & EXCEPTIONAL INVESTMENT OPPORTUNITIES
View photo
House · for sale
Request Details
WAREHOUSE CONVERSION, PRIVATE ACCESS & EXCEPTIONAL INVESTMENT OPPORTUNITIES
Seddon West
· 3 Bedrooms · 2 Baths · House
· Equipped kitchen
Seddon West · 3 Bedrooms · 2 Baths · House · Equipped kitchen
Set privately at the rear and accessed via a quiet laneway off Tiernan Street, this spacious and stylish warehouse conversion is introduced by its own frontage and secure entrance. Showcasing its industrial heritage, the home features soaring ceilings, expansive proportions, abundant northern light, and sleek, low-maintenance epoxy flooring. Beyond its striking design, the property represents an exceptional investment opportunity. Ideally located near the new Footscray Hospital and Victoria University, it offers strong rental appeal with an estimated return of approximately $40,000 per annum in a high-demand precinct. The expansive open-plan living and dining domain is instantly inviting and designed for effortless entertaining, seamlessly extending to a landscaped courtyard through bi-fold doors for a true indooroutdoor lifestyle. The well-appointed kitchen overlooks the living area and includes gas cooking, a dishwasher, and generous bench and storage space-perfect for both everyday
Request Details
Off the Plan Townhouses in Central Footscray
View photo
Townhouse · for sale
Request Details
Off the Plan Townhouses in Central Footscray
Seddon West
· 2 Bedrooms · 2 Baths · Townhouse
· Balcony
Seddon West · 2 Bedrooms · 2 Baths · Townhouse · Balcony
Discover the perfect blend of contemporary design and convenience with these off-the-plan 2-bedroom, 2-bathroom townhouses. Ideally located with direct access to Footscray Station, Footscray Market, and easy CBD connectivity, these homes are perfect for those seeking a vibrant lifestyle without compromising on quality. - Prime location with immediate access to local cafes, restaurants, and markets - Sleek, modern interiors featuring neutral tones throughout - Functional kitchens equipped with Caesarstone bench tops and 600mm Bosch appliances - Fully tiled bathrooms and en-suites with in-wall toilet cisterns - Engineered timber flooring in living areas and plush carpeted bedrooms - North-facing living areas and balconies for abundant natural light - Double-glazed windows for enhanced energy efficiency and noise reduction - Fujitsu reverse cycle heating and cooling for year-round comfort - Bosch alarm systems and intercom entry for added security - Builder's warranty and opportunity for
Request Details
Retro Cool with Room to Breathe
View photo
House · for sale
Request Details
New
Retro Cool with Room to Breathe
Seddon West
· 2 Bedrooms · 1 Bath · House
· Garden · Parking · Equipped kitchen
Seddon West · 2 Bedrooms · 1 Bath · House · Garden · Parking · Equipped kitchen
Beautifully presented and meticulously maintained two-bedroom residence situated in a prime Footscray location An outstanding opportunity for first-home buyers and downsizers seeking a relaxed walk-to-everything lifestyle Low-maintenance outdoor spaces synthetically-turfed backyard + leafy front courtyard Two bedrooms with built-in robes Sunny kitchen/dining + spacious living room Bathroom with bath, shower and separate toilet Walk-through laundry with internal/external access Split-system heating/cooling for efficient comfort 5.3kW solar panel system to offset energy bills Secure single garage and one-space driveway provide easy off-street parking for two cars Set on approximately 210 sqm of land Secure entry perfect for bike/scooter storage Beautifully maintained for easy modern living with a retro edge, this instantly charming two-bedroom residence is an exciting prospect for first-home buyers seeking an entry to one of the Inner West's most desirable lifestyle pockets. Set on appro
Request Details
Charming Weatherboard in the Heart of Yarraville
View photo
House · for sale
Request Details
Charming Weatherboard in the Heart of Yarraville
Seddon West
· 3 Bedrooms · 1 Bath · House
· Air conditioning · Equipped kitchen
Seddon West · 3 Bedrooms · 1 Bath · House · Air conditioning · Equipped kitchen
Set in a prime Yarraville pocket, this charming weatherboard home offers a rare opportunity to embrace the village lifestyle that makes this neighbourhood so beloved. Freshly updated throughout, the home has been thoughtfully refreshed while retaining its original character. The oversized master bedroom is generously proportioned, complemented by two further bedrooms that offer flexibility for families, guests, or a home office. A central bathroom serves the home with quiet efficiency, while a substantial separate laundry with powder room adds the kind of everyday practicality that makes a real difference. The separate kitchen and dining area flows seamlessly into the lounge room, creating a light-filled and connected space for daily living and relaxed entertaining. Gas heating and split-system air conditioning ensure year-round comfort, while the sunny north-facing rear courtyard is perfect for summer barbecues, weekend gatherings, or lazy afternoons in the sun. Potential off street p
Request Details
Renovation, Extension, or Development Opportunities Abound
View photo
House · for sale
Request Details
Renovation, Extension, or Development Opportunities Abound
Seddon West
· 3 Bedrooms · 1 Bath · House
· Garden · Equipped kitchen
Seddon West · 3 Bedrooms · 1 Bath · House · Garden · Equipped kitchen
This charming family home sits on an expansive 850sqm block, offering endless possibilities for renovation, extension, or development (STCA). With three large bedrooms, multiple living areas, and a huge sunroom, there's plenty of space to create your dream home. Key Features: - Three spacious bedrooms with built-in robes and a central bathroom plus guest toilet - Multiple living areas, including an open-plan living/dining room, kitchen/meals area, and sunroom with views of the backyard - Large front and back gardens perfect for kids to play, with plenty of space for outdoor activities - Conveniently located just 9.1km from the CBD, with easy access to cafes, parks, shopping centres, and public transport Location Highlights: - Walk to Footscray North Primary School (4-minute walk) and Maribyrnong College - Close proximity to Footscray's shopping and dining precinct, Central West Shopping Centre, and Highpoint Shopping Centre - Easy access to Scovell Reserve and Playground, Footscray Par
Request Details
Stylish, Low Maintenance townhouse living in Maribyrnong
View photo
Townhouse · for sale
Request Details
Stylish, Low Maintenance townhouse living in Maribyrnong
Seddon West
· 2 Bedrooms · 2 Baths · Townhouse
· Equipped kitchen
Seddon West · 2 Bedrooms · 2 Baths · Townhouse · Equipped kitchen
Perfectly positioned in one of Maribyrnong's most convenient pockets, this well-appointed residence offers easy, low-maintenance living moments from Highpoint Shopping Centre, local cafés, restaurants, schools, public transport, parklands and the Maribyrnong River, with Melbourne CBD also within easy reach. The ground floor welcomes you with a bright and spacious open-plan design, enhanced by polished timber floors and a seamless flow between the living, dining and kitchen areas. The modern kitchen is both practical and stylish, featuring stone benchtops, appliances, gas cooking, dishwasher and multiple storage. Upstairs, a versatile study nook provides the perfect work-from-home space, while two well-sized bedrooms offer comfortable accommodation. The master bedroom includes a built-in robe and private ensuite, while the central bathroom features both a bath and separate shower. Further highlights include heating and cooling, ceiling fans, a separate laundry, private courtyard and sec
Request Details

Get email alerts

Don't miss out: be the first to know about new properties

The alert was correctly created

On subscribing you accept the conditions of use and the privacy policy
Alert
Receive new ads in your inbox
Save this search
Receive alerts for new listings

We'll send you an email when we have new properties for: "Houses for sale in Seddon West"

The alert was correctly created

Victoria University
Parkville, Melbourne
Get email alerts and be the first to see new listings
Required field
On subscribing I accept the terms of the privacy policy
Perfect! You'll soon start receiving new listings via email
Alert
Receive an email when we have new ads for Houses for sale in Seddon West
Save this search
Filters

Bedrooms

Size (m²)

Price

$
$

Property type

Bathrooms

Clear all filters
Receive notifications when new entries are published.