419 houses for sale in Victoria University

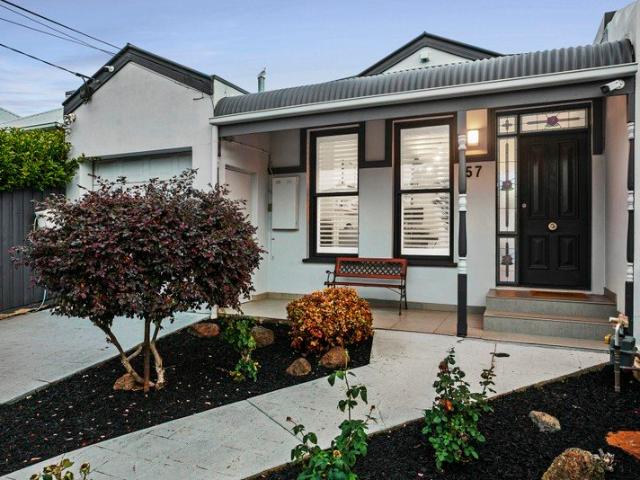
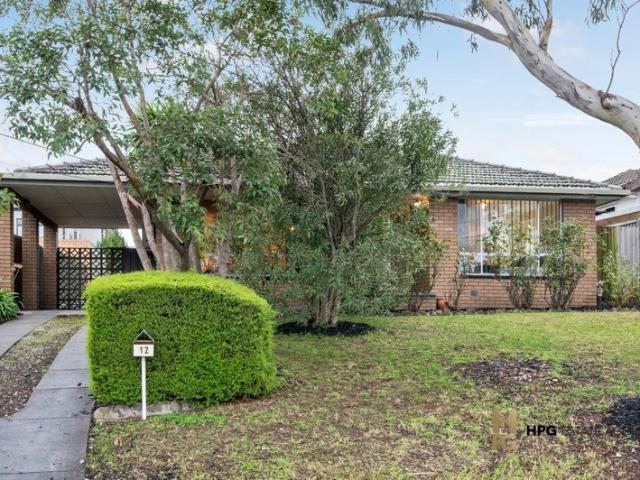
Seventies' classic in a lauded location
View photo
House · for sale
Request Details
Seventies' classic in a lauded location
Victoria University
· 4 Bedrooms · 2 Baths · House
· Garden · Patio · Equipped kitchen
Victoria University · 4 Bedrooms · 2 Baths · House · Garden · Patio · Equipped kitchen
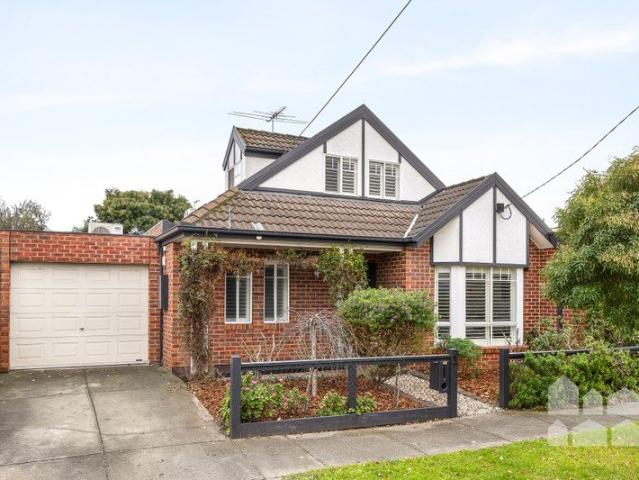
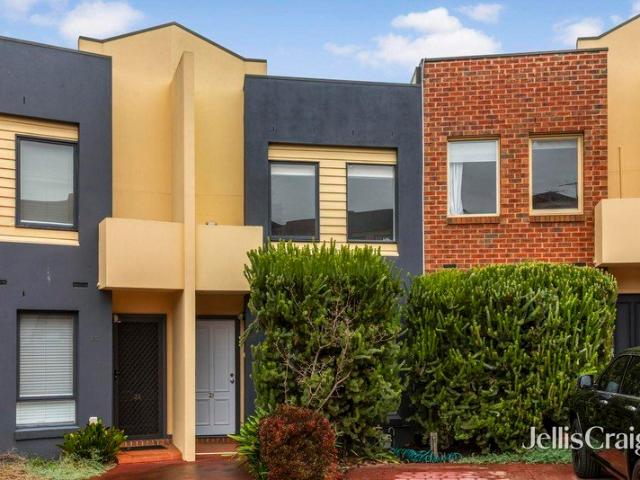
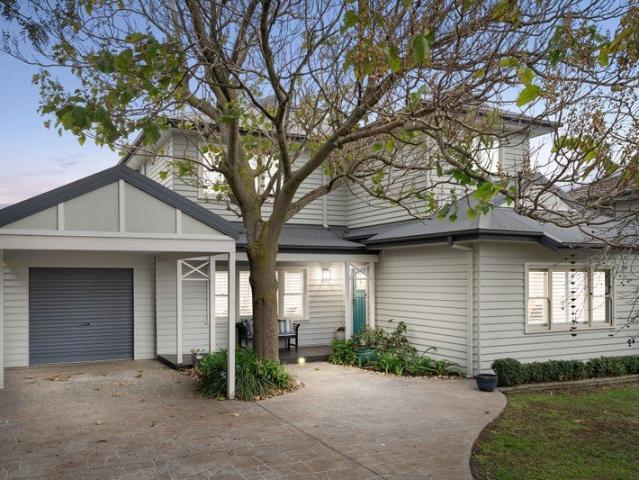
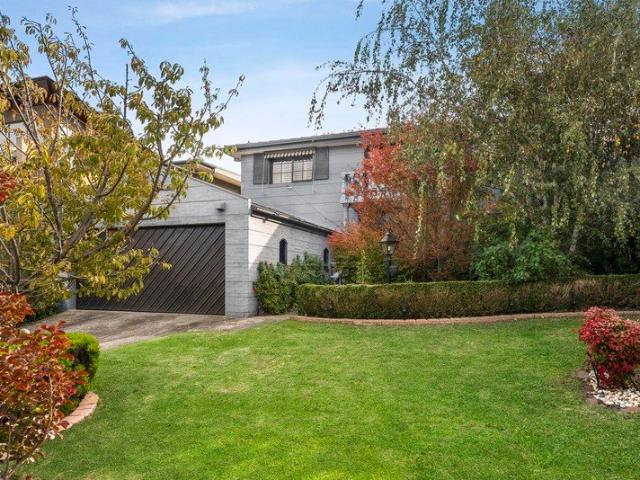
Surrounded by established gardens on a high-side block (approx 498sqm), this double-storey home offers immediate family comfort along with exceptional potential to enhance and expand (STCA) all in one of Aberfeldie's most tightly-held cul-de-sacs. First time offered for sale in well over 40 years, the home's distinctly retro interior showcases a large master bedroom with walk-through robes to private ensuite, as well as three additional bedrooms (BIRs), main central bathroom and additional powder room (3rd WC). Highlighting its adaptable design is a front living area and adjoining dining room which flows effortlessly through to the neat kitchen with dishwasher and light-filled lounge at the rear. Other features of this endearing home include ducted heating and split-system air conditioner (dining room), along with an alarm system, ducted vacuum and full-size laundry. Completing the picture is a substantial backyard garden including undercover entertaining patio with mains-connected BBQ
Request Details
Auction Saturday 11th of July at 11am
View photo
House · for sale
Request Details
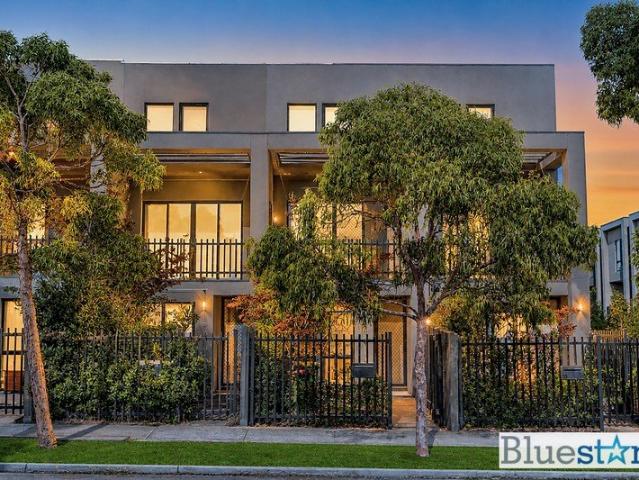
Auction Saturday 11th of July at 11am
Victoria University
· 3 Bedrooms · 1 Bath · House
· Garden · Terrace · Parking · Equipped kitchen
Victoria University · 3 Bedrooms · 1 Bath · House · Garden · Terrace · Parking · Equipped kitchen
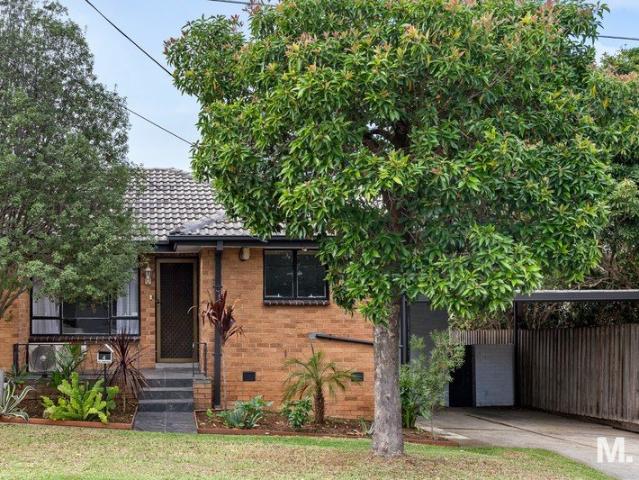
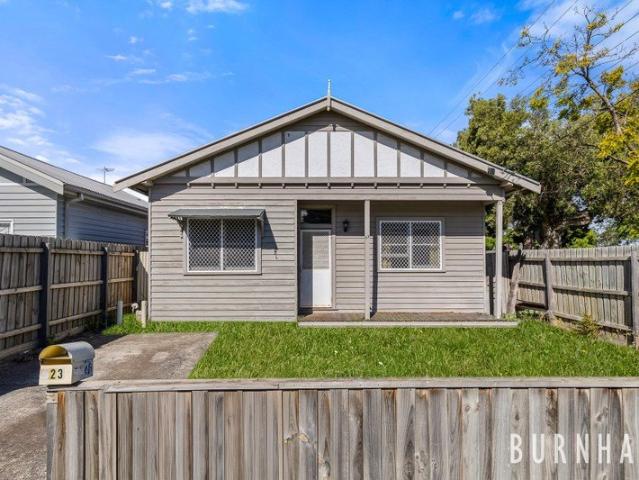
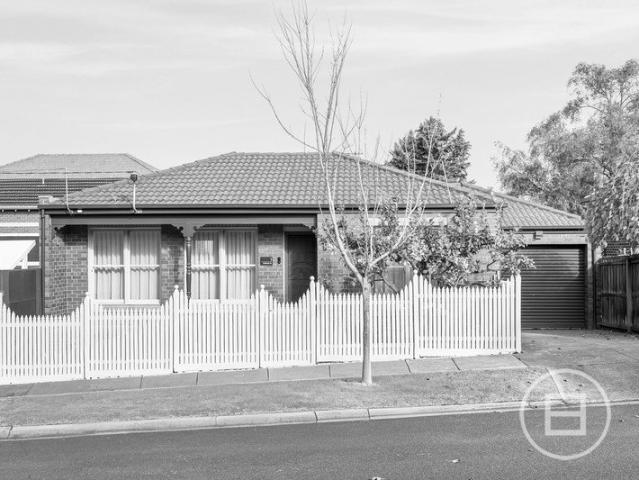
THE DEAL Street-facing, freestanding and revitalised to make every day as easy as could be. This oversized gem delivers lifestyle with the location to match bringing affordable, accessible comfort to an affluent river enclave. Clever layout. Space to spare. Pale timber tones, sheer curtains and sleek stone met by natural northern light from dawn to dusk. Flow, function, atmosphere. Ample robe space. Fully renovated bathroom doubling as the master ensuite. Three large bedrooms brilliant for downsizers, perfect for a young family. Massive living/dining area showcasing the scale on offer. Sliding glass to blend inside and out drinks on the terrace, barbecues in the backyard. Hosting becomes second nature. Chic splashback tiles, plenty of storage, 900mm cooker, DishDrawer in a kitchen to perform at today's family standard. Reverse-cycle heating/cooling, full laundry, garage and driveway for 2 cars off-street. Breathtaking scenery at the Maribyrnong River. Scattered parks and sporting clubs
Request Details
Major Potential with a Riverside Address
View photo
House · for sale
Request Details
Major Potential with a Riverside Address
Victoria University
· 4 Bedrooms · 2 Baths · House
· Garden · Parking · Equipped kitchen
Victoria University · 4 Bedrooms · 2 Baths · House · Garden · Parking · Equipped kitchen
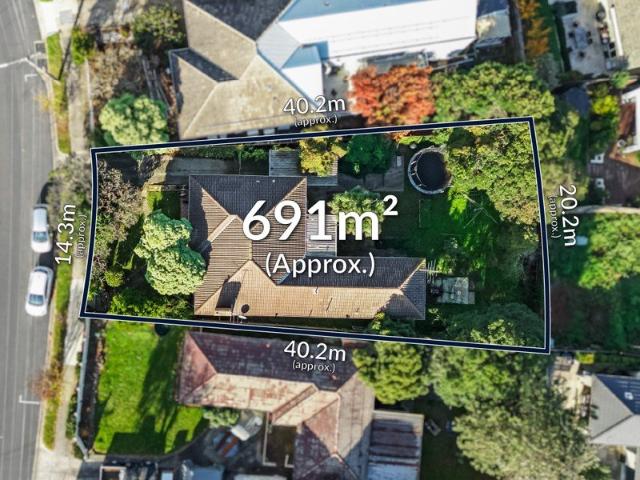
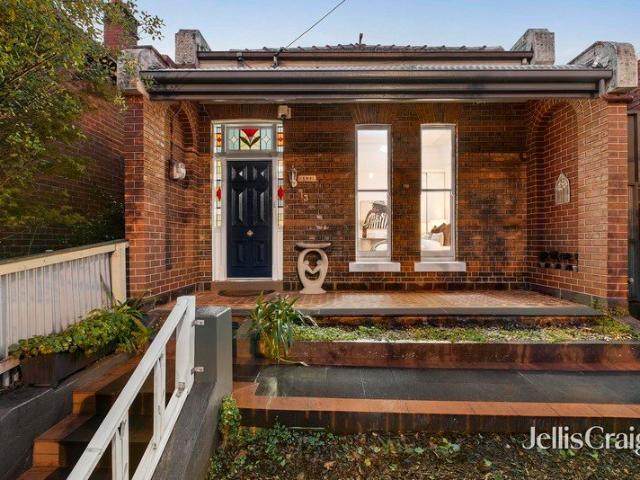
Occupying a blue-chip position within one of the suburb's most prized streets, this character-rich four bedroom home pairs immediate comfort with long-term opportunity across a substantial 691m² block, presenting exciting possibilities for renovation, a dream rebuild or rewarding redevelopment outcomes (STCA). Beyond its classic weatherboard façade lies a spacious and well-zoned layout, where ornate cornices and polished timber floors create a sense of enduring character. The bright living room connects to a kitchen/meals area that has been updated over the years, well-equipped with stainless-steel appliances, a breakfast bar and a tiled splashback. Outside, the generous backyard features a carport and additional driveway parking, easily adapting as a relaxed entertaining area. There is also ample under-house storage connecting to a dedicated bar, perfect for hosting all types of events. Restful bedrooms, two of which boast built-in robes, accompany the central bathroom and a versatile
Request Details
Contemporary elegance on the peak of Park Street
View photo
House · for sale
Request Details
Contemporary elegance on the peak of Park Street
Victoria University
· 3 Bedrooms · 2 Baths · House
· Equipped kitchen
Victoria University · 3 Bedrooms · 2 Baths · House · Equipped kitchen
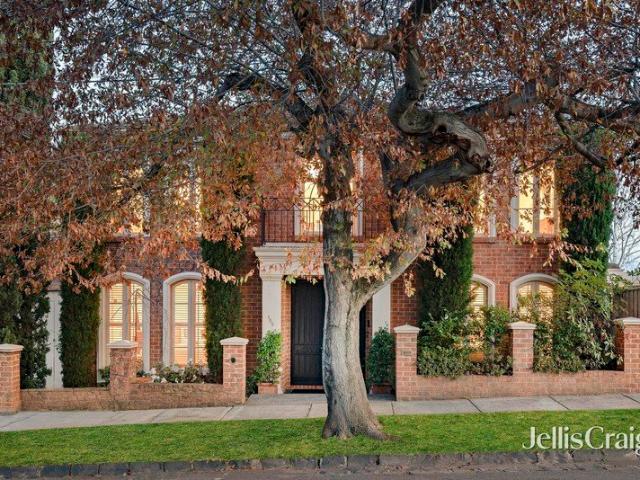
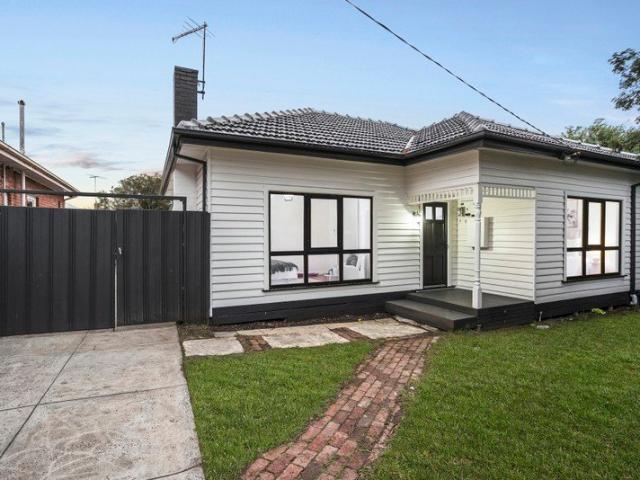
A revered riverside neighbourhood provides the perfect setting for this double-storey home where quality and versatility combine to deliver an executive lifestyle of family proportions. Beyond established gardens and a timeless facade, the home reveals a thoughtfully-designed interior enhanced by high ceilings and abundant natural light to deliver a warm and inviting atmosphere throughout. Impressive accommodation comes by way of three large bedrooms (extra-large main) all with robes, as well as a double-vanity ensuite with spa, main bathroom and guest powder room all with stylish marble accents. The formal lounge/dining domain enjoys a leafy outlook while the luminous open living/meals area is accompanied by a granite-top kitchen highlighting a breakfast bench, large pantry, stainless-steel cooking appliances and dishwasher. Additional features include a dedicated study/office, family-sized laundry and under-stair storeroom, along with dual-zone ducted heating/refrigerated cooling, se
Request Details
THIS IS RIVERSIDE LIVING YOU'LL LOVE TILBA END OF TIME
View photo
Villa · for sale
Request Details
THIS IS RIVERSIDE LIVING YOU'LL LOVE TILBA END OF TIME
Victoria University
· 2 Bedrooms · 1 Bath · Villa
Victoria University · 2 Bedrooms · 1 Bath · Villa
WELCOME HOME How's this for an absolute killer villa. One of only four on the block, it's got the space people are chasing and the finishes people quietly hope for. Better still, it comes with its own frontage to Vida Street - meaning no poky shared driveway parade here. Whether you're starting out, investing smartly or downsizing without the sacrifice, this one's got 'good decision' written all over it. Head one way for barista-made coffees and local buses. Head the other for acres of parkland, winding trails and the magnificent Maribyrnong River doing what it does best. THESE ARE YOUR NEIGHBOURS COFFEE - St Rose, Aberfeldie Salumeria, Assembly Ground EAT - Essendon Hotel, Squires Loft, Hugo Dining TREAT - Augustus Gelatery, Parisian Baker, TOO GOOD BAKERS DRINK - Anglers Tavern, The Boathouse, Strangeloves Wine Bar WELLNESS - RISE Pilates, The HIIT Factory, Insight Body & Mind THE FINER POINTS | Two bedrooms (larger main) | Built-in robes | Updated bathroom | Separate WC | Light- fil
Request Details
Stunning conversion with sweeping city views
View photo
House · for sale
Request Details
Stunning conversion with sweeping city views
Victoria University
· 4 Bedrooms · 3 Baths · House
· Balcony · Terrace · Fireplace · Equipped kitchen
Victoria University · 4 Bedrooms · 3 Baths · House · Balcony · Terrace · Fireplace · Equipped kitchen
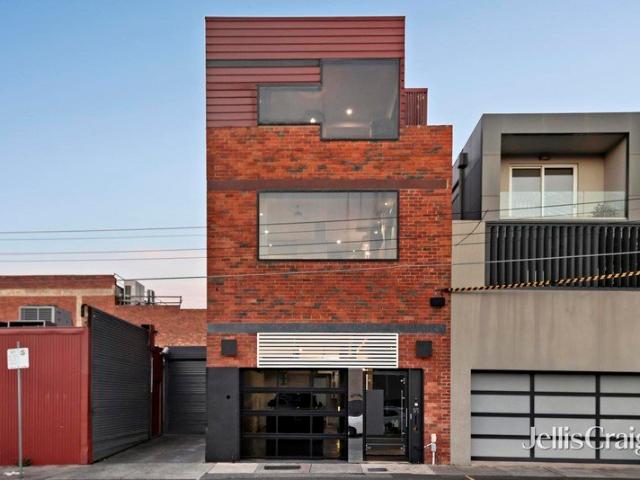
An ultra-rare find in Aberfeldie, this spectacular 4BR converted warehouse combines family proportions with first-class features to deliver the ultimate executive lifestyle of luxury and versatility. Spanning three lift-connected levels, the home's bespoke interior showcases two main bedrooms (large master with WIR and ensuite), as well as a theatre room/3BR with Murphy bed, stylish central bathroom and self-contained studio/4BR with its own kitchen and ensuite. Drenched in natural light, the versatile open-plan living/dining areas are serviced by a stone-top kitchen complete with custom built-in breakfast bench, double dishwasher and Smeg cooking appliances. Complementing the refined interior is a private balcony (bi-folds from the dining area) and large terrace with mains-connected BBQ and uninterrupted city skyline views making it the perfect place to relax or entertain. Other stand-out features include a study/retreat, zoned heating/cooling, gas-log fireplace, excellent storage sol
Request Details
Architecturally Crafted for Contemporary Living
View photo
House · for sale
Request Details
New
Architecturally Crafted for Contemporary Living
Victoria University
· 3 Bedrooms · 2 Baths · House
· Balcony · Equipped kitchen
Victoria University · 3 Bedrooms · 2 Baths · House · Balcony · Equipped kitchen
Recently completed in 2023, every space has been carefully considered to maximise natural light, functionality and connection. Oversized skylights, soaring ceilings and expansive double glazing create interiors that shift beautifully throughout the day, while a restrained palette of engineered oak flooring, terrazzo, soft sage cabinetry and warm timber detailing delivers a timeless aesthetic that feels both refined and welcoming. Offering remarkable flexibility across two levels, the home's flowing floorplan balances generous family living with quiet spaces to retreat, making it equally suited to growing families, professionals and those who simply appreciate exceptional design. Property Features • Three-bedroom, two-bathroom residence with guest powder room • Ground-floor main suite complete with walk-in robe and ensuite • Upstairs family retreat opening onto a private balcony • Dedicated home office with custom-built workstation • Designer kitchen with walk-in pantry and oversized is
Request Details
Prime Redevelopment Opportunity in Thriving Maidstone
View photo
House · for sale
Request Details
New
Prime Redevelopment Opportunity in Thriving Maidstone
Victoria University
· 2 Bedrooms · 1 Bath · House
Victoria University · 2 Bedrooms · 1 Bath · House
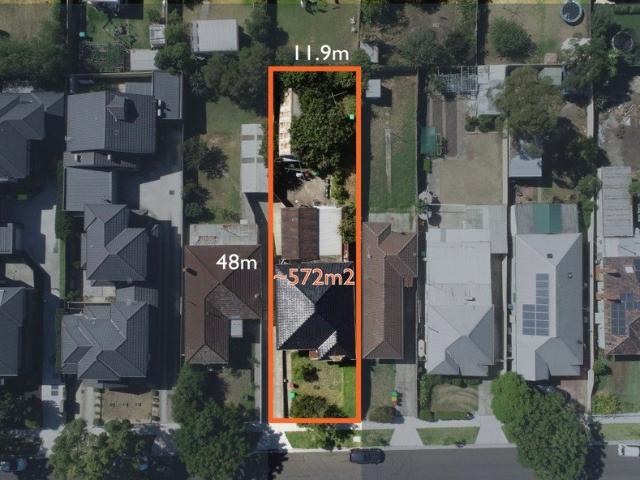
An exceptional opportunity awaits investors, developers, and builders at 20 Inkerman Street, Maidstone. Positioned on a generous 572m² (approx.) allotment, this property presents endless possibilities for a multi-unit development, a luxury new home site, or a renovation project (STCA). Key Highlights: - Large 572m² block (approx.) with excellent redevelopment potential. - Zoning: General Residential Zone (GRZ), allowing for multi-dwelling possibilities (STCA). - Existing 3-bedroom, 1-bathroom home, ideal for rental income while planning your project. - Offering flexibility in future designs. - Located in a high-growth suburb with increasing demand for new developments. Location & Lifestyle Appeal: - Just 8km from Melbourne's CBD, making it highly desirable for homeowners and tenants. - Easy access to public transport, Highpoint Shopping Centre, and local amenities. - Surrounded by parks, schools, and cafes, enhancing lifestyle appeal for future buyers or tenants. - Strong rental demand
Request Details
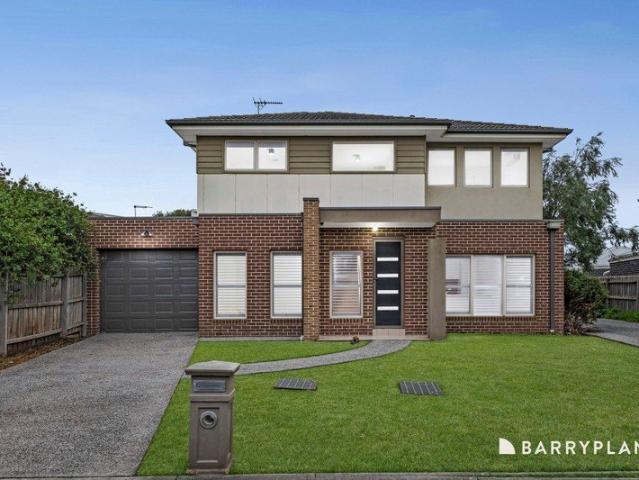
Stylish, Low Maintenance townhouse living in Maribyrnong
View photo
Townhouse · for sale
Request Details
New
Stylish, Low Maintenance townhouse living in Maribyrnong
Victoria University
· 2 Bedrooms · 2 Baths · Townhouse
· Equipped kitchen
Victoria University · 2 Bedrooms · 2 Baths · Townhouse · Equipped kitchen
Perfectly positioned in one of Maribyrnong's most convenient pockets, this well-appointed residence offers easy, low-maintenance living moments from Highpoint Shopping Centre, local cafés, restaurants, schools, public transport, parklands and the Maribyrnong River, with Melbourne CBD also within easy reach. The ground floor welcomes you with a bright and spacious open-plan design, enhanced by polished timber floors and a seamless flow between the living, dining and kitchen areas. The modern kitchen is both practical and stylish, featuring stone benchtops, appliances, gas cooking, dishwasher and multiple storage. Upstairs, a versatile study nook provides the perfect work-from-home space, while two well-sized bedrooms offer comfortable accommodation. The master bedroom includes a built-in robe and private ensuite, while the central bathroom features both a bath and separate shower. Further highlights include heating and cooling, ceiling fans, a separate laundry, private courtyard and sec
Request Details
A FRONT ROW SEAT TO MELBOURNE
View photo
House · for sale
Request Details
New
A FRONT ROW SEAT TO MELBOURNE
Victoria University
· 5 Bedrooms · 2 Baths · House
Victoria University · 5 Bedrooms · 2 Baths · House
EXPRESSION OF INTEREST CLOSES @ 2PM 1st AUGUST 2026 Some homes are defined by their address. Others by their architecture. This one is defined by the view. Elevated above the Maribyrnong River, 9 Rippon Street commands one of Melbourne's most extraordinary outlooks. From the uninterrupted expanse of Flemington Racecourse across Footscray Park and the winding river to the ever-changing city skyline beyond, the panorama is simply breathtaking. Every sunrise feels like a new masterpiece, golden afternoons stretch endlessly across the parklands, and as dusk settles, the city transforms into a sea of lights. New Year's Eve fireworks, the excitement of the Spring Racing Carnival and Melbourne's skyline become part of your everyday backdrop. It's a view that cannot be built out, cannot be replicated and is rarely offered to the market. Constructed in solid double brick and thoughtfully designed across three expansive levels, this is a home of enduring quality, generous proportions and excepti
Request Details
Modern Townhouse Living in the Heart of Melbourne's Inner West
View photo
Townhouse · for sale
Request Details
New
Modern Townhouse Living in the Heart of Melbourne's Inner West
Victoria University
· 3 Bedrooms · 3 Baths · Townhouse
· Balcony · Parking · Cellar · Equipped kitchen
Victoria University · 3 Bedrooms · 3 Baths · Townhouse · Balcony · Parking · Cellar · Equipped kitchen
For Open Inspection: Meet at 68 Albert Street, Seddon (Display Centre) Brand New & Just Completed Ready to Move In Located within the sought-after Seddon Square development, Townhouse TH01 delivers sophisticated living across three levels with generous proportions and a considered layout. Offering 163m² of total space including 139m² of internal living and 24m² of private balcony areas this residence is designed for comfort, privacy, and modern lifestyles. Key Features - Brand new, just completed townhouse ready to move in - Three bedrooms and three bathrooms, with each bedroom paired with its own bathroom for ultimate convenience - Expansive open-plan living and dining flowing seamlessly to a private balcony ideal for entertaining - North-facing orientation to maximise natural light throughout - Contemporary kitchen with premium stone benchtops and splashbacks, plus integrated ASKO appliances - Engineered timber flooring and modern finishes throughout - Secure basement parking for 2 c
Request Details
uxurious 3 Bedroom Town Residence with Double Garage
View photo
Townhouse · for sale
Request Details
New
uxurious 3 Bedroom Town Residence with Double Garage
Victoria University
· 3 Bedrooms · 2 Baths · Townhouse
· Parking · Equipped kitchen
Victoria University · 3 Bedrooms · 2 Baths · Townhouse · Parking · Equipped kitchen
Tailored for effortless contemporary living over three levels, this superb new town residence delivers an expansive living, dining and kitchen zone on the ground level - complete with a large outdoor entertaining precinct, separate study and powder room. The upper floor comprises three bedrooms with robes (main with double vanity ensuite), additional bathroom, separate laundry and study nook. A secure double garage completes this generous residence. The stunning designer kitchen features: - Oversized island benches with natural stone benchtops - Natural stone splashbacks - Miele appliances, included 5 burner stainless steel cooktop - Striking undermount Whispair Monte Carlo rangehood - Stylishly integrated dishwasher - Semi integrated fridge and freezer A large home wrapped in the heritage façade of a 1920's industrial powerhouse J. Gadsden's famed tin smithing and canning factory. Live amongst history while enjoying all the trappings of modern Melbourne. On foot café culture, fine din
Request Details
Move in ready comfort in a coveted pocket of Yarraville
View photo
Townhouse · for sale
Request Details
New
Move in ready comfort in a coveted pocket of Yarraville
Victoria University
· 2 Bedrooms · 1 Bath · Townhouse
· Parking · Equipped kitchen
Victoria University · 2 Bedrooms · 1 Bath · Townhouse · Parking · Equipped kitchen
Instantly charming, this two-bedroom home promises easy living in a sought-after Yarraville location within strolling distance of Cruickshank Park, public transport and great coffee. Unfolding over two levels connected by a stunning spiral staircase, the interiors are accentuated by honey-hued timber floorboards and floods of natural light. Spacious open-plan living spills out to a private deck for easy indoor/outdoor entertaining, while off-street parking for two cars adds extra appeal. With nothing to do but move in and enjoy, this is an opportunity not to be missed. Don't miss your chance to inspect. - beautifully presented two-bedroom home offering move-in-ready comfort in one of Yarraville's most peaceful lifestyle pockets - an exciting opportunity for first-home buyers and downsizers - sunny open-plan kitchen/dining/living + adjoining alfresco entertaining deck for effortless indoor/outdoor living - privately positioned main bedroom with walk-in robe - second bedroom with built-i
Request Details
Luxe new lifestyle of detail and design
View photo
Townhouse · for sale
Request Details
New
Luxe new lifestyle of detail and design
Victoria University
· 4 Bedrooms · 3 Baths · Townhouse
· Equipped kitchen
Victoria University · 4 Bedrooms · 3 Baths · Townhouse · Equipped kitchen
Architectural flair, thoughtful design and five-star features are set to combine here offering a brand-new family environment that's nothing short of extraordinary. This stunning home is being created to deliver a flexible floorplan enriched with high-end finishes and seamless indoor/outdoor connection, while a prime location guarantees this modernist-inspired masterpiece is in a league of its own. Beyond the bold facade you'll discover four generous bedrooms including an oversized master retreat with custom-fitted robes, raked ceilings and luxurious ensuite. The second ensuite and main bathroom are both finished to the same exacting standard while guests are catered for by the additional powder room. Heart of the home is its spacious open-plan living/dining area complemented by a state-of-the-art kitchen with integrated fridge/freezer, European appliances, Turco Argento Limestone surfaces and butler's pantry with second sink. Thoughtful design and meticulous attention to detail ensure
Request Details
Entertain, Unwind, Enjoy
View photo
House · for sale
Request Details
New
Entertain, Unwind, Enjoy
Victoria University
· 3 Bedrooms · 2 Baths · House
· Garden · Fireplace · Equipped kitchen
Victoria University · 3 Bedrooms · 2 Baths · House · Garden · Fireplace · Equipped kitchen
Perfectly balancing timeless character with modern family functionality, this beautifully maintained three-bedroom, two bathroom residence delivers generous living spaces, effortless entertaining and an enviable lifestyle just moments from the heart of Spotswood Village. Set behind a securely fenced, low-maintenance front garden, the home immediately invites you to slow down. A charming bullnose verandah provides the perfect place to enjoy a morning coffee before stepping inside, where polished hardwood floorboards, plantation shutters and a striking exposed brick feature wall introduce the warmth and character that continue throughout. A spacious lounge at the front of the home, centred around an ornamental fireplace, offers a peaceful retreat, while a light-filled central atrium fills the home with natural light and enhances the sense of space. Beyond, the generous open-plan living and dining domain forms the heart of the home, seamlessly connecting to a beautifully appointed kitchen
Request Details
Buyer / Investor Appeal
View photo
House · for sale
Request Details
New
Buyer / Investor Appeal
Victoria University
· 2 Bedrooms · 1 Bath · House
· Garden · Air conditioning · Parking · Equipped kitchen
Victoria University · 2 Bedrooms · 1 Bath · House · Garden · Air conditioning · Parking · Equipped kitchen
Corner Position Opportunity Near Transport & Shopping Situated in a convenient pocket of West Footscray, this well-presented two-bedroom home offers comfort, practicality and lifestyle appeal for both owner-occupiers and investors. The home features a spacious and cosy living room, complemented by a dining area with split-system air conditioning. Ducted heating throughout ensures comfort across the seasons, while the kitchen includes gas cooktop, oven and dishwasher for everyday convenience. Both bedrooms are fitted with timber flooring and built-in robes, while the separate laundry adds functional living. Step outside to a private backyard with a deck an inviting space for entertaining or unwinding at the end of the day. The corner position allows for off-street parking and enhances accessibility. Ideally located only moments from Tottenham railway station and close to Central West Shopping Centre, with convenient access to Melbourne, local schools and parks. Key Features: -Two bedroo
Request Details
Elevated elegance with exceptional convenience
View photo
House · for sale
Request Details
New
Elevated elegance with exceptional convenience
Victoria University
· 3 Bedrooms · 1 Bath · House
· Garden · Parking · Equipped kitchen
Victoria University · 3 Bedrooms · 1 Bath · House · Garden · Parking · Equipped kitchen
On a wider-than-usual single-front allotment, this freestanding home combines Victorian grandeur with updated features to deliver an outstanding inner-urban lifestyle opportunity. Welcomed by towering ceilings and original Baltic pine floorboards, the home's impressive interior comprises a wide side hallway accessing two sizeable bedrooms with built-in robes both serviced by an updated bathroom. Add to this a spacious central living room flowing through to the open dining area and adjoining kitchen complete with stainless-steel cooking appliances and dishwasher. Additional features of this period prize include ducted heating, fresh carpets and ornate plasterwork, along with European laundry facilities and double-glazed windows all-round. French doors reveal a sizeable north-facing backyard with versatile bedroom/studio, plus a covered sideway with a retractable clothesline, substantial storage space and off-street parking (remote-control rollerdoor) via the rear laneway. A short stroll
Request Details
Turnkey Style, Exceptional Space & Endless Potential
View photo
House · for sale
Request Details
New
Turnkey Style, Exceptional Space & Endless Potential
Victoria University
· 4 Bedrooms · 2 Baths · House
· Parking · Equipped kitchen
Victoria University · 4 Bedrooms · 2 Baths · House · Parking · Equipped kitchen
Beautifully transformed with an exceptional eye for detail, this stunning weatherboard residence delivers the perfect turnkey opportunity, combining timeless character with contemporary style on an impressively generous allotment. Offering immediate comfort, outstanding versatility and exciting future potential, this is a home that will appeal to families, professionals, investors and buyers seeking room to grow. Behind a secure aluminium sliding gate, a side driveway provides ample off-street parking with gated access through to a carport, while the beautifully renovated interiors showcase original decorative ceilings and cornices, elegant VJ panelling, designer lighting, hybrid timber flooring, split-system heating and cooling, and premium EcoStar double-glazed noise-cancelling windows throughout the bedrooms, living room, kitchen and front entrance, enhancing comfort, energy efficiency and year-round peace and quiet. Accommodation comprises three spacious bedrooms, all with built-in
Request Details
Designed for Comfortable Everyday Living
View photo
Townhouse · for sale
Request Details
New
Designed for Comfortable Everyday Living
Victoria University
· 4 Bedrooms · 2 Baths · Townhouse
· Equipped kitchen
Victoria University · 4 Bedrooms · 2 Baths · Townhouse · Equipped kitchen
Positioned with its own street frontage, this well-presented townhouse offers a comfortable blend of modern style, practical design, and low-maintenance living. Spanning two levels, the home features generous proportions making it well suited to families, professionals, or investors seeking a home in Melbourne's thriving inner west. Upon entry, a versatile front living space provides the perfect retreat for a home office, children's play area, optional 4th bedroom or additional family living zone. At the heart of the home, the light-filled open-plan living and dining area creates an inviting space for everyday family life and entertaining. Large windows and expansive sliding doors enhance the sense of space while seamlessly connecting the interiors to the private outdoor courtyard. The kitchen combines practicality with modern elegance, featuring quality appliances including a gas cooktop, oven and dishwasher, caesarstone benchtop, and ample cabinetry to cater to the demands of family
Request Details
Your Next Chapter Starts Here
View photo
House · for sale
Request Details
New
Your Next Chapter Starts Here
Victoria University
· 3 Bedrooms · 2 Baths · House
· Garden · Parking · Equipped kitchen
Victoria University · 3 Bedrooms · 2 Baths · House · Garden · Parking · Equipped kitchen
Set on approximately 571sqm in one of Avondale Heights' most sought-after pockets, this well-presented three-bedroom home offers comfortable family living with plenty of room to move. Elevated to take in pleasant views across the area, it strikes a lovely balance between everyday liveability and long-term appeal. Inside, three generous bedrooms are serviced by a thoughtfully designed layout, with the main suite enjoying its own walk-in robe and private shower. A welcoming living area sits at the heart of the home, kept comfortable year-round courtesy of ducted heating and a split system. The well-appointed kitchen anchors the space beautifully, offering a practical and inviting setting for everything from quiet weeknight dinners to weekend entertaining. Step outside to a spacious backyard and a generous undercover entertainment area the kind of space made for long lunches, relaxed barbecues and watching the kids or pets enjoy the yard. A carport adds everyday convenience and secure off
Request Details
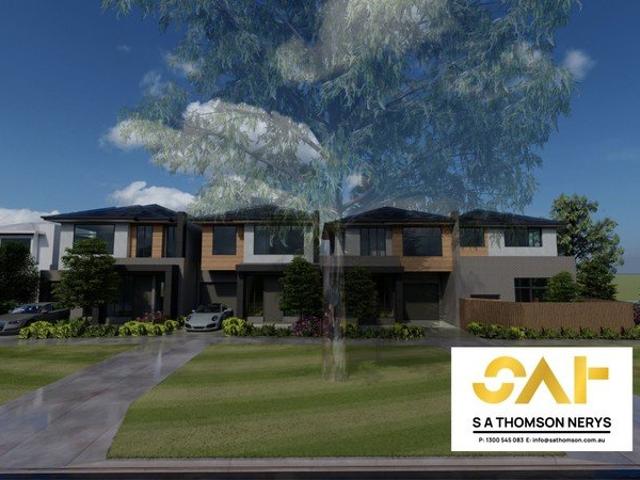
Boutique Collection of Premium Townhouses in Prime Avondale Heights
View photo
Terraced House · for sale
Request Details
New
Boutique Collection of Premium Townhouses in Prime Avondale Heights
Victoria University
· 3 Bedrooms · 2 Baths · Terraced House
Victoria University · 3 Bedrooms · 2 Baths · Terraced House
Introducing a rare opportunity to secure one of only four thoughtfully designed townhouses by S A Thomson Nerys, positioned in a highly sought-after pocket of Avondale Heights. These homes are designed for modern living, combining functional layouts, quality finishes, and low-maintenance convenience, making them ideal for families, professionals, and investors alike. Located in the heart of Avondale Heights, the development offers exceptional lifestyle convenience. Residents are only approximately 1015 minutes from Melbourne CBD via major freeways and reliable public transport connections, allowing for easy city commuting. Highpoint Shopping Centre is just moments away, providing a full range of retail, dining, entertainment, and everyday essentials. The property is also surrounded by the scenic Maribyrnong River trails and expansive parklands, offering the perfect setting for outdoor activities, exercise, and family leisure. In addition, the area is well supported by reputable schools
Request Details
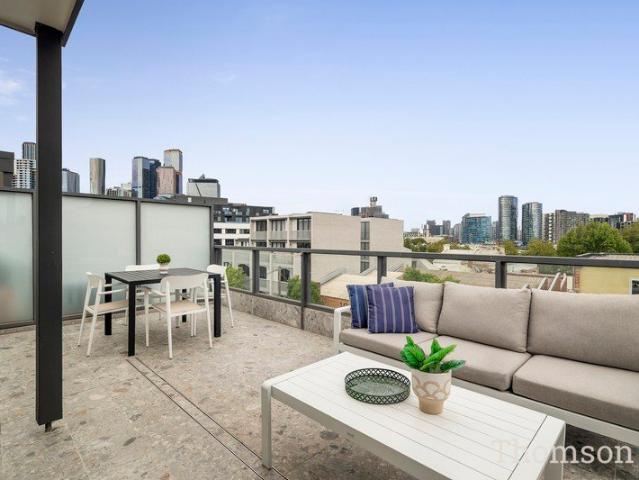
Inner City Living with an Exceptional Rooftop Escape
View photo
Townhouse · for sale
Request Details
New
Inner City Living with an Exceptional Rooftop Escape
Victoria University
· 2 Bedrooms · 2 Baths · Townhouse
· Terrace · Parking · Equipped kitchen
Victoria University · 2 Bedrooms · 2 Baths · Townhouse · Terrace · Parking · Equipped kitchen
Set within a boutique complex, this warehouse conversion delivers low-maintenance living only moments from the CBD. Filled with natural light and designed with a practical sense of space, it offers a stylish inner-city lifestyle with plenty of everyday comfort. With its own street-front entrance via Ireland Street, the ground floor includes secure garage parking and a separate laundry. Upstairs, two well-proportioned bedrooms both feature built-in robes, bathroom, plus the main bedroom also enjoys its own ensuite and split-system heating and cooling. The central living area is open, bright, and highly functional, bringing together the lounge, dining, and kitchen in one well-connected space. Timber flooring enhances the living zone, adding warmth and a clean, modern finish. The kitchen is appointed with quality stainless steel appliances and is well suited to daily living while also catering with ease when entertaining. The true highlight is the rooftop terrace, a standout space with un
Request Details
Light filled living in a serene setting
View photo
Townhouse · for sale
Request Details
New
Light filled living in a serene setting
Victoria University
· 3 Bedrooms · 1 Bath · Townhouse
· Garden · Air conditioning · Equipped kitchen
Victoria University · 3 Bedrooms · 1 Bath · Townhouse · Garden · Air conditioning · Equipped kitchen
Nestled in a uniquely private cul-de-sac, this Shelley Gardens townhouse combines impressive dimensions with quality inclusions to deliver a lifestyle of low-maintenance perfection. Nothing to do but simply unpack and start living, the home's luminous interior showcases three upstairs bedrooms (large main) all with fitted robes, as well as a stylish double-vanity bathroom with frameless shower and two separate WCs one on each level. The downstairs domain comprises a versatile front living room leading through to the open dining area and adjoining granite-top kitchen that comes complete with Bosch oven and dishwasher. Ducted heating, split-system air conditioning (both levels) and quality flooring all add to the appeal, along with a full-size laundry, under-stair storage space and high ceilings throughout. Step outside to discover a surprisingly wide backyard with lush lawn and undercover deck making it ideal for relaxing or outdoor entertaining, plus a handy garden shed and front off-s
Request Details
Pure Harmony: Space and Style
View photo
House · for sale
Request Details
New
Pure Harmony: Space and Style
Victoria University
· 4 Bedrooms · 2 Baths · House
· Garden · Balcony · Equipped kitchen
Victoria University · 4 Bedrooms · 2 Baths · House · Garden · Balcony · Equipped kitchen
Destined to impress with a stellar selection of gorgeous spaces, this family entertainer is situated near a wide range of everyday amenities. Seconds to transport, near parks, sporting facilities, river trails, cafes, top schools and vibrant Keilor Road, it's hard to go past. Presenting a formal living room, first floor retreat with balcony and vast kitchen, dining and family room, it's a residence with room for everyone. The kitchen's equipped to easily satisfy large appetites, and glass doors lead to a covered entertainer's deck for alfresco feasts. A lush lawn makes the rear garden enticing, with great proportions for family life. Big bedrooms include a serene main, with deep walk-in robe and spa ensuite, plus three spacious first floor bedrooms with built-in robes. Stylish and central, the fully tiled family bathroom showcases a deep freestanding bath, frameless glass rainfall shower and stone topped vanity. The home also hosts a full laundry, walk-in linen closet and under-stair s
Request Details
Modern Three Bedroom Townhouse with Park Views
View photo
Townhouse · for sale
Request Details
Modern Three Bedroom Townhouse with Park Views
Victoria University
· 3 Bedrooms · 2 Baths · Townhouse
· Balcony · Equipped kitchen
Victoria University · 3 Bedrooms · 2 Baths · Townhouse · Balcony · Equipped kitchen
Discover the perfect blend of style, comfort, and convenience in this beautifully appointed three-bedroom, two-bathroom townhouse, ideally positioned on the edge of Ulmara Park. This modern residence spans three light-filled levels, offering picturesque park views and a low-maintenance lifestyle just about 10.9km from Melbourne's CBD. Step inside to a warm and inviting open-plan living and dining area, seamlessly flowing onto a north-facing balcony that gazes out over tranquil parklandsan ideal spot for your morning cuppa or evening glass of wine. The designer kitchen boasts sleek stone benchtops, quality appliances, and ample storage, creating a sophisticated setting for entertaining family and friends. All three bedrooms are generously sized, with the master featuring a full-width built-in robe, serene outlooks, and direct access to a stylish dual-access bathroom, giving it the privacy of an ensuite. Two additional bedrooms offer built-in robes and flexibility for families, guests, o
Request Details

Get email alerts

Don't miss out: be the first to know about new properties

The alert was correctly created

On subscribing you accept the conditions of use and the privacy policy
Alert
Receive new ads in your inbox
Save this search
Receive alerts for new listings

We'll send you an email when we have new properties for: "Houses for sale in Victoria University"

The alert was correctly created

Aberfeldie
Williams Landing
Get email alerts and be the first to see new listings
Required field
On subscribing I accept the terms of the privacy policy
Perfect! You'll soon start receiving new listings via email
Alert
Receive an email when we have new ads for Houses for sale in Victoria University
Save this search
Filters

Bedrooms

Size (m²)

Price

$
$

Property type

Bathrooms

Clear all filters
Receive notifications when new entries are published.