630 properties for sale in Sandhurst with 2 bedrooms

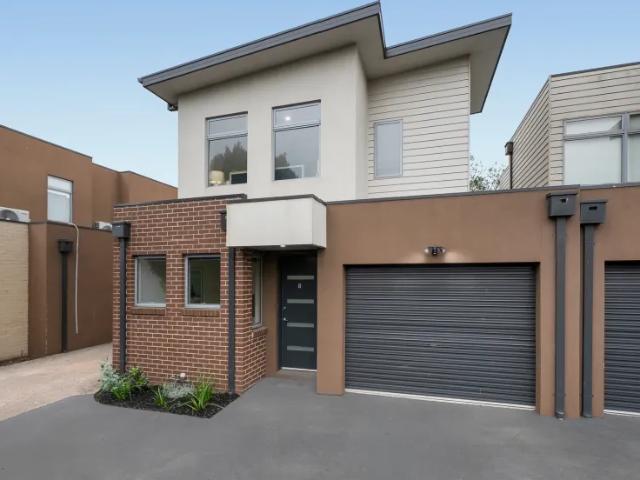
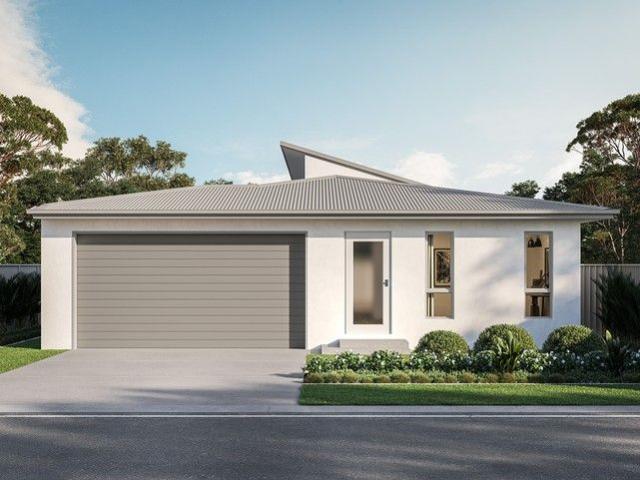
Stylish & Low Maintenance Living
View photo
Townhouse · for sale
Request Details
Stylish & Low Maintenance Living
Sandhurst
· 2 Bedrooms · 2 Baths · Townhouse
· Parking · Equipped kitchen
Sandhurst · 2 Bedrooms · 2 Baths · Townhouse · Parking · Equipped kitchen
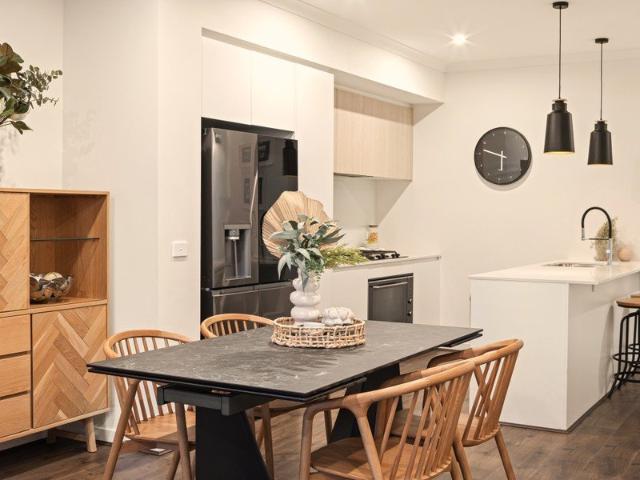
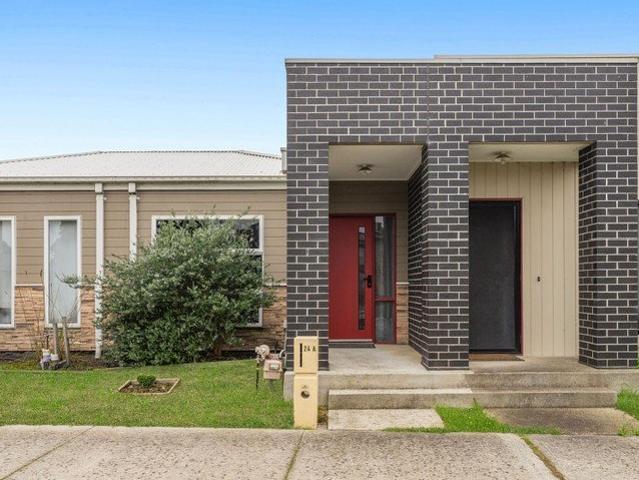
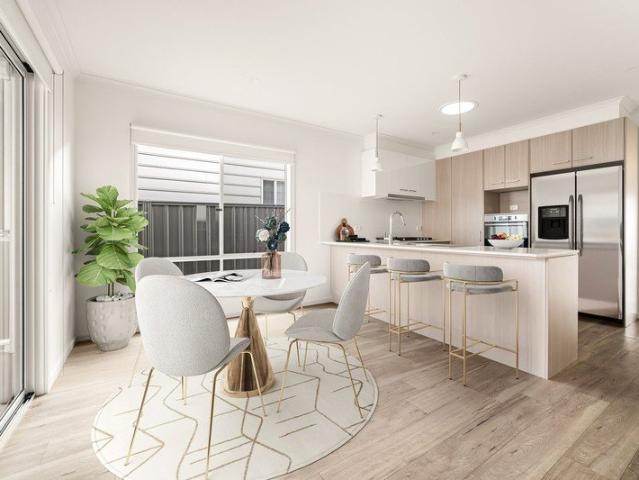
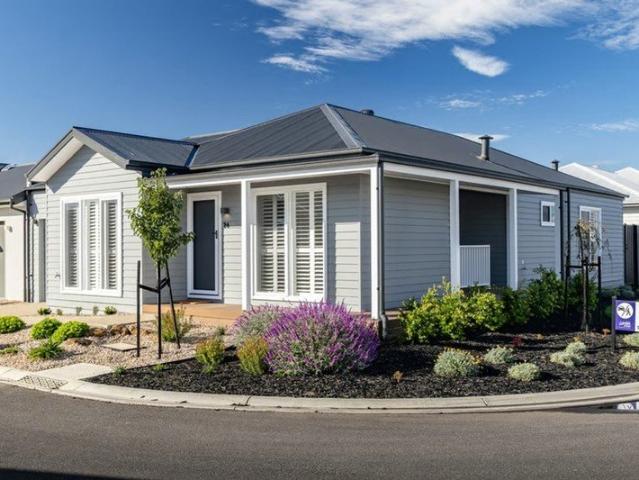
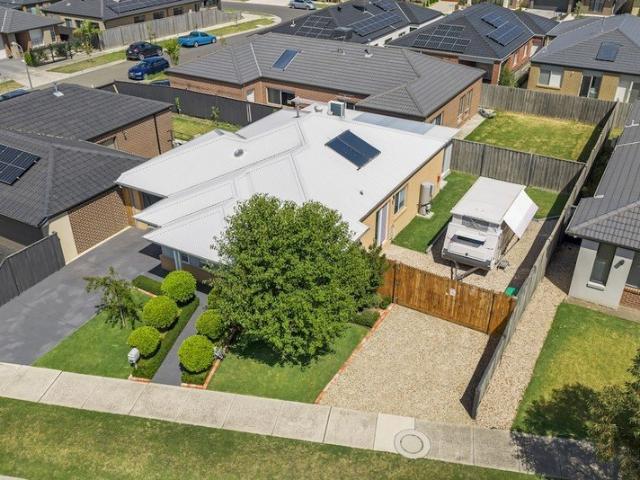
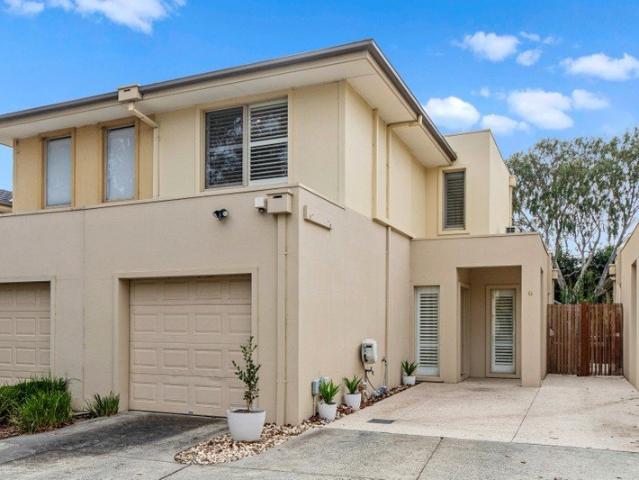
Perfectly positioned within the prestigious Sandhurst Estate, this beautifully presented 2-bedroom townhouse delivers modern comfort, stylish finishes, and an easy-care lifestyle ideal for first home buyers, downsizers, or investors alike. Step inside to discover a light-filled interior enhanced by elegant plantation shutters and striking modern timber feature wall panelling, creating a warm and contemporary feel throughout. The thoughtfully designed floorplan includes a practical study nook - perfect for working from home or study needs. At the heart of the home, the sleek modern kitchen offers quality appliances, ample storage, and functional bench space, flowing seamlessly into the open-plan living and dining area. Both bedrooms are generously sized, while the home is impeccably maintained and move-in ready. A single garage adds convenience and secure parking, completing this appealing package. Features You'll Love: 2 spacious bedrooms Dedicated study nook Stylish plantation shutter
Request Details
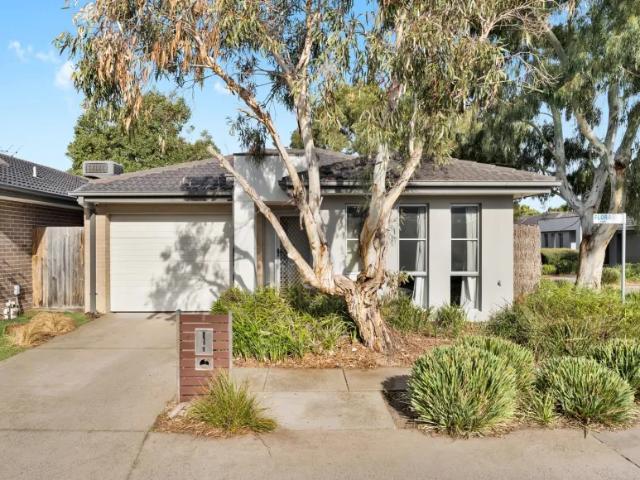
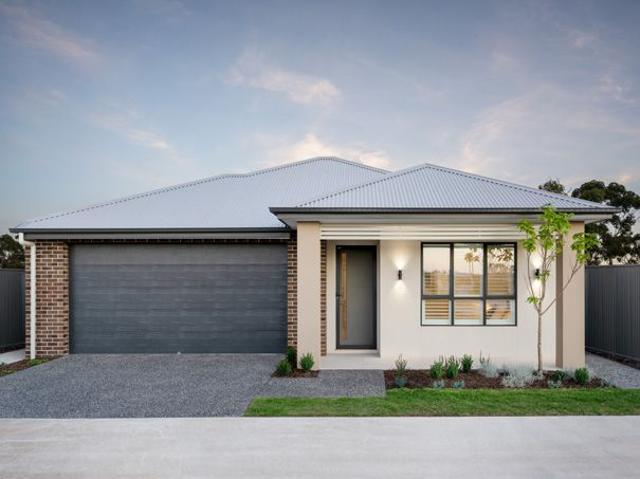
Stylish, Low Maintenance Living in the Heart of Clyde North
View photo
House · for sale
Request Details
Stylish, Low Maintenance Living in the Heart of Clyde North
Sandhurst
· 2 Bedrooms · 2 Baths · House
· Equipped kitchen
Sandhurst · 2 Bedrooms · 2 Baths · House · Equipped kitchen
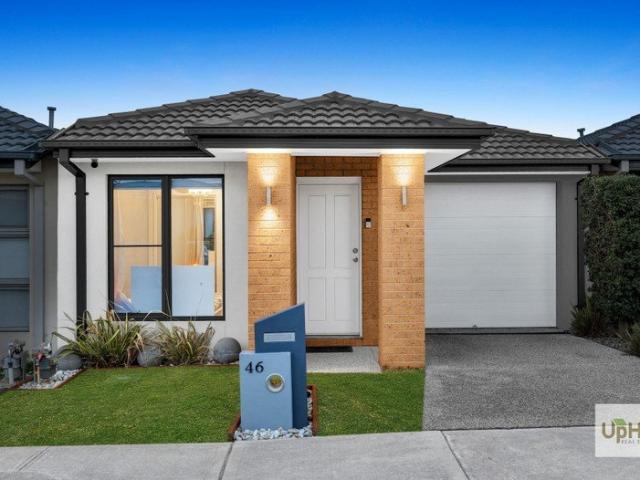
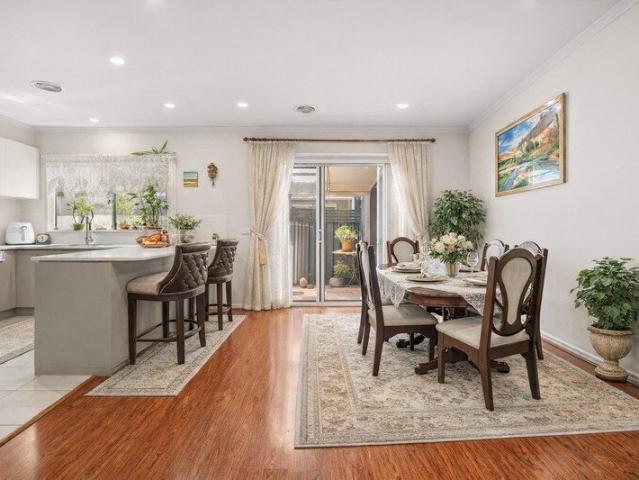
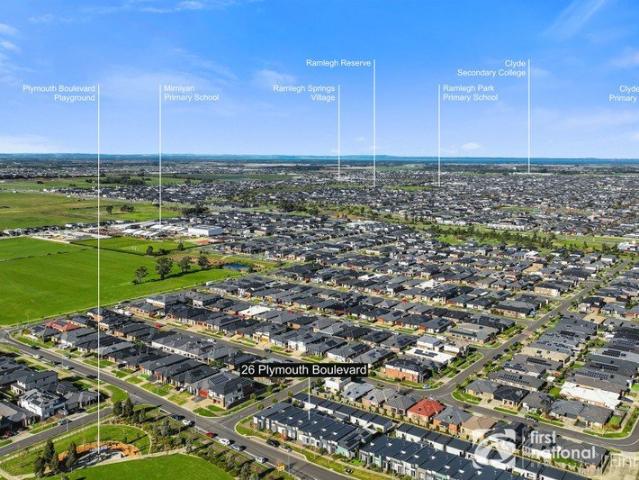
Whether you're buying your first home, looking to downsize, or adding to your investment portfolio, this beautifully presented home offers the perfect combination of comfort, convenience and modern living. Designed with practicality in mind, the clever single-level floorplan provides a seamless blend of private spaces and open-plan living. Filled with natural light, the spacious living and dining area flows effortlessly to the outdoor courtyard, creating the ideal space to entertain family and friends or simply unwind at the end of the day. Features: Two generous bedrooms, including a spacious master with walk-in robe and private ensuite Central bathroom servicing the second bedroom Additional powder room for added convenience Bright open-plan living and dining area with excellent indoor-outdoor flow Well-appointed kitchen overlooking the living space Private internal courtyard, filling the home with natural light Low-maintenance rear courtyard, perfect for entertaining or relaxing Sin
Request Details
2 Bedroom Townhouse Carrum Downs VIC 104893758
View photo
Townhouse · for sale
$ 575,000
2 Bedroom Townhouse Carrum Downs VIC 104893758
Sandhurst
· 2 Bedrooms · 2 Baths · Townhouse
Sandhurst · 2 Bedrooms · 2 Baths · Townhouse
Explore this exciting real estate opportunity located in the vibrant area of Carrum Downs. This property is currently priced at AUD575000. A fantastic chance to acquire property in a sought-after location. Whether you are looking for a new location or a significant acquisition, this listing warrants serious consideration. Review all the details and imagine the possibilities. Contact us today for more information!
$ 575,000
2 Bedroom House Carrum Downs VIC 104893756
View photo
House · for sale
$ 535,000
2 Bedroom House Carrum Downs VIC 104893756
Sandhurst
· 2 Bedrooms · 1 Bath · House
Sandhurst · 2 Bedrooms · 1 Bath · House
Explore this exciting real estate opportunity located in the vibrant area of Carrum Downs. This property is currently priced at AUD535000. A fantastic chance to acquire property in a sought-after location. Whether you are looking for a new location or a significant acquisition, this listing warrants serious consideration. Review all the details and imagine the possibilities. Contact us today for more information!
$ 535,000
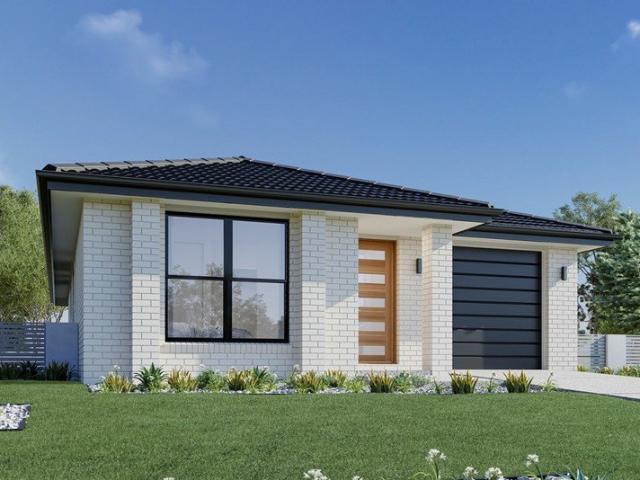
Kurrajong 120 Classic Facade
View photo
Terraced House · for sale
Request Details
Kurrajong 120 Classic Facade
Sandhurst
· 2 Bedrooms · 1 Bath · Terraced House
· Parking
Sandhurst · 2 Bedrooms · 1 Bath · Terraced House · Parking
Home and Land Package The Kurrajong is a thoughtfully crafted home that blends style and functionality in a smart, efficient layout. Its open-plan design creates a central hub for family life, seamlessly connecting kitchens, dining spaces, and family rooms to outdoor entertaining zones, perfect for year-round enjoyment. Generous bedrooms provide privacy and relaxation, while the master suite offers a spacious walk-in robe and private ensuite. A well-appointed family bathroom and clever storage solutions add convenience, and the single lock-up garage with internal access completes this practical design. Custom Solutions and Upgrades Available
Request Details
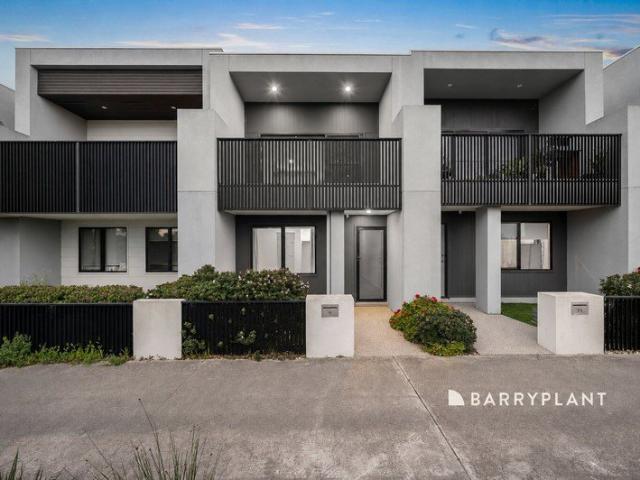
NO BODY CORPORATE FEES!
View photo
House · for sale
Request Details
NO BODY CORPORATE FEES!
Sandhurst
· 2 Bedrooms · 2 Baths · House
· Balcony · Parking · Equipped kitchen
Sandhurst · 2 Bedrooms · 2 Baths · House · Balcony · Parking · Equipped kitchen
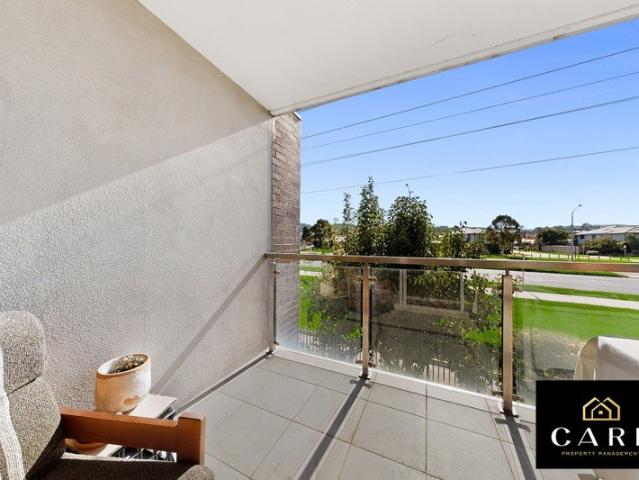
Positioned in a convenient location, this modern home offers an aspirational lifestyle with its clever design, quality appointments, and low-maintenance appeal. Featuring a contemporary kitchen with stone benchtops, stainless steel appliances and an abundance of storage space. Overlooking you will find the open-plan living zone complemented by the adjoining meals area. Seamlessly connecting indoors to outdoors with access to a balcony, perfect for hosting friends and family. Comprising a master bedroom that boasts a full ensuite and walk-in robe. The additional bedroom is fitted with a built-in robe and is serviced by the main bathroom. Impressive added features include a single remote-controlled garage with an EV Charging point, laundry, split system heating/cooling and much more! Situated in the Arcadia Estate, you will have life's conveniences at your fingertips, including the Kurran Primary School, Officer Primary School, Bridgewood Primary School, Officer Secondary College, Comely
Request Details
Imagine Coming Home To Calm. Can You Picture It?
View photo
Townhouse · for sale
Request Details
New
Imagine Coming Home To Calm. Can You Picture It?
Sandhurst
· 2 Bedrooms · 2 Baths · Townhouse
· Garden · Equipped kitchen
Sandhurst · 2 Bedrooms · 2 Baths · Townhouse · Garden · Equipped kitchen
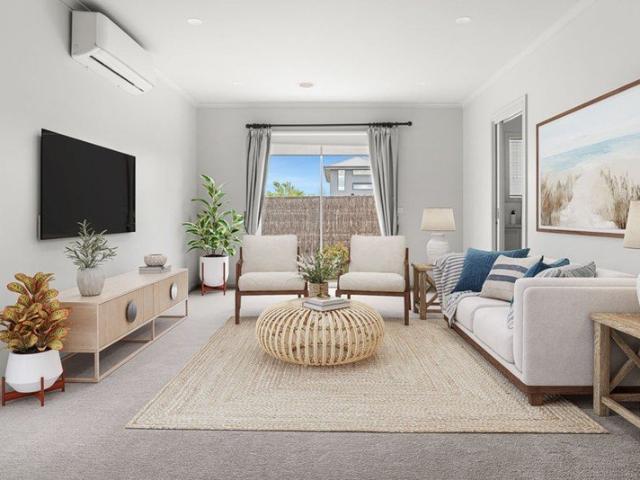
Why we're obsessed with 16 Wineglass Walk, Carrum Downs: Absolutely packed with quality and just metres from every single want and need, this 2-bedroom + study, 2.5-bathroom townhome is the lifestyle upgrade you've been waiting for. Fresh, functional, and full of flair, it's the perfect fit for the first-time buyer, a savvy investor looking to grow, or the exec who wants it all without the fuss. A contemporary neighbourhood frontage opens into huge spread-out space through its open lounge and dining spaces, spilling outside to a sun-drenched alfresco area and garden space that blends life together in one breezy and spacious layout. Stone benchtops and quality 900mm cooking appliances to the gourmet kitchen make weeknights a dream, ready to entertain on the weekend through big sliding doors that encourage afternoon vinos, BBQs or a lazy Sunday read. Upstairs, there's more space and style with an open office area and two private bedrooms, each with walls of robes and full-sized private e
Request Details
Coastal Calm on Adriatic
View photo
House · for sale
Request Details
Coastal Calm on Adriatic
Sandhurst
· 2 Bedrooms · 2 Baths · House
· Garden · Air conditioning · Equipped kitchen
Sandhurst · 2 Bedrooms · 2 Baths · House · Garden · Air conditioning · Equipped kitchen
Smart, stylish and refreshingly low-maintenance, this Edgebrook home keeps life easy quality finishes within, a covered alfresco and decked yard out back, and nothing left to do but move in. A private porch opens to a bright, easy-flowing layout. The master sits at the front with a walk-in robe and a double-vanity ensuite, while a second robed bedroom is served by a full main bathroom. At the heart of the home, a stone-topped island kitchen lit from above by a skylight overlooks open-plan living and dining. Glass doors then extend the space to a covered alfresco and a low-maintenance decked backyard, made for relaxed weekends and easy entertaining. Features - Two robed bedrooms, two bathrooms and open-plan living - Master suite with walk-in robe and a double-vanity ensuite - Stone-topped island kitchen with a skylight drawing light from above - Covered alfresco flowing to a low-maintenance decked backyard - Solar panels for lower running costs - Ducted heating plus split-system air con
Request Details
Lifestyle Communities Berwick Waters Home sweet home
View photo
House · for sale
Request Details
Lifestyle Communities Berwick Waters Home sweet home
Sandhurst
· 2 Bedrooms · 1 Bath · House
· Garden · Parking · Equipped kitchen
Sandhurst · 2 Bedrooms · 1 Bath · House · Garden · Parking · Equipped kitchen
Nothing to do but move in. This home ticks all the boxes, featuring stylish fittings and fixtures, light bright kitchen, dining, lounge combined, spacious laundry and two fully enclosed outdoor entertaining areas. 17 Solar Panels Double vanity in spacious bathroom, with toilet and large shower 2nd toilet and good size laundry Stone bench tops, island bench, 5 burner gas cook top, dishwasher, electric wall oven Split system Ceiling fans in both bedrooms, and alfresco Garden shed, extra wide garage Low maintenance manicure garden with faux grass A must see, to fully appreciate this immaculate home
Request Details
The Eildon, from $825K
View photo
House · for sale
Request Details
The Eildon, from $825K
Sandhurst
· 2 Bedrooms · 2 Baths · House
· Parking
Sandhurst · 2 Bedrooms · 2 Baths · House · Parking
Offering excellent value, the Eildon is ideal for the active homeowner looking for a low-maintenance lifestyle, featuring two bedrooms, a bathroom and powder room for hassle-free living. The alfresco area provides a private retreat away from the hustle and bustle, while walk-in-robes, dedicated storage spaces and a laundry provide ample room for living. There's a streamlined garage and room for an additional vehicle on the driveway, perfect for friends and family visits. Features: No exit fees or stamp duty Double garage design Private main bedroom with tiled ensuite and walk-in-robes Multipurpose room perfect for a third bedroom, home office or theatre room Walk-in pantry Superior energy rated home 7 Star NatHERS rating Gold class cinema Community Tesla and bus Day 1 community facilities Display Homes Now Open Welcome to Halcyon Evergreen, located in the growing suburb of Clyde in Melbourne's south-east. These beautifully designed, low-maintenance homes, redefining over 55s living. Ho
Request Details
Easy Care Living in the Heart of Arcadia
View photo
House · for sale
Request Details
Easy Care Living in the Heart of Arcadia
Sandhurst
· 2 Bedrooms · 1 Bath · House
· Equipped kitchen
Sandhurst · 2 Bedrooms · 1 Bath · House · Equipped kitchen
Positioned within Officer's highly regarded Arcadia Estate, this beautifully presented single-level home offers an easy-care lifestyle without compromising on style or convenience. Whether you're entering the market, downsizing or adding to your investment portfolio, this is a home that makes everyday living refreshingly simple. Bathed in natural light, the open-plan living and dining domain is warmed by timber-look flooring and extends effortlessly through expansive sliding doors to a private courtyard, creating an inviting connection between indoors and out. The contemporary kitchen overlooks the living space and is finished with stainless steel appliances, a dishwasher, generous cabinetry and practical bench space designed for everyday ease. Both bedrooms are fitted with built-in robes, while the main bedroom enjoys direct access to the courtyard, creating a peaceful extension of the space. A centrally positioned bathroom is finished in a timeless neutral palette and is complemented
Request Details
Your first home should be a place where you can settle in and feel comfortable
View photo
Terraced House · for sale
Request Details
Your first home should be a place where you can settle in and feel comfortable
Sandhurst
· 2 Bedrooms · 2 Baths · Terraced House
· Parking
Sandhurst · 2 Bedrooms · 2 Baths · Terraced House · Parking
Whether it's a quiet street, access to local parks or simply having your own space to unwind, our house and land packages are designed with everyday living in mind. Thoughtful layouts, natural light and functional outdoor areas all come together to create a home that supports your lifestyle, giving you a place to relax and make your own. The Bodi is a two-bedroom, two-bathroom home with a single car garage ? a smart choice for couples or small families making the most of their block. The master bedroom features an ensuite and walk-in robe, giving you a private space away from the open living areas. Enhanced storage throughout the home means everything has its place, and the overall design is thoughtful and functional. Your new home will come standard with quality inclusions, industry leading guarantees/warranties and brand names that you can trust: Fixed site costs Modern facade included Quality Hebel exterior Westinghouse stainless steel appliances Reece tapware throughout Dulux paint
Request Details
Your first home should be a place where you can settle in and feel comfortable
View photo
Terraced House · for sale
Request Details
Your first home should be a place where you can settle in and feel comfortable
Sandhurst
· 2 Bedrooms · 2 Baths · Terraced House
· Parking
Sandhurst · 2 Bedrooms · 2 Baths · Terraced House · Parking
Whether it's a quiet street, access to local parks or simply having your own space to unwind, our house and land packages are designed with everyday living in mind. Thoughtful layouts, natural light and functional outdoor areas all come together to create a home that supports your lifestyle, giving you a place to relax and make your own. The Bodi is a two-bedroom, two-bathroom home with a single car garage ? a smart choice for couples or small families making the most of their block. The master bedroom features an ensuite and walk-in robe, giving you a private space away from the open living areas. Enhanced storage throughout the home means everything has its place, and the overall design is thoughtful and functional. Your new home will come standard with quality inclusions, industry leading guarantees/warranties and brand names that you can trust: Fixed site costs Modern facade included Quality Hebel exterior Westinghouse stainless steel appliances Reece tapware throughout Dulux paint
Request Details
Lifestyle Communities Berwick Waters Neat, sweet, complete!
View photo
House · for sale
Request Details
Lifestyle Communities Berwick Waters Neat, sweet, complete!
Sandhurst
· 2 Bedrooms · 1 Bath · House
· Equipped kitchen
Sandhurst · 2 Bedrooms · 1 Bath · House · Equipped kitchen
Located in the sought-after Berwick Waters Community, this beautifully presented two-bedroom home offers a fresh, light-filled interior with nothing left to do but move in and enjoy. Recently refreshed with fresh paint throughout, stylish vinyl flooring, and alfresco blinds, this home combines comfort, practicality, and low-maintenance living. The spacious open-plan kitchen and dining area flows seamlessly to a sunny alfresco, creating the perfect space to relax, entertain, or enjoy your morning coffee. Features include: · Two generous bedrooms · One well-appointed bathroom plus a separate second toilet · Spacious open-plan kitchen and dining area · Light-filled living spaces · Freshly painted throughout · Durable vinyl flooring · Covered alfresco with blinds for year-round enjoyment · Low-maintenance lifestyle in a friendly, established community Whether you're downsizing, purchasing your first home, or looking for an easy-care lifestyle, this delightful home is ready for its next own
Request Details
JUST COMPLETED READY FOR NEW OWNERS
View photo
House · for sale
Request Details
JUST COMPLETED READY FOR NEW OWNERS
Sandhurst
· 2 Bedrooms · 2 Baths · House
· Air conditioning · Parking
Sandhurst · 2 Bedrooms · 2 Baths · House · Air conditioning · Parking
NEW AND ESTABLISHED HOMES NOW SELLING Palm Lake Resort Willow Lodge are currently undertaking new home construction. Discover our upcoming single-storey home designs, designed to suit individual block requirements. Choose from a selection of designs, including two-bedroom or two-bedroom with activity room floorplans. Homes feature quality fixtures and fittings, including SMEG appliances, reverse cycle air conditioning and stone benchtops, landscaped gardens and more. Select from a range of designer woollen carpets, hybrid flooring and tile options. Embrace the perfect blend of functionality and sophistication in your new home with us. Please contact our Sales Information Centre for enquiries. Homes feature stone bench tops, SMEG appliances throughout including integrated dishwasher and built in microwave and induction cooktop and a single car garage. All homes come complete with 7.5kw reverse cycle air con and Rinnai gas space heater with quality fixtures and fittings throughout. Fully
Request Details
Flora, from $749K
View photo
House · for sale
Request Details
Flora, from $749K
Sandhurst
· 2 Bedrooms · 2 Baths · House
· Garden · Parking · Patio
Sandhurst · 2 Bedrooms · 2 Baths · House · Garden · Parking · Patio
Take a bold step into lifestyle living with the Flora, an expansive 2-bedroom, 2-bathroom floorplan that seamlessly melds downsizing with modern living. Thoughtfully designed to infuse natural light into every corner, this residence illuminates both bedrooms and living spaces. The outdoor alfresco area, extending gracefully over the backyard, offers an impressive escape that blurs the lines between indoor and outdoor living a true retreat at your doorstep. Form meets function throughout, exemplified by the double garage, walk-in robes, and dedicated storage spaces. These elements harmoniously complement the spaciousness of the open-plan living area, adding both practicality and style to your daily routine. The Flora features: No exit fees or stamp duty Double garage design Private main bedroom with tiled ensuite and walk-in-robes Open plan living area flows seamlessly to a generously covered alfresco patio Spacious front verandah to watch the day go by or meet your neighbours Superior
Request Details
Low maintenance lifestyle!
View photo
Townhouse · for sale
Request Details
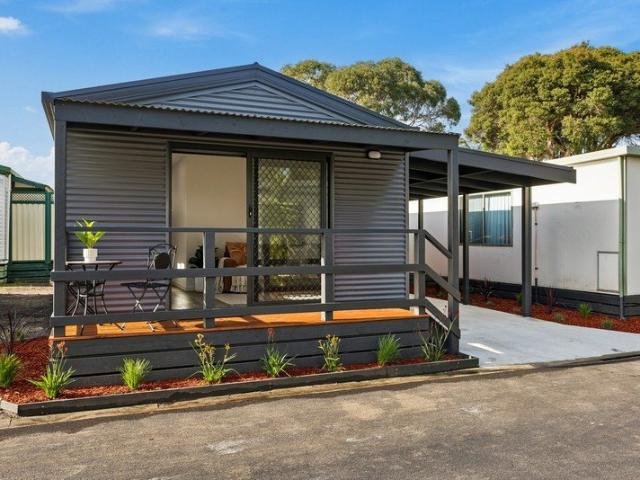
Low maintenance lifestyle!
Sandhurst
· 2 Bedrooms · 2 Baths · Townhouse
· Balcony · Equipped kitchen
Sandhurst · 2 Bedrooms · 2 Baths · Townhouse · Balcony · Equipped kitchen
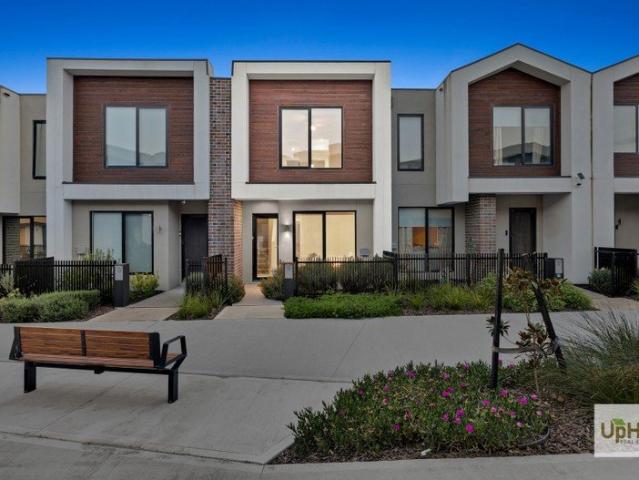
This split-level townhouse offers convenience and a low-maintenance lifestyle! The large open-plan living area is perfect for entertaining, with a beautiful hostess kitchen with a large Caesar stone island bench-top, gas cooking, dishwasher, and generous cupboard space. A study located directly off the family area could easily be used for a TV or kids' playroom. Extend your living and entertaining zone with the floor-to-ceiling glass sliding doors that flow out onto the enclosed private balcony ideal for sitting back and relaxing and enjoying the afternoon sun. The generous master bedroom is located upstairs & features a full wall of built-in robes and an ensuite, with a separate toilet. The upstairs level is kept comfortable all year round with the split-system heating and cooling. Downstairs you will find the second bedroom fitted with double wardrobes, the slick and stylish master bathroom, under-stair storage, formal entry, and large laundry with access to the rear. Additional feat
Request Details
Lifestyle Communities Officer A light filled haven made for relaxed, easy living
View photo
House · for sale
Request Details
Lifestyle Communities Officer A light filled haven made for relaxed, easy living
Sandhurst
· 2 Bedrooms · 1 Bath · House
· Garden · Equipped kitchen
Sandhurst · 2 Bedrooms · 1 Bath · House · Garden · Equipped kitchen
Step into comfort and convenience in this beautifully presented home, just a short stroll from the Clubhouse. Whether you're enjoying daily activities, connecting with neighbours or relaxing in your own peaceful space, this home is designed to suit your lifestyle. Light-filled living areas, a generous kitchen, and a large deck with outdoor screens make it perfect for year-round enjoyment. With thoughtful inclusions and low-maintenance appeal, all that's left to do is move in. Standout features: Split system heating and cooling for year-round comfort Gas ducted heating and downlights throughout, ceiling fan in master bedroom Open plan kitchen, dining and living areas filled with natural light Kitchen with dishwasher and adjacent dining area ideal for entertaining Large, covered deck with outdoor screens for all-season use Easy-care rear yard
Request Details
Lifestyle Communities Riverfield Fall in love with the Oden Corner
View photo
House · for sale
Request Details
Lifestyle Communities Riverfield Fall in love with the Oden Corner
Sandhurst
· 2 Bedrooms · 2 Baths · House
· Garden · Equipped kitchen
Sandhurst · 2 Bedrooms · 2 Baths · House · Garden · Equipped kitchen
Arrive home and be instantly greeted by the warm and welcoming wrap-around deck that seamlessly connects with the large alfresco. Inside, the spacious living, dining and kitchen zone opens onto the alfresco to one side and the back garden to the other, allowing you to enjoy the home's indoor and outdoor spaces simultaneously. With a stunning streetscape from the front window, it's safe to say this area will always be beautifully and naturally lit. Cooking up a storm will be more exciting than ever, with stainless steel appliances, stone benchtop and a large walk-in pantry. At the back of the home, the stylish master bedroom will have you feeling like royalty, showcasing an immense walk-in robe and modern ensuite with a double vanity. With one guest bedroom and multipurpose room, your friends and family will be eager to spend the night!
Request Details
Lifestyle Communities Officer A huge hobby room in your own backyard
View photo
House · for sale
Request Details
Lifestyle Communities Officer A huge hobby room in your own backyard
Sandhurst
· 2 Bedrooms · 1 Bath · House
· Garden · Parking · Equipped kitchen
Sandhurst · 2 Bedrooms · 1 Bath · House · Garden · Parking · Equipped kitchen
This carefully designed home offers both comfort and convenience in this beautiful community. Enjoy a peaceful living room at the front of the home, perfectly separated from the dining and kitchen areas located toward the rear. However, the highlight is the impressive 18-square-metre hobby room, ideal for the crafty creator who enjoys tinkering in their own space. Key features include: Two generously proportioned bedrooms, both with built-in robes Spacious kitchen with plenty of bench space and a walk-in pantry A practical separate laundry with an additional toilet An inviting entertaining area with access to the garage, complete with an electric roller door Modern amenities, including reverse-cycle heating and cooling, a gas cooktop, and an electric wall oven
Request Details
Townhouses in Clyde, Riverfield Estate!
View photo
Townhouse · for sale
Request Details
Townhouses in Clyde, Riverfield Estate!
Sandhurst
· 2 Bedrooms · 15 Baths · Townhouse
· Garden · Swimming pool · Parking
Sandhurst · 2 Bedrooms · 15 Baths · Townhouse · Garden · Swimming pool · Parking
Imagine a serene home nestled in a quiet neighborhood, bathed in natural light that filters gently through the windows. This peaceful haven boasts a spacious backyard, complete with lush greenery and ample space for a sparkling pool. Here, tranquility reigns supreme, providing the perfect retreat from the hustle and bustle of daily life. What's more, it's a welcoming environment for furry companions, ensuring that every member of the family can revel in the tranquility and freedom of this idyllic setting. The Eden, on the other hand, has two spacious living areas on the ground floor, with sliding doors adjoining the beautiful rear courtyard and the garage accessed from a concealed back laneway. Its three bedrooms are located upstairs for maximum privacy. Your new home will come standard with quality inclusions, industry leading guarantees/warranties and brand names that you can trust: 7-star energy efficiency rating on every orientation, floorplan & facade. Fixed site costs Low E Doubl
Request Details
Lipari 14 Townhome by Nostra Homes
View photo
Townhouse · for sale
Request Details
Lipari 14 Townhome by Nostra Homes
Sandhurst
· 2 Bedrooms · 1 Bath · Townhouse
· Parking
Sandhurst · 2 Bedrooms · 1 Bath · Townhouse · Parking
Introducing the Lipari - Designed with practicality and affordability in mind, the Lipari is a 14 square stylish 2-bedroom townhome, perfect for those seeking a clever design without compromising on quality. The Lipari maximizes every inch of space. The open-concept living area creates a warm and inviting atmosphere, ideal for relaxing evenings or entertaining guests. With two well-proportioned bedrooms and secure single car garage parking. Whether you're starting your homeownership journey or looking to downsize without compromise, the Lipari offers an affordable yet stylish solution. Turn-key Inclusions Mineral Surface benchtops LED downlights throughout Full floor coverings Price correct at time of publication and subject to change. Price is based on the Builder's standard plans and specifications, standard inclusions and preferred building surveyor. Price does not include stamp duty, registration fees, additional costs that may be incurred under the Building Contract (eg due to del
Request Details
Room for living, entertaining & more!
View photo
House · for sale
Request Details
Room for living, entertaining & more!
Sandhurst
· 2 Bedrooms · 2 Baths · House
· Equipped kitchen
Sandhurst · 2 Bedrooms · 2 Baths · House · Equipped kitchen
Positioned on a generous 377sqm block, 25 Gemma Street, Cranbourne East presents a smart and surprisingly spacious home designed around easy living, entertaining and everyday comfort. The floorplan immediately stands out for its thoughtful use of space. At the heart of the home, the open-plan kitchen, living and dining area creates a welcoming central hub, with plenty of room to cook, connect and unwind. The kitchen is positioned to remain connected to the main living zone, making every day routines and entertaining feel effortless. Adding an unexpected element to the home, the dedicated rumpus room provides a second living space with excellent flexibility. Whether used as a retreat, media room, home office or additional entertaining area, it gives you the freedom to adapt the home around your lifestyle. The adjoining bar creates another standout feature, offering a natural setting for hosting friends, enjoying weekend drinks or adding a little something to your entertaining space. Acc
Request Details
Take a Potter down Pottersfield Walk
View photo
Townhouse · for sale
Request Details
Take a Potter down Pottersfield Walk
Sandhurst
· 2 Bedrooms · 2 Baths · Townhouse
· Parking · Equipped kitchen
Sandhurst · 2 Bedrooms · 2 Baths · Townhouse · Parking · Equipped kitchen
Everything is already done here a near-new townhouse in Olio with two living zones, a private courtyard, a garage off the rear lane, and the station a short walk from your front door. CALL US TODAY AND SCHEDULE AN EXCLUSIVE INSPECTION FOR YOU AND YOUR FAMILY TO EXPLORE THE HOME'S FEATURES AND INCLUSIONS, MAKING SURE IT'S THE RIGHT ONE FOR YOU. An east-facing porch catches the morning light and opens to an entry with a separate lounge to one side somewhere to sit away from the main run of the house. Past the storage, laundry and powder room, the floor opens into family and dining with a stone-topped kitchen at its centre. Stacker doors slide right back to a private courtyard that soaks up the afternoon sun room for the barbecue, the table and the chairs around it. Upstairs, a skylight draws light down the stairwell to two robed bedrooms, the main with its own ensuite and a second bathroom alongside. No sharing, no queue. Beyond the courtyard, the garage opens onto the rear laneway. Feat
Request Details
Stylish Low Maintenance Home with Easy Living
View photo
House · for sale
Request Details
Stylish Low Maintenance Home with Easy Living
Sandhurst
· 2 Bedrooms · 1 Bath · House
· Air conditioning · Equipped kitchen
Sandhurst · 2 Bedrooms · 1 Bath · House · Air conditioning · Equipped kitchen
This stylish home delivers a modern, low-maintenance lifestyle with a clean, considered design throughout. The exterior makes an immediate impression, complemented by a welcoming front entry and neat landscaping that enhances its overall street appeal. Inside, the light-filled open plan living and dining area offers a functional and comfortable layout, enhanced by high ceilings that create a greater sense of space. Large sliding doors connect seamlessly to the front deck, allowing natural light to flow through and reinforcing the indoor-outdoor connection. Timber-look flooring and neutral tones add warmth, while air conditioning in the living area ensures year-round comfort. The home is also complete with window furnishings throughout. The kitchen is well-equipped and connects seamlessly to the living and dining space, making it ideal for everyday use. Featuring modern cabinetry, quality appliances and durable benchtops, it provides excellent storage and practicality without compromisi
Request Details

Get email alerts

Don't miss out: be the first to know about new properties

The alert was correctly created

On subscribing you accept the conditions of use and the privacy policy
Alert
Receive new ads in your inbox
Save this search
Receive alerts for new listings

We'll send you an email when we have new properties for: "Properties for sale in Sandhurst with 2 bedrooms"

The alert was correctly created

Lysterfield South
Bangholme
Get email alerts and be the first to see new listings
Required field
On subscribing I accept the terms of the privacy policy
Perfect! You'll soon start receiving new listings via email
Alert
Receive an email when we have new ads for Properties for sale in Sandhurst with 2 bedrooms
Save this search
Filters

Bedrooms

Size (m²)

Price

$
$

Property type

Bathrooms

Clear all filters
Receive notifications when new entries are published.