3,087 houses for sale in Samford Village

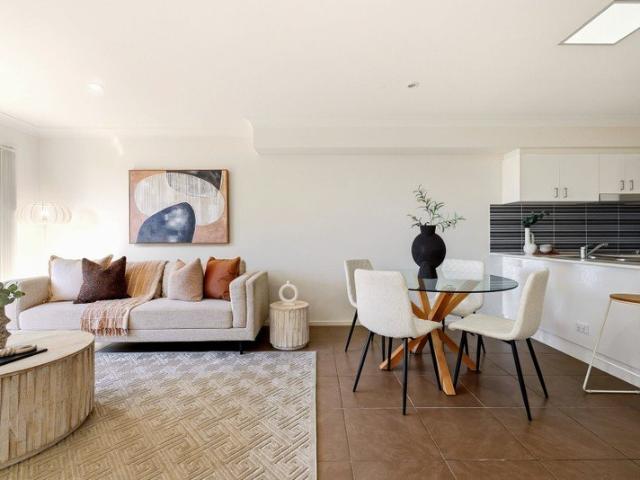
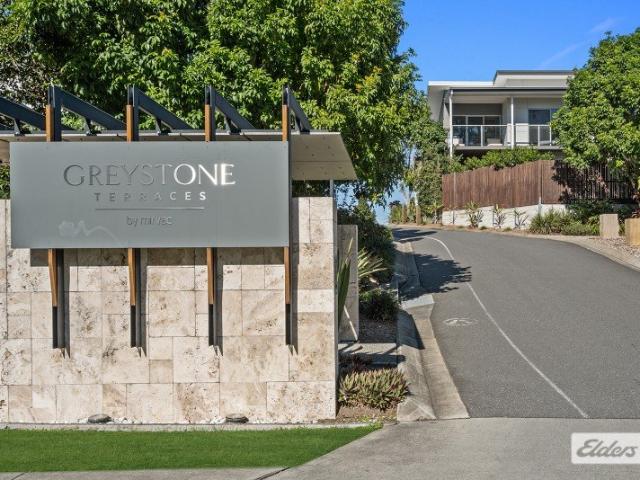
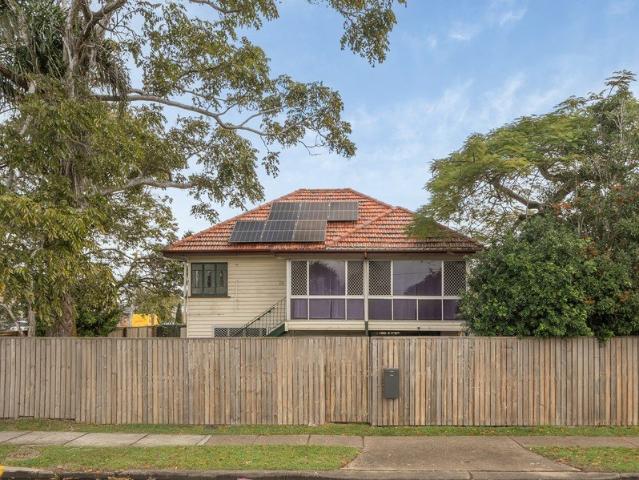
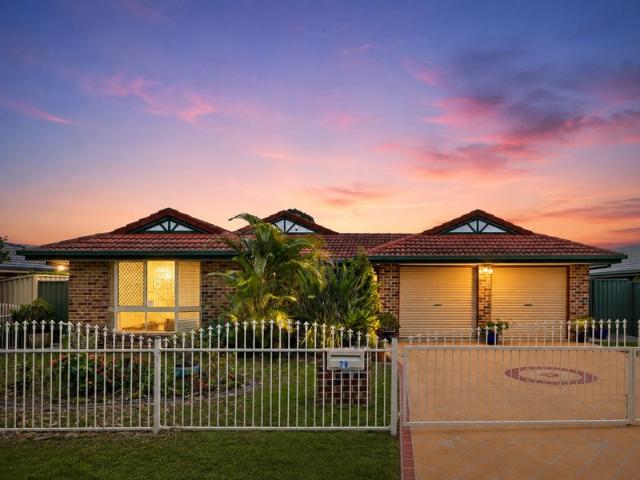
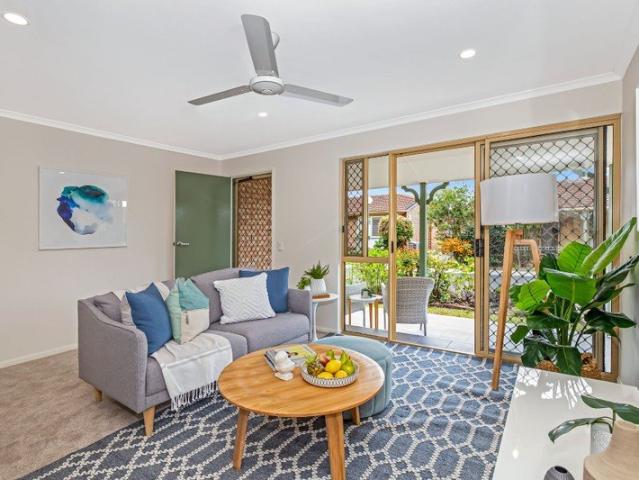
2 bedroom villa with garage
View photo
Villa · for sale
Request Details
2 bedroom villa with garage
Samford Village
· 2 Bedrooms · 1 Bath · Villa
· Air conditioning · Parking · Patio
Samford Village · 2 Bedrooms · 1 Bath · Villa · Air conditioning · Parking · Patio
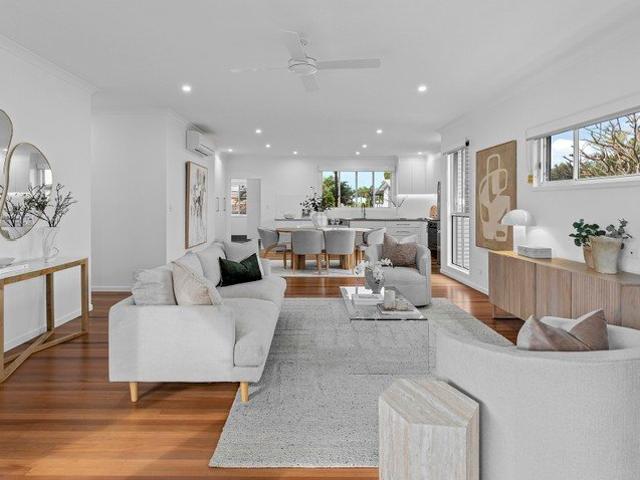
Your place to live well This lovely two-bedroom villa is currently undergoing refurbishment and will be ready soon to welcome its new residents. Designed for comfortable, low-maintenance living, Villa 124 features a light-filled open-plan living and dining area, two generous bedrooms, air conditioning, ceiling fans, and an attached garage. The refurbishment will provide a fresh, modern home that is ready to enjoy from day one. Located within the warm and welcoming Aspley Court Retirement Living community, Villa 124 offers easy access to village amenities, beautifully maintained surrounds, and the reassurance of 24/7 emergency support. Combining independence, convenience, and peace of mind, this villa is an excellent opportunity to enjoy a relaxed retirement lifestyle. Property Features: - Two-bedroom villa - Open-plan living - Air-conditioning and ceiling fans - Attached garage - Separate laundry - Modern bathroom - Rear undercover patio - 24/7 Emergency system Community Features: - Ne
Request Details
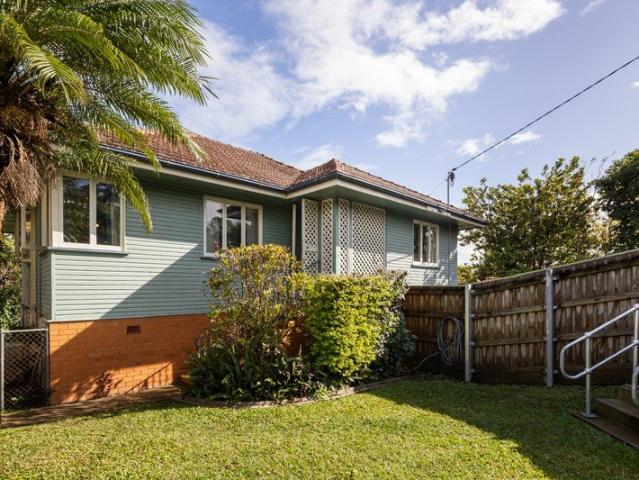
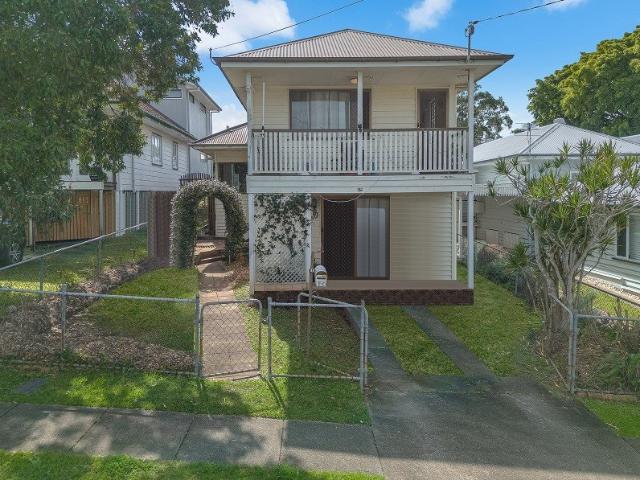
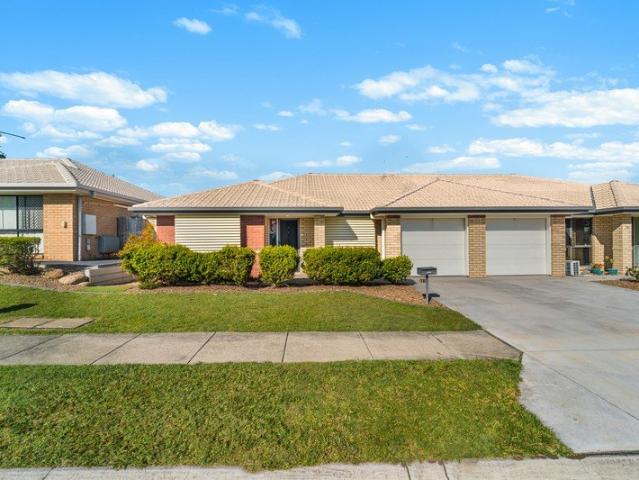
2 bedroom, 2 bathroom villa with attached garage
View photo
Villa · for sale
Request Details
2 bedroom, 2 bathroom villa with attached garage
Samford Village
· 2 Bedrooms · 2 Baths · Villa
· Air conditioning · Parking · Equipped kitchen
Samford Village · 2 Bedrooms · 2 Baths · Villa · Air conditioning · Parking · Equipped kitchen
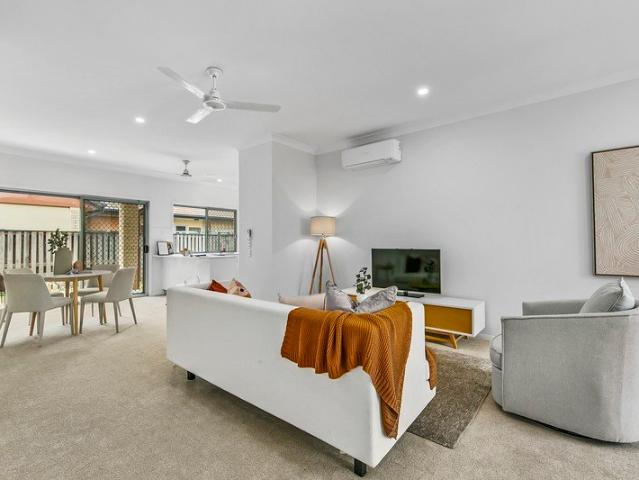
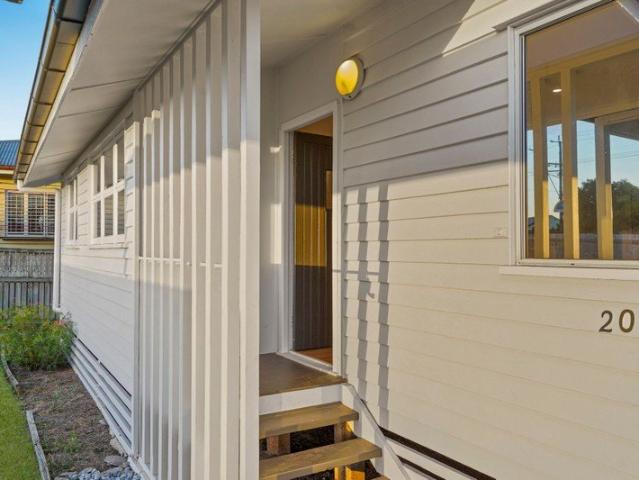
Your place to live well This villa is currently undergoing refurbishment and will be available soon. This beautifully positioned two-bedroom, two-bathroom villa offers a wonderful sense of space, comfort, and outlook. Designed for easy, low-maintenance living, the villa features a spacious open-plan living and dining area, two generous bedrooms with built-in wardrobes, and a master bedroom complete with a private ensuite. The modern kitchen includes a dishwasher and ample storage, while the attached garage provides secure parking and convenience. Additional features include a separate laundry, air conditioning, ceiling fans, and a private undercover patio-perfect for relaxing or entertaining family and friends. Offering the ideal combination of style, practicality, and comfort, this villa is an excellent opportunity to enjoy a relaxed retirement lifestyle in a sought-after community. Property Features: - Two bedrooms, including master with ensuite - Open plan living - Attached garage -
Request Details
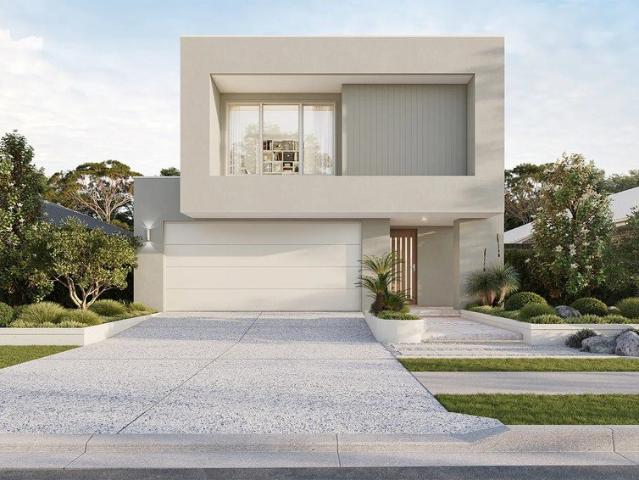
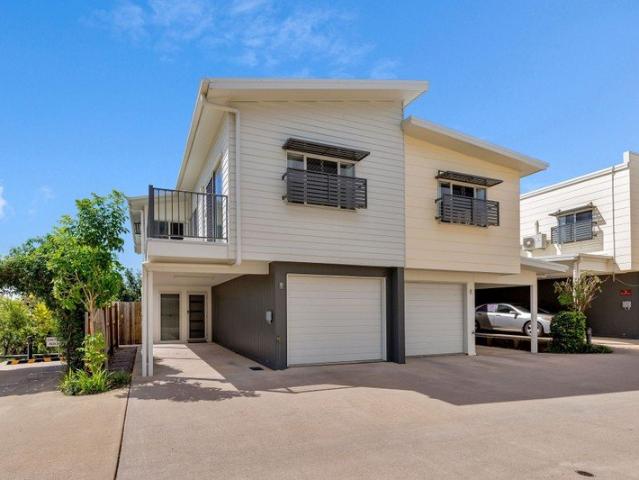
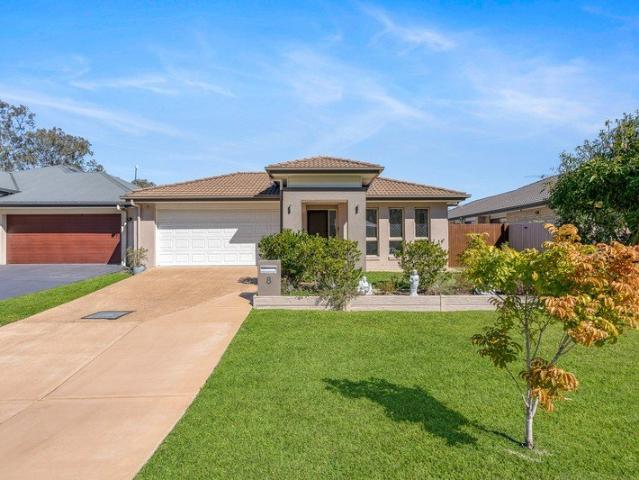
Spacious Family Home in a Convenient Location
View photo
House · for sale
Request Details
Spacious Family Home in a Convenient Location
Samford Village
· 3 Bedrooms · 2 Baths · House
· Air conditioning
Samford Village · 3 Bedrooms · 2 Baths · House · Air conditioning
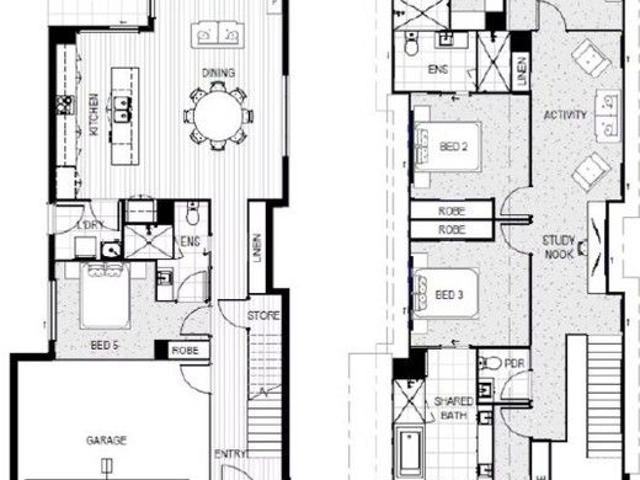
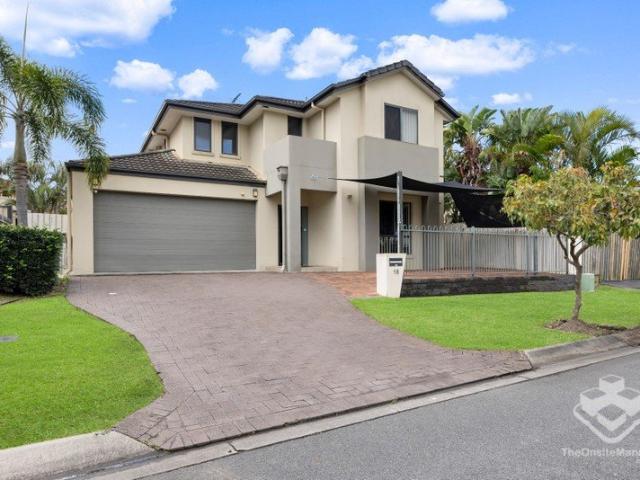
Positioned in a convenient and family-friendly pocket of Carseldine, 596 Beams Road presents an exceptional opportunity for families seeking space, versatility, and lifestyle. Ideally located just minutes from local shopping centres, quality schools, public transport, parks and a range of amenities, this expansive residence is perfectly suited to growing or multi-generational families. Potential to subdivide the property into two separate lots, subject to council approval and relevant planning requirements. Frontage is 23 meters. Designed across two spacious levels, the home offers the flexibility of dual living potential, featuring five generously proportioned bedrooms, with three located upstairs and two downstairs one of which features a Rinnai split system air-conditioning units. The upstairs bedrooms are complete with built-in wardrobes and ceiling fans, ensuring comfort and functionality with an additional Rinnai split system air conditioning unit in one upstairs bedroom. A fully
Request Details
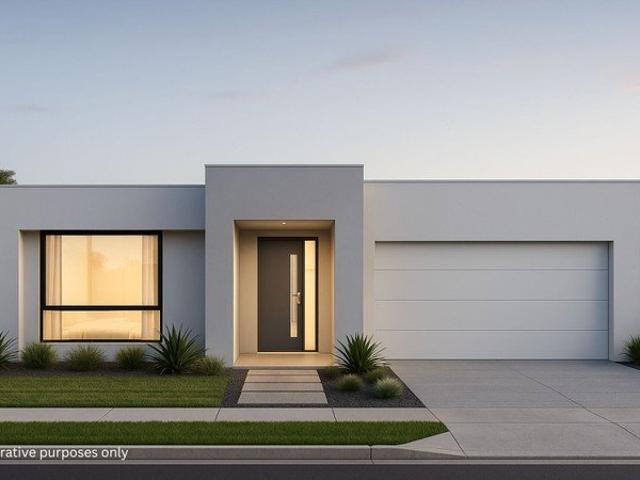
A Perfect Blend of Style and Functionality
View photo
House · for sale
Request Details
A Perfect Blend of Style and Functionality
Samford Village
· 5 Bedrooms · 4 Baths · House
· Garden
Samford Village · 5 Bedrooms · 4 Baths · House · Garden
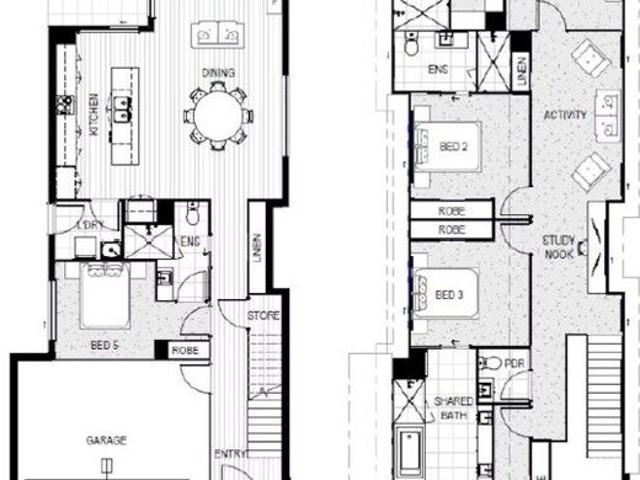
KEPERRA QLD 4054 5 bedrooms 2 living spaces 4 bathrooms 2 garages Price $1,972,914 Construction House Elevation Single Storey Total Floor Area 291.5 M2 Contract Type 2-part Contract Pricing Fixed Price - Full Turnkey Land Size 348.0 m2 Land Price $1,195,000 Land Reg. Date Titled Inclusions HIA fixed price contract 18 week build time guarantee 600mm appliances, including oven, electric cooktop, rangehood & dishwasher. 20mm engineered stone bench tops. Laminate vanity unit with 20mm engineered stone top. Laminate finish cupboards (soft close) and kicks from the builder's standard range Stylish above counter basins to bathrooms Painted side returns to front fence, colour to suit scheme. Up to 10m2 garden with a variety of up to 12 plants Letterbox and clothesline Fencing to external boundaries with one (1) gate as per plans (where applicable) Turf to front and rear yard with gravel to sides behind return fences (site specific) 6 1/2 Year Structural Warranty 25 Year termite resistant - Con
Request Details
Elevated Family Living with Views, Space & Something Special
View photo
House · for sale
Request Details
Elevated Family Living with Views, Space & Something Special
Samford Village
· 4 Bedrooms · 2 Baths · House
· Garden · Balcony · Equipped kitchen
Samford Village · 4 Bedrooms · 2 Baths · House · Garden · Balcony · Equipped kitchen
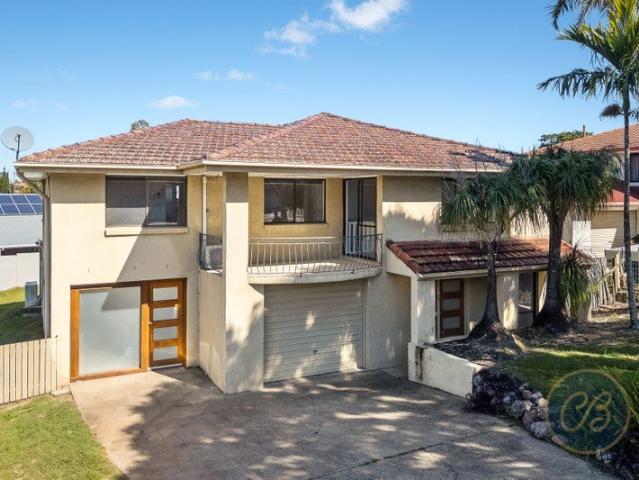
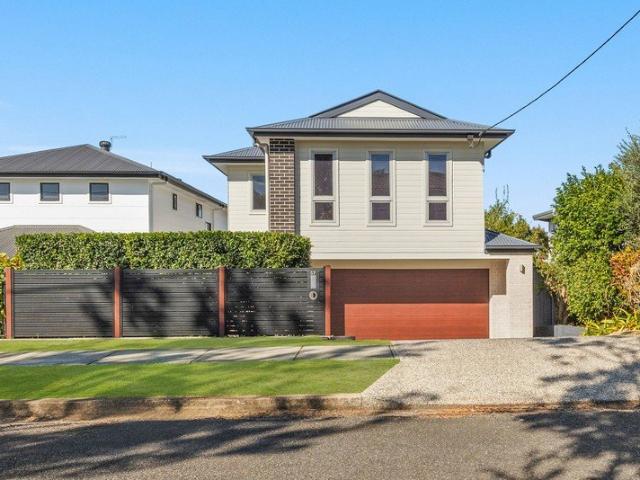
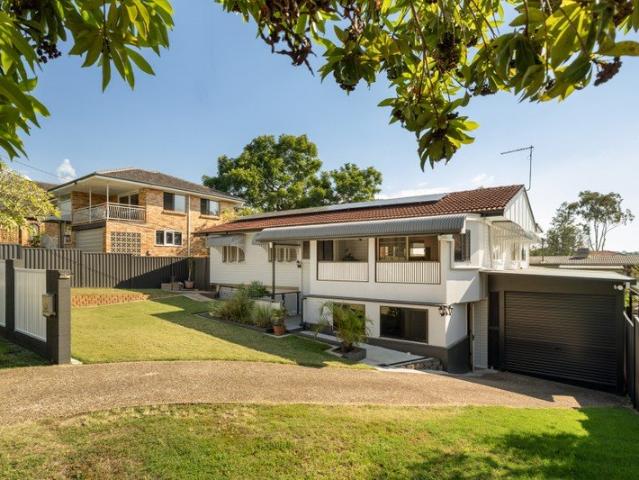
Some homes simply give you somewhere to live. Others give you a lifestyle. Perfectly positioned in an elevated pocket of Bracken Ridge, 57 Warrimoo Street is an impressive modern home offering exceptional space, stylish finishes, multiple living zones and a wonderful outdoor lifestyle all complemented by beautiful area views extending towards Tangalooma. From the moment you arrive, the home's impressive street presence sets the tone. Behind the contemporary fencing and established landscaping is a beautifully presented two-storey residence designed with family living and entertaining in mind. Upstairs is where the home truly comes to life. The large open-plan living and dining area creates an impressive central hub for everyday family life, while the generous kitchen is exceptionally well appointed with a substantial island/breakfast bar, excellent storage and a separate butler's pantry. Then there is the huge covered balcony. This is more than just an outdoor area it is an extension o
Request Details
LOW SET LIVING WITH A FLOORPLAN THAT STANDS APART!
View photo
House · for sale
Request Details
LOW SET LIVING WITH A FLOORPLAN THAT STANDS APART!
Samford Village
· 4 Bedrooms · 2 Baths · House
· Equipped kitchen
Samford Village · 4 Bedrooms · 2 Baths · House · Equipped kitchen
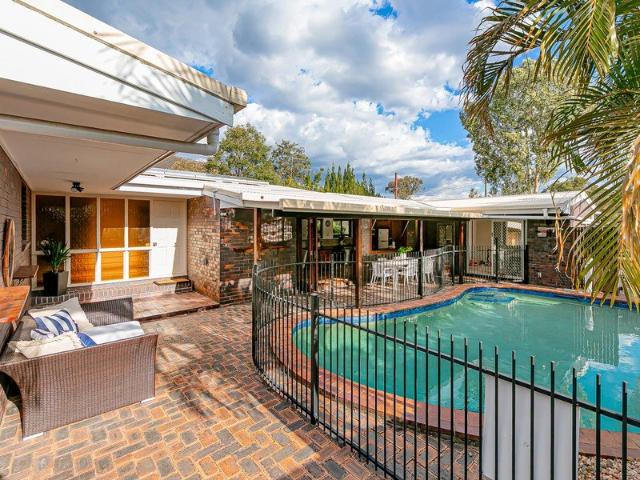
Positioned on a prominent 556m² corner allotment within one of Stafford Heights' most established pockets, this thoughtfully designed split-level residence presents a floorplan that has become increasingly difficult to find. Offering four bedrooms, multiple living zones and exceptional indoor-outdoor flow, it will appeal equally to families and downsizers seeking the practicality of low-set living without compromising on space or character. At the heart of the home, the spacious kitchen and dining area seamlessly connects to an expansive covered alfresco overlooking the in-ground swimming pool. Complete with extensive timber cabinetry, generous preparation space, quality appliances and a breakfast bar, the kitchen has been designed to remain at the centre of everyday living while the servery window enhances the connection between the indoor and outdoor entertaining spaces. Privately positioned to the western wing of the home, the generous primary enjoys a peaceful outlook across the po
Request Details
Stylish Three Storey Townhouse with Space, Lifestyle & Convenience
View photo
Townhouse · for sale
Request Details
Stylish Three Storey Townhouse with Space, Lifestyle & Convenience
Samford Village
· 3 Bedrooms · 2 Baths · Townhouse
· Balcony · Equipped kitchen
Samford Village · 3 Bedrooms · 2 Baths · Townhouse · Balcony · Equipped kitchen
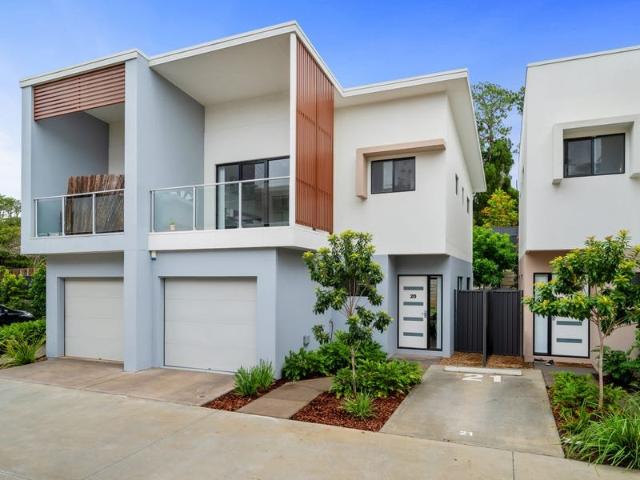
Welcome to your spacious three-storey townhouse, ideally positioned in the sought-after suburb of Taigum. Offering a unique and thoughtfully designed floor plan, this modern residence combines comfort, functionality and lifestyle appeal across three levels. Step inside and discover a home designed for easy living and entertaining, with generous spaces, modern finishes and plenty of natural light throughout. A Unique Three-Storey Layout The second floor is the heart of the home, featuring a spacious open-plan living, dining and kitchen area. High ceilings and an abundance of natural light create a bright and inviting atmosphere, while the modern finishes provide a stylish contemporary feel. The well-appointed kitchen features stainless-steel appliances, an electric cooktop, ample storage and a large island bench, making meal preparation effortless while providing the perfect spot for casual dining or entertaining. The living and dining area opens onto a spacious balcony, creating an ide
Request Details
Elevated Entry Level Home With Leafy Views
View photo
House · for sale
Request Details
Elevated Entry Level Home With Leafy Views
Samford Village
· 3 Bedrooms · 1 Bath · House
· Equipped kitchen
Samford Village · 3 Bedrooms · 1 Bath · House · Equipped kitchen
Positioned within Brisbane's thriving inner-north just 10km from the CBD, this inviting residence presents an outstanding opportunity for buyers seeking a smart market entry, comfortable living and future flexibility. Elevated to capture leafy outlooks, the home also offers excellent scope to expand or enhance over time, all whilst enjoying walking distance to Marchant Park, Westfield Chermside, primary schooling and everyday conveniences, with bus transport and bikeways right at your door. Privately fenced and framed by established greenery, the home opens to a light-filled interior where polished timber floors flow throughout spacious air-conditioned living and dining zones. Generously sized and well-appointed, the kitchen combines timeless white cabinetry with excellent storage, including a handy appliance nook complemented by expansive bench space and stainless steel appliances. A large entertainer's deck extends the living outdoors with exceptional space for alfresco dining and re
Request Details
ATTENTION BUYERS & INVESTORS: PRICE SET AT $1,400,000 FOR AN IMMEDIATE SALE!
View photo
House · for sale
Request Details
ATTENTION BUYERS & INVESTORS: PRICE SET AT $1,400,000 FOR AN IMMEDIATE SALE!
Samford Village
· 5 Bedrooms · 2 Baths · House
Samford Village · 5 Bedrooms · 2 Baths · House
The original owners are downsizing and have issued clear instructions�this exceptional family home is priced at $1,400,000 for a fast transaction. The first buyer ready to act takes it off the market today! Offered to the market for the very first time since its 2008 build, this meticulously maintained property delivers unmatched space, quality, and functionality in one of Carseldine�s quietest, heavily owner-occupied enclaves. From the entry, soaring 3-metre high ceilings on the lower level amplify space and natural light. Designed for large or multi-generational families, the versatile floorplan features three separate living areas (two downstairs, plus an upstairs retreat) along with four upstairs bedrooms plus a full downstairs study / 5th bedroom. Key Features at a Glance: - PRICED TO SELL: Fixed price of $1,400,000 to secure today. - First Time Offered: One meticulous owner since built in 2008. - Massive Floorplan: 3 separate living spaces (2 downstairs, 1 upstairs). - Flexib
Request Details
Your Dream Home Awaits
View photo
House · for sale
Request Details
Your Dream Home Awaits
Samford Village
· 4 Bedrooms · 2 Baths · House
Samford Village · 4 Bedrooms · 2 Baths · House
UPPER KEDRON QLD 4055 Local Amenities at Your Doorstep Everything your family needs is within easy reach: Education St Andrew's Catholic Primary School 1.23km (3 min) Ferny Grove State School 1.93km (5 min) Hilder Road State School 2.39km Ferny Grove State High School 5 min Childcare facilities nearby Shopping & Retail Ferny Grove Shopping Village (Coles + specialty stores) 4 min Upper Kedron IGA Neighbourhood Centre Close by Great Western Super Centre, Keperra 14 min Brookside Shopping Centre 20 min Samford Village Markets 20 min Healthcare Keperra Family Practice 8 min North West Private Hospital 15 min Public Transport Ferny Grove Train Station 6 min (3.9km) Local bus routes service the area Brisbane CBD Distance: Approximately 15 km Travel Time: By Car: ~25 to 35 minutes via Waterworks Rd or Enoggera Rd By Train (from Ferny Grove Station): ~35 minutes to Central Station 4 bedrooms 2 bathrooms 2 garages Price $1,501,900 Construction House Elevation Single Storey Total Floor Area 235
Request Details
PRICE REDUCTION SELLER COMMITTED ELSEWHERE!
View photo
Townhouse · for sale
Request Details
PRICE REDUCTION SELLER COMMITTED ELSEWHERE!
Samford Village
· 4 Bedrooms · 2 Baths · Townhouse
· Garden · Patio · Equipped kitchen
Samford Village · 4 Bedrooms · 2 Baths · Townhouse · Garden · Patio · Equipped kitchen
talk to Di about this elegant home showcasing soaring high ceilings, light-filled interiors, and an open airy ambiance throughout. Stylish plantation shutters enhance the home's beauty, comfort and privacy while timber-look flooring in the expansive living zones create a pleasing flow to the undercover patio and the lush, private garden beyond. The modern kitchen offers a Butler's Pantry, gleaming stone benchtops, plenty of cupboards, bench space and Bosch appliances. Designed for modern living, the open-plan layout lets the chef remain at the heart of every gathering around the generous breakfast bar, whether entertaining or enjoying a relaxed evening at home. There is quality carpet to the upper level where the large main bedroom and second bedroom access a northeast facing deck overlooking the treetops. Double door entry between the study nook and second bedroom allows for comfortable privacy while enhancing the feeling of space. The large ensuite features a soft contemporary colour
Request Details
CITY VIEWS FROM HIGHSET, SPLIT LEVEL, POST WAR HOME
View photo
House · for sale
Request Details
CITY VIEWS FROM HIGHSET, SPLIT LEVEL, POST WAR HOME
Samford Village
· 5 Bedrooms · 1 Bath · House
· Garden · Balcony · Patio · Equipped kitchen
Samford Village · 5 Bedrooms · 1 Bath · House · Garden · Balcony · Patio · Equipped kitchen
talk to Di about sparkling city views from the front balcony and the huge potential of this spacious home in our highly sought-after suburb. Great bones throughout with high ceilings to a traditional eat-in kitchen which has the original timber kitchen cabinetry still in place. Kitchens are the heart of our homes and are where decades of family memories are created. There is a sense of family life well lived within these walls - it is time to create more happy memories. Hardwood floors have been protected from the years by carpet and will polish up a treat. The split-level design layout allows for comfortable separation of living with a very large living space adjacent to the kitchen, creating a central hub for the family. A few stairs to the lower level lead to a bedroom which offers enough space for a parent retreat and presents dual living possibilities. A large laundry room at the back of the home offers an indoor/outdoor space which would make a perfect patio onto the back yard. T
Request Details
Modern living and Style in the The Hamptons
View photo
Townhouse · for sale
Request Details
Modern living and Style in the The Hamptons
Samford Village
· 4 Bedrooms · 2 Baths · Townhouse
· Balcony · Air conditioning · Equipped kitchen
Samford Village · 4 Bedrooms · 2 Baths · Townhouse · Balcony · Air conditioning · Equipped kitchen
Welcome to 1/39 Lacey Road, Carseldine! - Inspections available by Private Appointment Stylish living with all the features you would expect from a modern home. The open plan style has kitchen flowing into dining before opening up to the large lounge space which flows out to your undercover entertaining area featuring a large ceiling fan for those warmer days. In the kitchen you have top of the line Westinghouse appliances including dishwasher, range-hood, oven, ceramic cooktop and stone bench tops. Plus plenty of storage. The Master bedroom located privately away from the other 3 bedrooms is at the end of the floor-plan and includes air conditioning, its own luxury en-suite + large walk in robe. Plus your own private balcony. A second balcony runs off bedrooms 2 & 3 with both of these spacious bedrooms being fully air-conditioned and featuring modern ceiling fans and built in wardrobes with mirrored doors making getting organised a breeze. Not only is the location amazing this propert
Request Details
Brand New Turnkey House & Land Package in Taigum
View photo
House · for sale
Request Details
Brand New Turnkey House & Land Package in Taigum
Samford Village
· 4 Bedrooms · 2 Baths · House
· Parking · Equipped kitchen
Samford Village · 4 Bedrooms · 2 Baths · House · Parking · Equipped kitchen
Secure a modern new home in the highly sought-after suburb of Taigum, located in Brisbane's growing northside corridor. Perfect for families, first home buyers or investors seeking a low-maintenance turnkey opportunity in a convenient location. Property Features 4 spacious bedrooms 2 modern bathrooms Double lock-up garage Open-plan living and dining Contemporary kitchen with stone benchtops Air-conditioning to living area Outdoor entertaining area Full turnkey inclusions including landscaping, fencing and driveway Why Taigum? Close to Taigum Square & Westfield Chermside Easy access to Gateway Motorway & Brisbane Airport Nearby schools, parks and public transport Established suburb with strong owner-occupier appeal Limited opportunities available. Contact Belinda at Ransome Property for the full brochure, floor plans and current availability. Disclaimer: Proposed house and land package. Images are for illustrative purposes only. Pricing and availability subject to change without notice
Request Details
A Flexible Family Home Built For Everyday Living
View photo
House · for sale
Request Details
A Flexible Family Home Built For Everyday Living
Samford Village
· 3 Bedrooms · 2 Baths · House
· Equipped kitchen
Samford Village · 3 Bedrooms · 2 Baths · House · Equipped kitchen
Back on the market following the termination of the previous contract, this is a genuine opportunity for a buyer ready to make it their own. Mornings here start with light streaming across the front verandah, perfect for that first coffee, while gentle cross-breezes move through the home all day. As dusk settles, the rear deck becomes the spot to unwind, a simple rhythm that makes this home easy to picture living in. Set on a quiet, owner-occupied street, the home has been freshly repainted and thoughtfully updated throughout, presenting as genuinely ready to move into. Inside, the floorplan flexes to however you need it. A bright, airy ground-level rumpus opens onto two additional rooms that can shift between guest retreat, home office or creative studio, while a downstairs kitchenette and bathroom add real flexibility for extended family or semi self-contained living. The well-appointed kitchen anchors an open-plan living and dining zone, and dual decks give you two distinct covered
Request Details
Spacious Family Living on an Impressive 907m² Block
View photo
House · for sale
Request Details
Spacious Family Living on an Impressive 907m² Block
Samford Village
· 4 Bedrooms · 2 Baths · House
· Garden · Air conditioning · Equipped kitchen
Samford Village · 4 Bedrooms · 2 Baths · House · Garden · Air conditioning · Equipped kitchen
Welcome to 101 Caulfield Street, Bracken Ridge - a spacious family home offering generous indoor and outdoor living on an impressive 907m² block. Designed with everyday family living in mind, the home features four bedrooms, two bathrooms, multiple living areas and excellent outdoor space, providing plenty of room to relax, entertain and enjoy. At the heart of the home is the functional kitchen, complete with ample cabinetry, generous bench space and breakfast bar seating. Positioned alongside the open-plan family and dining areas, the layout creates an easy connection to the covered outdoor entertaining area and backyard. A separate living room at the front of the home provides an additional space to unwind, while the four bedrooms offer flexibility for families of all sizes. The master bedroom features built-in storage, air conditioning and its own ensuite, while the remaining bedrooms are serviced by the main bathroom with a separate bathtub and shower. Outside, the large covered pa
Request Details
Modern Townhouse Living with Exceptional Convenience
View photo
Townhouse · for sale
Request Details
Modern Townhouse Living with Exceptional Convenience
Samford Village
· 3 Bedrooms · 2 Baths · Townhouse
· Balcony · Parking · Equipped kitchen
Samford Village · 3 Bedrooms · 2 Baths · Townhouse · Balcony · Parking · Equipped kitchen
Perfectly positioned within a well-maintained complex, 24/32 Railton Street presents an outstanding opportunity for first-home buyers, investors, and downsizers seeking low-maintenance living without compromising on space or lifestyle. Offering a functional two-level design, this contemporary townhouse combines generous indoor living with private outdoor entertaining, all within walking distance to local amenities, schools, and transport. Property Features - Three generous bedrooms with built-in wardrobes - Master suite with ensuite and private balcony - Two bathrooms plus additional downstairs powder room - Modern kitchen with quality appliances and ample storage - Open-plan living and dining area with seamless indoor-outdoor flow - Private, fully fenced courtyard ideal for entertaining - Air-conditioning and ceiling fans for year-round comfort - Single lock-up garage with additional car space - Quiet, well-maintained complex - Walking distance to Aspley Hypermarket, parks, schools, c
Request Details
Luxury Family Living in One of Stafford Heights' Most Desirable Pockets
View photo
House · for sale
Request Details
Luxury Family Living in One of Stafford Heights' Most Desirable Pockets
Samford Village
· 4 Bedrooms · 2 Baths · House
· Equipped kitchen
Samford Village · 4 Bedrooms · 2 Baths · House · Equipped kitchen
Nestled within a peaceful, tightly held street in one of Stafford Heights' most sought-after pockets, this beautifully renovated family residence offers the perfect combination of luxury, space and effortless indoor-outdoor living. Immaculately presented from the moment you arrive, every detail has been thoughtfully considered to create an exceptional family lifestyle. Stepping through the front gate, you're immediately welcomed by an expansive covered timber entertaining deck that captures cooling breezes, picturesque mountain views and stunning sunsets. Designed for year-round entertaining, this impressive outdoor space provides the perfect setting for family gatherings, weekend barbecues or simply relaxing with your morning coffee while enjoying the elevated outlook. Triple glass sliding doors seamlessly connect the outdoor entertaining area to the heart of the home, revealing an impressive open-plan living, dining and kitchen space enhanced by impressive high ceilings throughout. B
Request Details
An Exciting Opportunity for First Home Buyers!
View photo
House · for sale
Request Details
An Exciting Opportunity for First Home Buyers!
Samford Village
· 2 Bedrooms · 1 Bath · House
· Garden · Equipped kitchen
Samford Village · 2 Bedrooms · 1 Bath · House · Garden · Equipped kitchen
Positioned on a generous allotment in the heart of Deagon, 115 Braun Street presents an exceptional opportunity to secure a character-filled home with endless scope to renovate, restore and add value. Whether you're looking to enter the bayside market, take on your next renovation project or create a home tailored to your own style, this property offers the perfect canvas. Behind its classic high-set façade, the home retains many of its original features, including polished timber floors, high ceilings and a practical layout ready for a modern transformation. Upstairs, two generous bedrooms are complemented by a spacious living room, functional kitchen, central bathroom and an enclosed sunroom that adds valuable flexibility for everyday living. Downstairs, the expansive undercroft provides an abundance of storage, workshop space and exciting potential for future enhancement (STCA), while the generous backyard offers plenty of room to extend, landscape or simply enjoy as is. Perfectly p
Request Details
Prime Location, Private & Peaceful Villa Living
View photo
Villa · for sale
Request Details
Prime Location, Private & Peaceful Villa Living
Samford Village
· 3 Bedrooms · 2 Baths · Villa
· Equipped kitchen
Samford Village · 3 Bedrooms · 2 Baths · Villa · Equipped kitchen
Team Harpreet is proud to present this inviting three-bedroom villa, privately positioned within a peaceful Bracken Ridge setting. Offering a smart layout, comfortable living spaces and an easy-care lifestyle, this property is an excellent opportunity for those looking for convenience without compromising on comfort. The home centres around a generous open-plan living and dining area, creating a welcoming space for everyday living and entertaining. The adjoining kitchen is practical and well equipped, while all three bedrooms feature built-in wardrobes, with the master enjoying the added benefit of a private ensuite. Residents can also take advantage of the communal swimming pool, providing a great place to unwind and cool off throughout the warmer months. Positioned in a convenient pocket of Bracken Ridge, you'll be close to local schools, shops, parks and essential amenities, making everyday living simple and accessible. Whether you're a first home buyer, downsizer, professional or i
Request Details
Space, Character and Incredible Versatility in the Heart of Bracken Ridge
View photo
House · for sale
Request Details
Space, Character and Incredible Versatility in the Heart of Bracken Ridge
Samford Village
· 3 Bedrooms · 1 Bath · House
· Balcony · Equipped kitchen
Samford Village · 3 Bedrooms · 1 Bath · House · Balcony · Equipped kitchen
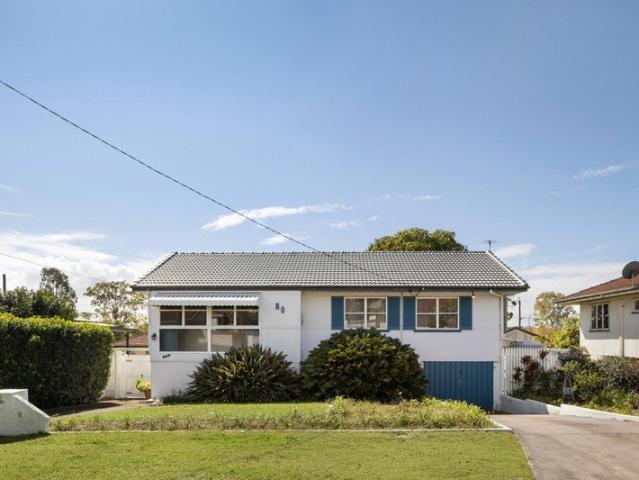
Offering an impressive amount of space across two levels, 80 Bellicent Road presents an exciting opportunity for families, renovators or buyers searching for a home with flexibility and room to make their own. With three bedrooms, multiple living areas, generous outdoor spaces and a versatile lower level, this property delivers plenty of potential in an established Bracken Ridge location. The upper level forms the main living hub of the home, with a spacious lounge providing a comfortable place to relax. The adjoining dining area connects seamlessly with the kitchen, where timber cabinetry, generous bench space, gas cooking and plenty of storage create a practical and welcoming workspace. From the dining area, step directly onto the covered balcony - an ideal spot for a morning coffee, outdoor dining or simply enjoying the elevated outlook. Three well-proportioned bedrooms are positioned upstairs, including the master bedroom, with built-in storage featured throughout. The main bathroo
Request Details
Immaculate Lowset Home in Premium Leafy Position
View photo
House · for sale
Request Details
Immaculate Lowset Home in Premium Leafy Position
Samford Village
· 4 Bedrooms · 2 Baths · House
· Equipped kitchen
Samford Village · 4 Bedrooms · 2 Baths · House · Equipped kitchen
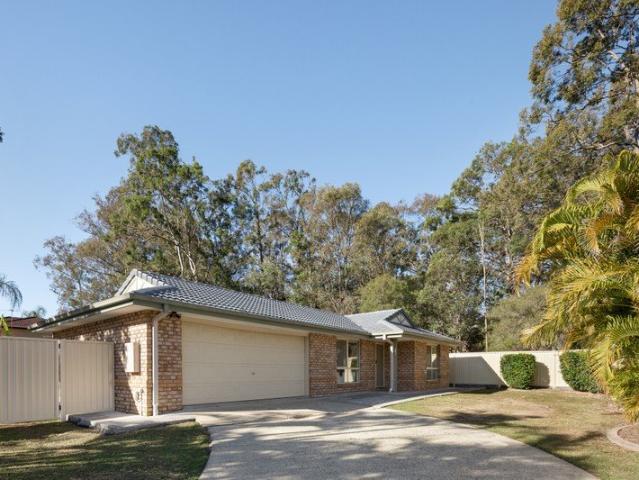
Positioned within a private and peaceful enclave of quality homes adjoining leafy bushland reserve, this immaculately presented residence offers an exceptional combination of space, privacy and easy single-level living. Set on a generous 525m2 block and designed with practicality and comfort in mind, it is an ideal opportunity for families, couples or downsizers seeking a quality home in a highly convenient location. Inside, high 2.55m ceilings, neutral finishes and excellent natural light enhance the home's spacious and contemporary feel. The versatile floorplan provides multiple living zones, including an open-plan living and dining area plus a separate family room, creating plenty of space for both everyday living and entertaining. At the heart of the home, the modern kitchen features a large island bench with breakfast bar, stainless steel appliances, electric cooktop and excellent bench space and storage. Four generous bedrooms provide comfortable accommodation, with the master fe
Request Details
Spacious Four Bedroom Family Home with Multiple Living Areas and Expansive Outdoor Entertaining
View photo
House · for sale
Request Details
Spacious Four Bedroom Family Home with Multiple Living Areas and Expansive Outdoor Entertaining
Samford Village
· 4 Bedrooms · 2 Baths · House
Samford Village · 4 Bedrooms · 2 Baths · House
Are you looking for a spacious family home with multiple living areas, generous proportions and outstanding outdoor entertaining in Bracken Ridge? 78 Caulfield Street could be the one! Perfectly positioned in an established and family-friendly pocket of Bracken Ridge, this well-presented low-set home offers a practical floorplan, multiple indoor living zones and an expansive covered entertaining area, creating an excellent opportunity for families, first-home buyers, downsizers and investors. Offering 187m² of internal floor space, the home has been designed for comfortable everyday living, with four spacious bedrooms, excellent separation and plenty of room for the entire household to relax, entertain and enjoy. From the moment you step inside, the neutral interiors and generous proportions create a bright and welcoming feel throughout the home. The spacious main living area is positioned towards the front of the property and provides plenty of room for relaxing, entertaining or enjoy
Request Details
Renovated Opportunity Awaits
View photo
House · for sale
Request Details
Renovated Opportunity Awaits
Samford Village
· 3 Bedrooms · 1 Bath · House
· Garden
Samford Village · 3 Bedrooms · 1 Bath · House · Garden
A Beautifully Renovated Home-A Rare 830 m2 Opportunity in the Heart of Brighton There are houses that simply meet your needs, and then there are properties that invite you to imagine what could come next. Warm, welcoming and beautifully renovated, 208 Lascelles Street combines a comfortable three-bedroom home with an exceptional 830 m2 allotment and exciting scope for the future. Whether you value an expansive backyard today or envisage a second dwelling in years to come, subject to Development and Council Approvals (STCA), this is a rare opportunity in the heart of Brighton. Step inside and you will immediately feel the warmth of the timber floorboards and thoughtfully refreshed interiors. Natural character and modern comfort come together throughout the home, with air-conditioned living spaces providing an inviting setting for quiet mornings, busy afternoons and relaxed evenings. Three comfortable bedrooms with built-in wardrobes offer peaceful places to retreat, while the central fa
Request Details
New Home & Land in Bridgeman Downs!
View photo
Terraced House · for sale
Request Details
New Home & Land in Bridgeman Downs!
Samford Village
· 4 Bedrooms · 2 Baths · Terraced House
· Parking · Equipped kitchen
Samford Village · 4 Bedrooms · 2 Baths · Terraced House · Parking · Equipped kitchen
Alberton - 23 by Simonds Homes Lot 17 New Road, Bridgeman Downs 400 sqm Available From: $1,360,000 PACKAGE INCLUSIONS: Site Costs provision Developer & council requirements provision Exposed aggregate Drive-way Feature front entry door Colourbond Sectional garage door & remote controls Floor coverings to entire house 20mm Stone benchtops to kitchen Quality stainless steel cooktop & oven Ceiling fans throughout Plus much more! For more information contact Kyle Waters on 0425 321 906 Home& Land Package not constructed. Images for illustration purposes only and may feature items not included in price, such as landscaping and fencing. Home & Land Packages subject to approval from Developer and Council and based on builder's standard design without alterations. Stamp duty, government fees, and other charges not included. The Community Infrastructure Levy and Asset Protection Permit, if applicable, must be arranged directly with the Developer. Additional charges may apply for alterations. La
Request Details

Get email alerts

Don't miss out: be the first to know about new properties

The alert was correctly created

On subscribing you accept the conditions of use and the privacy policy
Alert
Receive new ads in your inbox
Save this search
Receive alerts for new listings

We'll send you an email when we have new properties for: "Houses for sale in Samford Village"

The alert was correctly created

Brookfield, Brisbane
Mount Coot-Tha
Get email alerts and be the first to see new listings
Required field
On subscribing I accept the terms of the privacy policy
Perfect! You'll soon start receiving new listings via email
Alert
Receive an email when we have new ads for Houses for sale in Samford Village
Save this search
Filters

Bedrooms

Size (m²)

Price

$
$

Property type

Bathrooms

Clear all filters
Receive notifications when new entries are published.