3,087 houses for sale in Samford Village

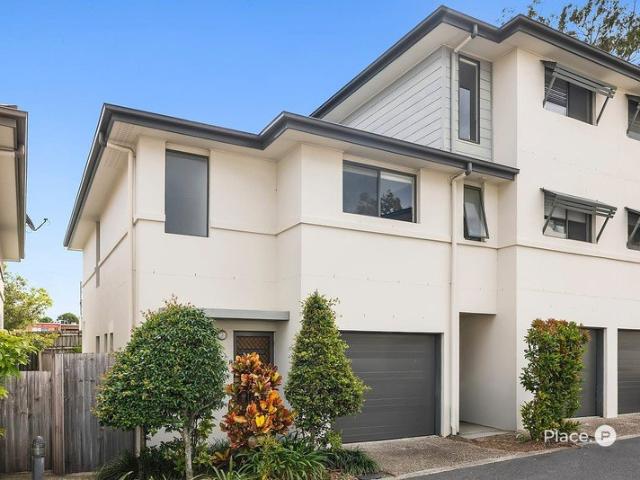
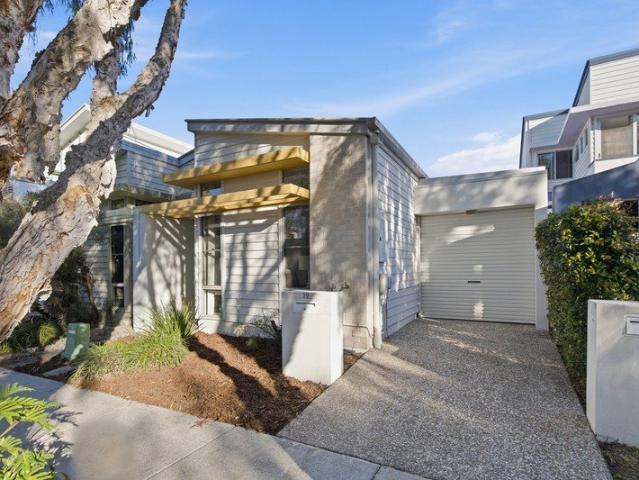
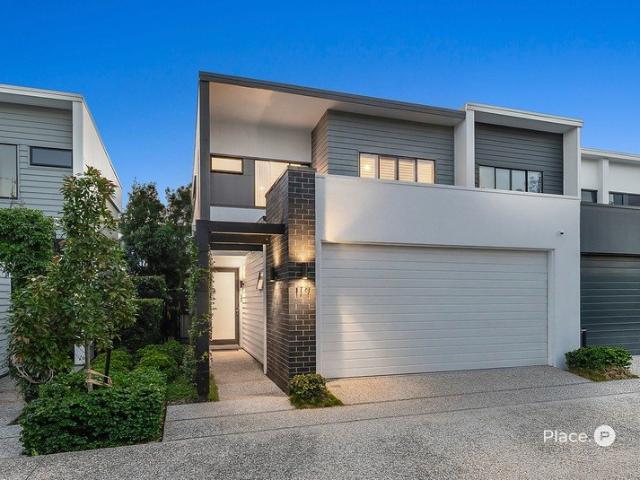
Stunning Luxury Town Home in Ashford Residences!
View photo
Townhouse · for sale
Request Details
Stunning Luxury Town Home in Ashford Residences!
Samford Village
· 3 Bedrooms · 2 Baths · Townhouse
· Terrace · Equipped kitchen
Samford Village · 3 Bedrooms · 2 Baths · Townhouse · Terrace · Equipped kitchen
Positioned within the prestigious Mirvac Ashford Residences community, this beautifully appointed town home offers the perfect balance of luxury, low-maintenance living and everyday convenience ideal for professionals, downsizers and families seeking a refined lifestyle just 8km from the CBD. Residence 119 is an architecturally designed two-level home featuring three generous bedrooms, spacious open-plan living and a large entertainer's courtyard with side access. Thoughtfully crafted with premium finishes and bespoke upgrades throughout, this is a home that stands apart in both style and quality. From the moment you step inside, you're welcomed by high square-set ceilings, and light-filled interiors designed for effortless living. The expansive living, dining and kitchen area flows seamlessly out to a covered terrace and beautifully landscaped courtyard complete with a built-in outdoor BBQ, fridge and fire pit perfect for entertaining year-round. Plantation shutters throughout all bed
Request Details
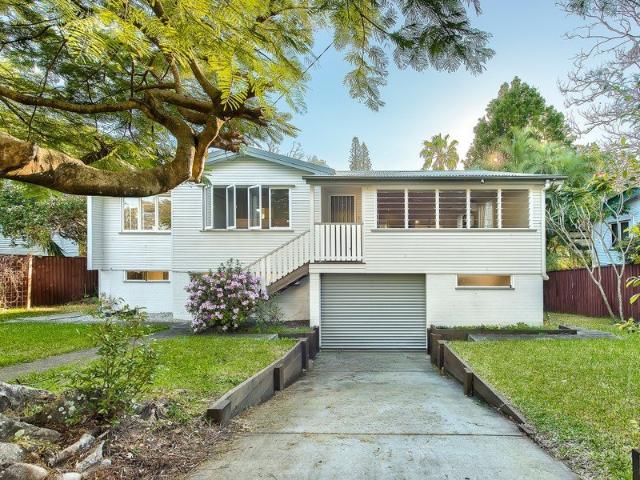
Opportunity Awaits on Prestigious Palm Avenue
View photo
House · for sale
Request Details
Opportunity Awaits on Prestigious Palm Avenue
Samford Village
· 3 Bedrooms · 1 Bath · House
Samford Village · 3 Bedrooms · 1 Bath · House
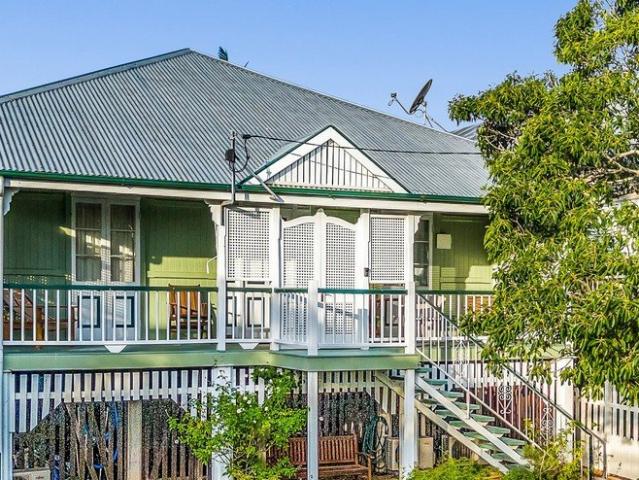
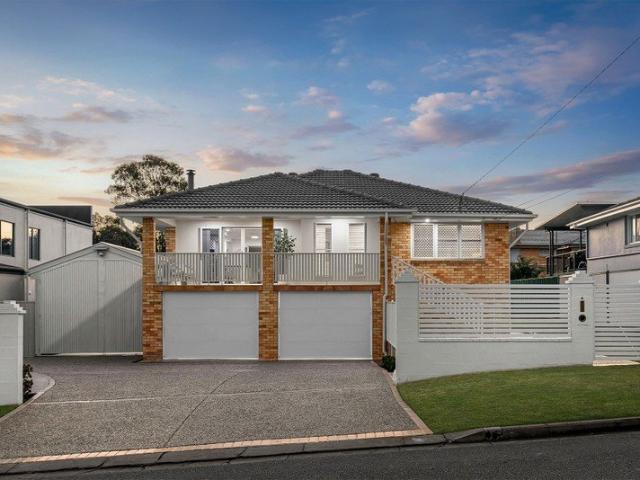
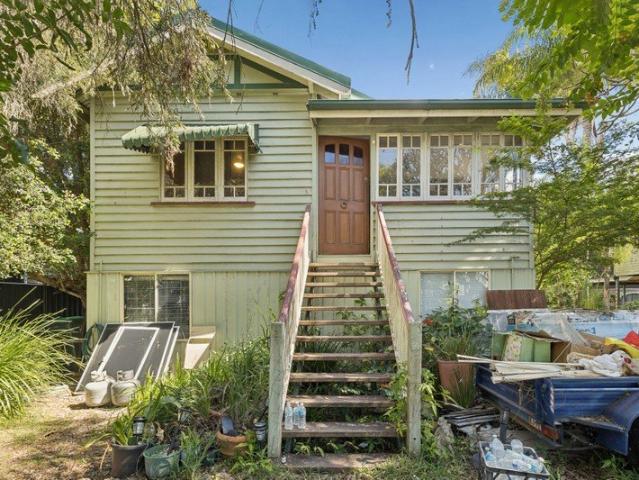
53 Palm Avenue is a home that asks you to look past its current presentation and focus on what is already there - character, charm and the foundations of something special. Behind the work required are beautiful heritage features and original details that give the home a warmth and personality that would be difficult to recreate from scratch. With the right vision, care and renovation, there is an opportunity to bring those features back to life while creating a home that feels entirely your own. This is not a property for someone looking for a finished product. It is for the renovator, tradesperson or creative buyer who can see beyond the clutter and current condition, recognise the potential underneath, and appreciate the satisfaction that comes with restoring a character home properly. Features include: - Three bedrooms - One bathroom - Charming heritage features throughout - Timber floors - Open-plan living and dining - Leafy green outlook - Under-house storage - Side access - Genu
Request Details
A distinguished bayside residence on an elevated 792m² parcel
View photo
House · for sale
Request Details
A distinguished bayside residence on an elevated 792m² parcel
Samford Village
· 5 Bedrooms · 3 Baths · House
· Equipped kitchen
Samford Village · 5 Bedrooms · 3 Baths · House · Equipped kitchen
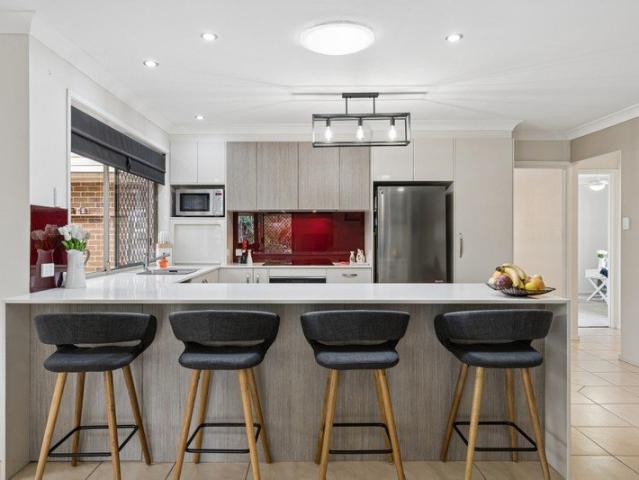
Perfectly positioned on one of Sandgate's most sought-after streets, 15 Anzac Avenue occupies an elevated 792m² allotment that captures cooling bay breezes and glimpses across to Moreton Island. Offering a rare combination of scale, privacy and character, this is a home designed to be enjoyed both inside and out. The upper level welcomes you with timber flooring throughout, high ceilings and beautifully connected living spaces that flow effortlessly onto the wrap-around verandah. At its heart is a stunning dual island kitchen, featuring quality appliances, extensive bench space, ample storage and a timeless white palette. The oversized breakfast bar creates a natural gathering point for casual dining and entertaining, while large windows invite natural light and refreshing bay breezes throughout the day. Seamlessly connected to the living areas and outdoor spaces, the kitchen is both highly functional and perfectly suited to the coastal lifestyle on offer. Whether you're working from h
Request Details
Don't Wait for the Gavel: Classic Shorncliffe Character to Be Sold Prior or at Auction
View photo
House · for sale
Request Details
Don't Wait for the Gavel: Classic Shorncliffe Character to Be Sold Prior or at Auction
Samford Village
· 3 Bedrooms · 1 Bath · House
Samford Village · 3 Bedrooms · 1 Bath · House
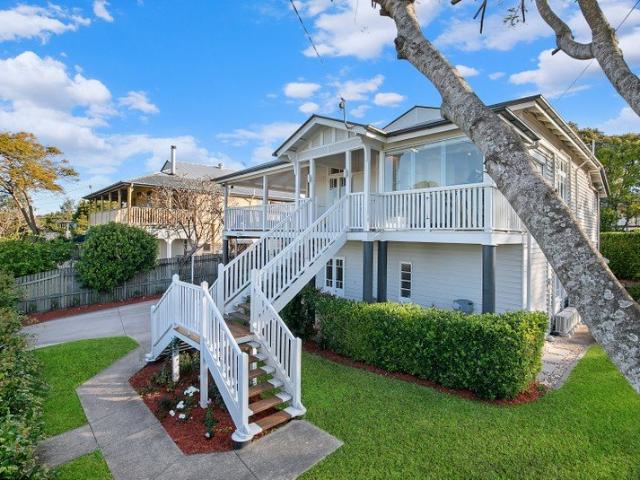
Positioned in the heart of Shorncliffe's prestigious Golden Triangle, this timeless Colonial Queenslander will be sold at Auction - unless secured prior. Perched atop one of the suburb's most coveted streets, this property offers a blue-chip lifestyle defined by elevated mountain views, sunset vistas, and the irreplaceable charm of turn-of-the-century architecture. Featuring rear-lane access and a private pool-side sanctuary, opportunities of this caliber in Brisbane's most tightly held coastal pocket are exceptionally rare and highly sought after. The instructions are clear: this property is to be sold on or before Auction day. All serious buyers are strongly encouraged to inspect early and present their position without delay. PROPERTY HIGHLIGHTS: - Authentic Character: Beautiful original fretwork, stained glass, soaring ceilings, rich 6 timber floors, and classic VJ walls throughout. - Flexible Layout: Three upstairs bedrooms with separate lounge and dining areas; internal stairs le
Request Details
Affordable New Home in Great Location
View photo
House · for sale
Request Details
Affordable New Home in Great Location
Samford Village
· 4 Bedrooms · 2 Baths · House
· Lift · Patio · Equipped kitchen
Samford Village · 4 Bedrooms · 2 Baths · House · Lift · Patio · Equipped kitchen
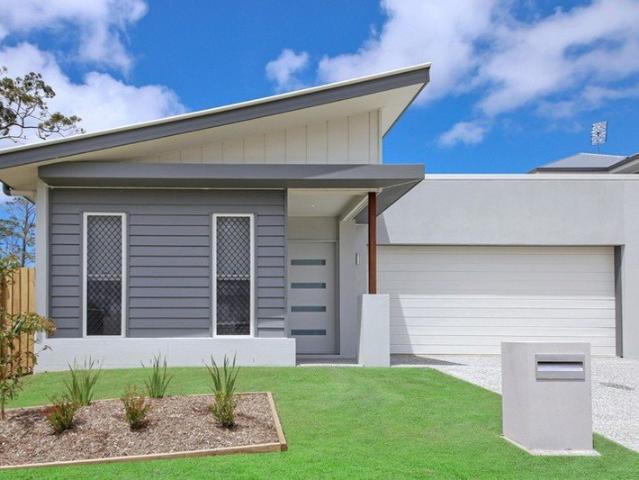
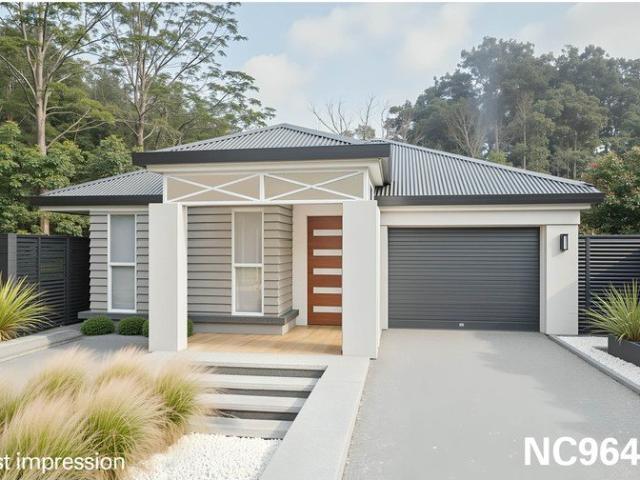
Great opportunity to purchase a brand new low-maintenance home, designed for a carefree lifestyle. This house is a sophisticated and modern architecturally designed Low-Set 4 bedroom home that delivers space, comfort and affordability. This home will be built to feature high-quality fixtures and fittings, the home is the ideal choice for first-home buyers, families, and investors. Property features include: Colorbond roof - we fully insulate ceilings. We only install sarking if required from Energy efficiency report. Roof over alfresco with concrete slab and tiles to patio Fence, front landscaping, and turf allowance Split system air-conditioning to main living area (5.3kw) and to master bedroom (2.6kw) Laminate kitchen with overhead cupboards & stone bench tops Letterbox and Clothesline sealed, coloured concrete driveway/path/porch- Termite treatment 3-coat paint system Stainless steel appliances includes dishwasher Chrome flick mixer tapware LED downlights throughout Panel lift garag
Request Details
North Facing Sanctuary with Poolside Serenity & River Backdrop
View photo
House · for sale
Request Details
North Facing Sanctuary with Poolside Serenity & River Backdrop
Samford Village
· 4 Bedrooms · 2 Baths · House
· Air conditioning · Swimming pool · Equipped kitchen
Samford Village · 4 Bedrooms · 2 Baths · House · Air conditioning · Swimming pool · Equipped kitchen
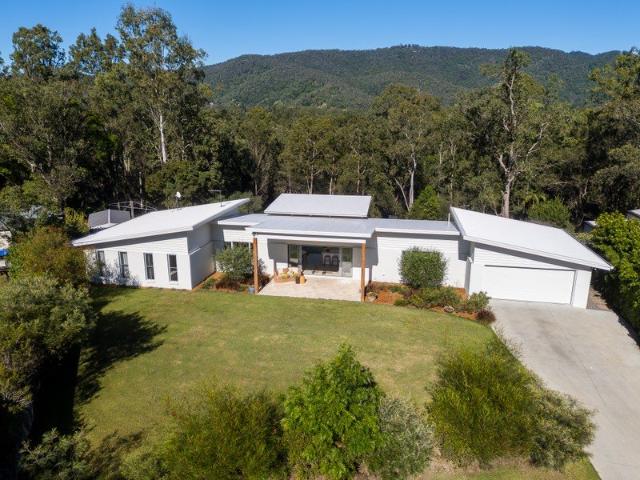
Privately positioned on a flat, north-facing parcel with the tranquil South Pine River at its rear, this beautifully designed single-level residence delivers an exceptional family lifestyle immersed in greenery, privacy and effortless liveability. Protected by mature olive trees and framed by a peaceful natural outlook, the home has been thoughtfully crafted for relaxed indoor-outdoor living, with generous open-plan spaces connecting seamlessly to the expansive alfresco and stunning magnesium swimming pool. The kitchen is sleek and functional, finished with Caesarstone benchtops, quality Smeg appliances and a central island that anchors the heart of the home. Designed for practical family living, the home offers four bedrooms, all with built-in robes, including a privately positioned master retreat complete with ensuite and walk-in robe. Split-system air conditioning services the main living zone, while ceiling fans enhance comfort across three of the bedrooms. Outside, the lifestyle a
Request Details
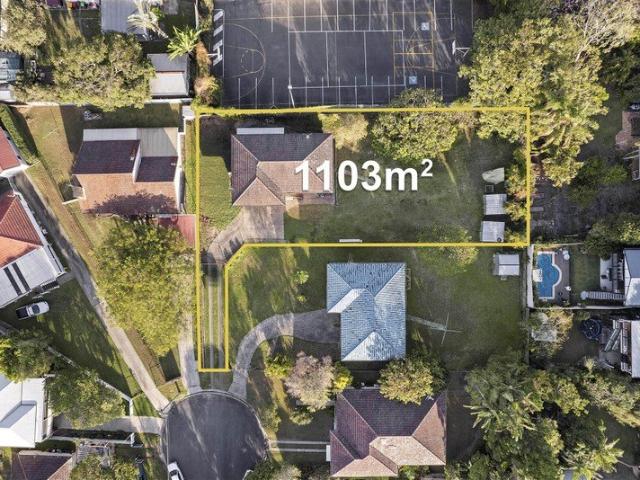
Rare Cul De Sac Opportunity on 1103m2
View photo
House · for sale
Request Details
Rare Cul De Sac Opportunity on 1103m2
Samford Village
· 3 Bedrooms · 1 Bath · House
· Parking · Equipped kitchen
Samford Village · 3 Bedrooms · 1 Bath · House · Parking · Equipped kitchen
Secure a truly rare piece of Gaythorne real estate with this expansive 1,103m² (approx.) culdesac allotment. Perfect for building your dream home or exploring redevelopment potential (STCA), this oversized block offers space, privacy, and flexibility that's increasingly hard to find. The existing dwelling, while solidly built, is best viewed as a starting point a blank canvas offering scope to modernise, reimagine, or replace it with a home that truly reflects your vision. The generous proportions and excellent side access provide space and flexibility rarely available in today's market. Key Highlights - Generous 1,103m² (approx.) allotment in a peaceful culdesac - Excellent side access and versatile layout - Ideal for new builds, investment, or redevelopment (STCA) - Solid 1970s home provides a functional starting point - Building & pest reports available on request - New paint to Kitchen, Hallway, Bedroom 1, Rumpus, Bathroom, garage and toilet - Current Rental Return of $700 per week
Request Details
The Crown Jewel of Aspley
View photo
House · for sale
Request Details
The Crown Jewel of Aspley
Samford Village
· 4 Bedrooms · 2 Baths · House
Samford Village · 4 Bedrooms · 2 Baths · House
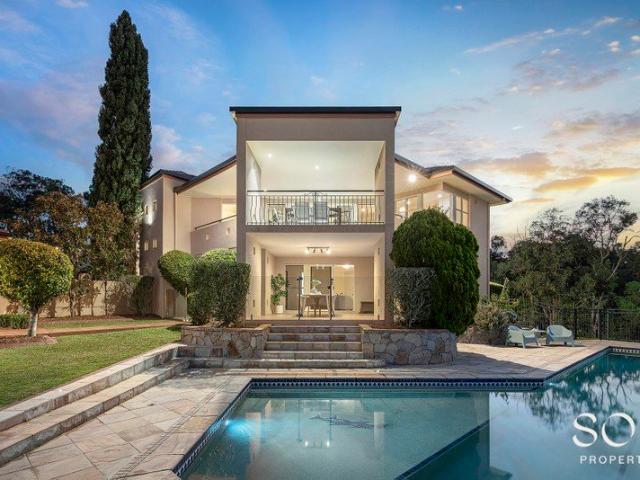
Commanding an elevated position within the prestigious Aspley Grove Estate, 25 Slaney Place is an exceptional executive residence offering breathtaking views towards Moreton Island and a beautiful connection to the natural surrounds of Chermside Hills Reserve. Privately positioned behind secure gates on an expansive 1,463m² fully fenced allotment, this impressive residence combines timeless Mediterranean-inspired architecture with generous proportions, sophisticated entertaining spaces and an abundance of privacy. The thoughtfully designed floorplan provides excellent separation of living, with the privately positioned master suite occupying the upper level. Complete with a generous walk-in robe and beautifully appointed ensuite, the master retreat opens onto the expansive upper-level living and dining area. Downstairs, three additional bedrooms with built-in robes are serviced by the central family bathroom and separate toilet. The lower level also features a generous laundry and mult
Request Details
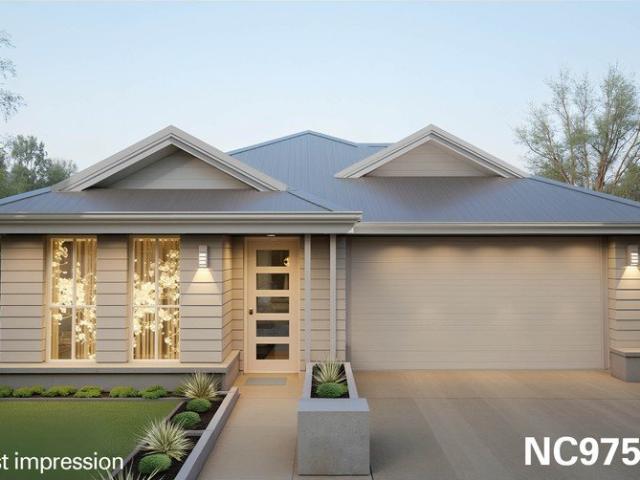
PRICES INCLUDE COMPLIANCE TO ACCESSIBILITY AND ENERGY EFFICIENCY REQUIREMENTS OF THE LATEST NATIONAL CONSTRUCTION CODE
View photo
Terraced House · for sale
Request Details
PRICES INCLUDE COMPLIANCE TO ACCESSIBILITY AND ENERGY EFFICIENCY REQUIREMENTS OF THE LATEST NATIONAL CONSTRUCTION CODE
Samford Village
· 4 Bedrooms · 2 Baths · Terraced House
Samford Village · 4 Bedrooms · 2 Baths · Terraced House
Debt Free From $250 Preliminary Fee 5kW PV & Heat Pump HWS Steel Frames & Trusses ASX Listed (TWD.ASX) For more Design and Specification Options visit www.dixonhomes.com.au Land Price: $682,000 Design - NC9647 (Habitat Spec) Starter Package on a similar priced block from $963,800 Turnkey Package on a similar priced block from $994,800 Design only on your block $263,800 Design - NL8304 (Habitat Spec) Starter Package on a similar priced block from $982,000 Turnkey Package on a similar priced block from $1,015,000 Design only on your block $281,000 Design - FC09165 (Habitat Spec) Starter Package on a similar priced block from $1,064,100 Turnkey Package on a similar priced block from $1,098,100 Design only on your block $359,100 Design - FC10702 (Habitat Spec) Starter Package on a similar priced block from $1,101,400 Turnkey Package on a similar priced block from $1,136,400 Design only on your block $394,400 - Starter Package Includes - - House, Land and Site Works - TurnKey Package Includ
Request Details
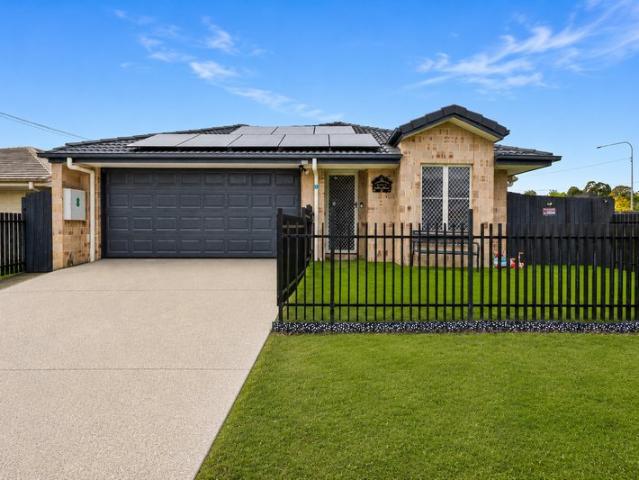
Immaculate Low Set on Expansive 818m2
View photo
House · for sale
Request Details
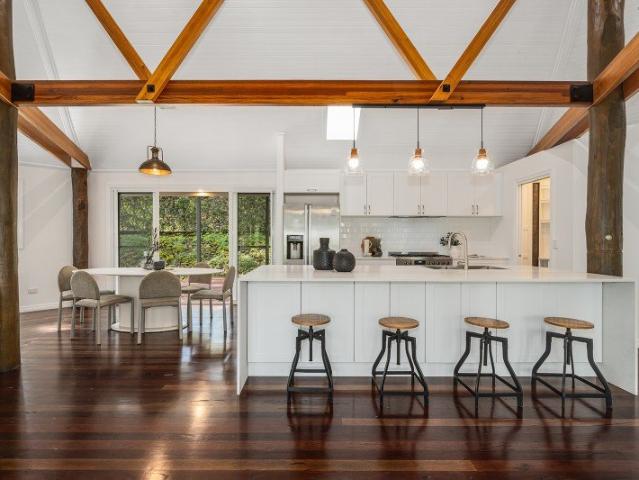
Immaculate Low Set on Expansive 818m2
Samford Village
· 4 Bedrooms · 2 Baths · House
· Parking · Patio · Equipped kitchen
Samford Village · 4 Bedrooms · 2 Baths · House · Parking · Patio · Equipped kitchen
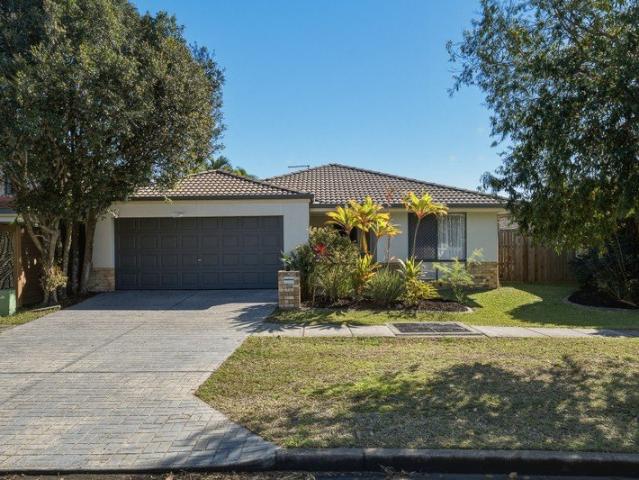
For Sale on or before Auction - Tuesday 22nd September - 11:00am Online Only. Reach out to the team to express your interest to register! Set on a generous 818m² level block, this low-set brick and tile home delivers the perfect combination of space, functionality and family-friendly living in a quiet Boondall cul-de-sac. With multiple living zones, a renovated kitchen, excellent outdoor entertaining and plenty of room for kids and pets, this is an outstanding opportunity for families seeking comfort, convenience and lifestyle. Property Features: - Low set brick and tile home on a level 818m2 block - Double lock up garage with drive through access - Privately fenced with established gardens with so much room for kids and pets - Functional floorplan for a growing family with formal and informal lounge and dining spaces - Air conditioned living spaces - Fantastic outdoor entertaining options with wrap around covered patio - Plantation shutters throughout - Renovated kitchen with waterfal
Request Details
EASY LIVING Everything within Cooee
View photo
Townhouse · for sale
Request Details
EASY LIVING Everything within Cooee
Samford Village
· 3 Bedrooms · 2 Baths · Townhouse
· Equipped kitchen
Samford Village · 3 Bedrooms · 2 Baths · Townhouse · Equipped kitchen
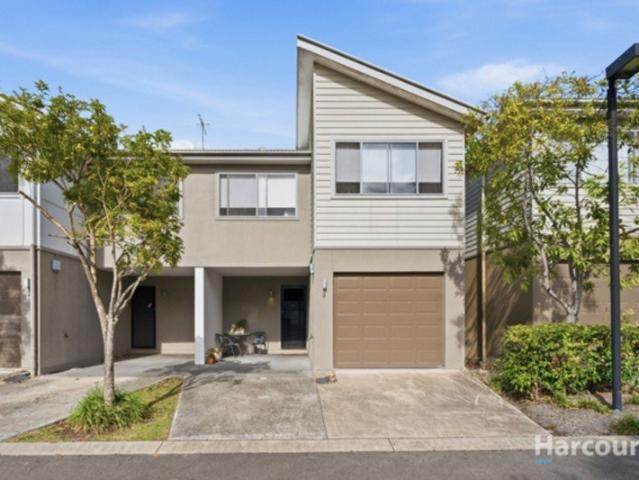
Offering the kind of low maintenance living that lets you spend more time enjoying your weekends, this modern, well-presented townhouse pairs bright, comfortable interiors with an exceptionally convenient Zillmere address. Set within a quiet complex with a resident swimming pool, it is an easy choice for first home buyers, downsizers and investors looking for space without the upkeep. The Residence: Step inside and the two-level layout unfolds with soaring ceilings on the ground floor, a spacious landing/study space on the second floor and a fresh, neutral palette with an abundance of natural light. Downstairs, the open plan living and dining area provides plenty of room to relax or entertain, opening directly into a private courtyard, creating an effortless connection between indoors and out. The adjoining kitchen keeps everything close at hand with generous bench space, excellent storage, dishwasher and breakfast bar seating, making everyday meals and casual entertaining equally simp
Request Details
PRICES INCLUDE COMPLIANCE TO ACCESSIBILITY AND ENERGY EFFICIENCY REQUIREMENTS OF THE LATEST NATIONAL CONSTRUCTION CODE
View photo
Terraced House · for sale
Request Details
PRICES INCLUDE COMPLIANCE TO ACCESSIBILITY AND ENERGY EFFICIENCY REQUIREMENTS OF THE LATEST NATIONAL CONSTRUCTION CODE
Samford Village
· 4 Bedrooms · 2 Baths · Terraced House
Samford Village · 4 Bedrooms · 2 Baths · Terraced House
Debt Free From $250 Preliminary Fee 5kW PV & Heat Pump HWS Steel Frames & Trusses ASX Listed (TWD.ASX) For more Design and Specification Options visit www.dixonhomes.com.au Land Price: $798,000 Design - NC9753 (Habitat Spec) Starter Package on a similar priced block from $1,085,200 Turnkey Package on a similar priced block from $1,118,200 Design only on your block $269,200 Design - SC9312 (Habitat Spec) Starter Package on a similar priced block from $1,111,300 Turnkey Package on a similar priced block from $1,145,300 Design only on your block $293,300 Design - FC10706 (Habitat Spec) Starter Package on a similar priced block from $1,204,100 Turnkey Package on a similar priced block from $1,239,100 Design only on your block $381,100 Design - FC0885 (Habitat Spec) Starter Package on a similar priced block from $1,236,500 Turnkey Package on a similar priced block from $1,271,500 Design only on your block $413,500 - Starter Package Includes - - House, Land and Site Works - TurnKey Package I
Request Details
Simply Move In! Elevated Position with the Space you are looking for!
View photo
House · for sale
Request Details
Simply Move In! Elevated Position with the Space you are looking for!
Samford Village
· 3 Bedrooms · 1 Bath · House
· Garden · Equipped kitchen
Samford Village · 3 Bedrooms · 1 Bath · House · Garden · Equipped kitchen
Positioned on an elevated 607m2 block in Stafford Heights, this well-presented three-bedroom, one-bathroom post-war home offers a comfortable blend of character, functionality and future potential. Featuring polished timber floors, light-filled living spaces, an updated kitchen and bathroom, and a covered rear deck overlooking the yard, the home provides a practical and inviting environment in a quiet, established neighbourhood. Move straight in and make the most of all this home has to offer. • A generous 607m2 block with a wide range of possibilities for families, gardeners, entertaining or future improvements. • Three well-proportioned bedrooms, each with ceiling fans, with two featuring built-in wardrobes. • Light-filled open-plan living and dining extending onto a covered rear deck, creating a natural connection between the indoor and outdoor spaces. • An updated kitchen with gas cooktop, dishwasher, excellent storage and huge breakfast bar. • A renovated bathroom with separate sh
Request Details
Quality Low set Brick Home On The Border Of Bald Hills, Carseldine and Bracken Ridge
View photo
House · for sale
Request Details
Quality Low set Brick Home On The Border Of Bald Hills, Carseldine and Bracken Ridge
Samford Village
· 4 Bedrooms · 2 Baths · House
· Equipped kitchen
Samford Village · 4 Bedrooms · 2 Baths · House · Equipped kitchen
Positioned in a quiet, family-friendly pocket of Bald Hills, this beautifully presented home delivers the perfect combination of modern comfort, functional design and effortless entertaining. Thoughtfully renovated and meticulously maintained, every detail has been considered to create a home that is ready to move straight into, with nothing left to do except unpack and enjoy. Designed with families in mind, the home offers an impressive floorplan featuring multiple living zones, soaring ceilings that create a wonderful sense of space, and seamless indoor-outdoor flow. The spacious open-plan living and dining area forms the heart of the home, where natural light pours through the large windows and sliding doors, connecting effortlessly to the expansive covered alfresco area. Whether you're hosting weekend barbecues, entertaining family and friends, or simply enjoying your morning coffee, this incredible outdoor space has been designed for year-round enjoyment. The modern kitchen is bot
Request Details
Family Living with Endless Potential in a Prime Everton Park Location
View photo
House · for sale
Request Details
Family Living with Endless Potential in a Prime Everton Park Location
Samford Village
· 4 Bedrooms · 2 Baths · House
· Swimming pool · Equipped kitchen
Samford Village · 4 Bedrooms · 2 Baths · House · Swimming pool · Equipped kitchen
Capturing elevated district views from its spacious allotment in the heart of Everton Park, this stylishly reworked residence offers quality contemporary living on the doorstep to the area's best. Set back from the street on a 608 sqm block walkable to sought-after schools, retail hubs, dining precincts, and North West Hospital, this beautiful home has been designed for effortless modern family life in a highly connected location just 10 km from the CBD. Featuring multiple flexible living areas on a single level, a sleek designer kitchen, a luxurious primary bedroom suite, a large covered entertaining area overlooking a big swimming pool - plus accommodation for up to seven vehicles - this property delivers rare space, style and functionality. Property highlights: • Fully renovated contemporary home on elevated 608 sqm allotment • District views, ambient natural light, breezes • Highly connected location close to schools, retail, dining, medical • Open-plan primary living and dining, p
Request Details
Corner Position, Spacious Design, Convenient Lifestyle
View photo
Townhouse · for sale
Request Details
Corner Position, Spacious Design, Convenient Lifestyle
Samford Village
· 3 Bedrooms · 2 Baths · Townhouse
· Parking · Patio · Equipped kitchen
Samford Village · 3 Bedrooms · 2 Baths · Townhouse · Parking · Patio · Equipped kitchen
Positioned on a desirable corner block, this well-presented townhouse combines comfort, space, and convenience in a location that caters to modern lifestyles. Ideal for first-home buyers, investors, and growing families alike, this home offers a practical layout with plenty of room to relax and enjoy. Step inside to discover a bright and airy open-plan living and dining area, enhanced by low-maintenance tiled flooring and an abundance of natural light. The well-appointed U-shaped kitchen features ample storage, generous bench space, and an electric cooktop, making every day cooking and entertaining effortless. Downstairs also includes a convenient powder room for guests and internal access to the single lock-up garage. Outside, the covered patio overlooks a private courtyard, providing the perfect space for children, pets, or outdoor entertaining without the burden of extensive maintenance. Upstairs, you'll find three generously sized bedrooms, each complete with built-in wardrobes and
Request Details
Contemporary Family Home in Bridgeman Downs
View photo
House · for sale
Request Details
Contemporary Family Home in Bridgeman Downs
Samford Village
· 5 Bedrooms · 3 Baths · House
· Equipped kitchen
Samford Village · 5 Bedrooms · 3 Baths · House · Equipped kitchen
Positioned in a peaceful cul-de-sac and built by renowned builder Park Haven, this impressive double-storey home has been thoughtfully designed to cater to modern family living with generous proportions, quality finishes and seamless indoor-outdoor flow. From the moment you step inside, the home immediately impresses with its high ceilings, light-filled interiors and spacious layout that effortlessly balances luxury with comfort. The expansive lower level forms the heart of the home, offering multiple living zones designed for both relaxed family living and entertaining on a grand scale. At the centre of it all is the stunning gourmet kitchen, beautifully appointed with sleek stone benchtops, striking waterfall edges and an oversized breakfast bar that invites casual dining and connection. Equipped with a gas cooktop, quality dishwasher and a generous walk-in pantry, this kitchen is perfectly suited to home cooks and entertainers alike. Overlooking the open-plan living and dining space
Request Details
Whisper Quiet Living with Views to Chermside Hills Reserve
View photo
House · for sale
Request Details
Whisper Quiet Living with Views to Chermside Hills Reserve
Samford Village
· 4 Bedrooms · 2 Baths · House
· Equipped kitchen
Samford Village · 4 Bedrooms · 2 Baths · House · Equipped kitchen
Positioned at the very top of a quiet cul-de-sac, this beautifully renovated and exceptionally well-kept single level four-bedroom, two-bathroom residence offers an impressive combination of space, comfort and effortless family living. Set on an expansive 880m² block in a whisper-quiet location, the home enjoys beautifully landscaped gardens, leafy views towards Chermside Hills Reserve and a peaceful connection to the surrounding natural landscape. Adding to the home's appeal, a 1.5kW solar system provides additional energy efficiency and everyday practicality. Thoughtfully designed for effortless family living, the home offers a dedicated office, perfect for those working from home, along with a separate formal living room providing a peaceful retreat from the main living areas. The heart of the home is the spacious kitchen, informal dining and living zone, creating an inviting setting for both everyday living and entertaining. The kitchen is exceptionally well equipped, with quality
Request Details
Contemporary Lowset Home with No Body Corporate Fees Great Backyard
View photo
House · for sale
Request Details
Contemporary Lowset Home with No Body Corporate Fees Great Backyard
Samford Village
· 3 Bedrooms · 2 Baths · House
· Garden · Equipped kitchen
Samford Village · 3 Bedrooms · 2 Baths · House · Garden · Equipped kitchen
Offering the space, privacy and independence of a standalone home, this contemporary lowset residence is an outstanding alternative for buyers considering a villa or townhome but wanting to avoid ongoing body corporate fees. Pet-friendly and designed for easy living, it is perfectly suited to first-home buyers, downsizers, young families and investors. The practical floorplan features three spacious bedrooms and two well-appointed bathrooms, including a generous main bedroom with its own ensuite. Impressive three-metre-high ceilings enhance the home's sense of space, while air-conditioning and ceiling fans provide year-round comfort. At the heart of the home is a stylish kitchen featuring stone benchtops, gas cooking, a dishwasher, integrated microwave and excellent storage. It connects seamlessly with the spacious open-plan living and dining area, which extends outdoors to a covered alfresco entertaining space. A standout feature is the enormous, family-friendly backyardone of the lar
Request Details
Resort Styled Living on Safari
View photo
House · for sale
Request Details
New
Resort Styled Living on Safari
Samford Village
· 3 Bedrooms · 2 Baths · House
· Fireplace · Equipped kitchen
Samford Village · 3 Bedrooms · 2 Baths · House · Fireplace · Equipped kitchen
Welcome home to 4 Safari Street in Chermside West. This impressive family residence offers an exceptional combination of space, comfort, entertaining and versatility, all positioned within one of North Brisbane's most sought-after family suburbs. Set across two generous levels, the home has been thoughtfully designed to provide an abundance of living space while creating an effortless connection between the indoors and outdoors. From the moment you step inside, there is a wonderful sense of space, with generously proportioned living and dining areas, quality finishes and an abundance of natural light throughout. Upstairs, the heart of the home is the spacious open-plan living and dining area, complete with a feature Vogue fireplace and ducted Daikin air-conditioning. The beautifully appointed kitchen sits at the centre of the home, featuring extensive cabinetry, a Bosch dishwasher, Samsung oven and Kleenmaid gas cooktop and rangehood. From here, the home flows seamlessly through to the
Request Details
Space & Low Maintenance Living in a Central Location
View photo
Townhouse · for sale
Request Details
Space & Low Maintenance Living in a Central Location
Samford Village
· 4 Bedrooms · 2 Baths · Townhouse
· Balcony · Air conditioning · Equipped kitchen
Samford Village · 4 Bedrooms · 2 Baths · Townhouse · Balcony · Air conditioning · Equipped kitchen
This wonderful four-bedroom townhouse delivers house-sized living without the maintenance. Positioned within a quiet, well-maintained complex, it's an outstanding opportunity for families, first-home buyers or investors seeking a move-in-ready home in a highly convenient location. Step inside to discover a light-filled open plan living and dining area, complete with air conditioning and stylish tiled flooring. The modern kitchen has been thoughtfully designed with quality finishes, featuring electric cooktop, dishwasher, ample bench space and excellent storage, making it ideal for both everyday living and entertaining. Sliding doors seamlessly connect the indoor living spaces to the private covered alfresco area, creating the perfect place to enjoy your morning coffee, entertain family and friends or simply relax outdoors. Upstairs, the spacious master suite offers a peaceful retreat with air conditioning, a walk-through wardrobe, modern ensuite and its own private balcony. Three addit
Request Details
Fresh, Spacious & Ready for Your Next Chapter
View photo
House · for sale
Request Details
Fresh, Spacious & Ready for Your Next Chapter
Samford Village
· 4 Bedrooms · 2 Baths · House
· Garden · Patio · Equipped kitchen
Samford Village · 4 Bedrooms · 2 Baths · House · Garden · Patio · Equipped kitchen
Move straight in and enjoy exceptional value with this beautifully refreshed family home, offering one of best opportunities in Fitzgibbon. Freshly updated with new paint and carpets throughout, this spacious four-bedroom residence is ready for its new owners to simply unpack and enjoy. Designed with family living in mind, the home offers multiple living zones to ensure everyone has their own space. At the heart of the home is a light-filled open plan kitchen, living and dining area that creates a welcoming hub for everyday life. The well-appointed kitchen is equipped with a gas cooktop and oven, dishwasher, double sink, breakfast bar, and a generous walk-in pantry, making meal preparation and entertaining effortless. Glass sliding doors extend the living space outdoors to a covered alfresco patio, creating the perfect setting for weekend barbecues, outdoor dining or simply relaxing while overlooking the fully fenced backyard with lawn spaces for children and pets to enjoy. Adding to t
Request Details
Peaceful Cul de Sac Living with Space, Style & Convenience
View photo
House · for sale
Request Details
New
Peaceful Cul de Sac Living with Space, Style & Convenience
Samford Village
· 4 Bedrooms · 2 Baths · House
· Air conditioning · Equipped kitchen
Samford Village · 4 Bedrooms · 2 Baths · House · Air conditioning · Equipped kitchen
Tucked away in a secluded, end of cul-de-sac position, this beautifully presented home offers the perfect blend of comfort, space and convenience. Freshly painted throughout and featuring new vertical blinds, the home is light, bright and welcoming, with plenty of windows allowing an abundance of natural light to flow through the living spaces. The home boasts multiple living areas, providing plenty of room for families to spread out and enjoy. The large open-plan kitchen is designed for everyday living and entertaining, offering generous bench space, ample cabinetry and a large pantry. The character filled arched doorways add charm and individuality, while the modern renovated ensuite provides a stylish retreat to the spacious master bedroom, complete with a walk-in robe, air conditioning and ceiling fan. Outside, the home truly comes into its own. Enjoy relaxed entertaining year-round in the large undercover outdoor entertaining area, overlooking established gardens and a private bac
Request Details
DENNING DELIVERS MODERN FAMILY LIVING!
View photo
House · for sale
Request Details
DENNING DELIVERS MODERN FAMILY LIVING!
Samford Village
· 4 Bedrooms · 2 Baths · House
· Air conditioning · Equipped kitchen
Samford Village · 4 Bedrooms · 2 Baths · House · Air conditioning · Equipped kitchen
Beautifully renovated throughout, this lowset family home combines modern finishes, generous living spaces and an effortless connection between the indoors and outdoors. Offering four bedrooms, two bathrooms and plenty of room for the family to spread out, it is a home designed for comfortable, easy living. The main living space is bright, spacious and open, creating a comfortable hub for everyday family life, with air conditioning for year-round comfort. The adjoining open-plan kitchen and dining area with new vinyl flooring provides plenty of room for everyone to come together, while also offering the flexibility for a second living space or additional sitting area. The kitchen is a standout, featuring stone benchtops, a huge island bench and dishwasher, with plenty of preparation space and storage. Positioned at the centre of the home, it connects beautifully with the living and dining areas and makes entertaining easy. Large sliding doors open to the undercover alfresco, creating a
Request Details
A Hidden Sanctuary of Space, Warmth & Endless Possibility for Dual Living
View photo
House · for sale
Request Details
A Hidden Sanctuary of Space, Warmth & Endless Possibility for Dual Living
Samford Village
· 4 Bedrooms · 2 Baths · House
· Equipped kitchen
Samford Village · 4 Bedrooms · 2 Baths · House · Equipped kitchen
Privately nestled amongst established trees in one of Cashmere's most peaceful pockets, 13 Somers Street is a beautifully renovated acreage sanctuary offering exceptional space, privacy and remarkable flexibility on an impressive 6,869m² parcel. Thoughtfully transformed throughout, the main residence has been refreshed with new internal and external paint, quality finishes, beautiful landscaping and carefully considered updates, creating a home that feels warm, refined and deeply connected to its natural surroundings. Rich hardwood timber flooring across the upper level, soaring ceilings, exposed timber beams and statement timber posts add character and scale, while generous living spaces create an effortless sense of comfort. At the heart of the home, the brand-new designer kitchen has been crafted for both everyday living and entertaining. Finished with stone benchtops, an oversized island bench with breakfast seating, premium Westinghouse freestanding stainless steel oven with gas c
Request Details

Get email alerts

Don't miss out: be the first to know about new properties

The alert was correctly created

On subscribing you accept the conditions of use and the privacy policy
Alert
Receive new ads in your inbox
Save this search
Receive alerts for new listings

We'll send you an email when we have new properties for: "Houses for sale in Samford Village"

The alert was correctly created

Brookfield, Brisbane
Mount Coot-Tha
Get email alerts and be the first to see new listings
Required field
On subscribing I accept the terms of the privacy policy
Perfect! You'll soon start receiving new listings via email
Alert
Receive an email when we have new ads for Houses for sale in Samford Village
Save this search
Filters

Bedrooms

Size (m²)

Price

$
$

Property type

Bathrooms

Clear all filters
Receive notifications when new entries are published.