3,087 houses for sale in Samford Village

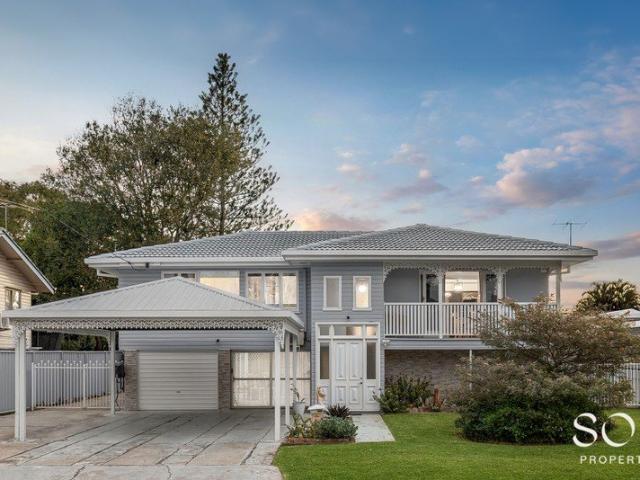
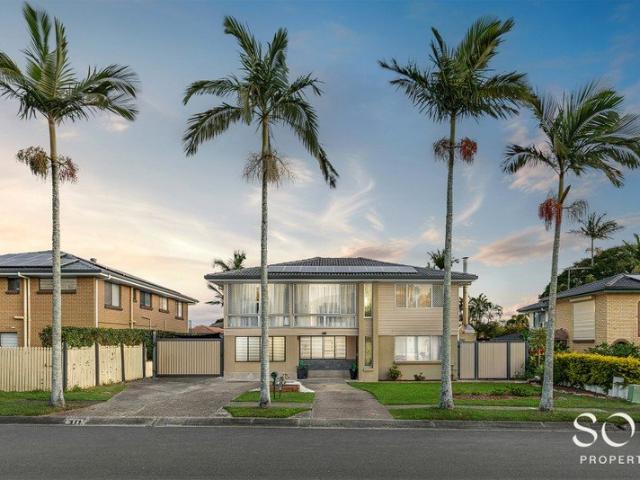
Historic Queenslander on 1,055sqm A Private Family Sanctuary in the Heart of Chermside
View photo
House · for sale
Request Details
Historic Queenslander on 1,055sqm A Private Family Sanctuary in the Heart of Chermside
Samford Village
· 4 Bedrooms · 1 Bath · House
Samford Village · 4 Bedrooms · 1 Bath · House
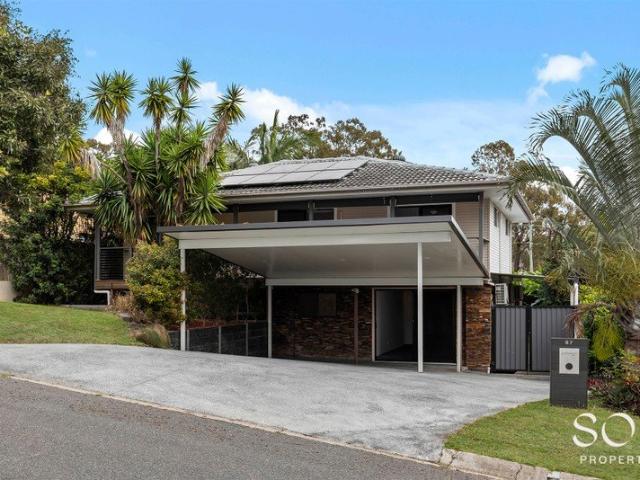
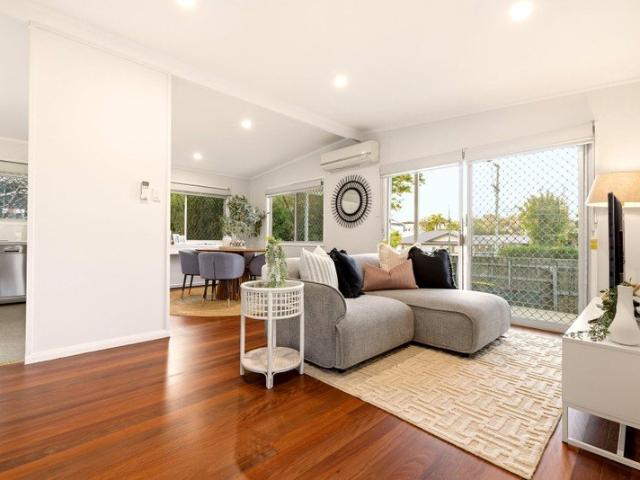
Positioned at the end of a peaceful cul-de-sac on an exceptionally rare 1,055sqm parcel of level land, this beautifully restored Queenslander presents a once-in-a-generation opportunity to secure one of Chermside's most unique family homes. Originally built in the late 1800s by the pioneering Robinson family, the home has been extensively renovated and meticulously maintained, successfully blending timeless character with contemporary family living. Despite its peaceful and private setting, 32 Kilburn Street offers outstanding convenience. Enjoy being just moments from Westfield Chermside, a short walk to Chermside Marketplace, and close to The Prince Charles Hospital, quality schools, public transport and the expansive parklands, playgrounds and bikeways of Marchant Park, 7th Brigade Park and Downfall Creek. Rich in character, the home showcases polished timber floors, soaring ceilings, VJ walls, decorative fretwork and traditional casement windows, beautifully complemented by thought
Request Details
Functional Family Living in a Quiet Upper Kedron Pocket
View photo
House · for sale
Request Details
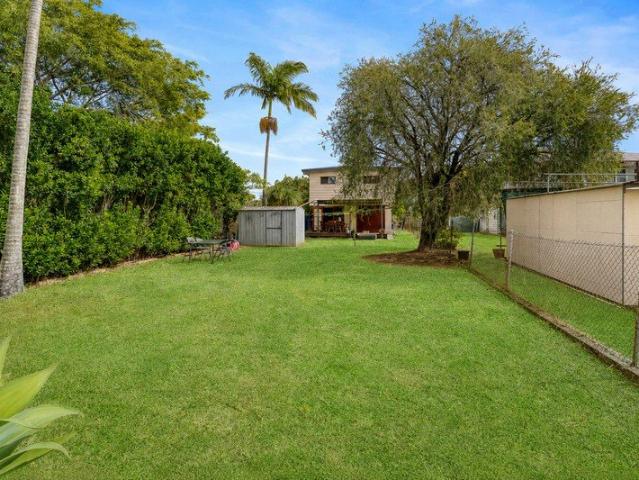
Functional Family Living in a Quiet Upper Kedron Pocket
Samford Village
· 4 Bedrooms · 2 Baths · House
· Equipped kitchen
Samford Village · 4 Bedrooms · 2 Baths · House · Equipped kitchen
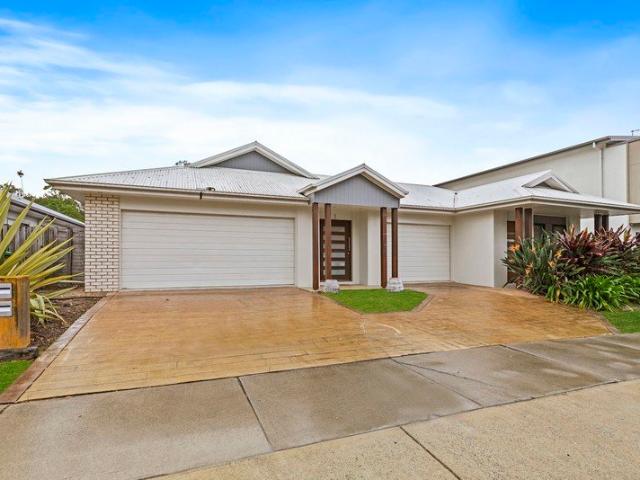
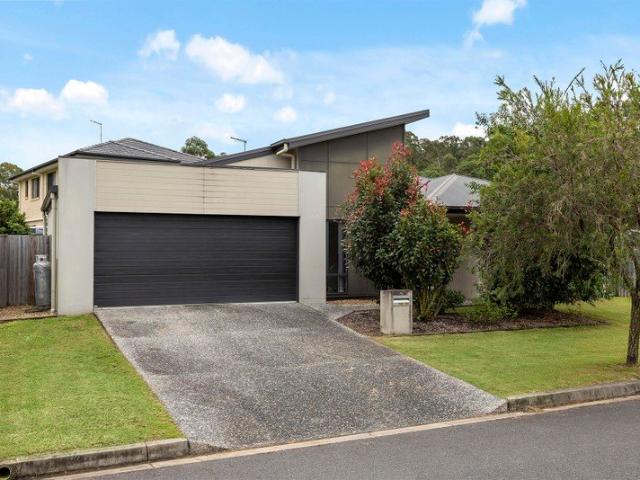
Positioned on a low-maintenance 480sqm corner allotment in one of Upper Kedron's most peaceful and family-friendly pockets, this beautifully designed residence offers the perfect balance of space, privacy and functionality. With only one true neighbouring property and surrounded by quality homes and greenery, the setting delivers a wonderful sense of tranquillity whilst remaining close to every convenience the area is known for. Designed with modern family living in mind, the home features a highly functional floorplan with multiple living areas that provide excellent separation for growing families. At the heart of the home is the spacious open-plan kitchen, which seamlessly connects with the family and dining areas before flowing effortlessly out to the covered alfresco, creating an inviting space for entertaining friends and family year-round. The master retreat has been thoughtfully positioned away from the remaining bedrooms, offering excellent privacy. Complete with a walk-in war
Request Details
A Family Home Designed to Impress!
View photo
House · for sale
Request Details
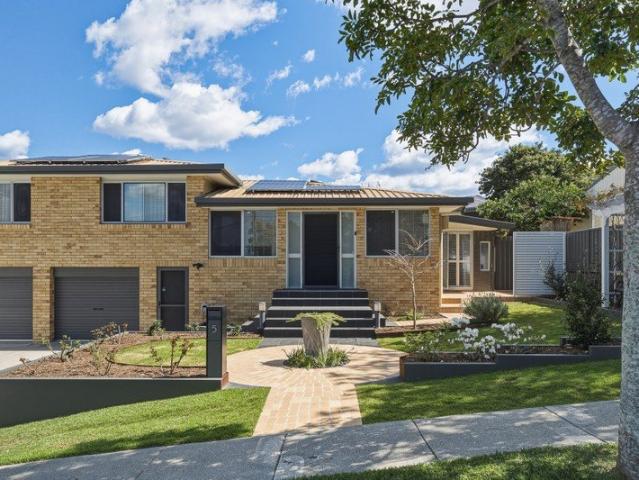
A Family Home Designed to Impress!
Samford Village
· 4 Bedrooms · 3 Baths · House
· Garden · Equipped kitchen
Samford Village · 4 Bedrooms · 3 Baths · House · Garden · Equipped kitchen
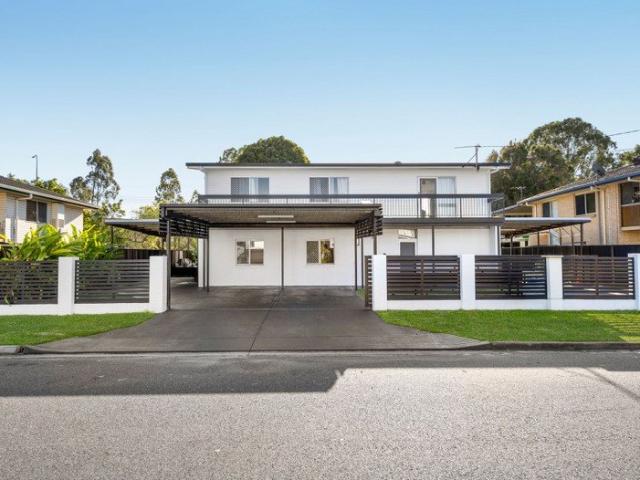
Beautifully presented and extensively upgraded, 5 Jude Street offers the kind of home where the hard work has already been done. Thoughtfully renovated and packed with practical features, it combines quality finishes, generous living spaces and exceptional entertaining options to create a home that is ready to simply move in and enjoy. From the moment you arrive, the attention to detail is evident. Established gardens are fully irrigated, complemented by front garden lighting and a charming arbor with seating. The granite front stairs add an impressive touch of quality, while the tiled entry leads through to a dedicated, air-conditioned office that can be completely closed off from the main living areas. At the heart of the home is an impressive kitchen, designed to be both a beautiful centrepiece and a highly functional hub for everyday family life. The substantial 2800mm x 1000mm island bench with waterfall end creates an inviting space to gather, prepare meals or enjoy a casual brea
Request Details
An Iconic Italianate Estate of Rare Grandeur
View photo
House · for sale
Request Details
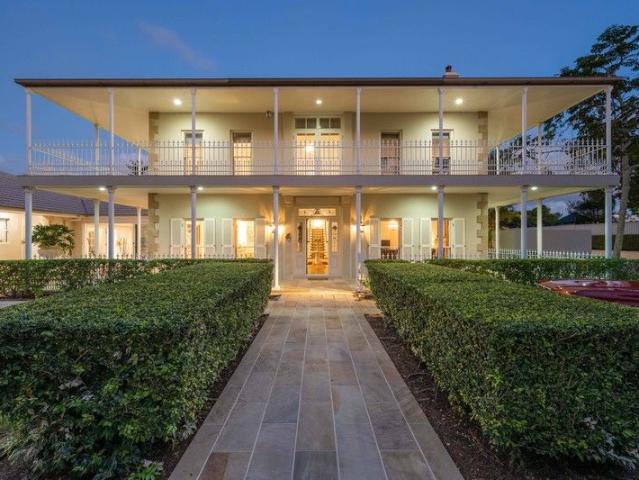
An Iconic Italianate Estate of Rare Grandeur
Samford Village
· 8 Bedrooms · 6 Baths · House
· Swimming pool · Parking
Samford Village · 8 Bedrooms · 6 Baths · House · Swimming pool · Parking
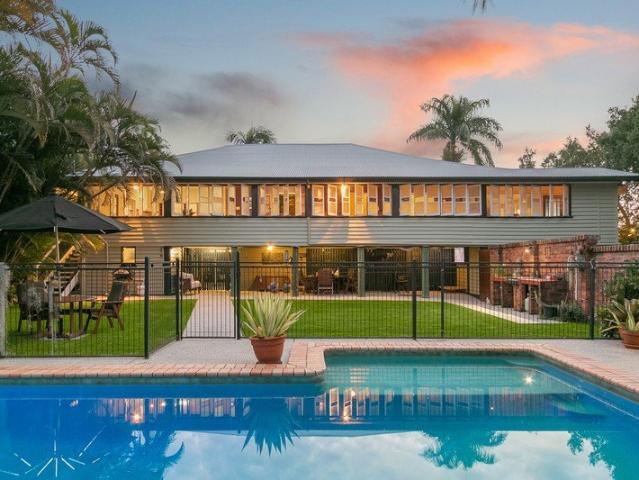
Exquisite Estate with 5 Bedroom Residence with study, Dwelling Two with 2 Bedrooms, Dwelling Three with 1 Bedroom, Pool, Tennis Court and 28 Car Garages. A residence of extraordinary presence and prestige, this magnificent Italianate-inspired estate delivers a level of refinement, scale and craftsmanship seldom seen. Drawing inspiration from Melbourne's renowned Como House, the home exudes timeless elegance, classical symmetry and an unmistakable sense of old world glamour, reimagined for modern luxury living. Set behind manicured grounds and a stately tree-lined driveway, the home announces itself with architectural authority. Low-pitched roofs, ornate cornices and full-height bay windows create a striking facade, while the sandstone-paved verandah adorned with intricate wrought-iron filigree offers a truly regal welcome. The estate is further elevated by resort-style amenities including a full-size tennis court, an expansive swimming pool and a remarkable 28-car garage, underscoring
Request Details
Very Big Block H&L
View photo
Terraced House · for sale
Request Details
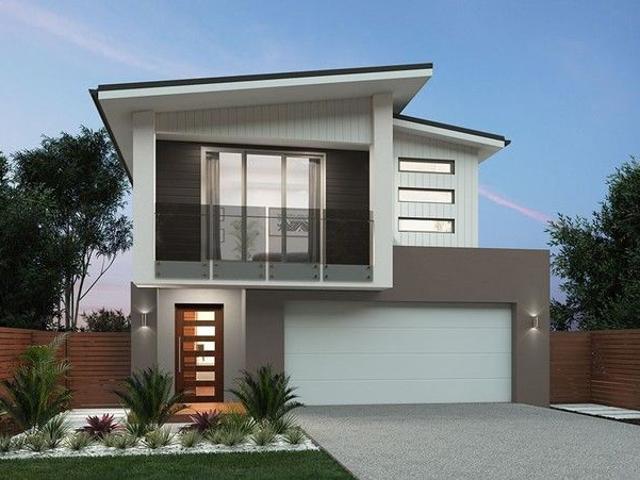
Very Big Block H&L
Samford Village
· 5 Bedrooms · 3 Baths · Terraced House
Samford Village · 5 Bedrooms · 3 Baths · Terraced House
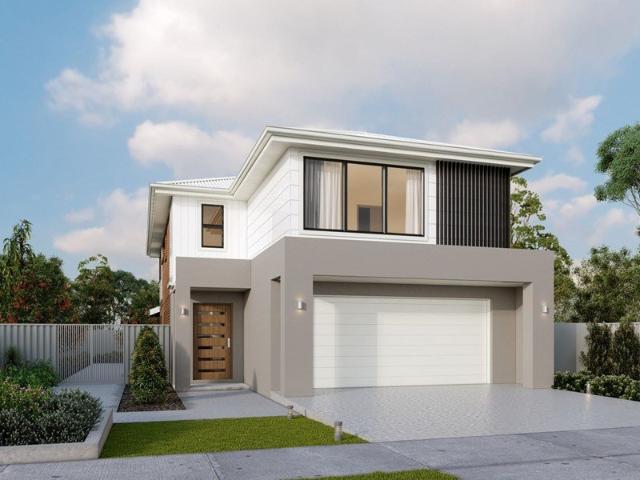
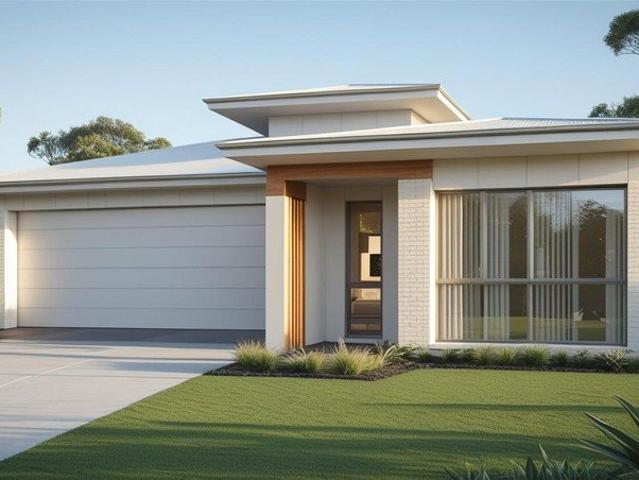
Brand New Home & Land Package Exp. Land Registration: February 2026 2590mm nominal ceiling height Stainless Steel Appliances 6-year structural guarantee Air-conditioning to master bedroom & living area Ceiling paint to manufacturers standard specifications Three (3) coat internal paint system to paint manufacturers specifications 90mm paint grade coved cornice, 42mm paint grade architraves and 66mm paint grade skirting AAA rated water saving shower heads/tapware Vinyl plank flooring to main living areas & carpet to remainder excluding wet areas from the builder's standard range Internal and external builders house clean Walk In Robe including one (1) continuous shelf & hanging rail under (design specific) Enclosed timber stairs with matching timber handrail (design specific) Insulation under roof R3.0 Wall sarking externally Wall insulation as required to meet energy rating and more. Important: The Pictures are indicative only as we don't have real pictures,Whilst every care is taken i
Request Details
Private, Spacious and Perfectly Positioned
View photo
Townhouse · for sale
Request Details
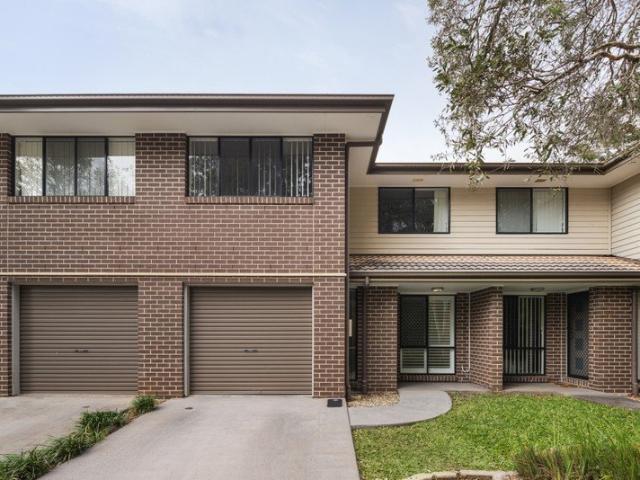
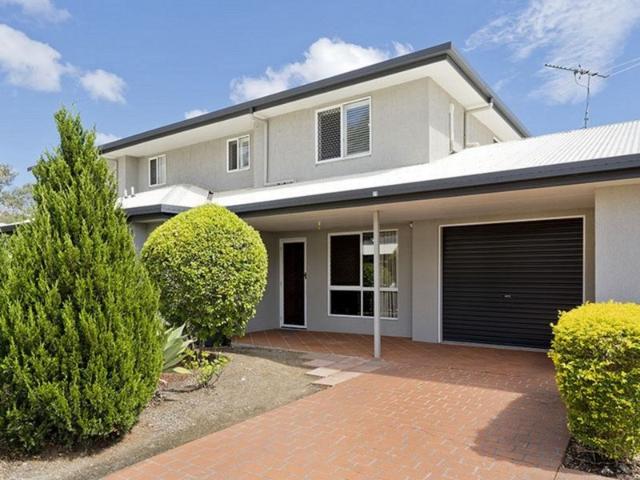
Private, Spacious and Perfectly Positioned
Samford Village
· 3 Bedrooms · 2 Baths · Townhouse
· Equipped kitchen
Samford Village · 3 Bedrooms · 2 Baths · Townhouse · Equipped kitchen
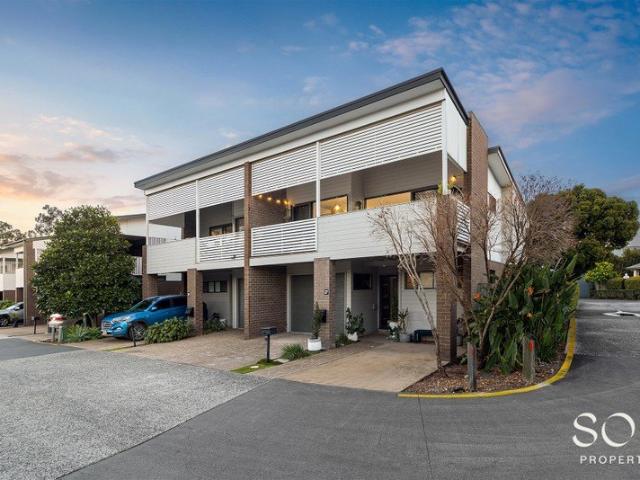
Tucked away within a quiet and well-maintained complex, this spacious townhome offers an exceptional combination of size, privacy and low-maintenance living. Backing onto a peaceful leafy backdrop and featuring a private courtyard, this is a home that feels far more secluded than most. Designed for effortless everyday living, the lower level showcases a generous open-plan layout where the living and dining spaces flow seamlessly together. The well-appointed kitchen sits at the heart of the home, complete with ample storage, quality appliances and generous bench space. Sliding doors open onto the covered outdoor entertaining area and private courtyard, creating the perfect setting for weekend barbecues, morning coffee or simply unwinding in your own peaceful retreat. Upstairs, the oversized master suite provides a comfortable escape with its own ensuite and built-in robe. Two additional bedrooms are generously sized and serviced by a well-appointed family bathroom complete with both a s
Request Details
Spacious, Stylish & Exceptionally Convenient Carseldine Living
View photo
Townhouse · for sale
Request Details
Spacious, Stylish & Exceptionally Convenient Carseldine Living
Samford Village
· 4 Bedrooms · 2 Baths · Townhouse
· Garden · Air conditioning · Equipped kitchen
Samford Village · 4 Bedrooms · 2 Baths · Townhouse · Garden · Air conditioning · Equipped kitchen
Positioned within a well maintained Carseldine complex, 27/31 Matthew Street presents an impressive combination of space, functionality and low maintenance living. With four bedrooms, well maintained outdoor area and a cleverly designed two level floorplan, this is a home that offers far more room than you would typically expect from townhouse living. The upper level forms the heart of the home, with a generous open plan living and dining area connecting seamlessly with the modern kitchen. Stone benchtops, stainless steel appliances and gas cooking provide a practical and contemporary space, while air conditioning and ceiling fans ensure year round comfort. From here, the living area flows onto a substantial covered verandah, creating the perfect setting for entertaining, relaxing or enjoying your morning coffee. Also positioned upstairs is the spacious master bedroom, complete with a large built in wardrobe, ensuite, air-conditioning and ceiling fan, providing excellent separation fro
Request Details
Convenient Family Living with Versatility
View photo
House · for sale
Request Details
Convenient Family Living with Versatility
Samford Village
· 3 Bedrooms · 2 Baths · House
· Balcony · Equipped kitchen
Samford Village · 3 Bedrooms · 2 Baths · House · Balcony · Equipped kitchen
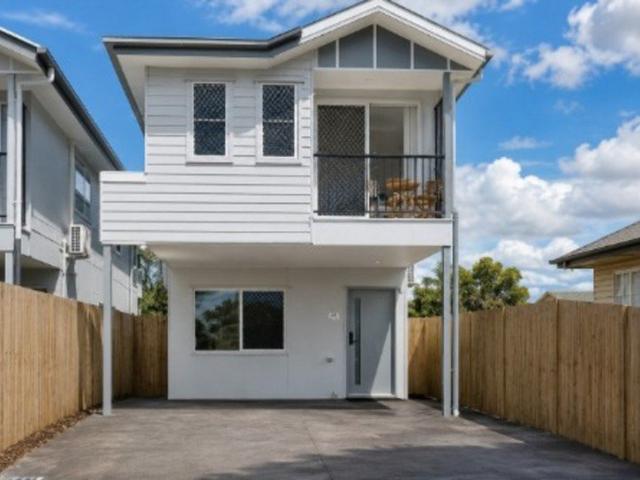
Positioned on a generous 607m² block in a convenient Bracken Ridge location, this well-presented family home offers an impressive combination of comfortable living, modern updates and versatile space across two levels. With approximately 295m² of house area, multiple living zones, generous outdoor entertaining and plenty of flexibility to adapt the home to your lifestyle, it is ideally suited to growing families, those working from home or anyone simply wanting extra room to spread out. Upstairs serves as the main hub of the home, with a light-filled living area flowing effortlessly onto the front balcony. Offering a lovely extension of the internal living space, the balcony can also be accessed directly from the master bedroom. The adjoining dining area and updated kitchen provide a practical and functional layout for everyday family living, with the kitchen equipped with a dishwasher, 600mm electric cooktop and oven. Accommodation on the upper level includes three bedrooms, all fitte
Request Details
Contemporary Comfort, Effortless Living
View photo
House · for sale
Request Details
Contemporary Comfort, Effortless Living
Samford Village
· 4 Bedrooms · 2 Baths · House
· Equipped kitchen
Samford Village · 4 Bedrooms · 2 Baths · House · Equipped kitchen
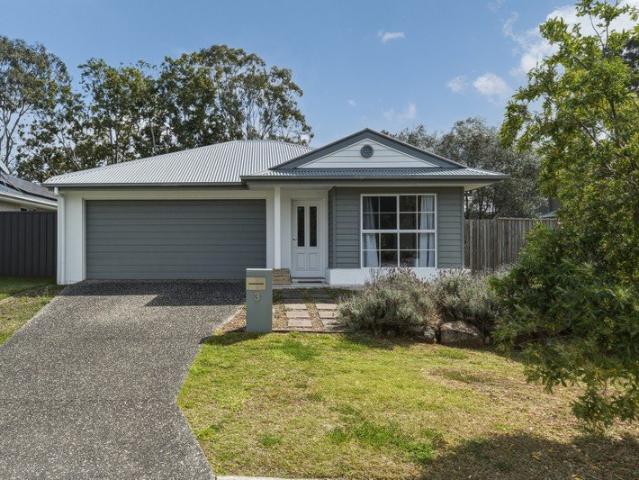
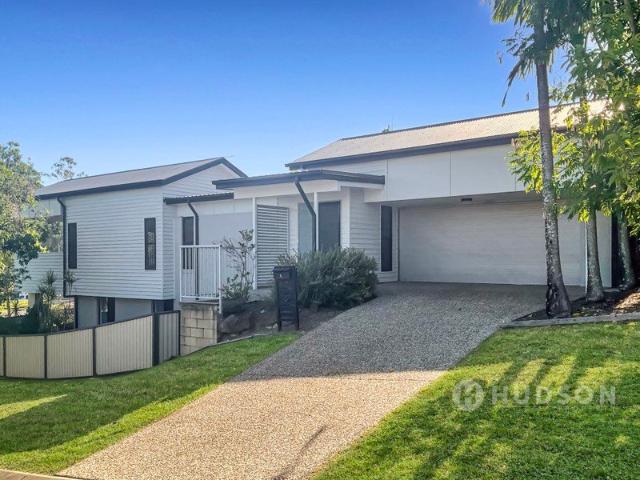
Presenting an exciting opportunity to secure a modern, move-in-ready home in the heart of Bald Hills. 3 Hope Street is ideal for buyers looking for the ease and convenience of a near-new property without the time, cost or hassle of renovating. Thoughtfully designed with contemporary finishes, a practical layout on a low-maintenance 405sqm block, this beautifully presented home is ready to be enjoyed from day one. Built with modern living in mind, the home offers four bedrooms, two bathrooms and two-car accommodation. Providing plenty of space for families, first-home buyers and investors alike. The interiors are fresh and refined, with a neutral colour palette, creating a stylish and inviting feel throughout the main living areas. At the centre of the home is the spacious open-plan kitchen, living and dining area. The modern kitchen combines style and functionality, featuring a gas cooktop, dishwasher and ample cabinetry, while its connection to the living and dining spaces makes enter
Request Details
AUCTION if not sold prior!
View photo
Townhouse · for sale
Request Details
AUCTION if not sold prior!
Samford Village
· 3 Bedrooms · 2 Baths · Townhouse
· Garden · Swimming pool · Equipped kitchen
Samford Village · 3 Bedrooms · 2 Baths · Townhouse · Garden · Swimming pool · Equipped kitchen
HOUSE-SIZED TOWNHOUSE LIVING WITH PRIVATE YARD, POOL & BUSH OUTLOOK ON-SITE AUCTION | SATURDAY 5 SEPTEMBER | 11:00 AM - if not sold prior! If you've been searching for the convenience of townhouse living without sacrificing space, privacy or outdoor living, 32/19 Russell Street is one you'll want to inspect. Set across an impressive 239m², this spacious three-bedroom residence offers generous indoor and outdoor living, a private fully fenced yard, multiple entertaining areas and a peaceful bushland outlook all in a highly convenient Everton Park location. Step inside and you'll immediately appreciate the size of the open-plan living area, which flows effortlessly into the separate dining space and out to the private undercover entertaining area. At the heart of the home, the well-appointed kitchen features energy-efficient appliances, a dishwasher and ample storage, making it both practical and functional for everyday living. Upstairs, you'll find three comfortable bedrooms, all with b
Request Details
Fully renovated in Geebung, nothing left to do but move in!
View photo
House · for sale
Request Details
Fully renovated in Geebung, nothing left to do but move in!
Samford Village
· 3 Bedrooms · 1 Bath · House
· Patio · Equipped kitchen
Samford Village · 3 Bedrooms · 1 Bath · House · Patio · Equipped kitchen
Some renovated homes still hand you a list. This one doesn't. 254 Ellison Road has been taken back and rebuilt with a consistent hand, so the only job left is to move in and enjoy it. From the street, the wide covered porch sets the tone. It runs the full width of the living area and quickly becomes the spot you use most, whether that's a morning coffee or a quiet end to the day. Inside, the ground floor flows through an open living, dining and kitchen zone that feels light and easy to live in. White cabinetry, clean lines and a calm neutral palette give you a finished home that still leaves room for your own style. The kitchen sits at the centre of it all and opens straight onto a generous patio, an open-air entertaining space framed by established gardens and built for the people who matter. Upstairs, the home settles. Three well-sized bedrooms, each with built-in robes and polished timber floors, sit comfortably apart from the activity below. The main is a genuine retreat, with air
Request Details
Palm Springs Style | Resort Style Living | Custom Basketball Court
View photo
House · for sale
Request Details
Palm Springs Style | Resort Style Living | Custom Basketball Court
Samford Village
· 4 Bedrooms · 3 Baths · House
· Equipped kitchen
Samford Village · 4 Bedrooms · 3 Baths · House · Equipped kitchen
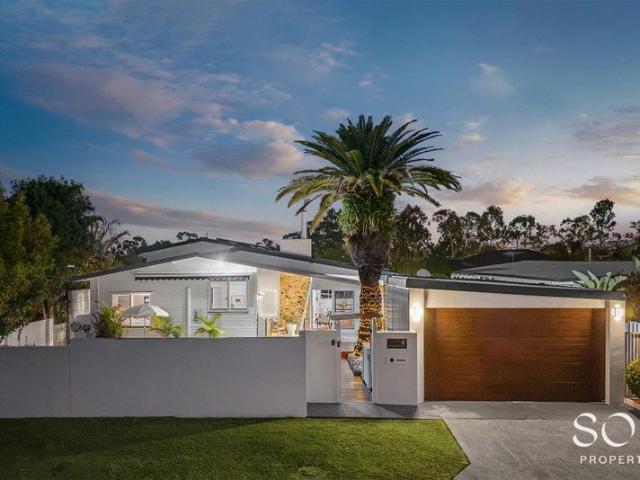
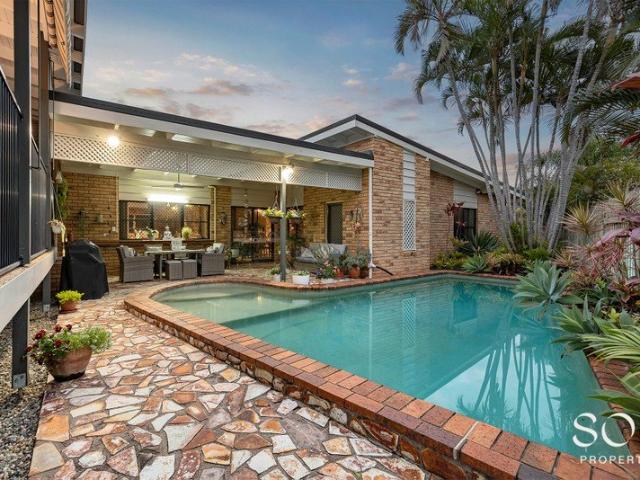
A truly distinctive residence where timeless character, sophisticated contemporary upgrades and extraordinary entertaining spaces come together across a rare 913sqm parcel with approximately 21.6m frontage. Delivering an exceptional lifestyle today with genuine future development potential, including potential subdivision, subject to council approval and relevant requirements, this is an opportunity rarely found in Aspley. From its striking façade, wide frontage and magnificent mature Canary Island date palm, the home immediately delivers a sense of scale and grandeur. Inside, polished timber floors, soaring proportions and refined finishes flow throughout an incredibly versatile multi-level floorplan, blending classic mid-century architecture with contemporary luxury. At the heart of the home, the gourmet kitchen features bespoke shaker cabinetry, exceptional storage, induction cooking, premium built-in appliances, farmhouse sink and substantial stone benchtops. It connects seamlessly
Request Details
A Place to Call Home: Premium House & Land Packages Available In McDowall
View photo
House · for sale
Request Details
A Place to Call Home: Premium House & Land Packages Available In McDowall
Samford Village
· 4 Bedrooms · 2 Baths · House
· Air conditioning · Parking · Equipped kitchen
Samford Village · 4 Bedrooms · 2 Baths · House · Air conditioning · Parking · Equipped kitchen
Discover elegance with this customizable Inspire Range house & land package, featuring H1- standard foundations and expertly constructed retaining walls. The gourmet kitchen is adorned with elegant stone benchtops and a generous walk-in pantry. Bathrooms showcase bespoke vanities with exquisite stone finishes. The interior offers premium air conditioning and ambient LED lighting. The exterior impresses with high-efficiency solar panels, a modern double car garage, and a beautifully tiled alfresco area. With many more inclusions, too many to list! PLEASE NOTE THIS HOME IS A PROPOSED HOUSE AND LAND PACKAGE, not an existing home. This package can be tailored to suit your lifestyle, needs, budget & the land. Images shown are for illustrative purposes only and feature previous OJ Pippin builds. Some upgrades displayed are available at an additional cost and can be included in your house and land package upon request Call us now to start designing your new dream home! We will walk you throug
Request Details
Go Baldly and build new in the Hills Full Turnkey opportunity
View photo
House · for sale
Request Details
Go Baldly and build new in the Hills Full Turnkey opportunity
Samford Village
· 4 Bedrooms · 2 Baths · House
· Equipped kitchen
Samford Village · 4 Bedrooms · 2 Baths · House · Equipped kitchen
Take advantage of this fantastic new house & land opportunity in a very popular northside suburb of Brisbane. Bedrooms: 4 | Bathrooms: 2 | Cars: 2 | Living: 1 Top-tier Builder / Full turnkey home - no cost surprises / Driveway, Landscaping / 20mm stone benchtops / Quality kitchen appliances including dishwasher. and much more Contact us today to secure your dream home with a small refundable holding deposit. Whether you're a growing family, first-home buyer, or investor, this is a fantastic opportunity to secure a quality-built home in a thriving location. NOTE:- 1. THIS IS AN OFF-THE-PLAN PROPERTY PURCHASE 2. THIS IS A FIXED-FULL-TURNKEY HOME (SUBJECT TO CHANGE AT BUILDER'S DISCRETION) 3. PRICE IS FIXED & NOT NEGOTIABLE 4. FLOORPLAN IS FIXED NOT CUSTOMISABLE! 5. BUYER PRE-APPROVED FINANCE MUST BE IN PLACE 6. LAND REGISTRATION PENDING - CHECK WITH AGENT 7. BUYER MUST BE READY TO ACT & SIGN THE EOI (SALES ADVICE) WITHOUT DELAY IF WISHING TO PROCEED 8. BUYER MUST BE READY TO PAY HOLDING
Request Details
Mid Century Character
View photo
House · for sale
Request Details
Mid Century Character
Samford Village
· 3 Bedrooms · 3 Baths · House
· Balcony · Equipped kitchen
Samford Village · 3 Bedrooms · 3 Baths · House · Balcony · Equipped kitchen
Perfectly positioned just one house from the Ben Lomond Street Park, this truly distinctive residence offering an abundance of space, character and timeless mid-century appeal. Set across a generous 948m² block, this unique split-level home is defined by its striking architectural features, expansive proportions and seamless connection to its private outdoor surrounds. From the moment you step inside, the home makes an impression with its raked timber ceilings, exposed brickwork and warm natural finishes, creating an inviting sense of character and charm rarely found in modern homes. Multiple living areas provide exceptional flexibility for families, while the open-plan kitchen, dining and living areas create a wonderful central hub for everyday living and entertaining. The property comprises three generously sized bedrooms, each thoughtfully appointed with built-in robes. The expansive main suite serves as a private retreat, complete with direct balcony access, a spacious walk-in robe
Request Details
Dual Key Home for Extended Family or Additional Income
View photo
House · for sale
Request Details
Dual Key Home for Extended Family or Additional Income
Samford Village
· 4 Bedrooms · 3 Baths · House
Samford Village · 4 Bedrooms · 3 Baths · House
Dual Key Home - Builder's Display Quality Finishes. - Live in one and have the other for a member of the family / extended family to live in; or - Live in one and rent out the other for weekly income or - Invest for dual income! Combined rents: $59,800 a year or 4.43% rental yield. ( suburb median yield: 3.7%) This rare dual key property was a modern Builder's Display Home: 2 dwellings on one lot, comprising 1/27 and 2/27 Flinders Circuit, Fitzgibbon, and sit on 500m2 of land, with 20m frontage. Total dwelling size: 247.02m2 Premium finishes and appliances throughout the property including central ducted air-conditioning, five burners gas cook top and oven, large timber and frosted glass entrance door. Designer bedroom doors. Ceramic floor tiles. Security screens. Easy maintenance. Cosy, private on a quiet street. Summary land and house area: Land size: 500m2 Frontage: 20m Total built up area: 247.02m2 Features for Dwelling 1: 1/27 Flinders Circuit has 3 bedrooms, 2bath, a study nook a
Request Details
A HIGH INCOME RESIDENTIAL INVESTMENT OPPORTUNITY
View photo
House · for sale
Request Details
A HIGH INCOME RESIDENTIAL INVESTMENT OPPORTUNITY
Samford Village
· 5 Bedrooms · 5 Baths · House
Samford Village · 5 Bedrooms · 5 Baths · House
Five Self-Contained Studios - Potential Rent $2,245 Per Week An outstanding opportunity to acquire a brand-new, purpose-built rooming house comprising five genuinely self-contained studios on a single title, located in Zillmere, approximately 16.8km north of the Brisbane CBD. This property stands out as a modern and strategic investment opportunity in a suburb that continues to grow and develop, offering both convenience and potential for substantial income. Designed specifically for the rooming-house market and constructed from the ground up by one of Queensland's leading specialist rooming-house builders, this is not a converted residential dwelling. The property's architectural planning ensures each studio is optimized for privacy and functionality, catering to the modern needs of tenants who value independence while enjoying shared community facilities. PROPERTY FEATURES The property comprises five individual self-contained studios, each providing its own: - Bedroom - Living area -
Request Details
BE QUICK INVEST IN McDOWALL 12KM's TO BRISBANE CBD. LEASED TO DEFENCE HOUSING AUSTRALIA UNTIL 2030
View photo
House · for sale
Request Details
BE QUICK INVEST IN McDOWALL 12KM's TO BRISBANE CBD. LEASED TO DEFENCE HOUSING AUSTRALIA UNTIL 2030
Samford Village
· 4 Bedrooms · 2 Baths · House
Samford Village · 4 Bedrooms · 2 Baths · House
INVESTORS: This beautiful home is located in McDowall, approximately 12km north of the Brisbane CBD, and is close to everything you could need, including schools, shops, and public transport. Its proximity to the city, along with Brisbane's continued growth leading up to the 2032 Games, makes it an attractive investment opportunity. Offering the perfect balance of peace and convenience, this property also provides long-term security with a lease to DHA (Defence Housing Australia) in place until 2030. At the end of the lease, the home is repainted inside and out at DHA's expense as part of the lease-end make good before being handed back to you. You can then move in, rent it out privately, or sell. Alternatively, you may wish to discuss DHA's requirements for a longer-term arrangement, with the potential to secure a new lease. You are also free to onsell to another investor at any time during the lease. A DHA (Defence Housing Australia) lease offers the new owners amazing inclusions suc
Request Details
Loved by One Family, Ready for the Next
View photo
House · for sale
Request Details
Loved by One Family, Ready for the Next
Samford Village
· 3 Bedrooms · 1 Bath · House
· Balcony · Air conditioning · Equipped kitchen
Samford Village · 3 Bedrooms · 1 Bath · House · Balcony · Air conditioning · Equipped kitchen
Proudly offered for the very first time by its original owners, 8 Calida Street, Boondall presents a rare opportunity to secure a much loved family home that has been meticulously maintained and thoughtfully improved over the years. Positioned in a quiet, family friendly street, this spacious residence combines generous indoor living, exceptional vehicle accommodation and an impressive outdoor entertaining area, making it the perfect home for families, tradies, boating or caravan enthusiasts. Upstairs offers comfortable family living with three well sized bedrooms, a light filled living area, functional kitchen and meals space, along with two balconies that capture the breezes and provide the perfect spot to relax. Air conditioning services the main living area and all three bedrooms, ensuring year round comfort. Downstairs provides exceptional versatility with a huge rumpus room complete with a built in bar, ideal as a second living area, games room, home business or teenage retreat.
Request Details
Spacious Townhouse with Bedroom and Bathroom on Ground Floor
View photo
Townhouse · for sale
Request Details
Spacious Townhouse with Bedroom and Bathroom on Ground Floor
Samford Village
· 3 Bedrooms · 2 Baths · Townhouse
· Equipped kitchen
Samford Village · 3 Bedrooms · 2 Baths · Townhouse · Equipped kitchen
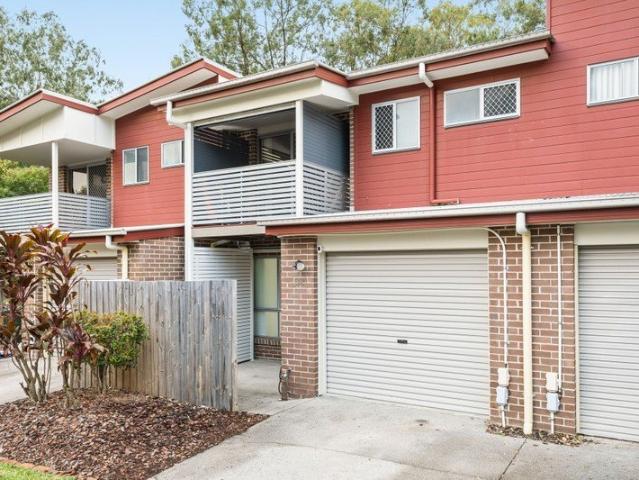
You will not want to miss the opportunity to inspect this well-maintained and spacious townhouse in a quiet complex in Boondall with 2 car spots. The practical layout will suit many with downstairs featuring a 3rd bedroom and a bathroom which is perfect for guests or elderly parents as all living is on one level. Upstairs features 2 other bedrooms both of which are a good size and the master features an ensuite. The open plan living and dining area provides a feeling of light and space and flows onto the practical kitchen which overlooks the rear entertaining area and private courtyard, making entertaining family and friends a breeze. Set in a quiet and well maintained complex of 27 away from the hustle and bustle, you will still enjoy all amenities within a short walk or drive. For your consideration the townhouse features: - 3 Large spacious bedrooms with built-in robes (master with ensuite) - Spacious open plan living and dining area - Practical kitchen with plenty of storage - Larg
Request Details
FOR SALE Land and Home in Prime Location
View photo
House · for sale
Request Details
FOR SALE Land and Home in Prime Location
Samford Village
· 4 Bedrooms · 2 Baths · House
· Garden · Parking · Equipped kitchen
Samford Village · 4 Bedrooms · 2 Baths · House · Garden · Parking · Equipped kitchen
Discover modern living at its finest with this stunning home designed for comfort, style, and effortless everyday life. Positioned in a sought-after neighbourhood, this property offers the perfect blend of contemporary design and practical family-friendly features. Property Highlights: Spacious 4-bedroom, 2-bathroom layout with a double garage Generous 400m² land size with a well-appointed 155m² home area Stylish façade with timeless street appeal Ducted air-conditioning throughout for year-round comfort Ceiling fans in all rooms for added breeze and energy efficiency Elegant porcelain benchtops in the kitchen for a premium finish Timber fencing for privacy and security Full window coverings for added seclusion Turf, garden edging, and established plants move-in ready outdoor space Clothesline and letterbox included for convenience Location Perks: Close to well-regarded primary and high schools Quiet, family-friendly street in a brand-new community This package is move-in ready with al
Request Details
Homestead Serenity on Acreage with Pool, Firepit & Private Bushland Escape
View photo
House · for sale
Request Details
Homestead Serenity on Acreage with Pool, Firepit & Private Bushland Escape
Samford Village
· 4 Bedrooms · 2 Baths · House
· Garden · Parking · Swimming pool
Samford Village · 4 Bedrooms · 2 Baths · House · Garden · Parking · Swimming pool
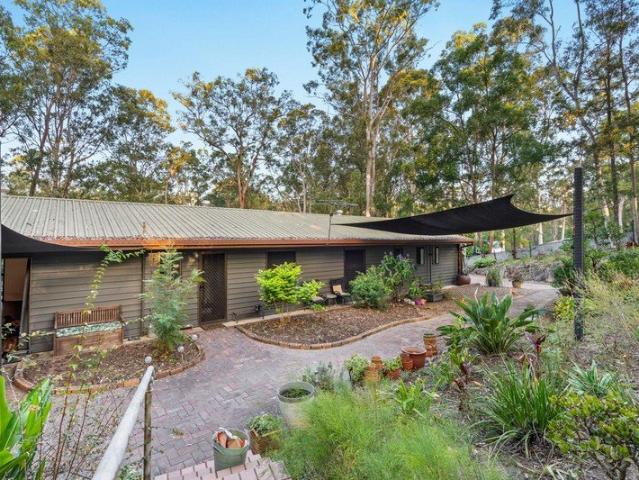
Wake up to birdsong, spend afternoons by the pool, and gather around the firepit under the stars - this is the kind of lifestyle many dream about, yet few ever secure. Nestled on a sprawling 7,685m2 parcel in one of Cashmere's most peaceful pockets, this private homestead-style retreat offers space, serenity and everyday connection with nature. Top 5 Features at a Glance: 1. Private Master Retreat - Spacious master with WIR, ensuite and garden outlook. 2. Open-plan interiors with charming timber-beamed ceilings and built-in brick bar. 3. Outdoor covered patios, paved firepit area and sparkling inground pool. 4. Sprawling 7,685m2 block with stable, shed, remote double garage and storage. 5. Quiet Cashmere setting close to quality schools and conveniences. Beautifully tucked away among established trees with tranquil bush views in every direction, this is a property designed for those craving room to breathe, entertain, unwind and truly enjoy where they live. From the moment you arrive,
Request Details
Spacious Family Living in a Sought After Boondall Location
View photo
House · for sale
Request Details
Spacious Family Living in a Sought After Boondall Location
Samford Village
· 3 Bedrooms · 2 Baths · House
· Swimming pool · Equipped kitchen
Samford Village · 3 Bedrooms · 2 Baths · House · Swimming pool · Equipped kitchen
For Sale on or before Auction - Saturday 19th of September - 1:00pm Onsite Only. Reach out to Brendan Tontodonati to express your interest to register! Positioned in a quiet and highly sought after pocket of Boondall, 33 Willena Street presents a unique opportunity to secure a spacious family home that combines comfortable everyday living with outstanding entertaining and lifestyle features. Thoughtfully designed across two levels, this versatile residence offers generous indoor and outdoor spaces, making it ideal for families, entertainers, home based businesses or buyers seeking additional flexibility. Upstairs is dedicated to relaxed family living, featuring a light filled lounge and dining area that flows seamlessly to the well appointed kitchen and expansive rear deck. Overlooking the in ground pool and spa, this elevated entertaining space creates the perfect setting for weekend barbecues, family gatherings and year round outdoor enjoyment. Accommodation on this level includes th
Request Details
Room for Everyone Flexible Family Living Meets Investment Appeal
View photo
House · for sale
Request Details
Room for Everyone Flexible Family Living Meets Investment Appeal
Samford Village
· 4 Bedrooms · 2 Baths · House
· Parking
Samford Village · 4 Bedrooms · 2 Baths · House · Parking
Positioned in a quiet pocket of Bald Hills, 6 Bergamot Street presents an exceptional opportunity for large families, multi-generational households and savvy investors alike. Raised to legal height and thoughtfully configured for dual living, this versatile residence offers the perfect balance of space, privacy and flexibility for families needing room to grow, accommodate extended relatives or create separate living zones under one roof. With separate access to both levels and an abundance of parking, the home has been cleverly designed to function independently while still feeling connected - ideal for teenagers, grandparents, adult children or families seeking additional lifestyle flexibility. Investors will also appreciate the strong income potential and dual occupancy appeal in this high-demand location. Freshly updated throughout with new paint, carpets and modern window furnishings, the home is move-in ready with nothing left to do. Multiple indoor and outdoor living areas provi
Request Details
Spacious Highset Living with Amazing Convenience!
View photo
House · for sale
Request Details
Spacious Highset Living with Amazing Convenience!
Samford Village
· 3 Bedrooms · 1 Bath · House
· Garden · Parking · Equipped kitchen
Samford Village · 3 Bedrooms · 1 Bath · House · Garden · Parking · Equipped kitchen
Positioned on a 506m2 block in a convenient Bald Hills location, this well-presented highset home offers an excellent combination of comfortable living, versatile space and future potential. Upstairs, polished timber floors complement the light-filled open plan living and dining area, where high ceilings enhance the sense of space. The modern kitchen offers excellent bench space and storage, while three generous bedrooms, a modern bathroom with separate shower and bathtub, air-conditioning and ceiling fans complete the upper level. Downstairs adds another dimension to the home, with a generous rumpus/multipurpose room, additional toilet, laundry/utility area and substantial tandem garage. With excellent usable space and separate access, the lower level offers exciting potential for future dual living. Outside, a large covered rear deck overlooks the spacious, level backyard, providing an excellent setting for entertaining and plenty of room for children and pets. The location completes
Request Details

Get email alerts

Don't miss out: be the first to know about new properties

The alert was correctly created

On subscribing you accept the conditions of use and the privacy policy
Alert
Receive new ads in your inbox
Save this search
Receive alerts for new listings

We'll send you an email when we have new properties for: "Houses for sale in Samford Village"

The alert was correctly created

Brookfield, Brisbane
Mount Coot-Tha
Get email alerts and be the first to see new listings
Required field
On subscribing I accept the terms of the privacy policy
Perfect! You'll soon start receiving new listings via email
Alert
Receive an email when we have new ads for Houses for sale in Samford Village
Save this search
Filters

Bedrooms

Size (m²)

Price

$
$

Property type

Bathrooms

Clear all filters
Receive notifications when new entries are published.