3,097 houses for sale in Samford Village

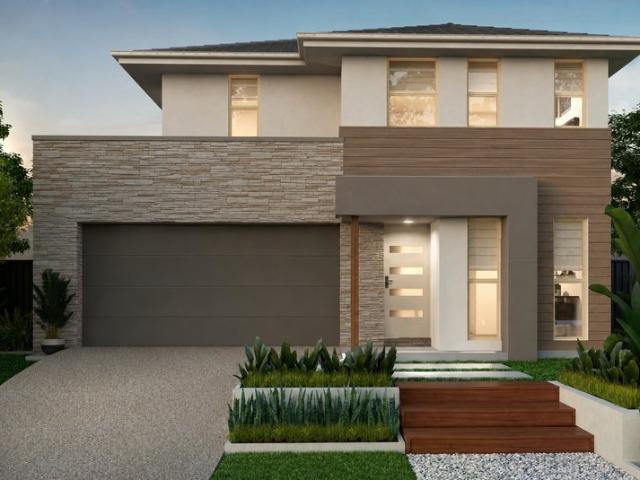
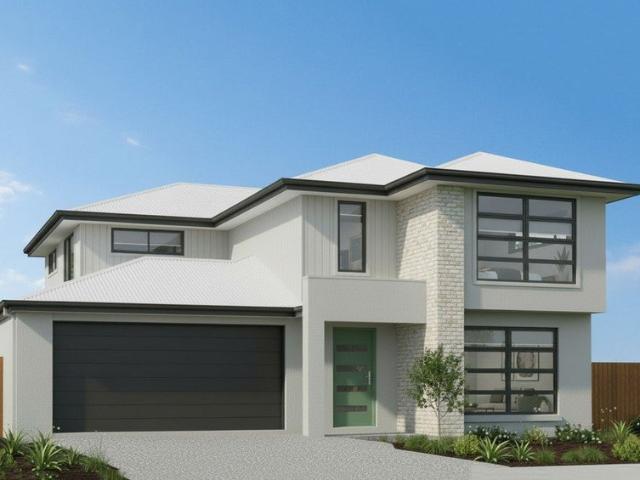
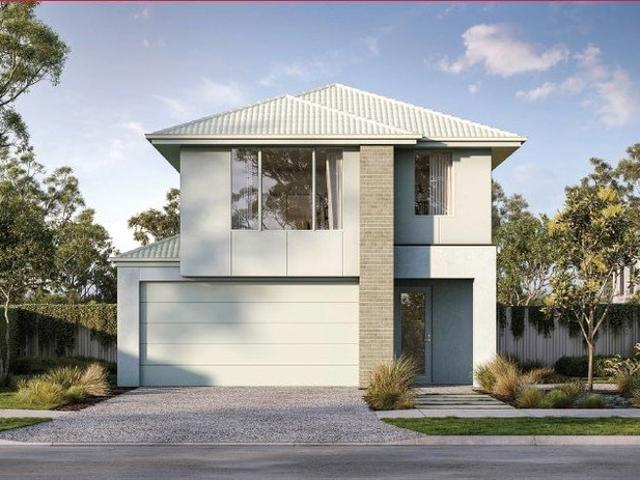
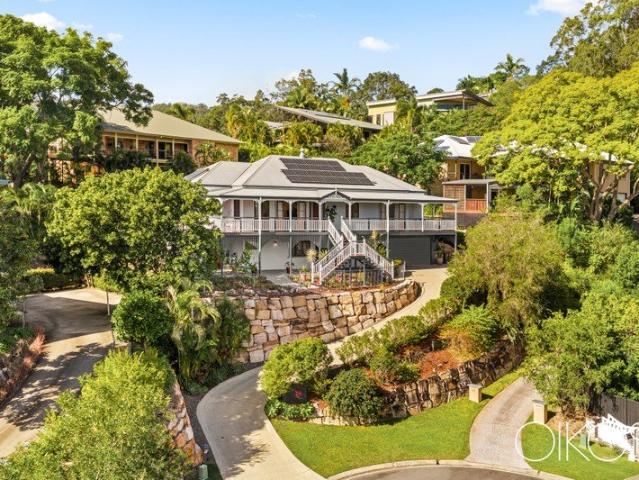
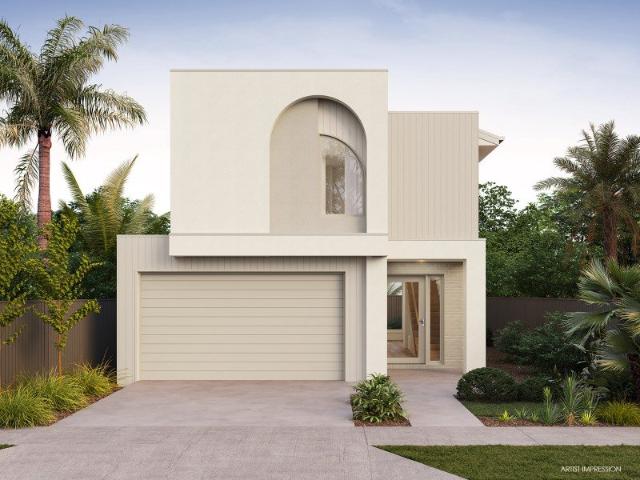
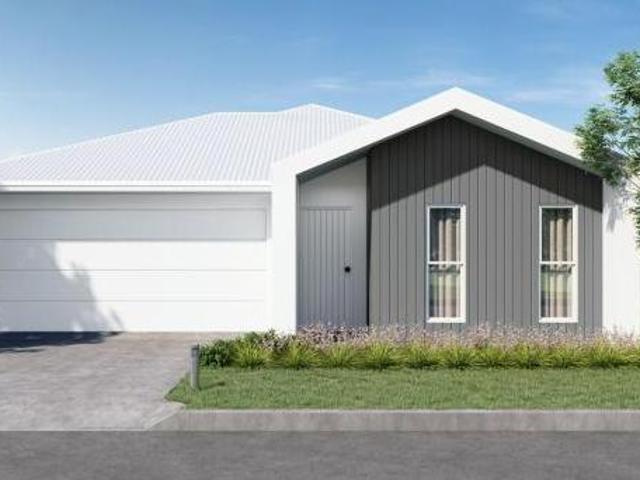
Modern Glenvill Home Design at The Quarry
View photo
House · for sale
Request Details
Modern Glenvill Home Design at The Quarry
Samford Village
· 4 Bedrooms · 3 Baths · House
· Gym · Sauna · Parking · Equipped kitchen
Samford Village · 4 Bedrooms · 3 Baths · House · Gym · Sauna · Parking · Equipped kitchen
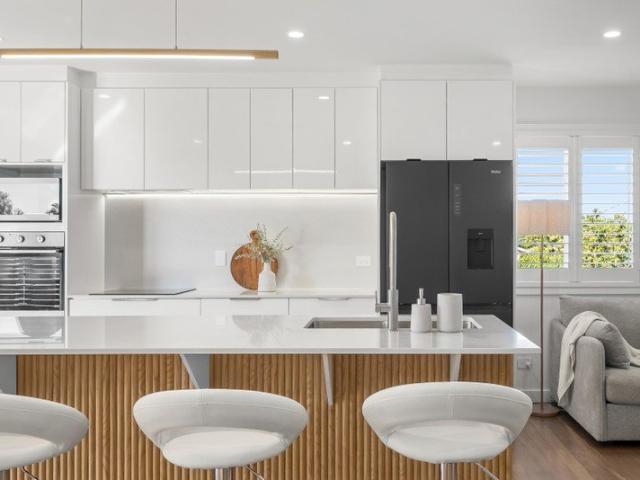
Step into contemporary design with this stunning Glenvill home, perfectly positioned in Release Seven of The Quarry. Crafted for modern living, the home combines style, comfort, and functionality, while offering exclusive resident access to ClubQ and resort-style amenities. Home Features: 2740mm ceiling height throughout Premium 900mm Fisher & Paykel kitchen appliances Freestanding bath Solar system including electric vehicle charger to garage Modern design embracing seamless indoor-outdoor living Residents enjoy ClubQ, the private clubhouse, plus resort-style amenities including a 25-metre lap pool, rock pools, sun decks, fully equipped gym, wellness centre with sauna, and landscaped green spaces with BBQ areas, picnic lawns, and a kick-and-throw zone. A hillside amphitheatre and cliffside staircase showcase panoramic natural surrounds. Just 9.5km from Brisbane CBD, the home offers a rare combination of tranquil surroundings with excellent connectivity to schools, retail, public trans
Request Details
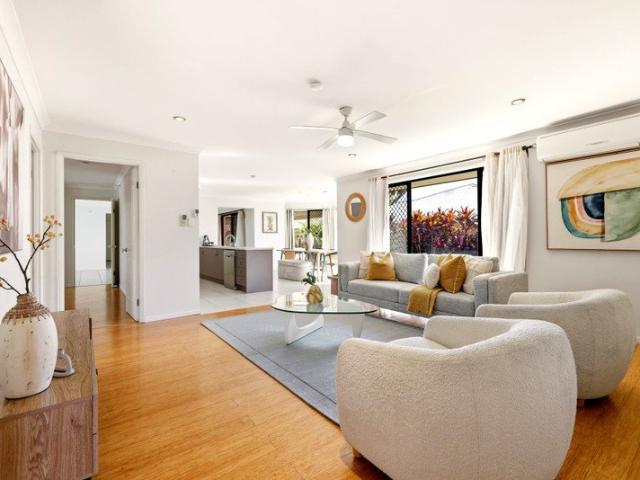
Elevated Family Living with City Views
View photo
House · for sale
Request Details
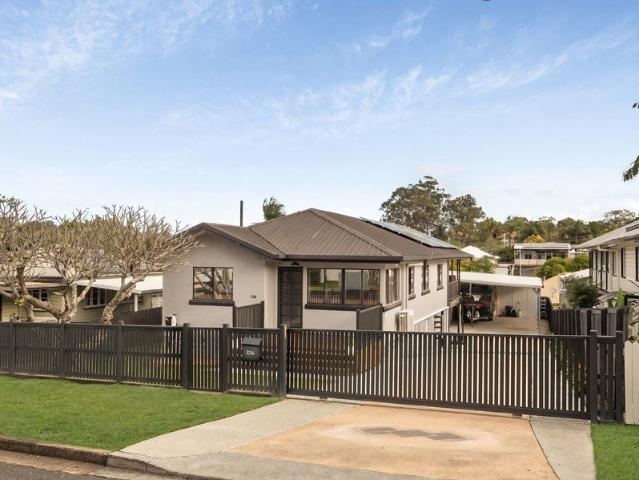
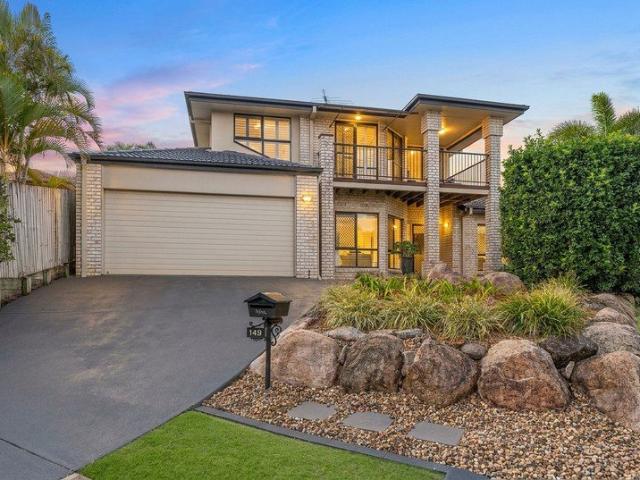
Elevated Family Living with City Views
Samford Village
· 5 Bedrooms · 2 Baths · House
· Garden · Parking · Equipped kitchen
Samford Village · 5 Bedrooms · 2 Baths · House · Garden · Parking · Equipped kitchen
Welcome to 149 Phillips St, Bracken Ridge. Stylish, spacious and wonderfully practical, 149 Phillips Street, Bracken Ridge offers exceptional family living in a highly sought-after location. Step inside to discover a flexible floorplan featuring a 5th bedroom or ideal home office, plus a separate formal lounge for quiet relaxation. The main bedroom is conveniently located downstairs with tinted windows, plantation shutters, and a private ensuite with separate toilet. At the heart of the home is a designer kitchen boasting a 90cm Smeg cooktop and oven, Fisher & Paykel appliances, integrated dishwasher, huge island bench with 40mm stone water wall, vinyl tiles and an abundance of storage including a walk-in linen cupboard and broom closet. A laundry chute, separate toilet off the laundry, and direct internal access from the double garage (with drive-through to the backyard) enhance everyday convenience. Soaring 2700mm ceilings downstairs, security screens throughout and an upgraded switc
Request Details
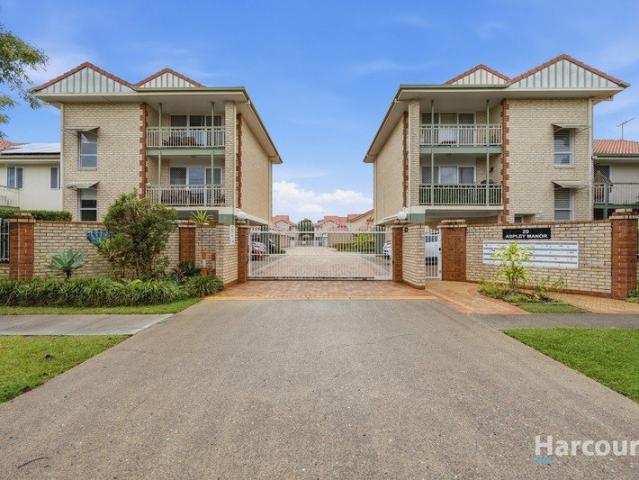
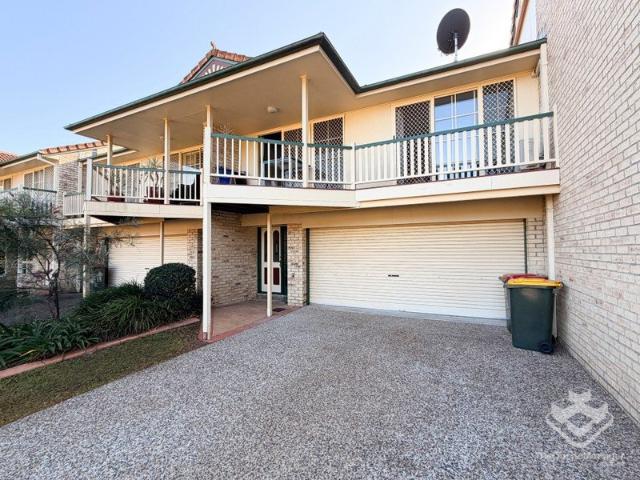
VACANT & READY TO MOVE IN SPACIOUS 3 BEDROOM TOWNHOUSE WITH PRIVATE COURTYARD
View photo
Townhouse · for sale
Request Details
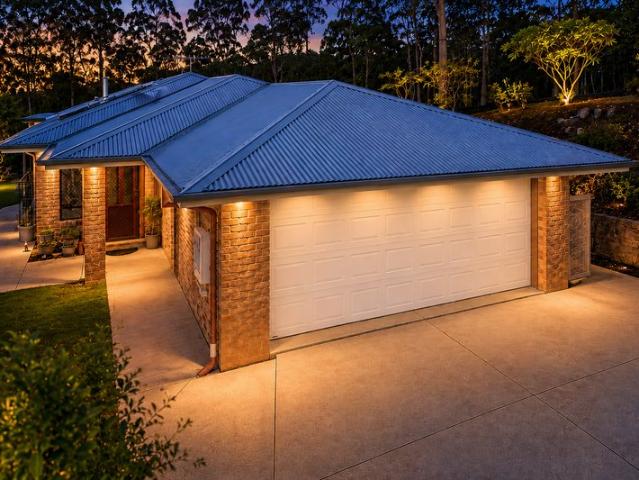
VACANT & READY TO MOVE IN SPACIOUS 3 BEDROOM TOWNHOUSE WITH PRIVATE COURTYARD
Samford Village
· 3 Bedrooms · 2 Baths · Townhouse
· Air conditioning · Equipped kitchen
Samford Village · 3 Bedrooms · 2 Baths · Townhouse · Air conditioning · Equipped kitchen
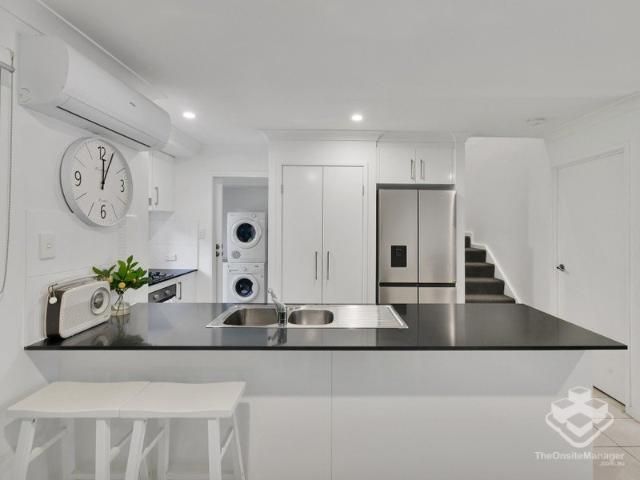
Move straight in, unpack and enjoy! If youve been searching for a spacious, low-maintenance townhouse in a convenient Taigum location, this well-presented three-bedroom home is ready and waiting for its new owner. Now vacant and offering immediate possession, this is an ideal opportunity for first home buyers, downsizers, investors or buyers looking for a comfortable home without the maintenance demands of a traditional house. Positioned within a well-established complex, with a Cabbage Tree Creek tributary and open grassed area providing a lovely sense of space and greenery at the back of the complex. WHY YOU'LL LOVE IT Three generously sized bedrooms, all with built-in wardrobes King-sized master bedroom with ensuite and mirrored built-in robe Spacious open-plan living and dining area Modern kitchen with stone island benchtops and breakfast bar Gas cooktop, stainless-steel appliances and dishwasher Excellent storage with wide pantry and ample cabinetry Split-system air conditioning t
Request Details
Luxurious Family Home with Space, Style and great Location!
View photo
House · for sale
Request Details
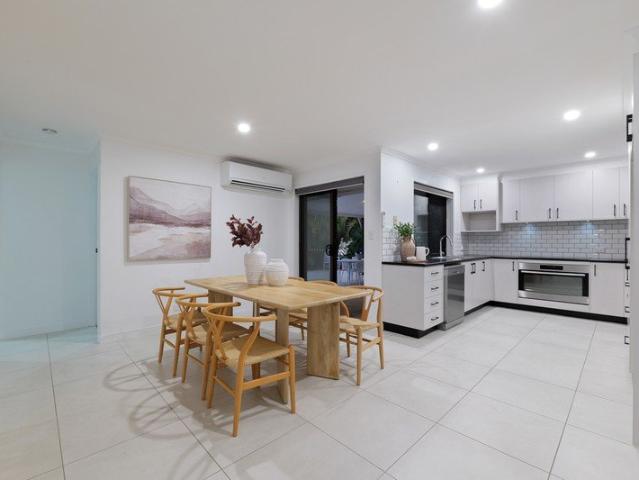
Luxurious Family Home with Space, Style and great Location!
Samford Village
· 3 Bedrooms · 2 Baths · House
Samford Village · 3 Bedrooms · 2 Baths · House
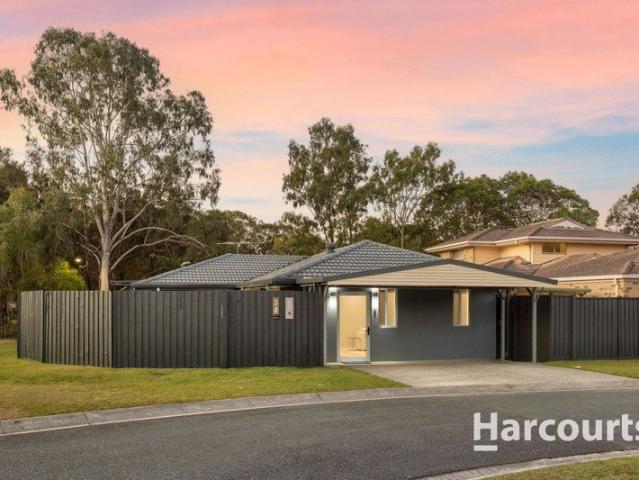
Perfectly positioned within College Green Estate, 34 Northholm Crescent enjoys a peaceful setting in a quiet, family-friendly street with only one adjoining neighbour. With parks and walking tracks nearby, the home offers a rare sense of privacy while remaining conveniently connected to many amenities. Fully renovated in 2025, this luxuriously transformed residence blends generous proportions, sophisticated finishes and thoughtful modern design. Offering three spacious bedrooms, two beautifully appointed bathrooms, multiple living zones and exceptional entertaining spaces, the home has been comprehensively upgraded with premium finishes, extensive storage and integrated technology. The former rumpus has been cleverly transformed into a luxurious living and entertainment zone, featuring air-conditioning, ceiling fans, stunning porcelain flooring and generous proportions. It flows seamlessly into the bright open-plan living and dining area, creating a warm and inviting space for everyday
Request Details
1214m2 Goldmine on 2 titles with 3 lot potential STCA
View photo
House · for sale
Request Details
1214m2 Goldmine on 2 titles with 3 lot potential STCA
Samford Village
· 5 Bedrooms · 2 Baths · House
Samford Village · 5 Bedrooms · 2 Baths · House
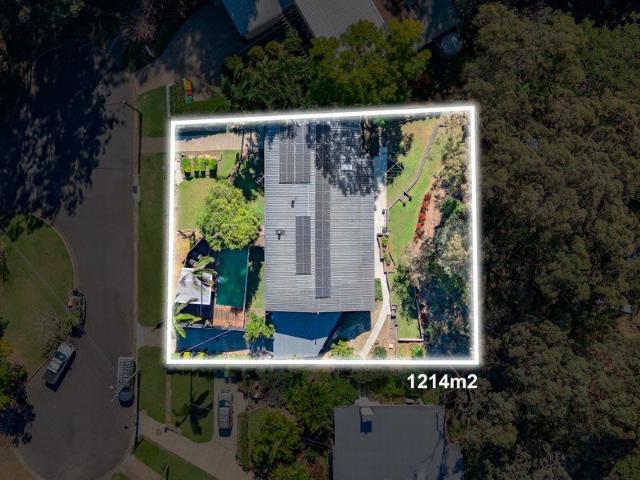
An exceptional development opportunity has hit the Everton Park market, offering a sprawling 1,214m² site spanning across two existing titles with an expansive 30-metre frontage. Positioned in a highly sought-after, family-friendly pocket, this prime parcel presents a rare, low-risk project for developers, builders, or savvy land-bankers. With an existing post-war dwelling sitting across the lots, there are no character overlay restrictions blocking demolition, giving you a clean slate to unlock the site's true potential. For the astute investor or developer, the site offers an ideal canvas for a high-yielding 2-into-3 lot subdivision (STCA). The generous 30m frontage allows for three side-by-side, ~404m² blocks with standard 10m frontages-eliminating the need for battle-axe designs or shared driveways. Located just minutes from the vibrant Everton Plaza dining precinct, quality schools, parklands, and public transport, new build homes on these lots will command premium end values in o
Request Details
Architectural Finishes, Ultimate Outdoor Entertaining
View photo
House · for sale
Request Details
Architectural Finishes, Ultimate Outdoor Entertaining
Samford Village
· 3 Bedrooms · 2 Baths · House
· Garden · Parking
Samford Village · 3 Bedrooms · 2 Baths · House · Garden · Parking
Nestled in a prime location near Sandgate, this beautifully renovated residence delivers an exceptional blend of modern luxury, functional space, and effortless entertaining. Designed around a seamless open-plan flow, large sliding doors draw you out to an expansive, covered composite deck and a generous yard perfect for hosting family and friends. With high-end bathroom details, full climate control, secure electric gating, and supreme proximity to schools and transport, this home offers a complete lifestyle upgrade where every detail has been thoughtfully updated for move-in-ready living. - Recently completed full modern renovation featuring seamless open plan living that flows directly outdoors. - Luxurious master suite complete with a private ensuite, walk in robe, and premium blackout blinds. - Dual access to the property providing dedicated parking space for a boat, caravan, or trailer. - Built in robes and ceiling fans fitted in every bedroom, enhanced by plantation shutters thr
Request Details
Elevated Family Living on a Generous Corner Block!
View photo
House · for sale
Request Details
Elevated Family Living on a Generous Corner Block!
Samford Village
· 3 Bedrooms · 2 Baths · House
· Garden · Equipped kitchen
Samford Village · 3 Bedrooms · 2 Baths · House · Garden · Equipped kitchen
Positioned on an elevated 754m² corner block, 1 Toormore Street offers a fantastic combination of space, functionality and comfortable family living. With established gardens, generous outdoor space and a versatile floorplan, this property is ready to be enjoyed while offering plenty of scope for the future. Inside, the home features three well-sized bedrooms and two bathrooms, complemented by an updated kitchen that provides a fresh and practical hub for everyday living. A standout feature is the large utility space, offering excellent flexibility as a home office, second lounge, kids' retreat or additional living area to suit your lifestyle. Outside, the spacious corner block provides plenty of room to relax and entertain. The garden shed adds valuable storage, the water tank services the gardens, and the elevated position enhances the property's appeal and sense of space. With two-car accommodation, a versatile layout and a substantial 754m² parcel of land, this is a property that o
Request Details
Beautifully Renovated Character Home with Flexible Family Living
View photo
House · for sale
Request Details
Beautifully Renovated Character Home with Flexible Family Living
Samford Village
· 4 Bedrooms · 2 Baths · House
Samford Village · 4 Bedrooms · 2 Baths · House
Positioned in a convenient pocket of Boondall, 21 Landsboro Avenue presents a beautifully maintained family home combining character, modern comfort and a highly functional four bedroom layout. Meticulously renovated, the home has been carefully upgraded to provide comfortable, move in ready living while retaining its warm and welcoming appeal. A major component of the renovation involved raising the rear section of the home to the same level as the original residence, creating a seamless and practical floorplan throughout. The works included the addition and renovation of the ensuite, walk-in wardrobe, combined bathroom and laundry, and the two bedrooms positioned at the rear of the home. The entire residence has also been freshly painted internally and externally, with new carpet installed throughout for a clean and modern finish. At the heart of the home is a spacious open-plan living and dining area, providing plenty of room for families to relax, entertain and enjoy everyday livin
Request Details
An Architectural Statement with Designer Interiors & Exceptional Dual Living
View photo
House · for sale
Request Details
An Architectural Statement with Designer Interiors & Exceptional Dual Living
Samford Village
· 3 Bedrooms · 2 Baths · House
· Parking · Equipped kitchen
Samford Village · 3 Bedrooms · 2 Baths · House · Parking · Equipped kitchen
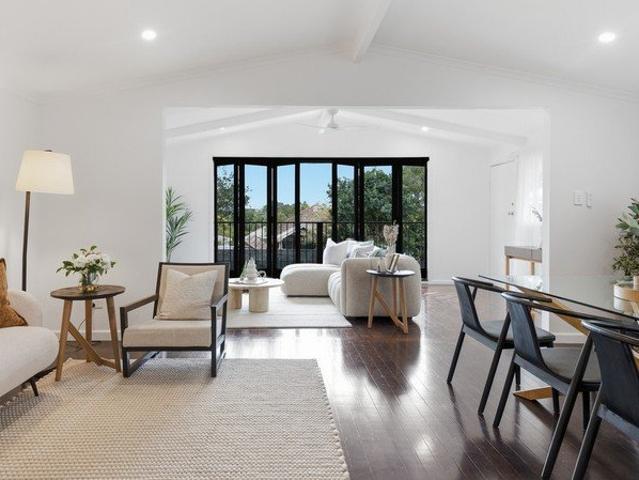
Extensively renovated from top to bottom, this striking Aspley residence combines the timeless character of a classic highset with a sophisticated contemporary renovation, creating a home that is as impressive in its design as it is in its functionality. The first impression is exceptional. A crisp white exterior, beautifully landscaped frontage, new fencing and a substantial brand-new double carport create an instantly appealing street presence. Step inside and the transformation continues, with a wide tiled entrance, feature VJ wall panelling, rich polished hardwood floors and an abundance of natural light setting the tone for what lies beyond. Upstairs is where the home's architectural credentials really come to the fore. An extraordinary raked cathedral ceiling stretches across the kitchen, living/dining and family room, creating dramatic volume and an unmistakable sense of space. The clean white palette, polished timber floors and expansive windows combine beautifully, while the c
Request Details
Beautifully Presented Home in a Sought After Area
View photo
House · for sale
Request Details
Beautifully Presented Home in a Sought After Area
Samford Village
· 4 Bedrooms · 3 Baths · House
· Equipped kitchen
Samford Village · 4 Bedrooms · 3 Baths · House · Equipped kitchen
Bridgeman Downs QLD 4035 4 bedrooms 3 bathrooms 2 garages Price $1,427,177 Inclusions Full Turnkey finish Fully fenced, turfed & landscaped 2550mm high ceilings Colorbond roof Reverse cycle/split system air-conditioner in living and main bedroom 20mm manufactured stone kitchen benchtop Approximately 1.8kw solar power system 600mm Stainless steel kitchen appliances Cold water to fridge space Roller blinds throughout Ceiling fans to bedrooms Undercover tiled alfresco area Construction House Elevation Single Storey Total Floor Area 203.9 M2 Contract Type 2-part Contract Pricing Full Turnkey Land Size 535.0 m2 Land Price $855,000 Land Reg. Date Registered - Contact: Con Nichols ? 0418 992 228 ? realcorpvic.com.au REF# KENE15102025 Disclaimer: Images shown are for illustration purposes only and may not represent the final product. Features, finishes, and landscaping may vary. Please refer to the contract and builder specifications for exact details
Request Details
Modern Unit in an Ultra Convenient Aspley Location
View photo
Townhouse · for sale
Request Details
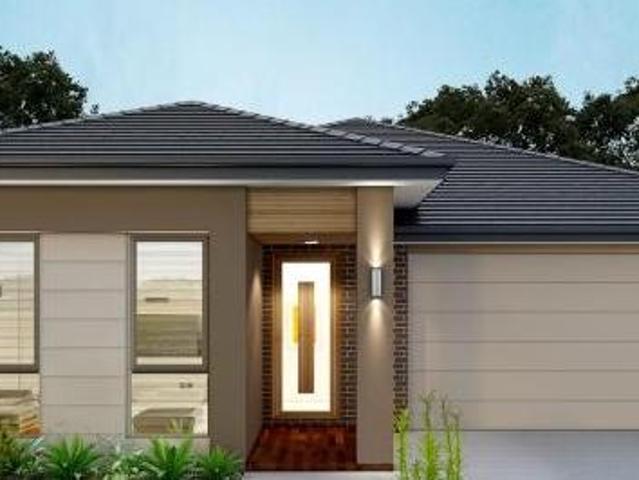
Modern Unit in an Ultra Convenient Aspley Location
Samford Village
· 2 Bedrooms · 1 Bath · Townhouse
· Equipped kitchen
Samford Village · 2 Bedrooms · 1 Bath · Townhouse · Equipped kitchen
Positioned in a highly convenient pocket of Aspley, this beautifully renovated townhome presents an outstanding opportunity for investors seeking strong returns and long-term growth in a blue-chip northside location. Thoughtfully updated throughout, the home combines modern finishes with low-maintenance living across a practical and functional layout. Upstairs features two generous bedrooms serviced by a stylish renovated bathroom, while downstairs offers open-plan living and dining flowing seamlessly to the updated kitchen. Perfectly suited to busy professionals, downsizers, or investors, the property also includes a secure single-car accommodation and enjoys a central location just moments from local shops, schools, public transport, parklands, and Westfield Chermside. Currently tenanted until September 2026 at $560 per week, the property offers immediate income with the benefit of a quality long-term tenancy already in place. Property Features: - Renovated throughout with modern fin
Request Details
Convenient to City and Bayside NEW CONSTRUCTION
View photo
Terraced House · for sale
Request Details
Convenient to City and Bayside NEW CONSTRUCTION
Samford Village
· 4 Bedrooms · 2 Baths · Terraced House
Samford Village · 4 Bedrooms · 2 Baths · Terraced House
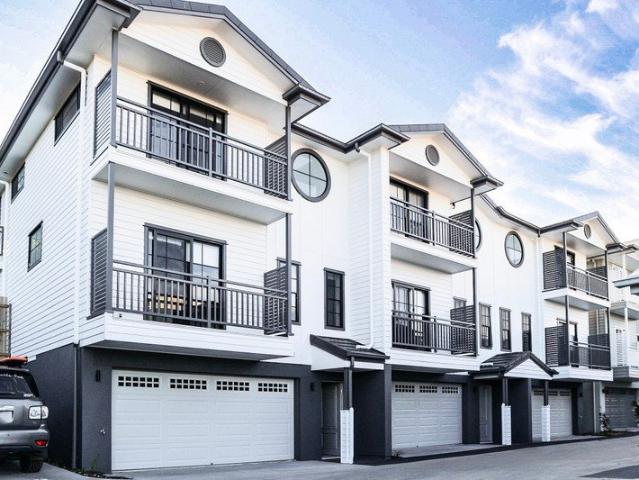
THIS HOME IS TO BE CONSTRUCTED. PHOTOS ARE AN INDICATION ONLY. Perfectly positioned approximately 15.3km from Brisbane's CBD and 18.5km from Brisbane Airport. This 400sqm block due for title registration in November 2026 will be ready for you to build your dream home close to all local and city conveniences. Located in the Aspley State High School catchment and convenient to the beautiful bayside suburbs of Sandgate and Shorncliffe this address offers an ideal lifestyle for families and professionals. Enjoy the convenience of being: 4 min walk to bus stop 10 min walk to Carseldine Central Shopping Centre 2km to Carseldine Farmers & Artisan Markets 5.4km to prince Charles Hospital 9km to the Sandgate & Shorncliffe foreshore and boardwalks 8.5km to Brisbane Entertainment Centre 1.7km to Aspley State High School Easily accessible transport options providing convenient city and schooling access We've chosen to feature our beautiful NEWPORT 205sqm Design. This thoughtfully designed home inc
Request Details
Modern Family Living in a Peaceful, Connected Pocket
View photo
House · for sale
Request Details
Modern Family Living in a Peaceful, Connected Pocket
Samford Village
· 4 Bedrooms · 2 Baths · House
· Garden · Equipped kitchen
Samford Village · 4 Bedrooms · 2 Baths · House · Garden · Equipped kitchen
Welcome to 83 Cowie Road, Carseldine a beautifully presented four-bedroom family home offering space, versatility and effortless indoor-outdoor living in a highly sought-after location. Designed with growing families in mind, this spacious residence combines modern comfort with practical living spaces, established gardens and a wonderful alfresco entertaining area. From relaxed family evenings to weekend gatherings, there is plenty of room for everyone to spread out and enjoy. At the heart of the home is the open-plan kitchen, dining and living area, creating a welcoming hub for everyday family life. The modern kitchen is well equipped with electric cooking, rangehood, dishwasher, generous bench space and excellent storage, with a large fridge recess adding further convenience. The main living area flows seamlessly outdoors to the expansive decked alfresco, where you can enjoy the afternoon breeze while overlooking the beautifully maintained, fully enclosed backyard. Established garden
Request Details
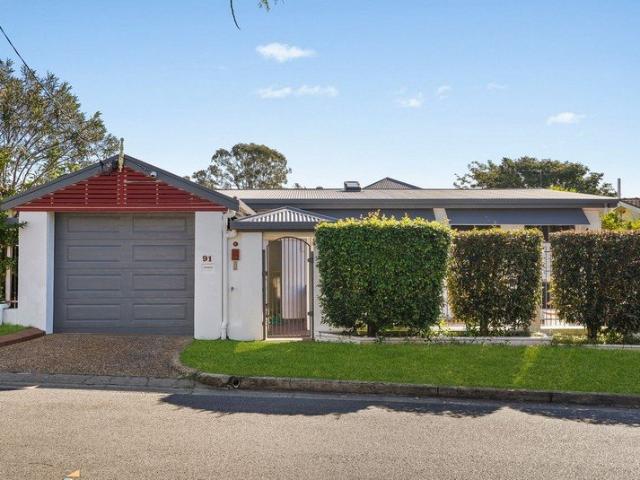
Big on Charm. Big on Character. Big on Space
View photo
House · for sale
Request Details
Big on Charm. Big on Character. Big on Space
Samford Village
· 3 Bedrooms · 2 Baths · House
· Gym · Equipped kitchen
Samford Village · 3 Bedrooms · 2 Baths · House · Gym · Equipped kitchen
Private Inspections encouraged Welcome to 91 FunnellStreet,Zillmere a home that's anything but ordinary. Behind its neat façade lies a splitlevel sanctuary bursting with personality, space, and charm. This home is all about versatility and generous living. Downstairs offers an incredible amount of space with multiple zones to suit every lifestyle from the retro lounge perfect for movie nights, to a huge additional living area with its own red spiral staircase, plus a separate man cave/gym, a hobby room, and a secondary multipurpose room that, while not legal height, works beautifully as a spare bedroom. With three internal staircases, the layout feels like a chooseyourownadventure fun, flexible, and full of possibility. Upstairs is light, bright, and expansive, featuring polished timber floors, soaring ceilings, and plantation shutters throughout. The openplan living and dining flow seamlessly to a sundrenched deck, ideal for morning coffee or sunset drinks. The kitchen is a standout w
Request Details
Build Your Dream Home in Brighton !
View photo
House · for sale
Request Details
Build Your Dream Home in Brighton !
Samford Village
· 5 Bedrooms · 3 Baths · House
· Equipped kitchen
Samford Village · 5 Bedrooms · 3 Baths · House · Equipped kitchen
Custom Luxury | Turnkey Package | Premium Inclusions Welcome to your future sanctuary! This exceptional House & Land Package in the highly sought-after suburb of Brighton offers the rare opportunity to build your dream home from the ground up with custom finishes, high-end inclusions, and a full turnkey solution. Premium Inclusions Turnkey package move in and enjoy Comprehensive fixed site works included Designer kitchen with premium appliances and stone benchtops Luxurious bathrooms with quality fixtures and fittings Daikin ducted air-conditioning throughout Multiple facade options to suit your style Premium flooring, lighting and finishes Driveway included Make It Yours Fully Customizable This is a Proposed House & Land Package which means it's NOT yet built, giving you full control over design, layout, and finishes. Our expert team of architects and stylists will work with you to bring your vision to life. Ready to Build Your Forever Home? Opportunities like this don't come often in
Request Details
Renovated Family Living with Exceptional Space, Flexibility and Bayside Convenience
View photo
House · for sale
Request Details
Renovated Family Living with Exceptional Space, Flexibility and Bayside Convenience
Samford Village
· 3 Bedrooms · 2 Baths · House
· Swimming pool · Equipped kitchen
Samford Village · 3 Bedrooms · 2 Baths · House · Swimming pool · Equipped kitchen
Positioned in the heart of Brighton's sought-after bayside precinct, 236 Queens Parade presents a fantastic opportunity for families seeking space, style and versatility in a location renowned for its lifestyle appeal. Beautifully updated throughout, this impressive home combines modern finishes with a flexible layout designed to accommodate growing families, home-based professionals and those who simply love to entertain. Offering multiple living areas, a sparkling in-ground pool and extensive utility space across two levels, this is a property that delivers far more than first meets the eye. Upstairs, polished timber floors, VJ-style wall panelling and plantation shutters create a warm and welcoming atmosphere throughout. The light-filled open-plan living and dining area forms the heart of the home and flows seamlessly through to the stylish renovated kitchen, complete with stone benchtops, quality appliances, excellent storage and generous preparation space. Accommodation on the upp
Request Details
Immaculate Family Living
View photo
House · for sale
Request Details
Immaculate Family Living
Samford Village
· 4 Bedrooms · 2 Baths · House
· Equipped kitchen
Samford Village · 4 Bedrooms · 2 Baths · House · Equipped kitchen
Perfectly positioned on an expansive 5,195sqm allotment of beautifully terraced gardens and natural bushland, this secluded family sanctuary offers a rare combination of privacy, tranquility, and modern comfort. Located in a quiet leafy cul-de-sac within a highly sought-after pocket in Karana Downs, 9 Yarula Close presents an exceptional lifestyle opportunity in a truly picturesque setting. Immaculately maintained and thoughtfully updated, this sophisticated yet low-maintenance residence is surrounded by nature, with abundant birdlife and peaceful bushland views creating a serene backdrop to everyday living. Every detail reflects the care and pride invested in transforming this property into a warm and welcoming family home. Designed with practicality in mind, the well-considered floorplan offers multiple living zones, four generous bedrooms, and excellent separation for growing families. The designer kitchen forms the heart of the home, seamlessly connecting to the indoor and outdoor
Request Details
Relaxed Family Living with Space to Entertain
View photo
House · for sale
Request Details
Relaxed Family Living with Space to Entertain
Samford Village
· 3 Bedrooms · 2 Baths · House
· Garden · Air conditioning · Parking · Equipped kitchen
Samford Village · 3 Bedrooms · 2 Baths · House · Garden · Air conditioning · Parking · Equipped kitchen
Tucked away in a peaceful, leafy pocket, this inviting single-level home delivers relaxed family living with space to spread out, entertain and enjoy. A spacious living room flows through to the open-plan dining area and updated kitchen, while three comfortable bedrooms include a generous master with ensuite. Outside, an expansive covered entertaining area overlooks a private, established backyard with plenty of lawn for children and pets, while the impressive 6m x 6m detached shed provides exceptional space for vehicles, storage, a workshop or hobbies. Complete with a single lock-up garage and positioned close to Bundara Park, Ferny Grove Station, local schools and shopping, this is an inviting family home offering space, practicality and convenience in an established Keperra neighbourhood. Features: Three bedrooms with built-ins, master with ensuite and air conditioning Spacious separate living area Updated kitchen with generous bench space & ample storage Open-plan kitchen and dinin
Request Details
New Home & Land in McDowall!
View photo
Terraced House · for sale
Request Details
New Home & Land in McDowall!
Samford Village
· 4 Bedrooms · 2 Baths · Terraced House
· Parking · Equipped kitchen
Samford Village · 4 Bedrooms · 2 Baths · Terraced House · Parking · Equipped kitchen
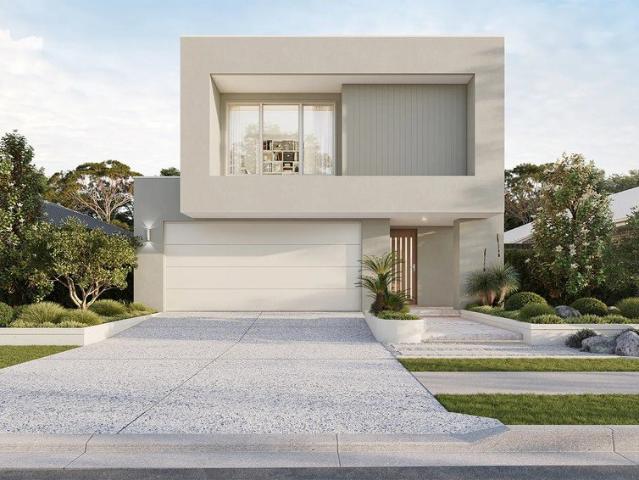
Alberton - 23 by Simonds Homes Lot 12 New Road, McDowall 398 sqm Available From: $1,411,488 PACKAGE INCLUSIONS: Site Costs provision Developer & council requirements provision Exposed aggregate Drive-way Feature front entry door Colourbond Sectional garage door & remote controls Floor coverings to entire house 20mm Stone benchtops to kitchen Quality stainless steel cooktop & oven Ceiling fans throughout Plus much more! For more information contact Kyle Waters on 0425 321 906 Home& Land Package not constructed. Images for illustration purposes only and may feature items not included in price, such as landscaping and fencing. Home & Land Packages subject to approval from Developer and Council and based on builder's standard design without alterations. Stamp duty, government fees, and other charges not included. The Community Infrastructure Levy and Asset Protection Permit, if applicable, must be arranged directly with the Developer. Additional charges may apply for alterations. Land is s
Request Details
Elevated Townhouse Living in Prestigious Motif Estate
View photo
Townhouse · for sale
Request Details
Elevated Townhouse Living in Prestigious Motif Estate
Samford Village
· 4 Bedrooms · 2 Baths · Townhouse
· Garden · Balcony · Equipped kitchen
Samford Village · 4 Bedrooms · 2 Baths · Townhouse · Garden · Balcony · Equipped kitchen
Positioned within the sought-after Motif community, this beautifully appointed residence delivers a refined blend of contemporary design, generous proportions and effortless low-maintenance living. Designed for modern families, professionals and downsizers alike, the home showcases light-filled interiors, quality finishes and thoughtfully designed spaces that offer both style and functionality. The heart of the home is an expansive open-plan living and dining area that seamlessly connects to the covered alfresco and private backyard, creating the perfect setting for entertaining or relaxed everyday living. A designer kitchen anchors the space, featuring stone benchtops, premium Bosch appliances, abundant storage and a generous island bench. Upstairs, four spacious bedrooms provide excellent separation, including a luxurious master retreat complete with a walk-in robe, private ensuite and its own balcony. The beautifully appointed main bathroom features a freestanding bathtub, oversized
Request Details
New Home & Land in McDowall!
View photo
Terraced House · for sale
Request Details
New Home & Land in McDowall!
Samford Village
· 4 Bedrooms · 2 Baths · Terraced House
· Parking · Equipped kitchen
Samford Village · 4 Bedrooms · 2 Baths · Terraced House · Parking · Equipped kitchen
Westcourt - 24 by Simonds Homes Lot 12 New Road, McDowall 398 sqm Available From: $1,455,388 PACKAGE INCLUSIONS: Site Costs provision Developer & council requirements provision Exposed aggregate Drive-way Feature front entry door Colourbond Sectional garage door & remote controls Floor coverings to entire house 20mm Stone benchtops to kitchen Quality stainless steel cooktop & oven Ceiling fans throughout Plus much more! For more information contact Kyle Waters on 0425 321 906 Home& Land Package not constructed. Images for illustration purposes only and may feature items not included in price, such as landscaping and fencing. Home & Land Packages subject to approval from Developer and Council and based on builder's standard design without alterations. Stamp duty, government fees, and other charges not included. The Community Infrastructure Levy and Asset Protection Permit, if applicable, must be arranged directly with the Developer. Additional charges may apply for alterations. Land is
Request Details
Large 2 bedroom townhouse in The Gap
View photo
Townhouse · for sale
Request Details
Large 2 bedroom townhouse in The Gap
Samford Village
· 2 Bedrooms · 2 Baths · Townhouse
· Balcony · Equipped kitchen
Samford Village · 2 Bedrooms · 2 Baths · Townhouse · Balcony · Equipped kitchen
Large 2 bedroom townhouse in The Gap located 15 mins from Brisbane cbd. Positioned in an elevated position within this gated complex and boasting views towards the Mt Coot-tha range this spacious residence provides a wonderful opportunity for both owner occupiers and investors in this highly sought-after western suburb locale. The living areas are all on the upper level with a large combined lounge and dining space with a high vaulted ceiling, a large tiled kitchen and integrated laundry that enjoys huge storage and which leads onto a lovely landscaped, paved, private and fenced rear courtyard which has external access. There are two built in bedrooms one being a Master with a walk through wardrobe and ensuite. There is also a central family bathroom. The Master Bedroom opens out onto the rear courtyard. Both the second bedroom and living space opens onto the front Balcony with scenic views towards the Mt Coot-tha range and the leafy hills that The Gap is known for. Downstairs consists
Request Details
MODERN QUEENSLANDER WITH VERSATILE FAMILY LIVING
View photo
House · for sale
Request Details
MODERN QUEENSLANDER WITH VERSATILE FAMILY LIVING
Samford Village
· 5 Bedrooms · 3 Baths · House
· Garden · Swimming pool · Equipped kitchen
Samford Village · 5 Bedrooms · 3 Baths · House · Garden · Swimming pool · Equipped kitchen
Perfect for teens, guests, blended and multi-generational families, set high on an 833m² block with expansive natural vistas, this beautifully updated Queenslander blends timeless charm with modern comfort and delivers the kind of flexible layout families with teens or extended family truly value. High ceilings, polished timber floors and French doors enhance the light-filled living zones, including a large lounge and expansive open-plan living and dining area with seamless indooroutdoor flow. The designer kitchen features shaker-style cabinetry, stone benchtops, premium appliances, a small butler's pantry and a bifold servery window ideal for busy households and effortless entertaining. Step out to the covered deck overlooking the sparkling inground pool, colourful cottage garden and mature greenery. Generous paved and shaded concrete areas provide the perfect hangout zone for the children space to shoot hoops, relax with friends, or enjoy the outdoors. Upstairs, four large bedrooms w
Request Details
For Rent 4 Bedroom House BALD HILLS QLD DLS104893811
View photo
House · for sale
$ 1,281,000
For Rent 4 Bedroom House BALD HILLS QLD DLS104893811
Samford Village
· 4 Bedrooms · 2 Baths · House
Samford Village · 4 Bedrooms · 2 Baths · House
Explore this exciting real estate opportunity located in the vibrant area of BALD HILLS. This property is currently priced at AUD1281000. A fantastic chance to acquire property in a sought-after location. Whether you are looking for a new location or a significant acquisition, this listing warrants serious consideration. Review all the details and imagine the possibilities. Contact us today for more information!
$ 1,281,000
For Rent 4 Bedroom House BALD HILLS QLD DLS104893807
View photo
House · for sale
$ 1,283,000
For Rent 4 Bedroom House BALD HILLS QLD DLS104893807
Samford Village
· 4 Bedrooms · 2 Baths · House
Samford Village · 4 Bedrooms · 2 Baths · House
Explore this exciting real estate opportunity located in the vibrant area of BALD HILLS. This property is currently priced at AUD1283000. A fantastic chance to acquire property in a sought-after location. Whether you are looking for a new location or a significant acquisition, this listing warrants serious consideration. Review all the details and imagine the possibilities. Contact us today for more information!
$ 1,283,000

Get email alerts

Don't miss out: be the first to know about new properties

The alert was correctly created

On subscribing you accept the conditions of use and the privacy policy
Alert
Receive new ads in your inbox
Save this search
Receive alerts for new listings

We'll send you an email when we have new properties for: "Houses for sale in Samford Village"

The alert was correctly created

Brookfield, Brisbane
Mount Coot-Tha
Get email alerts and be the first to see new listings
Required field
On subscribing I accept the terms of the privacy policy
Perfect! You'll soon start receiving new listings via email
Alert
Receive an email when we have new ads for Houses for sale in Samford Village
Save this search
Filters

Bedrooms

Size (m²)

Price

$
$

Property type

Bathrooms

Clear all filters
Receive notifications when new entries are published.