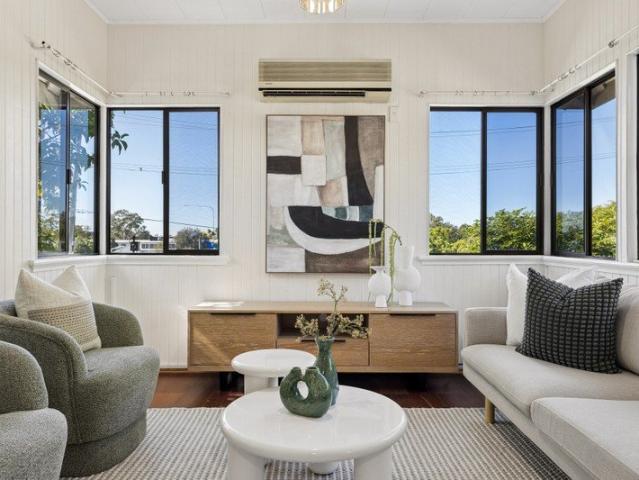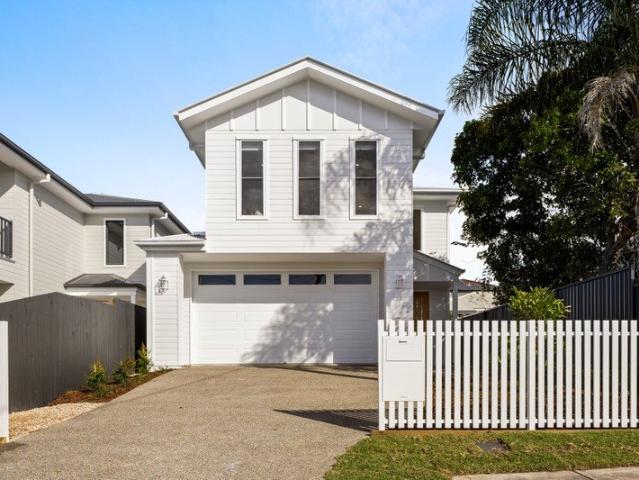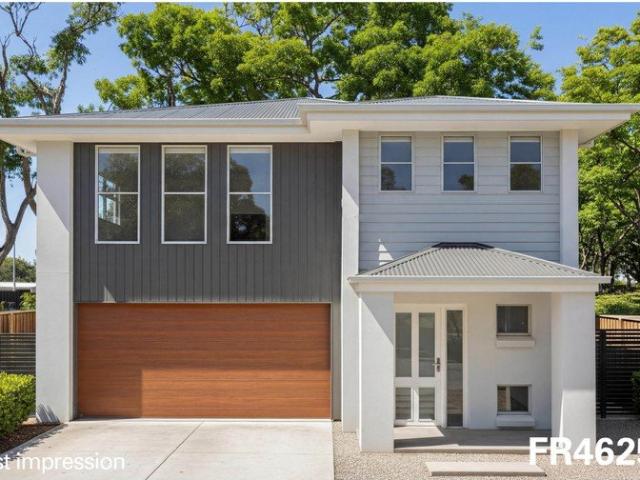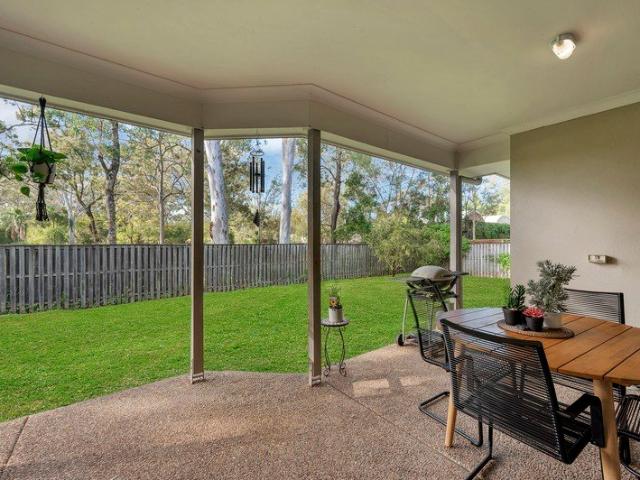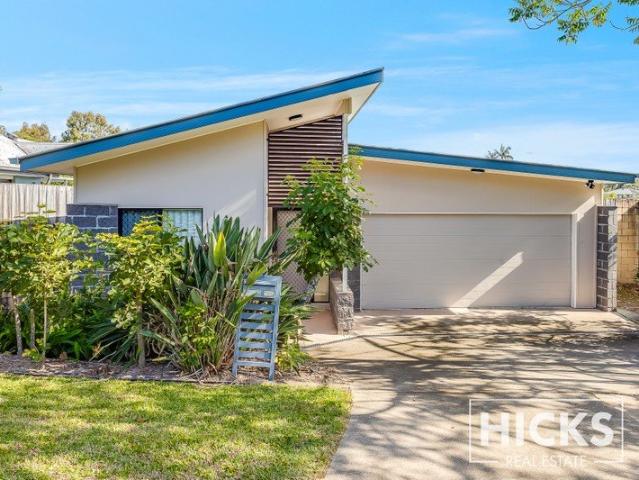
3,097 houses for sale in Samford Village

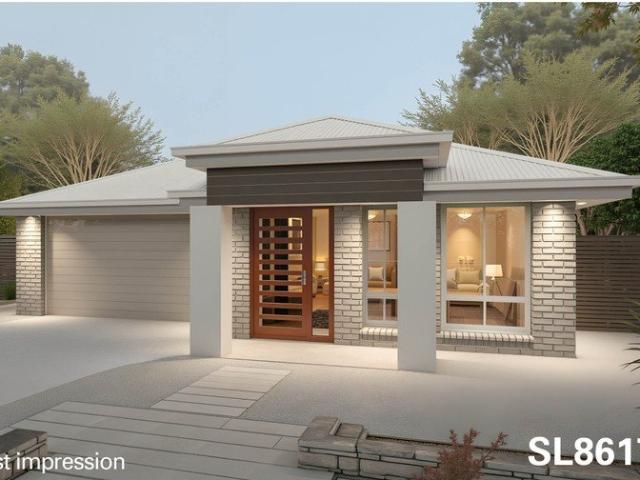
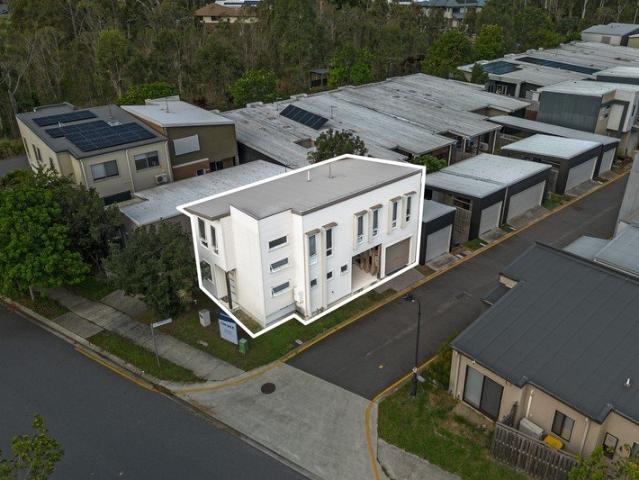
PRICES INCLUDE COMPLIANCE TO ACCESSIBILITY AND ENERGY EFFICIENCY REQUIREMENTS OF THE LATEST NATIONAL CONSTRUCTION CODE
View photo
Terraced House · for sale
Request Details
PRICES INCLUDE COMPLIANCE TO ACCESSIBILITY AND ENERGY EFFICIENCY REQUIREMENTS OF THE LATEST NATIONAL CONSTRUCTION CODE
Samford Village
· 4 Bedrooms · 2 Baths · Terraced House
Samford Village · 4 Bedrooms · 2 Baths · Terraced House
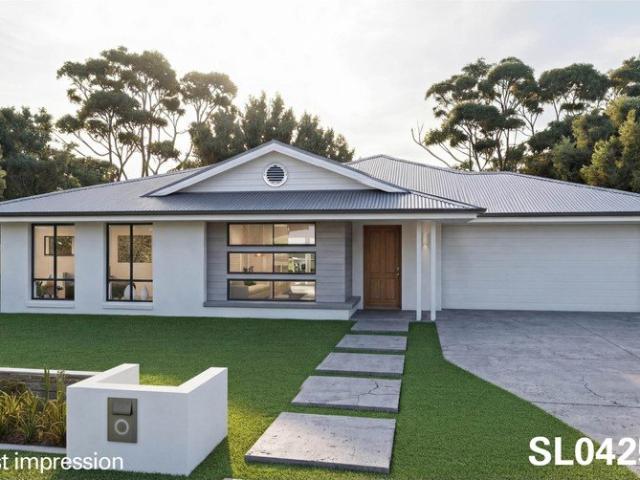
Debt Free From $250 Preliminary Fee 5kW PV & Heat Pump HWS Steel Frames & Trusses ASX Listed (TWD.ASX) For more Design and Specification Options visit www.dixonhomes.com.au Land Price: $1,095,000 Design - SL0425 (Habitat Spec) Starter Package on a similar priced block from $1,412,900 Turnkey Package on a similar priced block from $1,445,900 Design only on your block $298,600 Design - FR4609 (Habitat Spec) Starter Package on a similar priced block from $1,512,200 Turnkey Package on a similar priced block from $1,550,200 Design only on your block $390,900 Design - FC4611 (Habitat Spec) Starter Package on a similar priced block from $1,543,800 Turnkey Package on a similar priced block from $1,581,800 Design only on your block $422,600 Design - FC6508 (Habitat Spec) Starter Package on a similar priced block from $1,561,100 Turnkey Package on a similar priced block from $1,602,100 Design only on your block $436,700 - Starter Package Includes - - House, Land and Site Works - TurnKey Package
Request Details
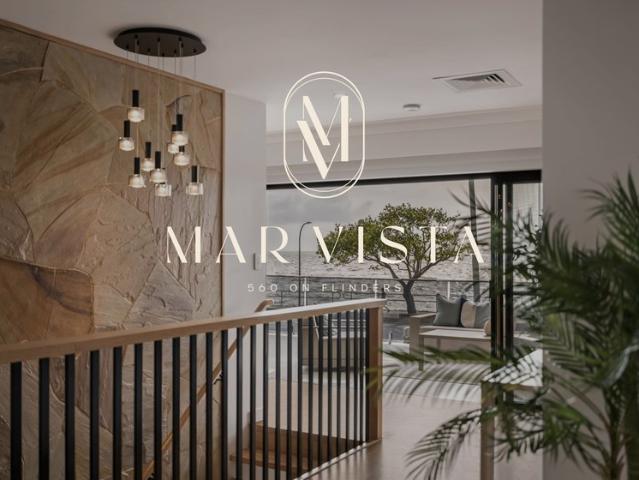
Mar Vista | A View of the Sea
View photo
House · for sale
Request Details
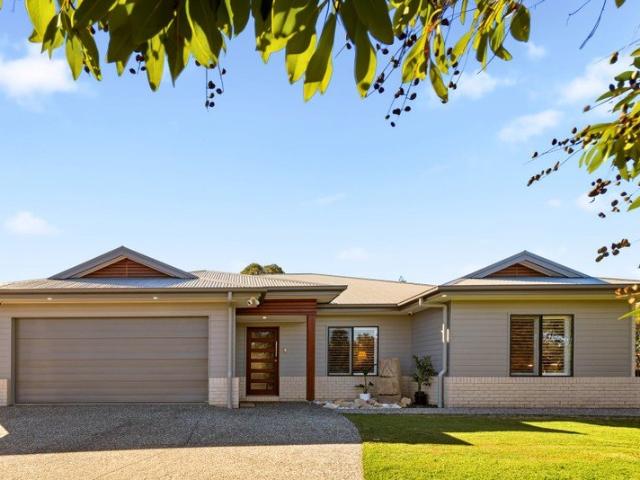
Mar Vista | A View of the Sea
Samford Village
· 5 Bedrooms · 3 Baths · House
Samford Village · 5 Bedrooms · 3 Baths · House
Offered Exclusively Through Private Viewings A Landmark Foreshore Holding. A Luxury Coastal Lifestyle. An Established Income Opportunity. Set along one of Brighton's most tightly held foreshore positions, Mar Vista occupies a commanding parcel of nearly 2,000sqm with uninterrupted views across Moreton Bay. Defined by its scale, outlook and extraordinary landholding, this is a property that offers far more than a place to live. It is an opportunity to secure one of the bayside's premier waterfront addresses while also benefiting from an established luxury accommodation business that is already delivering exceptional results. Mar Vista, meaning view of the sea, captures everything that makes this stretch of coastline so coveted. A prized north-north-easterly aspect welcomes natural light throughout the day, while broad bay vistas provide a constant connection to the water. The residence has been thoughtfully designed for flexibility, entertaining and effortless coastal living. Spanning a
Request Details
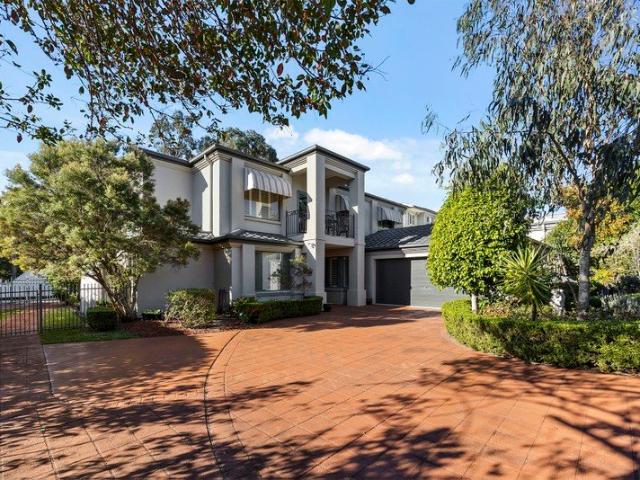
Space, Style & 360sqm of Family Living
View photo
House · for sale
Request Details
Space, Style & 360sqm of Family Living
Samford Village
· 4 Bedrooms · 2 Baths · House
· Patio · Equipped kitchen
Samford Village · 4 Bedrooms · 2 Baths · House · Patio · Equipped kitchen
If space is what your family craves, 1 Mayfair Place delivers in every way imaginable. This isn't a standard build. This is the home built by a tradesman for themselves and they went big. Sitting on a generous block in a quiet cul-de-sac, it spans an impressive 360sqm under roof, with every room designed for a family that loves to spread out, entertain, and grow. Step through the front door and the first thing that hits you is the sheer scale. A massive formal lounge room welcomes you complete with a built-in bar, it's the kind of room where Christmas lunches, milestone birthdays, and Sunday sessions just feel right. The separate family room and kitchen form the heart of the home, with an open-plan flow that spills straight out onto a large undercover patio your go-to spot for year-round BBQs and lazy afternoons. The master bedroom features a private ensuite, walk-in robe and air-conditioning. Three additional bedrooms all generously sized, all with carpet, ceiling fans, and air-condit
Request Details
Grand family living and entertaining in an exclusive Bridgeman Downs setting
View photo
House · for sale
Request Details
Grand family living and entertaining in an exclusive Bridgeman Downs setting
Samford Village
· 5 Bedrooms · 3 Baths · House
· Equipped kitchen
Samford Village · 5 Bedrooms · 3 Baths · House · Equipped kitchen
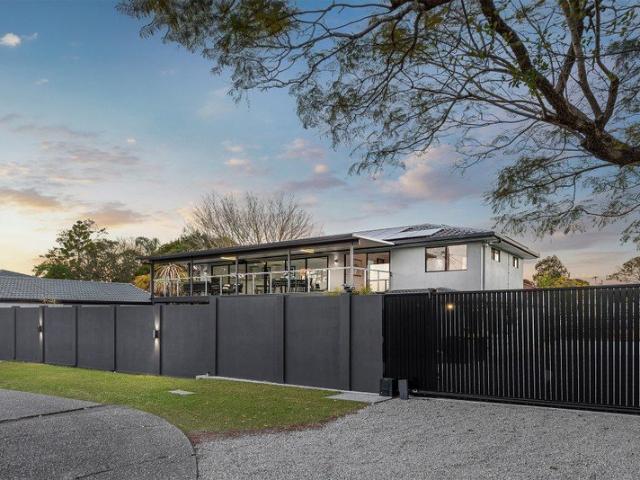
Positioned on an expansive 880sqm allotment in one of Bridgeman Downs' most tightly held pockets, this impressive residence delivers an exceptional lifestyle where generous proportions, timeless elegance and effortless entertaining combine. Designed for growing families who appreciate both space and sophistication, the home offers multiple living zones, well appointed interiors and a private outdoor sanctuary that feels like your own boutique resort. Conveniently located within easy reach of quality schools, shopping precincts, transport and parkland, this is a home that balances luxury with everyday practicality. From the moment you enter, the home's scale is immediately apparent. Soaring ceilings and an abundance of natural light enhance the spacious floorplan, while formal and informal living areas provide flexibility for every stage of family life. At the heart of the home, the gourmet kitchen has been designed to bring everyone together, featuring extensive storage and generous pr
Request Details
Practical, Comfortable and Packed with Potential
View photo
Villa · for sale
Request Details
Practical, Comfortable and Packed with Potential
Samford Village
· 3 Bedrooms · 1 Bath · Villa
· Air conditioning · Patio · Equipped kitchen
Samford Village · 3 Bedrooms · 1 Bath · Villa · Air conditioning · Patio · Equipped kitchen
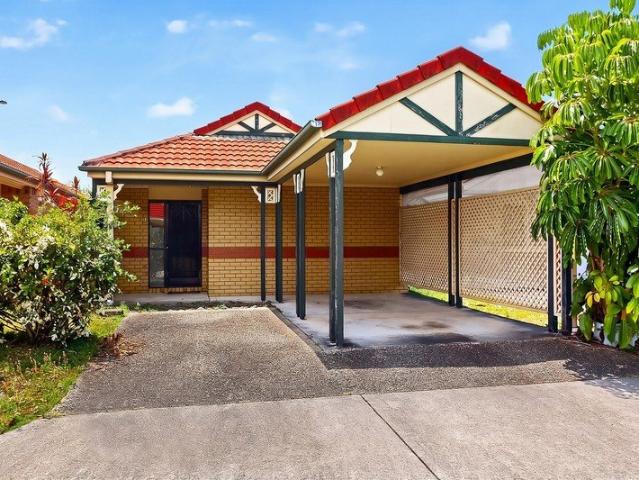
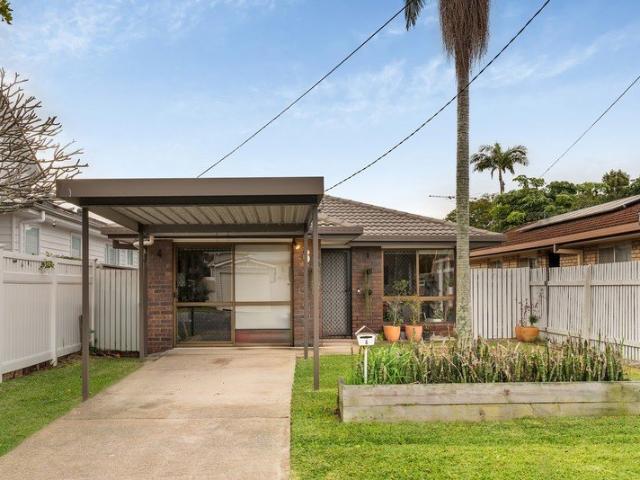
Perfectly suited to first home buyers, small families, downsizers, or savvy investors, this lowset three-bedroom brick home offers comfortable, low-maintenance living in a convenient location within walking distance of local parks and shops. The heart of the home is the spacious open-plan kitchen, living, and dining area positioned at the rear of the property. Bright and welcoming, this space features a timeless neutral palette, creating a fresh blank canvas ready for you to add your own personal style. Recently upgraded, the kitchen boasts new cabinetry, a wrap-around benchtop, double sink, electric cooktop, and oven. Seamlessly connected to the dining and living zones, it provides the perfect setting for easy everyday living and entertaining. A ceiling fan and air conditioning ensure year-round comfort. Sliding doors extend the living area outdoors to a covered patio, creating an inviting indoor-outdoor lifestyle. Whether you're cooking a barbecue, enjoying outdoor dining, or simply
Request Details
Family Space, Endless Storage & Exceptional Outdoor Living!
View photo
House · for sale
Request Details
Family Space, Endless Storage & Exceptional Outdoor Living!
Samford Village
· 3 Bedrooms · 1 Bath · House
· Gym · Equipped kitchen
Samford Village · 3 Bedrooms · 1 Bath · House · Gym · Equipped kitchen
If you've been searching for a home that finally has room for the tools, trailers, toys and projects, 8 Meelagh Street delivers exactly that. Set on an elevated block in a quiet Bracken Ridge street, this versatile property offers the ultimate combination of comfortable family living and exceptional workspace. Featuring a huge three-bay shed with valuable side access, multiple utility rooms and extensive storage, it's perfectly suited to tradies, home businesses, hobbyists or anyone needing more than just a standard suburban home. Upstairs, polished timber floors and light-filled living spaces create a warm and inviting atmosphere. The well-appointed kitchen overlooks the open-plan living and dining area, while three generous bedrooms and a family bathroom provide comfortable everyday living. Downstairs is where this home truly stands apart. A dedicated home office, multiple utility rooms and expansive storage areas offer endless flexibility for a workshop, gym, business headquarters,
Request Details
Family Living, Unbeatable Mitchelton Convenience
View photo
House · for sale
Request Details
Family Living, Unbeatable Mitchelton Convenience
Samford Village
· 3 Bedrooms · 2 Baths · House
· Garden · Gym · Parking
Samford Village · 3 Bedrooms · 2 Baths · House · Garden · Gym · Parking
Offering an abundance of space, flexibility and an enviable northside location, 702 Samford Road is an ideal home for families, professionals and tenants looking to enjoy everything Mitchelton has to offer. The home features three well sized bedrooms, two bathrooms and a single car garage, while the huge multipurpose space downstairs provides an exceptional amount of flexibility. Whether you need a second living area, home office, teenager's retreat, games room, gym or additional storage, this generous space can adapt to suit your lifestyle. Adding to the home's appeal is the established outdoor setting, featuring a mature jackfruit tree, mango tree and passionfruit vine, creating a lush garden environment and the opportunity to enjoy fresh homegrown fruit throughout the seasons. An Exceptional Mitchelton Location Location is a standout feature, with an impressive selection of schools, shopping, transport, parks and recreation all within easy reach. Families will appreciate being appro
Request Details
Brand New Luxury Living In Exceptional Parkside Position
View photo
House · for sale
Request Details
Brand New Luxury Living In Exceptional Parkside Position
Samford Village
· 5 Bedrooms · 3 Baths · House
· Equipped kitchen
Samford Village · 5 Bedrooms · 3 Baths · House · Equipped kitchen
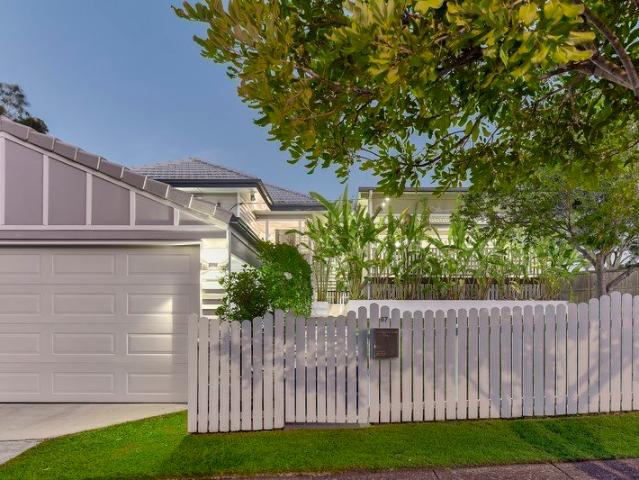
Showcasing timeless design and sophisticated interiors, this brand-new residence delivers an exceptional opportunity to secure luxury family living without the wait. Combining premium finishes, generous proportions and effortless move-in appeal within a coveted position, this exceptional home backs directly onto expansive parkland and sits just a short walk from schools, shopping, dining and transport! Beyond an elegant façade and fenced frontage, a beautifully appointed interior unfolds with abundant natural light and a layout tailored to modern family living. Timber-toned flooring stretches throughout expansive open-plan living and dining, complemented by custom built-in cabinetry and timeless VJ detailing, whilst a plush upper-level lounge adds valuable family flexibility. The elite kitchen impresses with extensive storage, a butler's pantry, brass hardware and a stone-topped island, creating the perfect hub for effortless entertaining. Extending the living outdoors, large sliding d
Request Details
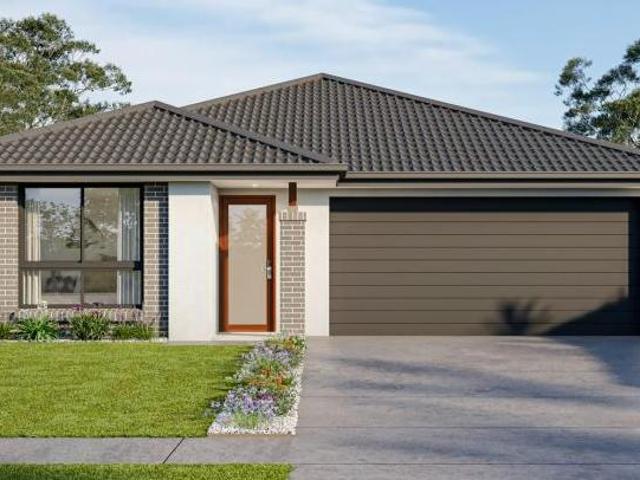
PRICES INCLUDE COMPLIANCE TO ACCESSIBILITY AND ENERGY EFFICIENCY REQUIREMENTS OF THE LATEST NATIONAL CONSTRUCTION CODE
View photo
Terraced House · for sale
Request Details
PRICES INCLUDE COMPLIANCE TO ACCESSIBILITY AND ENERGY EFFICIENCY REQUIREMENTS OF THE LATEST NATIONAL CONSTRUCTION CODE
Samford Village
· 4 Bedrooms · 3 Baths · Terraced House
Samford Village · 4 Bedrooms · 3 Baths · Terraced House
Debt Free From $250 Preliminary Fee 5kW PV & Heat Pump HWS Steel Frames & Trusses ASX Listed (TWD.ASX) For more Design and Specification Options visit www.dixonhomes.com.au Land Price: offers over $1,200,000 Design - FR4625 (Habitat Spec) Starter Package on a similar priced block from $1,594,200 Turnkey Package on a similar priced block from $1,628,200 Design only on your block $376,200 Design - FC0885 (Habitat Spec) Starter Package on a similar priced block from $1,632,500 Turnkey Package on a similar priced block from $1,667,500 Design only on your block $413,500 Design - FC1402 (Habitat Spec) Starter Package on a similar priced block from $1,652,300 Turnkey Package on a similar priced block from $1,690,300 Design only on your block $431,300 Design - FC1023 (Habitat Spec) Starter Package on a similar priced block from $1,676,200 Turnkey Package on a similar priced block from $1,717,200 Design only on your block $451,200 - Starter Package Includes - - House, Land and Site Works - Turn
Request Details
Family Lowset Living + Great Backyard
View photo
House · for sale
Request Details
Family Lowset Living + Great Backyard
Samford Village
· 4 Bedrooms · 2 Baths · House
· Garden · Parking · Equipped kitchen
Samford Village · 4 Bedrooms · 2 Baths · House · Garden · Parking · Equipped kitchen
A perfect opportunity to purchase in picturesque Bridgeman Downs. Located at the end of a quiet street, this four-bedroom home delivers space, comfort & flow across every corner. The open-plan kitchen is spacious and well equipped with ample bench & storage space & together with the dining & family area forms the heart of the home. A separate lounge gives the family a second living zone, perfect for a media room or a formal lounge area. Tiled flooring runs through the main living areas, with ceiling fans & split-system air-conditioning offering year-round comfort. The main bedroom offers a walk-in robe & ensuite with double vanity, while the family bathroom features a separate bathtub. Outside is fully fenced and with side access that leads to a large backyard, there is plenty of room for a trampoline, pets or simply room to move. A covered outdoor area offers the perfect spot for entertaining and alfresco dining. A double garage with internal access connects to the laundry and complet
Request Details
PRICES INCLUDE COMPLIANCE TO ACCESSIBILITY AND ENERGY EFFICIENCY REQUIREMENTS OF THE LATEST NATIONAL CONSTRUCTION CODE
View photo
Terraced House · for sale
Request Details
PRICES INCLUDE COMPLIANCE TO ACCESSIBILITY AND ENERGY EFFICIENCY REQUIREMENTS OF THE LATEST NATIONAL CONSTRUCTION CODE
Samford Village
· 4 Bedrooms · 2 Baths · Terraced House
Samford Village · 4 Bedrooms · 2 Baths · Terraced House
Debt Free From $250 Preliminary Fee 5kW PV & Heat Pump HWS Steel Frames & Trusses ASX Listed (TWD.ASX) For more Design and Specification Options visit www.dixonhomes.com.au Land Price: $798,000 Design - SL8617 (Habitat Spec) Starter Package on a similar priced block from $1,103,100 Turnkey Package on a similar priced block from $1,137,100 Design only on your block $286,100 Design - SC6324 (Habitat Spec) Starter Package on a similar priced block from $1,119,300 Turnkey Package on a similar priced block from $1,155,100 Design only on your block $301,300 Design - FC10703 (Habitat Spec) Starter Package on a similar priced block from $1,215,900 Turnkey Package on a similar priced block from $1,249,900 Design only on your block $391,900 Design - FT0719 (Habitat Spec) Starter Package on a similar priced block from $1,322,000 Turnkey Package on a similar priced block from $1,363,000 Design only on your block $491,000 - Starter Package Includes - - House, Land and Site Works - TurnKey Package I
Request Details
For Rent 5 Bedroom House UPPER KEDRON QLD DLS104893909
View photo
House · for sale
$ 1,749,000
For Rent 5 Bedroom House UPPER KEDRON QLD DLS104893909
Samford Village
· 5 Bedrooms · 3 Baths · House
Samford Village · 5 Bedrooms · 3 Baths · House
Explore this exciting real estate opportunity located in the vibrant area of UPPER KEDRON. This property is currently priced at AUD1749000. A fantastic chance to acquire property in a sought-after location. Whether you are looking for a new location or a significant acquisition, this listing warrants serious consideration. Review all the details and imagine the possibilities. Contact us today for more information!
$ 1,749,000
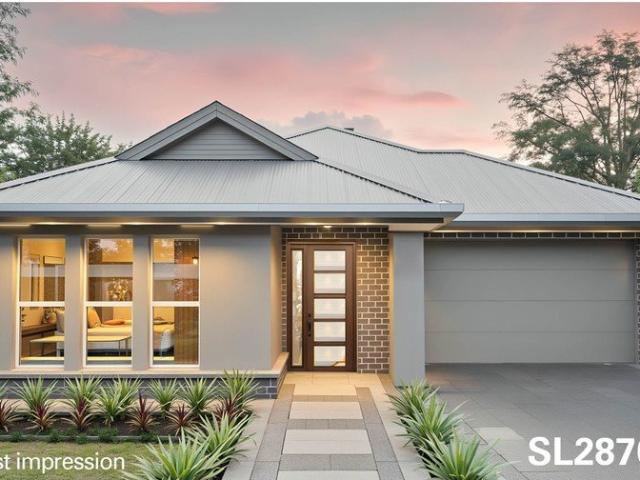
PRICES INCLUDE COMPLIANCE TO ACCESSIBILITY AND ENERGY EFFICIENCY REQUIREMENTS OF THE LATEST NATIONAL CONSTRUCTION CODE
View photo
Terraced House · for sale
Request Details
PRICES INCLUDE COMPLIANCE TO ACCESSIBILITY AND ENERGY EFFICIENCY REQUIREMENTS OF THE LATEST NATIONAL CONSTRUCTION CODE
Samford Village
· 4 Bedrooms · 2 Baths · Terraced House
Samford Village · 4 Bedrooms · 2 Baths · Terraced House
Debt Free From $250 Preliminary Fee 5kW PV & Heat Pump HWS Steel Frames & Trusses ASX Listed (TWD.ASX) For more Design and Specification Options visit www.dixonhomes.com.au Land Price: $828,000 Design -SL2870 (Habitat Spec) Starter Package on a similar priced block from $1,135,900 Turnkey Package on a similar priced block from $1,169,900 Design only on your block $288,900 Design - SL2874 (Habitat Spec) Starter Package on a similar priced block from $1,168,400 Turnkey Package on a similar priced block from $1,203,400 Design only on your block $318,400 Design - FC0885 (Habitat Spec) Starter Package on a similar priced block from $1,266,500 Turnkey Package on a similar priced block from $1,300,500 Design only on your block $413,500 Design - FL0932 (Habitat Spec) Starter Package on a similar priced block from $1,281,300 Turnkey Package on a similar priced block from $1,322,300 Design only on your block $423,300 - Starter Package Includes - - House, Land and Site Works - TurnKey Package Inc
Request Details
Generous Family Entertainer Moments from Parks, Schools and Transport
View photo
House · for sale
Request Details
Generous Family Entertainer Moments from Parks, Schools and Transport
Samford Village
· 5 Bedrooms · 3 Baths · House
· Air conditioning · Equipped kitchen
Samford Village · 5 Bedrooms · 3 Baths · House · Air conditioning · Equipped kitchen
Tucked away in one of Mitchelton's peaceful, family-friendly pockets, 17 Evergreen Street offers the perfect balance of space, comfort and convenience, surrounded by quality homes and positioned within easy reach of the Brisbane CBD. Set across multiple levels, this home has been thoughtfully designed for growing families who need room to spread out. The main level is warm and inviting, with polished hardwood floors, a light-filled open plan living and dining area, and a functional kitchen featuring stone benchtops, gas cooking, ample storage and a dishwasher. From here, the home flows effortlessly to a private covered deck, creating the ideal setting for relaxed entertaining or quiet afternoons at home. Accommodation is generous, with five bedrooms in total, four featuring built-in wardrobes and ceiling fans. The master suite is a true retreat, complete with air conditioning, a walk-in robe and an oversized ensuite with a double vanity and spa bath. A separate lounge, study or fifth b
Request Details
Easy Living with No Body Corporate Fees
View photo
House · for sale
Request Details
Easy Living with No Body Corporate Fees
Samford Village
· 3 Bedrooms · 2 Baths · House
· Air conditioning · Parking · Equipped kitchen
Samford Village · 3 Bedrooms · 2 Baths · House · Air conditioning · Parking · Equipped kitchen
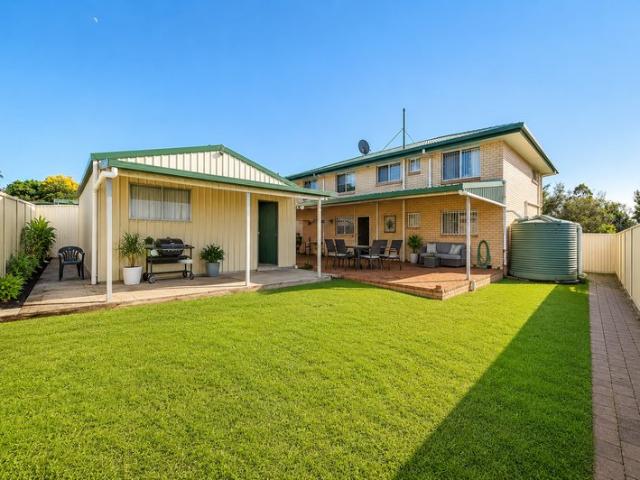
Positioned in a sought-after pocket of Fitzgibbon, this low-maintenance home presents an outstanding opportunity for first-home buyers, investors, and downsizers alike. Offering three bedrooms, two bathrooms, open-plan living, and a practical floorplan designed for effortless everyday living, this home combines comfort, convenience, and exceptional value. With shopping centres, schools, public transport, and major amenities all within easy reach, opportunities at this price point are becoming increasingly rare. Downstairs features open-plan living and dining area, a functional kitchen, an internal laundry, and convenient internal access from the remote garage. Upstairs offers three well-proportioned bedrooms, including a master retreat complete with a walk-in robe and private ensuite. A separate family bathroom services the remaining bedrooms. Ceiling fans throughout provide year-round comfort, while air conditioning to both the living area and master bedroom ensures a comfortable envi
Request Details
Beautifully Maintained Entertainer in a Blue Chip Pocket
View photo
House · for sale
Request Details
Beautifully Maintained Entertainer in a Blue Chip Pocket
Samford Village
· 3 Bedrooms · 2 Baths · House
· Equipped kitchen
Samford Village · 3 Bedrooms · 2 Baths · House · Equipped kitchen
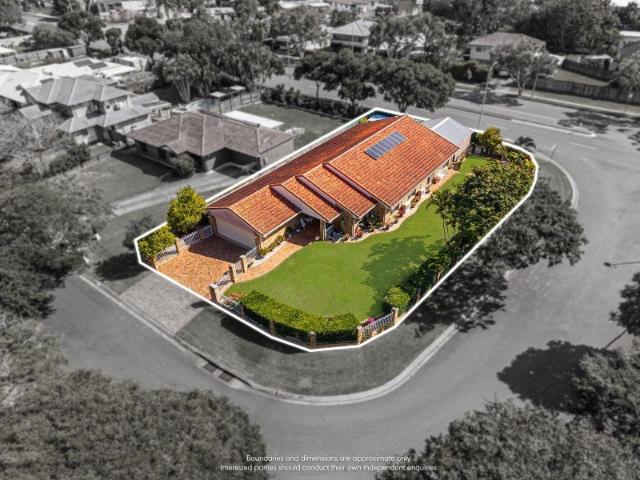
Positioned on a prized corner allotment in one of Keperra's most convenient pockets, this beautifully maintained residence offers a refined and functional layout designed for effortless family living and entertaining. Thoughtfully renovated and enhanced over time, the home presents in excellent condition, combining modern comfort with a warm, inviting feel that will appeal to a wide range of buyers. Inside, the home is filled with natural light and cooling breezes, with a spacious single level design that seamlessly connects indoor and outdoor living. The open plan living and dining area is complemented by quality timber flooring and flows through to a well appointed kitchen featuring an island bench and breakfast bar seating. This central hub of the home extends effortlessly to the covered spotted gum deck, further enhanced with remote privacy channel blinds, creating a private and versatile space for entertaining year round while enjoying an elevated outlook. The accommodation compri
Request Details
Quiet Family Haven
View photo
House · for sale
Request Details
Quiet Family Haven
Samford Village
· 4 Bedrooms · 1 Bath · House
· Garden · Parking · Equipped kitchen
Samford Village · 4 Bedrooms · 1 Bath · House · Garden · Parking · Equipped kitchen
Set on a generous 519sqm block in sought-after Deagon, this tidy 4 bedroom home offers comfortable family living with room to grow. Floating timber floors flow through the light-filled interior, complemented by built-in storage throughout for organised, clutter-free living. The kitchen features a glass cooktop, while the modern bathroom and internal laundry add everyday convenience. A converted garage offers flexible space for a playroom/rumpus, teenagers retreat, or extra bedroom. The fully fenced yard provides a safe, secure space for kids and pets, with plenty of room to landscape, garden, or create your ideal outdoor entertaining area. Features: - Four bedrooms plus flexible rumpus/4th bedroom - Floating timber floors and built-in storage - Glass cooktop kitchen - Internal laundry - Fully fenced 519sqm block - Single carport Enjoy easy access to the Boondall and Deagon Wetlands for walking and birdwatching, with Sandgate District State High School nearby. Commuting is a breeze via
Request Details
Peaceful Parkside Living with Endless Convenience on 618m²
View photo
House · for sale
Request Details
New
Peaceful Parkside Living with Endless Convenience on 618m²
Samford Village
· 4 Bedrooms · 1 Bath · House
· Garden
Samford Village · 4 Bedrooms · 1 Bath · House · Garden
Nestled in a quiet, family-friendly pocket of Bald Hills, 27 Gladdon Street offers the perfect blend of space, lifestyle and convenience. Set on a generous 618m² block with no rear neighbours, this well-maintained four-bedroom home presents an outstanding opportunity for families, first home buyers and investors alike. Designed for relaxed everyday living, the home features four comfortable bedrooms, a central bathroom, secure single-car accommodation and a spacious backyard where children and pets can play freely. The private rear outlook creates a peaceful setting that's increasingly difficult to find, while the generous yard offers plenty of room for entertaining, gardening or future enhancements. One of the home's greatest strengths is its exceptional location. Enjoy an easy stroll to expansive parklands, two fantastic playgrounds, dog parks and scenic walking paths that wind alongside the creek, where native birdlife provides a tranquil backdrop. The nearby Tinchi Tamba Wetlands a
Request Details
Poolside Living with Plenty of Space on 622sqm
View photo
House · for sale
Request Details
Poolside Living with Plenty of Space on 622sqm
Samford Village
· 3 Bedrooms · 1 Bath · House
· Garden · Gym · Swimming pool · Parking · Equipped kitchen
Samford Village · 3 Bedrooms · 1 Bath · House · Garden · Gym · Swimming pool · Parking · Equipped kitchen
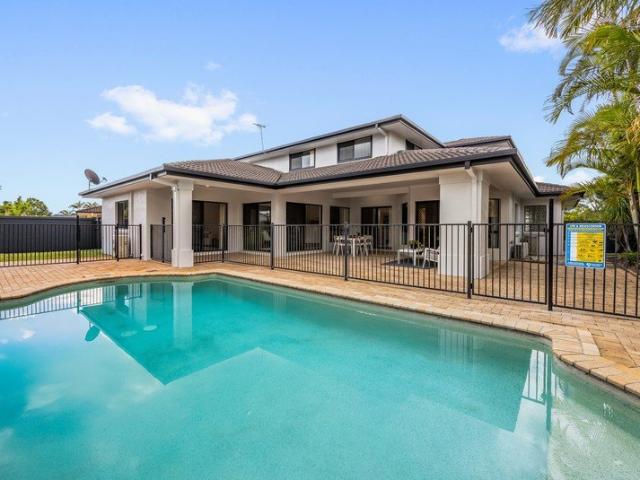
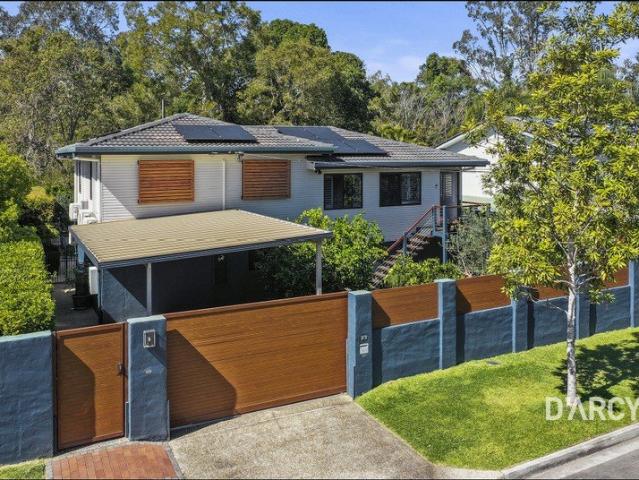
Built in the 1970s and offering plenty of space both inside and out, this well-presented home combines relaxed family living with fantastic entertaining options. The spacious living area flows seamlessly through to the kitchen and covered, semi enclosed deck, while three bedrooms, a family-sized bathroom and separate toilet complete the upper level, complemented by flyscreens and plantation shutters throughout. Downstairs, multiple outdoor entertaining areas surround the stunning in-ground pool, creating the perfect setting for long summer days. The fully fenced yard features established gardens, raised vegetable beds and a garden shed, while the two-car garage is a standout with a built-in bar and separate multipurpose room, ideal for a home office, gym or games room. Whether you're a first home buyer, savvy investor or looking for a lifestyle-focused home in a sought-after location, this property presents an outstanding opportunity not to be missed. - Spacious living area with ceilin
Request Details
Magnificent Location on Magna Place!
View photo
House · for sale
Request Details
Magnificent Location on Magna Place!
Samford Village
· 4 Bedrooms · 2 Baths · House
· Equipped kitchen
Samford Village · 4 Bedrooms · 2 Baths · House · Equipped kitchen
Positioned in the tightly held Enbrook Estate, one of Bracken Ridge's most sought-after pockets, this lowset home presents an outstanding opportunity for buyers looking to secure a premium location with the flexibility to move straight in or add value over time. Neat, functional, and full of potential, the home is well suited to investors, renovators, or owner-occupiers wanting to make it their own. With solid bones and a practical layout, there is clear scope to modernise and capitalise in a location that continues to perform. From the moment you step inside, the home offers a sense of space and functionality, beginning with a formal living and dining area positioned at the front, ideal for quiet relaxation or hosting guests. Moving through the home, you're drawn into the central hub where the kitchen overlooks a spacious second living area, creating a practical and connected environment for everyday living. Complete with a gas cooktop, dishwasher, and ample storage, the kitchen is de
Request Details
Space to Live, Grow & Adapt
View photo
House · for sale
Request Details
Space to Live, Grow & Adapt
Samford Village
· 5 Bedrooms · 2 Baths · House
· Swimming pool · Equipped kitchen
Samford Village · 5 Bedrooms · 2 Baths · House · Swimming pool · Equipped kitchen
Far more than its street presence suggests, 23 Babinda Street unfolds across two substantial levels to offer an extraordinary amount of space, separation and flexibility. With multiple living areas, five-bedroom versatility, two kitchens and a superb connection to outdoor entertaining, saltwater pool and adjoining parkland, this is a home capable of adapting to family life in almost any form. Warm timber floors define the upper level, where everyday living is arranged around a generous kitchen and dining area before extending to a separate lounge framed by large windows and a leafy green outlook. Three bedrooms and the main bathroom are positioned on this level, while a dedicated library provides an unexpected and inviting retreat. At the rear, the living space opens to an expansive covered deck overlooking the pool and established surrounds, creating an easy transition between indoor and outdoor living. Downstairs dramatically expands the possibilities. Two further bedrooms, a second
Request Details
Dual Occupancy Opportunity on a MASSIVE Private Block!
View photo
House · for sale
Request Details
Dual Occupancy Opportunity on a MASSIVE Private Block!
Samford Village
· 5 Bedrooms · 2 Baths · House
· Swimming pool · Equipped kitchen
Samford Village · 5 Bedrooms · 2 Baths · House · Swimming pool · Equipped kitchen
Welcome to 84A Dunsford Street in Zillmere! This beautiful property is located on a spacious battleaxe block in a quiet pocket of Zillmere adjacent to Aspley and close to the Aspley shops. Ideal for the growing family, renting out a level, airbnb utilisation, or for those wanting to live with elderly parents. With massive amounts of side access, those with extra vehicles, boats or caravans will be drawn to the lifestyle that this well-maintained home can provide. The ground floor of the home wraps around a large courtyard and overlooks the spacious pool. Two living areas are thoughtfully separated by an aisle kitchen (with stone benchtops, induction cooktop and stainless steel appliances), allowing for separation as required. Three bedrooms are located on the ground level, with a main bedroom being particularly spacious and including two built-in robes. Bedroom two features a built-in robe and direct access to the family bathroom (featuring a walk-in shower and a separate spa bath). Th
Request Details
Deceptively Spacious Family Living
View photo
House · for sale
Request Details
Deceptively Spacious Family Living
Samford Village
· 4 Bedrooms · 2 Baths · House
Samford Village · 4 Bedrooms · 2 Baths · House
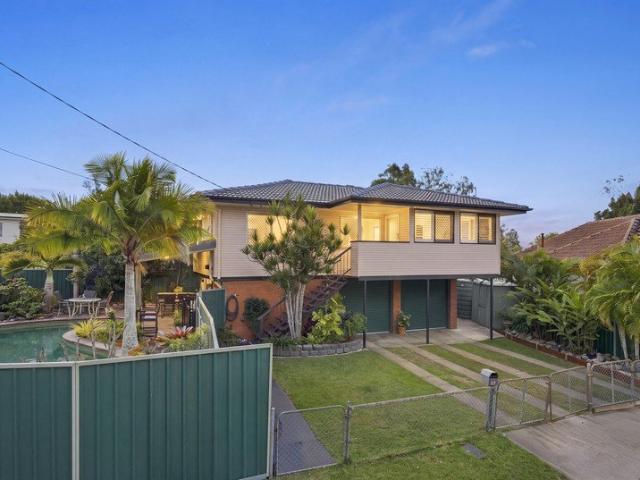
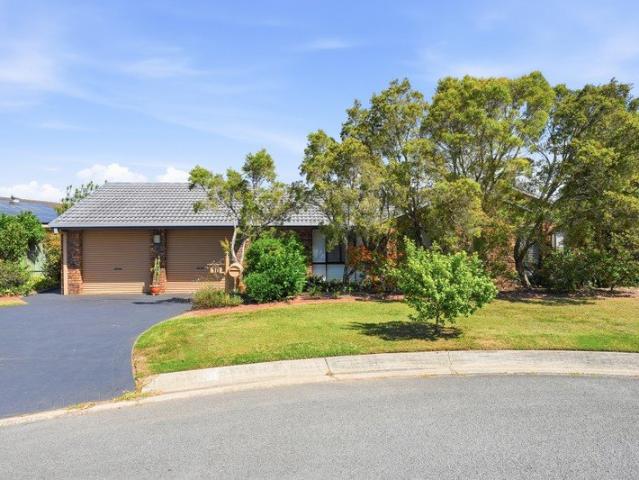
Welcome to 8 Woods Close, McDowall, an immaculately presented lowset home that perfectly combines space, comfort, and convenience. Surrounded by quality homes, positioned in a cul-de-sac backing onto Rode Road. This beautifully maintained residence offers a peaceful setting with a thoughtfully designed floorplan that's ideal for families, downsizers, or anyone seeking low-maintenance living without compromising on space. From the moment you step through the front door, you'll be captivated by the impressive 4-metre-high ceilings that create an immediate sense of openness and grandeur. Cleverly designed, the home is separated into two distinct zones, one dedicated to everyday living and entertaining, and the other providing a private retreat for the bedrooms. At the heart of the home is a spacious family and dining area that flows seamlessly to a beautiful covered outdoor entertaining area, creating the perfect setting for weekend barbecues or relaxing with family and friends. The moder
Request Details
Quality Lowset Family Living in a Sought After Bridgeman Downs Cul de sac
View photo
House · for sale
Request Details
Quality Lowset Family Living in a Sought After Bridgeman Downs Cul de sac
Samford Village
· 4 Bedrooms · 2 Baths · House
Samford Village · 4 Bedrooms · 2 Baths · House
Perfectly positioned within a quiet cul-de-sac in one of Bridgeman Downs' most desirable pockets, this beautifully maintained low-set residence delivers exceptional family living with a thoughtful floorplan, quality updates and effortless indoor-outdoor entertaining. Set on a fully fenced 488sqm allotment and finished with Crimsafe security screens, this immaculate home is move-in ready and offers an enviable lifestyle for families, downsizers and professionals alike. Designed with flexibility in mind, the home offers multiple living zones to suit every stage of life. Enhanced by impressive 2.7-metre high ceilings, the sense of space and natural light is evident throughout. Positioned at the front of the home, a separate living room provides the ideal retreat as a media room, children's playroom or home office and can easily function as a fifth bedroom if desired. At the heart of the home, the expansive open plan family and dining area creates a welcoming space for everyday living and
Request Details
Huge Family Home with Nature Outlook!
View photo
House · for sale
Request Details
Huge Family Home with Nature Outlook!
Samford Village
· 4 Bedrooms · 3 Baths · House
· Balcony
Samford Village · 4 Bedrooms · 3 Baths · House · Balcony
Welcome to 8 Casuarina Street in Bridgeman Downs! This palatial-style home is a brilliant opportunity to expand into a modern and elegant family home with enough space for multiple generations and/or growing children. The first floor is completely occupied by the parents retreat. With a private living area and spacious wood-paneled study, you can be assured of separation, peace and quiet. The large bedroom features a walk-in robe and private ensuite bathroom, with dual-sink vanity and large walk-in shower. Completing the upper level is a Romeo and Juliet balcony, perfect for enjoying a morning cup of coffee or an evening champagne. Downstairs is expansive, and perfect for the growing family. The three bedrooms are well-sized, with bedroom two in particular being spacious with a walk-in robe and huge ensuite bathroom inclusive of dual-sink vanity, walk-in shower, separate spa bath and private toilet. This would be additionally suitable for guests or elderly family members, who will no d
Request Details

Get email alerts

Don't miss out: be the first to know about new properties

The alert was correctly created

On subscribing you accept the conditions of use and the privacy policy
Alert
Receive new ads in your inbox
Save this search
Receive alerts for new listings

We'll send you an email when we have new properties for: "Houses for sale in Samford Village"

The alert was correctly created

Brookfield, Brisbane
Mount Coot-Tha
Get email alerts and be the first to see new listings
Required field
On subscribing I accept the terms of the privacy policy
Perfect! You'll soon start receiving new listings via email
Alert
Receive an email when we have new ads for Houses for sale in Samford Village
Save this search
Filters

Bedrooms

Size (m²)

Price

$
$

Property type

Bathrooms

Clear all filters
Receive notifications when new entries are published.