3,967 properties for sale in Rythdale

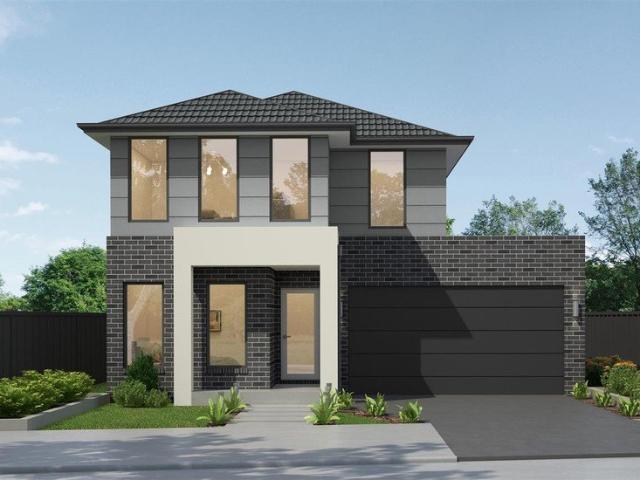
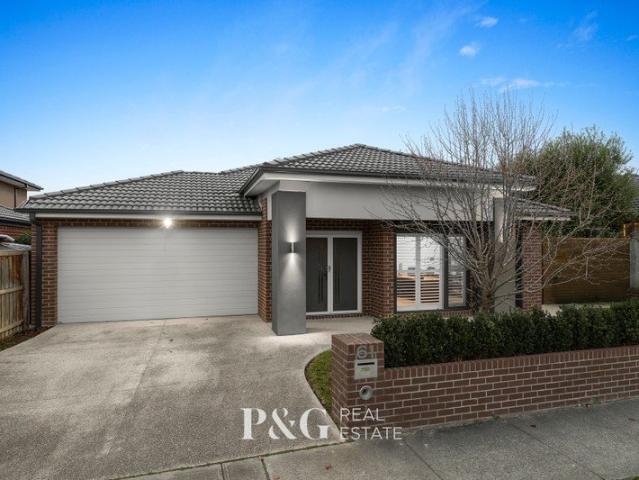
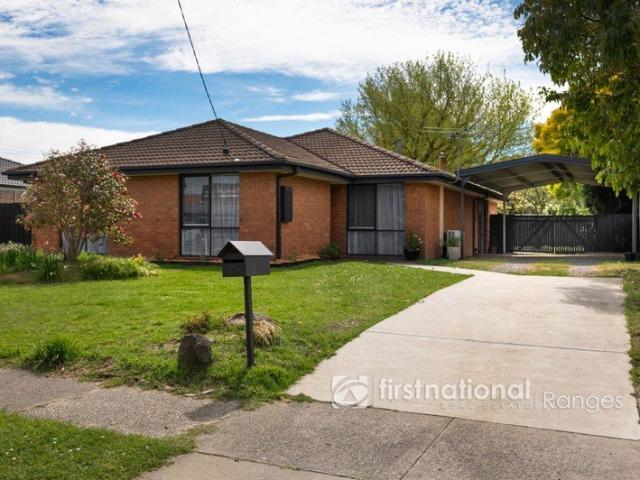
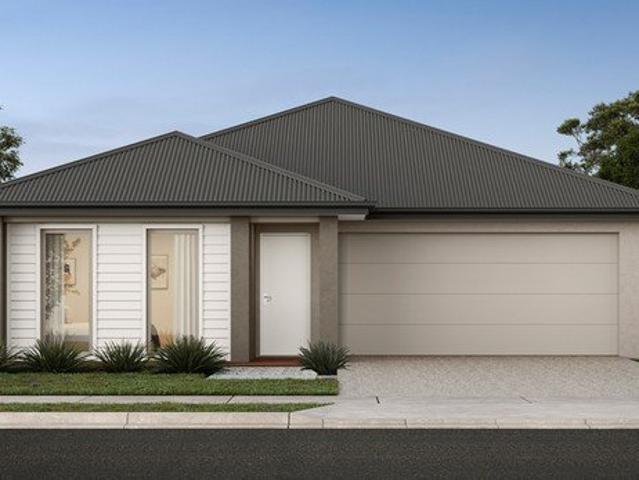
Smart Design, Prime Location Averley Estate Opportunity
View photo
Terraced House · for sale
Request Details
Smart Design, Prime Location Averley Estate Opportunity
Rythdale
· 4 Bedrooms · 2 Baths · Terraced House
· Garden · Parking · Equipped kitchen
Rythdale · 4 Bedrooms · 2 Baths · Terraced House · Garden · Parking · Equipped kitchen
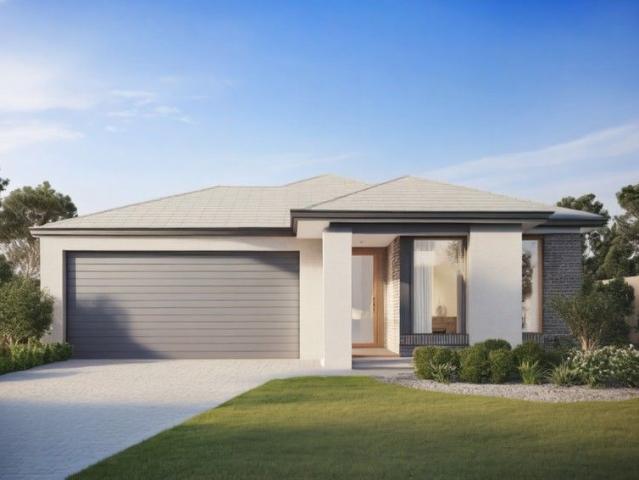
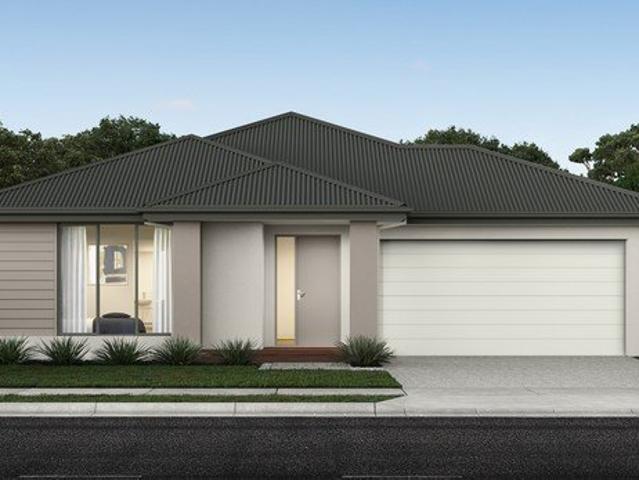
Positioned in the picturesque Averley Estate, Nar Nar Goon North (Pakenham East), this thoughtfully designed home delivers a perfect mix of comfort, style, and functionality. With modern finishes and open-plan living, it's an excellent choice for first-home buyers and investors seeking long-term value in one of Melbourne's most promising growth corridors. Key Features: - 350sqm land | 173sqm build area - Three spacious bedrooms with built-in robes - Master suite featuring walk-in robe and private ensuite - Open-plan kitchen, meals, and family area for effortless entertaining - Modern kitchen with quality appliances and ample bench space - Double garage with internal access and outdoor alfresco area This fixed Price Home and Land Package Includes: - Fixed price site costs. - Landscaping to front: Includes a dripper irrigation system with a battery operated timer so no need to worry about time consuming maintenance. - Rear landscaping: Includes mulched garden beds with trees or plants to
Request Details
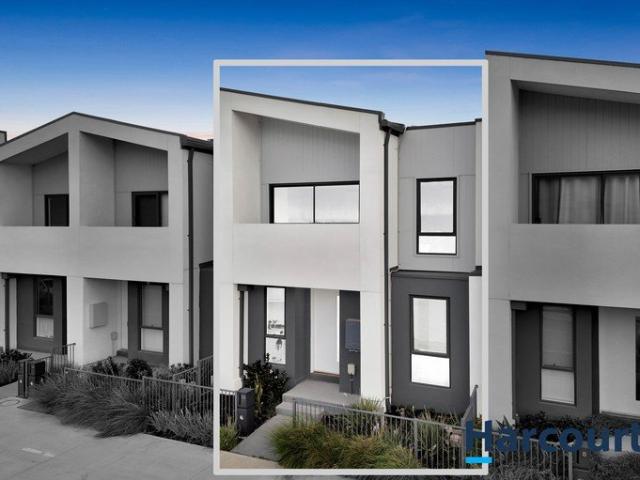
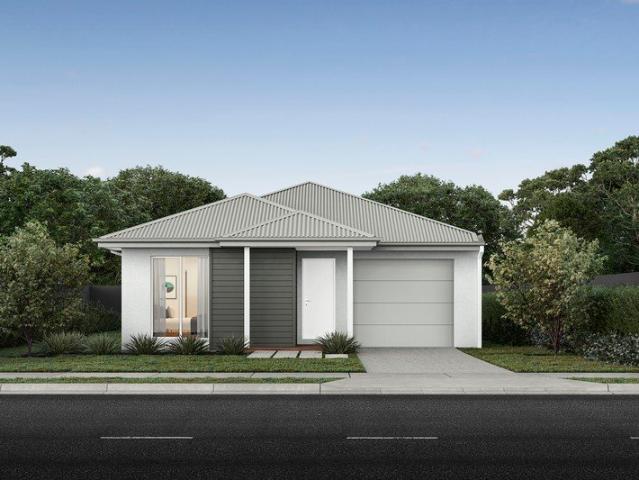
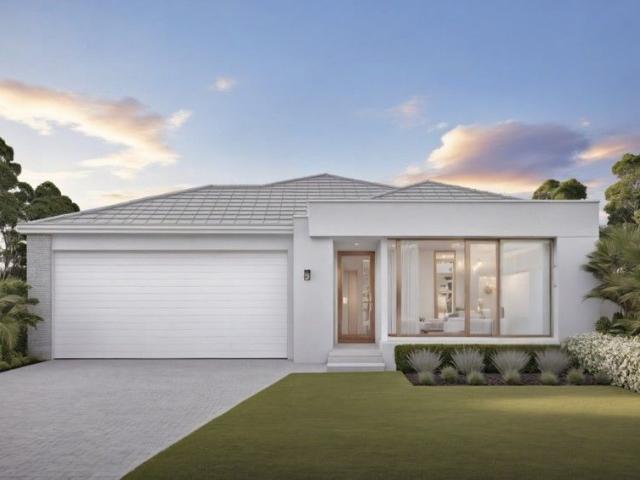
NO BODY CORPORATE | Contemporary Living with Space, Style & Exceptional Upgrades
View photo
Townhouse · for sale
Request Details
NO BODY CORPORATE | Contemporary Living with Space, Style & Exceptional Upgrades
Rythdale
· 4 Bedrooms · 3 Baths · Townhouse
Rythdale · 4 Bedrooms · 3 Baths · Townhouse
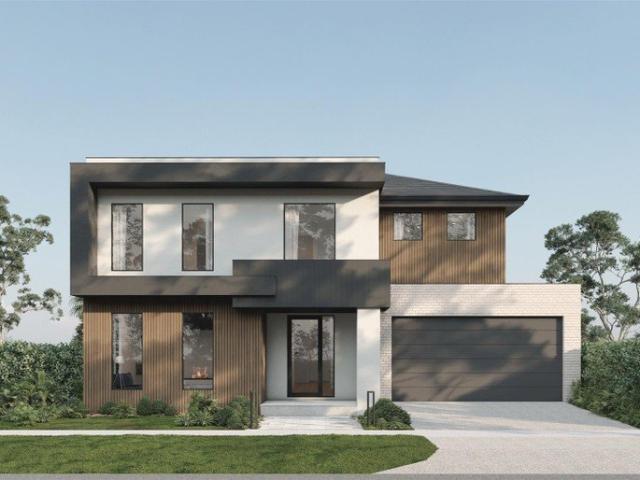
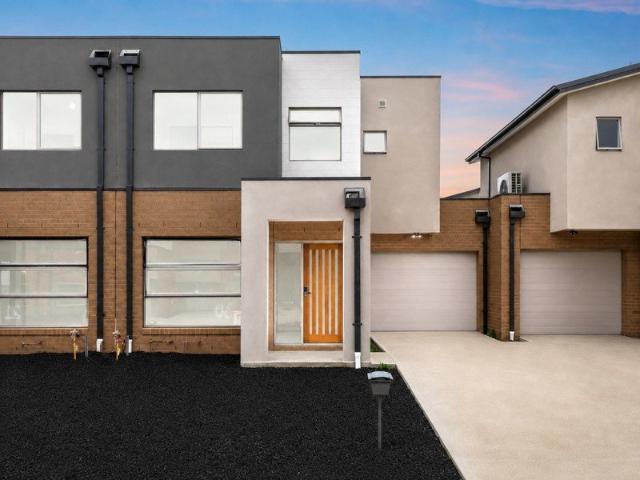
Experience modern family living without compromise in this beautifully appointed double-storey residence, where thoughtful design, quality upgrades and low-maintenance living come together perfectly. Offering the added advantage of no body corporate fees, this move-in-ready home delivers comfort, functionality and contemporary style in one impressive package. Designed to suit growing families, first-home buyers and savvy investors alike, the home features spacious open-plan living areas, flexible accommodation and premium finishes throughout, creating a lifestyle that's as practical as it is inviting. Property Highlights: Private Master Retreat positioned upstairs, featuring a generous walk-in robe, luxurious ensuite with double vanity, and a private balcony-perfect for enjoying your morning coffee or unwinding at the end of the day. Four Well-Proportioned Bedrooms including a versatile ground-floor bedroom ideal for guests, extended family, a home office or study. All remaining bedroo
Request Details
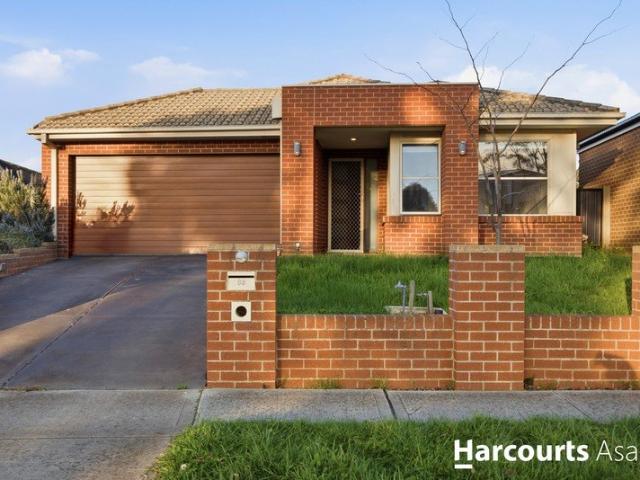
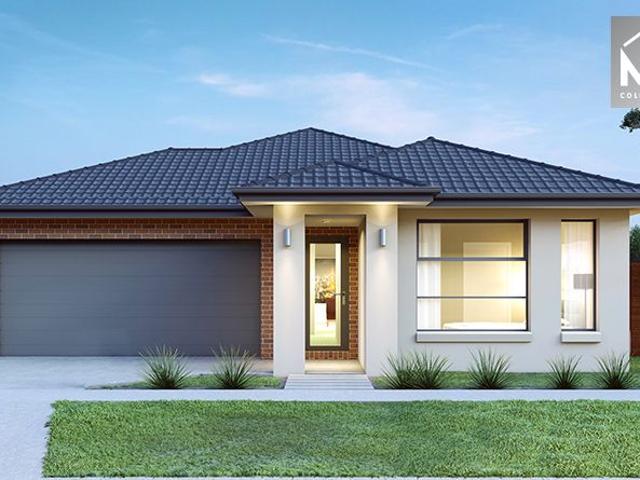
Boulevard Home, Eternity Upgrades, Ask about Rebates, R/C AC incl!
View photo
Terraced House · for sale
Request Details
Boulevard Home, Eternity Upgrades, Ask about Rebates, R/C AC incl!
Rythdale
· 4 Bedrooms · 2 Baths · Terraced House
· Equipped kitchen
Rythdale · 4 Bedrooms · 2 Baths · Terraced House · Equipped kitchen
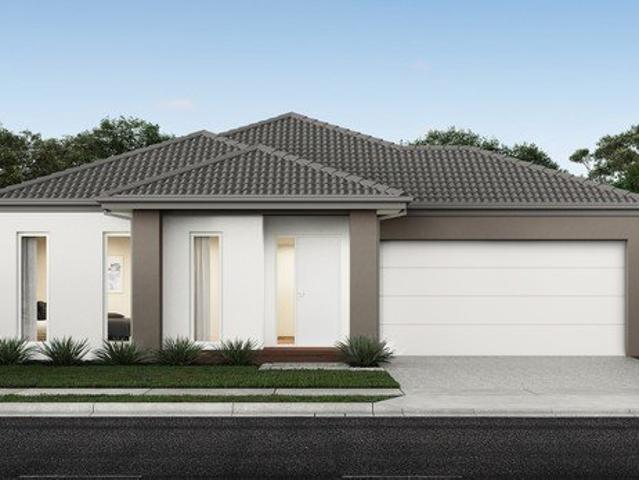
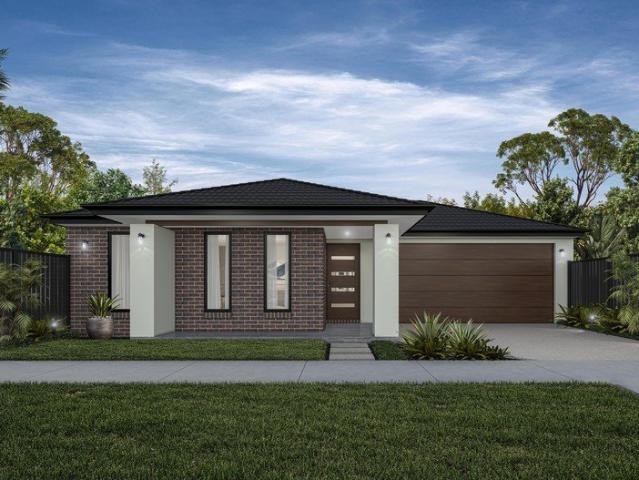
Dulger Homes Eternity Series Amber 370 Design to be constructed House & Land Partnered Dulger Homes with Northside Estate ? 4 beds, but 4 bedroom with princess suite (its own ensuite) avail! ? 3 Living area's standard, 5th bedroom available! ? Ducted Reverse Cycle AC Upgrade included! Eternity Design, Add $49,210 upgrades to BYM 2740MM high ceilings, 2590 upstairs on doubles Amazing En-suite, Kitchen & Butler pantry fit outs Fisher & Paykel Category 7 900MM appliances 1200 deep island, waterfall ends & undermount sinka Ceasar Stone / Stone Ambassador 40MM throughout Including Laundry & Powder room Cat 3 luxury flooring options throughout! Porcelain tile, Aquatic Perfect laminate, parquetry, plush carpet options Cat 3 600 x 600 porcelain tiles to wet areas 1800MM ensuite shower & 1500MM en-suite double vanity Free-standing bathtub to bathroom, en-suite where nominated 2340MM height internal doors to main floor Downlights throughout entire home All Dulger homes have $49,000 BYM Build You
Request Details
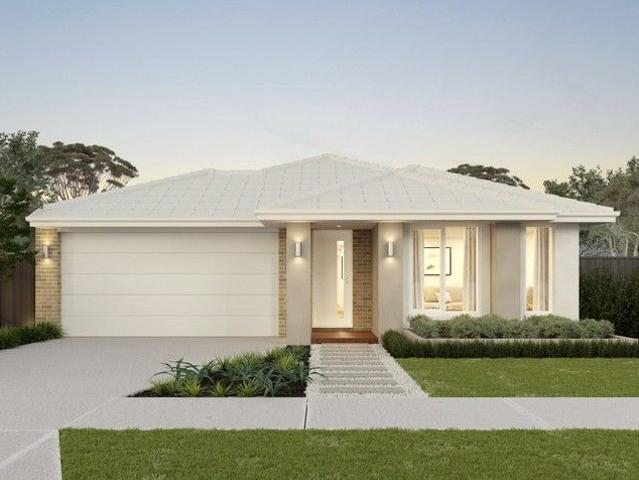
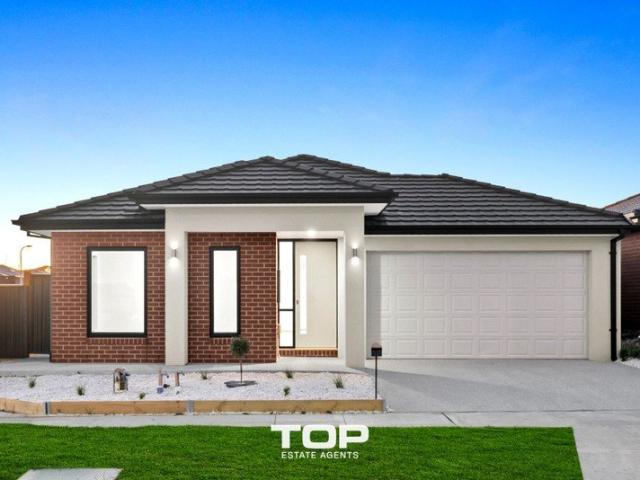
NewHouseLand Clyde
View photo
Terraced House · for sale
Request Details
NewHouseLand Clyde
Rythdale
· 3 Bedrooms · 2 Baths · Terraced House
· Equipped kitchen
Rythdale · 3 Bedrooms · 2 Baths · Terraced House · Equipped kitchen
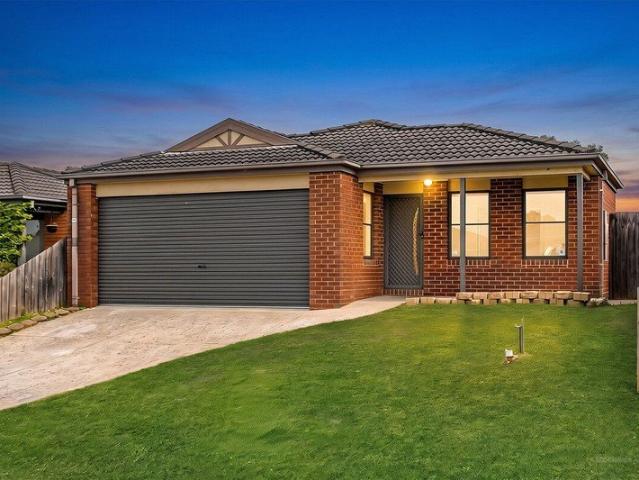
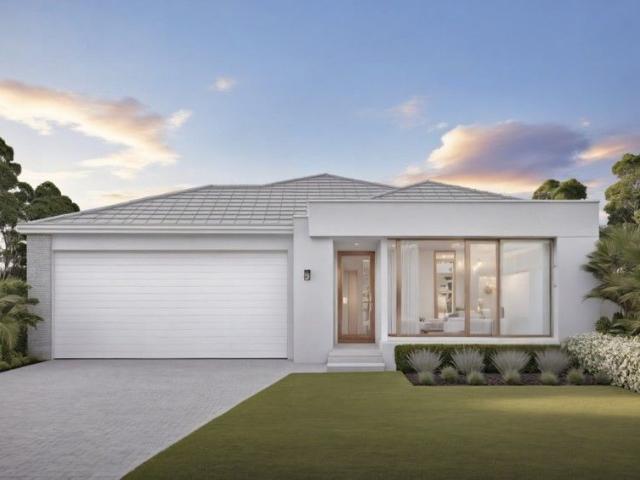
The a One packs a punch for its compact size, suited to 10.5 x 21m lots. The front of the home boasts a generous Main Bedroom completed with WIR and ensuite. The Kitchen, completed with WIP overlooks the dining and family room creating a welcoming family hub
Request Details
Modern Comfort in a Convenient Location
View photo
House · for sale
Request Details
Modern Comfort in a Convenient Location
Rythdale
· 3 Bedrooms · 2 Baths · House
· Equipped kitchen
Rythdale · 3 Bedrooms · 2 Baths · House · Equipped kitchen
Welcome to 88 Mackilop Drive, Clyde North, a beautifully presented three-bedroom home offering a practical layout, modern comforts and easy-care living in a highly sought-after location. From the moment you arrive, the welcoming porch leads you into the spacious entrance, with the generous master bedroom conveniently positioned to the right. Complete with a walk-in robe and private ensuite, the master provides a comfortable retreat, while the remaining two bedrooms are well-sized and fitted with built-in robes. Continuing down the hallway, you'll discover the heart of the home a bright open-plan kitchen, meals and family living area designed for everyday living and entertaining. The modern kitchen features stainless steel appliances, including a gas cooktop, oven and dishwasher, complemented by ample overhead cabinetry and plenty of practical storage. Fresh carpets throughout the bedrooms add a clean and comfortable feel, while gas ducted heating and evaporative cooling ensure year-rou
Request Details
Smart Start or Solid Investment in Averley Estate 350sqm Land with 3 Bed Home
View photo
Terraced House · for sale
Request Details
Smart Start or Solid Investment in Averley Estate 350sqm Land with 3 Bed Home
Rythdale
· 3 Bedrooms · 2 Baths · Terraced House
· Garden · Parking · Equipped kitchen
Rythdale · 3 Bedrooms · 2 Baths · Terraced House · Garden · Parking · Equipped kitchen
Nestled in the scenic community of Averley Estate, Nar Nar Goon North (Pakenham East), this beautifully designed 3-bedroom home offers the perfect blend of modern comfort and functional living. Ideal for first-home buyers and investors, it delivers style, value, and future growth potential in a sought-after Stockland masterplanned estate. Key Features: - 350sqm land | 149sqm build area - Three generous bedrooms with robes, including a master suite with WIR & ensuite - Contemporary kitchen with breakfast bar and open-plan family & meals area - Central bathroom with separate bath and shower - Double garage with internal access - Laundry with outdoor access and ample storage This fixed Price Home and Land Package Includes: - Fixed price site costs. - Landscaping to front: Includes a dripper irrigation system with a battery operated timer so no need to worry about time consuming maintenance. - Rear landscaping: Includes mulched garden beds with trees or plants to rear boundary, turf and to
Request Details
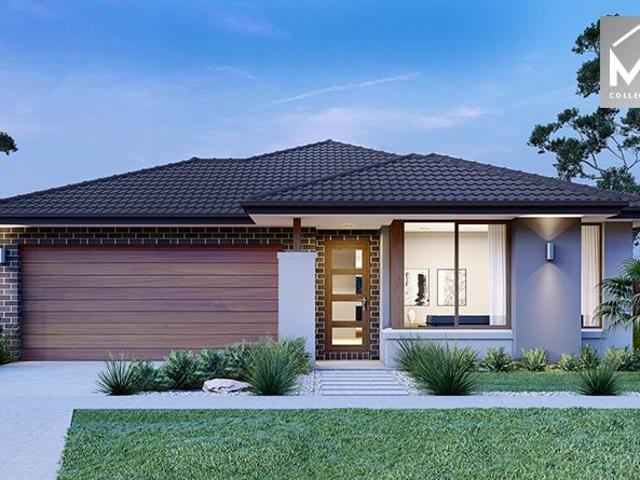
Family Living with All the Extras
View photo
House · for sale
Request Details
Family Living with All the Extras
Rythdale
· 4 Bedrooms · 2 Baths · House
· Garden · Equipped kitchen
Rythdale · 4 Bedrooms · 2 Baths · House · Garden · Equipped kitchen
Stylish, spacious and designed for effortless family living, this beautifully presented home is sure to impress from the moment you step inside. Light-filled interiors, sleek contemporary finishes and multiple living spaces create a welcoming sense of comfort, while the modern kitchen forms the heart of the home and flows seamlessly through to the outdoor entertaining area and landscaped backyard. With generous bedrooms, a dedicated home office and plenty of room for the whole family to spread out and enjoy, this is a home that perfectly balances everyday practicality with relaxed modern living. This property has so much to offer, including: Master bedroom boasts a spacious walk in robe and an ensuite with a double vanity, an oversized shower, spa bath and a separate toilet Three additional bedrooms with walk in robes Spacious kitchen showcases quality appliances, including an oven, gas stovetop and dishwasher, plus a walk in pantry and plenty of cupboard and bench space Two separate l
Request Details
Creek front Stunning 5 Ensuite Home, Huge Backyard, Rebate Available!
View photo
Terraced House · for sale
Request Details
Creek front Stunning 5 Ensuite Home, Huge Backyard, Rebate Available!
Rythdale
· 5 Bedrooms · 5 Baths · Terraced House
· Garden · Equipped kitchen
Rythdale · 5 Bedrooms · 5 Baths · Terraced House · Garden · Equipped kitchen
Dulger Homes Eternity Series Madison 460 Design to be constructed House & Land Partnered Dulger Homes with Northside Estate ? 4 beds, but 4 bedroom with princess suite (its own ensuite) avail! ? 3 Living area's standard, 5th bedroom available! ? Ducted Reverse Cycle AC Upgrade included! Eternity Design, Add $49,210 upgrades to BYM 2740MM high ceilings, 2590 upstairs on doubles Amazing En-suite, Kitchen & Butler pantry fit outs Fisher & Paykel Category 7 900MM appliances 1200 deep island, waterfall ends & undermount sinka Ceasar Stone / Stone Ambassador 40MM throughout Including Laundry & Powder room Cat 3 luxury flooring options throughout! Porcelain tile, Aquatic Perfect laminate, parquetry, plush carpet options Cat 3 600 x 600 porcelain tiles to wet areas 1800MM ensuite shower & 1500MM en-suite double vanity Free-standing bathtub to bathroom, en-suite where nominated 2340MM height internal doors to main floor Downlights throughout entire home All Dulger homes have $49,000 BYM Build Y
Request Details
NewHouseLand Clyde
View photo
Terraced House · for sale
Request Details
NewHouseLand Clyde
Rythdale
· 4 Bedrooms · 2 Baths · Terraced House
· Equipped kitchen
Rythdale · 4 Bedrooms · 2 Baths · Terraced House · Equipped kitchen
The grand entry of the Taharee range creates an impressive first welcome, moving you into the combined kitchen, dining and family areas that blend effortlessly into one. Adding to the versatility of this range is the adjoining kids retreat, cleverly designed to link directly to the kid's bedrooms, while a separate living area gives the adults a retreat of their own
Request Details
Stylish Family Living in a Convenient Pakenham Location
View photo
House · for sale
Request Details
Stylish Family Living in a Convenient Pakenham Location
Rythdale
· 4 Bedrooms · 2 Baths · House
· Equipped kitchen
Rythdale · 4 Bedrooms · 2 Baths · House · Equipped kitchen
Presenting an inviting blend of style, comfort and practicality, this beautifully refreshed four bedroom home delivers an exceptional opportunity for those seeking a quality, low maintenance lifestyle in Pakenham. Set on a manageable 340m² block, the home has been freshly painted throughout and complemented by brand new blinds, creating a fresh and contemporary feel from the moment you step inside. The heart of the home is the spacious open plan kitchen, dining and family zone, where tiled floors create a seamless flow through the main living areas. The well appointed kitchen features a gas cooktop and overlooks the generous dining and family spaces, making it ideal for both everyday living and entertaining. A separate living area provides valuable additional space, perfect for relaxing, enjoying a quiet moment or accommodating the needs of a growing family. The master bedroom offers a private retreat complete with a walk in robe and ensuite, while the remaining three bedrooms feature
Request Details
SPACE TO LIVE. ROOM TO GROW. TOWN JUST A STROLL AWAY
View photo
House · for sale
Request Details
SPACE TO LIVE. ROOM TO GROW. TOWN JUST A STROLL AWAY
Rythdale
· 4 Bedrooms · 2 Baths · House
· Garden · Equipped kitchen
Rythdale · 4 Bedrooms · 2 Baths · House · Garden · Equipped kitchen
Finding a family home that offers genuine space, a generous backyard and the convenience of being within walking distance of town isn't always easy. Here, you get all three. Set on a generous 785m² block, this well-appointed 4-bedroom home offers the flexibility and space that makes family living easy. Featuring two bathrooms, including an ensuite to the main bedroom, a separate living room and a spacious kitchen and dining area, there's plenty of room for everyone to spread out and enjoy. The kitchen is designed for everyday family life, with excellent bench space and ample cupboard storage. Flowing through to the generous dining area, it provides the perfect setting for family meals, entertaining friends or simply gathering together at the end of the day. For quieter moments, the separate living room offers a comfortable retreat, complete with a wood heater for cosy winter evenings. Reverse-cycle heating and cooling ensures year-round comfort. Outside, the home continues to deliver.
Request Details
EVERY DAY'S BETTER IN EDENBROOK!
View photo
House · for sale
Request Details
EVERY DAY'S BETTER IN EDENBROOK!
Rythdale
· 4 Bedrooms · 2 Baths · House
· Equipped kitchen
Rythdale · 4 Bedrooms · 2 Baths · House · Equipped kitchen
Get ready to fall head over heels for 32 Edenbrook Circuit - a spacious, sun filled family home where modern style, low maintenance living and absolute convenience meet in one complete package! Perfectly positioned in the heart of Pakenham's sought after Edenbrook Estate, this generous 4 bedroom home sits on an impressive 499m2 lot (approx), delivering all the space an expanding family needs. From the moment you step inside, the home warmly greets you with natural light streaming across its clever, family focused design. The heart of the home centers around a huge open plan kitchen, dining and main living hub designed for effortless everyday connection. At the core, the modern kitchen is built for family feasting, featuring quality stainless steel appliances, an abundant of cabinetry storage, ample prep space and a functional island breakfast bar where kids can sit with afternoon snacks while dinner finishes bubbling on the stove. When it's time to retire for the night, the master suit
Request Details
Quality Build, Great Location Smart Buy in Kala Estate
View photo
Terraced House · for sale
Request Details
Quality Build, Great Location Smart Buy in Kala Estate
Rythdale
· 4 Bedrooms · 2 Baths · Terraced House
· Garden · Parking · Equipped kitchen
Rythdale · 4 Bedrooms · 2 Baths · Terraced House · Garden · Parking · Equipped kitchen
Delivering effortless style and comfort, this 4-bedroom home in Kala Estate is the perfect choice for first home buyers and investors alike. Thoughtfully designed for modern family living, it features spacious open-plan living, a walk-in pantry, and a seamless indoor-outdoor flow to the alfresco area. Key Features: - 4 bedrooms, including master with ensuite & walk-in robe - Open-plan kitchen, living & meals area - Designer kitchen with island bench & walk-in pantry - Covered alfresco for year-round entertaining - Double garage with internal access - Land area: 392sqm | Build area: 204sqm This fixed Price Home and Land Package Includes: - Fixed price site costs. - Landscaping to front: Includes a dripper irrigation system with a battery operated timer so no need to worry about time consuming maintenance. - Rear landscaping: Includes mulched garden beds with trees or plants to rear boundary, turf and topping to remainder of the land to rear and side boundaries with a dripper system conn
Request Details
Mimosa Home & Land True Value!
View photo
Terraced House · for sale
Request Details
Mimosa Home & Land True Value!
Rythdale
· 4 Bedrooms · 2 Baths · Terraced House
· Parking
Rythdale · 4 Bedrooms · 2 Baths · Terraced House · Parking
Mimosa Home & Land True Value! Enquire with Adam today on 0439 779 909 The Enfield 201 is packaged with a 430 m² lot facing west in Banyan Place Estate in Officer.Confidence: 50-Year Mimosa Homes Structural WarrantyFixed site costsGas connection feeRecycled water ilo solarTimber-Look Laminate, Carpet, and Floor tilesQuick-slide robe doorsInternal garage access with 2 garage door remotes7-star energy rating, gas heating, and a hot water unit2 TV points, 2 phone/data points. Towel & Toilet roll holdersTermite Management SystemPart A (slab), Part B (external)BAL 12.5 if requiredEligible first-time home buyers can take advantage of no stamp duty and a $10,000 government grant.Disclaimer:All plans & facades are provided for illustrative purposes only & are subject to change. Mimosa Homes reserves the right to modify plans, specifications & prices without prior notice. Package prices are based on a standard facade, standard inclusions & the availability of suitable land. Some developer or es
Request Details
Mimosa Homes Proudly Presents the Montrose 182! Titling March 2027, north facing lot
View photo
Terraced House · for sale
Request Details
Mimosa Homes Proudly Presents the Montrose 182! Titling March 2027, north facing lot
Rythdale
· 4 Bedrooms · 2 Baths · Terraced House
· Equipped kitchen
Rythdale · 4 Bedrooms · 2 Baths · Terraced House · Equipped kitchen
The Montrose 182 House and Land Package! Mimosa Homes New Added Value Inclusions: - 50 Year Structural Warranty! - Inclusive of site costs & connections with H1 class slab as per standard inclusions! - Quality floor coverings throughout entire home! - Higher ceilings 2550mm to ground floor! - Double Glazed Awning windows! - LED Downlights to entire home! - Fibre Optic Provision! - Vitrified Compact Surface benchtop to kitchen, bathroom & ensuite! - 600mm S/S upright oven and cook top with S/S canopy rangehood! - Stainless steel Dishwasher and Microwave with trim kit! - 7 star energy! - Flexible floor plans & so much more! CALL BUILDER DIRECT! All plans and facades are indicative only and may change. Mimosa Homes may amend plans, specifications, and prices without notice. Package prices are based on a standard facade, standard inclusions, and suitable land availability, excluding developer/estate requirements. Facade and inclusion images may show non standard items not included in the p
Request Details
NewHouseLand Clyde
View photo
Terraced House · for sale
Request Details
NewHouseLand Clyde
Rythdale
· 4 Bedrooms · 2 Baths · Terraced House
· Equipped kitchen
Rythdale · 4 Bedrooms · 2 Baths · Terraced House · Equipped kitchen
A great home for a bigger family, the 21sq a FIVE enjoys 4 bedrooms plus an additional retreat, perfect for a kids playroom or an additional living area for quieter times. From the Kitchen you can walk through the WIP into the convenient and practical Laundry
Request Details
Perfect Start or Smart Investment in Scenic Kala Estate, Pakenham East
View photo
Terraced House · for sale
Request Details
Perfect Start or Smart Investment in Scenic Kala Estate, Pakenham East
Rythdale
· 4 Bedrooms · 2 Baths · Terraced House
· Garden · Parking · Equipped kitchen
Rythdale · 4 Bedrooms · 2 Baths · Terraced House · Garden · Parking · Equipped kitchen
Nestled in the picturesque Kala Estate, this 4-bedroom home presents the perfect opportunity for first home buyers and savvy investors. Featuring two living zones, a walk-in pantry, and an inviting alfresco, it offers a modern lifestyle with long-term growth potential in a peaceful community setting. Key Features: - 4 bedrooms, master with ensuite & walk-in robe - Separate lounge and open-plan family/meals area - Modern kitchen with island bench & walk-in pantry - Double garage with internal access - Land area: 392sqm | Build area: 206sqm - Ideal for first home buyers or investors seeking value and quality This fixed Price Home and Land Package Includes: - Fixed price site costs. - Landscaping to front: Includes a dripper irrigation system with a battery operated timer so no need to worry about time consuming maintenance. - Rear landscaping: Includes mulched garden beds with trees or plants to rear boundary, turf and topping to remainder of the land to rear and side boundaries with a d
Request Details
Mimosa Home & Land True Value!
View photo
Terraced House · for sale
Request Details
Mimosa Home & Land True Value!
Rythdale
· 4 Bedrooms · 2 Baths · Terraced House
· Parking
Rythdale · 4 Bedrooms · 2 Baths · Terraced House · Parking
Mimosa Home & Land True Value! Enquire with Adam today on 0439 779 909 The Cosgrove 225 is packaged with a 400 m² lot facing west in Five Farms Estate in Clyde North.Confidence: 50-Year Mimosa Homes Structural WarrantyFixed site costsGas connection feeFibre optic hub3000-liter tankBAL 12.5 if requiredTimber-Look Laminate, Carpet, and Floor tilesQuick-slide robe doorsInternal garage access with 2 garage door remotes7-star energy rating, gas heating, and a hot water unit2 TV points, 2 phone/data points. Towel & Toilet roll holdersTermite Management SystemPart A (slab), Part B (external)Eligible first-time home buyers can take advantage of no stamp duty and a $10,000 government grant.Disclaimer:All plans & facades are provided for illustrative purposes only & are subject to change. Mimosa Homes reserves the right to modify plans, specifications & prices without prior notice. Package prices are based on a standard facade, standard inclusions & the availability of suitable land. Some develo
Request Details
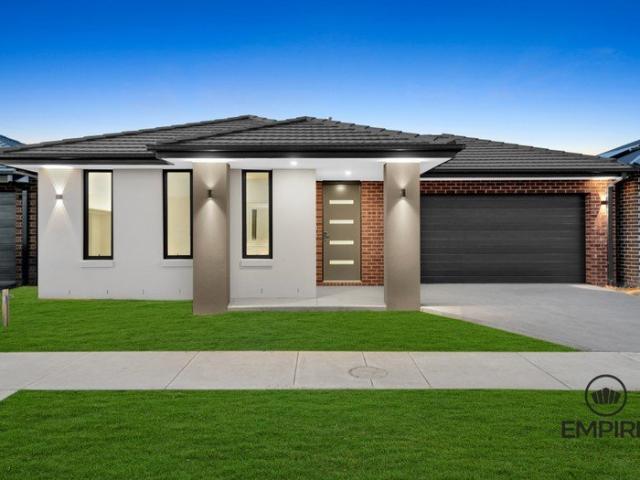
Stylish & Spacious Family Home in Prime Clyde Location
View photo
House · for sale
Request Details
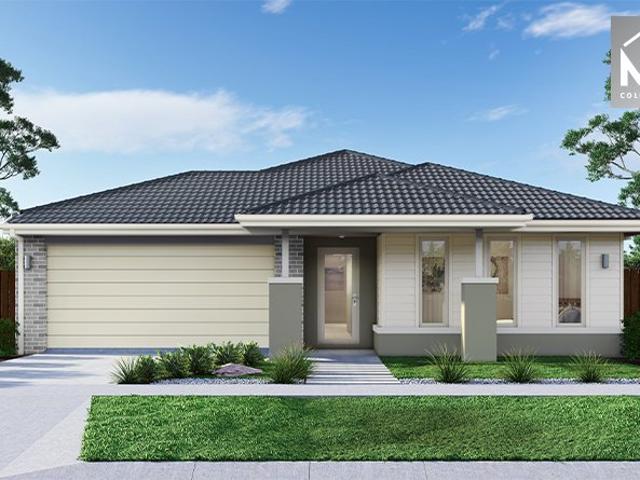
Stylish & Spacious Family Home in Prime Clyde Location
Rythdale
· 4 Bedrooms · 2 Baths · House
· Parking
Rythdale · 4 Bedrooms · 2 Baths · House · Parking
Welcome to this beautifully designed 4-bedroom, 2-bathroom home with double car garage, offering the perfect blend of comfort, space, and modern living. Located in the popular and fast-growing suburb of Clyde, this home features high ceilings, a wide entry, and multiple living areas, including a family room, dining area, and a separate loungeideal for families or those who love to entertain. The spacious master bedroom boasts a private ensuite with a double vanity and a generous walk-in robe, while the remaining bedrooms all include built-in wardrobes. The home also features hybrid flooring in the main areas, ducted heating, split system air conditioner, and stylish downlights throughout. A large pantry, relaxing bathtub, and quality finishes add to the home's appeal. Enjoy indoor-outdoor living with a covered alfresco area, perfect for entertaining all year round. The property is fully fenced, offering both privacy and security. With its thoughtful design, multiple living spaces, and
Request Details
NewHouseLand Clyde North
View photo
Terraced House · for sale
Request Details
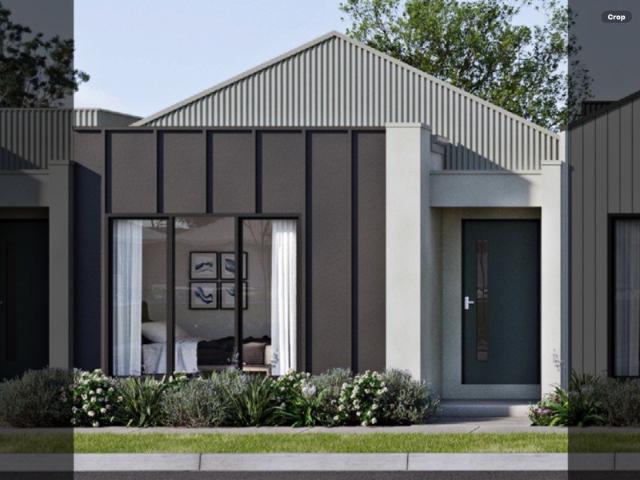
NewHouseLand Clyde North
Rythdale
· 4 Bedrooms · 2 Baths · Terraced House
Rythdale · 4 Bedrooms · 2 Baths · Terraced House
Designed to adapt to the changing needs of a growing family, the Devya range offers the ultimate in functional living thanks to the natural combination of zoned areas and open spaces. This practical design features secondary bedrooms to the rear of the home, while a generous master suite to the front of the home provides a secluded sanctuary
Request Details
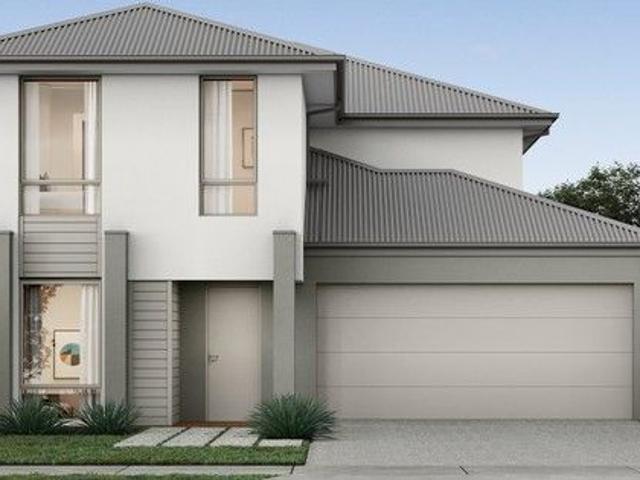
Move In Ready Luxury Living in the Heart of Officer
View photo
Townhouse · for sale
Request Details
Move In Ready Luxury Living in the Heart of Officer
Rythdale
· 3 Bedrooms · 2 Baths · Townhouse
Rythdale · 3 Bedrooms · 2 Baths · Townhouse
Proudly presenting this magnificent, brand-new home located in the prestigious Acqua Vista Estate. Construction is now complete, and this home is ready for you to move straight in. Crafted by RAYES, a premium developer renowned for quality, innovation, and attention to detail, Acqua Vista Estate reflects a higher standard of living. Every element has been carefully crafted to deliver enduring value, aesthetic appeal, and lifestyle convenance. Acqua Vista is more than a development it's a vibrant, master-planned community designed for modern living. Enjoy beautifully landscaped surrounds, tree-lined streets, and a location that offers unbeatable convenience. With local cafes, parklands, schools, shops, Cardinia Station, and easy Monash Freeway access all nearby, you'll love the lifestyle on offer here. Stylish Homes with Thoughtful Layouts Each residence is designed with comfort and functionality in mind, featuring: Two separate living areas including a formal lounge and separate family
Request Details
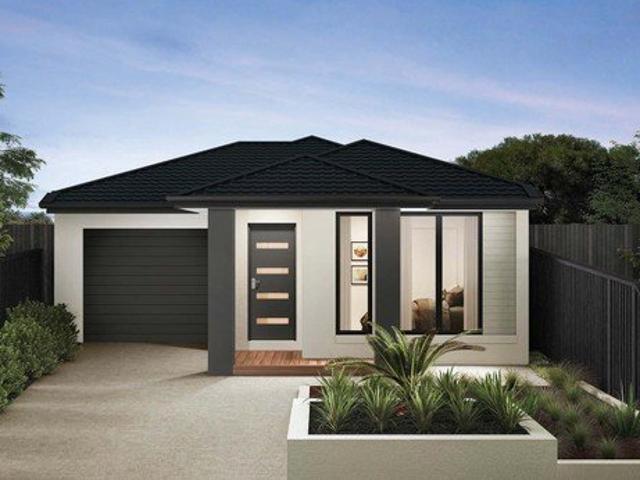
Mimosa Home & Land True Value!
View photo
Terraced House · for sale
Request Details
Mimosa Home & Land True Value!
Rythdale
· 4 Bedrooms · 2 Baths · Terraced House
· Parking
Rythdale · 4 Bedrooms · 2 Baths · Terraced House · Parking
Mimosa Home & Land True Value! Enquire with Adam today on 0439 779 909 The Riverfield 254 is packaged with a 400 m² lot facing west in Banyan Place Estate in Officer.Confidence: 50-Year Mimosa Homes Structural WarrantyFixed site costsAsk about our full turnkey options: gardens, fencing, paving, clotheslines, etcGas connection feeRecycled water ilo solarTimber-Look Laminate, Carpet, and Floor tilesQuick-slide robe doorsInternal garage access with 2 garage door remotes7-star energy rating, gas heating, and a hot water unit2 TV points, 2 phone/data points. Towel & Toilet roll holdersTermite Management SystemPart A (slab), Part B (external)BAL 12.5 if requiredEligible first-time home buyers can take advantage of no stamp duty and a $10,000 government grant.Disclaimer:All plans & facades are provided for illustrative purposes only & are subject to change. Mimosa Homes reserves the right to modify plans, specifications & prices without prior notice. Package prices are based on a standard fac
Request Details
Full Turnkey Package First Home Buyers Investors
View photo
Terraced House · for sale
Request Details
Full Turnkey Package First Home Buyers Investors
Rythdale
· 4 Bedrooms · 2 Baths · Terraced House
· Air conditioning · Equipped kitchen
Rythdale · 4 Bedrooms · 2 Baths · Terraced House · Air conditioning · Equipped kitchen
HOUSE & LAND PACKAGE FULL TURNKEY Move-In Ready. Nothing More to Spend. Looking for a brand-new home with quality inclusions already taken care of? Our full turnkey house & land package is designed to make building simple, transparent and stress-free. Turnkey Inclusions Fixed site costs 2590mm high ceilings LED downlights throughout the home Brick infills above doors and windows Tiles/laminate flooring throughout living areas 20mm stone benchtops to kitchen, bathroom and ensuite 900mm x 900mm tiled shower base Westinghouse 900mm stainless-steel upright cooker 900mm stainless-steel rangehood Stainless-steel dishwasher 5kW split-system air conditioning to family room Gas ducted heating Front and rear landscaping up to 100m² Half-share fencing Letterbox Clothesline Coloured concrete driveway Flyscreens Key-locked windows The Full Turnkey Advantage From the flooring and lighting to landscaping, fencing and driveway, many of the major extras are already included giving you a home that is re
Request Details
Brand New Family Entertainer!
View photo
House · for sale
Request Details
Brand New Family Entertainer!
Rythdale
· 4 Bedrooms · 2 Baths · House
· Parking · Equipped kitchen
Rythdale · 4 Bedrooms · 2 Baths · House · Parking · Equipped kitchen
This is a fabulous opportunity to own an immaculate home. Located in the sought-after Smiths Lane Estate and only a few minutes drive to schools, shops, train station, and Monash Freeway is this family entertainer that is sure to impress. With its modern features and quality fixtures and fittings this home has everything you could ever want offering: Some of the features on offer in this young modern home but in no way limited to include: - Master bedroom with ensuite and walk-in robe - Open plan living area with dining - Spectacular kitchen with stainless steel appliances & walk-in pantry - Double lockup garage with internal access Other features include - Ducted heating, LED downlights, high ceilings, tiled shower bases, and much more. This home is a rare offering within a short drive to M1 Freeway access and all amenities located in the townships of Berwick, Clyde and Cranbourne. Conveniently located close to the Clyde Grammar, Topirum Primary School, Hillcrest Christian College, Ri
Request Details
Mimosa Home & Land True Value!
View photo
Terraced House · for sale
Request Details
Mimosa Home & Land True Value!
Rythdale
· 4 Bedrooms · 2 Baths · Terraced House
· Parking
Rythdale · 4 Bedrooms · 2 Baths · Terraced House · Parking
Mimosa Home & Land True Value!Enquire with Adam today on 0439 779 909The Lancaster 194 is packaged on a 372 m² lot facing south in Fernlea Estate in Clyde.Confidence: 50-Year Mimosa Homes Structural WarrantyFixed site costsMin 5KW solar system (6.6Kw)Recycled water ilo solar3-phase power3000-liter tankEvaporative cooling or 2 split systemsInduction cooktop, built-in oven, and heat pumpTimber-Look Laminate, Carpet, and Floor tilesSemi-floating vanities (double to ensuite) & tiled shower basesQuick-slide robe doorsInternal garage access with 2 garage door remotes2 TV points, 2 phone/data points. Towel & toilet-roll holders includedTermite Management SystemPart A (slab), Part B (external)BAL 12.5 if requiredEligible first-time home buyers can take advantage of no stamp duty and a $10,000 government grant.Disclaimer:All plans & facades are provided for illustrative purposes only & are subject to change. Mimosa Homes reserves the right to modify plans, specifications & prices without prior
Request Details
Mimosa Home & Land True Value!
View photo
Terraced House · for sale
Request Details
Mimosa Home & Land True Value!
Rythdale
· 4 Bedrooms · 2 Baths · Terraced House
· Parking
Rythdale · 4 Bedrooms · 2 Baths · Terraced House · Parking
Mimosa Home & Land True Value! Enquire with Adam today on 0439 779 909 The Mansfield 258 is packaged with a 402 m² lot facing south in Banyan Place Estate in Officer.Confidence: 50-Year Mimosa Homes Structural WarrantyFixed site costsAsk about our full turnkey options: gardens, fencing, paving, clotheslines, etcGas connection feeRecycled water ilo solarTimber-Look Laminate, Carpet, and Floor tilesQuick-slide robe doorsInternal garage access with 2 garage door remotes7-star energy rating, gas heating, and a hot water unit2 TV points, 2 phone/data points. Towel & Toilet roll holdersTermite Management SystemPart A (slab), Part B (external)BAL 12.5 if requiredEligible first-time home buyers can take advantage of no stamp duty and a $10,000 government grant.Disclaimer:All plans & facades are provided for illustrative purposes only & are subject to change. Mimosa Homes reserves the right to modify plans, specifications & prices without prior notice. Package prices are based on a standard fac
Request Details
Turn key
View photo
House · for sale
Request Details
Turn key
Rythdale
· 3 Bedrooms · 1 Bath · House
· Parking
Rythdale · 3 Bedrooms · 1 Bath · House · Parking
New home Comprises 3 bedrooms Open plan living Single garage Includes Window coverings Fly screens Cesar stone bench tops Hazier appliances Hybrid flooring to living areas W/w carpets to bed rooms Reverse cycle heat and cooling Landscaping Fencing Driveway Contact. John 0418 310001
Request Details
NewHouseLand Clyde North
View photo
Terraced House · for sale
Request Details
NewHouseLand Clyde North
Rythdale
· 4 Bedrooms · 2 Baths · Terraced House
Rythdale · 4 Bedrooms · 2 Baths · Terraced House
The Navi is a 25sq two-storey design perfectly suitable for a compact 12.5 x 21 lot, featuring a thoughtful layout with study, guest bedroom, and separate lounge downstairs. The first floor boasts a main suite with ensuite and walk-in robe, three additional bedrooms, and casual living area - delivering exceptional family living with impressive space, flexibility, and multiple entertaining zones that make it ideal for modern families.The Navi is a 25sq two-storey design perfectly suitable for a compact 12.5 x 21 lot, featuring a thoughtful layout with study, guest bedroom, and separate lounge downstairs. The first floor boasts a main suite with ensuite and walk-in robe, three additional bedrooms, and casual living area - delivering exceptional family living with impressive space, flexibility, and multiple entertaining zones that make it ideal for modern families
Request Details
Mimosa Home & Land True Value!
View photo
Terraced House · for sale
Request Details
Mimosa Home & Land True Value!
Rythdale
· 4 Bedrooms · 2 Baths · Terraced House
· Parking
Rythdale · 4 Bedrooms · 2 Baths · Terraced House · Parking
Mimosa Home & Land True Value!Enquire with Adam today on 0439 779 909The Archie 226 is packaged on a 356 m² lot facing south in Fernlea Estate in Clyde.Confidence: 50-Year Mimosa Homes Structural WarrantyFixed site costsMin 5KW solar system (6.6Kw)Recycled water ilo solar3-phase power3000-liter tankEvaporative cooling or 2 split systemsInduction cooktop, built-in oven, and heat pumpTimber-Look Laminate, Carpet, and Floor tilesSemi-floating vanities (double to ensuite) & tiled shower basesQuick-slide robe doorsInternal garage access with 2 garage door remotes2 TV points, 2 phone/data points. Towel & toilet-roll holders includedTermite Management SystemPart A (slab), Part B (external)BAL 12.5 if requiredEligible first-time home buyers can take advantage of no stamp duty and a $10,000 government grant.Disclaimer:All plans & facades are provided for illustrative purposes only & are subject to change. Mimosa Homes reserves the right to modify plans, specifications & prices without prior not
Request Details
NewHouseLand Officer
View photo
Terraced House · for sale
Request Details
NewHouseLand Officer
Rythdale
· 4 Bedrooms · 2 Baths · Terraced House
· Equipped kitchen
Rythdale · 4 Bedrooms · 2 Baths · Terraced House · Equipped kitchen
Warm and inviting, the Koji is the smallest Eight Homes design and is by no means short on features and charm. Suitable for an 8.5m width lot, this range includes a clever layout with smart storage solutions throughout and Hebel to the exterior of the home. The open plan family, meals and kitchen area embraces a sense of warmth and comfort. The master bedroom features a spacious walk-in robe and private ensuite, whilst the secondary bedrooms include built-in robes and is perfect for any growing family
Request Details
View map Back to list

Get email alerts

Don't miss out: be the first to know about new properties

The alert was correctly created

On subscribing you accept the conditions of use and the privacy policy
Alert
Receive new ads in your inbox
Save this search
Receive alerts for new listings

We'll send you an email when we have new properties for: "Properties for sale in Rythdale"

The alert was correctly created

Clyde North
Officer
Get email alerts and be the first to see new listings
Required field
On subscribing I accept the terms of the privacy policy
Perfect! You'll soon start receiving new listings via email
Alert
Receive an email when we have new ads for Properties for sale in Rythdale
Save this search
Filters

Bedrooms

Size (m²)

m²
m²

Price

$
$

Property type

Bathrooms

Clear all filters
Receive notifications when new entries are published.