4,016 houses for sale in Rythdale

Mimosa Home & Land True Value!
View photo
Terraced House · for sale
Request Details
Mimosa Home & Land True Value!
Rythdale
· 3 Bedrooms · 2 Baths · Terraced House
· Parking
Rythdale · 3 Bedrooms · 2 Baths · Terraced House · Parking
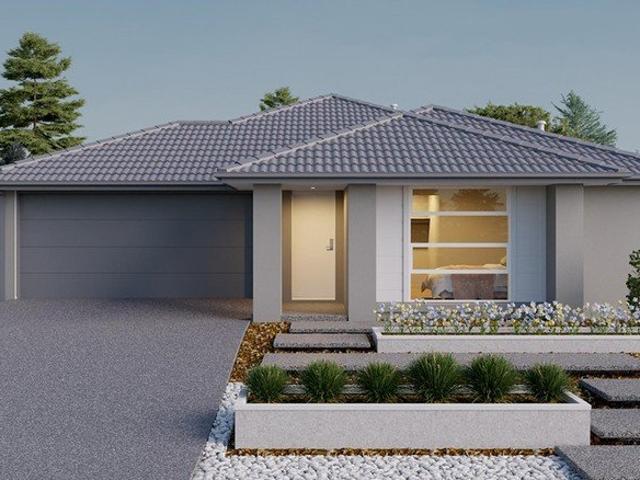
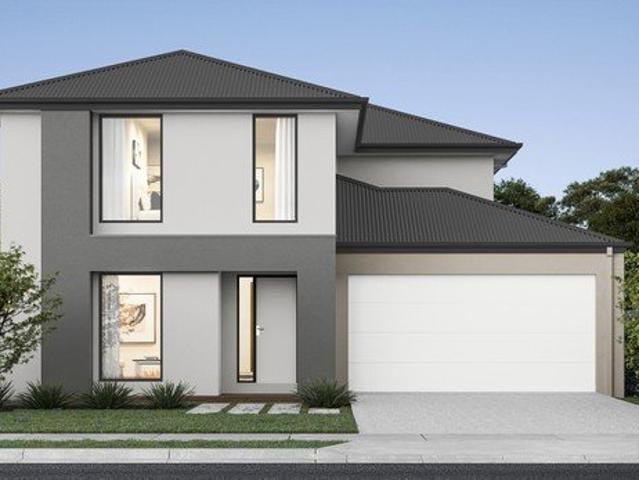
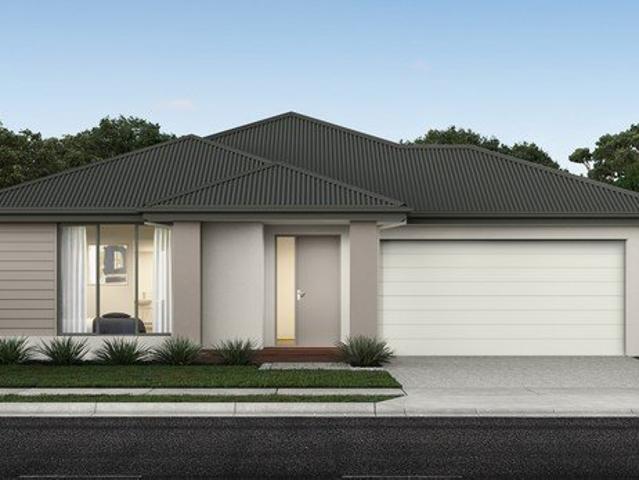
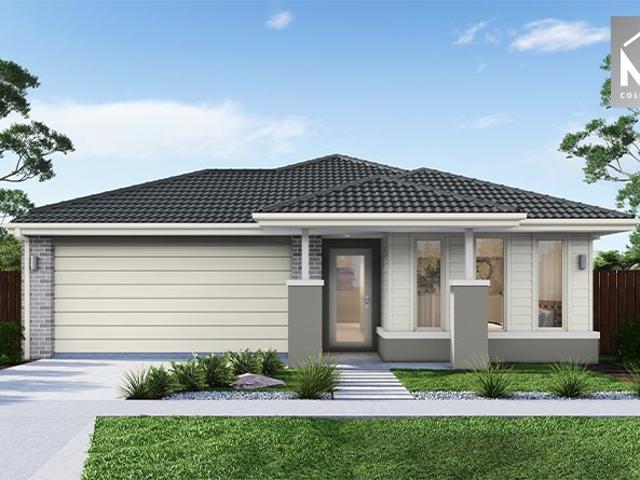
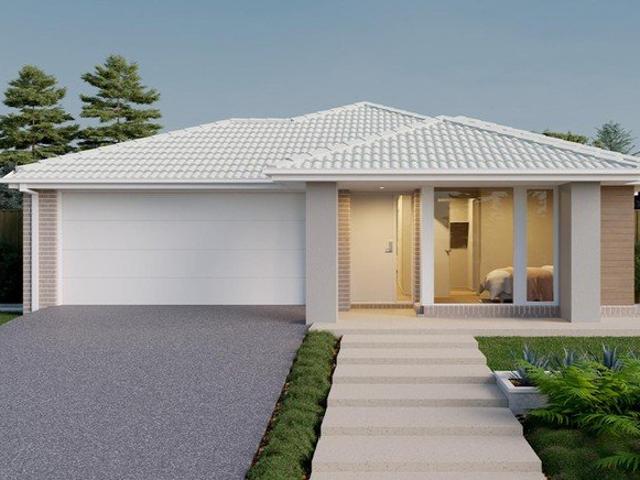
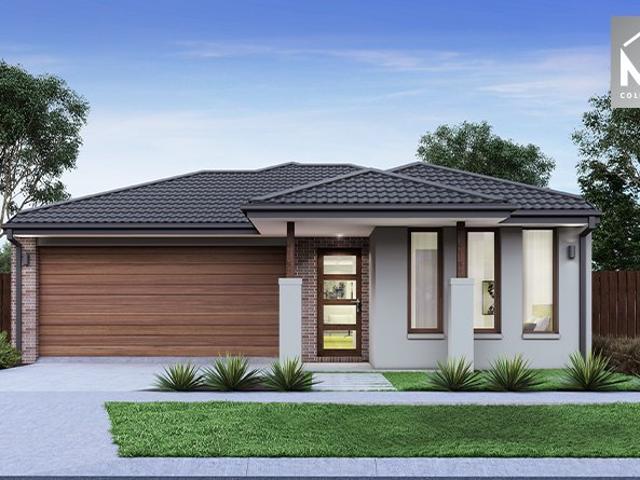
Mimosa Home & Land True Value!Enquire with Adam today on 0439 779 909The Lyndale 159 is packaged on a 267 m² lot facing east in Somerford Estate in Clyde North.Confidence: 50-Year Mimosa Homes Structural WarrantyFixed site costsRecycled water ilo solar3-phase powerEvaporative cooling or 2 split systemsInduction cooktop, built-in oven, and heat pumpTimber-Look Laminate, Carpet, and Floor tilesSemi-floating vanities (double to ensuite) & tiled shower basesQuick-slide robe doorsInternal garage access with 2 garage door remotes2 TV points, 2 phone/data points. Towel & toilet-roll holders includedTermite Management SystemPart A (slab), Part B (external)BAL 12.5 if requiredEligible first-time home buyers can take advantage of no stamp duty and a $10,000 government grant.Disclaimer:All plans & facades are provided for illustrative purposes only & are subject to change. Mimosa Homes reserves the right to modify plans, specifications & prices without prior notice. Package prices are based on a
Request Details
NewHouseLand Clyde
View photo
Terraced House · for sale
Request Details
NewHouseLand Clyde
Rythdale
· 5 Bedrooms · 3 Baths · Terraced House
· Equipped kitchen
Rythdale · 5 Bedrooms · 3 Baths · Terraced House · Equipped kitchen
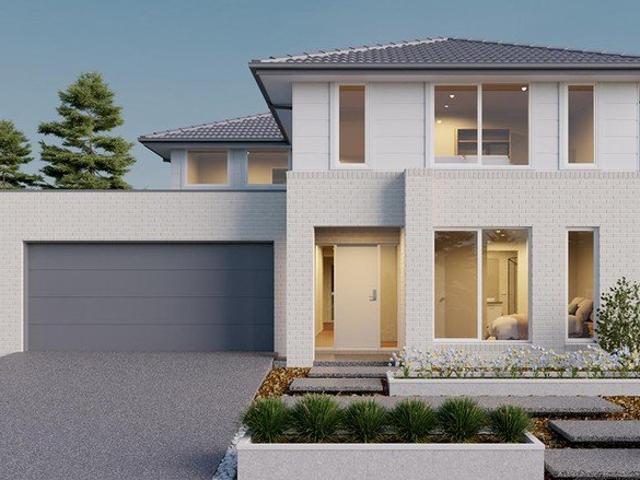
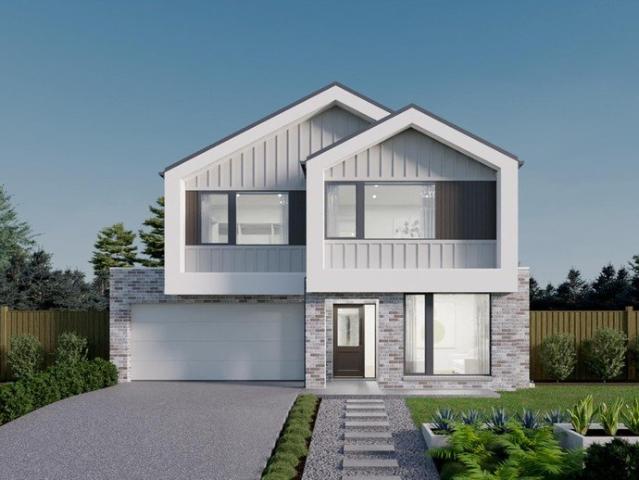
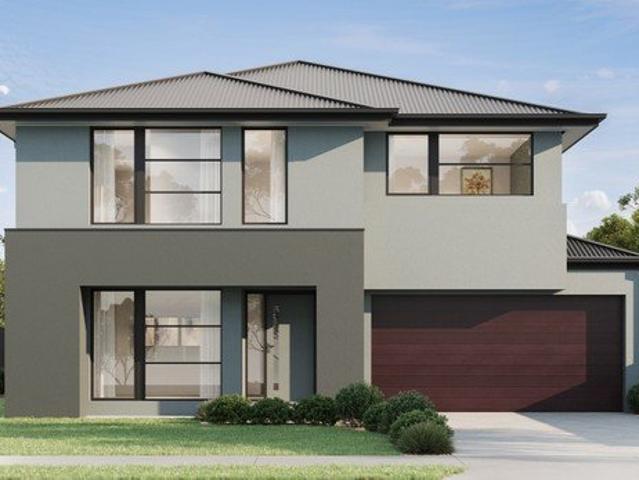
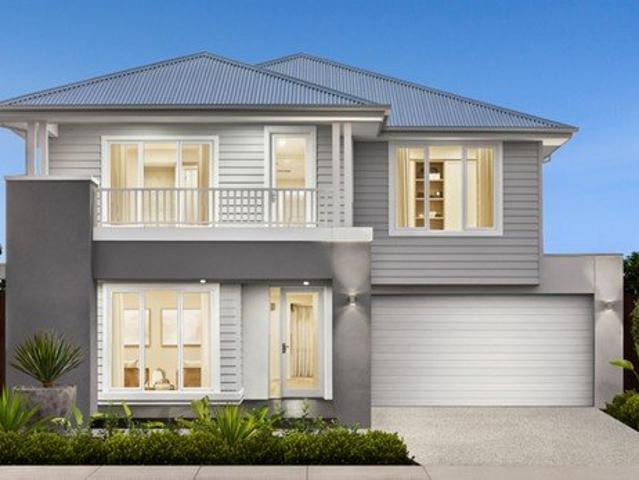
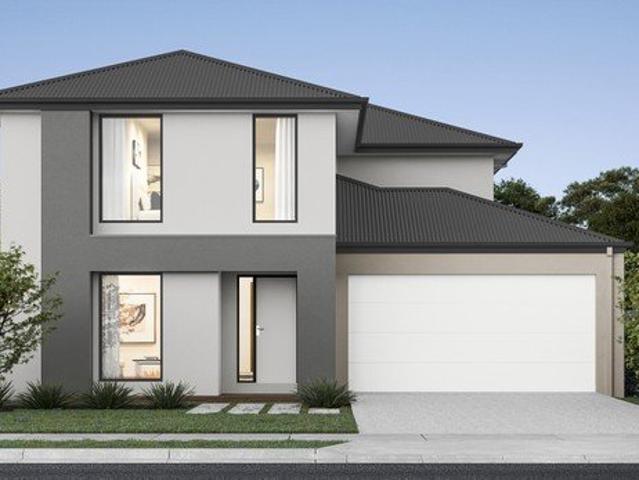
Enjoy the luxury and convenience that the Evoke has to offer. From the moment you step foot into this stunning double storey home, it's clear that it was made for entertaining, convenience and enjoyment. Three living areas stretched across two storeys, as well as the added benefit of a central contemporary kitchen with a large walk-in pantry, makes the d EIGHT range perfect for both entertaining guests and everyday living
Request Details
NewHouseLand Clyde North
View photo
Terraced House · for sale
Request Details
NewHouseLand Clyde North
Rythdale
· 4 Bedrooms · 2 Baths · Terraced House
· Equipped kitchen
Rythdale · 4 Bedrooms · 2 Baths · Terraced House · Equipped kitchen
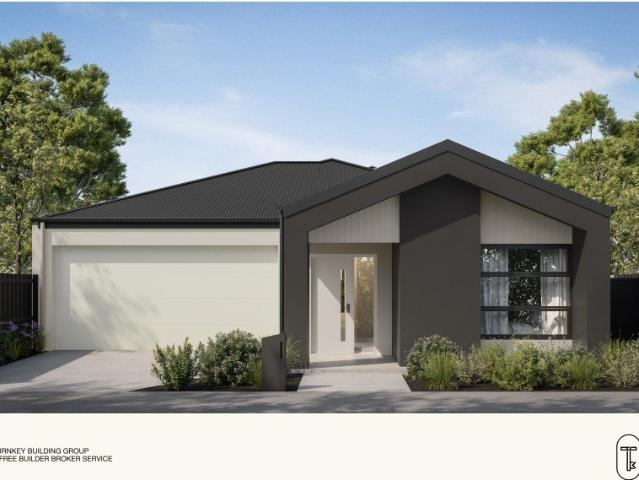
This ingenious, compact design makes no sacrifice on space - with an incredible three living areas there is plenty of room to entertain guests, or enjoy time with family. The grand entryway leads you to a light-filled living area and gourmet kitchen, complete with expansive walk in pantry. Upstairs, you will find the generous master bedroom complete with spacious walk in robe and ensuite, as well as three secondary bedrooms with walk in robes to bedrooms 3 & 4, adding to the sense of luxury and space in this amazing home
Request Details
Build Your Dream Home In This Ideal Location!
View photo
Terraced House · for sale
Request Details
Build Your Dream Home In This Ideal Location!
Rythdale
· 4 Bedrooms · 2 Baths · Terraced House
· Parking · Equipped kitchen
Rythdale · 4 Bedrooms · 2 Baths · Terraced House · Parking · Equipped kitchen
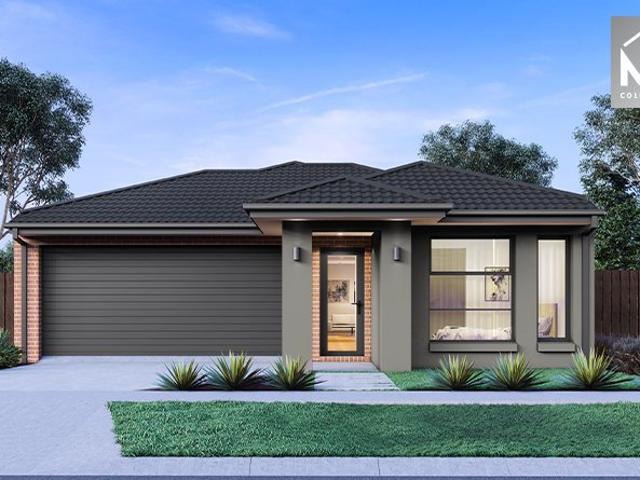
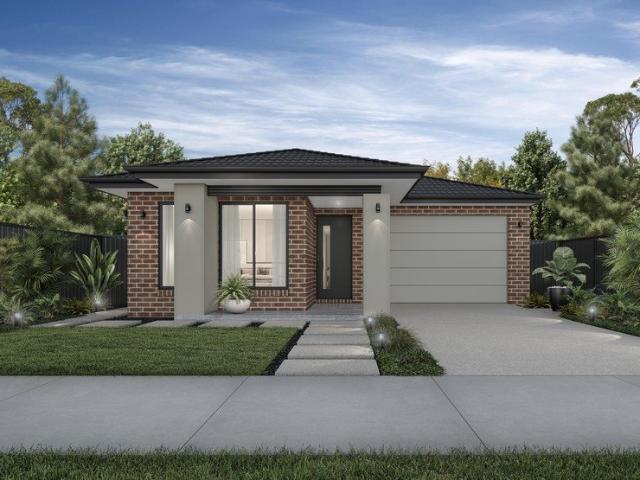
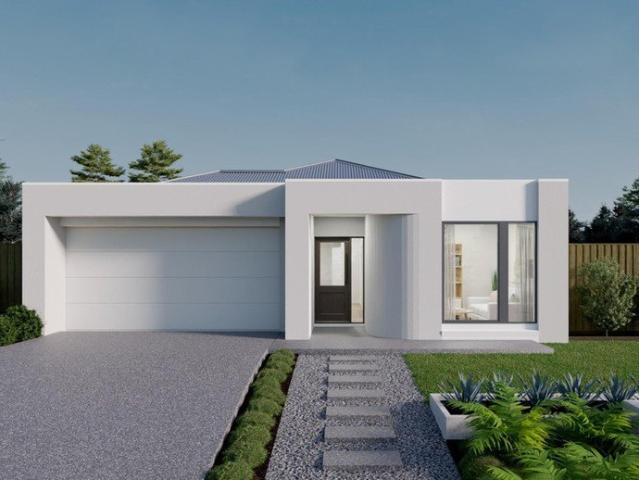
Concord is designed with the family in mind. Perfect for your first home, the features are abundant. The master suite features a spacious ensuite and walk-in robe and a 2nd bedroom to the front would be perfect for guests. The open-plan family, meals and kitchen area lends itself to entertaining friends and family, while a separate wing with two more bedrooms is great for the kids. Site Costs including Rock Removal Developer and Council Requirements 30year structural guarantee Threephase power included Motorised sectional garage door with 2 remotes Threecoat paint system throughout Floor coverings included (carpet & laminate) Tiled splashback to kitchen Images are for illustrative purposes only and may include upgrade items, fixtures, finishes available at an additional cost. Burbank does not supply items such as furniture, landscaping or fencing. Any prices listed do not include the supply of these items. Packages are subject to availability and to the subject to developer's design re
Request Details
Mimosa Home & Land True Value!
View photo
Terraced House · for sale
Request Details
Mimosa Home & Land True Value!
Rythdale
· 3 Bedrooms · 2 Baths · Terraced House
· Parking
Rythdale · 3 Bedrooms · 2 Baths · Terraced House · Parking
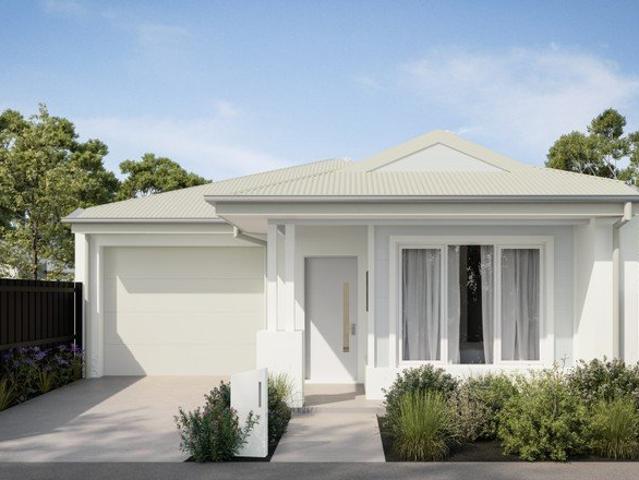
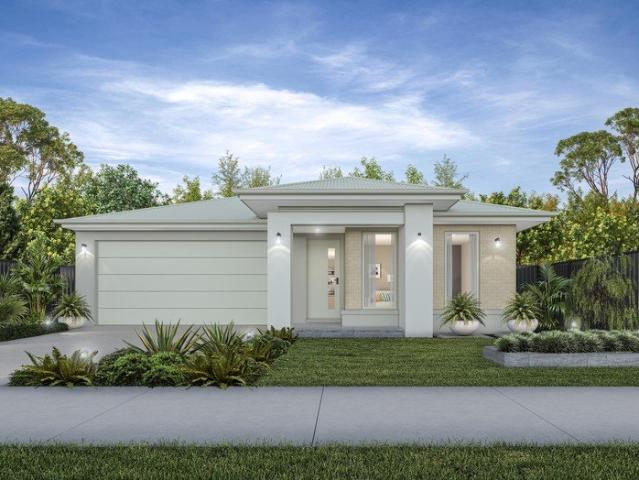
Mimosa Home & Land True Value!Enquire with Adam today on 0439 779 909The Lyndale 159 is packaged on a 262 m² lot facing south in Somerford Estate in Clyde North.Confidence: 50-Year Mimosa Homes Structural WarrantyFixed site costsRecycled water ilo solar3-phase powerEvaporative cooling or 2 split systemsInduction cooktop, built-in oven, and heat pumpTimber-Look Laminate, Carpet, and Floor tilesSemi-floating vanities (double to ensuite) & tiled shower basesQuick-slide robe doorsInternal garage access with 2 garage door remotes2 TV points, 2 phone/data points. Towel & toilet-roll holders includedTermite Management SystemPart A (slab), Part B (external)BAL 12.5 if requiredEligible first-time home buyers can take advantage of no stamp duty and a $10,000 government grant.Disclaimer:All plans & facades are provided for illustrative purposes only & are subject to change. Mimosa Homes reserves the right to modify plans, specifications & prices without prior notice. Package prices are based on a
Request Details
Stylish, Low Maintenance Living in the Heart of Clyde North
View photo
House · for sale
Request Details
Stylish, Low Maintenance Living in the Heart of Clyde North
Rythdale
· 2 Bedrooms · 2 Baths · House
· Equipped kitchen
Rythdale · 2 Bedrooms · 2 Baths · House · Equipped kitchen
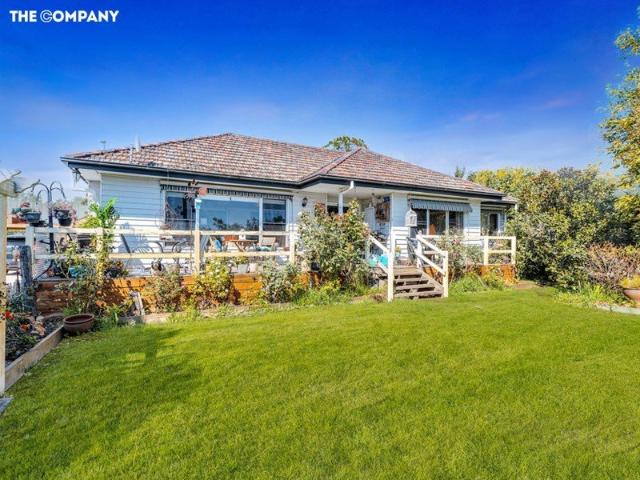
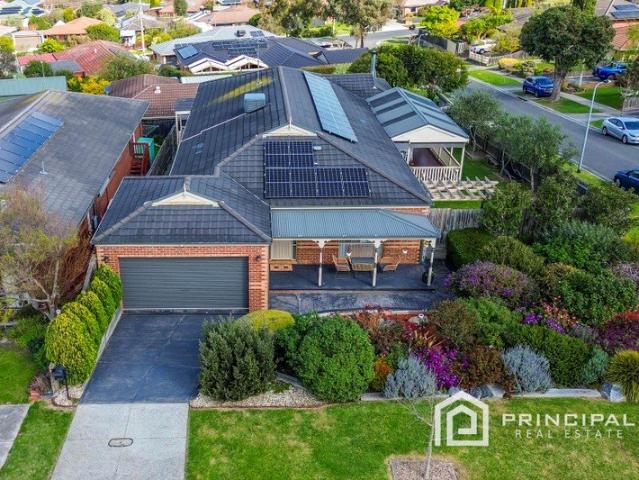
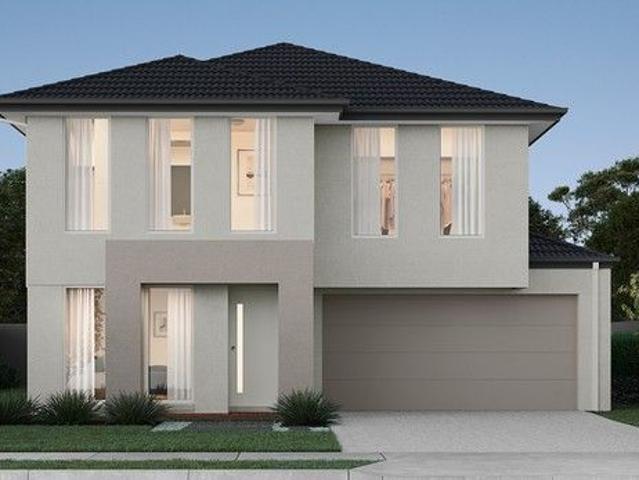
Whether you're buying your first home, looking to downsize, or adding to your investment portfolio, this beautifully presented home offers the perfect combination of comfort, convenience and modern living. Designed with practicality in mind, the clever single-level floorplan provides a seamless blend of private spaces and open-plan living. Filled with natural light, the spacious living and dining area flows effortlessly to the outdoor courtyard, creating the ideal space to entertain family and friends or simply unwind at the end of the day. Features: Two generous bedrooms, including a spacious master with walk-in robe and private ensuite Central bathroom servicing the second bedroom Additional powder room for added convenience Bright open-plan living and dining area with excellent indoor-outdoor flow Well-appointed kitchen overlooking the living space Private internal courtyard, filling the home with natural light Low-maintenance rear courtyard, perfect for entertaining or relaxing Sin
Request Details
Modern Comfort & Easy Living in Five Farms Estate!
View photo
House · for sale
Request Details
Modern Comfort & Easy Living in Five Farms Estate!
Rythdale
· 3 Bedrooms · 2 Baths · House
· Garden · Parking · Equipped kitchen
Rythdale · 3 Bedrooms · 2 Baths · House · Garden · Parking · Equipped kitchen
Positioned in the highly sought-after Five Farms Estate, this beautifully presented residence at 1 Glory Street, Clyde North delivers a perfect balance of style, comfort, and low-maintenance living-ideal for first home buyers, investors, or downsizers. The home showcases a thoughtfully designed floorplan featuring three well-proportioned bedrooms, including a master suite complete with a private ensuite and walk-in robe. The remaining bedrooms are serviced by a central bathroom, offering both practicality and convenience for family living. At the heart of the home, a light-filled open-plan living and dining area seamlessly connects to a modern kitchen equipped with quality stainless steel appliances, stone benchtops, and a dishwasher, making everyday living and entertaining effortless. Additional features include ducted heating and evaporative cooling for year-round comfort, a double remote garage with internal access, and a low-maintenance outdoor area perfect for relaxed living. Loca
Request Details
NewHouseLand Clyde
View photo
Terraced House · for sale
Request Details
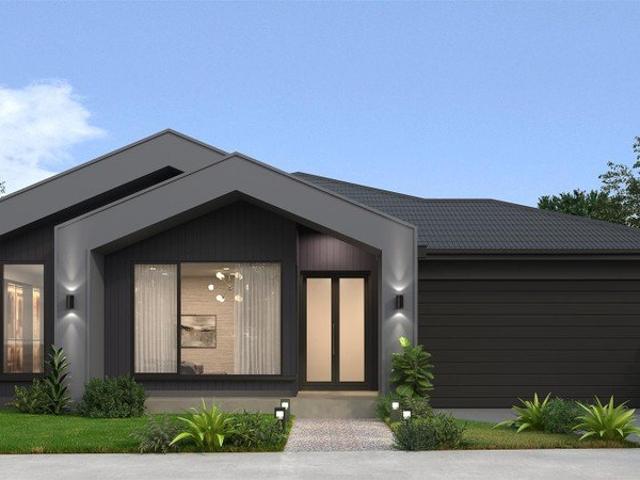
NewHouseLand Clyde
Rythdale
· 4 Bedrooms · 2 Baths · Terraced House
· Equipped kitchen
Rythdale · 4 Bedrooms · 2 Baths · Terraced House · Equipped kitchen
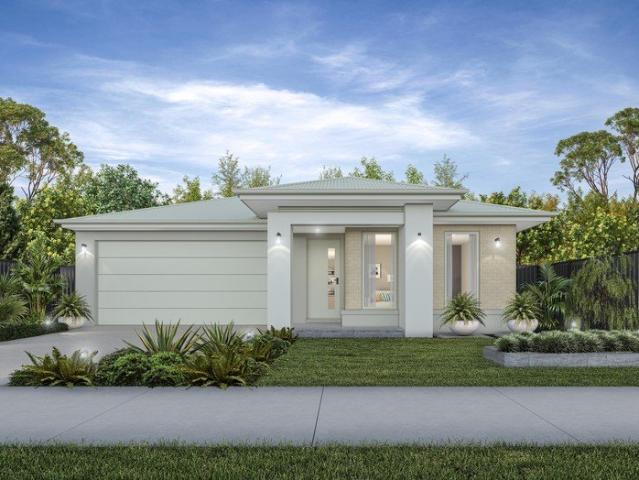
The impressive entry of the Veloria range flows into an open family and meals area. The contemporary kitchen is fit for any master chef with an adjoining walk-in pantry, while the guest bedroom to the ground floor is complete with an expansive walk-in robe and ensuite. With five generous bedrooms, including a vast master suite, the d FIVE makes the perfect family home.The impressive entry of the d FIVE range flows into an open family and meals area. The contemporary kitchen is fit for any master chef with an adjoining walk-in pantry, while the guest bedroom to the ground floor is complete with an expansive walk-in robe and ensuite. With five generous bedrooms, including a vast master suite, the d FIVE makes the perfect family home
Request Details
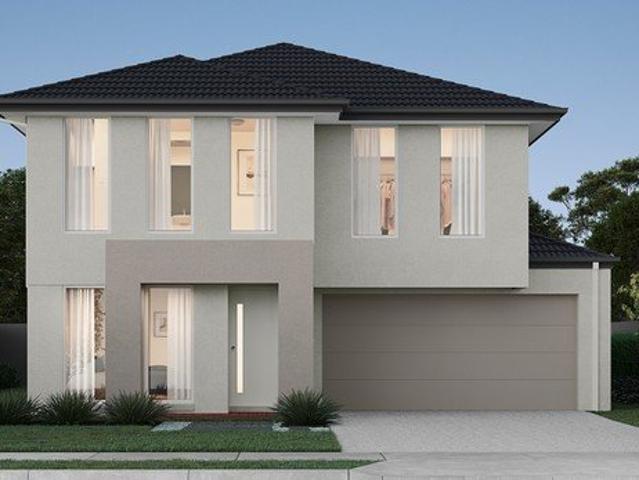
Build Your Dream Home In This Ideal Location!
View photo
Terraced House · for sale
Request Details
Build Your Dream Home In This Ideal Location!
Rythdale
· 4 Bedrooms · 3 Baths · Terraced House
· Parking · Equipped kitchen
Rythdale · 4 Bedrooms · 3 Baths · Terraced House · Parking · Equipped kitchen
Experience the double story delight of the Logan - a generous home designed for modern family living. The welcoming entry flows through to the open plan kitchen, meals and living area, a study in-view over the kitchen island forming a connected hub for everyday life. The master at the entry with walk through his/hers walk-in robe to the ensuite is a perfect retreat from the kids. Upstairs flexible living zones, spacious bedrooms and a well considered central bathroom. The Logan delivers flexibility, comfort and effortless family liveability. Site Costs including Rock Removal Developer and Council Requirements 30year structural guarantee Threephase power included Motorised sectional garage door with 2 remotes Threecoat paint system throughout Floor coverings included (carpet & laminate) Tiled splashback to kitchen Images are for illustrative purposes only and may include upgrade items, fixtures, finishes available at an additional cost. Burbank does not supply items such as furniture, l
Request Details
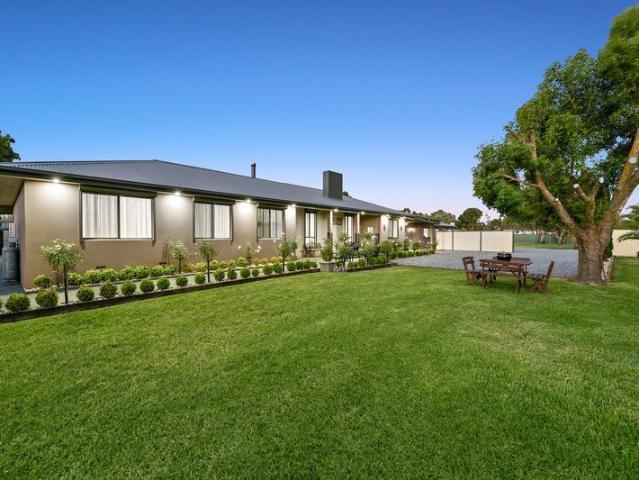
Lifestyle, Space & Opportunity in a Prime Koo Wee Rup Location
View photo
House · for sale
Request Details
Lifestyle, Space & Opportunity in a Prime Koo Wee Rup Location
Rythdale
· 3 Bedrooms · 1 Bath · House
Rythdale · 3 Bedrooms · 1 Bath · House
Set on approximately 1.98 acres (8,017m²), 2720 Ballarto Road presents an exciting opportunity to secure a spacious lifestyle property with plenty of room to enjoy the country way of life. Offering the perfect balance of space, convenience and potential, this property is ideally suited to families, hobby farmers, horse enthusiasts or buyers looking for a peaceful acreage lifestyle without giving up easy access to local amenities. The existing home features three bedrooms, one bathroom and two-car accommodation, providing a comfortable foundation with scope to add your own personal touch and further enhance the property over time. Outside, the generous acreage provides an abundance of space for those wanting to embrace a more relaxed rural lifestyle. Whether you're looking for room for the kids to play, animals, gardens, sheds or simply the freedom that comes with having land around you, this property offers an outstanding canvas. Property Highlights - Approximately 8,017m² / 1.98 acres
Request Details
Grand in Every Sense!
View photo
House · for sale
Request Details
Grand in Every Sense!
Rythdale
· 6 Bedrooms · 4 Baths · House
Rythdale · 6 Bedrooms · 4 Baths · House
Rarely does a property of this scale, versatility and future potential become available in such a convenient Pakenham location. Set across approximately 1.17 hectares (3 acres), 9 Fairway Court presents an exceptional opportunity for lifestyle buyers, large and multi-generational families, investors and future-focused purchasers seeking substantial land, an enormous family residence and exciting two-lot subdivision potential (STCA). The residence is impressive in every sense. Offering an extraordinary 6 bedrooms, 4 bathrooms, two kitchens, two-car garaging and five separate living zones, this is a home designed for families who simply refuse to compromise on space. Multiple living and dining areas provide outstanding flexibility, while the two kitchens make the property particularly appealing for multi-generational living, extended family, teenagers or guests. With accommodation and living zones spread across both levels, everyone can enjoy their own space while remaining connected und
Request Details
NewHouseLand Clyde
View photo
Terraced House · for sale
Request Details
NewHouseLand Clyde
Rythdale
· 4 Bedrooms · 2 Baths · Terraced House
· Equipped kitchen
Rythdale · 4 Bedrooms · 2 Baths · Terraced House · Equipped kitchen
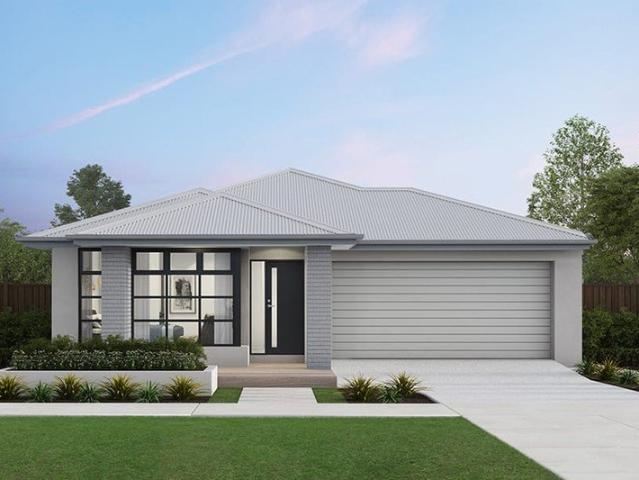
The grand entry of the Taharee range creates an impressive first welcome, moving you into the combined kitchen, dining and family areas that blend effortlessly into one. Adding to the versatility of this range is the adjoining kids retreat, cleverly designed to link directly to the kid's bedrooms, while a separate living area gives the adults a retreat of their own
Request Details
Build Your Dream Home In This Ideal Location!
View photo
Terraced House · for sale
Request Details
Build Your Dream Home In This Ideal Location!
Rythdale
· 5 Bedrooms · 3 Baths · Terraced House
· Parking · Equipped kitchen
Rythdale · 5 Bedrooms · 3 Baths · Terraced House · Parking · Equipped kitchen
The Westbury has been designed to deliver generous family living. This versatile double-storey home offers five bedrooms, creating the flexibility to accommodate growing families, multi-generational living and overnight guests. An L-shaped kitchen flows into the open-plan meals and living area, creating the perfect setting for everyday family life and entertaining. The adjoining Grand Alfresco extends the living outdoors, providing even more room to relax and connect, while a dramatic void fills the home with natural light and enhances the sense of space throughout. Site Costs including Rock Removal Developer and Council Requirements 30year structural guarantee Threephase power included Motorised sectional garage door with 2 remotes 20mm composite stone benchtops to kitchen 900mm cooking appliances (oven, cooktop, rangehood) Threecoat paint system throughout 2590mm ceiling height to ground floor Tiled splashback to Kitchen Images are for illustrative purposes only and may include upgra
Request Details
3 Bedroom Turnkey Home in Maple Grove Fixed Price $699,500 Full Turnkey Inclusions
View photo
House · for sale
Request Details
3 Bedroom Turnkey Home in Maple Grove Fixed Price $699,500 Full Turnkey Inclusions
Rythdale
· 3 Bedrooms · 2 Baths · House
· Parking · Equipped kitchen
Rythdale · 3 Bedrooms · 2 Baths · House · Parking · Equipped kitchen
Secure a complete 3-bedroom home and land package for $699,500 with the major costs covered from the start. With 262m² of land, a double garage and full turnkey inclusions, you can plan your move with greater price certainty. Key Features: - $699,500 fixed-price, completely turnkey package - 3 bedrooms, 2 bathrooms & double garage - 262m² block in Maple Grove, Pakenham East - 7-star, all-electric, NCC-compliant home - 40mm Caesarstone® kitchen benchtops + Bosch appliances including dishwasher - 20mm Caesarstone® bathroom & ensuite benchtops - High ceilings throughout (2590mm) - Double glazed windows - Reverse cycle split systems to living and bedroom - Timber laminate flooring, deluxe carpets, roller blinds and fly screens - Landscaping to front & rear, fencing, clothesline, letterbox - Coloured concrete driveway & porch - Titles anticipated Q1 2027 If you're buying your first home: Step into Pakenham East with a fixed $699,500 turnkey package on a 262m² block. Three bedrooms, two bath
Request Details
TURNKEY PACKAGE ON TITLED LAND OAK GROVE ESTATE
View photo
Terraced House · for sale
Request Details
TURNKEY PACKAGE ON TITLED LAND OAK GROVE ESTATE
Rythdale
· 4 Bedrooms · 2 Baths · Terraced House
· Air conditioning · Equipped kitchen
Rythdale · 4 Bedrooms · 2 Baths · Terraced House · Air conditioning · Equipped kitchen
HOUSE & LAND PACKAGE FULL TURNKEY Move-In Ready. Nothing More to Spend. Looking for a brand-new home with quality inclusions already taken care of? Our full turnkey house & land package is designed to make building simple, transparent and stress-free. Turnkey Inclusions Fixed site costs 2590mm high ceilings LED downlights throughout the home Brick infills above doors and windows Tiles/laminate flooring throughout living areas 20mm stone benchtops to kitchen, bathroom and ensuite 900mm x 900mm tiled shower base Westinghouse 900mm stainless-steel upright cooker 900mm stainless-steel rangehood Stainless-steel dishwasher 5kW split-system air conditioning to family room Gas ducted heating Front and rear landscaping up to 100m² Half-share fencing Letterbox Clothesline Coloured concrete driveway Flyscreens Key-locked windows The Full Turnkey Advantage From the flooring and lighting to landscaping, fencing and driveway, many of the major extras are already included giving you a home that is re
Request Details
Mimosa Home & Land True Value!
View photo
Terraced House · for sale
Request Details
Mimosa Home & Land True Value!
Rythdale
· 4 Bedrooms · 2 Baths · Terraced House
· Parking
Rythdale · 4 Bedrooms · 2 Baths · Terraced House · Parking
Mimosa Home & Land True Value! Enquire with Adam today on 0439 779 909The Leemore 221 is packaged on a 350 m² lot facing south in Fernlea Estate in Clyde.Confidence: 50-Year Mimosa Homes Structural WarrantyFixed site costsAsk about our full turnkey options: gardens, fencing, paving, clotheslines, etcMin 5 KW solar system (6.6Kw)Recycled water ilo solar3-phase power3000-liter tankEvaporative cooling or 2 split systemsInduction cooktop, built-in oven, and heat pumpTimber-Look Laminate, Carpet, and Floor tilesSemi-floating vanities (double to ensuite) & tiled shower basesQuick-slide robe doorsInternal garage access with 2 garage door remotes2 TV points, 2 phone/data points. Towel & toilet-roll holders includedTermite Management SystemPart A (slab), Part B (external)BAL 12.5 if requiredEligible first-time home buyers can take advantage of no stamp duty and a $10,000 government grant.Disclaimer:All plans & facades are provided for illustrative purposes only & are subject to change. Mimosa H
Request Details
Fixed Price, Full Turnkey | 4 Bed, 2 Bath | Clyde North's Smartest Buy
View photo
Terraced House · for sale
Request Details
Fixed Price, Full Turnkey | 4 Bed, 2 Bath | Clyde North's Smartest Buy
Rythdale
· 4 Bedrooms · 2 Baths · Terraced House
· Equipped kitchen
Rythdale · 4 Bedrooms · 2 Baths · Terraced House · Equipped kitchen
The price you see is the price you pay - slab to landscaping, nothing excluded. This is a complete, move-in ready home in one of Melbourne's south-east's most established growth corridors, priced at a point that still makes sense. This home delivers a smart, functional four-bedroom layout across 165sqm - master with ensuite and walk-in robe at the front, three further bedrooms with built-in robes off a central hall, and an open-plan kitchen, dining and living that flows naturally to the rear. The kitchen is fitted with 40mm Caesarstone benchtops, Bosch appliances and a full-size pantry - built to be used, not just photographed. Step outside and you're already in one of Clyde North's most connected communities, with parks, walking trails and quality schools moments away - then come home to a clean contemporary facade, coloured concrete driveway and fully landscaped gardens that hold their value in a Mirvac streetscape where every lot pulls its weight. Key Features: - Fixed $725,000 - fu
Request Details
NewHouseLand Clyde
View photo
Terraced House · for sale
Request Details
NewHouseLand Clyde
Rythdale
· 5 Bedrooms · 3 Baths · Terraced House
· Equipped kitchen
Rythdale · 5 Bedrooms · 3 Baths · Terraced House · Equipped kitchen
The Jumeirah is designed for families wanting more from their everyday living. Offering a vast open-plan layout with multiple living spaces, this home has something for everyone to enjoy. The ground floor acts as the central hub of the home, with an open-plan kitchen and meals area extending out to the family and alfresco - bringing the outdoors in. Upstairs presents four bedrooms, each with its own ensuite and walk-in robe. The highlight of the first floor is the master bedroom, featuring a spacious master suite with a large walk-in robe and its own master retreat. A casual living area completes the first floor, offering the perfect place to retreat and relax
Request Details
Spacious Family Home
View photo
House · for sale
Request Details
New
Spacious Family Home
Rythdale
· 4 Bedrooms · 2 Baths · House
· Garden · Equipped kitchen
Rythdale · 4 Bedrooms · 2 Baths · House · Garden · Equipped kitchen
Spectacular location - North side Private beautiful pergola Big block of land Outstanding home Immaculately landscaped Arguably one of the finest courts on the North side is 'Rachael Court' and with a big family home this could be your dream home. With 4 large bedrooms, the master with walk in robe & ensuite, bedrooms 2, 3 & 4 with built in robes, adjacent main bathroom is immaculate. While the home has 2 separate large living spaces, it has a warmth and enjoyment of a true family home, enjoy the formal lounge, open plan spacious meals/dining and a supersize living room/rumpus. The kitchen with huge storage, dishwasher, 900mm oven, gas cooker, breakfast bar, and a huge walk in pantry. The pergola is a entertainers paradise with the convenience of beautiful privacy screens, timber decking, and the enjoyment continues with a breathtaking outlook the spacious backyard. Highlights- Stunning inside and out Ducted evaporative cooling Ducted gas heating Coonara Woodfire Heater Huge concrete u
Request Details
Build Your Dream Home In This Ideal Location!
View photo
Terraced House · for sale
Request Details
Build Your Dream Home In This Ideal Location!
Rythdale
· 4 Bedrooms · 2 Baths · Terraced House
· Parking · Equipped kitchen
Rythdale · 4 Bedrooms · 2 Baths · Terraced House · Parking · Equipped kitchen
Introducing the Rose home design, a perfect blend of efficiency and affordability. This thoughtfully crafted 4-bedroom home maximises functionality, making it ideal for growing families. The open-plan living area seamlessly connects the kitchen, dining, and family, creating a welcoming atmosphere for gatherings. Each bedroom offers ample storage and comfort, while the master suite includes a private ensuite. Energy-efficient features and modern finishes ensure a sustainable and stylish living experience. The Rose home design is where affordability meets quality, providing a beautiful and practical solution for your familys needs. Site Costs including Rock Removal Developer and Council Requirements 30year structural guarantee Threephase power included Motorised sectional garage door with 2 remotes Threecoat paint system throughout Floor coverings included (carpet & laminate) Tiled splashback to kitchen Images are for illustrative purposes only and may include upgrade items, fixtures, fi
Request Details
TURNKKEY PACKAGE ON TITLED LAND OAK GROVE ESTATE
View photo
Terraced House · for sale
Request Details
TURNKKEY PACKAGE ON TITLED LAND OAK GROVE ESTATE
Rythdale
· 4 Bedrooms · 2 Baths · Terraced House
· Air conditioning · Equipped kitchen
Rythdale · 4 Bedrooms · 2 Baths · Terraced House · Air conditioning · Equipped kitchen
HOUSE & LAND PACKAGE FULL TURNKEY Move-In Ready. Nothing More to Spend. Looking for a brand-new home with quality inclusions already taken care of? Our full turnkey house & land package is designed to make building simple, transparent and stress-free. Turnkey Inclusions Fixed site costs 2590mm high ceilings LED downlights throughout the home Brick infills above doors and windows Tiles/laminate flooring throughout living areas 20mm stone benchtops to kitchen, bathroom and ensuite 900mm x 900mm tiled shower base Westinghouse 900mm stainless-steel upright cooker 900mm stainless-steel rangehood Stainless-steel dishwasher 5kW split-system air conditioning to family room Gas ducted heating Front and rear landscaping up to 100m² Half-share fencing Letterbox Clothesline Coloured concrete driveway Flyscreens Key-locked windows The Full Turnkey Advantage From the flooring and lighting to landscaping, fencing and driveway, many of the major extras are already included giving you a home that is re
Request Details
NewHouseLand Clyde
View photo
Terraced House · for sale
Request Details
NewHouseLand Clyde
Rythdale
· 5 Bedrooms · 4 Baths · Terraced House
· Equipped kitchen
Rythdale · 5 Bedrooms · 4 Baths · Terraced House · Equipped kitchen
The Jumeirah is designed for families wanting more from their everyday living. Offering a vast open-plan layout with multiple living spaces, this home has something for everyone to enjoy. The ground floor acts as the central hub of the home, with an open-plan kitchen and meals area extending out to the family and alfresco - bringing the outdoors in. Upstairs presents four bedrooms, each with its own ensuite and walk-in robe. The highlight of the first floor is the master bedroom, featuring a spacious master suite with a large walk-in robe and its own master retreat. A casual living area completes the first floor, offering the perfect place to retreat and relax
Request Details
Build Your Dream Home In This Ideal Location!
View photo
Terraced House · for sale
Request Details
Build Your Dream Home In This Ideal Location!
Rythdale
· 4 Bedrooms · 2 Baths · Terraced House
· Parking · Equipped kitchen
Rythdale · 4 Bedrooms · 2 Baths · Terraced House · Parking · Equipped kitchen
The Denver 26 is a spacious single-storey home tailored for a 12.5m frontage and 32m depth, offering the perfect blend of comfort and functionality for growing families. With four generous bedrooms, a dedicated home office, and multiple living areas, theres room for everyone to relax or work in peace. The heart of the home is its open-plan kitchen, designed to inspire connection and creativity. Whether entertaining guests or enjoying quiet family time, the Denver 26 delivers versatility and style in every corner-making it a smart choice for those who value space, practicality, and modern living. Site Costs including Rock Removal Developer and Council Requirements 30year structural guarantee Threephase power included Motorised sectional garage door with 2 remotes 20mm composite stone benchtops to kitchen 900mm cooking appliances (oven, cooktop, rangehood) Threecoat paint system throughout 2590mm ceiling height to ground floor Tiled splashback to Kitchen Images are for illustrative purpo
Request Details
Full Turnkey House and Land for the Family
View photo
Terraced House · for sale
Request Details
Full Turnkey House and Land for the Family
Rythdale
· 4 Bedrooms · 2 Baths · Terraced House
· Air conditioning · Equipped kitchen
Rythdale · 4 Bedrooms · 2 Baths · Terraced House · Air conditioning · Equipped kitchen
HOUSE & LAND PACKAGE FULL TURNKEY Move-In Ready. Nothing More to Spend. Looking for a brand-new home with quality inclusions already taken care of? Our full turnkey house & land package is designed to make building simple, transparent and stress-free. Turnkey Inclusions Fixed site costs 2590mm high ceilings LED downlights throughout the home Brick infills above doors and windows Tiles/laminate flooring throughout living areas 20mm stone benchtops to kitchen, bathroom and ensuite 900mm x 900mm tiled shower base Westinghouse 900mm stainless-steel upright cooker 900mm stainless-steel rangehood Stainless-steel dishwasher 5kW split-system air conditioning to family room Gas ducted heating Front and rear landscaping up to 100m² Half-share fencing Letterbox Clothesline Coloured concrete driveway Flyscreens Key-locked windows The Full Turnkey Advantage From the flooring and lighting to landscaping, fencing and driveway, many of the major extras are already included giving you a home that is re
Request Details
Loaded all electric package, worlds best kitchen, Top facade inl!
View photo
Terraced House · for sale
Request Details
Loaded all electric package, worlds best kitchen, Top facade inl!
Rythdale
· 4 Bedrooms · 2 Baths · Terraced House
· Air conditioning · Equipped kitchen
Rythdale · 4 Bedrooms · 2 Baths · Terraced House · Air conditioning · Equipped kitchen
Dulger Homes Perfect Build Zerda 225 Design to be constructed House & Land Partnered with Dulger Homes & Northside Estate Perfect Build Design, Add $24,500 upgrades to BYM En-suite, Kitchen & Butler pantry fit outs Fisher & Paykel Category 5 900MM appliances 900 deep kitchen island, undermount kitchen sink Base cabinets, extra sink & 20MM stone in butler pantry Ceasar Stone / Stone Ambassador in 20MM throughout Including laundry with 710MM wide laminated cabinet Cat 2 flooring options throughout! Downlights to entry, main living areas, theatre or lounge Cat 2 450 x 450 Beaumont tiles to wet areas 1500MM ensuite shower & up to1200MM en-suite double vanity Free-standing bathtub to bathroom, en-suite where nominated All Dulger homes have $49,000 BYM Build Your Masterpiece Basics Evap ducted Air Conditioning 2585MM high main floor ceilings Brick infills Simple things like soft close toilet seats Toilet Roll holders & Towel Rails Tiled base floor level entry showers, Tiled Shower niches Car
Request Details
NewHouseLand Clyde
View photo
Terraced House · for sale
Request Details
NewHouseLand Clyde
Rythdale
· 4 Bedrooms · 2 Baths · Terraced House
· Equipped kitchen
Rythdale · 4 Bedrooms · 2 Baths · Terraced House · Equipped kitchen
This ingenious, compact design makes no sacrifice on space - with an incredible three living areas there is plenty of room to entertain guests, or enjoy time with family. The grand entryway leads you to a light-filled living area and gourmet kitchen, complete with expansive walk in pantry. Upstairs, you will find the generous master bedroom complete with spacious walk in robe and ensuite, as well as three secondary bedrooms with walk in robes to bedrooms 3 & 4, adding to the sense of luxury and space in this amazing home
Request Details
Live the acreage dream!
View photo
Terraced House · for sale
Request Details
New
Live the acreage dream!
Rythdale
· 9 Bedrooms · 5 Baths · Terraced House
· Parking · Equipped kitchen
Rythdale · 9 Bedrooms · 5 Baths · Terraced House · Parking · Equipped kitchen
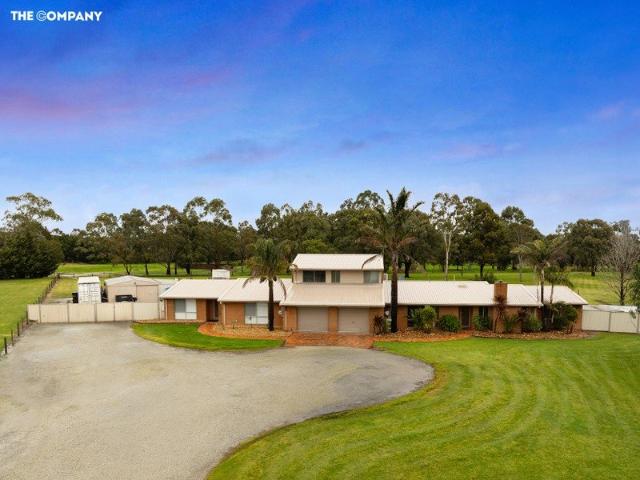
Set on a breathtaking 20 acres (approx.), this idyllic family hideaway is a dream come true for a growing household that values the great outdoors. Bursting with extras and quality features, 105 Daleys Road provides an enviable dual living opportunity, a glorious orchid and several flourishing paddocks. The main residence is reached via a long driveway and tropical palm trees, introducing two light-filled living zones and a large chef-ready kitchen, alongside a serene master with an exclusive ensuite. Completing the expansive layout, two bathrooms service the five remaining bedrooms, the useful mudroom connects to the laundry, the kid-friendly games room benefits from its own bathroom and storage, and the huge enclosed alfresco flows into the four-car carport. Perfect for overnight guests or multi-generational families, the modern unit is self-contained, showcasing a stylish kitchen, exclusive bathroom and two multi-purpose rooms. Outside, the wow factor continues! The wonderful orchid
Request Details
The Torquay is always lively. Fixed Package for $903,900
View photo
Terraced House · for sale
Request Details
The Torquay is always lively. Fixed Package for $903,900
Rythdale
· 4 Bedrooms · 2 Baths · Terraced House
Rythdale · 4 Bedrooms · 2 Baths · Terraced House
Offering the convenience of an urban lifestyle Riverfield is ideally located alongside the future Major Town Centre and is also close to the proposed Clyde train station, this is where life takes shape. Stay connected to the outdoors with over 28 hectares of beautifully landscaped open space, parks and reserves. Off road bike and sharded paths will deliver adventure right to your doorstep. Centrally located in the growing suburb of Clyde and yet surrounded by natural conservation areas, Riverfield has been planned to enhance daily life with outstanding tranquillity and amenity. When you want entertainment, an abundance of established amenities in surrounding Clyde North and nearby Berwick and Cranbourne are only a short journey from the peace of home. Effortlessly bright and welcoming, the Torquay offers stylish design and flexible functionality at any block size. The Torquay is always lively. With its huge windows and high ceilings, your home is continuously naturally bright and invit
Request Details
Turnkey Designer Glenvill Home, Zoned 4 Bed, 2 Living & Alfresco in Smiths Lane
View photo
House · for sale
Request Details
Turnkey Designer Glenvill Home, Zoned 4 Bed, 2 Living & Alfresco in Smiths Lane
Rythdale
· 4 Bedrooms · 2 Baths · House
· Equipped kitchen
Rythdale · 4 Bedrooms · 2 Baths · House · Equipped kitchen
Positioned in the heart of the highly sought-after Smiths Lane Estate, this beautifully presented single-level residence crafted by renowned builder Glenvill Homes delivers an exceptional blend of modern style, flexible living, and turnkey convenience ready to move straight in and enjoy. PROPERTY HIGHLIGHTS -Award-Winning Glenvill Quality: Built by one of Victoria's most respected residential builders, known for architectural excellence, integrity, and premium internal finishes. - Intelligent Zoned Floor Plan: Sunlit central open-plan dining and living zone, plus a dedicated second loungeideal as a children's retreat, media room, or formal lounge. - Gourmet Chef's Kitchen: Featuring generous stone benchtops, quality stainless-steel appliances including gas cooktop and electric oven, dishwasher, and a spacious walk-in pantry. - Master Sanctuary: Generously proportioned master suite complete with a walk-in robe (WIR) and private ensuite. - Family Accommodation: Three additional well-size
Request Details
FULL TURNKEY PACKAGE TITLING DEC
View photo
Terraced House · for sale
Request Details
FULL TURNKEY PACKAGE TITLING DEC
Rythdale
· 4 Bedrooms · 2 Baths · Terraced House
· Air conditioning · Equipped kitchen
Rythdale · 4 Bedrooms · 2 Baths · Terraced House · Air conditioning · Equipped kitchen
HOUSE & LAND PACKAGE FULL TURNKEY Move-In Ready. Nothing More to Spend. Looking for a brand-new home with quality inclusions already taken care of? Our full turnkey house & land package is designed to make building simple, transparent and stress-free. Turnkey Inclusions Fixed site costs 2590mm high ceilings LED downlights throughout the home Brick infills above doors and windows Tiles/laminate flooring throughout living areas 20mm stone benchtops to kitchen, bathroom and ensuite 900mm x 900mm tiled shower base Westinghouse 900mm stainless-steel upright cooker 900mm stainless-steel rangehood Stainless-steel dishwasher 5kW split-system air conditioning to family room Gas ducted heating- or All Electric Front and rear landscaping up to 100m² Half-share fencing Letterbox Clothesline Coloured concrete driveway Flyscreens Key-locked windows The Full Turnkey Advantage From the flooring and lighting to landscaping, fencing and driveway, many of the major extras are already included giving you
Request Details

Get email alerts

Don't miss out: be the first to know about new properties

The alert was correctly created

On subscribing you accept the conditions of use and the privacy policy
Alert
Receive new ads in your inbox
Save this search
Receive alerts for new listings

We'll send you an email when we have new properties for: "Houses for sale in Rythdale"

The alert was correctly created

Clyde North
Officer
Get email alerts and be the first to see new listings
Required field
On subscribing I accept the terms of the privacy policy
Perfect! You'll soon start receiving new listings via email
Alert
Receive an email when we have new ads for Houses for sale in Rythdale
Save this search
Filters

Bedrooms

Size (m²)

m²
m²

Price

$
$

Property type

Bathrooms

Clear all filters
Receive notifications when new entries are published.