1,770 houses for sale in Riddells Creek

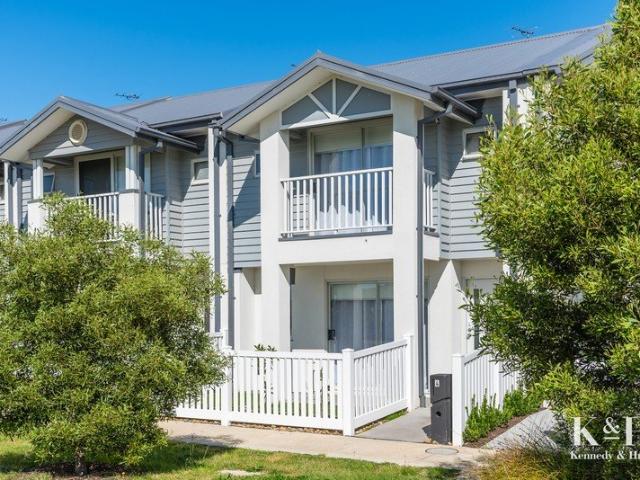
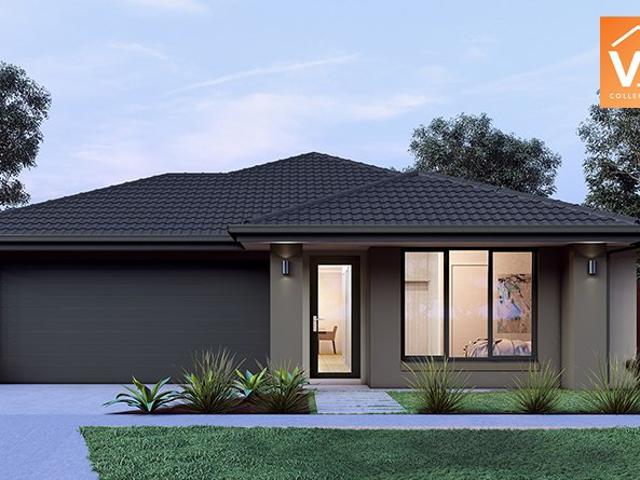
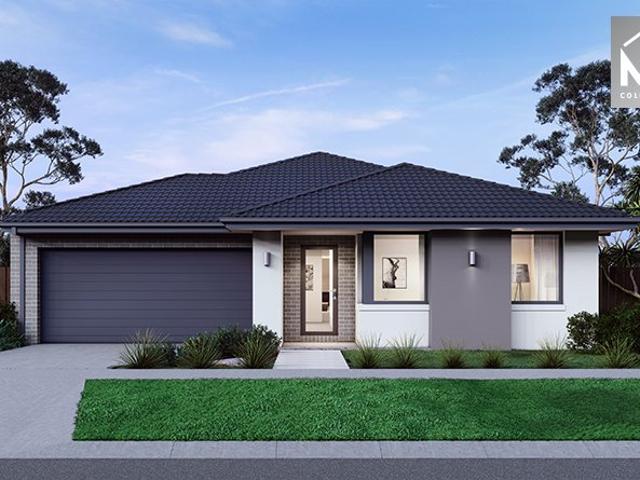
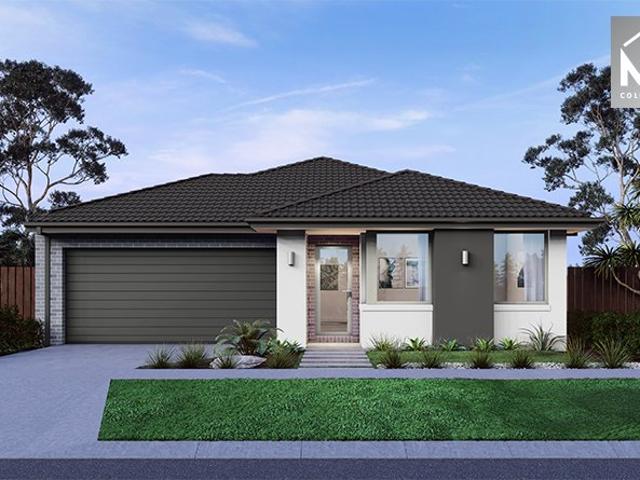
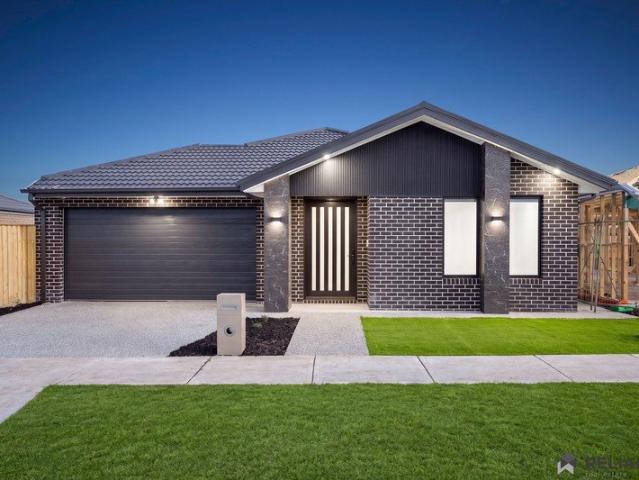
Mimosa Homes Proudly Presents the Montrose 182
View photo
Terraced House · for sale
Request Details
Mimosa Homes Proudly Presents the Montrose 182
Riddells Creek
· 4 Bedrooms · 2 Baths · Terraced House
· Equipped kitchen
Riddells Creek · 4 Bedrooms · 2 Baths · Terraced House · Equipped kitchen
The Montrose 182 House and Land Package! Mimosa Homes New Added Value Inclusions:- 50 Year Structural Warranty!- Inclusive of site costs & connections with H1 class slab as per standard inclusions!- Quality floor coverings throughout entire home!- Higher ceilings 2550mm to ground floor!- Double Glazed Awning windows!- LED Downlights to entire home!- Fibre Optic Provision!- Vitrified Compact Surface benchtop to kitchen, bathroom & ensuite!- 600mm S/S upright oven and cook top with S/S canopy rangehood!- Stainless steel Dishwasher and Microwave with trim kit!- 7 star energy rated!- Flexible floor plans & so much more!CALL BUILDER DIRECT- NAP MADRIAGA 0427631471All plans and facades are indicative only and may change. Mimosa Homes may amend plans, specifications, and prices without notice. Package prices are based on a standard facade, standard inclusions, and suitable land availability, excluding developer/estate requirements. Facade and inclusion images may show non standard items not i
Request Details
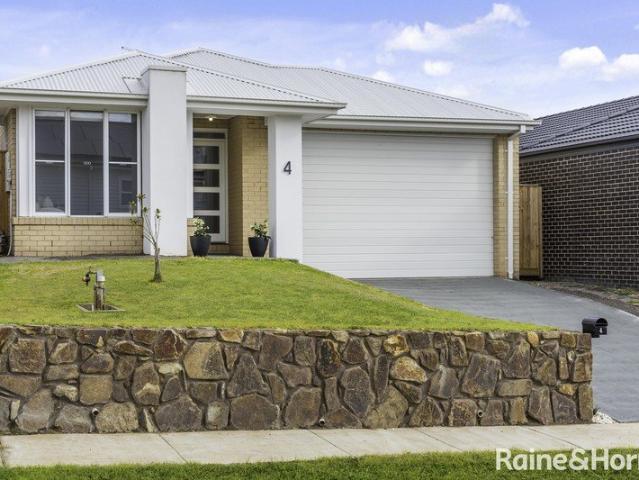
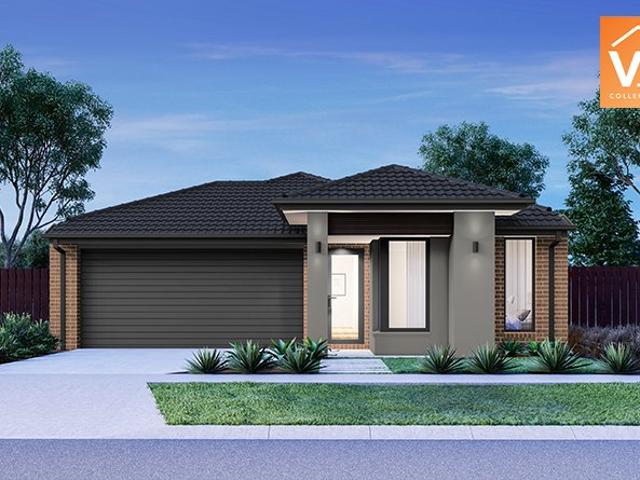
Landmark Luxury Offering with Dual Living
View photo
House · for sale
Request Details
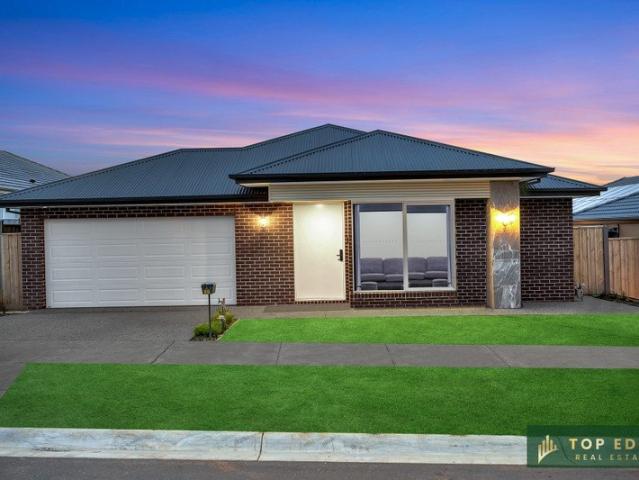
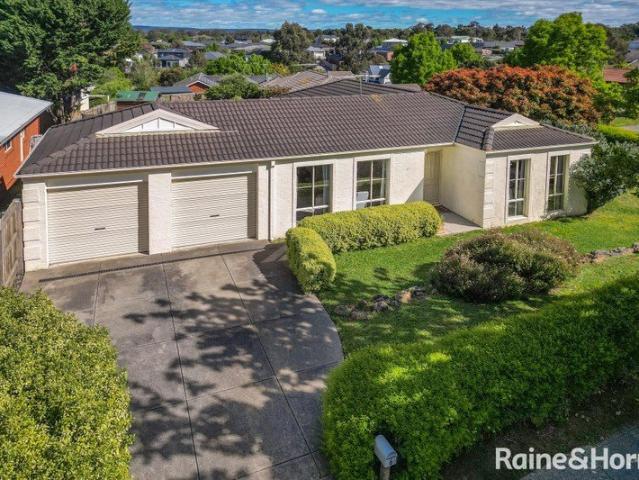
Landmark Luxury Offering with Dual Living
Riddells Creek
· 7 Bedrooms · 5 Baths · House
· Fireplace · Equipped kitchen
Riddells Creek · 7 Bedrooms · 5 Baths · House · Fireplace · Equipped kitchen
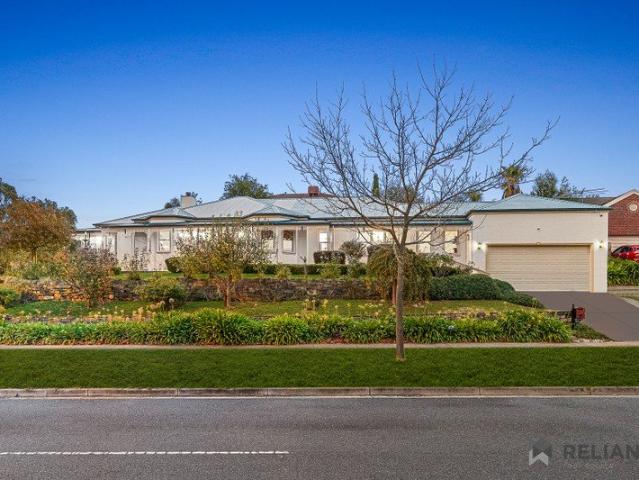
Set across 6000m2 (approx.), this extravagant acreage property delivers a rare and complete lifestyle offering, uniting a gracious main residence, independent cottage, separate studio, resort-style pool, and expansive grounds designed for both leisure and productivity. A picture-perfect home of storybook appeal, the main residence is defined by dormer windows and a striking red front door with leadlight panes, opening to interiors of remarkable scale. Soaring vaulted ceilings imbue architectural drama, while white barn-style doors support adaptable zoning within the open-plan design. Comfort is assured year-round with ducted heating, refrigerated cooling, and split systems throughout the entire home, including all bedrooms, while a security camera system adds further peace of mind. Multiple living areas include a lounge with a wood-fuelled fireplace set within recycled brick surrounds, while beyond, a stunning kitchen is elegantly appointed with 40mm stone benchtops, a substantial isla
Request Details
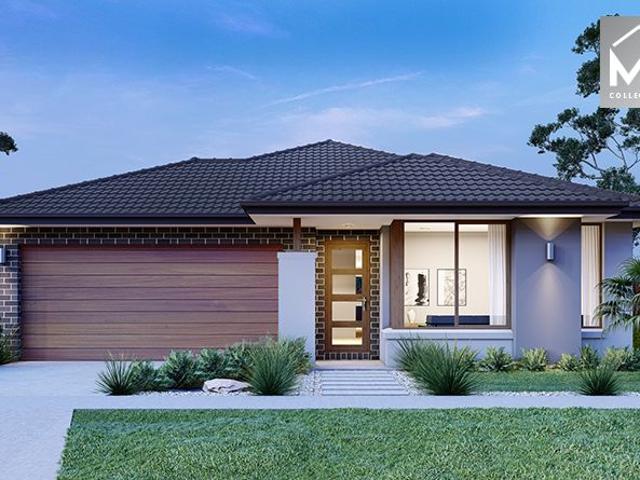
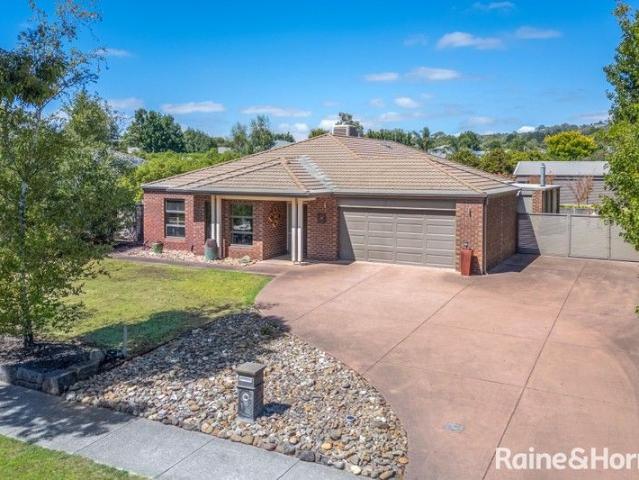
Family Creekside Living
View photo
House · for sale
Request Details
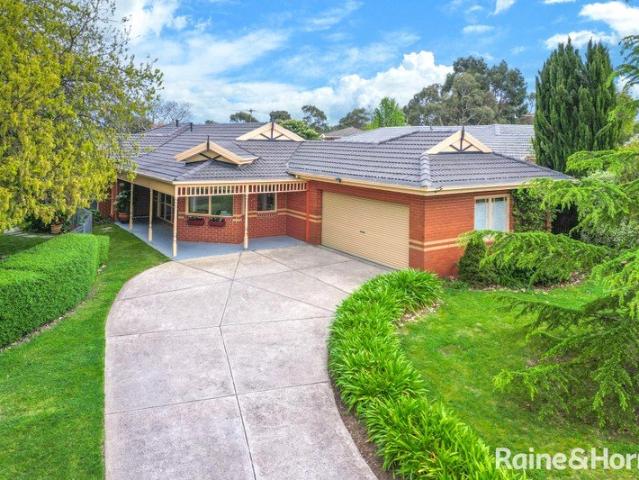
Family Creekside Living
Riddells Creek
· 4 Bedrooms · 2 Baths · House
· Equipped kitchen
Riddells Creek · 4 Bedrooms · 2 Baths · House · Equipped kitchen
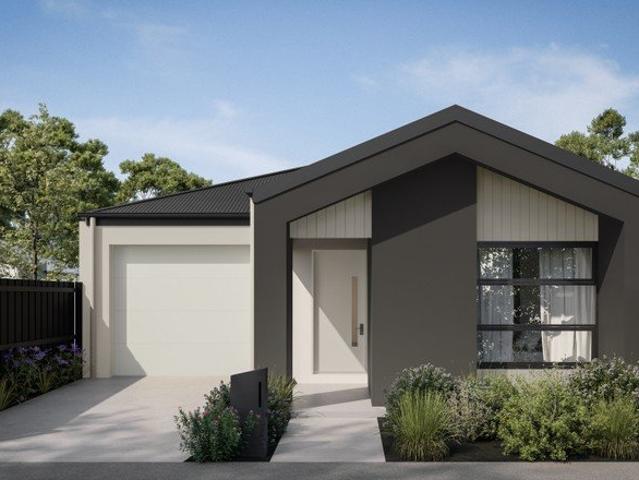
Perfectly positioned towards the end of a quiet court and backing directly onto the picturesque Five Mile Creek, this beautifully maintained family home presents an outstanding opportunity to secure space, privacy and practicality in one of Romsey's most sought-after lifestyle pockets. Set amongst established gardens on a generous allotment, the property offers the perfect blend of comfortable family living, extensive shedding and a truly tranquil natural setting. At the heart of the home is a well-appointed kitchen designed to cater for everyday living and effortless entertaining. Featuring quality 900mm appliances, a brand-new Westinghouse oven, a brand-new dishwasher, generous storage and a spacious walk-in pantry, it offers both functionality and style. The breakfast bar is complete with integrated power points and USB charging stations and maintains connection to the living zone, dining space and outdoor entertaining area, making it the true hub of the home. The two separate livin
Request Details
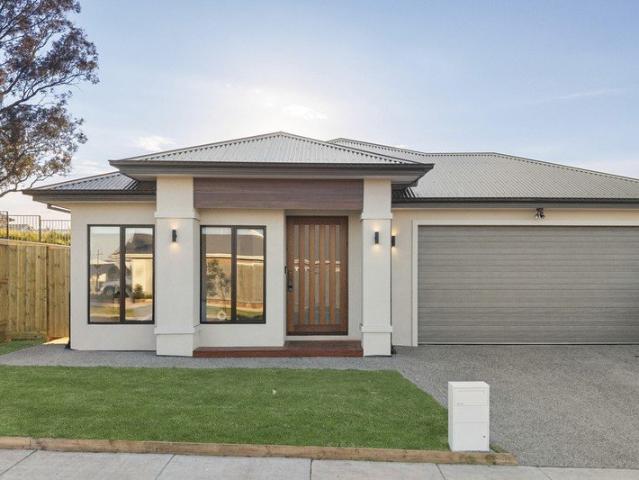
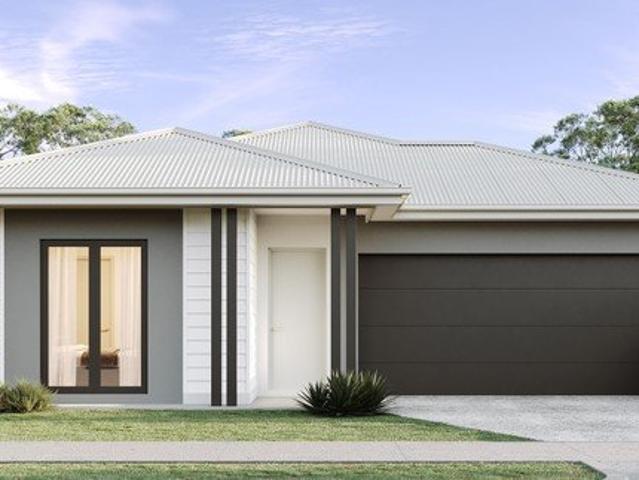
Acacia 261 Defined by You. $10,000 To Spend Your Way
View photo
Terraced House · for sale
Request Details
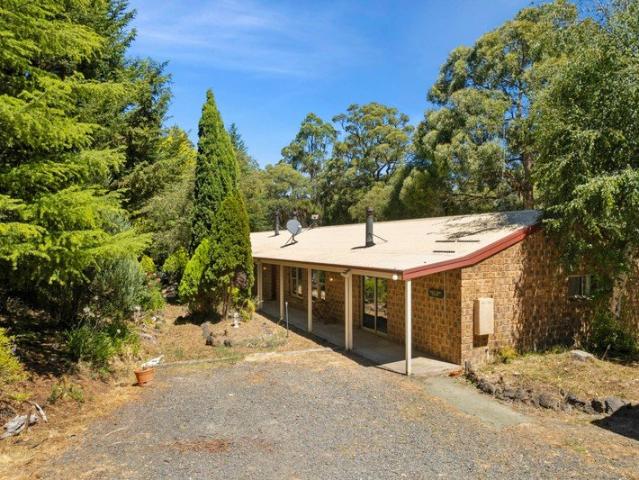
Acacia 261 Defined by You. $10,000 To Spend Your Way
Riddells Creek
· 4 Bedrooms · 2 Baths · Terraced House
· Parking · Equipped kitchen
Riddells Creek · 4 Bedrooms · 2 Baths · Terraced House · Parking · Equipped kitchen
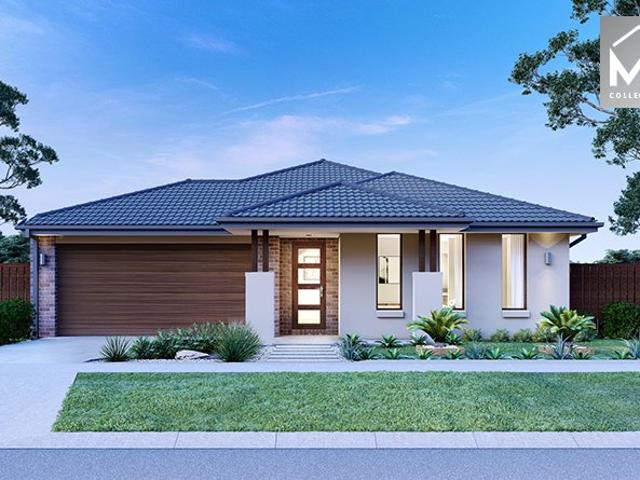
Named after a large and striking tree, it's easy to see how the Acacia 261 could become the perfect sanctuary for you and your family to unwind. The ground floor is home to the second living room, laundry and open-plan kitchen which overlooks the dining and family area, making it the perfect space for everyday living. Upstairs you will find the master suite which contains the walk-in robe and ensuite, plus three additional bedrooms which are located near the rumpus and central study. A versatile space for children of all ages, the rumpus makes a great play area or could be converted into a home theatre. With so many sought after qualities, it's easy to see why the Acacia 261 is a popular design for many families. - 2700mm Ceiling Height - 40mm Stone Benchtops - Ducted Heating - Evaporative Cooling - Dishwasher - LED Downlights - Carpet and tiles throughout - Remote Garage Door Copyright Hotondo Pty Ltd all rights reserved. Dimensions, photos and floor plans are for illustrative purpose
Request Details
Charming Renovated Weatherboard in the Heart of Gisborne
View photo
House · for sale
Request Details
Charming Renovated Weatherboard in the Heart of Gisborne
Riddells Creek
· 4 Bedrooms · 2 Baths · House
· Garden · Parking · Equipped kitchen
Riddells Creek · 4 Bedrooms · 2 Baths · House · Garden · Parking · Equipped kitchen
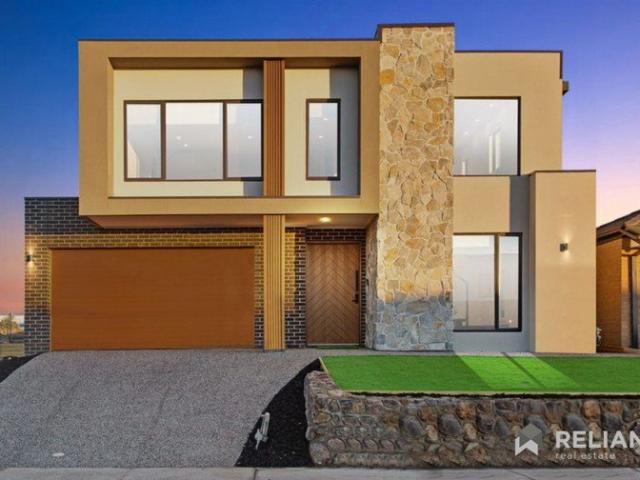
Framed by a classic white picket fence, this fully renovated weatherboard home captures timeless character while offering modern efficiency. Step inside to soaring 9ft ceilings, a cosy gas log fire in the lounge, and a light-filled open-plan living zone. The spacious kitchen is a true showpiece with a central island, 40mm stone benchtops, and exceptional storage. The master suite is a private retreat with walk-in robe and ensuite, while three additional bedrooms - plus a flexible study or fifth bedroom - cater to every lifestyle. Both bathrooms are finished with floor-to-ceiling tiles, adding style and sophistication. A rear rumpus room provides space for family living, while double-glazed windows, zoned heating and cooling system, rooftop solar, and thoughtful energy-efficient features ensure year-round comfort and lower running costs. Outdoors, an elevated deck overlooks the generous 762m² allotment - perfect for entertaining while the kids enjoy the backyard. Complete with carport,
Request Details
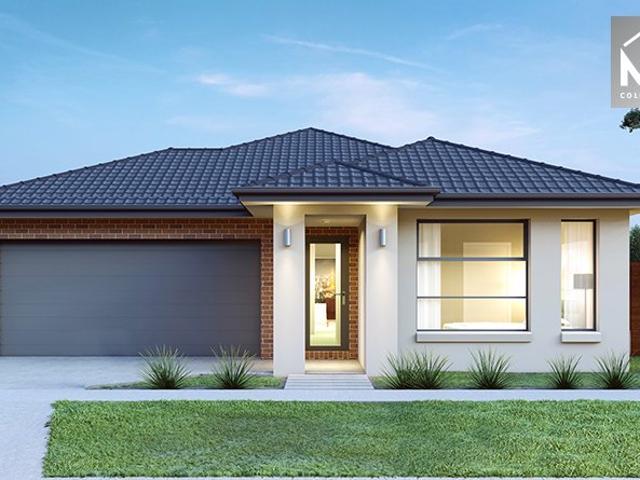
Affordable Living in a Prime Woodend Location
View photo
House · for sale
Request Details
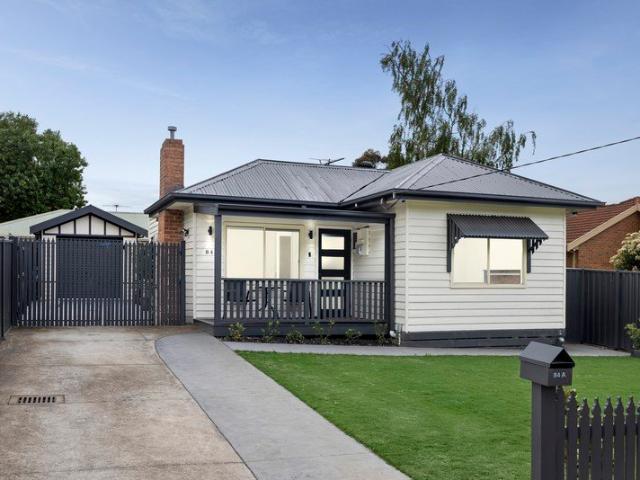
Affordable Living in a Prime Woodend Location
Riddells Creek
· 3 Bedrooms · 2 Baths · House
· Air conditioning · Equipped kitchen
Riddells Creek · 3 Bedrooms · 2 Baths · House · Air conditioning · Equipped kitchen
Photo ID required for all inspections. Why we like the property (agent perspective) Positioned on a generous 791sqm approx. allotment in a sought-after pocket of Woodend, this home represents excellent value for buyers looking to enter the market or secure a smart investment. Its convenient location within walking distance to schools, shops and the Woodend township make everyday living easy, while the comfortable and well-presented home offers the perfect foundation to move straight in and enjoy. What the property offers (property perspective) Set on a spacious block, this rendered brick veneer home offers three bedrooms, including a master with built-in robe and ensuite, while the second bedroom also features a built-in robe. The light-filled lounge provides a welcoming space to relax, complete with a Norseman wood heater and reverse cycle air conditioning for year-round comfort. The modern kitchen features stainless steel appliances, a dishwasher and polished floorboards that flow th
Request Details
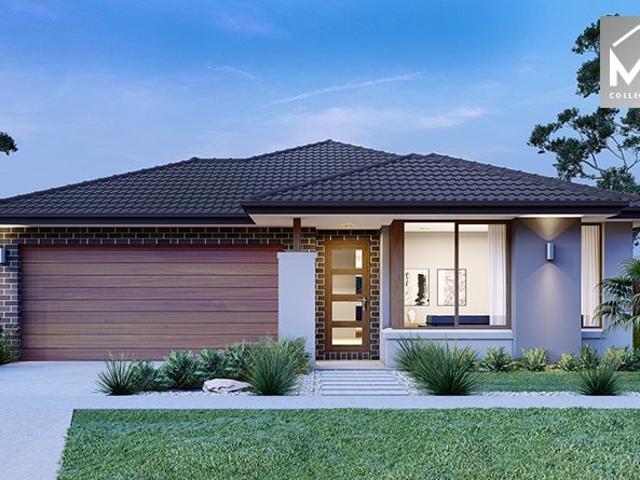
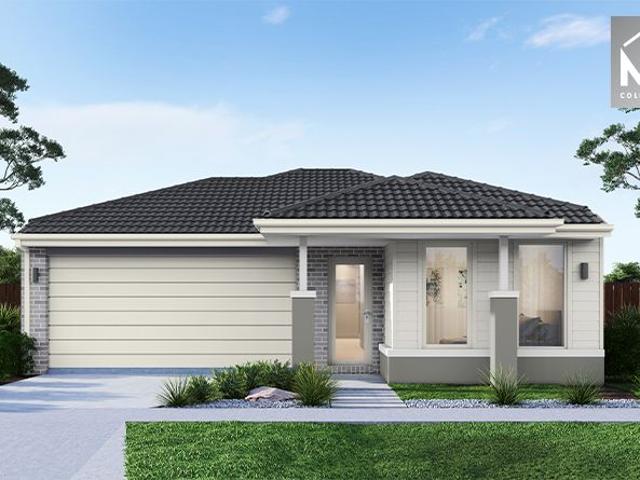
Mimosa Homes Proudly Presents the Cosgrove 225
View photo
Terraced House · for sale
Request Details
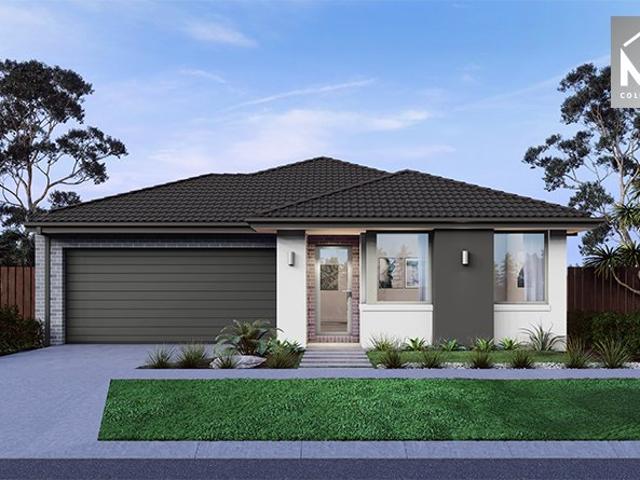
Mimosa Homes Proudly Presents the Cosgrove 225
Riddells Creek
· 4 Bedrooms · 2 Baths · Terraced House
· Equipped kitchen
Riddells Creek · 4 Bedrooms · 2 Baths · Terraced House · Equipped kitchen
The Cosgrove 225 House and Land Package! Mimosa Homes New Added Value Inclusions: - 50 Year Structural Warranty! - Inclusive of site costs & connections with H1 class slab as per standard inclusions! - Quality floor coverings throughout entire home! - Higher ceilings 2550mm to ground floor! - Double Glazed Awning windows! - LED Downlights to entire home! - Fibre Optic Provision! - Vitrified Compact Surface benchtop to kitchen, bathroom & ensuite! - 900mm S/S upright oven and cook top with S/S canopy rangehood! - Stainless steel Dishwasher and Microwave with trim kit! - 7 star energy! - Flexible floor plans & so much more! CALL BUILDER DIRECT! All plans and facades are indicative only and may change. Mimosa Homes may amend plans, specifications, and prices without notice. Package prices are based on a standard facade, standard inclusions, and suitable land availability, excluding developer/estate requirements. Facade and inclusion images may show non standard items not included in the p
Request Details
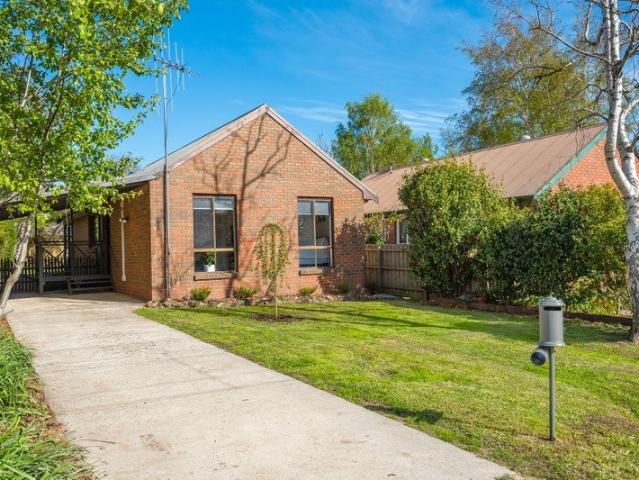
Mimosa Homes Proudly Presents the Saba 310
View photo
Terraced House · for sale
Request Details
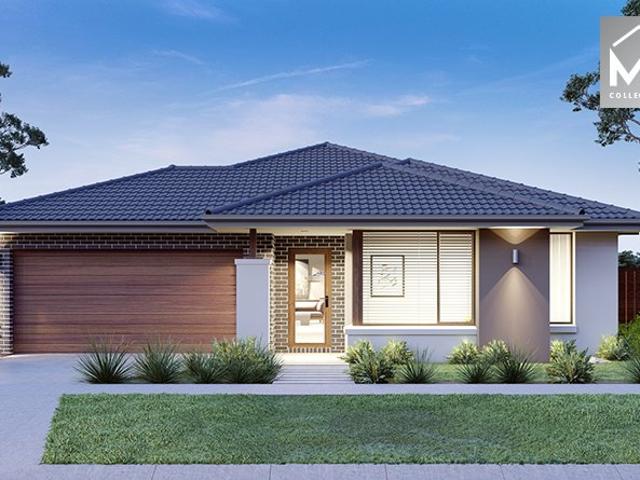
Mimosa Homes Proudly Presents the Saba 310
Riddells Creek
· 4 Bedrooms · 2 Baths · Terraced House
· Equipped kitchen
Riddells Creek · 4 Bedrooms · 2 Baths · Terraced House · Equipped kitchen
The Saba 310 House and Land Package! Mimosa Homes New Added Value Inclusions: - 50 Year Structural Warranty! - Inclusive of site costs & connections with H1 class slab as per standard inclusions! BELOW ITEMS ARE INCLUDED - Fixed Site Cost, 50-year Structural Warranty, Quality Floor Covering - 2550MM Ceiling Height, Ducted Heating & Evaporative Cooling - Double Glazing Windows, 3.5kW Solar Panels - Undermount Sink to Kitchen, 40mm Benchtop to Kitchen - 20mm Benchtops to Ensuite & Bathroom - LED Downlights to Entire Home, Dishwasher & Trim Kit Microwave - Flyscreens to all Openable Windows, Fibre Optic NBN Provision - AND MORE. CALL BUILDER DIRECT! MAULIK - 0430 884 855 All plans and facades are indicative only and may change. Mimosa Homes may amend plans, specifications, and prices without notice. Package prices are based on a standard facade, standard inclusions, and suitable land availability, excluding developer/estate requirements. Facade and inclusion images may show non standard i
Request Details
Build your dream home in a thriving location. Price inclusive of FHOG*
View photo
Terraced House · for sale
Request Details
Build your dream home in a thriving location. Price inclusive of FHOG*
Riddells Creek
· 4 Bedrooms · 2 Baths · Terraced House
· Parking · Equipped kitchen
Riddells Creek · 4 Bedrooms · 2 Baths · Terraced House · Parking · Equipped kitchen
4 Bedrooms 2.5 Bathrooms 2 Car Garage This floorplan comes with plenty of thoughtful inclusions that make everyday living a little easier: - FHOG applied - COLORBOND® steel roof - 20mm mineral surface benchtops to kitchen & bathrooms - All electric appliances & 3.5kw solar included - Water resistant laminate & upgraded carpet throughout - LED downlights to all living areas - Minimum two split systems & entire home heating - Fixed site costs & developer guidelines - 7-star energy guaranteed on all orientations Price includes First Home Owners Grant, eligible for first home buyers. Image for Illustrative purposes only. Pricing excludes landscaping, fencing, driveway. Floorplan areas may vary slightly in size depending on facade selection. Floorplans shown are not to scale. Floorplan may be mirrored to suit garage crossover location. Subject to Developer approval. Price effective for 3 months from date of issue
Request Details
Brand New home with Two Master Suites in Kingsfield Estate
View photo
House · for sale
Request Details
Brand New home with Two Master Suites in Kingsfield Estate
Riddells Creek
· 4 Bedrooms · 3 Baths · House
Riddells Creek · 4 Bedrooms · 3 Baths · House
Designed with modern families in mind and finished to an exceptional standard, this stunning brand new home delivers the perfect blend of luxury, functionality and everyday comfort. Showcasing a great designed floorplan, premium inclusions and a timeless natural colour palette, this move in ready home offers everything today's buyers are searching for in one of Sunbury's most sought after communities. Welcomed by high ceilings and an abundance of natural light, the home immediately creates a sense of space and sophistication. Beautiful downlights throughout complement the warm, neutral finishes, creating an inviting atmosphere that will suit any style of décor. One of the standout features of this thoughtfully designed home is its two master bedrooms, each complete with its own walk in robe and private ensuite. Whether you're accommodating extended family, welcoming guests or simply looking for additional flexibility, this unique layout is perfectly suited to multi generational living
Request Details
Tallis 196 Defined by You. $10,000 To Spend Your Way
View photo
Terraced House · for sale
Request Details
Tallis 196 Defined by You. $10,000 To Spend Your Way
Riddells Creek
· 4 Bedrooms · 2 Baths · Terraced House
· Parking · Equipped kitchen
Riddells Creek · 4 Bedrooms · 2 Baths · Terraced House · Parking · Equipped kitchen
The ideal home for the growing family, the spacious Tallis 196 is designed with large open spaces, perfect for the family or entertaining guests. Key features include the large kitchen, dining and family area, separate living area, master bedroom located at the front of the home with walk-in robe, ensuite and additional bedrooms located at the rear. - 2700mm Ceiling Height - 40mm Stone Benchtops - Carpet and tiles throughout - Dishwasher - Ducted Heating - Evaporative Cooling - Remote Garage Door - LED Downlights Copyright Hotondo Pty Ltd all rights reserved. Dimensions, photos and floor plans are for illustrative purposes and may include optional features. Additional facade options are available, as this home is not yet constructed. All packages are subject to engineering plans and developer's approval and therefore may need to be altered to comply with estate covenants. Should additional costs be required to meet developer approval they will be added to the price, as unavailable at t
Request Details
Mimosa Homes Proudly Presents the Hamilton 230
View photo
Terraced House · for sale
Request Details
Mimosa Homes Proudly Presents the Hamilton 230
Riddells Creek
· 4 Bedrooms · 2 Baths · Terraced House
· Equipped kitchen
Riddells Creek · 4 Bedrooms · 2 Baths · Terraced House · Equipped kitchen
The Hamilton 230 House and Land Package! Mimosa Homes New Added Value Inclusions: - 50 Year Structural Warranty! - Inclusive of site costs & connections with H1 class slab as per standard inclusions! - Quality floor coverings throughout entire home! - Higher ceilings 2550mm to ground floor! - Double Glazed Awning windows! - LED Downlights to entire home! - Fibre Optic Provision! - Vitrified Compact Surface benchtop to kitchen, bathroom & ensuite! - 900mm S/S upright oven and cook top with S/S canopy rangehood! - Stainless steel Dishwasher and Microwave with trim kit! - 7 star energy! - Flexible floor plans & so much more! CALL BUILDER DIRECT! All plans and facades are indicative only and may change. Mimosa Homes may amend plans, specifications, and prices without notice. Package prices are based on a standard facade, standard inclusions, and suitable land availability, excluding developer/estate requirements. Facade and inclusion images may show non standard items not included in the p
Request Details
Fairhaven 235 H&L Package Sherwood Grange Estate
View photo
Terraced House · for sale
Request Details
Fairhaven 235 H&L Package Sherwood Grange Estate
Riddells Creek
· 4 Bedrooms · 2 Baths · Terraced House
· Equipped kitchen
Riddells Creek · 4 Bedrooms · 2 Baths · Terraced House · Equipped kitchen
A well-designed home the Fairhaven has the versatility to suit the needs of family life. With multiple living areas and all the big-ticket items on everyone’s wish list throughout there is a space to cater to every occasion from entertaining to private escapes. A cohesive open plan living space features a large designer kitchen including butler’s pantry large open plan family and dining rooms that flow towards the rear outdoor alfresco. A kids zone to rear of this design includes the additional bedrooms activity room option and second bathroom whilst the oversized master suite takes prime position to the front of the home. A large central lounge room and generous sized laundry are the extra additions that make the Fairhaven design a comfortable and feature packed family home. Allow yourself to imagine the lifestyle you’ve always wanted; in the home you deserve! The Fairhaven design offers individually crafted facades that will inspire providing a choice of homes that reflect your perso
Request Details
Country Inspired Family Living on 2 Acres Close To Town
View photo
House · for sale
Request Details
Country Inspired Family Living on 2 Acres Close To Town
Riddells Creek
· 4 Bedrooms · 2 Baths · House
· Garden · Fireplace · Equipped kitchen
Riddells Creek · 4 Bedrooms · 2 Baths · House · Garden · Fireplace · Equipped kitchen
PRIVATE INSPECTIONS AVAILABLE Set on approximately 8,000m² approx. (2 acres) in a peaceful pocket just moments from both Gisborne and New Gisborne townships, this versatile property delivers a relaxed country lifestyle with space, charm, and convenience in equal measure. Designed for flexibility, the home offers three bedrooms plus a study that could easily serve as a fourth bedroom or nursery. The main bedroom enjoys a walk-in robe and stylishly renovated ensuite, while the remaining bedrooms with built-in robes share a modern, updated family bathroom. At the heart of the home, the open-plan kitchen and living area captures a lovely garden outlook, framed by 9ft ceilings and filled with natural light. A second living area combines a formal dining and lounge with an open fireplace overlooking the front garden, while a third living space offers exceptional versatility perfect as a fifth bedroom, teenager's retreat, creative studio, or relaxed family room opening to the undercover pergol
Request Details
Contact Agent for Private Inspection
View photo
House · for sale
Request Details
Updated
Contact Agent for Private Inspection
Riddells Creek
· 4 Bedrooms · 2 Baths · House
· Equipped kitchen
Riddells Creek · 4 Bedrooms · 2 Baths · House · Equipped kitchen
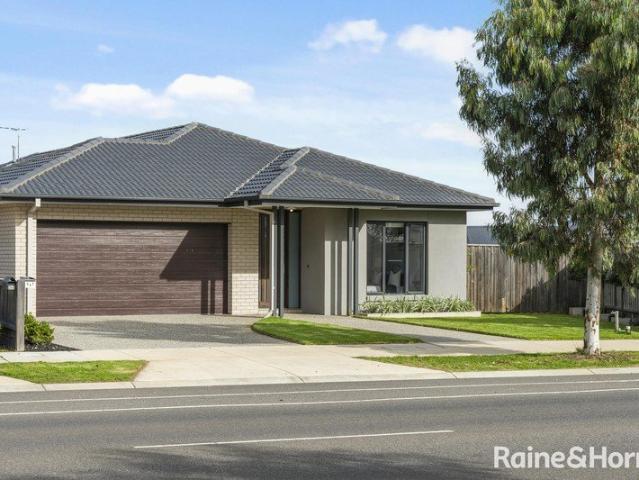
A luxurious family offering of exceptional calibre, this quality Simonds Homes build delivers refined living and superb entertaining credentials across a beautifully composed 836m2 (approx.) allotment. Landscaped with precision, the lawned frontage punctuated by Buxus and a weeping cherry introduces a captivating home defined by its gabled roofline and elegant entry portico. Inside, a carefully considered vision unfolds, guided by strong architectural lines and enriched by reclaimed timber accents that lend warmth and texture. Living spaces are thoughtfully zoned, with a lounge anchored by a gas log heater set within a stacked stone feature mantle, while the meals area is elevated by soaring 3.25m ceilings and a magnificent clerestory window that draws in natural light. The kitchen delivers wow-factor in spades, appointed with 40mm-thick stone surfaces, slate blue cabinetry, a refined herringbone-tiled splashback, and streamlined galley-style walk-in pantry. Premium appliances include
Request Details
Grand Homestead Living on 6.2 Acres Character, Privacy and Proximity
View photo
House · for sale
Request Details
Grand Homestead Living on 6.2 Acres Character, Privacy and Proximity
Riddells Creek
· 4 Bedrooms · 2 Baths · House
· Equipped kitchen
Riddells Creek · 4 Bedrooms · 2 Baths · House · Equipped kitchen
From the moment of arrival, there's a true sense of relaxation. Truly unique in its surroundings, serenity and charm, and led by an imposing and established Cyprus-lined driveway, this four-bedroom plus study homestead on a stunning 2.51ha/6.20 acres is the essence of rural bliss. Automated cast iron gates make a striking prelude, leading down the flowing driveway to a grand single-level residence that connects the indoors with the natural beauty beyond. Sandstone floors provide a sleek and timeless foundation, perfectly complementing the home's classic country aesthetic, introduced by multiple living areas designed for connection. Formal living and dining sit centrally with a traditional bay window, continuing to the northern family domain, where a well-appointed kitchen and butler's pantry are hosted with style, with stainless steel appliances and solid Tasmanian Myrtle storage. Sliding doors extend to the wrap-around verandah, offering the perfect spot for reprieve bolstered by the
Request Details
Mimosa Homes Proudly Presents the Armadale 253
View photo
Terraced House · for sale
Request Details
Mimosa Homes Proudly Presents the Armadale 253
Riddells Creek
· 4 Bedrooms · 2 Baths · Terraced House
· Equipped kitchen
Riddells Creek · 4 Bedrooms · 2 Baths · Terraced House · Equipped kitchen
The Armadale 253 House and Land Package! Mimosa Homes New Added Value Inclusions:BELOW ITEMS ARE INCLUDED- Fixed Site Cost, 50-year Structural Warranty, Quality Floor Covering- 2550MM Ceiling Height, Ducted Heating & Evaporative Cooling - Double Glazing Windows, 3.5kW Solar Panels - Undermount Sink to Kitchen, 40mm Benchtop to Kitchen- 20mm Benchtops to Ensuite & Bathroom- LED Downlights to Entire Home, Dishwasher & Trim Kit Microwave- Flyscreens to all Openable Windows, Fibre Optic NBN Provision- AND MORE.CALL BUILDER DIRECT! MAULIK - 0430 884 855All plans and facades are indicative only and may change. Mimosa Homes may amend plans, specifications, and prices without notice. Package prices are based on a standard facade, standard inclusions, and suitable land availability, excluding developer/estate requirements. Facade and inclusion images may show non standard items not included in the price. Dimensions are approximate. Landscaping, fencing, decking, planter boxes, driveways, and pa
Request Details
Township living, Hamptons Style Only 3 Left!
View photo
House · for sale
Request Details
Township living, Hamptons Style Only 3 Left!
Riddells Creek
· 3 Bedrooms · 3 Baths · House
· Parking · Equipped kitchen
Riddells Creek · 3 Bedrooms · 3 Baths · House · Parking · Equipped kitchen
Premium town homes in the highly desirable Hampton-style finishes in the heart of Sunbury. The open-plan living, dining, and kitchen area is a great feature for modern buyers, offering both space and natural light, making it ideal for families or entertaining. The proximity to everything Sunbury has to offer, from parks to the train station, and the fact that it's only 34kms from the CBD and 16km from the airport, gives it a big appeal for both lifestyle and convenience. It's also great that it's in the sought-after Old Township area, which means long-term value potential in the market. Featuring double glazed windows, multi split system heating and cooling, high ceilings, stunning kitchen with 40mm stone tops and quality appliances, luxury fully tiled bathrooms with designer fixtures, powder room, 2 living spaces and double garages and so much more. Move into these brand-new homes. 1/18 Jackson Street, Sunbury 3 Bedrooms, 3 Bathrooms, powder room, 2 living zones, double garage $830,00
Request Details
Mimosa Homes Proudly Presents the Cosgrove 225
View photo
Terraced House · for sale
Request Details
Mimosa Homes Proudly Presents the Cosgrove 225
Riddells Creek
· 4 Bedrooms · 2 Baths · Terraced House
· Equipped kitchen
Riddells Creek · 4 Bedrooms · 2 Baths · Terraced House · Equipped kitchen
The Cosgrove 225 House and Land Package! Mimosa Homes New Added Value Inclusions:BELOW ITEMS ARE INCLUDED- Fixed Site Cost, 50-year Structural Warranty, Quality Floor Covering- 2550MM Ceiling Height, Ducted Heating & Evaporative Cooling - Double Glazing Windows, 3.5kW Solar Panels - Undermount Sink to Kitchen, 40mm Benchtop to Kitchen- 20mm Benchtops to Ensuite & Bathroom- LED Downlights to Entire Home, Dishwasher & Trim Kit Microwave- Flyscreens to all Openable Windows, Fibre Optic NBN Provision- AND MORE.CALL BUILDER DIRECT! MAULIK - 0430 884 855All plans and facades are indicative only and may change. Mimosa Homes may amend plans, specifications, and prices without notice. Package prices are based on a standard facade, standard inclusions, and suitable land availability, excluding developer/estate requirements. Facade and inclusion images may show non standard items not included in the price. Dimensions are approximate. Landscaping, fencing, decking, planter boxes, driveways, and pa
Request Details
Architectural Luxury with Resort Style Appeal
View photo
House · for sale
Request Details
Architectural Luxury with Resort Style Appeal
Riddells Creek
· 3 Bedrooms · 4 Baths · House
Riddells Creek · 3 Bedrooms · 4 Baths · House
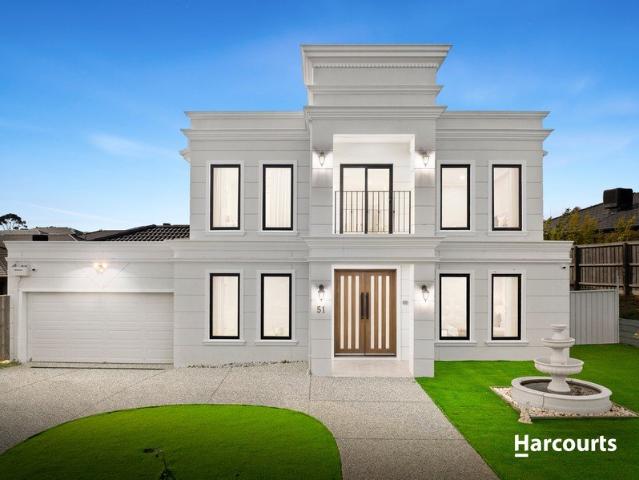
A true statement home where luxury, design, and lifestyle unite with extraordinary precision, this architecturally designed residence delivers an uncompromising vision of industrial-modern sophistication within the prestigious Baringo precinct. Featured on Channel 9's Dream Homes Revealed series, the home showcases soaring proportions, curated materials, and bespoke finishes throughout, creating a residence of remarkable individuality and scale. From the moment of arrival, the dramatic interplay of texture and structure establishes a bold aesthetic, with a recycled red brick feature wall and suspended single-spine steel staircase softened by engineered walnut flooring and imported natural stone from Jordan. Clerestory windows and expansive glazing enhance the sense of volume and natural light across the open-plan interiors. Designed for seamless year-round entertaining, dining and living zones transition effortlessly to a fully tiled alfresco complete with built-in BBQ and sink, overlo
Request Details
LUXE LIVING IN AN ENVIABLE LOCATION !
View photo
House · for sale
Request Details
LUXE LIVING IN AN ENVIABLE LOCATION !
Riddells Creek
· 4 Bedrooms · 3 Baths · House
· Equipped kitchen
Riddells Creek · 4 Bedrooms · 3 Baths · House · Equipped kitchen
Top Edge Real Estate Proudly presenting 17 Legacy Court, Sunbury, an exceptional opportunity to secure a near-new, fully upgraded family residence in the highly sought-after Rosenthal Estate. Only 1 year old, this stunning home delivers the perfect blend of luxury, comfort, and modern family living with premium finishes throughout. Thoughtfully designed for growing families, this impressive residence showcases 4 spacious bedrooms, 3 stylish bathrooms, and multiple living zones, offering both space and functionality. The luxurious master suite is beautifully appointed with a private en-suite and walk-in robe, while the remaining bedrooms are generously sized and serviced by well-designed bathrooms. At the heart of the home lies a stunning designer kitchen featuring premium stone benchtops, quality stainless-steel appliances, ample cabinetry, and an abundance of storage space. Adding to the appeal is a fully equipped second kitchen in the alfresco area, making it ideal for entertaining,
Request Details
Mimosa Homes Proudly Presents the Mandurah 287
View photo
Terraced House · for sale
Request Details
Mimosa Homes Proudly Presents the Mandurah 287
Riddells Creek
· 4 Bedrooms · 2 Baths · Terraced House
· Equipped kitchen
Riddells Creek · 4 Bedrooms · 2 Baths · Terraced House · Equipped kitchen
The Mandurah 287 House and Land Package! Mimosa Homes New Added Value Inclusions:- 50 Year Structural Warranty!- Inclusive of site costs & connections with H1 class slab as per standard inclusions!- Quality floor coverings throughout entire home!- Higher ceilings 2550mm to ground floor!- Double Glazed Awning windows!- LED Downlights to entire home!- Fibre Optic Provision!- Vitrified Compact Surface benchtop to kitchen, bathroom & Ensuite!- 900mm S/S upright oven and cook top with S/S canopy Rangehood!- Stainless steel Dishwasher and Microwave with trim kit!- 7 star energy!-Fixed Site Costs- Flexible floor plans & so much more!CALL BUILDER DIRECT!All plans and facades are indicative only and may change. Mimosa Homes may amend plans, specifications, and prices without notice. Package prices are based on a standard facade, standard inclusions, and suitable land availability, excluding developer/estate requirements. Facade and inclusion images may show non standard items not included in th
Request Details
THE ONE YOU'LL REGRET LOSING
View photo
House · for sale
Request Details
THE ONE YOU'LL REGRET LOSING
Riddells Creek
· 4 Bedrooms · 4 Baths · House
· Balcony
Riddells Creek · 4 Bedrooms · 4 Baths · House · Balcony
Perched high on Mt Holden's most exclusive street, this exceptional residence is a rare blend of breathtaking panoramic views, high-end functionality, and next-level privacy. With no rear neighbors, a sprawling 1,196m² block, and direct access to Sunbury's most spectacular sunrise spot, this home is unlike any other. Designed for both luxury and everyday living, the home boasts four expansive living zones, four bedrooms (each with an ensuite or private bathroom), and a master suite perfectly positioned on the ground floor to capture morning sunrises over Melbourne's skyline. Upstairs, the remaining bedrooms offer private views of Mt Holden, where daily kangaroo sightings become part of your morning routine. Step onto the balcony's built-in bar table and take in 270-degree vistas-watch New Year's Eve fireworks from the best seat in town or enjoy the drama of rolling storms over Melbourne. This home has been designed for real living, not just good photos. The flexible floor plan includes
Request Details
Luxurious Designer Living Opposite Parklands
View photo
House · for sale
Request Details
Luxurious Designer Living Opposite Parklands
Riddells Creek
· 4 Bedrooms · 2 Baths · House
· Garden · Equipped kitchen
Riddells Creek · 4 Bedrooms · 2 Baths · House · Garden · Equipped kitchen
Overlooking parklands, this quality Metricon home delivers stylish family living, impressive entertaining capacity, and low-maintenance ease in a sought-after Rosenthal Estate setting. The ground floor unfolds with a stunning designer kitchen appointed with 40mm waterfall-edge stone benchtops, large walk-in pantry, soft-close cabinetry and drawers, a 900mm-wide upright stainless steel oven, 5-zone cooktop, and dishwasher. Surrounding open dining and living areas are enhanced by inbuilt TV cabinetry, extending to an undercover outdoor entertaining area with inbuilt Matador BBQ and plumbed sink. Beyond, a pebbled fire pit area and blissfully private rear yard create a relaxed setting for family gatherings, while meticulous, low-maintenance landscaping surrounds the home with fresh appeal. A gracious front study/sitting area and powder room with stone vanity complete the ground floor. Upstairs unfolds with luxurious precision, comprising a central retreat and primary bedroom suite enjoyin
Request Details
Boutique Home's Portofino 28
View photo
Terraced House · for sale
Request Details
Boutique Home's Portofino 28
Riddells Creek
· 4 Bedrooms · 2 Baths · Terraced House
· Garden · Equipped kitchen
Riddells Creek · 4 Bedrooms · 2 Baths · Terraced House · Garden · Equipped kitchen
A unique home design featuring an internal courtyard. The Portofino home design offers a unique point of difference, with the inclusion of a side courtyard, creating an instant indoor-outdoor experience and style of living in a family home. It began with the courtyard and from there, we began thinking about what living spaces would work around it, says Rob Nguyen, Senior Designer. The home's living, dining, kitchen and multipurpose room were the obvious choices to unfold easily around the courtyard, with access to outdoor space and natural light, creating interesting and unique lines of sight, where the multipurpose room looks through the courtyard into the living room, connecting through to the rear yard. The Portofino offers a main bedroom at the front of home with walk in robes and ensuite, with three additional bedrooms, study area, powder room and laundry positioned on the opposite wing of the home. The Portofino range offers multiple design options, allowing customers to choose h
Request Details

Get email alerts

Don't miss out: be the first to know about new properties

The alert was correctly created

On subscribing you accept the conditions of use and the privacy policy
Alert
Receive new ads in your inbox
Save this search
Receive alerts for new listings

We'll send you an email when we have new properties for: "Houses for sale in Riddells Creek"

The alert was correctly created

Sunbury
Gisborne South
Get email alerts and be the first to see new listings
Required field
On subscribing I accept the terms of the privacy policy
Perfect! You'll soon start receiving new listings via email
Alert
Receive an email when we have new ads for Houses for sale in Riddells Creek
Save this search
Filters

Bedrooms

Size (m²)

Price

$
$

Property type

Bathrooms

Clear all filters
Receive notifications when new entries are published.