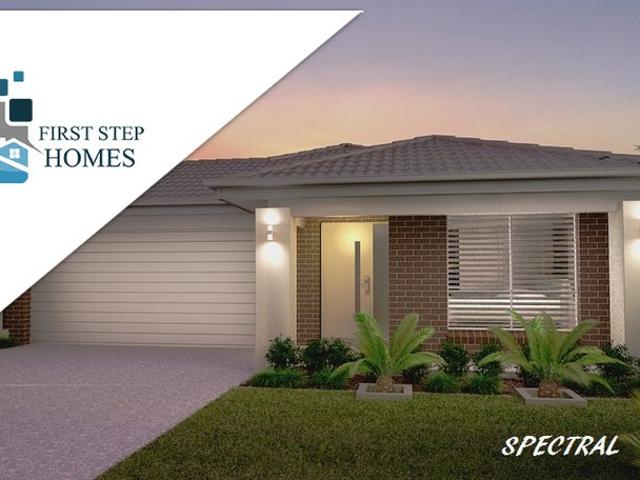
1,769 houses for sale in Riddells Creek

No Deposit OR Rent2own
View photo
House · for sale
Request Details
No Deposit OR Rent2own
Riddells Creek
· 4 Bedrooms · 2 Baths · House
· Air conditioning · Parking · Equipped kitchen
Riddells Creek · 4 Bedrooms · 2 Baths · House · Air conditioning · Parking · Equipped kitchen
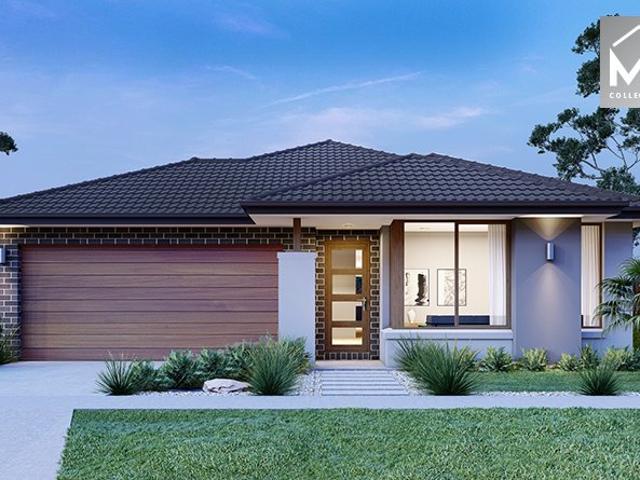
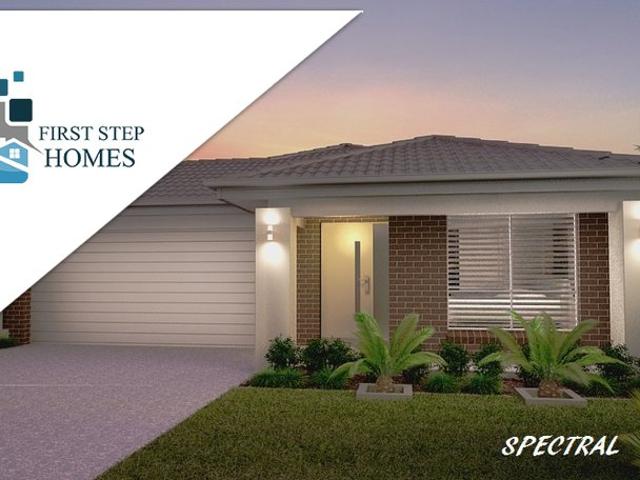
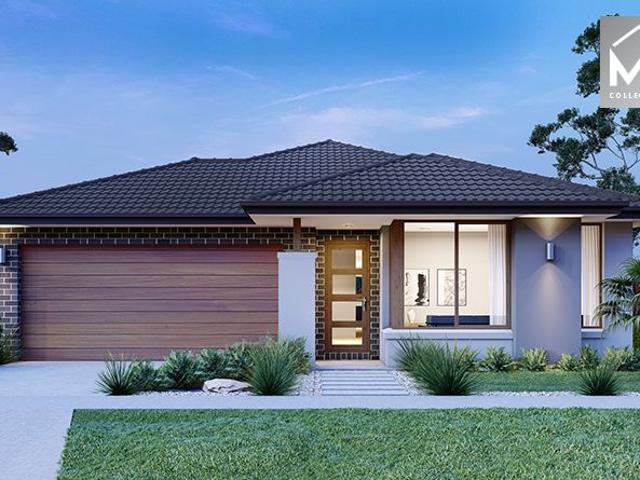
First Step Homes has a solution for Homeownership, whether it's a Rent2own or simply lending you your deposit Plus costs associated with your purchase, e.g. legal, stamp duty, govt & bank charges. We have many house/land packages or townhouses available across the Eastern Sea Board of Australia. All building contracts will be a fixed-priced turned-key package, which means that you just move in as all the work has been completed. e.g. Landscaping with fences and driveway, carpet/blinds/clotheslines & letterbox. Your new home/townhouse will have all the bells and whistle like an air conditioning split system to cool or heat in those changing seasons. The kitchen will have all the modern cons, like an automatic dishwasher with modern appliances. Amazing! Flooring will consist of tiles or planking in the living areas and carpet for all the bedrooms. Getting your car in and out of the garage with your remote control will be a breeze. With your new home completed, you can relax and enjoy fam
Request Details
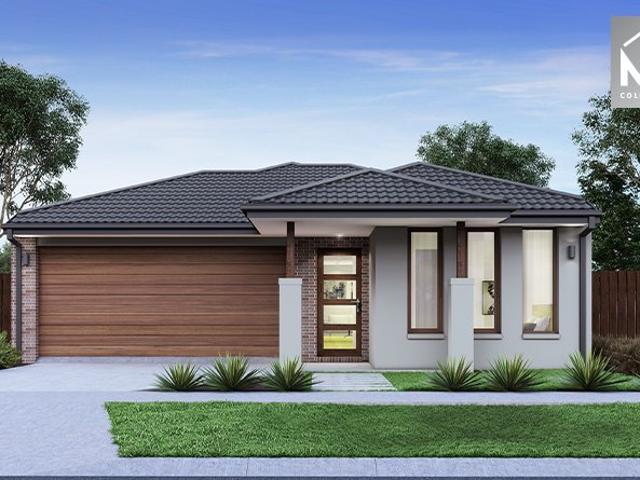
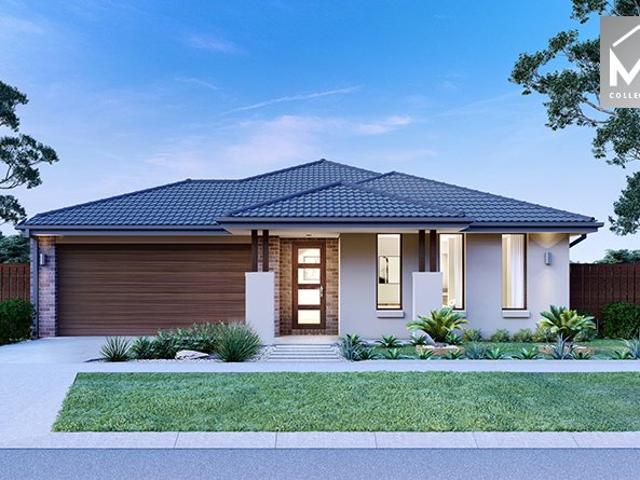
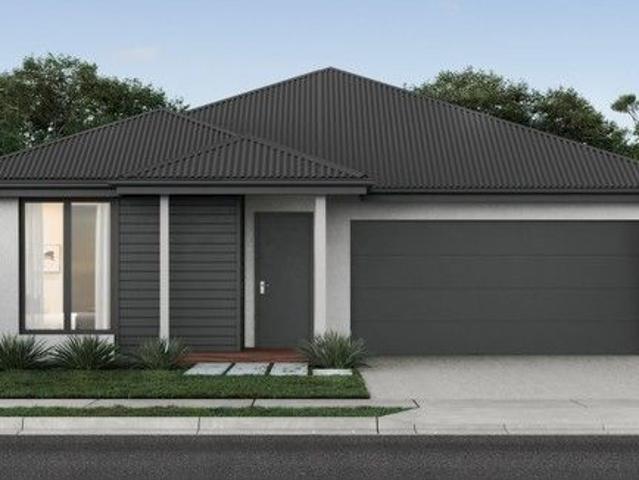
Mimosa Homes Proudly Presents the Glenmore 207
View photo
Terraced House · for sale
Request Details
Mimosa Homes Proudly Presents the Glenmore 207
Riddells Creek
· 4 Bedrooms · 2 Baths · Terraced House
· Equipped kitchen
Riddells Creek · 4 Bedrooms · 2 Baths · Terraced House · Equipped kitchen
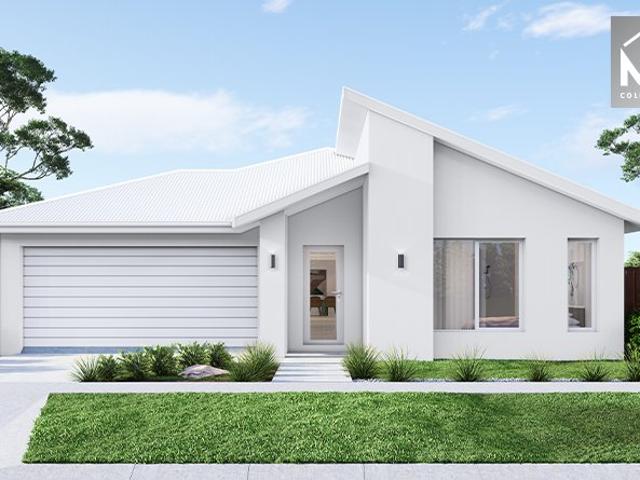
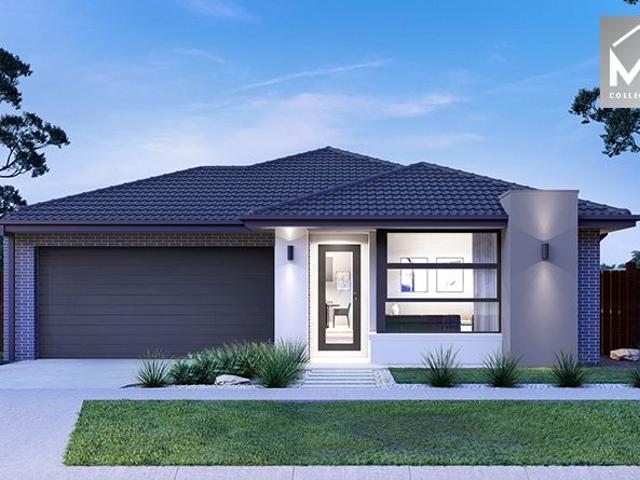
The Glenmore 207 House and Land Package! Mimosa Homes New Added Value Inclusions: - 50 Year Structural Warranty! - Inclusive of site costs & connections with H1 class slab as per standard inclusions! - Quality floor coverings throughout entire home! - Higher ceilings 2550mm to ground floor! - Double Glazed Awning windows! - LED Downlights to entire home! - Fibre Optic Provision! - Vitrified Compact Surface benchtop to kitchen, bathroom & ensuite! - 600mm S/S upright oven and cook top with S/S canopy rangehood! - Stainless steel Dishwasher and Microwave with trim kit! - 7 star energy! - Flexible floor plans & so much more! CALL BUILDER DIRECT! All plans and facades are indicative only and may change. Mimosa Homes may amend plans, specifications, and prices without notice. Package prices are based on a standard facade, standard inclusions, and suitable land availability, excluding developer/estate requirements. Facade and inclusion images may show non standard items not included in the p
Request Details
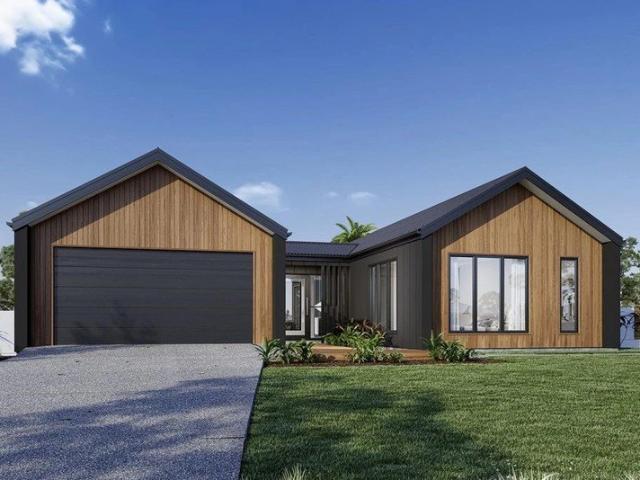
Mimosa Homes Proudly Presents the Saba 250
View photo
Terraced House · for sale
Request Details
Mimosa Homes Proudly Presents the Saba 250
Riddells Creek
· 4 Bedrooms · 2 Baths · Terraced House
· Equipped kitchen
Riddells Creek · 4 Bedrooms · 2 Baths · Terraced House · Equipped kitchen
The Saba 250 House and Land Package! Mimosa Homes New Added Value Inclusions:- 50 Year Structural Warranty!- Inclusive of site costs & connections with H1 class slab as per standard inclusions!- Quality floor coverings throughout entire home!- Higher ceilings 2550mm to ground floor!- Double Glazed Awning windows!- LED Downlights to entire home!- Fibre Optic Provision!- Vitrified Compact Surface benchtop to kitchen, bathroom & ensuite!- 900mm S/S upright oven and cook top with S/S canopy rangehood!- Stainless steel Dishwasher and Microwave with trim kit!- 7 star energy!- Flexible floor plans & so much more!CALL BUILDER DIRECT! Erick Sutedja 0416 575 585All plans and facades are indicative only and may change. Mimosa Homes may amend plans, specifications, and prices without notice. Package prices are based on a standard facade, standard inclusions, and suitable land availability, excluding developer/estate requirements. Facade and inclusion images may show non standard items not included
Request Details
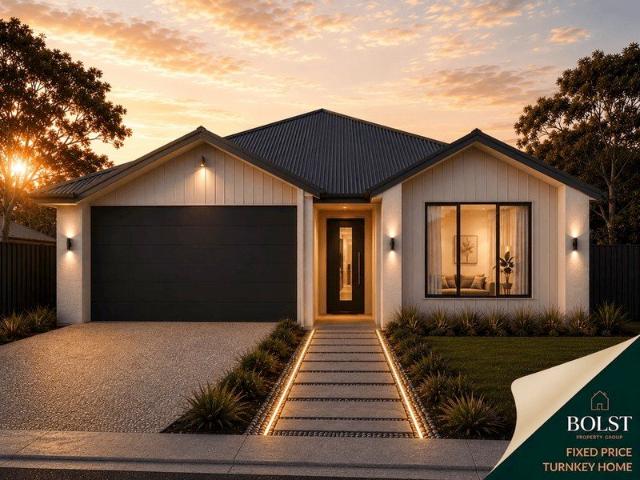
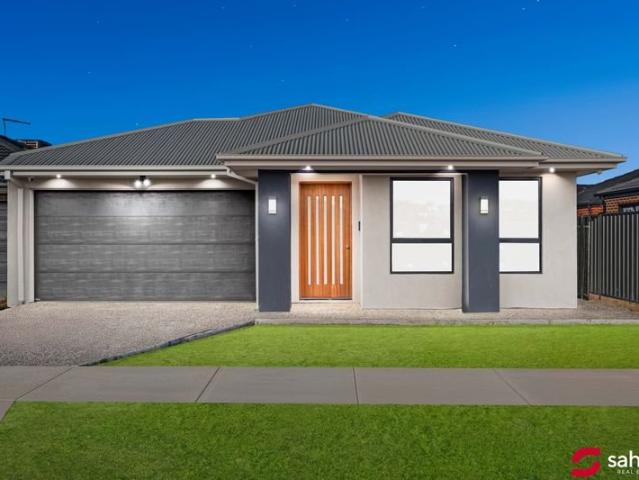
Expansive 22 Square Fixed Price Turnkey Home on 800m2
View photo
Terraced House · for sale
Request Details
New
Expansive 22 Square Fixed Price Turnkey Home on 800m2
Riddells Creek
· 4 Bedrooms · 2 Baths · Terraced House
· Parking
Riddells Creek · 4 Bedrooms · 2 Baths · Terraced House · Parking
Built for living, structured for growth. Offering outstanding space and value, this fixed-price turnkey package combines an expansive four-bedroom home with a generous 800m2 allotment in Silverdale Estate, Romsey. Priced at $786,027, the Dunstone 22 provides approximately 203.55m2 of living under roof, including two separate living areas, an alfresco and a double garage. With approximately 33 squares of land and nearly 22 squares of home, this package offers the space families want without compromising on its turnkey finish. > Fixed-price turnkey package > Generous 800m2 allotment > Approximately 203.55m2 home > Four bedrooms > Two bathrooms > Two separate living areas > Covered alfresco > Double garage > 2590mm ceilings > 7-star energy-rating allowance > Anticipated title timeframe of June 2027 PACKAGE DETAILS Lot: 139 Estate: Silverdale Estate Suburb: Romsey Package Price: $776,027 Land Price: $395,000 Build Price: $381,027 Land Size: 800m2 House Size: 203.55m2 Design: Dunstone 22 Fa
Request Details
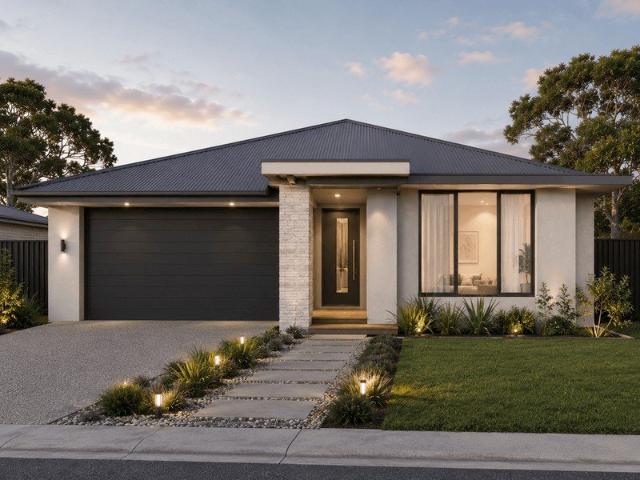
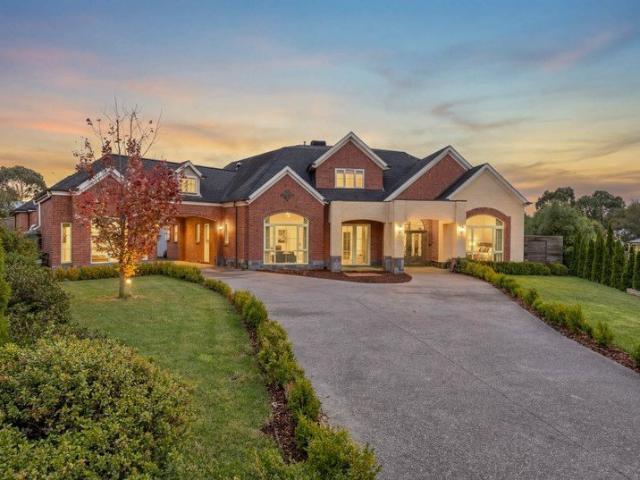
Brand New 4 Bed Turnkey Home on 814m2 in Silverdale Estate
View photo
Terraced House · for sale
Request Details
New
Brand New 4 Bed Turnkey Home on 814m2 in Silverdale Estate
Riddells Creek
· 4 Bedrooms · 2 Baths · Terraced House
· Parking · Equipped kitchen
Riddells Creek · 4 Bedrooms · 2 Baths · Terraced House · Parking · Equipped kitchen
Built for living, structured for growth. Secure a brand-new, full-turnkey house and land package on an impressive 814m2 allotment in Silverdale Estate, Romsey. Priced at $786,653, this package combines the four-bedroom Haddon 173 with the stylish Barkley facade, generous living spaces and a comprehensive range of turnkey inclusions. > Full-turnkey house and land package > Large 814m2 allotment > Four bedrooms > Two bathrooms > Separate living area > Double garage > 172.89m2 home > 7-star energy rating > Anticipated title timeframe of June 2027 PACKAGE DETAILS Lot: 84 Oak Grove Estate: Silverdale Estate Suburb: Romsey Package Price: $786,653 Land Price: $400,000 Build Price: $386,653 Land Size: 814m2 House Size: 172.89m2 Design: Haddon 173 Facade: Barkley Configuration: 4 bedrooms, 2 bathrooms, 1 living area and a double garage TURNKEY INCLUSIONS > 20mm composite stone kitchen benchtops > 2590mm ceiling height > 900mm kitchen appliances > Stainless-steel dishwasher > Split-system air co
Request Details
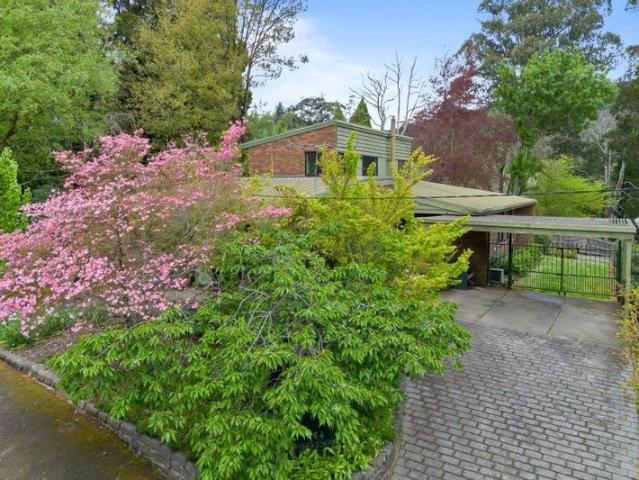
Historic Charm on the Golden Mile of Mount Macedon
View photo
House · for sale
Request Details
Historic Charm on the Golden Mile of Mount Macedon
Riddells Creek
· 4 Bedrooms · 1 Bath · House
Riddells Creek · 4 Bedrooms · 1 Bath · House
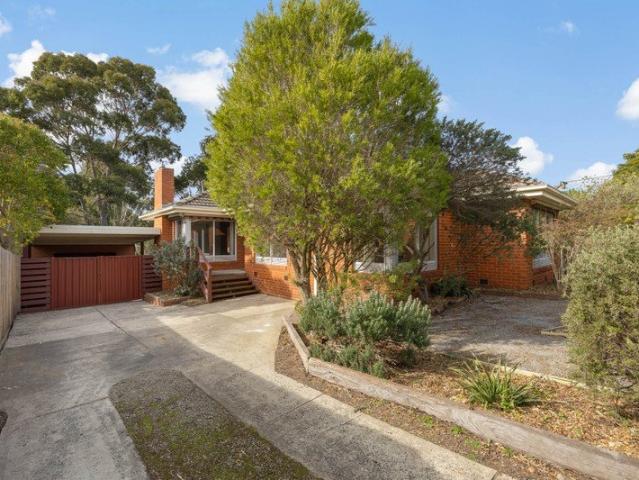
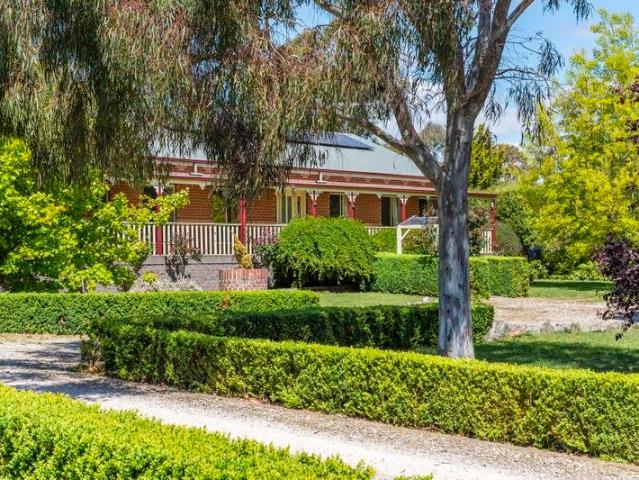
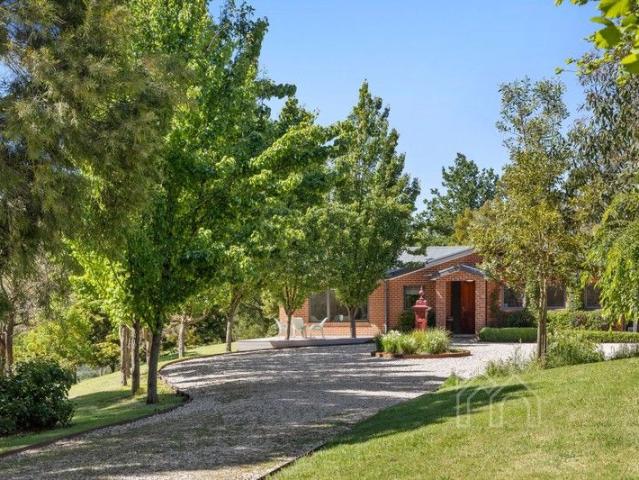
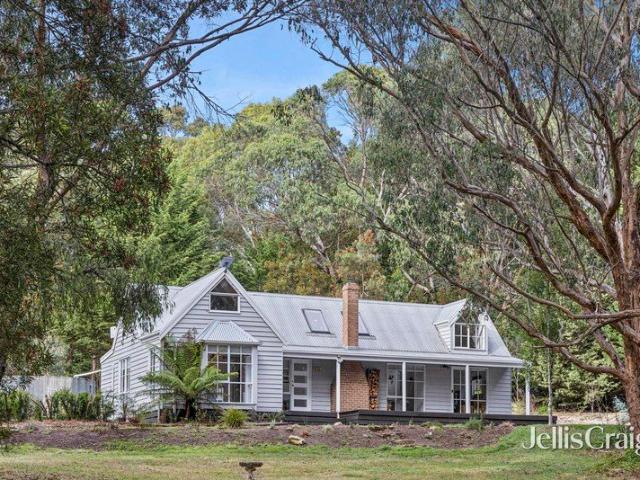
Why we like the property (agent perspective) Positioned along the prestigious Golden Mile, this remarkable property captures the timeless charm of Mount Macedon's heritage while offering exceptional potential for modern living. Once the town's original Post Office, it stands as a character-rich landmark surrounded by established gardens and century-old rhododendrons. The home's flexible floorplan, natural light, and inviting warmth to create an ideal blend of history and liveability. From the timber-panelled ceilings and woodfire heater to the tranquil views of Mount Towrong, every space tells a story of comfort and connection. We love how this property balances charm and opportunity a chance to own a truly special piece of Macedon history in one of the region's most sought-after addresses. What the property offers (property perspective) Set on approximately 862sqm approx, this historically significant home combines period character with family comfort and flexibility. The residence un
Request Details
Mimosa Homes Proudly Presents the Saba 250
View photo
Terraced House · for sale
Request Details
Mimosa Homes Proudly Presents the Saba 250
Riddells Creek
· 4 Bedrooms · 2 Baths · Terraced House
· Equipped kitchen
Riddells Creek · 4 Bedrooms · 2 Baths · Terraced House · Equipped kitchen
The Saba 250 House and Land Package! Mimosa Homes New Added Value Inclusions:- 50 Year Structural Warranty!- Inclusive of site costs & connections with H1 class slab as per standard inclusions!- Quality floor coverings throughout entire home!- Higher ceilings 2550mm to ground floor!- Double Glazed Awning windows!- LED Downlights to entire home!- Fibre Optic Provision!- Vitrified Compact Surface benchtop to kitchen, bathroom & ensuite!- 900mm S/S upright oven and cook top with S/S canopy rangehood!- Stainless steel Dishwasher and Microwave with trim kit!- 7 star energy!-Fixed Site Cost & Developer Guidelines- Flexible floor plans & so much more!CALL BUILDER DIRECT!All plans and facades are indicative only and may change. Mimosa Homes may amend plans, specifications, and prices without notice. Package prices are based on a standard facade, standard inclusions, and suitable land availability, excluding developer/estate requirements. Facade and inclusion images may show non standard items
Request Details
Mimosa Homes Proudly Presents the Churchill 220
View photo
Terraced House · for sale
Request Details
Mimosa Homes Proudly Presents the Churchill 220
Riddells Creek
· 4 Bedrooms · 2 Baths · Terraced House
· Equipped kitchen
Riddells Creek · 4 Bedrooms · 2 Baths · Terraced House · Equipped kitchen
The Churchill 220 House and Land Package! Mimosa Homes New Added Value Inclusions:- 50 Year Structural Warranty!- Inclusive of site costs & connections with H1 class slab as per standard inclusions!- Quality Floor Coverings throughout Entire Home!- Higher ceilings 2550mm to Ground Floor!- Double Glazed Awning Windows!- LED Downlights to Entire Home!- Fibre Optic Provision!- Vitrified Compact Surface Benchtop to Kitchen, Bathroom & Ensuite!- 900mm S/S upright Oven and Cook top with S/S Canopy Rangehood!- Stainless steel Dishwasher and Microwave with trim kit!- Fixed Site Costs- Developer Guidelines Included- 7 star energy!- Flexible floor plans & so much more!CALL BUILDER DIRECT!All plans and facades are indicative only and may change. Mimosa Homes may amend plans, specifications, and prices without notice. Package prices are based on a standard facade, standard inclusions, and suitable land availability, excluding developer/estate requirements. Facade and inclusion images may show non
Request Details
Parkland Views, Privacy, and Convenience
View photo
House · for sale
Request Details
Parkland Views, Privacy, and Convenience
Riddells Creek
· 3 Bedrooms · 1 Bath · House
· Balcony · Fireplace · Equipped kitchen
Riddells Creek · 3 Bedrooms · 1 Bath · House · Balcony · Fireplace · Equipped kitchen
Set in an established tree-lined street, this welcoming family home captures gorgeous parkland outlooks while delivering warm, well-presented interiors enriched by large windows with deep-set sills for decor placement, and trickle vents enhancing natural airflow. A carpeted living room with feature fireplace introduces the home, preceding an updated kitchen and meals area with breakfast bar, smart subway-tiled splashback, soft marble-effect countertops, an upright Westinghouse oven and cooktop, and Electrolux dishwasher. Beyond, a lounge warmed by a wood-fuelled heater enjoys beautiful aspects across Kismet Creek parklands, flowing to a wraparound decked veranda designed for the surrounding greenery. Native plants, lavender, rosemary, and lawned areas fill the 585m2 (approx.) allotment, backing directly onto the reserve for a morning jog, afternoon walk, or peaceful enjoyment from the privacy of home. Accommodation comprises 3 bedrooms served by a classic dual-way bathroom with shower
Request Details
New double storey in Sunbury
View photo
Terraced House · for sale
Request Details
New double storey in Sunbury
Riddells Creek
· 4 Bedrooms · 3 Baths · Terraced House
· Equipped kitchen
Riddells Creek · 4 Bedrooms · 3 Baths · Terraced House · Equipped kitchen
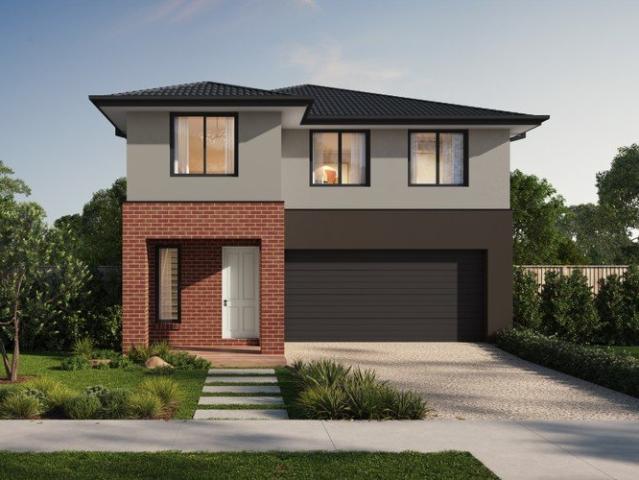
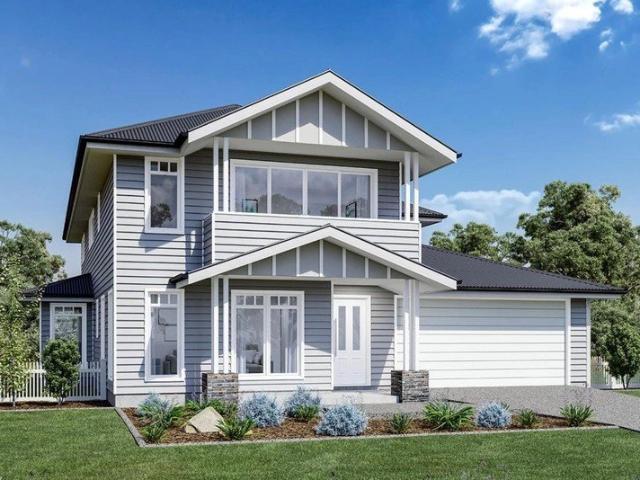
This home perfectly balances style and functionality with four bedrooms and two bathrooms. The downstairs area is designed for entertaining, featuring a spacious kitchen with a walk-in pantry, a large dining room, and a generous living area. Adjacent to this is a dedicated theatre room, a laundry, and a convenient powder room. Upstairs, you'll find a versatile retreat and study nook, alongside three roomy bedrooms and a luxurious master suite. The layout is completed with a central family bathroom, a separate powder room, and a walk-in linen closet, making family living both comfortable and efficient
Request Details
Mimosa Homes Proudly Presents the Aspendale 226
View photo
Terraced House · for sale
Request Details
Mimosa Homes Proudly Presents the Aspendale 226
Riddells Creek
· 4 Bedrooms · 2 Baths · Terraced House
· Equipped kitchen
Riddells Creek · 4 Bedrooms · 2 Baths · Terraced House · Equipped kitchen
The Aspendale 226 House and Land Package! Mimosa Homes New Added Value Inclusions:- 50 Year Structural Warranty!- Inclusive of site costs & connections with H1 class slab as per standard inclusions!- Quality floor coverings throughout entire home!- Higher ceilings 2550mm to ground floor!- Double Glazed Awning windows!- LED Downlights to entire home!- Fibre Optic Provision!- Vitrified Compact Surface benchtop to kitchen, bathroom & ensuite!- 900mm S/S upright oven and cook top with S/S canopy rangehood!- Stainless steel Dishwasher and Microwave with trim kit!- 7 star energy!- Flexible floor plans & so much more!CALL BUILDER DIRECT! Erick Sutedja 0416 575 858Inspect our display at 4 Kindred Circuit, Sunbury 3429All plans and facades are indicative only and may change. Mimosa Homes may amend plans, specifications, and prices without notice. Package prices are based on a standard facade, standard inclusions, and suitable land availability, excluding developer/estate requirements. Facade an
Request Details
Classic Family Home with Outstanding Entertaining Spaces in Newham
View photo
House · for sale
Request Details
Classic Family Home with Outstanding Entertaining Spaces in Newham
Riddells Creek
· 4 Bedrooms · 2 Baths · House
· Fireplace · Swimming pool · Equipped kitchen
Riddells Creek · 4 Bedrooms · 2 Baths · House · Fireplace · Swimming pool · Equipped kitchen
Set on just under an acre in the sought-after township of Newham, this spacious four-bedroom home was built with care by a local builder for his own family. Constructed with solid double brick, this residence is designed for both enduring quality and family comfort. At the heart of the home, the open-plan kitchen and dining area features a unique circular island bench with a cooktop and a large walk-in pantry, creating a welcoming, functional space. Double doors lead to an expansive family room with a corner bar and direct access to a generous lounge, perfect for large gatherings. A freestanding slow combustion fireplace warms the living areas, providing cozy comfort in the colder months. The master suite includes a walk-in robe and ensuite, while the other three bedrooms are equipped with built-in robes and share a common bathroom and a spacious laundry. Outdoor entertaining is a standout, with a dedicated area featuring a brick fireplace, and built in BBQ. A pool room adjoins this ar
Request Details
Elegant Country Living Minutes from Woodend
View photo
House · for sale
Request Details
Elegant Country Living Minutes from Woodend
Riddells Creek
· 4 Bedrooms · 3 Baths · House
· Garden · Fireplace · Equipped kitchen
Riddells Creek · 4 Bedrooms · 3 Baths · House · Garden · Fireplace · Equipped kitchen
Perfectly positioned on 1.61 hectares (approx.) of tranquil countryside, just under three kilometres from Woodend, this beautifully renovated and extended four bedroom, three bathroom residence combines rural charm with modern sophistication. Presenting views of Mount Macedon, park style landscaping, a north facing front deck, an outdoor spa and a serene dam at the rear, this double glazed retreat captures the profound essence of living in the Macedon Ranges. The interiors are superb, beautifully private and surrounded by gorgeous greenery, creating a compelling retreat or permanent home. A central stone fireplace separates the spacious living and dining areas, complemented by elegant tiled floors, split systems throughout and a turboheat wood heater ducted for comfort. A stylish kitchen features deep green soft touch cabinetry, brass hardware, a freestanding cooker, engineered stone benchtops and a breakfast nook overlooking the backyard, bathed in natural light. Four versatile bedroo
Request Details
Mimosa Homes Proudly Presents the Jamieson 176
View photo
Terraced House · for sale
Request Details
Mimosa Homes Proudly Presents the Jamieson 176
Riddells Creek
· 3 Bedrooms · 2 Baths · Terraced House
· Equipped kitchen
Riddells Creek · 3 Bedrooms · 2 Baths · Terraced House · Equipped kitchen
The Jamieson 176 House and Land Package! Mimosa Homes New Added Value Inclusions:- Inclusive of site costs & connections with H1 class slab as per standard inclusions!- 50 year Structural Warranty!- Quality floor coverings throughout entire home!- Higher ceilings 2550mm to ground floor!- Double Glazed Awning windows!- LED Downlights to entire home!- Vitrified Compact Surface benchtop to kitchen, bathroom & ensuite!- 600mm S/S upright oven and cook top with S/S canopy rangehood!- Stainless steel Dishwasher and Microwave- 7 star energy!- Flexible floor plans & so much more!CALL BUILDER DIRECT! Erick Sutedja 0416 575 858All plans and facades are indicative only and may change. Mimosa Homes may amend plans, specifications, and prices without notice. Package prices are based on a standard facade, standard inclusions, and suitable land availability, excluding developer/estate requirements. Facade and inclusion images may show non standard items not included in the price. Dimensions are appro
Request Details
No Deposit OR Rent2own
View photo
House · for sale
Request Details
No Deposit OR Rent2own
Riddells Creek
· 4 Bedrooms · 2 Baths · House
· Air conditioning · Parking · Equipped kitchen
Riddells Creek · 4 Bedrooms · 2 Baths · House · Air conditioning · Parking · Equipped kitchen
First Step Homes has a solution for Homeownership, whether it's a Rent2own or simply lending you your deposit Plus costs associated with your purchase, e.g. legal, stamp duty, govt & bank charges. We have many house/land packages or townhouses available across the Eastern Sea Board of Australia. All building contracts will be a fixed-priced turned-key package, which means that you just move in as all the work has been completed. e.g. Landscaping with fences and driveway, carpet/blinds/clotheslines & letterbox. Your new home/townhouse will have all the bells and whistle like an air conditioning split system to cool or heat in those changing seasons. The kitchen will have all the modern cons, like an automatic dishwasher with modern appliances. Amazing! Flooring will consist of tiles or planking in the living areas and carpet for all the bedrooms. Getting your car in and out of the garage with your remote control will be a breeze. With your new home completed, you can relax and enjoy fam
Request Details
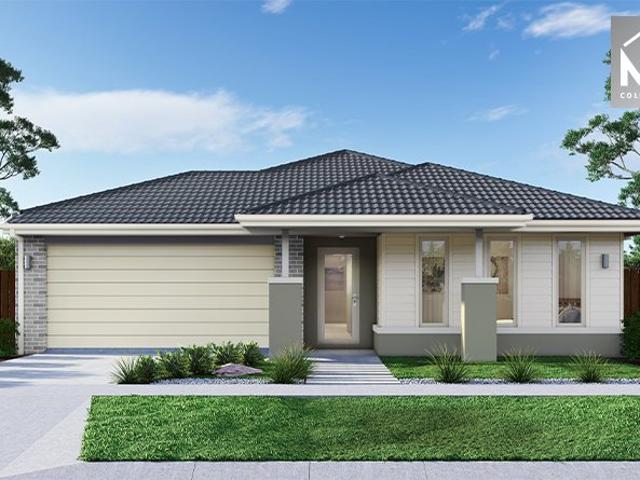
NewHouseLand Sunbury
View photo
Terraced House · for sale
Request Details
NewHouseLand Sunbury
Riddells Creek
· 4 Bedrooms · 2 Baths · Terraced House
· Equipped kitchen
Riddells Creek · 4 Bedrooms · 2 Baths · Terraced House · Equipped kitchen
A great home for a bigger family, the 21sq a FIVE enjoys 4 bedrooms plus an additional retreat, perfect for a kids playroom or an additional living area for quieter times. From the Kitchen you can walk through the WIP into the convenient and practical Laundry
Request Details
Rosalia Estate
View photo
Terraced House · for sale
Request Details
Rosalia Estate
Riddells Creek
· 4 Bedrooms · 2 Baths · Terraced House
Riddells Creek · 4 Bedrooms · 2 Baths · Terraced House
A fresh and invigorating pavilion style home, the Oakford design range exclusive to G.J. Gardner Homes provides a luxurious spin on the modern alpine lodge. The Oakford has very distinct zones flowing off a spacious central entry pod that separates the private spaces from the main living areas. The kids’ zone on one side comes with up to three bedrooms, an activity room and family bathroom while the other side brings the family together in an large open plan main living area. A central separate lounge room divides the main wing of this home, providing the ultimate in privacy for a truly glamorous master suite located to the front of the home. Entertaining in the Oakford is a breeze, with a seamless indoor-outdoor flow to the rear Alfresco or central courtyard that allows plenty of natural light and breezes fill the home for all year comfort and enjoyment. Allow yourself to imagine the lifestyle you’ve always wanted; in the home you deserve! The Oakford design offers individually crafte
Request Details
Brand New Family Home in Prime Central Sunbury Location !
View photo
House · for sale
Request Details
Brand New Family Home in Prime Central Sunbury Location !
Riddells Creek
· 4 Bedrooms · 2 Baths · House
· Parking
Riddells Creek · 4 Bedrooms · 2 Baths · House · Parking
Brand New Family Home in Prime Central Sunbury Location. Positioned in one of Sunbury's most convenient and sought-after central pockets, this stunning brand-new residence delivers the perfect combination of modern elegance, spacious family living, and premium lifestyle appeal. Set on approximately 400sqm of land with an impressive build size of around 26 squares, this beautifully designed4-bedroom, 2-bathroom plus study home with double garage offers quality finishes and contemporary comfort throughout. Property Features: Dedicated study nook for working from home or study needs Separate lounge/media room ideal for family entertainment Covered alfresco area perfect for outdoor entertaining all year round Modern façade with outstanding street appeal High ceilings, LED lighting, and quality flooring throughout Refrigerated heating and cooling for year-round comfort Low-maintenance landscaped gardens. Spacious and versatile, this beautifully maintained home offers the rare convenience, m
Request Details
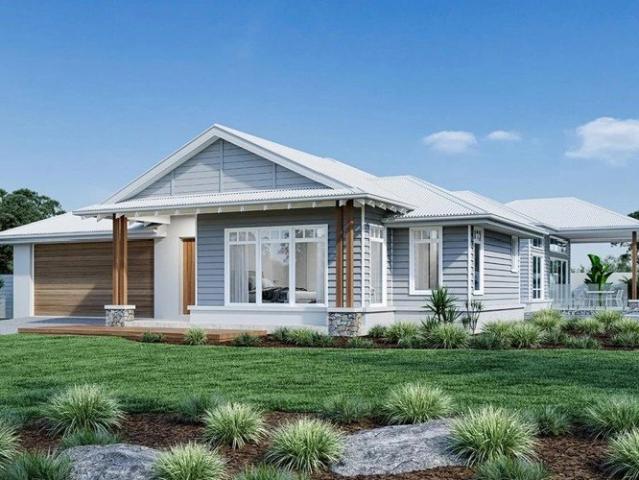
A Statement Residence of Unrivalled Scale & Luxury
View photo
House · for sale
Request Details
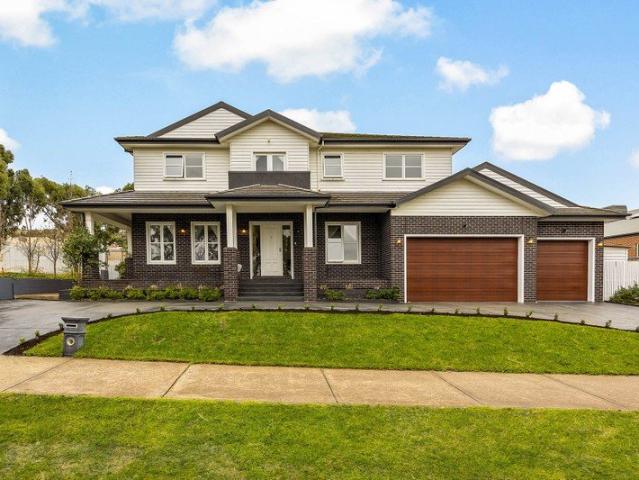
A Statement Residence of Unrivalled Scale & Luxury
Riddells Creek
· 5 Bedrooms · 3 Baths · House
· Fireplace · Equipped kitchen
Riddells Creek · 5 Bedrooms · 3 Baths · House · Fireplace · Equipped kitchen
Reminiscent of a French chateau enhanced by classical European architectural influences, this extraordinary residence delivers a level of grandeur and craftsmanship rarely encountered, with a commanding presence accentuated by striking brickwork, lantern lighting, arched windows and doors, and a steeply pitched slate roofline. An inviting pine-lined porch and ornate wrought-iron entry doors open to reveal stunning interiors where every element has been carefully resolved. Delicate dado wainscoting, rich engineered flooring, and 3m ceilings exude classic appeal, while a dramatic double-height circular foyer forms a central point of arrival, introducing spaces that balance scale with warmth, while delivering on wow-factor at every turn. Grand open living and dining domains are anchored by a wood-fuelled fireplace, while the kitchen presents with distressed cream soft-timber cabinetry, solid DuPont and bullnose-edged granite benchtops, a Falcon Classic Deluxe oven with pressed-metal splas
Request Details
Mimosa Homes Proudly Presents the Enfield 201
View photo
Terraced House · for sale
Request Details
Mimosa Homes Proudly Presents the Enfield 201
Riddells Creek
· 4 Bedrooms · 2 Baths · Terraced House
· Equipped kitchen
Riddells Creek · 4 Bedrooms · 2 Baths · Terraced House · Equipped kitchen
The Enfield 201 House and Land Package! Mimosa Homes New Added Value Inclusions:- 50 Year Structural Warranty!- Inclusive of site costs & connections with H1 class slab as per standard inclusions!- Quality floor coverings throughout entire home!- Higher ceilings 2550mm to ground floor!- Double Glazed Awning windows!- LED Downlights to entire home!- Fibre Optic Provision!- Vitrified Compact Surface benchtop to kitchen, bathroom & ensuite!- 900mm S/S upright oven and cook top with S/S canopy rangehood!- Stainless steel Dishwasher and Microwave with trim kit!- 7 star energy!- Flexible floor plans & so much more!BUILDER DIRECT! Erick Sutedja 0416 575 585All plans and facades are indicative only and may change. Mimosa Homes may amend plans, specifications, and prices without notice. Package prices are based on a standard facade, standard inclusions, and suitable land availability, excluding developer/estate requirements. Facade and inclusion images may show non standard items not included i
Request Details
A storybook retreat hidden among the trees
View photo
House · for sale
Request Details
A storybook retreat hidden among the trees
Riddells Creek
· 3 Bedrooms · 2 Baths · House
· Balcony · Equipped kitchen
Riddells Creek · 3 Bedrooms · 2 Baths · House · Balcony · Equipped kitchen
Please Note: The best access to Dafter Road is via Boldiston Road. Tucked away just minutes from the heart of Woodend, this enchanting storybook-style residence is set on approximately 4.6 acres (1.89ha) of peaceful Macedon Ranges countryside. Beyond the gates and winding driveway, a sense of calm immediately takes hold as the home reveals itself among established trees and open grounds, with relaxing views across a picturesque dam and jetty where native birdlife and visiting wildlife create a truly idyllic setting. A charming weatherboard façade, a classic brick chimney and welcoming veranda introduce the home's warm character. Inside, light filled interiors showcase exposed beams, skylights, polished timber floors and textured wall panelling, creating a welcoming blend of rustic charm and contemporary comfort. The main living area is centred around a cosy wood fire, while multiple reverse-cycle split systems ensure year-round climate comfort. The country inspired kitchen features sto
Request Details
Rosalia Estate
View photo
Terraced House · for sale
Request Details
Rosalia Estate
Riddells Creek
· 5 Bedrooms · 4 Baths · Terraced House
· Balcony · Equipped kitchen
Riddells Creek · 5 Bedrooms · 4 Baths · Terraced House · Balcony · Equipped kitchen
The Monteray Bay is a cleverly designed family home with form and function providing elegant separation of spaces for entertaining and privacy for all. A focus on intergenerational living the home includes two master suites complete with ensuite and walk in robes for the ultimate in versatile family living. The home offers a range of living and entertaining options. A spacious open plan family zone offers a gourmet kitchen with butler’s pantry dining and family rooms and a large covered outdoor alfresco. Two separate lounge rooms provide escape and relaxation. The upstairs master suite boasts at the front with its own balcony separated by a central lounge room from the additional bedrooms and family bathroom to the rear of the home. Allow yourself to imagine the lifestyle you’ve always wanted; in the home you deserve! The Monterey Bay design offers individually crafted facades that will inspire you by providing a choice of homes that reflect your personal lifestyle and preferences. For
Request Details
NewHouseLand Sunbury
View photo
Terraced House · for sale
Request Details
NewHouseLand Sunbury
Riddells Creek
· 4 Bedrooms · 2 Baths · Terraced House
· Equipped kitchen
Riddells Creek · 4 Bedrooms · 2 Baths · Terraced House · Equipped kitchen
The largest of the single storey homes in the Affordable 8 range, the a SIX is suited to 14m wide lots. The wider footprint allows room for a Study plus Rumpus on top of the spacious main living area overlooked by the Kitchen. The four bedrooms are all generous in size and the Main bedroom also boasts a large WIR and Ensuite
Request Details
Rosalia Estate
View photo
Terraced House · for sale
Request Details
Rosalia Estate
Riddells Creek
· 4 Bedrooms · 2 Baths · Terraced House
Riddells Creek · 4 Bedrooms · 2 Baths · Terraced House
With effortless connections throughout the home, the Samsara seamlessly flows between indoor and outdoor living spaces making the most of resort style living. A central courtyard allows light and breezes to enter the home providing a relaxed and comfortable environment while a covered alfresco extends the open plan living space outdoors for year-round entertaining. A spacious master suite is privately positioned to the front of home complete with elegant ensuite and walk in robe while the kids’ zone to the rear has generous sized bedrooms, a family bathroom and an activity room or study. The separate lounge room provides a quiet space to relax and unwind while maintaining a strong connection to the main living areas and central courtyard. Allow yourself to imagine the lifestyle you’ve always wanted; in the home you deserve! The Samsara design offers individually crafted facades that will inspire you by providing a choice of homes that reflect your personal lifestyle and preferences. Fo
Request Details
A Masterpiece of Luxury in Prestigious Jacksons Hill
View photo
House · for sale
Request Details
A Masterpiece of Luxury in Prestigious Jacksons Hill
Riddells Creek
· 5 Bedrooms · 3 Baths · House
· Balcony · Fireplace · Equipped kitchen
Riddells Creek · 5 Bedrooms · 3 Baths · House · Balcony · Fireplace · Equipped kitchen
Built to exacting standards, this meticulously crafted residence has been engineered to perfection with double glazed windows and doors, a solid sub floor system, high-performance insulation, and a 5Kw solar panel array - all contributing to an impressive 6.5 star energy rating. Set on an amazing 1140m2 (approx.) of meticulous grounds in sought-after Jacksons Hill, this is the forever home of your dreams! Boasting flawless design and impeccable attention to detail throughout, the stunning home is introduced by a circular driveway and stately front veranda, opening to a grand entry hall showcasing soaring ceilings and sophisticated Wainscoting to the walls. Offering multiple living areas including a theatre, the ground floor congregates around an open concept lounge with gas fireplace, and a dining area, surrounding the stunning chef's kitchen. Designed for entertaining and easy everyday living, the Hamptons-style kitchen showcases solid stone benchtops including to the dedicated island
Request Details

Get email alerts

Don't miss out: be the first to know about new properties

The alert was correctly created

On subscribing you accept the conditions of use and the privacy policy
Alert
Receive new ads in your inbox
Save this search
Receive alerts for new listings

We'll send you an email when we have new properties for: "Houses for sale in Riddells Creek"

The alert was correctly created

Sunbury
Gisborne South
Get email alerts and be the first to see new listings
Required field
On subscribing I accept the terms of the privacy policy
Perfect! You'll soon start receiving new listings via email
Alert
Receive an email when we have new ads for Houses for sale in Riddells Creek
Save this search
Filters

Bedrooms

Size (m²)

Price

$
$

Property type

Bathrooms

Clear all filters
Receive notifications when new entries are published.