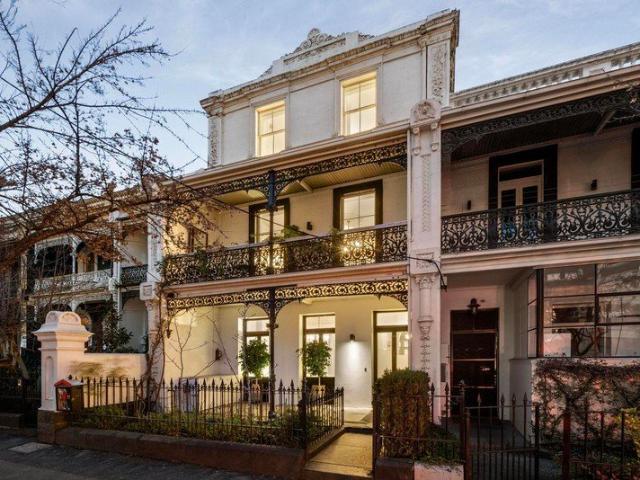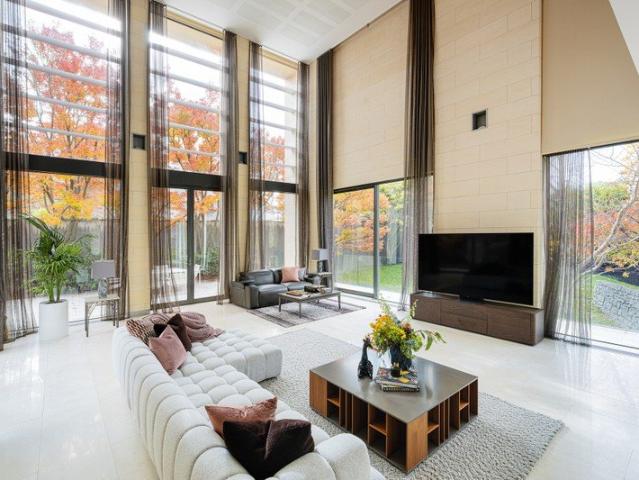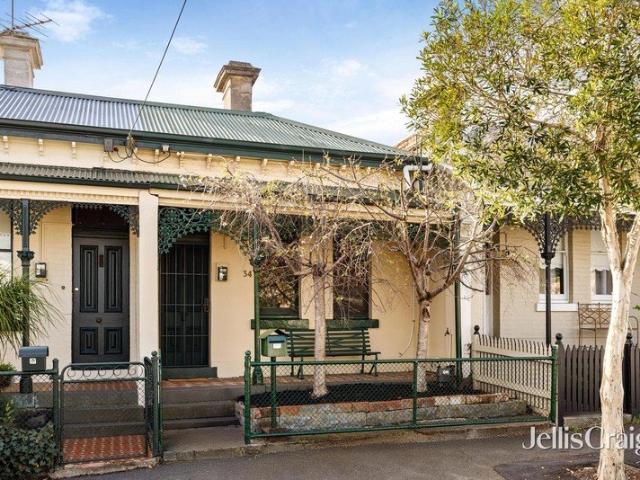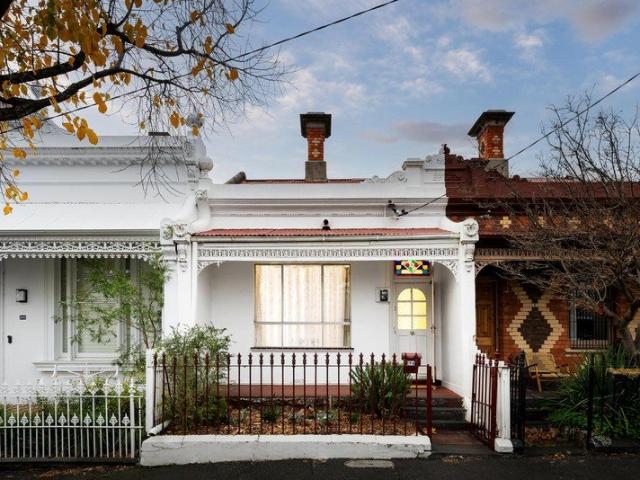
1,926 houses for sale in Richmond

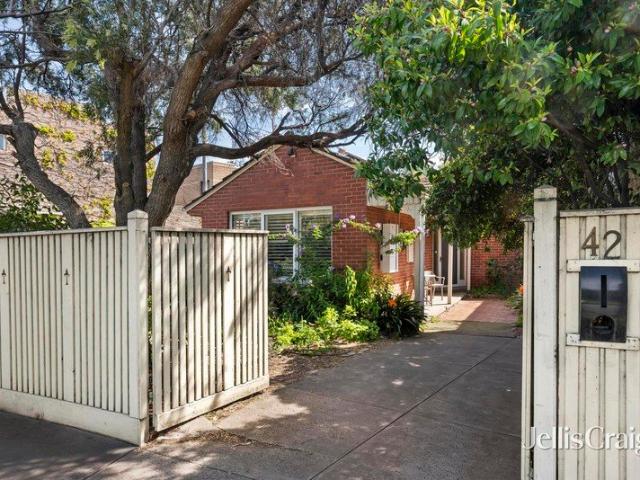
Luxury 3 Bedroom Townhouse in Hawthorn Move In Today
View photo
Townhouse · for sale
Request Details
Luxury 3 Bedroom Townhouse in Hawthorn Move In Today
Richmond
· 3 Bedrooms · 2 Baths · Townhouse
· Parking · Equipped kitchen
Richmond · 3 Bedrooms · 2 Baths · Townhouse · Parking · Equipped kitchen
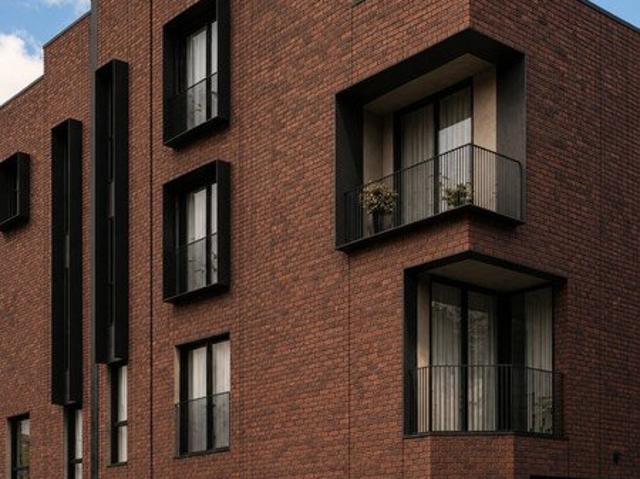
Discover this beautifully designed three-bedroom townhome near the Auburn Village, ready to move in today. Thoughtfully crafted by BHC Property and designed by Ascui & Co, this residence balances timeless elegance with everyday functionality, ideally suited to owner-occupiers, downsizers, or Investors. Bathed in natural light thanks to a north-facing orientation, the home features expansive open-plan living and dining zones that flow seamlessly to create a sense of space and effortless liveability. A beautifully appointed kitchen showcases Miele integrated appliances, stone benchtops, and European oak flooring, combining premium finishes with practical design. The townhouse encompasses three levels, with the private master suite and ensuite occupying the top floor, two additional bedrooms serviced by a central bathroom on the first floor, and a ground-floor powder room enhancing everyday convenience and entertaining ease, complemented by secure parking for two cars. Positioned in a hig
Request Details
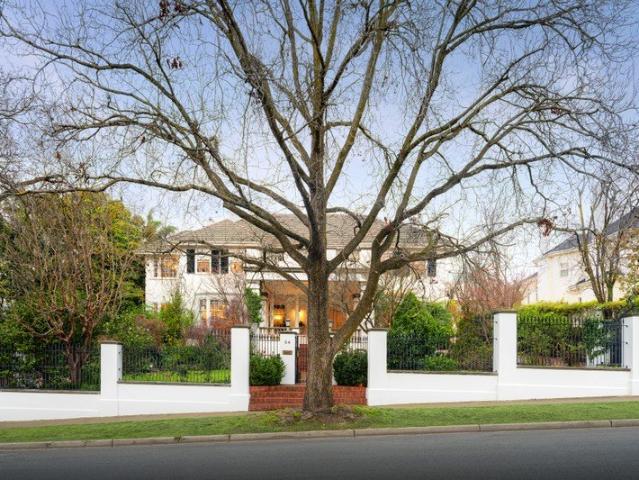
Sustainable Luxury in Hawthorn's Multi Award Winning Passive House
View photo
House · for sale
Request Details
New
Sustainable Luxury in Hawthorn's Multi Award Winning Passive House
Richmond
· 4 Bedrooms · 2 Baths · House
· Garden · Parking · Lift
Richmond · 4 Bedrooms · 2 Baths · House · Garden · Parking · Lift
BRAND NEW CONSTRUCTION. Step inside Townhouse ECHO 1 Hawthorn, where architectural integrity meets sustainability. Bathed in North light, the home's dual courtyards and aspect seamlessly extend the living zones outdoors, creating a private garden retreat for entertaining or quiet reflection in the front portico. Lush native landscaping by John Patrick Landscape Architects ensures beauty and tranquillity year-round, while the interior's V-Zug appliances, natural granite finishes and private lift deliver everyday ease and sophistication. Engineered for unrivalled comfort and performance, ECHO features airtight construction, triple glazing and continuous fresh-air filtration delivering a home that feels as good as it looks, with 4kW of solar, 9.6 kW of battery storage, superefficient hot water and EV charging in private double garage. ECHO has been certified to the prestigious Passivhaus standard a world-class mark of quality that guarantees comfort, lower energy bills, indoor air quality
Request Details
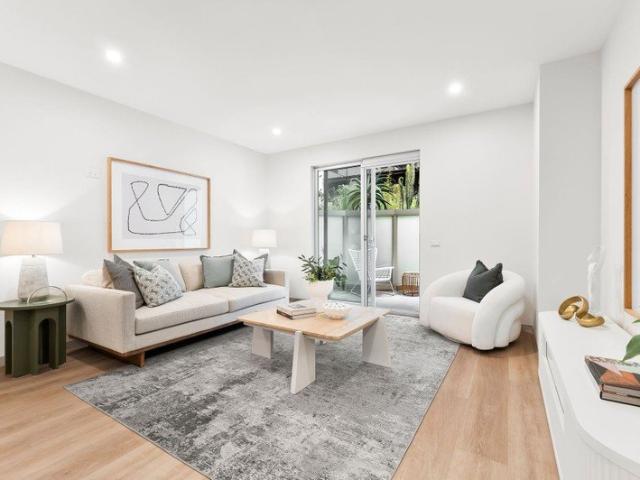
Elegance and Comfort in a Prime Location
View photo
House · for sale
Request Details
New
Elegance and Comfort in a Prime Location
Richmond
· 3 Bedrooms · 2 Baths · House
· Equipped kitchen
Richmond · 3 Bedrooms · 2 Baths · House · Equipped kitchen
Discover this elegant residence in one of Melbourne's most prestigious suburbs. Blending timeless design with modern sophistication, the home offers generous open-plan living, a gourmet kitchen with premium appliances, and spacious bedrooms including a luxurious master suite. Generous open-plan living and dining zones are ideal for both relaxation and entertaining. Whether hosting friends or enjoying quiet family time, the home delivers warmth and versatility. At the heart of the home sits a chef's kitchen, fitted with premium appliances, abundant storage, and elegant finishesperfect for everyday living or culinary creations. Each bedroom offers a private sanctuary of comfort and style. The master suite is enhanced with ample storage and a beautifully appointed en-suite for complete indulgence. Step outside to low maintenance landscaped gardensideal for relaxing in private. Perfectly positioned near Hawksburn Village, Toorak Village, Chapel Street, and Como Park, with elite schools, bo
Request Details
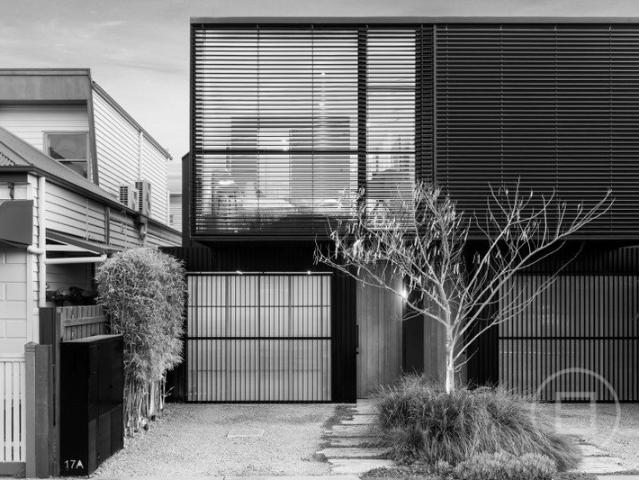
ECHO.2 A New Standard of Sustainable Design in Abbotsford
View photo
Townhouse · for sale
Request Details
New
ECHO.2 A New Standard of Sustainable Design in Abbotsford
Richmond
· 3 Bedrooms · 2 Baths · Townhouse
Richmond · 3 Bedrooms · 2 Baths · Townhouse
ECHO.2 is an exclusive collection of four architect-designed townhouses and one restored heritage home, thoughtfully crafted to deliver best-in-class energy performance and liveability in the heart of leafy Abbotsford. Designed by an award-winning team including C.Street, Forum Studio, Studio Amble and John Patrick Landscape Architects, ECHO.2 represents a sophisticated response to both site and context. The result is a timeless, high-performance precinct where enduring materials, generous internal spaces and lush, curated gardens come together to support a better way of living. Positioned along quiet Raphael Street, these individually addressed townhouses combine considered planning with exceptional functionality. Each residence includes secure garaging with storage, private laundry and drying racks, and a carefully articulated entryway that creates a calm transition from urban bustle to residential sanctuary. Stepping inside, Targeting Passivhaus Certification ensure superior indoor
Request Details
Sophisticated Single Level Living with Timeless Appeal
View photo
Townhouse · for sale
Request Details
Sophisticated Single Level Living with Timeless Appeal
Richmond
· 3 Bedrooms · 2 Baths · Townhouse
· Garden · Fireplace · Equipped kitchen
Richmond · 3 Bedrooms · 2 Baths · Townhouse · Garden · Fireplace · Equipped kitchen
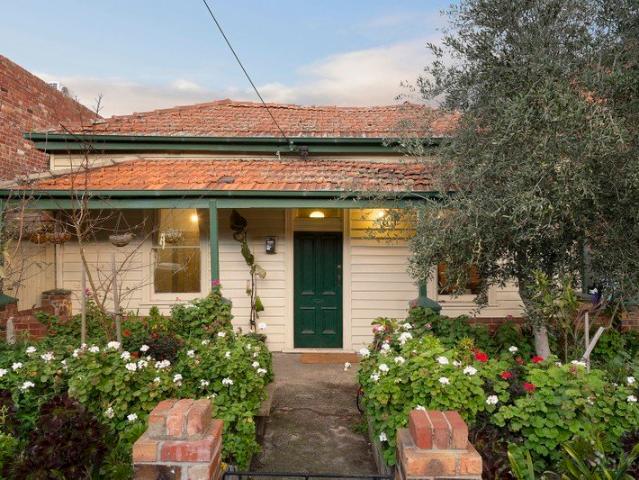
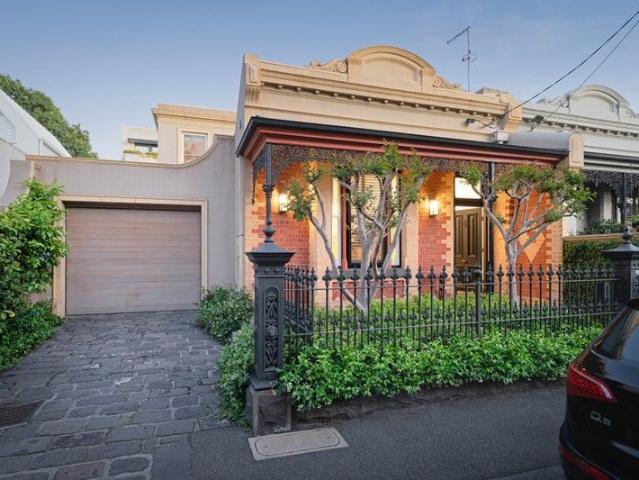
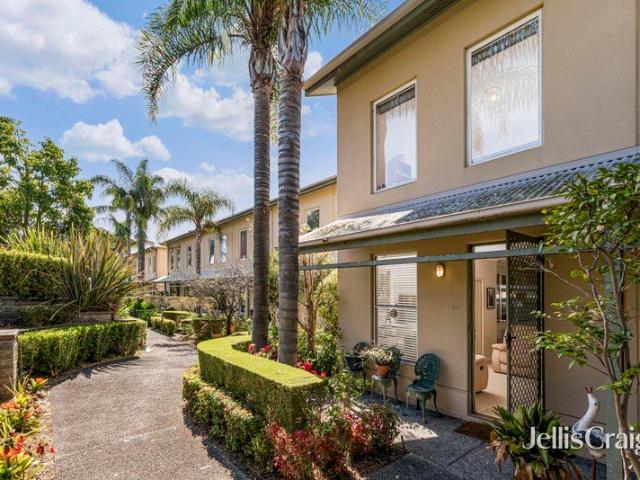
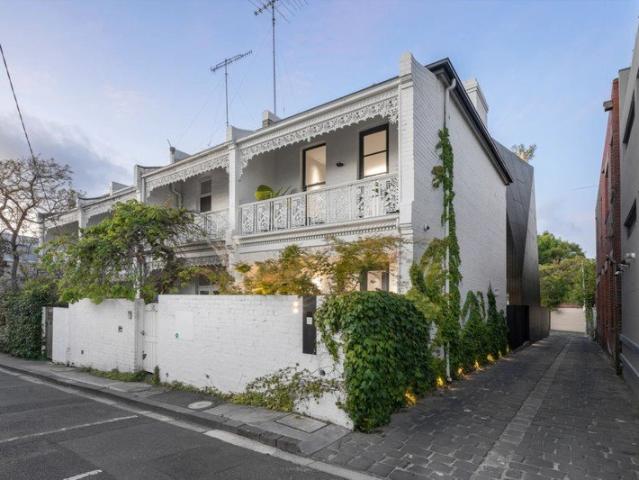
Designed for effortless living in an exclusive and tightly held enclave, this beautifully renovated single-level townhouse offers the perfect balance of space, comfort and low-maintenance luxuryideal for those looking to downsize without compromise. Set behind manicured gardens framed by flourishing roses and elegant box hedging, the secure residence immediately impresses with its timeless street appeal. Inside, warm spotted gum timber floors lead through to a light-filled family and meals area, complemented by a stylish contemporary kitchen featuring stone benchtops, a gas cooktop and breakfast bar. A generous formal lounge and dining room enjoys tranquil garden outlooks, creating an inviting setting for relaxed everyday living or entertaining family and friends. Complete with a charming wood fireplace and expansive draped windows, this elegant space is both warm and welcoming. The thoughtfully designed floorplan comprises three bedrooms and two bathrooms. The privately positioned mai
Request Details
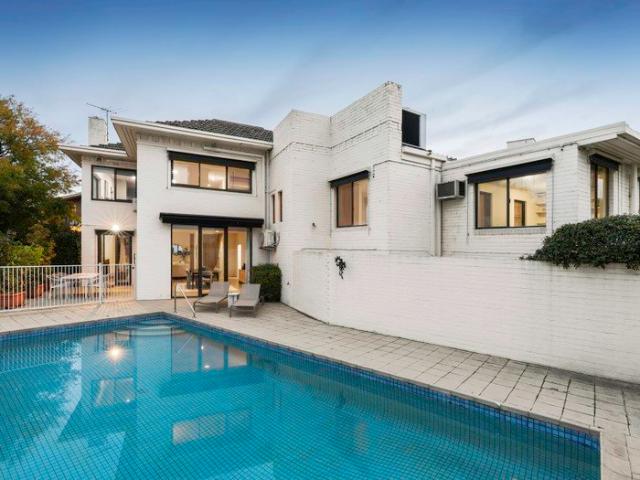
Cul De Sac Gem in the Domain
View photo
House · for sale
Request Details
Cul De Sac Gem in the Domain
Richmond
· 4 Bedrooms · 3 Baths · House
· Swimming pool · Equipped kitchen
Richmond · 4 Bedrooms · 3 Baths · House · Swimming pool · Equipped kitchen
Mere steps from the Royal Botanic Gardens at the end of a prestigious Domain Precinct cul-de-sac, this three-bedroom solid-brick residence brings a touch of serenity to inner-city living, with clear scope to live comfortably, or evolve into something exceptional. Elevated on approximately 557sqm, the setting captures leafy outlooks, excellent natural light, and the flexibility to be transformed into a striking contemporary home aligned with its premier address (STCA). Beyond an understated façade, the substantial interior opens to a north-facing living and dining domain, drawing outdoors at multiple points, affording seamless transitions for indoor-outdoor living. A renovated kitchen with all-electric appliances and stone benchtops accompanies the entertainment zones, which extend to the private gardens for al-fresco dining and enjoyment beside the in-ground pool. A split-level layout introduces impressive separation, uncovering retreat-like spaces as it moves through to two upstairs b
Request Details
Easy Single Level Living In A Prized Pocket
View photo
House · for sale
Request Details
Easy Single Level Living In A Prized Pocket
Richmond
· 3 Bedrooms · 2 Baths · House
· Garden · Patio · Equipped kitchen
Richmond · 3 Bedrooms · 2 Baths · House · Garden · Patio · Equipped kitchen
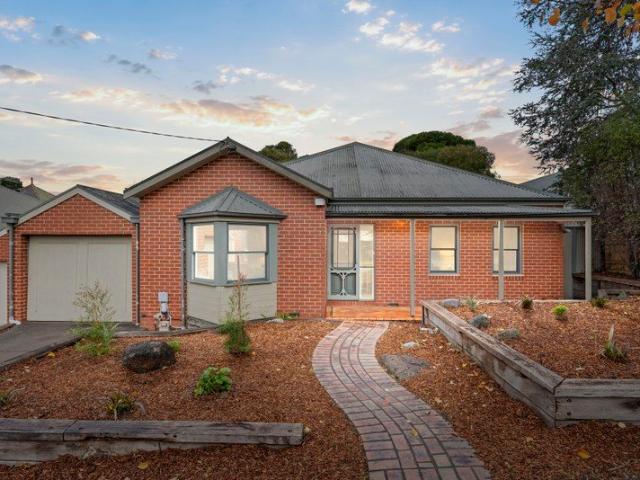
Newly landscaped on the outside and comfortably spacious on the inside, this single-level home's layout works well for families, downsizers or anyone who prefers low-maintenance living with everything on one floor. Just off the entry, the large carpeted lounge sits away from the busier family zone, giving you a separate room for television, conversation or a bit of peace and quiet. Freshly sanded floorboards flow through to the open-plan kitchen, living and dining room. The U-shaped kitchen offers plenty of bench space, a Smeg wall oven, cooktop and dishwasher. Double doors lead straight onto the paved patio. Facing north, it catches excellent sun and provides a sheltered alfresco setting for meals, play or pottering in the garden. The main bedroom includes built-in robes and an ensuite. Two further bedrooms, one with built-in robes, share the second bathroom, which has a skylight, bath, shower and toilet. The laundry sits alongside, and the backyard includes a clothesline. Ducted heat
Request Details
Simply Stunning on the doorstep of Hawksburn Village
View photo
House · for sale
Request Details
Simply Stunning on the doorstep of Hawksburn Village
Richmond
· 4 Bedrooms · 3 Baths · House
· Garden
Richmond · 4 Bedrooms · 3 Baths · House · Garden
At the cutting edge of contemporary residential design conceived by world renowned architect Adam Kane, this spectacular two-year-old residence's utterly breathtaking dimensions present the ultimate blend of form and function. The cohesive palette of handmade Snowy Mountain bricks, rendered walls and ceilings, micro-cement finishes, limestone, oak and Taj mahal marble is a result of the architect's vision which favours restraint over excess and results in a warm, yet sophisticated environment filled with an overwhelming sense of calm. Beyond the striking exterior profile and cactus garden, floor to ceiling windows and doors accentuate the ceiling height throughout while flush joinery conceals ample storage. Oak floors flow through the entrance hall to a sitting room or fourth bedroom with a stunning ensuite, a powder-room with a custom crafted Turkish travertine pedestal basin and a cleverly hidden fitted home office. The expansive open plan living and dining domain beneath a glorious,
Request Details
Refined, renovated Victorian in premier locale
View photo
House · for sale
Request Details
Refined, renovated Victorian in premier locale
Richmond
· 3 Bedrooms · 2 Baths · House
· Fireplace · Parking · Equipped kitchen
Richmond · 3 Bedrooms · 2 Baths · House · Fireplace · Parking · Equipped kitchen
Behind its classic period façade, this spectacular, renovated Victorian brims with character and contemporary style. Just steps from the Royal Botanic Gardens, Domain Village, Fawkner Park, the vibrant energy of Toorak Road and trams, it offers a private urban sanctuary, complete with serene walled Paul Bangay gardens and north-facing entertainers' courtyard. Redesigned to maximise openness and effortless flow, it delivers separate living and dining zones and spaces that feel contemporary, calm and luxurious, seamlessly blending warmth with sophisticated finishes. With three bedrooms, two bathrooms, including an opulent ensuite, powder room, study and garage with internal entry, this rare offering also features additional off-street parking. Bright, light-filled interiors are underpinned by marble, wide timber floor boards and high quality fittings and fixtures. The living room, with a gas fireplace, and the dining room open to the courtyard. The newly renovated sky-lit kitchen is both
Request Details
A Landmark East Melbourne Residence
View photo
House · for sale
Request Details
New
A Landmark East Melbourne Residence
Richmond
· 5 Bedrooms · 3 Baths · House
· Terrace · Parking
Richmond · 5 Bedrooms · 3 Baths · House · Terrace · Parking
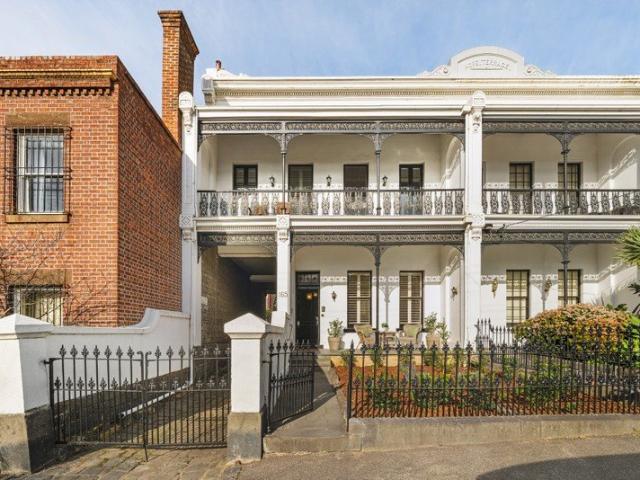
Exclusively positioned in one of East Melbourne's most coveted streets, this magnificent c1870 end-of-terrace Victorian villa seamlessly blends exquisite period character with sophisticated contemporary refinement, less than.02km from Fitzroy Gardens just across the park from the CBD. Standing proudly in a tranquil enclave that feels worlds apart from its ultra-convenient setting, the distinguished home, held in the same family for over 20 years, is the largest of three residences that comprise the historic Hope Terrace and enjoys sought-after off-street parking for up to two cars via the rare porte cochere at the side. Beyond its striking Victorian façade - complete with exquisite timber verandah detailing and decorative stonework - a central hallway introduces the soaring 3.6m ceilings, handsome original red pine staircase and a graceful archway which set a refined, welcoming tone. Extensively renovated and thoughtfully extended, the floorplan creates an effortless transition from th
Request Details
Luxury & Lifestyle in Prestige Scotch Hill
View photo
House · for sale
Request Details
Luxury & Lifestyle in Prestige Scotch Hill
Richmond
· 3 Bedrooms · 2 Baths · House
· Garden · Equipped kitchen
Richmond · 3 Bedrooms · 2 Baths · House · Garden · Equipped kitchen
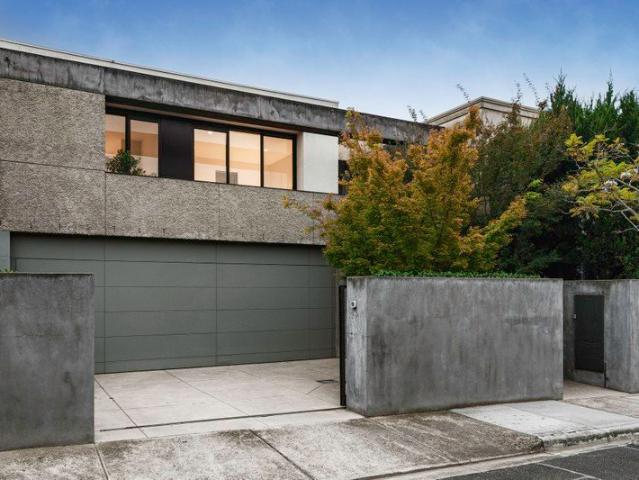
Expressions Of Interest Clean lines and a distinctive façade defines this immaculately maintained two-storey contemporary residence in the Scotch Hill precinct, one of Melbourne's most prestigious residential areas. Complemented by a superb, light-filled interior with luxurious appointments, elegant finishes and high ceilings throughout. Framed by low-maintenance, landscaped gardens lined with ornamental trees; the home is designed to benefit from flowing living areas, large glass areas and zoned accommodation. The spacious interior features a long polished timber hallway dividing a sitting and dining room and leading to a study with garden access, laundry and powder room. Through to an expansive family domain incorporating a sleek kitchen with granite bench-tops, equipped with prestige Miele and Smeg stainless steel appliances and WIP opening to a wide deck, in a leafy, private garden - providing a tranquil oasis perfect for indoor/outdoor living, relaxation and entertaining. Whilst t
Request Details
Timeless terrace charm with light & lifestyle appeal
View photo
House · for sale
Request Details
New
Timeless terrace charm with light & lifestyle appeal
Richmond
· 2 Bedrooms · 1 Bath · House
· Terrace · Equipped kitchen
Richmond · 2 Bedrooms · 1 Bath · House · Terrace · Equipped kitchen
Beyond its picture-perfect period façade, this beautifully updated Victorian effortlessly balances timeless character with contemporary comfort, where soaring ceilings, original fireplaces and a classic arched hallway introduce interiors filled with warmth, natural light and enduring appeal. Designed for effortless inner-city living, it's a home that honours its heritage while embracing a modern way of life. Two generous bedrooms, each with ornate fireplaces and built-in robes, are positioned peacefully at the front of the home and serviced by a sleek central bathroom with integrated laundry. Warm hardwood floors guide you through to the light-filled open-plan living and dining domain, where a well-appointed contemporary kitchen forms the heart of the home before opening seamlessly to a sun-soaked decked courtyard. Complete with rear laneway pedestrian access, it's a private outdoor sanctuary equally suited to entertaining or quiet everyday enjoyment. Hydronic heating and split-system
Request Details
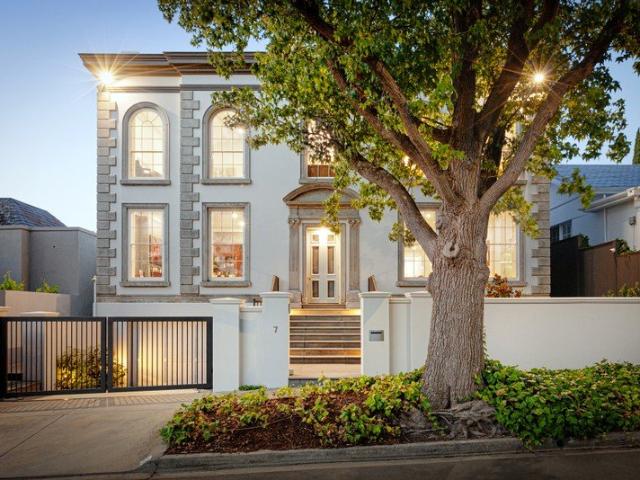
Old royal terrace Circa 1856
View photo
House · for sale
Request Details
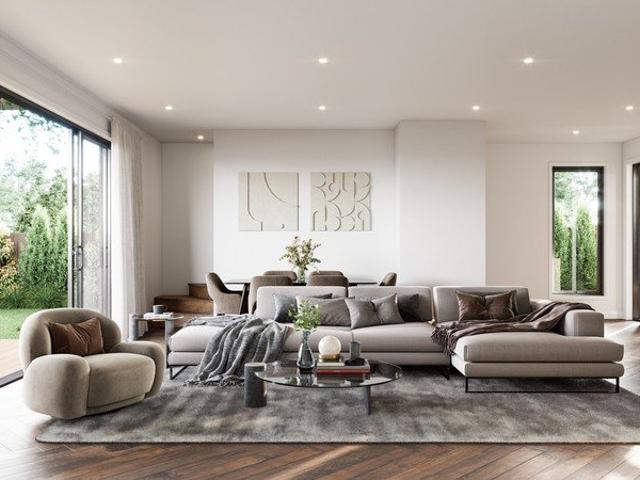
New
Old royal terrace Circa 1856
Richmond
· 5 Bedrooms · 2 Baths · House
· Garden · Terrace
Richmond · 5 Bedrooms · 2 Baths · House · Garden · Terrace
Regency grandeur built at the height of the Gold Rush and renovated to suit contemporary family life, this majestic, three-level town residence provides a unique opportunity to live at the cultural epicentre of Fitzroy village, with the shortest stroll to marvellous Melbourne. With ten principal rooms, stunning proportions and a layout flexible enough to suit everyone, all set around a deep, private, westerly courtyard garden. Take in world heritage views from the roof terraces, take a passegiata along Melbourne's best hospitality strips, or unwind through the Carlton or Fitzroy Gardens - enjoy a rich life with the best of our city at your doorstep
Request Details
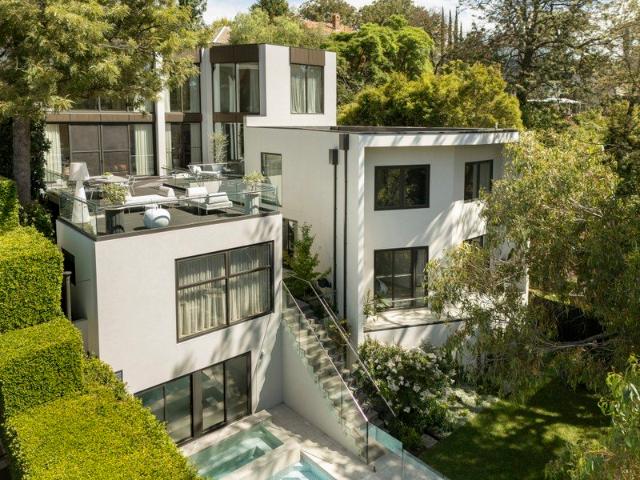
Turnkey Studio Investment Opportunity in Sought After Hawthorn Location
View photo
Townhouse · for sale
Request Details
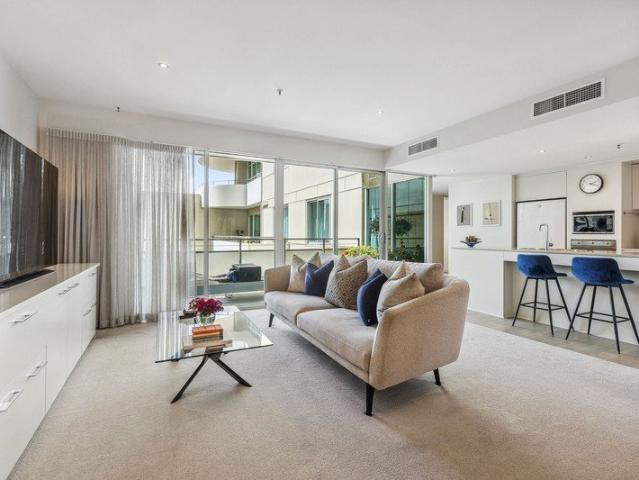
Turnkey Studio Investment Opportunity in Sought After Hawthorn Location
Richmond
· 27 · Townhouse
Richmond · 27 · Townhouse
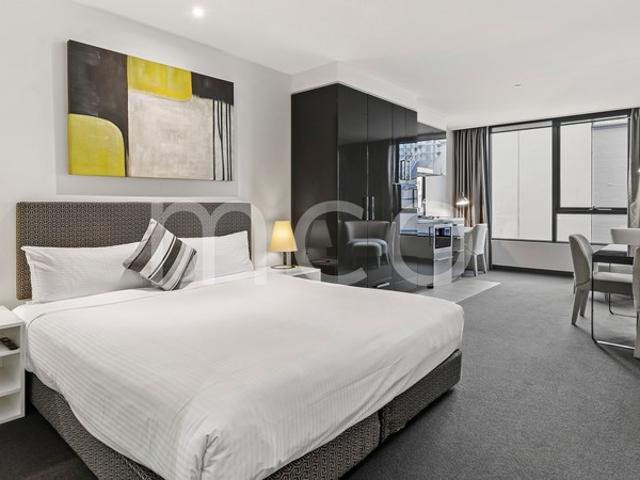
Offering a hands-off investment in one of Melbourne's most tightly held inner-east suburbs, Apartment 301 at 616 Glenferrie Road presents a compelling opportunity for investors seeking reliable returns with minimal management. This east-facing studio delivers high annual income with outgoings structured to protect your bottom line. Apartment 301 also features: - Strong rental return with a long-term lease in place - Professionally managed - Favourable outgoings structure with OC Admin fee issued directly to tenant - East-facing studio with semi-private bedroom configuration - Vibrant Glenferrie Road outlook in Hawthorn's premier retail and dining precinct Images and floor plans are for illustrative purposes only. Positioned within a residential complex, the property benefits from professional onsite management and an extensive suite of amenities, further strengthening tenant demand and long-term occupancy rates. This opportunity combines strong rental yields, excellent tenant retention
Request Details
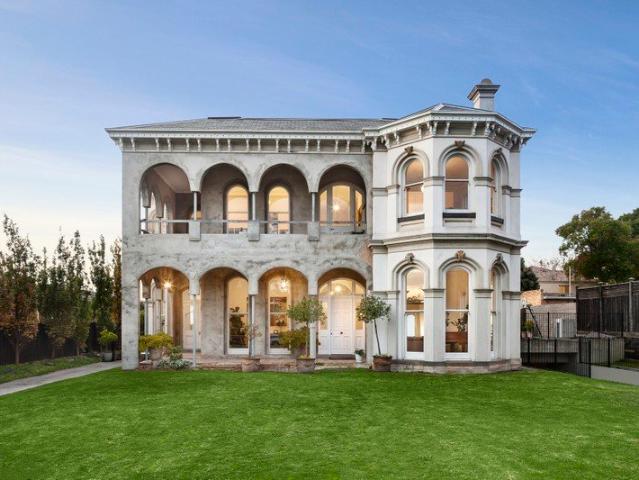
An Inspired Entertainer in Toorak Village
View photo
House · for sale
Request Details
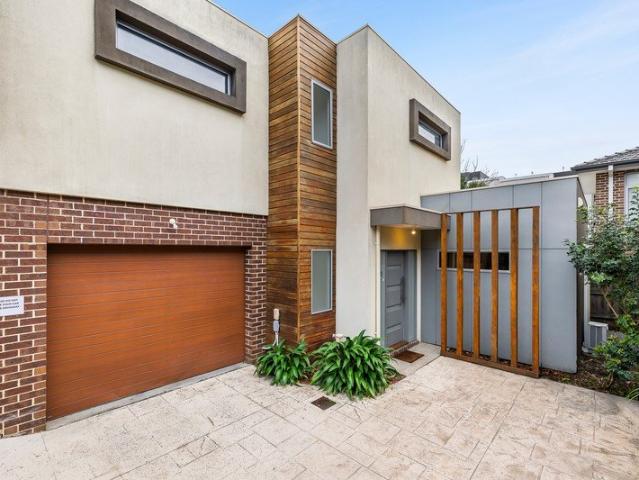
An Inspired Entertainer in Toorak Village
Richmond
· 4 Bedrooms · 3 Baths · House
· Garden · Equipped kitchen
Richmond · 4 Bedrooms · 3 Baths · House · Garden · Equipped kitchen
Breathtaking in concept and execution, this state-of-the-art residence by B.E. Architecture draws on the principles of a traditional Japanese courtyard home, reimagined for the Australian urban setting to create a uniquely luxurious domain on the edge of Toorak Village. A series of open-air courtyards shapes the four-bedroom floor plan, allowing natural light to flood every space while creating a sophisticated environment that feels expansive and connected to its surroundings. Landscaped Japanese maple gardens open into a captivating interior, where living, dining and entertaining zones are arranged around a tranquil north-facing courtyard centred on a single Mount Fuji cherry tree. Sliding glass panels extend to a private rear garden with a heated in-ground pool, flowing seamlessly from the advanced entertainer's kitchen, scullery, and butler's pantry, appointed with marble surfaces and a full suite of Miele appliances, including integrated refrigeration. Upstairs, the main suite open
Request Details
Architect designed contemporary luxury, walk to private schools
View photo
Townhouse · for sale
Request Details
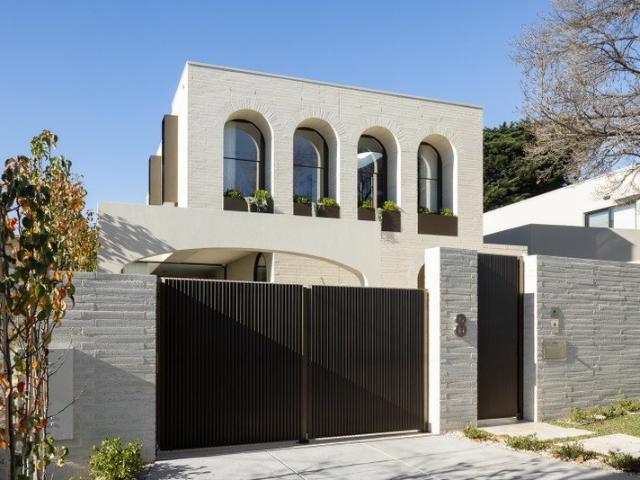
Architect designed contemporary luxury, walk to private schools
Richmond
· 3 Bedrooms · 2 Baths · Townhouse
· Garden · Terrace · Parking · Cellar
Richmond · 3 Bedrooms · 2 Baths · Townhouse · Garden · Terrace · Parking · Cellar
Designed by multi-award-winning architects Cera Stribley, the boutique TATE development comprises just eight luxury residences distinguished by bold contemporary architecture, richly crafted interiors and impeccable attention to detail. A rarity in the prestigious Sackville Ward, residences combine the space, privacy and flexibility of a traditional family home with the security and ease of a townhouse. Facing north in a prime street front position, this three-bedroom, two-bathroom residence provides an exceptional setting for low-maintenance living with two separate living areas, a private landscaped courtyard, an entire top-floor main bedroom suite and direct internal access to side-by-side basement parking. The terrace is designed by leading landscape collective Eskersley Garden Architecture Finished in a range of premium natural materials, beautifully resolved interiors bring together pale Oak flooring, richly toned timber joinery, elegant stone surfaces, refined metal detailing an
Request Details
Studley Park Luxury Redefined Architecturally Designed Family Prestige with Lift & Pool
View photo
House · for sale
Request Details
Studley Park Luxury Redefined Architecturally Designed Family Prestige with Lift & Pool
Richmond
· 4 Bedrooms · 5 Baths · House
· Balcony · Fireplace · Swimming pool · Lift
Richmond · 4 Bedrooms · 5 Baths · House · Balcony · Fireplace · Swimming pool · Lift
Experience a new benchmark in executive family living in the heart of Studley Park, where luxury, design and lifestyle combine in this exceptional contemporary residence. Privately positioned near Melbourne's leading private schools, this architecturally designed home showcases a private lift to every level, a sun-drenched north-facing pool retreat and an uncompromising commitment to quality throughout. Framed by lush landscaping and a striking modern façade, the residence delivers an impressive sense of arrival, introduced by a sculptural water feature and secure entry that create an atmosphere of calm sophistication. Designed for effortless indoor-outdoor living, the home unfolds across multiple levels with beautifully curated interiors, premium finishes and cutting-edge amenities. On the ground floor, a luxurious main suite enjoys balcony outlooks alongside a walk-in robe and elegant ensuite, while a refined study or library with a gas fireplace provides the perfect executive worksp
Request Details
Luxurious Family Living In Riverside Hawthorn
View photo
House · for sale
Request Details
Luxurious Family Living In Riverside Hawthorn
Richmond
· 4 Bedrooms · 2 Baths · House
· Fireplace
Richmond · 4 Bedrooms · 2 Baths · House · Fireplace
Reborn under the vision of architect Paul Delany and celebrated in Home Beautiful, Lauriston (c1904) pairs a tuck-pointed Federation-period façade with a masterful contemporary reinvention, delivering an exceptional single-level family lifestyle behind auto-gated privacy on a quiet, tree-lined street in a sought-after riverside locale. Immaculate period detailing and grand scale give way to a soaring skylit hallway, where ornate ceiling roses, elaborate cornicing and pale American Oak flooring frame a refined fireside formal lounge with Carrara marble mantel. The main bedroom impresses with its own fireplace, walk-in robe and a skylit ensuite complete with marble-clad bath overlooking greenery, while three further bedrooms each offer built-in robes and dedicated study nooks, ideal for growing families. Towards the rear of the home, an elegant family bathroom with clerestory window and separate bath, powder room, and well-appointed laundry with drying cupboard and external access lead t
Request Details
North facing 2 bedroom apartment with views!
View photo
House · for sale
Request Details
North facing 2 bedroom apartment with views!
Richmond
· 2 Bedrooms · 2 Baths · House
· Balcony · Terrace · Cellar · Equipped kitchen
Richmond · 2 Bedrooms · 2 Baths · House · Balcony · Terrace · Cellar · Equipped kitchen
Retirement living at its best! This luxurious, north-facing and spacious 2-bedroom, 2 bathroom apartment featuring a large undercover terrace balcony with views is now for sale. Featuring a master bedroom with generous walk-in wardrobe to the ensuite. The considerably appointed kitchen has European appliances and stone benchtops. Secure basement carparking plus storage completes the perfect home for those dreaming of style and location. Perfectly located in the heart of Toorak Village above shops, restaurants, banks and medical centres, you are in the heart of it all. Trams and buses are located within a short distance. Property Features: - Freshly painted with new carpet - Open-plan living - Sparkling kitchen - Stone benchtops throughout - Separate laundry - Built-in wardrobes - Air-conditioning & heating - Abundant natural light - Close to lifts - Timber flooring in living areas Community Features: - BBQ area - Library - Bridge club - Regular happy hour - Afternoon teas - Undercover
Request Details
A Designers Masterpiece in Australia's Most Prestigious Postcode
View photo
House · for sale
Request Details
A Designers Masterpiece in Australia's Most Prestigious Postcode
Richmond
· 3 Bedrooms · 2 Baths · House
· Equipped kitchen
Richmond · 3 Bedrooms · 2 Baths · House · Equipped kitchen
There are addresses in Melbourne that need no introduction and Toorak is one of them. Designed and developed by a renowned Melbourne architect-developer, this brand new three-level freestanding residence is a study in timeless architecture, material integrity, and intelligent spatial design. Across three beautifully considered levels, every detail has been resolved with the kind of precision that only comes from genuine craftsmanship and an uncompromising commitment to quality. This is not an apartment. This is a freestanding home with all the privacy, autonomy, and presence that entails in the most tightly held enclave in Australia. Residence Highlights: Brand new freestanding Neometro residence never occupied Three generous bedrooms across three thoughtfully designed levels 2.5 designer bathrooms with floor-to-ceiling natural stone tiles Freestanding luxurious bathtub a statement of pure indulgence Gourmet kitchen with Miele gas cooktop and premium appointments Natural stone benchtop
Request Details
Spacious, north facing 2 bedroom apartment
View photo
House · for sale
Request Details
Spacious, north facing 2 bedroom apartment
Richmond
· 2 Bedrooms · 2 Baths · House
· Parking · Cellar · Equipped kitchen
Richmond · 2 Bedrooms · 2 Baths · House · Parking · Cellar · Equipped kitchen
Retirement living at its best! This spacious, North-facing 2-bedroom apartment provides the perfect quiet space to enjoy your retirement. The master bedroom features an ensuite, and the considerably appointed kitchen has European appliances and stone benchtops. Secure basement car parking completes the home, ideal for those dreaming of style and location. Perfectly located in the heart of Toorak Village, above shops, restaurants banks and medical centres, you are in the heart of it all. Trams and buses are located just nearby. Property Features: - North-facing aspect - Open-plan living - Well-presented kitchen - Caesarstone benchtop - Euro laundry - Built-in wardrobe - Air-conditioning & heating - Plenty of natural light - Close to lifts Community features: - BBQ area - Library - Bridge club - Regular happy hour - Afternoon teas - Undercover parking - Outdoor courtyard - Community room About Toorak Place Retirement Village: This luxurious village is unrivalled in the area and sits at t
Request Details
Bold Design, Family Comfort and a Coveted Hawthorn Address
View photo
House · for sale
Request Details
Bold Design, Family Comfort and a Coveted Hawthorn Address
Richmond
· 5 Bedrooms · 3 Baths · House
· Garden · Fireplace · Cellar
Richmond · 5 Bedrooms · 3 Baths · House · Garden · Fireplace · Cellar
Presiding behind an ornate verandah and picturesque garden, this circa 1880s Victorian family residence commands a presence worthy of its features in Australian House & Garden and Vogue Living. Here, immaculate period pedigree meets a bold, confident reimagining, unfolding across two levels of striking space and light to reveal five bedrooms, three bathrooms and a suite of living spaces beautifully considered for family life. Enter via a soaring, arch-lined hallway where original details and Tasmanian ironbark timber floors sit alongside an inventive use of angles, texture and colour throughout. An elegant formal sitting room with marble fireplace opens opposite the serene main suite, with a generous walk-in robe and luxurious ensuite. A second and third bedroom, well-appointed laundry and a fitted home office share this wing with a marble accent bathroom centred on a sculptural freestanding bath and a verdant outlook. In the basement, a dedicated wine cellar and tasting room add quiet
Request Details
A rare opportunity to acquire a landmark Victorian with endorsed plans
View photo
House · for sale
Request Details
Updated
A rare opportunity to acquire a landmark Victorian with endorsed plans
Richmond
· 4 Bedrooms · 2 Baths · House
Richmond · 4 Bedrooms · 2 Baths · House
Expressions of Interest Close Tuesday 25 August 5.00pm This magnificent Italianate Victorian residence presents a rare opportunity to purchase a landmark home of historic and architectural significance designed by the renowned Architect John Beswicke, who was responsible for a number of homes in Hawthorn and Kew, plus other significant suburban Town Halls and nearby Auburn Village shops during his lifetime. Evoking memories of a bygone era in Melbourne's heyday when gracious living and entertaining was undertaken on a grand scale. The residence was designed and built in the late 1800s and graces an impressive allotment of 2,484sqm approx. in the Sackville Ward, arguably one of Boroondara's most prestigious and sought after areas. The home has been partially restored and renovated providing a unique opportunity to continue the process by utilising plans designed by Peter Barton. The current interior over three grand levels features retained period attributes including arched verandahs,
Request Details
Modern Two Level Townhouse in Prime Kew
View photo
Townhouse · for sale
Request Details
Modern Two Level Townhouse in Prime Kew
Richmond
· 2 Bedrooms · 1 Bath · Townhouse
· Parking · Equipped kitchen
Richmond · 2 Bedrooms · 1 Bath · Townhouse · Parking · Equipped kitchen
Modern two-level townhouse set quietly at the rear of a boutique block in the heart of Kew. The light-filled open-plan living and dining zone flows to a private courtyard, ideal for relaxed entertaining. A stylish kitchen with modern appliances and ample storage anchors the ground level, complemented by timber floors and split-system heating and cooling. Upstairs, two generous bedrooms with built-in robes share a contemporary bathroom with full-size bath. Additional features include a European laundry, water tank, and secure garage. Located within easy reach of Kew Junction cafés and shops, trams, buses, the Eastern Freeway, and a selection of Melbourne's leading schools, including Kew Primary and Kew High School
Request Details
The Art of Living
View photo
House · for sale
Request Details
The Art of Living
Richmond
· 4 Bedrooms · 4 Baths · House
· Terrace · Equipped kitchen
Richmond · 4 Bedrooms · 4 Baths · House · Terrace · Equipped kitchen
Long regarded as one of Melbourne's most prestigious lifestyle destinations, Toorak provides the setting for this exceptional residence by VicInvest. Nestled within a quiet cul-de-sac, the home offers the privacy of a secluded retreat, introducing a new expression of private wellness living, moments to Toorak Village and private schools. A minimalist architectural language of soft curves, generous proportions and tactile finishes define the interiors. Every element has been considered, spaces carved from silence where every detail has been shaped with intention. Smooth textural materials and natural light shape the home from morning to night, designed for those who value seclusion, authenticity and understated luxury where every space encourages calm and effortless living. Brilliant light fills the living and dining spaces, where sliding doors reveal a European-inspired terrace with a culinary kitchen and butler's pantry. Each bedroom and ensuite have been designed as a private haven,
Request Details

Get email alerts

Don't miss out: be the first to know about new properties

The alert was correctly created

On subscribing you accept the conditions of use and the privacy policy
Alert
Receive new ads in your inbox
Save this search
Receive alerts for new listings

We'll send you an email when we have new properties for: "Houses for sale in Richmond"

The alert was correctly created

Cothams
Auburn South, Melbourne
Get email alerts and be the first to see new listings
Required field
On subscribing I accept the terms of the privacy policy
Perfect! You'll soon start receiving new listings via email
Alert
Receive an email when we have new ads for Houses for sale in Richmond
Save this search
Filters

Bedrooms

Size (m²)

Price

$
$

Property type

Bathrooms

Clear all filters
Receive notifications when new entries are published.