1,915 houses for sale in Richmond

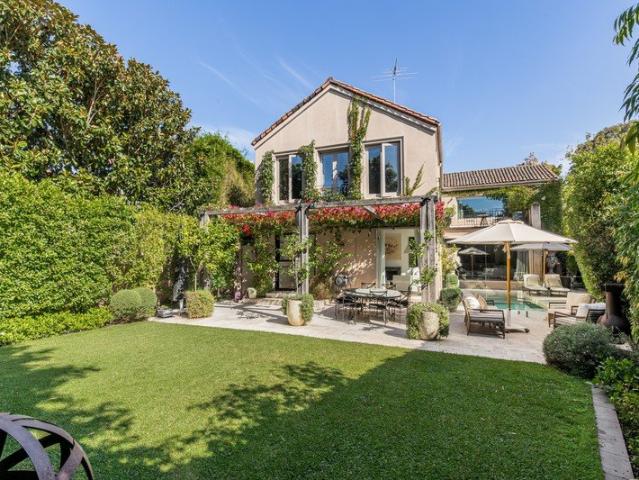
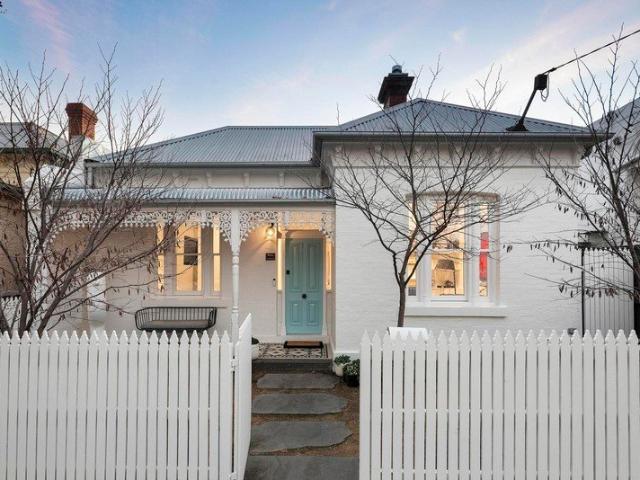
Outstanding executive oasis in a riverside pocket
View photo
House · for sale
Request Details
Outstanding executive oasis in a riverside pocket
Richmond
· 3 Bedrooms · 2 Baths · House
· Equipped kitchen
Richmond · 3 Bedrooms · 2 Baths · House · Equipped kitchen
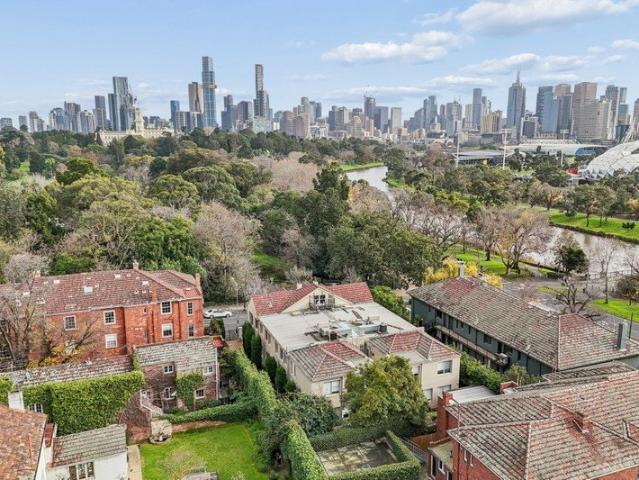
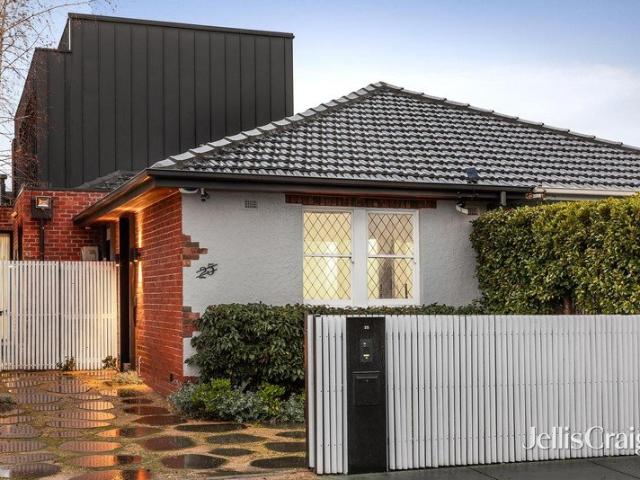
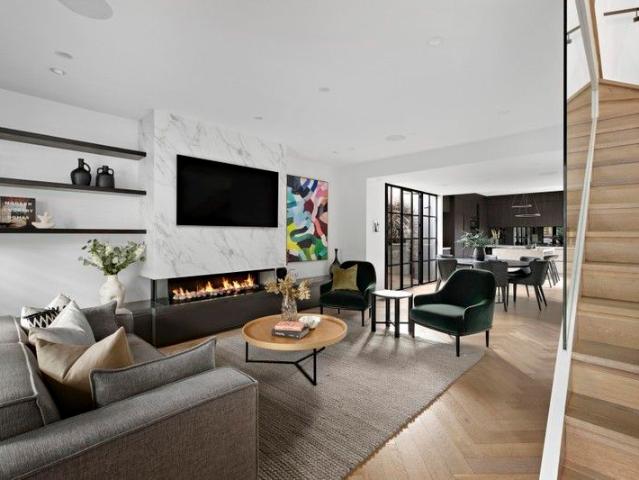
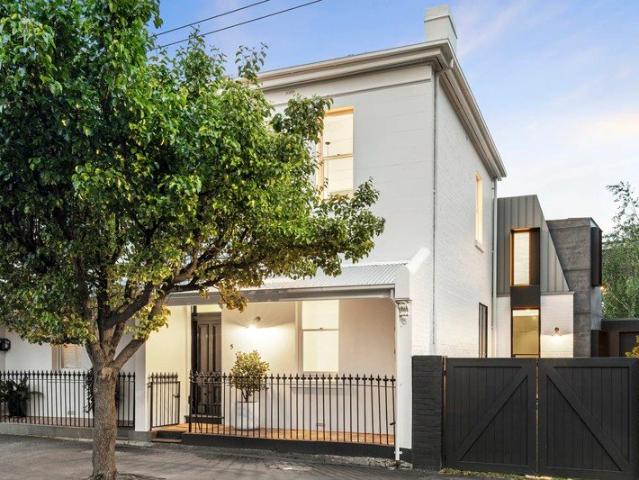
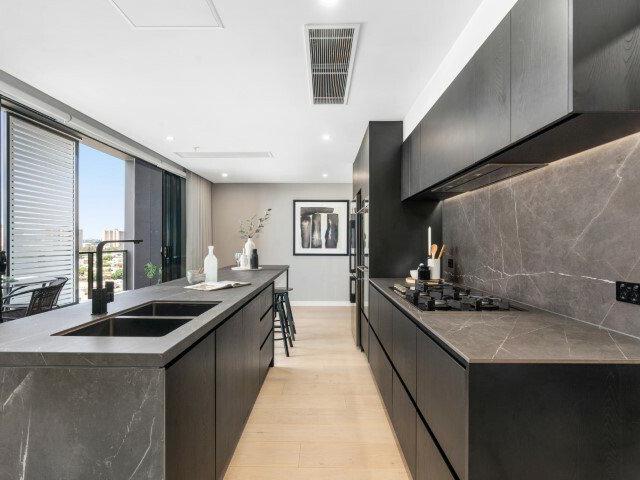
From its beautiful heritage façade with double-glazing to its spacious contemporary interior that extends over 2 stunning levels, this highly-impressive 3 bedroom, 2.5 bathroom residence is an absolute standout delivering a premium executive lifestyle in a vibrant location just metres to cafes and the Yarra River. A double-fronted Victorian profile of period finesse and perfect symmetry provides a glorious east-facing introduction to this refined modern home, with secure street front entrance and video intercom. Extra-large in a leafy tree-lined setting, an alfresco courtyard with extensive decking complements a series of stylish ground-floor spaces starting with a peaceful main bedroom suite featuring a walk-in robe and a fully-tiled modern ensuite. Further is a powder room and a concealed laundry, while an open-planned living and dining room on polished timber floorboards flows seamlessly through to an excellent gourmet kitchen that's brilliantly finished with a stone breakfast bench
Request Details
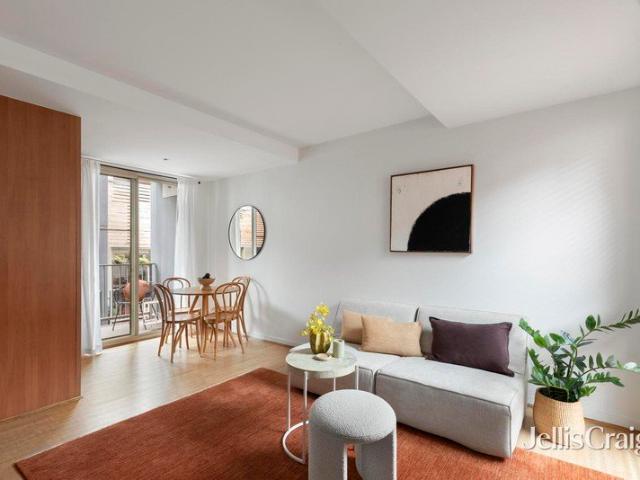
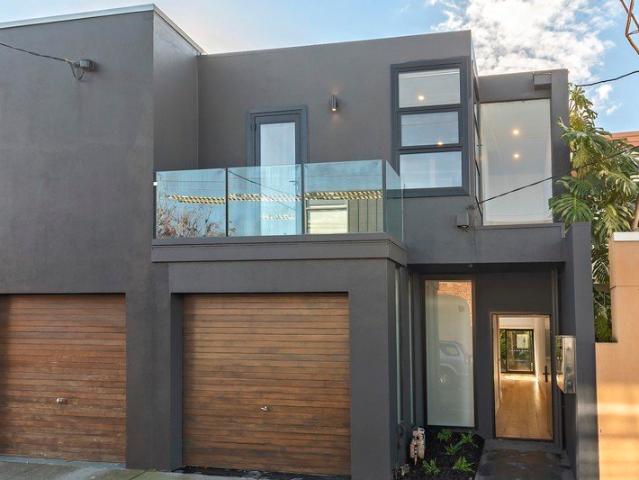
Prime SMSF Investment. 7% Returns. Reputable Tenants
View photo
Townhouse · for sale
Request Details
Prime SMSF Investment. 7% Returns. Reputable Tenants
Richmond
· 32 · Townhouse
Richmond · 32 · Townhouse
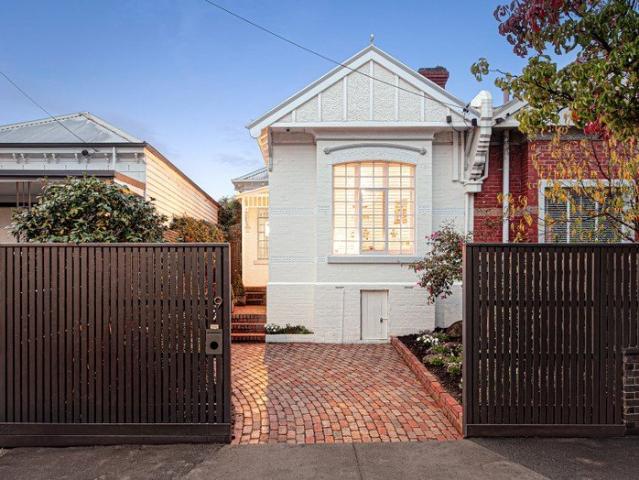
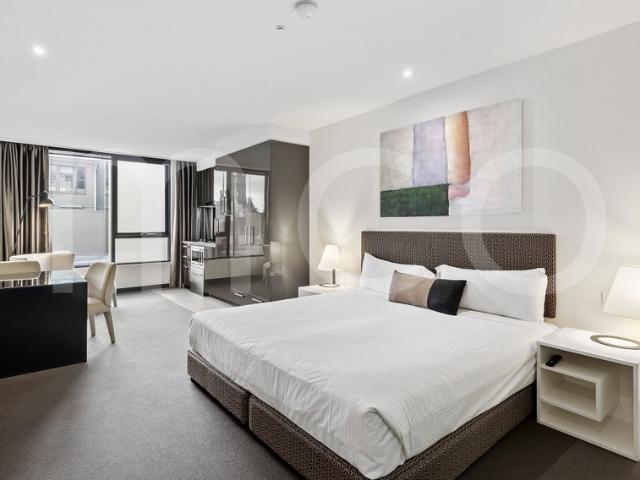
Apartment 410 at 616 Glenferrie Road offers investors a rare opportunity to secure a high-performing, income-producing asset in the heart of Hawthorn. With a long-term lease and strong tenant in place, this studio provides a low-maintenance, reliable addition to any SMSF portfolio. Key Investment Features: - New 5-Year Lease Renewal: Secure term until May 2031, with further options - Returning $24,494.35 per annum - 3 x 5-year lease options ensuring extended income security - Perfect for SMSF investors - Tenanted by a reputable hotel operator, delivering consistent occupancy Positioned within a residential complex, the property benefits from professional onsite management and an extensive suite of amenities, further strengthening tenant demand and long-term occupancy rates. This opportunity combines strong rental yields, excellent tenant retention, and a premium Hawthorn location making it a rare chance to secure a set-and-forget investment. Call now to book an inspection on 03 9863 88
Request Details
An Exclusive Botanic Gardens Address
View photo
House · for sale
Request Details
An Exclusive Botanic Gardens Address
Richmond
· 3 Bedrooms · 2 Baths · House
· Balcony · Fireplace
Richmond · 3 Bedrooms · 2 Baths · House · Balcony · Fireplace
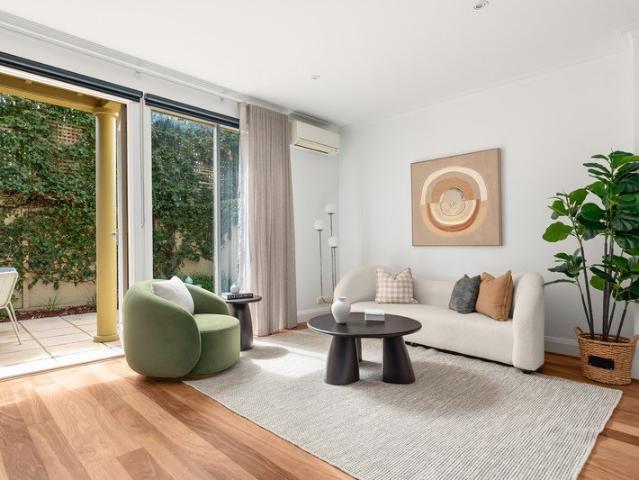
Expressions of Interest Occupying an extraordinary position directly opposite Melbourne's Royal Botanic Gardens, this exceptional boutique residence offers a lifestyle where luxury, tranquillity and cosmopolitan convenience come together in one of South Yarra's most distinguished settings. One of only six residences within an exclusive building, it presents a rare opportunity to secure house-like proportions with an exceptional sense of privacy in one of Melbourne's most coveted park-side addresses. Beautifully renovated throughout, the home's refined interiors are introduced by a welcoming entrance foyer that flows effortlessly to an expansive open-plan living and dining domain. Framed by a feature fireplace and extending seamlessly to a private balcony overlooking the magnificent tree canopy of the Royal Botanic Gardens, the living spaces embrace a breathtaking natural outlook rarely found so close to the CBD. Designed for both effortless entertaining and everyday living, the beautif
Request Details
Heartwood Penthouse
View photo
House · for sale
Request Details
Heartwood Penthouse
Richmond
· 3 Bedrooms · 2 Baths · House
Richmond · 3 Bedrooms · 2 Baths · House
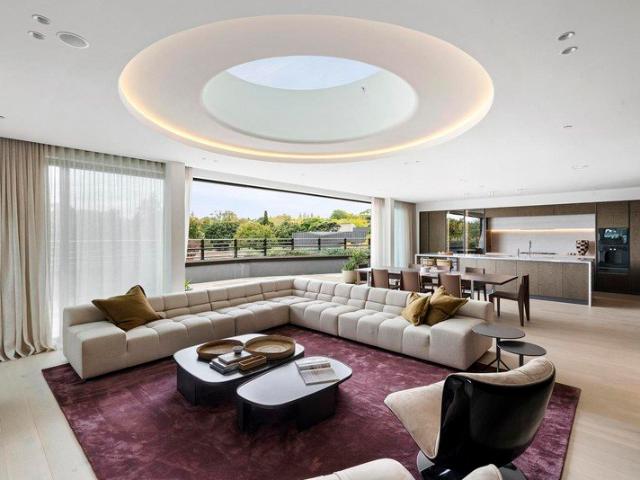
Inspect by Appointment At a glance Entire top-floor penthouse of rare scale and distinction Designed by acclaimed K2LD, SHC Group, and Paul Bangay Exclusive boutique building of just 10 sculpted residences Expansive indoor-outdoor living with sweeping city skyline views Luxurious accommodation including a refined home office Moments from Toorak Village, Beatty Avenue and elite schools Abode Commanding the entirety of the top floor, this extraordinary penthouse crowns Heartwooda landmark address conceived as a contemporary interpretation of the grand Toorak mansion. A collaboration between internationally renowned architects K2LD, visionary developer SHC Group, and celebrated landscape designer Paul Bangay, the residence reflects a seamless union of architecture, interiors and landscapedelivering a home of exceptional calibre and enduring beauty. Bathed in natural light and framed by lush, curated outlooks, the expansive living and dining domains unfold with effortless elegance, designe
Request Details
Bespoke, Parkfront Luxury Without Compromise
View photo
House · for sale
Request Details
Bespoke, Parkfront Luxury Without Compromise
Richmond
· 4 Bedrooms · 3 Baths · House
Richmond · 4 Bedrooms · 3 Baths · House
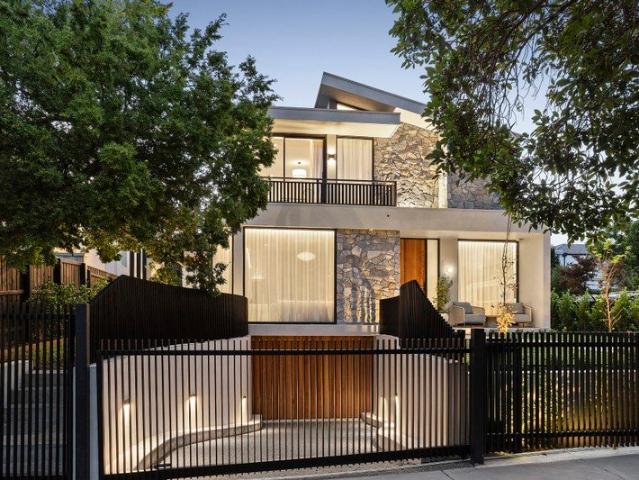
Basking in uninterrupted park views and uncompromising luxury arranged over three lift-connected levels, this brand-new, bespoke four-bedroom residence by Roke architecture, with interiors by Katie Wain Design, represents the pinnacle of family indulgence. Directly opposite Victoria Park, and distinctive with its random stone façade and impeccably landscaped gardens, it establishes a commanding presence within one of Kew's most desirable park-side settings, moments from Melbourne's most respected private schools. Impressive proportions create an immediate wow factor, spanning multiple living areas oriented to the north and designed to capture breathtaking park views. Custom oak joinery, burnished concrete floors, and high ceilings introduce a select material palette, while random stone continues from the façade into the interior, reinforcing architectural consistency. Open plan living and dining rooms draw the park directly into the space through full-height glazing, softened by recess
Request Details
Live In, Renovate or Rebuild on a Premium Kew Allotment
View photo
House · for sale
Request Details
Live In, Renovate or Rebuild on a Premium Kew Allotment
Richmond
· 3 Bedrooms · 2 Baths · House
Richmond · 3 Bedrooms · 2 Baths · House
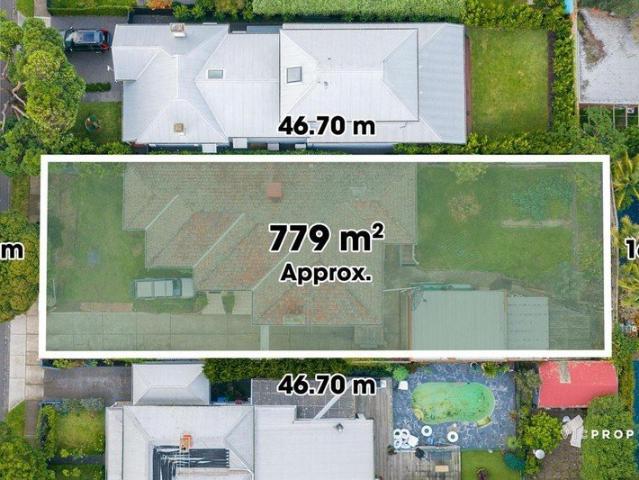
Positioned within one of Kew's most sought-after tree-lined streets, this solid brick residence presents an exceptional opportunity to secure a substantial landholding with outstanding future potential. Comfortable and immediately liveable, the home has been exceptionally well maintained and offers generous family accommodation, multiple living zones and a flexible floorplan suited to a range of lifestyles. Built with enduring quality and solid construction rarely found today, it provides the perfect foundation for owner-occupiers seeking to renovate, extend or personalise over time. Surrounded by prestigious homes and enjoying a prized position within a tightly held pocket, the property also presents exciting possibilities for those looking to design and build their dream residence or explore future redevelopment opportunities (STCA). Set on a substantial allotment, the appeal extends beyond the existing home to the remarkable lifestyle and long-term investment prospects offered by th
Request Details
Style, space & a serene river precinct lifestyle
View photo
Townhouse · for sale
Request Details
New
Style, space & a serene river precinct lifestyle
Richmond
· 2 Bedrooms · 2 Baths · Townhouse
· Balcony · Equipped kitchen
Richmond · 2 Bedrooms · 2 Baths · Townhouse · Balcony · Equipped kitchen
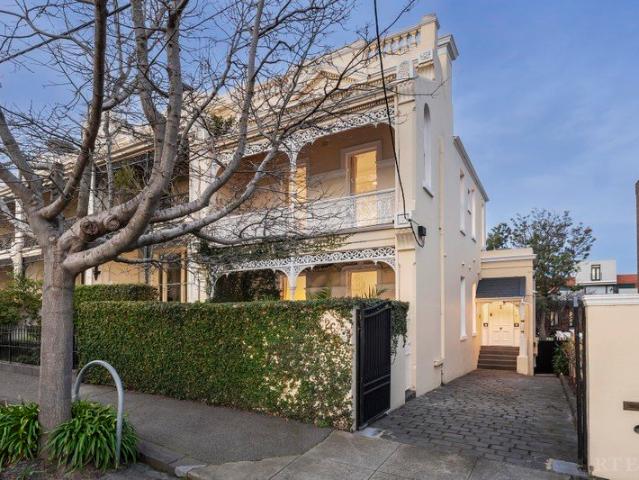
For Sale via Expressions of Interest closing Thursday 20th August at 4:00pm Expect complete leisure and pleasure between spacious Victoria Park greenery and tranquil Yarra River trails with this impressive 2 bedroom, 2 bathroom townhouse that places the best of Abbotsford's lifestyle attractions only metres from the doorstep. Warehouse-inspired over 3 light-filled levels, this stylish modern home with multiple alfresco areas delivers a relaxed indoor-outdoor experience in air-conditioned comfort for buyers wanting a secure low-maintenance setting in an inner-city pocket prized for its peaceful nature and absolute convenience. Ground-floor entry launches an open-planned living and dining room that flows to a separate stone-finished kitchen featuring Smeg stainless-steel appliances, and through sliding doors to a great-sized balcony for effortless alfresco entertaining. Each additional level is dedicated to expansive accommodation with built-in robes, starting with the huge first bedroom
Request Details
A rare rebuild, investment or development goldmine
View photo
House · for sale
Request Details
A rare rebuild, investment or development goldmine
Richmond
· 3 Bedrooms · 1 Bath · House
· Equipped kitchen
Richmond · 3 Bedrooms · 1 Bath · House · Equipped kitchen
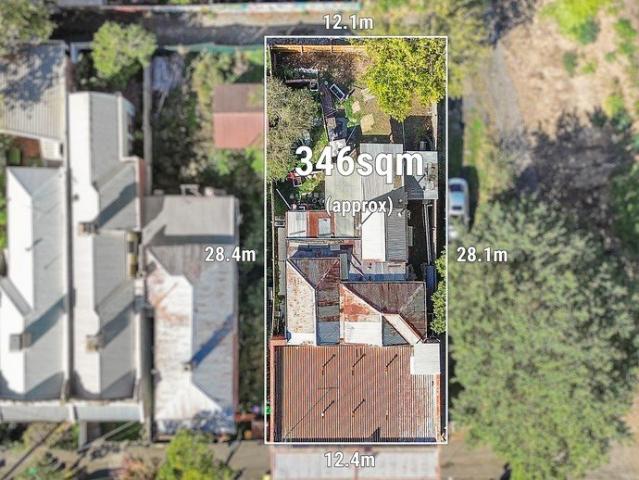
On approximately 346 square metres in a highly sought after neighbourhood pocket, this property is surrounded top-rated cafes and a desirable inner-city lifestyle. The retail space is fitted with a walk-in cool room while behind, there's an original three bedroom residence with a kitchen/meals, bathroom and storeroom. An attractive proposition for a small business or rewarding cash flow addition to an investment portfolio, this multi-use property can be leased out for approximately $1000 per week. Alternatively, grab this rare opportunity to start over and redevelop into a contemporary masterpiece or two premium homes with its broad 12.4 metre approx. frontage (STCA). Stone throw away from the train station, beautiful Darling Gardens and the entry to the Eastern Freeway, walk to the banks of the Yarra River and the winding Main Yarra Trail
Request Details
Perfect position, prestige location
View photo
House · for sale
Request Details
Perfect position, prestige location
Richmond
· 3 Bedrooms · 2 Baths · House
· Garden · Terrace · Fireplace · Equipped kitchen
Richmond · 3 Bedrooms · 2 Baths · House · Garden · Terrace · Fireplace · Equipped kitchen
Expressions of Interest closing Wednesday 5th August at 1pm A landscaped driveway introduction and traditional interwar façade precede a fantastic contemporary renovation and extension, delivering a captivating series of spaces in an ultra convenient context. Vast sliding doors open to reveal a north facing landscaped garden with deck and mature plantings, and plentiful northern natural light fills the open plan living room where a gas fireplace provides warmth on colder days and a relaxing focal point. Take the stairs up to a fantastic rooftop terrace with 360 degree views and entertain in style, making the most of the kitchen zone and wet bar, plumbed for a gas barbecue, comprising a sink and stone surfaces. The kitchen is simply superb, with stone benchtops, a central island, comprehensive suite of Miele appliances including a French door fridge and freezer, two ovens, a gas stove top, Fisher & Paykel double drawer dishwasher and a pantry with appliance storage. A magnificent primar
Request Details
Designer Excellence in the Heart of South Yarra
View photo
House · for sale
Request Details
Designer Excellence in the Heart of South Yarra
Richmond
· 3 Bedrooms · 2 Baths · House
· Fireplace · Equipped kitchen
Richmond · 3 Bedrooms · 2 Baths · House · Fireplace · Equipped kitchen
A masterfully renovated residence of exceptional quality and style, this sophisticated contemporary home delivers an effortless lifestyle in one of South Yarra's most sought-after pockets. Perfectly positioned between the vibrancy of Chapel Street, the boutique charm of Hawksburn Village and the convenience of Toorak Road, it enjoys immediate access to renowned dining, shopping, cafés and transport, while the nearby Yarra River trails, Como Park and surrounding parklands provide an abundance of green space for recreation and relaxation. Beyond its secure entry, the home reveals beautifully curated interiors where bespoke joinery and rich oak parquetry flooring create a warm and timeless aesthetic. The expansive open-plan living and dining domain is centred around a gas pebble fireplace and complemented by a stunning stone kitchen appointed with Bosch appliances, an integrated Liebherr refrigerator and Vintec wine fridge. Full-height glazing invites abundant natural light and seamlessly
Request Details
Prestigious Victorian Residence | Resort Style Living & Strong Rental Return in Hawthorn
View photo
House · for sale
Request Details
Prestigious Victorian Residence | Resort Style Living & Strong Rental Return in Hawthorn
Richmond
· 5 Bedrooms · 5 Baths · House
· Garden · Fireplace · Swimming pool · Equipped kitchen
Richmond · 5 Bedrooms · 5 Baths · House · Garden · Fireplace · Swimming pool · Equipped kitchen
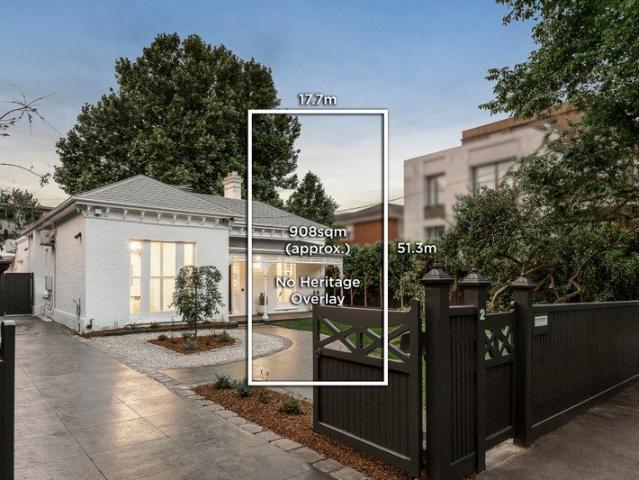
Tightly held in one of Hawthorn's most prestigious pockets, this magnificent Victorian residence seamlessly blends timeless character with contemporary refinement on a deep north-west facing allotment of approximately 908sqm with no Heritage Overlay, offering exceptional flexibility for the future. A captivating façade and dramatic arched hallway introduce elegant formal living and dining domains, flowing through to a light-filled open-plan family zone anchored by a feature fireplace. At the heart of the home, a designer kitchen is superbly appointed with Corian surfaces, a 90cm Smeg cooker, integrated appliances and a butler's pantry, all connecting effortlessly to a sun-drenched deck, landscaped garden, and a resort-style pool and spa. Accommodation comprises four generous bedrooms, each with a stylish ensuite, including a luxurious main suite with dual vanity and garden outlook. A versatile home office with built-in daybed adds further flexibility, supported by an additional bathroo
Request Details
Sophisticated Three Level Living in Blue Chip South Yarra
View photo
Townhouse · for sale
Request Details
Sophisticated Three Level Living in Blue Chip South Yarra
Richmond
· 3 Bedrooms · 3 Baths · Townhouse
· Balcony · Equipped kitchen
Richmond · 3 Bedrooms · 3 Baths · Townhouse · Balcony · Equipped kitchen
Positioned in one of South Yarra's most coveted pockets, this architecturally designed three-bedroom townhouse delivers executive living over three striking levels, complete with sweeping city skyline views. Perfectly located between Commercial Road, Chapel Street and Toorak Road, it places Melbourne's finest lifestyle attractions right at your doorstep. Defined by polished concrete floors and sleek contemporary lines, the home opens to a light-filled open-plan living and dining domain. A premium gourmet kitchen anchors the space, appointed with stone benchtops and a full suite of Miele appliances including induction cooktop, oven, microwave, dishwasher and integrated refrigerator. Sliding doors extend the living outdoors to a sun-soaked balcony, ideal for entertaining or unwinding. Accommodation is intelligently zoned, with two top-floor bedrooms each featuring built-in robes and their own ensuite. The main bedroom is a standout retreat, complete with a private balcony and impressive
Request Details
Bespoke Designer Living in a Private Compound
View photo
House · for sale
Request Details
Bespoke Designer Living in a Private Compound
Richmond
· 5 Bedrooms · 5 Baths · House
· Garden
Richmond · 5 Bedrooms · 5 Baths · House · Garden
Breathtaking bespoke living on a grand scale, this impressive five-bedroom, five-bathroom residence stands behind an entirely private and symmetrical solid-brick Victorian façade, revealing a north-facing poolside setting and mature garden surrounds in a prestigious pocket linking Toorak Road's dining and retail with the Yarra River. Recognised in a leading publication, the interiors reveal unexpected and extraordinary proportions, drawing on European château influences that introduce an exquisite materiality and drama at every turn. The architectural vision is both romantic and contemporary, highlighting classic structural components, preserving history through painstaking refurbishment, and formulating the perfect mix of modern, custom, and antique elements. Concrete, Venetian plaster, and steel-framed windows and doors sit beneath grand arches, with magnificent ceramic-tiled flooring and gold-toned velvet drapes accentuating the theatre across the formal living and dining domains. A
Request Details
Cutting Edge Luxury & Sustainable Living in Hawthorn
View photo
Townhouse · for sale
Request Details
Cutting Edge Luxury & Sustainable Living in Hawthorn
Richmond
· 3 Bedrooms · 2 Baths · Townhouse
· Lift · Parking
Richmond · 3 Bedrooms · 2 Baths · Townhouse · Lift · Parking
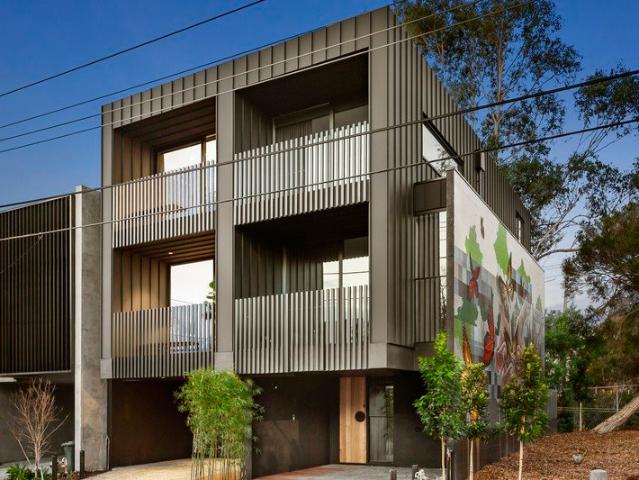
Introducing an exclusive collection of architecturally designed townhouses in a prime Hawthorn location, offering the perfect combination of modern elegance, sustainability, and smart-living technology. These homes are designed for families seeking contemporary comfort with premium inclusions in a coveted inner-eastern suburb. Property Highlights 3 Bedrooms | 2.5 Bathrooms | 2 Car Garage Private lift access to all levels for ultimate convenience Triple-glazed windows & doors with Certified Passivhaus insulation State-of-the-art kitchens with V-Zug appliances & integrated fridges Granite benchtops and bespoke joinery throughout Solar roof panels, battery wall, and EV Jetcharger included Optional upgrades: custom paint, lighting packages, motorized blinds & curtains Prime Location & Lifestyle Convenience Inner-eastern Hawthorn location with premium connectivity Close to parks, shopping, cafés, and top-tier schools Easy access to public transport and Melbourne CBD Combining sustainable de
Request Details
Elevated. European. Entirely Its Own
View photo
House · for sale
Request Details
New
Elevated. European. Entirely Its Own
Richmond
· 4 Bedrooms · 2 Baths · House
· Terrace · Fireplace · Swimming pool · Equipped kitchen
Richmond · 4 Bedrooms · 2 Baths · House · Terrace · Fireplace · Swimming pool · Equipped kitchen
Set near the crown of one of Toorak's quietest enclaves, this lovely family home sits within beautifully landscaped gardens that provide a rare sense of privacy and calm. Close to Toorak Village, numerous schools and easy city access, this is Melbourne living pared back to what actually matters - location, liveability and an uncompromising quality of life. Interior Architect Sophie Davies has given the residence a distinctly European sensibility, one that favours warmth over statement, comfort over spectacle. North light moves through the open living and dining rooms for most of the day, while a double-sided fireplace does what good design should it defines without dividing. The kitchen, featuring sleek cabinetry and natural stone, is anchored by a Wolf oven. A second living room looks out over the pool and gardens, while a home office offers a quiet work zone. Built for year-round entertaining, a vine-draped pergola shelters the paved alfresco terrace. Framed by towering evergreens, a
Request Details
Impressive Street Presence. Luxe Fittings. Northern Rear
View photo
Townhouse · for sale
Request Details
Impressive Street Presence. Luxe Fittings. Northern Rear
Richmond
· 3 Bedrooms · 2 Baths · Townhouse
· Parking · Equipped kitchen
Richmond · 3 Bedrooms · 2 Baths · Townhouse · Parking · Equipped kitchen
With every prerequisite for effortless and contemporary living considered, this stunning residence offers a sublime family lifestyle without compromise. Boasting an impressive street presence, each aspect of this custom-built home has been meticulously planned and completed with low maintenance living front of mind. One of just two residences, a series of bright and inviting spaces unfold across two levels of luxurious living. With convenient internal access from the remote garage, the entry level indulges in natural light and boasts wide timber flooring which flows through an expansive living and dining domain with glass sliders opening to the private courtyard with a prized northern orientation. The sleek kitchen finished in stone features a butler's pantry and casually serves guests from the immense island bench which overlooks the living and dining zone. The bonus of a powder room and a European laundry benefit the downstairs domain. Accommodation is zoned upstairs with the main re
Request Details
Outstanding Value in a Prestigious Setting
View photo
House · for sale
Request Details
Outstanding Value in a Prestigious Setting
Richmond
· 4 Bedrooms · 2 Baths · House
· Balcony · Parking · Equipped kitchen
Richmond · 4 Bedrooms · 2 Baths · House · Balcony · Parking · Equipped kitchen
In a prime Fitzroy location just moments from the renowned Brunswick Street precinct, this spacious four-bedroom townhouse offers a rare sense of scale for inner-city living (307sqm approx.) Spread across three thoughtfully arranged levels, the home is defined by its light-filled interiors, expansive living spaces, and a collection of private balconies that invite effortless indoor-outdoor living. The ground floor introduces the home with practicality and convenience, featuring the luxury of a double garage, full-sized laundry, and quaint courtyard space, providing a useful outdoor retreat while also offering generous storage and functionality rarely found in inner-city properties. Upstairs, the first floor unfolds into a sprawling open-plan living, dining and kitchen domain designed for both everyday comfort and effortless entertaining. Expansive glazing and three separate balconies allow natural light to stream into the interior while offering multiple outdoor zones to relax or host
Request Details
Period beauty, light & space with prospects of perfection
View photo
House · for sale
Request Details
Period beauty, light & space with prospects of perfection
Richmond
· 4 Bedrooms · 1 Bath · House
· Garden · Terrace · Fireplace · Equipped kitchen
Richmond · 4 Bedrooms · 1 Bath · House · Garden · Terrace · Fireplace · Equipped kitchen
Wide-ranging space, flexibility and possibilities surround the ornately-detailed, single-level interior of this light-filled 3 or 4 bedroom residence with rear ROW in a convenient village location between Quarries Park and Darling Gardens. An attractive tuckpointed brick profile, grand-arch hallway and high decorative ceilings introduce a beautiful north-facing sitting room, or potential 4th bedroom, warmed by an open fireplace, and a wide fretted hallway on polished floorboards that sets an elegant and inviting tone for 3 great-sized bedrooms including 2 with built-in robes. Central is a full laundry as well as a stylish modern bathroom (frameless-glass shower, heated towel rack) preceding an east-facing living room (open fireplace), a separate dining area and an immaculate modern kitchen and meals area featuring stainless-steel appliances. Secluded and spacious at the rear, an established garden setting with an elevated undercover terrace includes a large work-shed, while also presen
Request Details
JOHN FRANKLIN HOTEL
View photo
Townhouse · for sale
Request Details
JOHN FRANKLIN HOTEL
Richmond
· 455 · Townhouse
Richmond · 455 · Townhouse
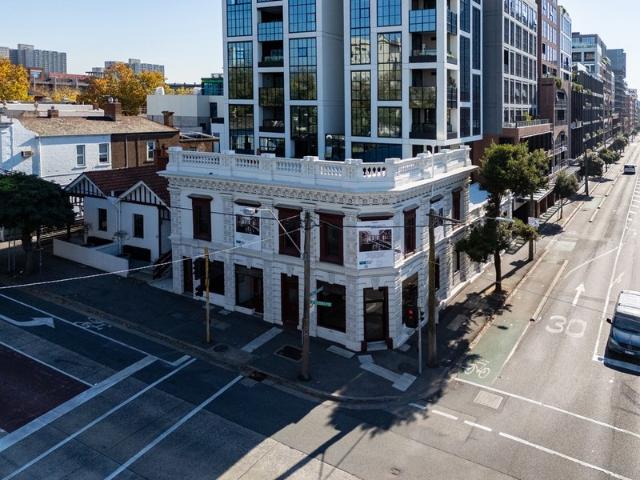
The John Franklin Hotel is an absolutely stunning cornerstone of the Victoria and Vine Development by the team from Gurner. The building is a fine example of the nineteenth-century corner pub typology in Collingwood and an iconic part of Victoria Parade. The building has been extensively restored outside and in and is ready for a new life (hospitality/city office/gallery or other (STCA). Features: > Stunning period frontage > Light-filled > Over two levels > Extensively restored > New timber flooring throughout > High exposure signage opportunity > 8 secure car spaces > AREA: 455m2 Excellent access to the CBD, Fitzroy Gardens, MCG with great proximity to public transport. Contact exclusive agents MIGLIC DEAN for more information or to arrange an inspection
Request Details
Stylish Contemporary Luxury Amongst Period Charm
View photo
House · for sale
Request Details
Stylish Contemporary Luxury Amongst Period Charm
Richmond
· 3 Bedrooms · 2 Baths · House
· Air conditioning · Parking · Equipped kitchen
Richmond · 3 Bedrooms · 2 Baths · House · Air conditioning · Parking · Equipped kitchen
Behind its picturesque c1890s Victorian faade, this home reveals a breathtaking transformation where heritage charm meets contemporary luxury. Newly renovated in 2025, this residence represents a complete reinvention designed by Studio Whiting and built by Abode Restoration, delivering refined craftsmanship and design excellence at every turn. Bathed in natural light, the homes three bedroom, two bathroom layout showcases soaring ceilings, elegant period detailing, and an effortless flow through sophisticated living and dining zones. The designer kitchen is the heart of the home, featuring a Fisher & Paykel self cleaning oven, induction cooktop, stone benchtops, and bespoke cabinetry, ideal for both everyday living and entertaining. Graceful floor to ceiling doors open to a sun drenched courtyard, creating seamless indoor-outdoor connection, with off-street parking available. Comfort and quality underpin every aspect, from hydronic heating and split system air conditioning to the timel
Request Details
Single level Edwardian in lifestyle precinct
View photo
House · for sale
Request Details
Single level Edwardian in lifestyle precinct
Richmond
· 3 Bedrooms · 1 Bath · House
· Fireplace · Equipped kitchen
Richmond · 3 Bedrooms · 1 Bath · House · Fireplace · Equipped kitchen
Positioned an easy stroll to Hawksburn's celebrated lifestyle precinct, this classic Federation home effortlessly blends historic charm with relaxed modern elegance over a single level. Standing tall in this tranquil street, it captures the essence of Hawksburn living on a sun-soaked block with rear access. Beautifully presented, it features high ornate ceilings, traditional fireplaces and timber floors throughout. Perfect proportions and fine period craftmanship are tastefully updated for modern family living, with newly refreshed interiors, including a pristine stone bathroom and kitchen offering immediate comfort. A traditional porch entry with pretty pink front door unfolds into a timber floored hallway. The elegant living room with soaring ceiling and impressive fireplace sets the tone for refined entertaining. The hallway flows to the sun-filled dining or casual meals area with a wall of storage at one end. Adjacent to the dining, the galley kitchen has stainless steel appliances
Request Details
Space And Light By Fawkner Park
View photo
House · for sale
Request Details
Space And Light By Fawkner Park
Richmond
· 3 Bedrooms · 2 Baths · House
· Balcony · Equipped kitchen
Richmond · 3 Bedrooms · 2 Baths · House · Balcony · Equipped kitchen
Spanning two levels in a peaceful South Yarra pocket, this spacious three bedroom, two bathroom town residence delivers light filled contemporary living just moments from Fawkner Park, Toorak Road dining and Prahran Market. Generous glazing draws natural light through the interiors, while front and rear courtyards together with a broad balcony create an effortless indoor outdoor lifestyle designed for relaxed living and entertaining. The north facing open plan living and dining domain opens through French doors to a private and sunlit paved courtyard, forming a welcoming space for entertaining or quiet outdoor enjoyment. The adjoining kitchen is both functional and well-appointed with stone benchtops, a breakfast bar, gas cooktop, under bench oven, stainless steel dishwasher and French doors opening to the front courtyard for fabulous light and air flow. Three double bedrooms reside upstairs. The main double bedroom features dual robes, a private north facing balcony with leafy outlook
Request Details
Refinement Re defined In 'BELTANA'
View photo
House · for sale
Request Details
Refinement Re defined In 'BELTANA'
Richmond
· 5 Bedrooms · 3 Baths · House
· Parking · Equipped kitchen
Richmond · 5 Bedrooms · 3 Baths · House · Parking · Equipped kitchen
At a glance Comprehensively renovated double fronted Victorian Architect designed, sun drenched, irresistibly luxurious North-facing spaces, with 5 bedrooms, 3 bathrooms Off street parking via rear ROW, superb inner city setting Abode The architecturally designed and thoughtfully renovated dimensions of 'BELTANA' offer an exceptional level of light-filled luxury across a spacious dual-level layout, redefining contemporary inner-city living with five bedrooms and three bathrooms. A sun-soaked, north-facing open-plan living and dining area showcases impressive 3m ceilings and seamlessly integrates with a designer kitchen featuring premium Corian surfaces, a full suite of Miele appliances, a 150-bottle capacity wine fridge, commercial-grade rangehood, and a stainless steel-appointed butler's pantry - delivering an uncompromising commitment to quality and style. Cleverly configured across two levels, the accommodation includes a ground-floor main bedroom complete with walk-in robe and soph
Request Details
Mortgagee Sale Rare Poolside Family Residence
View photo
House · for sale
Request Details
Mortgagee Sale Rare Poolside Family Residence
Richmond
· 5 Bedrooms · 2 Baths · House
· Terrace · Swimming pool · Equipped kitchen
Richmond · 5 Bedrooms · 2 Baths · House · Terrace · Swimming pool · Equipped kitchen
Offered for genuine and immediate sale, this substantial East Melbourne residence presents an exceptional opportunity to secure a property of remarkable scale, rarity and lifestyle appeal. Set on approximately 433 sqm approx. of land and offering and 360sqm approx. of substantial internal living accommodation across two impressive levels, this commanding Victorian balconied residence combines grand family proportions, flexible accommodation, established gardens and swimming pool in one of East Melbourne's most tightly held locations. In need of some updating the home's generous dimensions provide exceptional flexibility for large-scale family living and entertaining. The expansive formal sitting room, currently configured as a fifth bedroom with built-in robes, is complemented by a separate formal dining room. Stepping down to the informal dining area, well-appointed kitchen, an well proportioned and light-filled family living room opens directly to a broad paved terrace, private estab
Request Details
Luxurious Skyhome in Vibrant Collingwood
View photo
Townhouse · for sale
Request Details
Luxurious Skyhome in Vibrant Collingwood
Richmond
· 3 Bedrooms · 2 Baths · Townhouse
· Lift · Cellar
Richmond · 3 Bedrooms · 2 Baths · Townhouse · Lift · Cellar
Rare opportunity to own a luxuriously appointed skyhome in the vibrant heart of Collingwood. This stunning tri-level property offers breathtaking East views of historical buildings. Float effortlessly between levels via magnificent oak staircases or take advantage of your private internal lift. Expect nothing but the best in this brand-new home, including spectacular Italian porcelain bench-tops and Asko appliances throughout. Stay connected with the latest internet-linked lighting for added convenience. Your new approximately 265 SQM skyhome comes with two secure basement car parks on title, ensuring convenience and peace of mind. Experience the perfect combination of luxury and affordability with low owners corporation fees. This unique skyhome is a must-inspect to truly appreciate its grandeur. Arrange your private viewing today and prepare to be amazed! Property Code: 2131
Request Details

Get email alerts

Don't miss out: be the first to know about new properties

The alert was correctly created

On subscribing you accept the conditions of use and the privacy policy
Alert
Receive new ads in your inbox
Save this search
Receive alerts for new listings

We'll send you an email when we have new properties for: "Houses for sale in Richmond"

The alert was correctly created

Cothams
Auburn South, Melbourne
Get email alerts and be the first to see new listings
Required field
On subscribing I accept the terms of the privacy policy
Perfect! You'll soon start receiving new listings via email
Alert
Receive an email when we have new ads for Houses for sale in Richmond
Save this search
Filters

Bedrooms

Size (m²)

Price

$
$

Property type

Bathrooms

Clear all filters
Receive notifications when new entries are published.