483 houses for sale in Reservoir

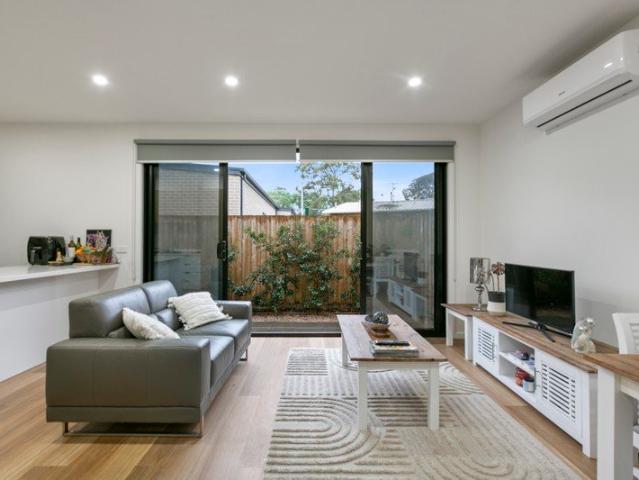
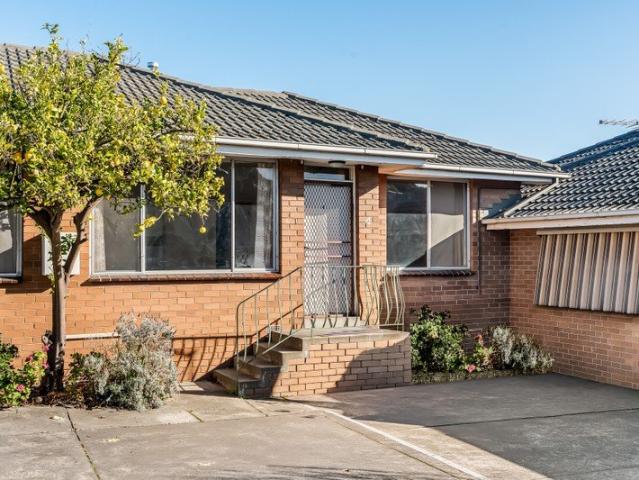
Modern Townhouse Living in a Convenient Thomastown Location
View photo
House · for sale
Request Details
Modern Townhouse Living in a Convenient Thomastown Location
Reservoir
· 2 Bedrooms · 1 Bath · House
· Parking · Equipped kitchen
Reservoir · 2 Bedrooms · 1 Bath · House · Parking · Equipped kitchen
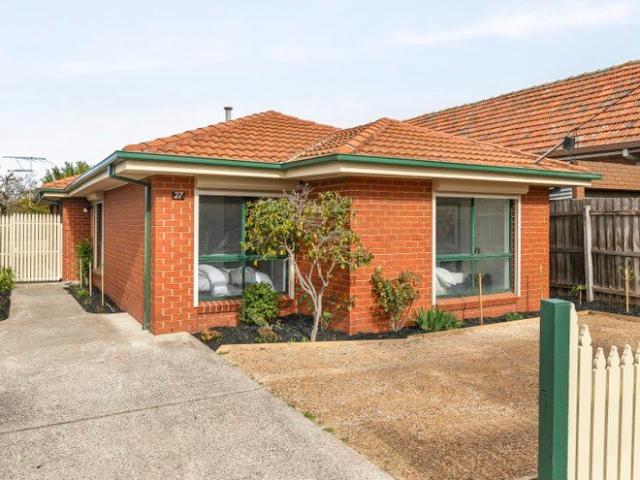
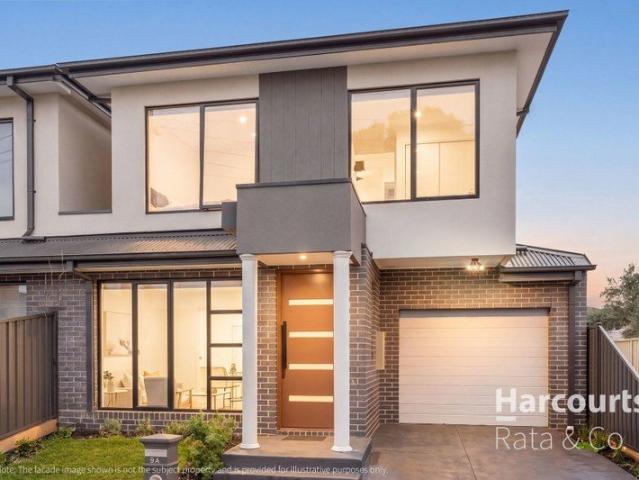
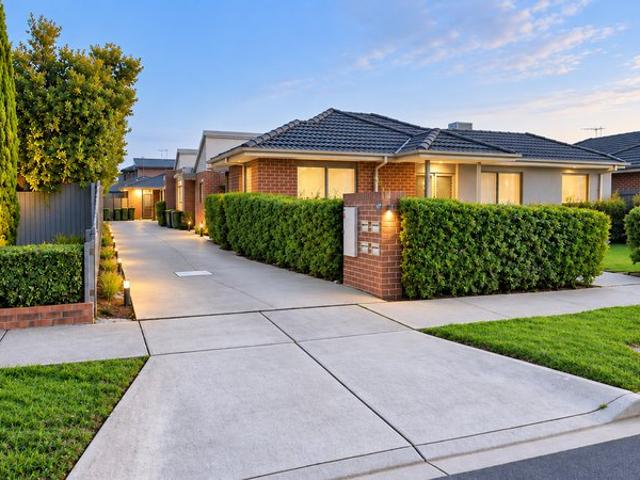
Positioned in a convenient pocket of Thomastown, this well-presented two-bedroom townhouse offers comfortable, low-maintenance living with excellent access to local amenities. Whether you're a first-home buyer looking to enter the market or an investor seeking a well-located property with an existing rental return, this home is well worth considering. The property features two comfortable bedrooms, a central bathroom, a practical living and dining area, and a well-equipped kitchen. Split-system heating and cooling provides year-round comfort, while the single-car garage adds further convenience and secure off-street parking. One of the standout features is the location. Thomastown Train Station is within easy reach, making commuting straightforward, while local shops, cafés, markets and everyday amenities are all conveniently close by. For investors, the property is currently tenanted on a periodic lease, returning approximately $1,956 per month, providing an immediate rental income op
Request Details
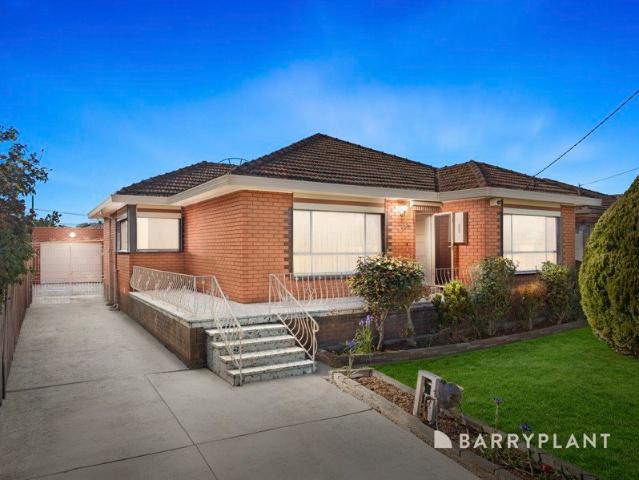
Spacious Family Living at its Best
View photo
House · for sale
Request Details
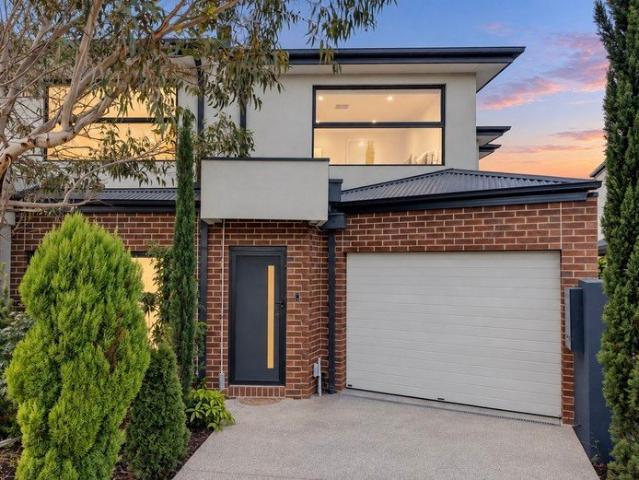
Spacious Family Living at its Best
Reservoir
· 5 Bedrooms · 2 Baths · House
· Garden · Parking · Equipped kitchen
Reservoir · 5 Bedrooms · 2 Baths · House · Garden · Parking · Equipped kitchen
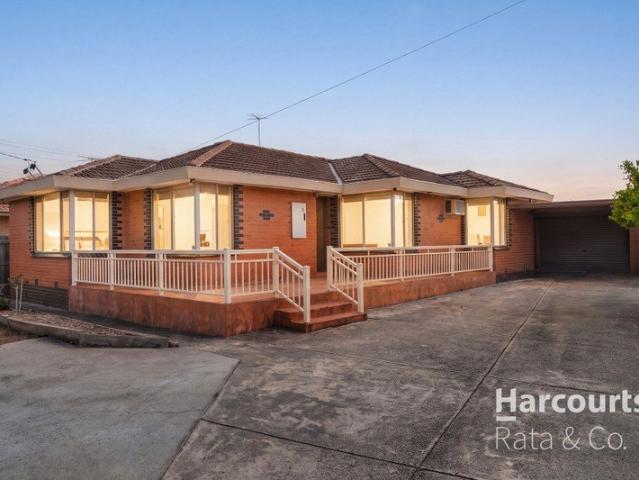
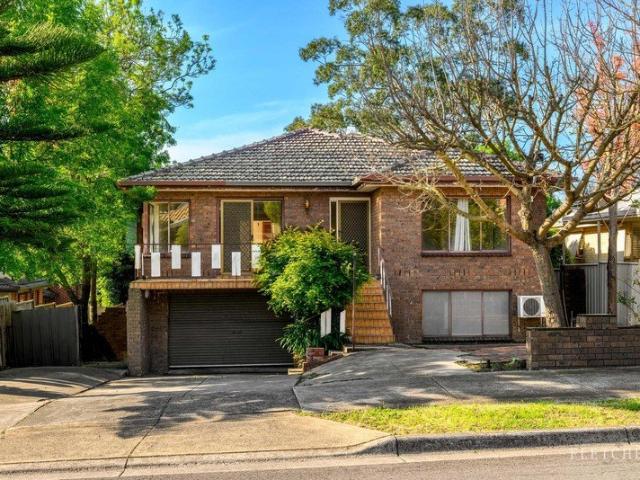
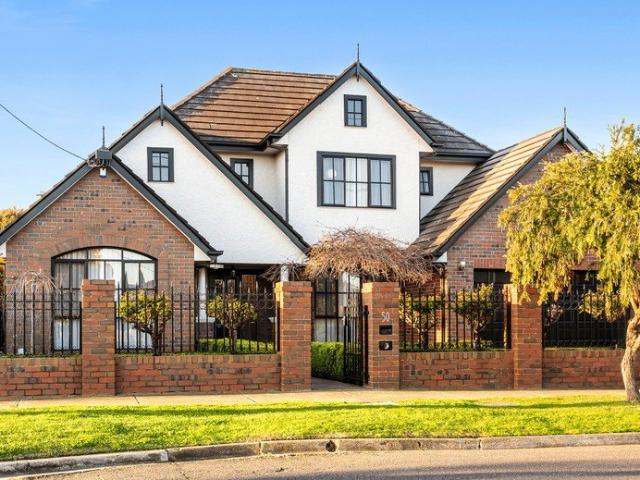
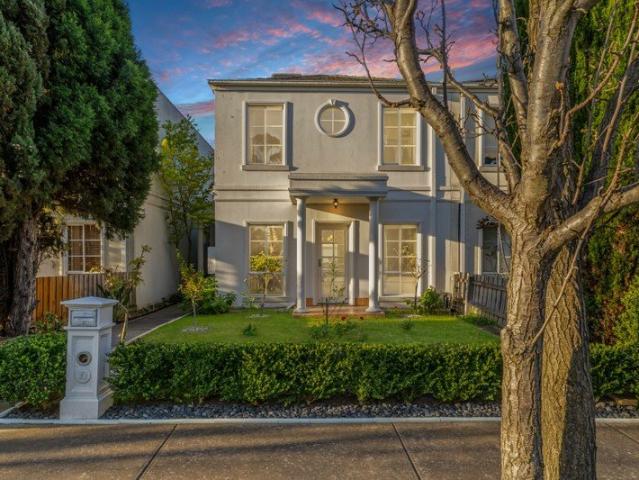
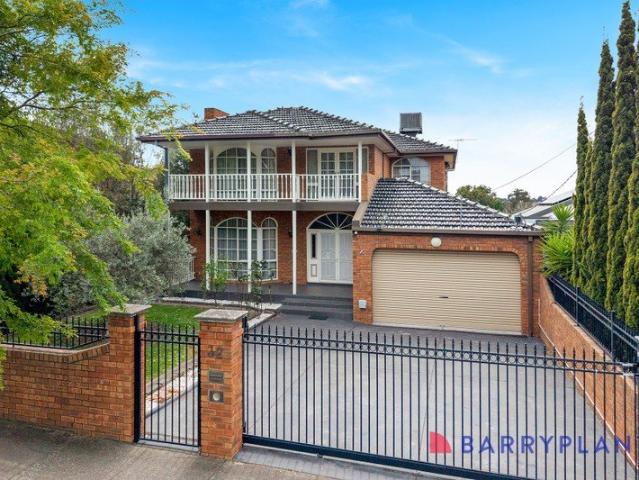
This substantial two storey Georgian inspired brick and brick veneer one owner residence presents an exciting opportunity for families seeking space and comfort in this sought after location. Inside the home offers generous proportions across two levels, 5 excellent bedrooms, multiple living zones, stylish timber kitchen, excellent connection to the outdoor areas including; undercover entertainment area, double garage with rear roller door access to a huge allotment, filled with many fruit trees and vegetable garden with ample room for the kids to play. A rare offering not to be missed! Land 870m2 Approx
Request Details
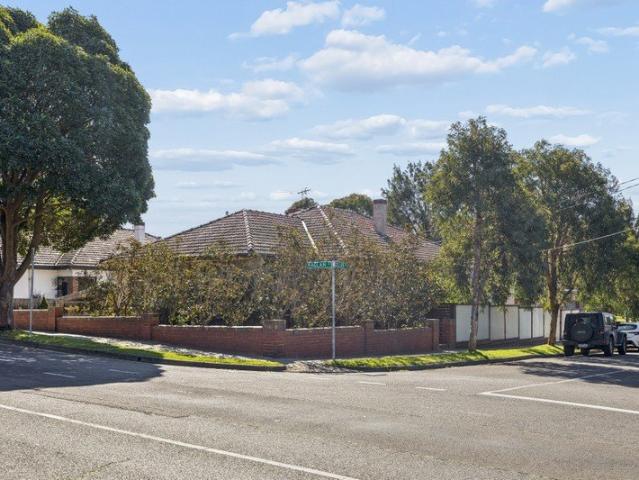
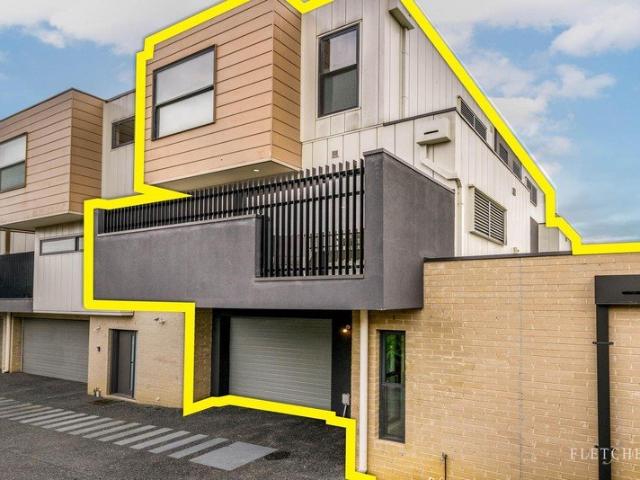
Discover modern living in Heidelberg West
View photo
Townhouse · for sale
Request Details
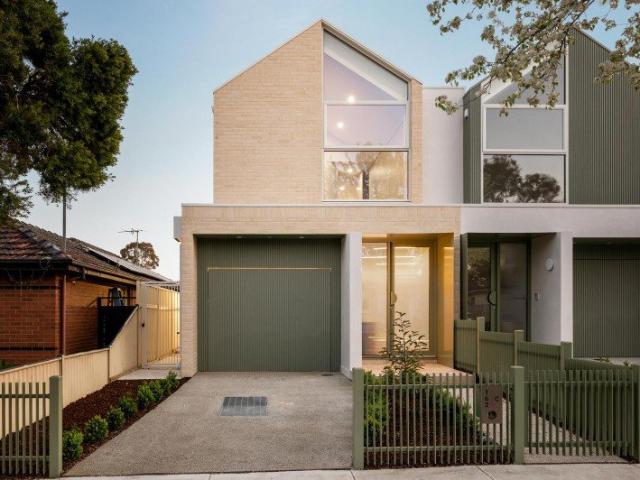
Discover modern living in Heidelberg West
Reservoir
· 3 Bedrooms · 2 Baths · Townhouse
· Equipped kitchen
Reservoir · 3 Bedrooms · 2 Baths · Townhouse · Equipped kitchen
SALE BY NOMINATED DATE: Tuesday 27th October at 5pm Experience the perfect blend of style, comfort, and convenience with this newly built three-bedroom townhouse on Oriel Road, nestled in the heart of Heidelberg West. Designed with modern living in mind, this contemporary residence offers spacious interiors, quality finishes, and a low-maintenance lifestyle ideal for families, professionals, or investors alike. Step inside to discover an open-plan living and dining area that flows seamlessly to the sleek kitchen complete with island bench and breakfast bar - a welcoming space for everyday living and entertaining. Upstairs, three generous bedrooms and two beautifully appointed bathrooms provide comfort and privacy for the whole family. With a total build area of 141sqm (approx.), every detail has been considered for effortless functionality. Perfectly positioned, you'll enjoy easy access to local parks, northland shopping centre, and public transport. Families will appreciate the proxim
Request Details
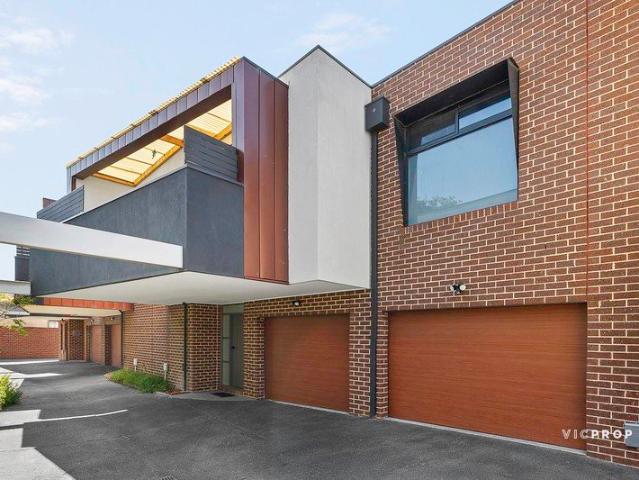
Contemporary Design, Exceptional Family Space
View photo
Townhouse · for sale
Request Details
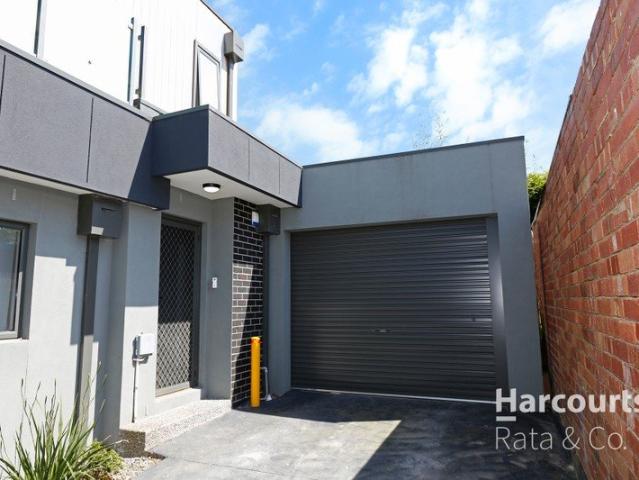
Contemporary Design, Exceptional Family Space
Reservoir
· 3 Bedrooms · 3 Baths · Townhouse
· Equipped kitchen
Reservoir · 3 Bedrooms · 3 Baths · Townhouse · Equipped kitchen
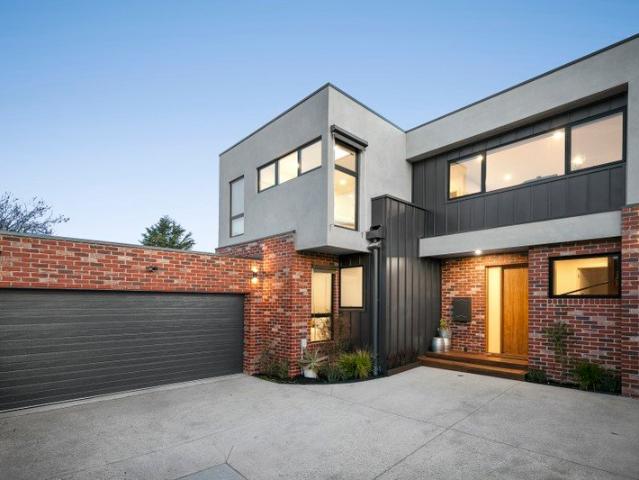
Raphael Houston proudly presents. Characterised by its modern yet restrained detailing, this free-standing unit combines brick, timber and dark cladding with a bright, pared-back interior. Set on approximately 320sqm of land on title, it offers the added benefit of no body corporate. A central kitchen overlooks the main living areas, balancing premium stone finishes with a functional walk-in pantry and quality appliances. Outside, the living room opens onto an east-facing Merbau entertaining deck bordered by established planting, allowing for seamless indoor-outdoor living. A ground-floor guest suite sits apart from the main accommodation, complete with walk-in robe and ensuite. Upstairs, the main bedroom incorporates its own walk-in robe and ensuite, joined by a further robed bedroom, family bathroom and a substantial retreat with built-in study nook. Floor-to-ceiling, large-format tiling, floating timber vanities, frameless glazing and a freestanding bath continue the home's restrain
Request Details
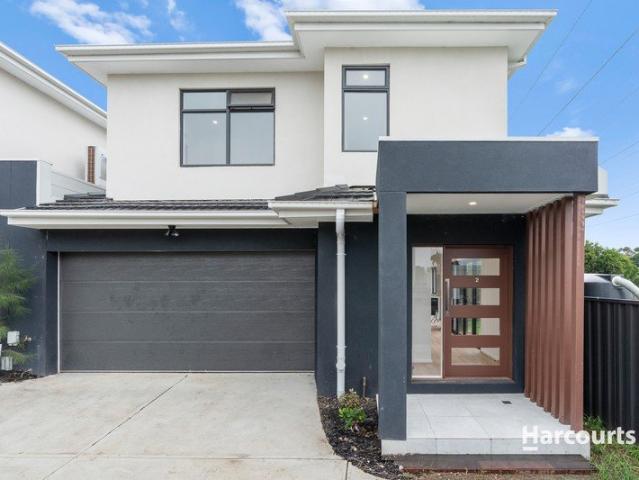
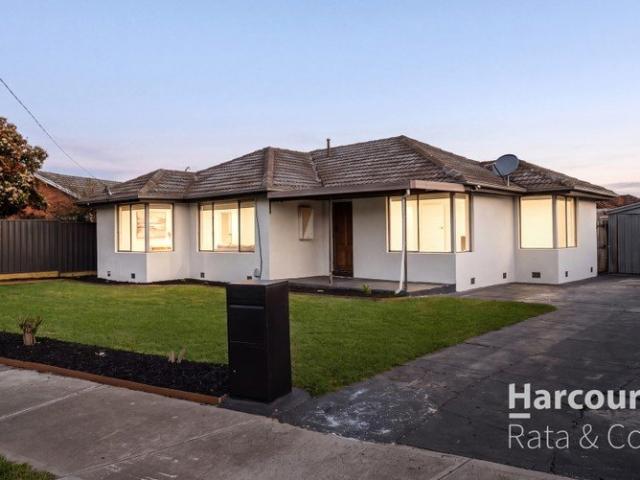
Beautifully Presented Home in the Heart of Thomastown
View photo
House · for sale
Request Details
Beautifully Presented Home in the Heart of Thomastown
Reservoir
· 3 Bedrooms · 1 Bath · House
· Equipped kitchen
Reservoir · 3 Bedrooms · 1 Bath · House · Equipped kitchen
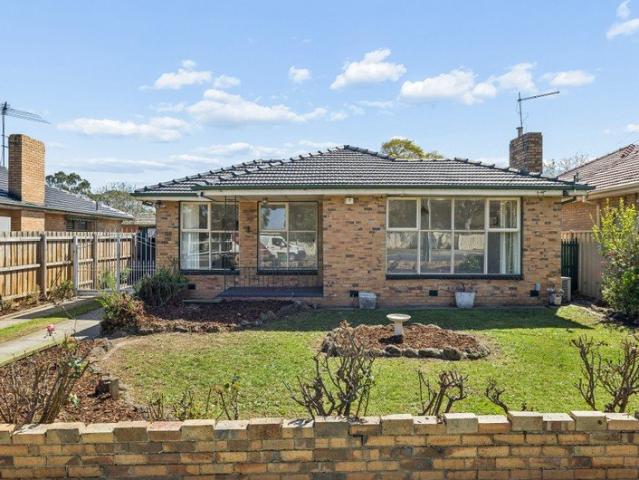
Perfectly positioned in the heart of Thomastown, this beautifully presented brick home combines timeless charm, comfortable living and a highly functional floor plan designed to suit families, first-home buyers and astute investors alike. From the moment you step inside, you'll appreciate the seamless flow and generous proportions throughout. The spacious lounge room provides a welcoming retreat and flows effortlessly into the formal dining zone, creating an inviting setting for both everyday living and entertaining. The home offers three spacious bedrooms, each complete with built-in robes and serviced by a centrally located, updated bathroom. At the heart of the home is the timeless timber kitchen, boasting a warm and charming appeal complemented by stainless-steel appliances, ample cabinetry and plenty of space to prepare and enjoy meals with family and friends. Step outside and discover an impressive outdoor entertaining area, highlighted by a spacious alfresco, providing the perfe
Request Details
A Rare Parkside Outlook with Space, Style & Serenity
View photo
Townhouse · for sale
Request Details
Updated
A Rare Parkside Outlook with Space, Style & Serenity
Reservoir
· 2 Bedrooms · 2 Baths · Townhouse
· Parking · Equipped kitchen
Reservoir · 2 Bedrooms · 2 Baths · Townhouse · Parking · Equipped kitchen
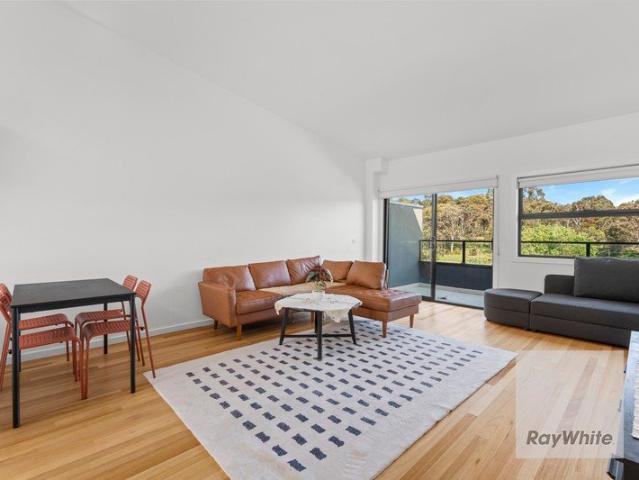
Perfectly positioned opposite the expansive greenery of Bundoora Park, this stylish townhouse offers a rare combination of modern living, privacy and beautiful views across Bundoora Golf Course. Designed to capture its exceptional outlook, the home features a clever reverse-living layout. Upstairs, the light-filled open-plan living and dining area creates an inviting central space, complemented by a generous bedroom and bathroom. Downstairs, a second bedroom, bathroom, dedicated home office and secure single-car garage provide excellent flexibility for working from home, welcoming guests or separating living and sleeping zones. Beautifully presented throughout, the home features a stylish kitchen, modern bathrooms, neutral tones, quality finishes and warm hardwood timber flooring, offering a contemporary, comfortable and low-maintenance lifestyle. Families will love the location, with a beautiful playground just a one-minute walk away and Norris Bank Parklands Playground approximately
Request Details
Impressive Family Living with Outstanding Versatility
View photo
House · for sale
Request Details
Impressive Family Living with Outstanding Versatility
Reservoir
· 7 Bedrooms · 3 Baths · House
· Garden · Balcony · Equipped kitchen
Reservoir · 7 Bedrooms · 3 Baths · House · Garden · Balcony · Equipped kitchen
Offering an exceptional sense of space and flexibility, 44 Arthur Street presents a substantial multi-level home perfectly suited to growing and extended families. With an adaptable floorplan, multiple living zones and impressive bedroom accommodation across two levels, the home provides plenty of room to come together while allowing everyone their own space. The upper level is warm and welcoming, featuring a light-filled living room alongside a spacious kitchen and dining zone that extends onto a large rear balcony overlooking the garden. Five bedrooms provide excellent family accommodation, complemented by bathroom and laundry facilities, while generous proportions and an abundance of natural light enhance the home's comfortable appeal. Adding another dimension to the home is the versatile lower level, where two further bedrooms, a dedicated study, second kitchen, living area and rumpus room create outstanding flexibility. Ideal for teenagers, extended family, guests or those working
Request Details
Effortless Living with Exceptional Convenience
View photo
House · for sale
Request Details
Effortless Living with Exceptional Convenience
Reservoir
· 3 Bedrooms · 1 Bath · House
· Garden · Parking · Patio · Equipped kitchen
Reservoir · 3 Bedrooms · 1 Bath · House · Garden · Parking · Patio · Equipped kitchen
Your very own Bakers delight, this freestanding home delivers an impressive low-maintenance lifestyle thanks to its versatile floorplan and quality appointments, along with close proximity to the area's key attractions and amenities. Impeccably presented from start to finish, the light-filled interior comprises three bedrooms (large main) with built-in robes all serviced by a spotless bathroom and separate WC. Enhancing the home's versatility is a central lounge that flows through to the open living/dining area accompanied by a neat kitchen complete with breakfast bench and updated wall oven. Other highlights of this immaculate home include ducted heating, a/c, fresh carpets and stylish engineered timber floors, along with a full-size laundry and roller shutters to all bedrooms. Rounding out this package of easy-living excellence is a low-maintenance backyard with undercover patio/entertaining area and handy garden shed, plus the added advantage of two front off-street parking spaces.
Request Details
Large Land with a Clear Future
View photo
House · for sale
Request Details
Large Land with a Clear Future
Reservoir
· 3 Bedrooms · 1 Bath · House
· Garden · Parking · Equipped kitchen
Reservoir · 3 Bedrooms · 1 Bath · House · Garden · Parking · Equipped kitchen
Laksh Jassal proudly presents. A simple original home and a substantial amount of land create a clear opportunity to retain and renovate, extend into the garden or explore redevelopment of the site. The existing house follows a straightforward three-bedroom plan, with timber floors through the bedrooms and living areas. A recently updated bathroom introduces a clean, contemporary finish. Living and dining occupy a broad room at the front, with the separate kitchen extending towards the rear. Beyond, a covered entertaining area opens to an expansive backyard. A separate studio provides additional space away from the main residence. A long driveway leads to the carport and garage, providing extensive off-street parking. Neighbouring the local linear reserve and Moomba Park, the property enjoys an open green setting within a quiet northern pocket, with its substantial land providing several possibilities for the future, subject to council approval. Highlights Original three-bedroom home S
Request Details
A Family Home with Space and Future Potential
View photo
House · for sale
Request Details
A Family Home with Space and Future Potential
Reservoir
· 3 Bedrooms · 1 Bath · House
· Garden · Parking · Equipped kitchen
Reservoir · 3 Bedrooms · 1 Bath · House · Garden · Parking · Equipped kitchen
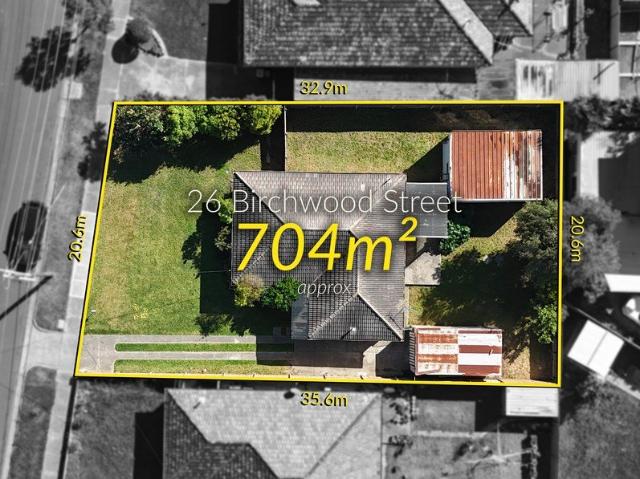
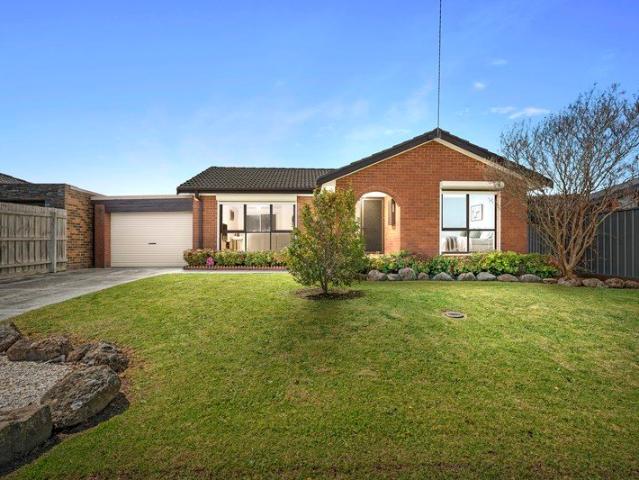
Positioned within a quiet and increasingly sought-after pocket of Kingsbury, this charming three-bedroom home presents an exciting opportunity for families, investors and those looking to secure a generous parcel of land in a well-connected location. Set on approximately 465m², the property offers a versatile foundation with plenty of scope to enjoy as is, renovate and enhance over time, or explore the possibilities that such a substantial allotment may provide (STCA). Established gardens surround the home, creating a generous outdoor setting with plenty of space for children, pets, entertaining or simply enjoying the privacy of the backyard. Inside, the home provides three well-proportioned bedrooms, a central bathroom and comfortable living zones complemented by a dedicated dining area and practical kitchen. The floorplan is further enhanced by excellent storage, while the existing garage, carport and additional off-street parking provide ample accommodation for multiple vehicles. Fa
Request Details
Rare Family Opportunity with Unrivalled Potential
View photo
House · for sale
Request Details
Rare Family Opportunity with Unrivalled Potential
Reservoir
· 4 Bedrooms · 1 Bath · House
· Garden · Parking · Patio · Equipped kitchen
Reservoir · 4 Bedrooms · 1 Bath · House · Garden · Parking · Patio · Equipped kitchen
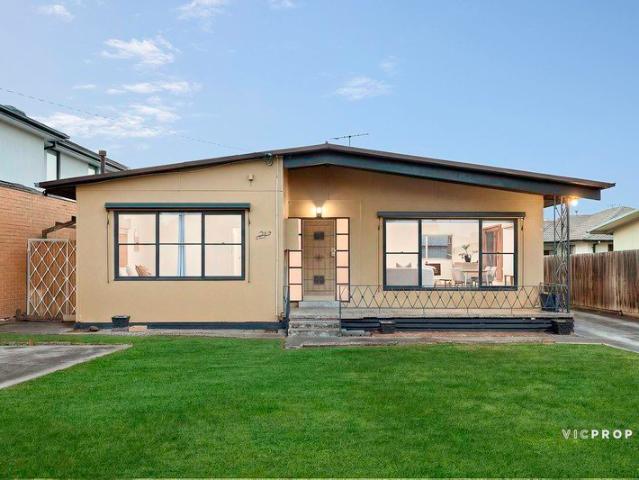
Maintaining its timeless mid-century character, this family-sized 4-bedroom home offers a creative canvas with scope to live in immediately, rejuvenate the single-level property at your own pace, or build your forever home. If you have a vision or a dream then this is the one for you! With a low-pitched roofline, rendered façade, and a pair of established palm trees framing the front garden, the inviting street presence exudes undeniable retro appeal. Inside, the home retains its original layout with a spacious and timber-lined living room, separate kitchen, three generously sized bedrooms, a versatile sunroom or fourth bedroom, and an original bathroom with a shower over a bath. Additional features include a large laundry, separate WC, a rear patio, off-street parking, and external awnings. Set at the front as one of two on a boutique block, a welcoming front porch provides the perfect spot to enjoy your morning coffee, while the expansive lawn offers plenty of space for outdoor enter
Request Details
Character, convenience and carefully considered comfort
View photo
House · for sale
Request Details
Updated
Character, convenience and carefully considered comfort
Reservoir
· 4 Bedrooms · 1 Bath · House
· Garden · Parking · Equipped kitchen
Reservoir · 4 Bedrooms · 1 Bath · House · Garden · Parking · Equipped kitchen
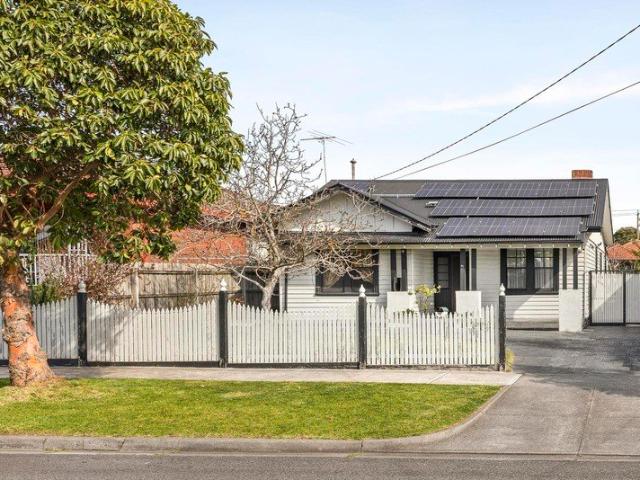
Nestled behind a timeless Californian façade, this instantly enticing home marries the classic charm of its timber floors under high ceilings decorated with roses and ornate cornice, period lighting, profiled skirting boards, glorious open fireplaces and stunning leadlight windows with a contemporary aesthetic to deliver an enviable living experience. Perfectly presented and thoughtfully enhanced, the interior effortlessly unfolds to four robed bedrooms sharing a spacious family bathroom, complemented by a variety of living spaces. A generous living room, an expansive lounge and a large open plan living-meals anchored by a kitchen featuring quality stainless-steel appliances including a 900 mm cooker deliver plenty of options for the family to spread out when they want to and come together when they need to! French doors extend this light-filled domain out to a mix of covered and open decked and paved entertainment spaces in the generous rear yard. Off street parking for a number of ca
Request Details
Lovingly Maintained Family Home in Norris Bank
View photo
House · for sale
Request Details
Lovingly Maintained Family Home in Norris Bank
Reservoir
· 3 Bedrooms · 2 Baths · House
· Garden · Equipped kitchen
Reservoir · 3 Bedrooms · 2 Baths · House · Garden · Equipped kitchen
Ideal for families, first home buyers, or astute investors seeking their next opportunity, this lovingly maintained home has been cherished by the same family for several decades and offers comfortable living in a highly sought-after pocket of Norris Bank. Upon entry, a welcoming hallway leads through to a spacious lounge and formal dining area, continuing into a generous kitchen overlooking the large meals area and an additional living zone, providing plenty of space for the whole family to relax and entertain. Accommodation comprises three bedrooms, all featuring built-in robes, including a master bedroom with its own ensuite, while the central bathroom services the remaining bedrooms. A separate study provides an ideal space for those working from home or requiring additional flexibility. Stepping outdoors, the generous rear yard has been beautifully landscaped and meticulously maintained, creating a wonderful space for children to play, entertaining or simply enjoying the outdoors.
Request Details
A rare and exciting opportunity!
View photo
House · for sale
Request Details
A rare and exciting opportunity!
Reservoir
· 3 Bedrooms · 1 Bath · House
· Garden · Parking · Equipped kitchen
Reservoir · 3 Bedrooms · 1 Bath · House · Garden · Parking · Equipped kitchen
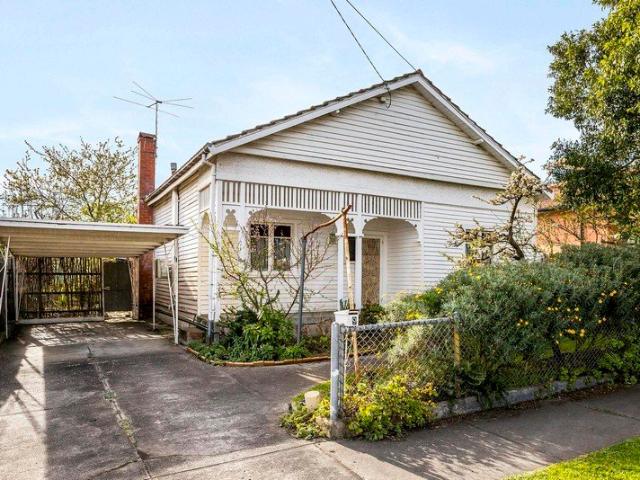
A rare offering in a tightly held lifestyle pocket, footsteps to Plenty Road tram routes and within easy reach of the iconic Preston Market, Preston Station and High Street's mix of shops, restaurants, cafes and entertainment options, this character-filled Edwardian combines timeless appeal with exceptional flexibility. Set on a generous 584m² allotment (approx.), the timeless façade gives way to an original, generously proportioned interior offering exciting and enticing scope to enhance, renovate or reimagine (STCA). Currently comfortable spaces include three bedrooms, served by the family bathroom, a spacious lounge, an original kitchen adjoining a family-meals and a versatile sunroom/study/living area that opens to a substantial rear yard. complete with a studio/teen retreat, an expansive paved entertainment area, a shed, workshop and a garage accessed via a rear ROW, that adds significant convenience and long-term value for those who may explore options to subdivide or redevelop.
Request Details
AMERICAN TUDOR | A Family Home of Enduring Beauty, Rare Craftsmanship and Unmistakable Presence
View photo
House · for sale
Request Details
AMERICAN TUDOR | A Family Home of Enduring Beauty, Rare Craftsmanship and Unmistakable Presence
Reservoir
· 4 Bedrooms · 2 Baths · House
Reservoir · 4 Bedrooms · 2 Baths · House
There are homes that make an impression. And then there are homes that become part of your story. Set behind an extraordinary 70-plus feet of frontage to McMahons Road, this remarkable American Tudor residence is a celebration of architecture, craftsmanship and family life. Created by highly regarded builder Joe Guisaldi, the residence is a testament to quality that has stood the test of time. Its commanding clinker-brick façade, distinctive clinker brick front fence, elegant cedar windows, blond hardwood timber floors and rich timber detailing speak of an era when homes were built not simply for today, but for generations. This is a home with presence. soul and feels as though it has always belonged here. WHERE ARCHITECTURE MEETS NATURE Beyond the beautiful façade, the home enjoys an extraordinary connection to the natural landscape, with Coburg Lake parklands, walking tracks, sporting ovals and the idyllic Merri Creek at its doorstep. Morning begins with birdsong. The breeze moves th
Request Details
Expressions of Interest Closes Thursday 22nd October at 5:00pm
View photo
Townhouse · for sale
Request Details
Expressions of Interest Closes Thursday 22nd October at 5:00pm
Reservoir
· 2 Bedrooms · 1 Bath · Townhouse
· Parking · Equipped kitchen
Reservoir · 2 Bedrooms · 1 Bath · Townhouse · Parking · Equipped kitchen
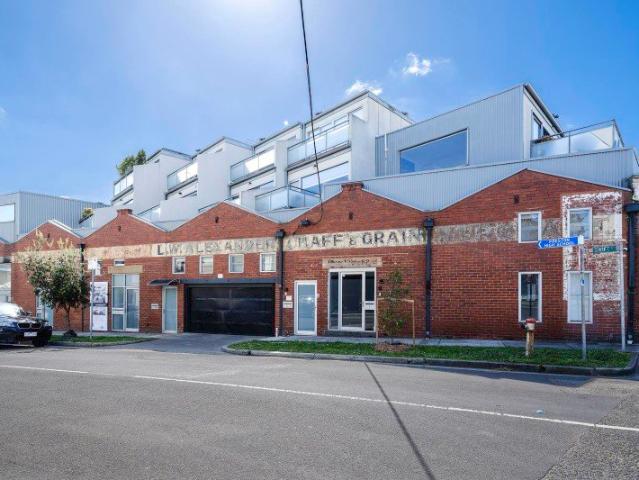
Warehouse-style living with a rooftop feel Set across three well-separated levels, this two-bedroom townhouse gives everyday life a welcome sense of space, privacy and flexibility, while keeping Preston's transport, dining and shopping close at hand. The ground floor is dedicated to the practical side of living, with a secure single garage, integrated laundry and separate storeroom providing valuable space for bikes, tools and everyday storage. Upstairs, two well-sized bedrooms each include built-in robes and sit beside a central bathroom, creating a quiet sleeping zone away from the main living areas. The top floor is where the home really opens up. Timber flooring runs through the kitchen, meals and living area, where a skylight and broad glazing bring in plenty of natural light. The kitchen offers generous cabinetry, dishwasher and ample bench space, while split-system heating and cooling keeps the whole zone comfortable year-round. Sliding doors extend the living room to a generous
Request Details
Effortless Living In A Beautiful Setting
View photo
House · for sale
Request Details
Effortless Living In A Beautiful Setting
Reservoir
· 3 Bedrooms · 2 Baths · House
· Garden · Parking · Equipped kitchen
Reservoir · 3 Bedrooms · 2 Baths · House · Garden · Parking · Equipped kitchen
Designed for comfortable family living across two levels, this beautifully presented home combines light filled interiors with a practical and versatile floorplan. The welcoming lounge flows through to an open plan kitchen and meals area, where a central island and generous cabinetry create an inviting setting for everyday living and entertaining. Upstairs, the master bedroom offers a walk-in robe and ensuite, while two additional bedrooms and a central bathroom provide comfortable accommodation. A ground floor study/bedroom adds flexibility for a home office, guest room or additional bedroom. Outside, a covered pergola extends the living space into a private, established rear garden, creating an ideal setting for outdoor dining and relaxation. A secure garage, laundry and under stair storage add further everyday practicality. Property Features: Master bedroom with walk in robe and ensuite Two additional upstairs bedrooms plus flexible study / bedroom Open plan kitchen, living and meal
Request Details
Stylish Living, Excellent Position
View photo
Townhouse · for sale
Request Details
Stylish Living, Excellent Position
Reservoir
· 2 Bedrooms · 1 Bath · Townhouse
· Equipped kitchen
Reservoir · 2 Bedrooms · 1 Bath · Townhouse · Equipped kitchen
This stylish residence offers a smart approach to modern living, with a floorplan and modern finishes that will delight all first home buyers, families and investors. From the moment you enter, the neutral interiors and semi-commercial double glazing windows create a light-filled atmosphere, with natural light filtering through the home and giving each space an inviting sense of openness. At the front, a separate lounge provides a relaxed retreat away from the kitchen and meals area. The kitchen is complete with modern cabinetry, German kitchen appliances, tiled splashback, dishwasher and excellent storage. Sliding doors extend the meals area to the private rear courtyard, providing an effortless connection outdoors and a low-maintenance space to enjoy and entertain. The ground floor also includes a well-appointed laundry with additional storage and a guest powder room, while upstairs introduces a dedicated study - ideal for working from home, studying or simply having a quiet space of
Request Details
South of Bell Preston Opportunity with Scope to Improve
View photo
Villa · for sale
Request Details
South of Bell Preston Opportunity with Scope to Improve
Reservoir
· 2 Bedrooms · 1 Bath · Villa
· Equipped kitchen
Reservoir · 2 Bedrooms · 1 Bath · Villa · Equipped kitchen
Tucked away in a well-maintained block, this light-filled two-bedroom residence presents an affordable opportunity in one of Melbourne's most convenient inner-north locations. Ripe for renovation, the home offers a practical floorplan and scope to update, improve and add value over time. A spacious front living room flows to a separate kitchen and meals area with gas cooking, while both generous bedrooms include built-in robes. A central bathroom, separate laundry and dedicated car space complete the package. Positioned south of Bell Street, it is moments from High Street cafés, shops, public transport, parks and amenities, with La Trobe University, Austin Hospital and Mercy Hospital also nearby. Ideal for renovators, first home buyers, investors or downsizers seeking potential in tightly held Preston
Request Details
A Classic Family Home Ready for Its Next Chapter
View photo
House · for sale
Request Details
A Classic Family Home Ready for Its Next Chapter
Reservoir
· 3 Bedrooms · 1 Bath · House
· Garden · Parking · Equipped kitchen
Reservoir · 3 Bedrooms · 1 Bath · House · Garden · Parking · Equipped kitchen
Welcome to 34 Currajong Street, an original three-bedroom home offering generous space and loads of future potential. Step inside to find three well-sized bedrooms, a central bathroom, a large kitchen, and inviting living areas, with heating and cooling for year-round comfort. The home's original condition presents an exciting opportunity to update and make it your own. Outside is a real highlight, with a long driveway leading to an oversized garage providing excellent secure parking, storage or workshop space. The beautiful backyard features established fruit trees and veggie patches, perfect for those who enjoy gardening, entertaining, or simply having plenty of outdoor space. Close to local schools, Thomastown Station, and shopping. This address offers everyday convenience with easy access to the Metropolitan Ring Road. Packed with character, space, and potential, 34 Currajong Street is ready for its next chapter
Request Details
Freshly Renovated, Stylishly Presented and Ready to Enjoy!
View photo
House · for sale
Request Details
Freshly Renovated, Stylishly Presented and Ready to Enjoy!
Reservoir
· 3 Bedrooms · 1 Bath · House
· Equipped kitchen
Reservoir · 3 Bedrooms · 1 Bath · House · Equipped kitchen
Beautifully renovated and presented with a fresh, contemporary feel, 4 Darebin Drive is an exciting opportunity to secure your dream home. Combining modern updates with the space and practicality of an established home, this inviting three-bedroom home is ideal for first-home buyers, growing families, downsizers or investors seeking a property that is ready to move straight into and enjoy. From the moment you arrive, the home's refreshed exterior creates an impressive first impression, with a newly rendered façade and fresh paintwork giving the home a modern and stylish street presence. Step inside and you'll immediately appreciate the transformation, with fresh flooring and newly painted interiors creating a bright, clean and welcoming atmosphere throughout. The renovated kitchen forms a standout feature of the home, providing a stylish and functional space for everyday living. With its contemporary presentation, 900m appliances, ample cabinetry and bench space, it offers the perfect
Request Details
Contemporary Style in the Heart of Preston
View photo
House · for sale
Request Details
Contemporary Style in the Heart of Preston
Reservoir
· 2 Bedrooms · 2 Baths · House
· Balcony · Equipped kitchen
Reservoir · 2 Bedrooms · 2 Baths · House · Balcony · Equipped kitchen
Delivering contemporary comfort with an emphasis on easy living, this stylish townhouse presents a bright, well considered interior across multiple levels. Crisp finishes, warm timber toned flooring and excellent natural light create an inviting atmosphere, while its central Preston setting places everyday essentials, transport and lifestyle attractions within easy reach. The main living level brings together an open plan lounge and dining area with a sleek kitchen featuring stone style surfaces, generous cabinetry, gas cooking, dishwasher and contrasting black fittings. Large sliding doors extend the living space onto a private balcony, providing an appealing spot for morning coffee, fresh air or relaxed entertaining. Two comfortable bedrooms are complemented by beautifully finished bathrooms with floor to ceiling tiling, frameless style showers and contemporary black fixtures. A versatile additional space provides welcome flexibility for a home office or quiet retreat, while split sy
Request Details
Expressions of Interest Closing Monday 26th October at 4.00pm
View photo
House · for sale
Request Details
Expressions of Interest Closing Monday 26th October at 4.00pm
Reservoir
· 2 Bedrooms · 1 Bath · House
· Garden · Parking · Equipped kitchen
Reservoir · 2 Bedrooms · 1 Bath · House · Garden · Parking · Equipped kitchen
Easy-living style in marvellous Merlynston A captivating mix of period elegance and contemporary flair, this classic Californian Bungalow presents an idyllic low-maintenance lifestyle opportunity all enviably positioned in a thriving Merlynston neighbourhood. The established front garden and gorgeous facade make way for a reimagined interior showcasing two generous bedrooms (larger main with built-in robes) and dedicated study all serviced by a modern central bathroom. Enhancing its floorplan flexibility is a front lounge (or third bedroom), separate retreat and open dining area accompanied by a contemporary timber-top kitchen that comes with Bosch cooking appliances and dishwasher. Additional features of the home include split-system heating/cooling, high ceilings, solid timber floors and full-size modern laundry, plus a private low-maintenance yard with entertaining area and front off-street parking space. An easy stroll to Merlynston Station along with village cafes, shops and choic
Request Details
Peaceful court position with endless appeal
View photo
House · for sale
Request Details
Peaceful court position with endless appeal
Reservoir
· 3 Bedrooms · 1 Bath · House
· Garden · Equipped kitchen
Reservoir · 3 Bedrooms · 1 Bath · House · Garden · Equipped kitchen
Expressions of Interest closes Tuesday 20th October at 5:00pm Serenely positioned in a private and peaceful court setting, this beautifully presented and long-held family home enjoys a sought-after position within the bowl of the court. Set on an expansive 911m2 approx. allotment, it offers an outstanding combination of immediate comfort, generous proportions, and exciting future potential. Inside, the home with retro accents welcomes you into a spacious, light-filled lounge with open study where large windows capture an abundance of natural light. The adjoining kitchen is thoughtfully appointed with plentiful bench tops, quality cabinetry, and stainless-steel appliances, overlooking a convenient meals area perfect for everyday family living. The expansive outdoor surrounds offer a private setting for children, pets and family gatherings, complemented by multiple garden sheds providing excellent space for tools, gardening equipment and extra household storage. Accommodation is well cat
Request Details
Contemporary Townhouse Living with Space, Style and Effortless Entertaining
View photo
Townhouse · for sale
Request Details
Contemporary Townhouse Living with Space, Style and Effortless Entertaining
Reservoir
· 3 Bedrooms · 2 Baths · Townhouse
· Equipped kitchen
Reservoir · 3 Bedrooms · 2 Baths · Townhouse · Equipped kitchen
Positioned in a sought-after Thornbury setting, 82 Alston Court delivers a spacious and thoughtfully designed two-level residence combining contemporary comfort with an easy-care lifestyle. The ground floor is centred around an impressive open-plan living, dining and kitchen zone, creating a generous space for everyday living and entertaining. The kitchen features an island bench, dishwasher and excellent storage, while the adjoining living and dining areas flow seamlessly through to the alfresco entertaining area, complete with built-in BBQ facilities and a low-maintenance outdoor setting ideal for relaxed gatherings with family and friends. Upstairs, three generously proportioned bedrooms provide excellent accommodation. The main bedroom enjoys its own private ensuite and built-in robe, while the additional bedrooms feature built-in robes and are serviced by a central family bathroom. Multiple split-system air conditioners throughout the home provide year-round comfort. Adding furthe
Request Details
Renovated Character & Parkside Living in Preston
View photo
House · for sale
Request Details
Renovated Character & Parkside Living in Preston
Reservoir
· 2 Bedrooms · 2 Baths · House
· Garden
Reservoir · 2 Bedrooms · 2 Baths · House · Garden
Tucked south of Bell Street on a prized corner block, this renovated brick residence offers a rare combination of period character, modern comfort and a position right beside the open green space of Collier Street's parkland and tennis courts, making it well suited to couples and young families alike. The corner setting is what first sets this home apart. On 352 square metres, it has a sense of openness and light that neighbouring homes can't match. The park next door feels like an extension of your own backyard, whether that's a morning walk, a hit of tennis or letting the kids burn off energy after school. Inside, the home's heritage roots come through straight away. High ornate ceilings and polished hardwood floors give it real character, while the renovation brings everything up to a modern standard of living. A generous lounge sits at the heart of the home and opens through to the dining area, creating a relaxed, connected space that works just as well for quiet nights in as it do
Request Details
Expressions of Interest Closes Tuesday 20th October at 6:00pm
View photo
Townhouse · for sale
Request Details
Updated
Expressions of Interest Closes Tuesday 20th October at 6:00pm
Reservoir
· 4 Bedrooms · 3 Baths · Townhouse
· Garden · Equipped kitchen
Reservoir · 4 Bedrooms · 3 Baths · Townhouse · Garden · Equipped kitchen
Signature style, serious substance Taouk Architects bring their signature high-end style to this impressive two-level residence, built by Expert Homes and combining bold contemporary design, refined finishes and exceptional functionality in a prime Thornbury setting. Quietly positioned yet moments from High Street, it delivers sophisticated modern living with every detail carefully considered. From the moment you step inside, the quality is unmistakable. A custom-built study alcove sits neatly beside the entry, while the hallway leads to a generous ground-floor bedroom with floor-to-ceiling built-in robes and a sleek central bathroom finished with the same quality stone featured in the kitchen. At the rear, an expansive open plan living and dining area opens through glass doors to an alfresco deck and private courtyard garden. The entertainer's kitchen makes a strong impression, featuring a butler's pantry, freestanding island with breakfast bar, quality stone benchtops, an induction c
Request Details
Stylish, Low Maintenance Living in a Prime Location
View photo
Townhouse · for sale
Request Details
Stylish, Low Maintenance Living in a Prime Location
Reservoir
· 2 Bedrooms · 1 Bath · Townhouse
· Balcony · Equipped kitchen
Reservoir · 2 Bedrooms · 1 Bath · Townhouse · Balcony · Equipped kitchen
Blending contemporary design with everyday convenience, this well-presented two-bedroom townhouse offers a low-maintenance lifestyle in a highly accessible Coburg location. With a practical floorplan, modern finishes and excellent proximity to transport, shopping and local amenities, the property is well suited to first-home buyers, professionals and investors. The open-plan living and dining area forms the central hub of the home, providing a comfortable and functional setting for both everyday living and entertaining. The adjoining kitchen is appointed with stone benchtops, ample storage and a practical layout designed to complement modern living. Floorboards enhance the sense of warmth and continuity throughout the main living areas, while the private balcony extends the living space outdoors and provides a pleasant setting for relaxed dining or quiet enjoyment. Accommodation comprises two well-proportioned bedrooms, each with built-in robes, providing practical storage and comforta
Request Details
Low maintenance, easy living
View photo
Townhouse · for sale
Request Details
Low maintenance, easy living
Reservoir
· 2 Bedrooms · 2 Baths · Townhouse
· Garden · Parking · Equipped kitchen
Reservoir · 2 Bedrooms · 2 Baths · Townhouse · Garden · Parking · Equipped kitchen
Designed for first home buyers, investors and all savvy buyers, this stylish modern townhouse offers exceptional opportunity boasting low maintenance living in a central location. Natural light filters through the home, showcasing neutral tones and high ceilings that create an inviting space for your enjoyment. Open-plan living centres around a modern kitchen featuring stainless steel appliances, including a gas cooktop and dishwasher, complemented by stone benchtops and an integrated dining space. The ground floor features a spacious bedroom with built-in mirrored robes and a private ensuite, while upstairs offers a second generously sized bedroom with built-in mirrored robes and another bathroom, with split-system heating and cooling providing year-round comfort. Remote secure carport with access to the low maintenance rear yard and garden shed provides security and convenience, and the outstanding location brings all amenities to your doorstep, with Northland Shopping Centre, reputa
Request Details
Brand New Modern Townhouse in the Heart of Bundoora
View photo
Townhouse · for sale
Request Details
Brand New Modern Townhouse in the Heart of Bundoora
Reservoir
· 3 Bedrooms · 2 Baths · Townhouse
· Garden · Air conditioning · Parking · Equipped kitchen
Reservoir · 3 Bedrooms · 2 Baths · Townhouse · Garden · Air conditioning · Parking · Equipped kitchen
Presenting 2/38 Flannery Avenue, Bundoora - a beautifully constructed two-storey townhouse that delivers contemporary design, quality finishes, and low-maintenance living across. On the ground floor, an open-plan living and dining area creates a bright and welcoming hub for the home, featuring timber-look flooring, split-system air conditioning, and large sliding glass doors that open directly to the private rear yard - perfect for alfresco entertaining. The sleek kitchen is appointed with timber-toned overhead cabinetry, gas cooktop, dishwasher, and ample bench space, all overlooking the dining area for easy everyday living. A separate WC and convenient laundry complete the ground floor, along with an oversized double lock-up garage. Upstairs, three well-sized bedrooms all feature split-system air conditioning and built-in robes. The master bedroom is served by a private ensuite with shower and stone-top vanity, while the two additional bedrooms share a stylishly finished main bathroo
Request Details
View map Back to list

Get email alerts

Don't miss out: be the first to know about new properties

The alert was correctly created

On subscribing you accept the conditions of use and the privacy policy
Alert
Receive new ads in your inbox
Save this search
Receive alerts for new listings

We'll send you an email when we have new properties for: "Houses for sale in Reservoir"

The alert was correctly created

Aberfeldie
Williams Landing
Get email alerts and be the first to see new listings
Required field
On subscribing I accept the terms of the privacy policy
Perfect! You'll soon start receiving new listings via email
Alert
Receive an email when we have new ads for Houses for sale in Reservoir
Save this search
Filters

Bedrooms

Size (m²)

m²
m²

Price

$
$

Property type

Bathrooms

Clear all filters
Receive notifications when new entries are published.