483 houses for sale in Reservoir

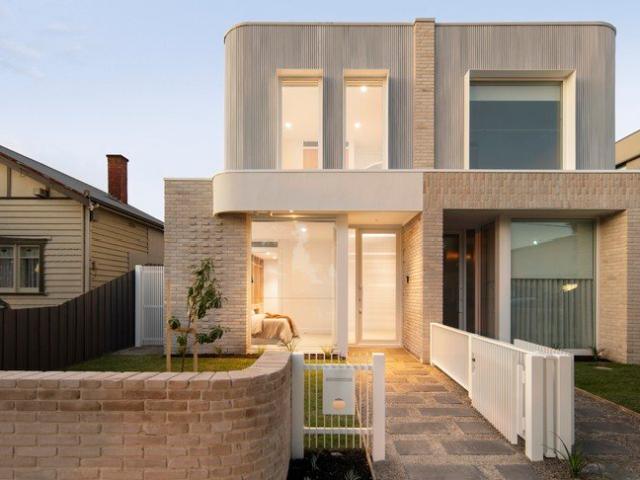
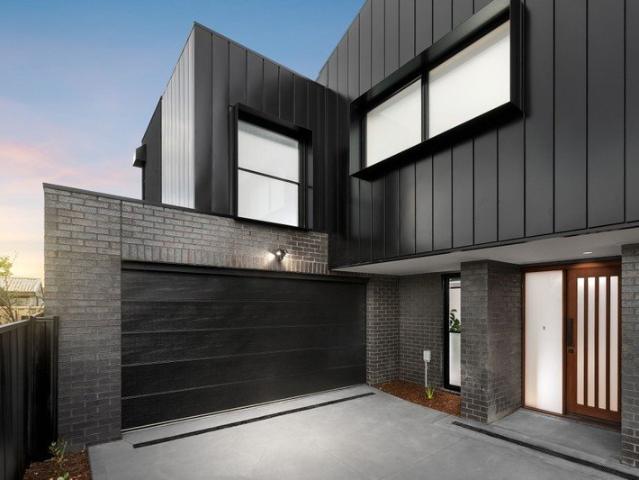
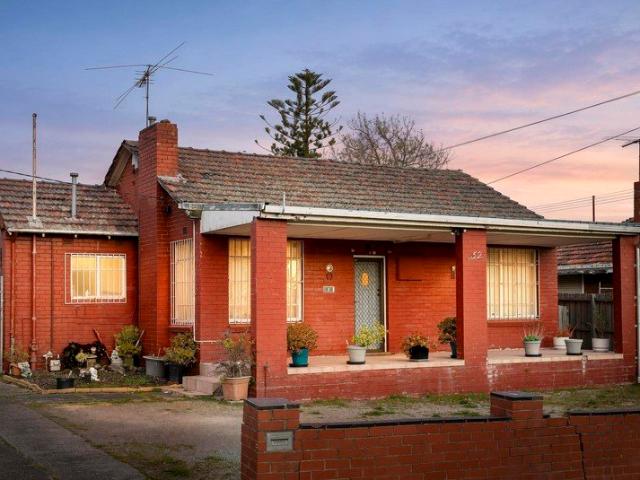
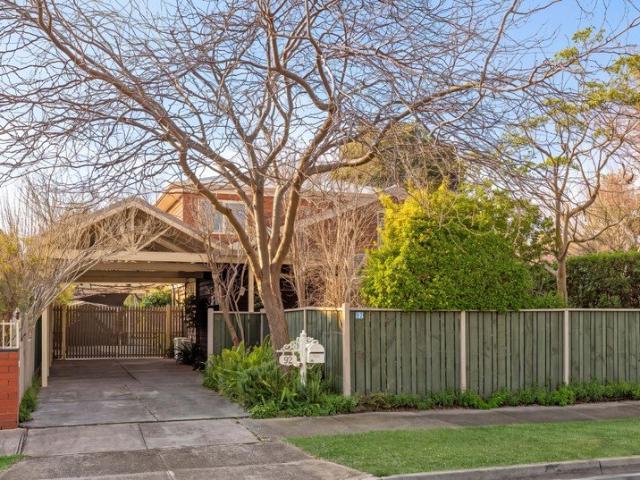
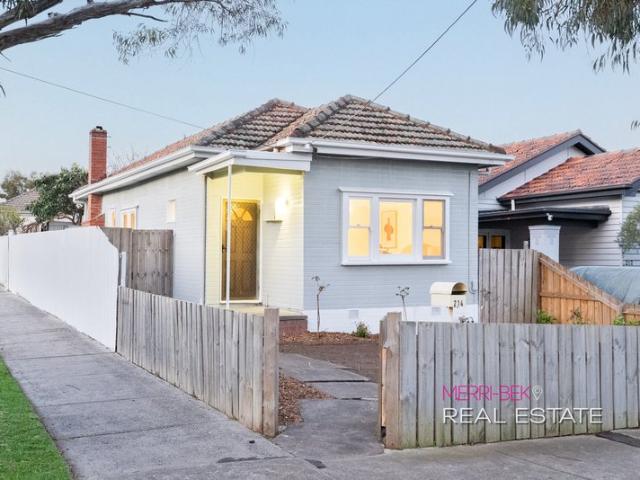
Stylish Edwardian with land to expand
View photo
House · for sale
Request Details
Stylish Edwardian with land to expand
Reservoir
· 2 Bedrooms · 1 Bath · House
· Garden · Parking · Patio · Equipped kitchen
Reservoir · 2 Bedrooms · 1 Bath · House · Garden · Parking · Patio · Equipped kitchen
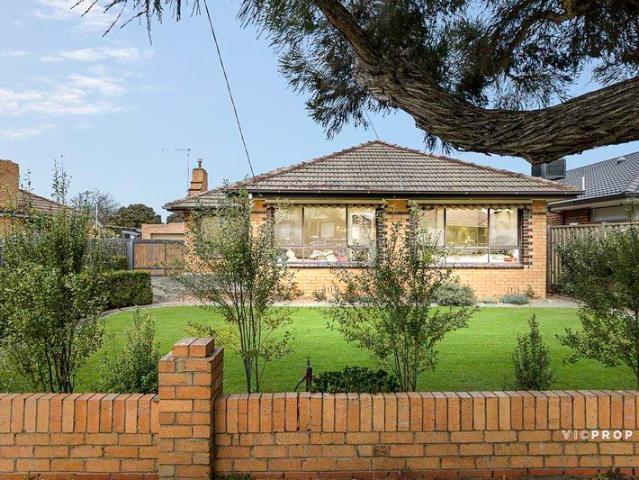
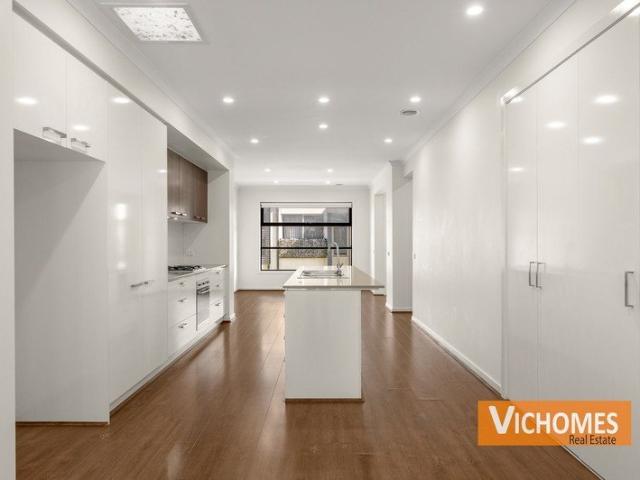
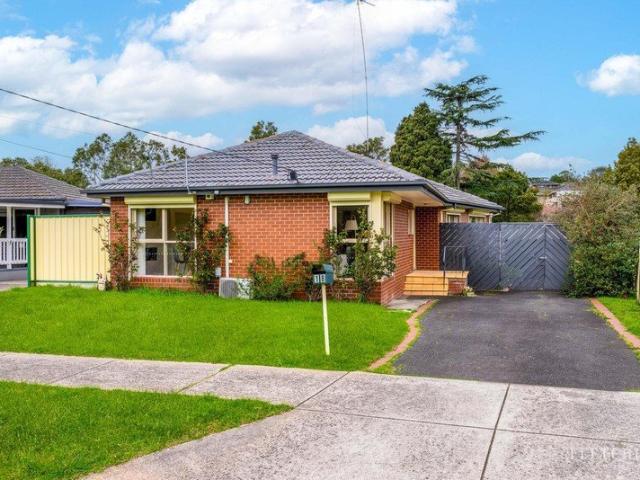
Situated in a popular and convenient Coburg neighbourhood, this freestanding period home offers an instantly rewarding lifestyle along with inspiring scope for future extension (STCA). Preceded by a captivating front facade, the home's revitalised interior comprises two generous bedrooms (main with built-in robes) both serviced by a neat bathroom. Add to this a front living room as well as a brand-new kitchen with contemporary cabinetry, dishwasher, cooking appliances and adjoining meals area. Additional features of the home include a full-size laundry, high ceilings, hybrid timber look floorboards and split-system heating/cooling for all-seasons comfort. Completing the picture is a wide undercover patio looking out to the deep backyard with access to the rear laneway highlighting the home's further potential, plus the added appeal of a front off-street parking space. A short stroll to Coburg Station and the area's vibrant retail precinct, this period gem is also close to popular cafes
Request Details
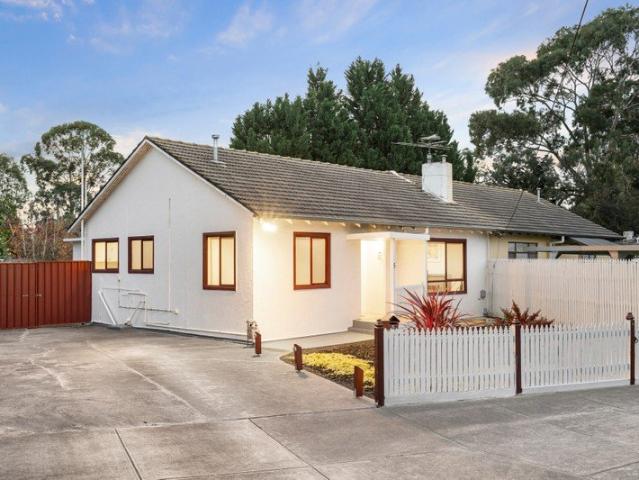
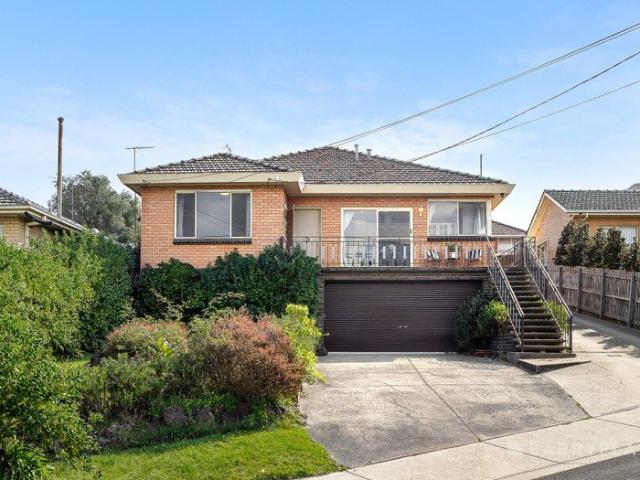
Comfort & Convenience in a Quiet Location
View photo
House · for sale
Request Details
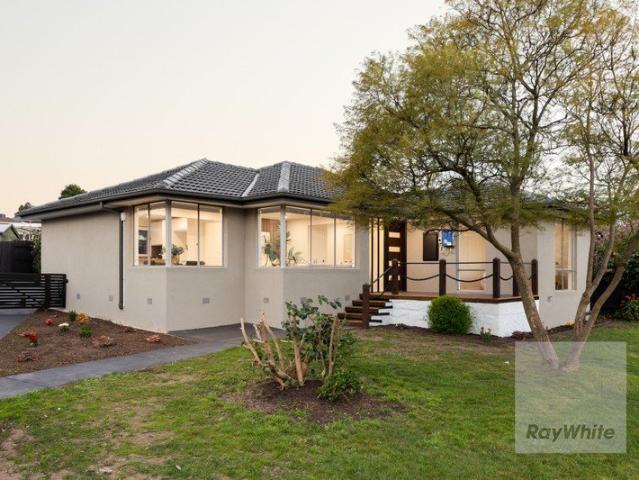
Comfort & Convenience in a Quiet Location
Reservoir
· 3 Bedrooms · 1 Bath · House
· Garden
Reservoir · 3 Bedrooms · 1 Bath · House · Garden
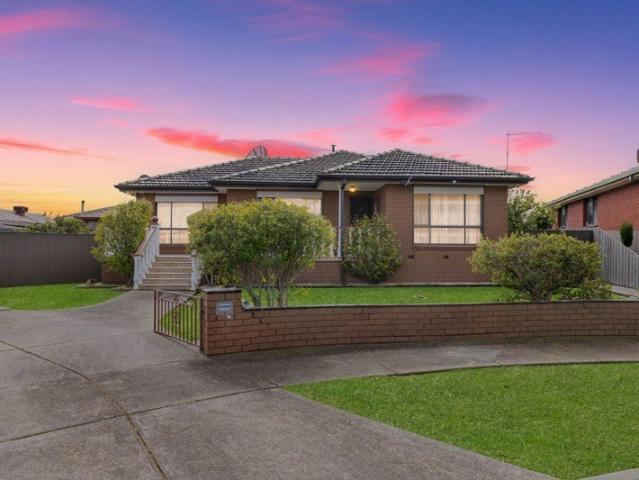
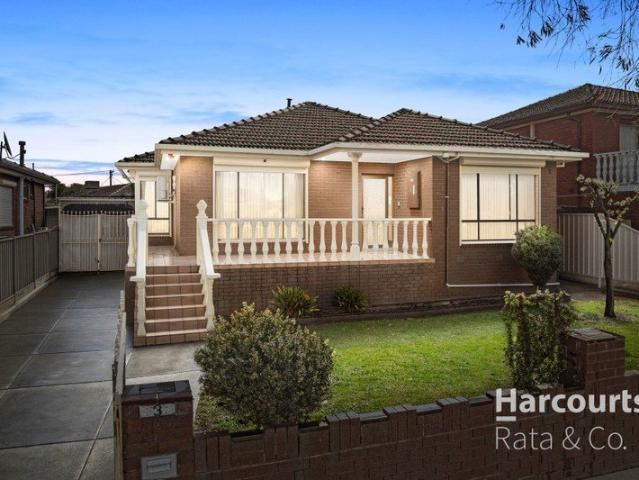
Tucked away in a quiet cul-de-sac, 5 Exeter Court offers a comfortable and convenient lifestyle with plenty of appeal for first-home buyers, investors and downsizers alike. Filled with natural light, the home features three bedrooms serviced by a central bathroom, along with a welcoming living area that provides an inviting space for everyday living. Split-system heating and cooling, together with gas ducted heating, provide comfort throughout the year. Outside, the generous backyard provides plenty of space for children, pets, gardening or simply enjoying the outdoors, while the covered alfresco area creates an ideal setting for relaxed dining and entertaining with family and friends. Conveniently positioned close to local schools, parklands and public transport, the home is also within easy reach of Northland Shopping Centre, Austin Hospital, La Trobe University and the Burgundy Street precinct. Easy access to major arterial roads adds further convenience for those travelling across
Request Details
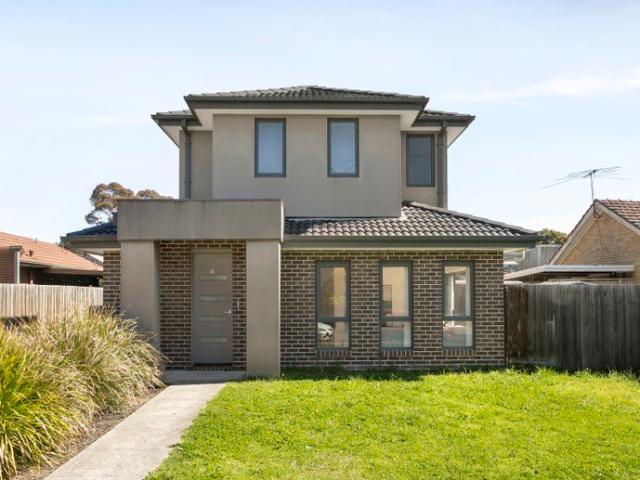
Space, Views and Versatility in Bundoora
View photo
House · for sale
Request Details
Space, Views and Versatility in Bundoora
Reservoir
· 4 Bedrooms · 2 Baths · House
· Garden · Balcony · Parking · Equipped kitchen
Reservoir · 4 Bedrooms · 2 Baths · House · Garden · Balcony · Parking · Equipped kitchen
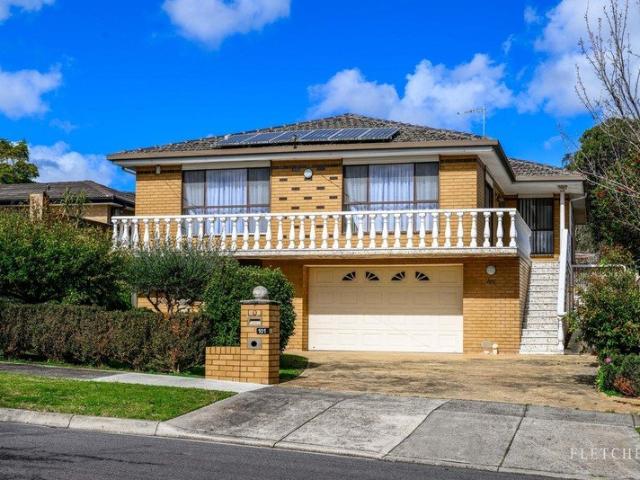
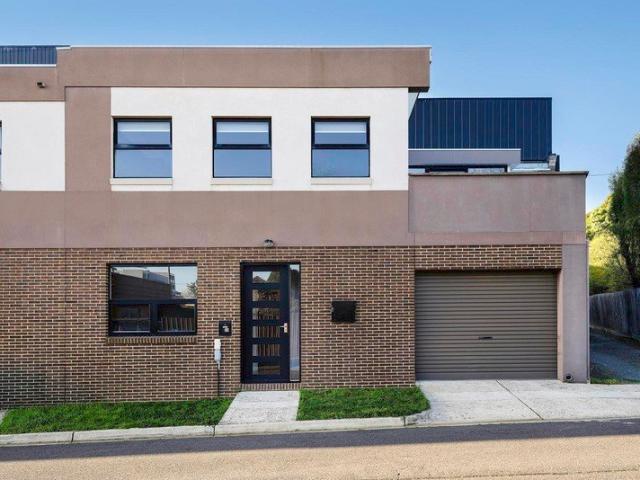
Enjoying an elevated position with sweeping neighbourhood views, this substantial Bundoora residence offers generous proportions, flexible living and plenty of potential. Multiple living zones and a sizeable garden create an appealing setting for families looking for space to make their own. The first floor features a spacious family and dining area adjoining the kitchen, complemented by a separate lounge. Three bedrooms sit near the family bathroom, while a fourth bedroom or study adds flexibility for guests or working from home. A broad front balcony captures the home's elevated outlook. Downstairs extends the versatility with a home office, laundry, bathroom and double garage, alongside a substantial workshop and under-house storage area. Outside, established gardens and a generous backyard provide plenty of room to enjoy, with an open outlook beyond the rear boundary. Conveniently positioned close to Norris Bank Primary School, Bundoora Secondary College and Northside Christian Col
Request Details
Exceptional Development Opportunity
View photo
House · for sale
Request Details
Exceptional Development Opportunity
Reservoir
· 2 Bedrooms · 1 Bath · House
· Parking · Equipped kitchen
Reservoir · 2 Bedrooms · 1 Bath · House · Parking · Equipped kitchen
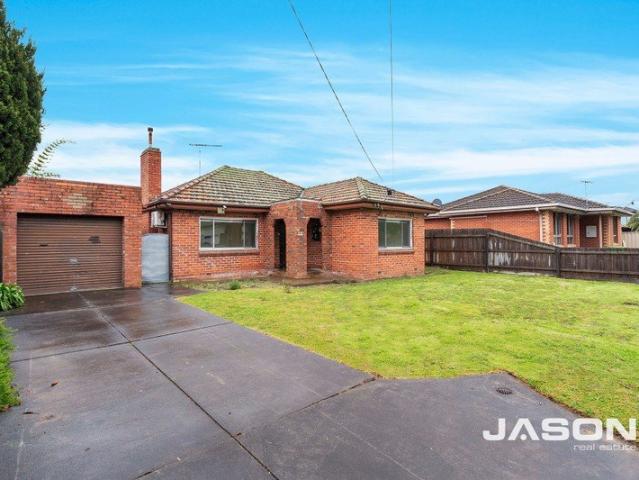
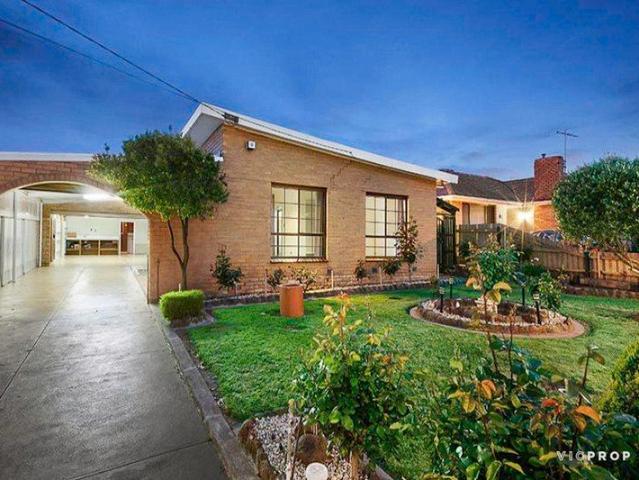
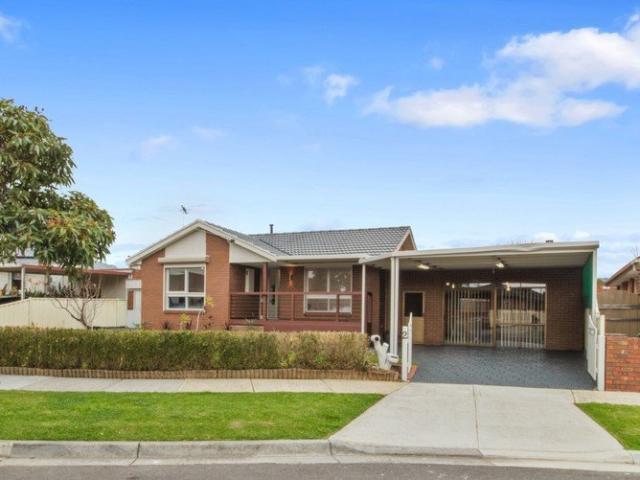
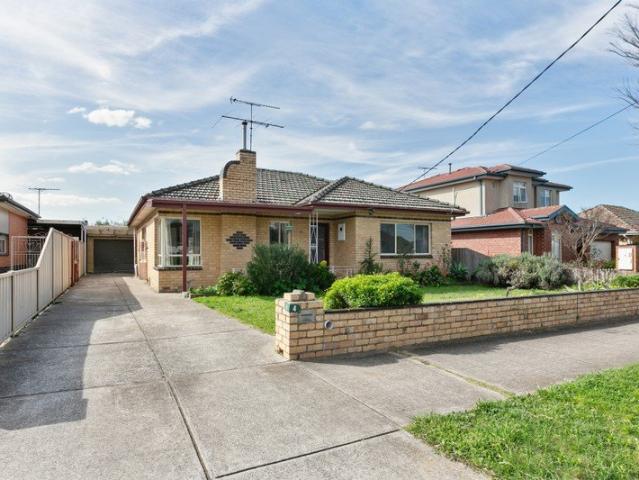
Positioned on a generous allotment of approximately 684m² with an impressive frontage of over 16 metres, this original brick veneer home presents an outstanding opportunity for developers, renovators and astute investors. The existing residence comprises two bedrooms, a comfortable lounge room, kitchen/meals area, bathroom and laundry, complemented by a lock-up garage. While the home offers comfortable existing accommodation, the real opportunity lies in the substantial landholding and favourable dimensions. With its wide frontage and generous allotment, the property provides excellent potential for a multi-development site, subject to council approval (STCA). Conveniently located in Thomastown, the property is within easy reach of local schools, shops, public transport, parks and major road links, making it an attractive proposition for developers and investors alike. Contact Agent: 0419 332 839 Disclaimer: No representation or warranty is made by Jason Real Estate, the vendor, or the
Request Details
Modern Single Level Living With Family Flexibility
View photo
House · for sale
Request Details
Modern Single Level Living With Family Flexibility
Reservoir
· 4 Bedrooms · 2 Baths · House
· Parking · Equipped kitchen · Heating
Reservoir · 4 Bedrooms · 2 Baths · House · Parking · Equipped kitchen · Heating
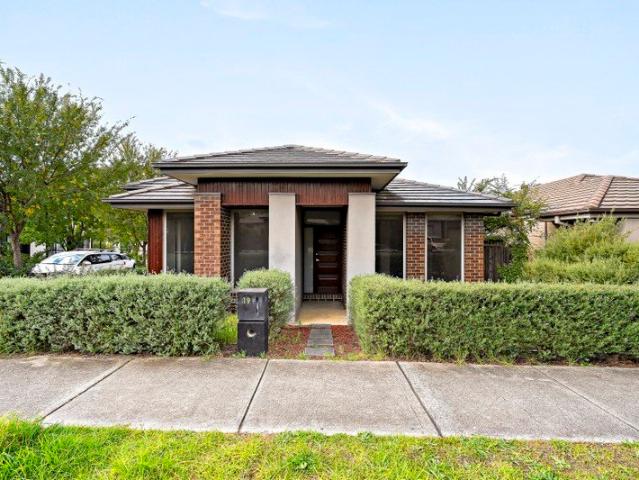
Jake Popalis prouldy presents. Designed for modern family living in the prestige Coburg hill estate, with an emphasis on comfort, flexibility and effortless style, this beautifully appointed single-level residence delivers generous proportions and a thoughtfully zoned floorplan. Hardwood flooring and expansive windows throughout the home invite an abundance of warmth and natural sunlight into the interiors, while the stone-finished kitchen forms the centrepiece of the open-plan living and dining domain. Three well-separated bedrooms are serviced by a central family bathroom, creating an ideal children's or guest wing, while the privately positioned main suite offers a walk-in robe and ensuite retreat. An additional office or sitting room provides versatility for working from home, quiet relaxation or growing family needs. A full-sized side laundry, double garage, and central heating/cooling enhance everyday practicality, while the home's contemporary design ensures immediate comfort wi
Request Details
Quality Family Living
View photo
House · for sale
Request Details
Updated
Quality Family Living
Reservoir
· 3 Bedrooms · 2 Baths · House
· Parking · Equipped kitchen
Reservoir · 3 Bedrooms · 2 Baths · House · Parking · Equipped kitchen
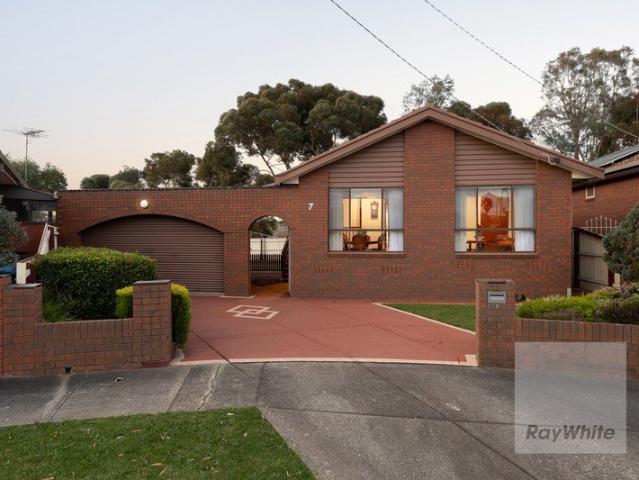
Offers Due, Monday Oct 20th at 6 pm Perfectly positioned in a sought-after Thomastown location, 7 Rustic Court offers comfortable family living with plenty of space, practicality and excellent entertaining options. Featuring three generous bedrooms, the master bedroom enjoys the added luxury of a private ensuite, while the remaining bedrooms are serviced by a central bathroom. A spacious lounge room provides the perfect place to relax, complemented by a separate dining area ideal for family meals or entertaining guests. The well-appointed open-plan kitchen and meals area creates a welcoming central hub for everyday living whihc has an adjoing sitting area. Comfort is assured year-round with heating and cooling, while outside, the property continues to impress with a huge undercover entertaining area, perfect for hosting family and friends. Car enthusiasts and tradespeople will appreciate the oversized two-car garage, along with an additional shed, providing excellent storage and worksp
Request Details
Spacious Living, Polaris Convenience
View photo
House · for sale
Request Details
Updated
Spacious Living, Polaris Convenience
Reservoir
· 4 Bedrooms · 2 Baths · House
· Parking · Patio · Equipped kitchen
Reservoir · 4 Bedrooms · 2 Baths · House · Parking · Patio · Equipped kitchen
EXPRESSIONS OF INTEREST Showcasing light-filled spaces of excellent proportions, this superbly crafted family domain delivers contemporary living in a premium locale prized for convenience, only footsteps to Polaris shopping and eateries, Plenty Road trams and La Trobe University, appealing to astute home buyers and investors alike. Open-concept living and dining is serviced by the stone-topped kitchen, poised for culinary enjoyment, all extending to the low-maintenance courtyard with a paved patio inviting alfresco occasions. Accommodation is offered on both levels, with a ground-floor primary suite complete with a walk-in wardrobe and chic ensuite. Upstairs hosts a second living space, flanked by three sizable robed bedrooms accompanied by the sleek family bathroom boasting a bath, shower and separate toilet. Further complements include secure remote-access car parking, a downstairs guest powder room and efficient year-round comfort with split-system heating/cooling throughout. Nestl
Request Details
Expressions of Interest Closes Tuesday 13th October at 6:00pm
View photo
Townhouse · for sale
Request Details
Expressions of Interest Closes Tuesday 13th October at 6:00pm
Reservoir
· 2 Bedrooms · 2 Baths · Townhouse
· Parking · Equipped kitchen
Reservoir · 2 Bedrooms · 2 Baths · Townhouse · Parking · Equipped kitchen
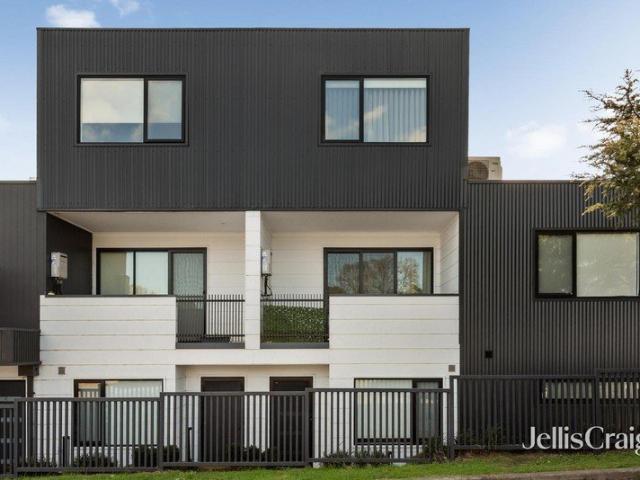
Luxury boutique town residence in an enviable parkside Preston locale Exuding effortless sophistication, this superb architect-designed town residence sets a new benchmark for contemporary living in the cosmopolitan heart of Preston, directly opposite the leafy surrounds of HP Zwar Park and strolling distance to city transport. Defined by a private north aspect at the back of the acclaimed Kaizen complex, a boutique development of only 16 dwellings, discerning buyers will be instantly impressed with its luxurious light-filled accommodation, tranquil alfresco entertaining and excellent parking. Perched high on a corner block against the sweeping backdrop of Melbourne's CBD skyline, you are welcomed into the exclusive complex via video intercom to a vibrant Bush Lily-lined path. At the rear, the stunning abode reveals high ceilings, European Oak floors and a neutral colour palette. The open plan ground floor has spacious living and dining zones, cleverly crafted around a gourmet kitchen,
Request Details
Renovated Elegance with Surprising Space
View photo
House · for sale
Request Details
Renovated Elegance with Surprising Space
Reservoir
· 3 Bedrooms · 1 Bath · House
· Equipped kitchen
Reservoir · 3 Bedrooms · 1 Bath · House · Equipped kitchen
Standing out with decorative cream-brick character, this impressive 3-bedroom home is thoughtfully renovated while retaining its original charm over a wide-reaching 605m2 (approx.). All you need to do is turn the key and put your feet up in a highly desirable Fawkner pocket! Discover a spacious living room, a family-sized dining area, and a rejuvenated kitchen flaunting a tiled splashback, smooth stone surfaces, a full-sized dishwasher, and a 900mm freestanding oven/gas cooktop. A compact study offers an ideal spot to work from home, while a versatile sun room at the rear adds further living flexibility. The three large bedrooms are individually air conditioned, serviced by a renovated bathroom with floor-to-ceiling tiles, a deep-soaking bathtub, walk-in shower, stone-topped vanity, and a separate WC. Further highlights include a large laundry, ducted heating plus split-system heating and cooling, roller blinds, sleek floorboards, a fresh coat of paint, external awnings, gated entry to
Request Details
Refined Design, Exceptional Living
View photo
House · for sale
Request Details
Refined Design, Exceptional Living
Reservoir
· 4 Bedrooms · 2 Baths · House
· Parking
Reservoir · 4 Bedrooms · 2 Baths · House · Parking
Positioned on a substantial corner allotment of approximately 652m², this quality residence combines four bedrooms, two bathrooms, a dedicated study, multiple living zones, a private outdoor setting and a substantial detached studio/garage to create a home with far more flexibility than its street presence first suggests. Behind the secure gated entry, the home immediately establishes a sense of privacy, with the residence set within its own landscaped surrounds. Inside, high ceilings, timber flooring and sound-dampening walls and modern neutral colour pallet create a refined backdrop, while the wide central hallway provides a clear connection between the private bedroom accommodation and the living areas beyond. Three bedrooms are positioned along one side of the hallway, each with premium built-in storage, the main bedroom is separated as its own retreat, complete with plantation shutters, walk-in robe and an ensuite featuring an oversized shower and skylight. There is also a dedicat
Request Details
Architecturally designed for effortless living
View photo
House · for sale
Request Details
Architecturally designed for effortless living
Reservoir
· 4 Bedrooms · 3 Baths · House
Reservoir · 4 Bedrooms · 3 Baths · House
This brand new architecturally designed residence offers a rare blend of luxury and low maintenance living just moments from everything Preston has to offer, presenting a striking modern facade of brick and timber battening that sets the tone from the moment you arrive. Stepping through the front door, you're welcomed by a ground floor bedroom and bathroom, along with a well-appointed laundry, offering flexibility for guests, multigenerational living, or a home office setup, while a fitted store cupboard and additional linen press ensure there's a place for everything. Making your way through to the rear of the home, the open plan living and dining zone enjoys a coveted north facing aspect, flooding the space with natural light throughout the day, all while double glazed windows keep the home whisper quiet and thermally efficient year-round. A standout feature wall of exposed brick adds real character to the space, giving this home a point of difference, you won't find elsewhere. The a
Request Details
Family Home
View photo
Townhouse · for sale
Request Details
Family Home
Reservoir
· 3 Bedrooms · 2 Baths · Townhouse
· Balcony · Parking · Equipped kitchen
Reservoir · 3 Bedrooms · 2 Baths · Townhouse · Balcony · Parking · Equipped kitchen
When it comes to young and attractive, this 2-storey townhouse is an absolute stunner from its stylishly rendered exterior to its awesome interior. Modern and brimming with up to the minute features and extras, it really is a picture of perfection inside and out. Enjoy 3 bedrooms 2 bathrooms and robe on the entry level. Travel the carpeted stairs to the upper storey to discover the huge open living area to one end and designer kitchen with stainless steel appliances, stone bench tops and glass splash backs and light filled meals area just a few steps away. There are also numerous prestige extras to make the living even more enjoyable. Entertain on the open elevated deck at the rear and savour that first cup of coffee as you read the paper sitting on the front balcony. Competing the appeal is a mews style remote control garage at the rear, and amazing location handy to all services and has a meandering walking track just metres away
Request Details
Uniquely Appointed Home with Workshop, Bungalow & North Facing Yard
View photo
House · for sale
Request Details
Uniquely Appointed Home with Workshop, Bungalow & North Facing Yard
Reservoir
· 3 Bedrooms · 1 Bath · House
· Garden · Parking · Equipped kitchen
Reservoir · 3 Bedrooms · 1 Bath · House · Garden · Parking · Equipped kitchen
VICPROP Coburg proudly presents 176 Anderson Road, Fawkner Immaculately presented and thoughtfully updated, this character-filled three-bedroom family home delivers a rare combination of versatility, functionality and undeniable charm all in a highly convenient Fawkner location. From the moment you arrive, the property's uniqueness is clear. A generous four-car tandem garage with dual roller doors and an adjoining workshop caters to tradies, car enthusiasts and hobbyists alike, while a self-contained bungalow at the rear presents wonderful flexibility as a home office, study, teenage retreat or guest accommodation. Inside, the home is equally impressive. A welcoming lounge featuring an exposed brick wall sets a warm, characterful tone, flowing through to an elegant dining area and a well-appointed timber kitchen complete with glossy slate tiles and quality gas appliances. The three double bedrooms are carpeted throughout, with two offering mirrored built-in robes and stylish shutters.
Request Details
Classic Brick Living With Timeless Character
View photo
House · for sale
Request Details
Classic Brick Living With Timeless Character
Reservoir
· 3 Bedrooms · 1 Bath · House
· Equipped kitchen
Reservoir · 3 Bedrooms · 1 Bath · House · Equipped kitchen
Set upon a substantial parcel of some 786m2 (approx.), this brick veneer residence offers an exciting opportunity for families, renovators, and astute investors alike. Full of retro character and framed by classic period features, this much-loved home is ready for its next chapter, whether you choose to move in or refresh. Inside, a welcoming layout unfolds with a generous formal lounge flowing through timber-framed sliding doors to a separate dining room, both bathed in natural light and featuring ornate cornices and elegant chandeliers. The central kitchen and meals area retains its timber cabinetry and offers ample storage, while a split-system unit and central gas heating with outlets to rooms keep the home comfortable throughout the seasons. Three well-proportioned bedrooms provide restful retreats and are serviced by a family bathroom with a separate bath and shower, plus a practical laundry. Built-in robes are located in the passageway. The distinctive checkerboard tiling and wa
Request Details
Classic Comfort with Space to Grow
View photo
House · for sale
Request Details
Classic Comfort with Space to Grow
Reservoir
· 3 Bedrooms · 1 Bath · House
· Garden · Parking · Equipped kitchen
Reservoir · 3 Bedrooms · 1 Bath · House · Garden · Parking · Equipped kitchen
Positioned in an established Bundoora neighbourhood, this inviting three bedroom home combines comfortable interiors, a practical single level layout and a substantial backyard. Set on approximately 586sqm, it presents an appealing opportunity for families, first home buyers or those looking to add their own touches over time. Polished timber floors bring warmth throughout the living and accommodation areas, with a spacious lounge complemented by a separate dining zone. The functional kitchen offers ample cabinetry, generous bench space and a breakfast bar, while an adjoining meals area provides an easy setting for everyday dining. Three bedrooms provide comfortable accommodation, with built in robes, while the central bathroom features both a separate shower and bath. Outside, the expansive rear garden offers plenty of room to enjoy, accompanied by a large double garage/workshop and extensive off street parking. Adding to the lifestyle appeal is convenient access to local schools incl
Request Details
Elevated Classic in a Prized Court Location
View photo
House · for sale
Request Details
Elevated Classic in a Prized Court Location
Reservoir
· 3 Bedrooms · 1 Bath · House
· Parking · Equipped kitchen
Reservoir · 3 Bedrooms · 1 Bath · House · Parking · Equipped kitchen
Positioned proudly in a quiet and highly sought-after West Thomastown court, this elevated classic offers generous proportions, timeless character and outstanding potential for families, first-home buyers and investors alike. Step inside to discover three big bedrooms, beautiful hardwood timber floors and a spacious traditional layout featuring a formal lounge, separate formal dining room and a well-appointed kitchen overlooking with adjoining meals area. Downlights, security shutters and the home's classic terracotta tiled roof add further appeal. Outside, excellent off-street parking is a standout, with a large brick garage complemented by an additional carport positioned securely behind gates, providing plenty of room for multiple vehicles, a trailer or additional storage. Set in a fantastic location, this home enjoys the peace and privacy of court living while remaining conveniently close to local shops, schools, parkland and easy freeway access. A solid, spacious and beautifully p
Request Details
Stylish, low maintenance living moments from everything
View photo
Townhouse · for sale
Request Details
Stylish, low maintenance living moments from everything
Reservoir
· 2 Bedrooms · 1 Bath · Townhouse
· Terrace · Parking · Equipped kitchen
Reservoir · 2 Bedrooms · 1 Bath · Townhouse · Terrace · Parking · Equipped kitchen
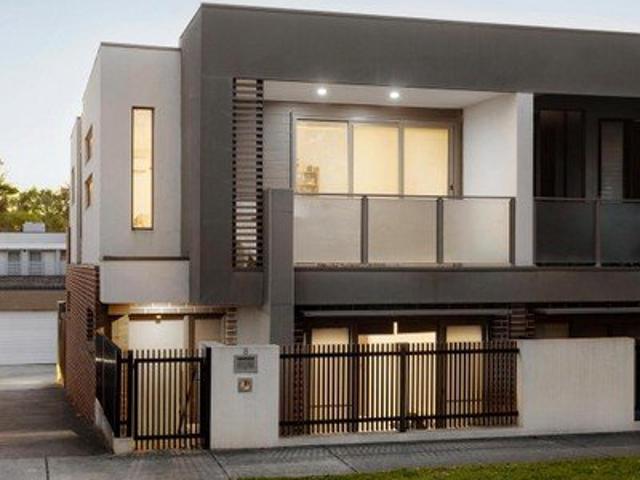
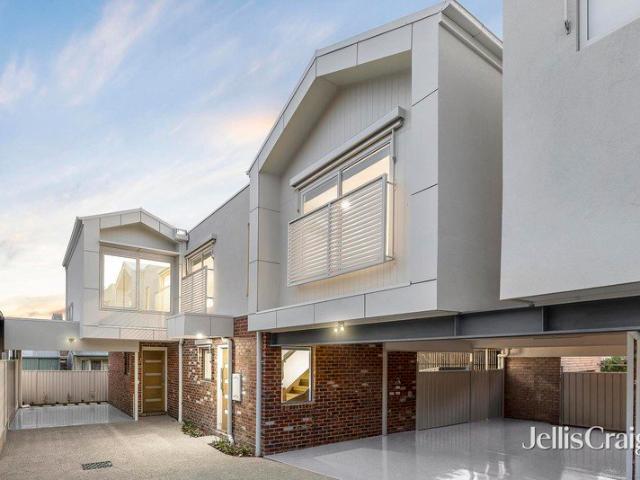
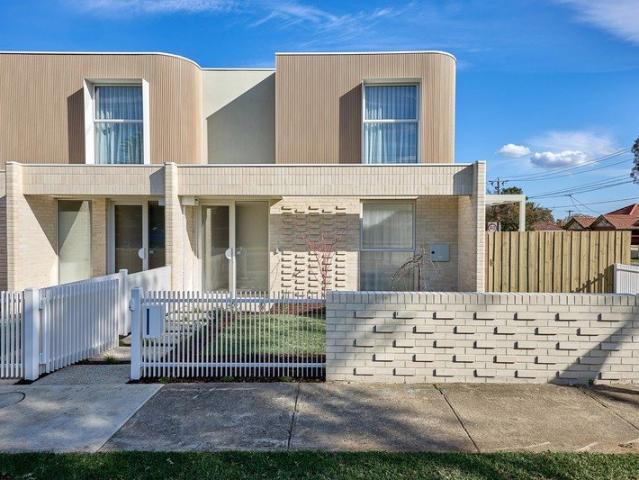
Perfectly positioned south of Bell Street and just moments from Plenty Road tram, this stylish townhouse delivers low-maintenance living with impressive indoor-outdoor spaces and a flexible floorplan designed for modern living. Filled with natural light, the home features two generous bedrooms (main with built-in robes), a sleek two-way bathroom, separate powder room, and a well-appointed stone kitchen with premium AEG appliances and excellent storage. The spacious open-plan living and dining area flows effortlessly to an adjoining sunroom or study, opening out to a large, elevated terrace that's ideal for entertaining or unwinding in the sunshine. Additional highlights include Fujitsu split-system heating and cooling, polished hardwood floors, a full-size laundry, and a remote-controlled garage with internal entry. Enjoy the convenience of Bell Station, local parks, High Street's vibrant café scene and South Preston Shopping Centre all within easy reach. An outstanding opportunity for
Request Details
Your Dream Home Awaits in a Prime Thomastown Location!
View photo
House · for sale
Request Details
Your Dream Home Awaits in a Prime Thomastown Location!
Reservoir
· 3 Bedrooms · 1 Bath · House
· Garden · Equipped kitchen
Reservoir · 3 Bedrooms · 1 Bath · House · Garden · Equipped kitchen
Reserve $850,000 Step into a fantastic opportunity at this charming 3-bedroom, 1-bathroom home, perfectly situated in the heart of Thomastown. This delightful residence offers an ideal blend of comfort, convenience, and lifestyle, making it the perfect place to call home for families, first-home buyers, or savvy investors. Imagine unwinding in your spacious living area, ideal for family gatherings and entertaining friends. The well-appointed kitchen is ready for your culinary adventures, and the three good-sized bedrooms provide ample space for everyone. The secure, good-sized yard offers a safe haven for children and pets to play, or a blank canvas for your gardening aspirations. This property is more than just a house; it's an investment in a vibrant and sought-after community. Enjoy easy access to local schools, bustling shopping precincts, public transport links, and all the amenities Thomastown has to offer. With its undeniable appeal and fantastic position, this home is sure to a
Request Details
Brand New & Ready to Go | Negative Gearing Potential
View photo
Townhouse · for sale
Request Details
Updated
Brand New & Ready to Go | Negative Gearing Potential
Reservoir
· 3 Bedrooms · 2 Baths · Townhouse
Reservoir · 3 Bedrooms · 2 Baths · Townhouse
Brand new and ready to enjoy or invest in, this impressive double-storey residence presents a great opportunity for buyers looking to secure a modern home in a highly convenient Thomastown location. With potential negative gearing and depreciation benefits available for eligible investors, this is an opportunity worth considering with your accountant or financial adviser. Offering three bedrooms and two bathrooms across a practical double-storey layout, the home provides modern living with the added benefit of everything being brand new. Positioned in a central pocket, the property is close to the May Road and Station Street shopping precincts, including supermarkets, cafes, restaurants and everyday amenities. Thomastown and Lalor train stations, local schools, medical facilities and public transport are also within easy reach. French Street itself forms part of the wider May Road/French Street community precinct. Whether you're looking for a brand-new home to move into or an investmen
Request Details
Four bedrooms, multiple living zones, family flexibility
View photo
House · for sale
Request Details
Four bedrooms, multiple living zones, family flexibility
Reservoir
· 4 Bedrooms · 2 Baths · House
· Air conditioning · Parking · Equipped kitchen
Reservoir · 4 Bedrooms · 2 Baths · House · Air conditioning · Parking · Equipped kitchen
Generous in scale and beautifully suited to family life, this substantial four-bedroom home combines multiple living zones, dedicated work-from-home space, excellent entertaining areas and impressive parking in a well-connected Heidelberg Heights setting. A welcoming front sitting room introduces the home before opening through to the central dining area, kitchen and rear living zone, creating a layout that balances everyday family connection with valuable separation. The kitchen offers extensive cabinetry and bench space, gas cooking, oven and dishwasher, with the adjoining dining area providing an easy setting for family meals and entertaining. At the rear, the second living room extends the sense of space and opens directly to a covered outdoor entertaining area, creating a seamless setting for alfresco dining, weekend gatherings and relaxed time outdoors. Split-system air conditioning, wall heating and ducted cooling provide year-round comfort throughout the home. Four bedrooms are
Request Details
SALE BY SET DATE Closing Monday 26th October at 5pm
View photo
House · for sale
Request Details
Updated
SALE BY SET DATE Closing Monday 26th October at 5pm
Reservoir
· 3 Bedrooms · 1 Bath · House
· Terrace · Equipped kitchen
Reservoir · 3 Bedrooms · 1 Bath · House · Terrace · Equipped kitchen
A Leafy Retreat Above Merri Creek. Set on the high side of the street, this elevated and beautifully presented three-bedroom brick veneer home offers a wonderful sense of space, light and lifestyle, with breathtaking treetop views stretching across the scenic Merri Creek Trails, and proximity to nearby reserves, dog parks and wetlands. Designed to make the most of its leafy outlook, the charming living room and spacious open-plan kitchen-dining-family zone opens via sliding glass doors to a generous east-facing front terrace, providing a lovely place to unwind, entertain or simply soak in the peaceful surrounds. The stylish modern kitchen features stone benches, a central island, corner pantry, and stainless steel appliances including a dual fuel cooker and dishwasher. Three double bedrooms with built-in robes are thoughtfully serviced by a fully-tiled family bathroom featuring a separate bath, spacious laundry and powder room (second WC). There's plenty of storage throughout, along wi
Request Details
Contemporary Comfort with Northern Light
View photo
Townhouse · for sale
Request Details
Contemporary Comfort with Northern Light
Reservoir
· 2 Bedrooms · 1 Bath · Townhouse
· Garden · Parking · Equipped kitchen
Reservoir · 2 Bedrooms · 1 Bath · Townhouse · Garden · Parking · Equipped kitchen
Laksh Jassal prouldly presents. The plan places everyday living at the centre, bringing kitchen, dining and lounge together within one open space before extending directly into the garden and north-facing outdoor entertaining area. Timber flooring establishes continuity across the ground floor, while the kitchen is integrated neatly along one side of the room. Timber-look and white cabinetry, dark tiled splashbacks and stainless-steel appliances create a restrained material palette, leaving the surrounding space open and uncluttered. Upstairs, two robed bedrooms are arranged around a central bathroom, with the main bedroom given greater scale and separation. The bathroom combines a separate bath and shower within a simple, neutral palette. Outside, lawn wraps around the residence before meeting a private entertaining area, giving the compact site a welcome sense of openness. A large lock-up garage, separate laundry, ground-floor powder room, integrated storage, garden shed and water ta
Request Details
Exceptional Family Proportions with Self Contained Granny Flat in a Prized Coburg Setting
View photo
House · for sale
Request Details
Exceptional Family Proportions with Self Contained Granny Flat in a Prized Coburg Setting
Reservoir
· 5 Bedrooms · 3 Baths · House
· Equipped kitchen
Reservoir · 5 Bedrooms · 3 Baths · House · Equipped kitchen
Set in a peaceful and tightly held pocket of Coburg, this substantial double-storey residence delivers exceptional space, versatility and outstanding family flexibility, complemented by the rare addition of a fully self-contained granny flat. Offering an impressive seven bedrooms across both dwellings, this is a unique opportunity for large or multi-generational families, investors, or buyers seeking adaptable dual-living accommodation. Beyond its welcoming façade, the main residence reveals expansive interiors designed for comfortable family living and effortless entertaining. The ground floor showcases a generous lounge flowing through to a dedicated dining area, complemented by a well-appointed central kitchen featuring ample bench space, excellent storage and practical functionality. Multiple bedrooms on this level, including an oversized main bedroom, are serviced by a spacious family bathroom, a full laundry and an additional powder room for everyday convenience. Upstairs, a vers
Request Details
An Exceptional Home, An Extraordinary Garden
View photo
House · for sale
Request Details
An Exceptional Home, An Extraordinary Garden
Reservoir
· 5 Bedrooms · 3 Baths · House
· Garden · Equipped kitchen
Reservoir · 5 Bedrooms · 3 Baths · House · Garden · Equipped kitchen
Expressions of Interest- Closing Tuesday 27th of October at 12pm (unless sold prior) Set in a peaceful and highly convenient pocket of Lalor, 92 David Street combines modern comfort with an inviting connection to the outdoors. Beautifully presented throughout, the home offers a versatile floorplan designed to adapt to family living, with multiple living zones and well-proportioned bedrooms providing flexibility for growing families, working from home or those simply wanting extra space. The heart of the home is its light-filled living and dining areas, complemented by a well-appointed kitchen featuring a walk-in pantry, dishwasher and ample storage, creating a practical space for everyday living and entertaining. Warm timber details, brand new floorboards and brand new carpet add a fresh sense of style and comfort throughout the home, while ducted heating and reverse-cycle cooling provide year-round climate control. Solar panels further enhance the home's energy efficiency. Outside is
Request Details
Brand New Luxury & Low Maintenance Living in Coburg North
View photo
Townhouse · for sale
Request Details
Brand New Luxury & Low Maintenance Living in Coburg North
Reservoir
· 3 Bedrooms · 2 Baths · Townhouse
Reservoir · 3 Bedrooms · 2 Baths · Townhouse
Expressions of Interest closing Thursday 15th October 2026 5:00pm Built with an exceptional level of care and attention to detail and the added advantage of no body corporate this impressive Coburg North residence is a home where quality, comfort and thoughtful design come together beautifully. From its striking contemporary façade to its carefully considered interiors and extensive list of premium inclusions, every element has been designed to create a home that feels as good to live in as it looks. Commanding attention from the moment you arrive, the home's striking contemporary façade delivers exceptional street appeal, with bold brickwork, sleek rendered finishes and clean architectural lines creating a sophisticated first impression. Complemented by landscaped surrounds, it's an impressive introduction to the quality and attention to detail found throughout. Step inside and the quality continues. Light-filled and wonderfully spacious, the open-plan living and dining domain forms t
Request Details
An Original Beauty With 860sqm Of Development Potential
View photo
House · for sale
Request Details
An Original Beauty With 860sqm Of Development Potential
Reservoir
· 3 Bedrooms · 1 Bath · House
· Parking · Equipped kitchen
Reservoir · 3 Bedrooms · 1 Bath · House · Parking · Equipped kitchen
An exceptional opportunity awaits in a highly desirable Thomastown setting, where a substantial 860sqm; north-facing allotment presents an exciting proposition for builders, developers, renovators and astute buyers looking to unlock the full potential of a generous parcel of land. Positioned on a sizeable block with a favourable north-facing orientation, this property offers the rare combination of an existing family residence and significant landholding, creating an outstanding foundation for a range of future possibilities. Whether your vision is to undertake a comprehensive renovation, create your dream family home or explore the potential for a new development, this is an opportunity that deserves serious consideration. The existing residence offers comfortable accommodation with three bedrooms, generous living and dining areas, a well-appointed kitchen and meals area, central bathroom and separate WC. A large garage and established outdoor areas add further practicality, while the
Request Details
AUCTION THIS SATURDAY!
View photo
House · for sale
Request Details
AUCTION THIS SATURDAY!
Reservoir
· 3 Bedrooms · 2 Baths · House
· Parking
Reservoir · 3 Bedrooms · 2 Baths · House · Parking
Discover the perfect blend of comfort and lifestyle at 94A Collins Street, Thornbury. This inviting residence on standalone title (no body corporate fees) offers three generous bedrooms and two well-appointed bathrooms, including a private ensuite, making it an ideal choice for young professionals / families, downsizers or savvy investors seeking a quality home in a sought-after location. Designed for easy living, the home delivers practical space and everyday convenience with three toilets and a thoughtful layout that supports both relaxed family life and effortless entertaining. A single lock up garage adds further appeal (with additional space on title), providing secure parking and valuable storage. Brought to you by Merit Property Group and designed by the famous Taouk Architects, 94A Collins Street has been designed with luxury in mind. Natural stone benchtops throughout, ABI tapware, engineered timber floors, commercial grade double glazed windows and sliding doors, pure wool ca
Request Details
A Beautiful Beginning with Scope to Grow
View photo
House · for sale
Request Details
A Beautiful Beginning with Scope to Grow
Reservoir
· 2 Bedrooms · 1 Bath · House
· Garden · Parking · Equipped kitchen
Reservoir · 2 Bedrooms · 1 Bath · House · Garden · Parking · Equipped kitchen
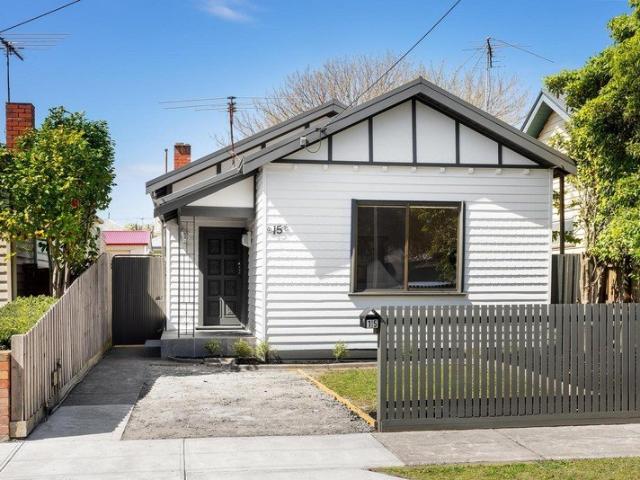
Step into this beautifully presented, light-filled single-level period brick home, filled with original character and charm. Ornate decorative ceilings, classic cornices, picture rails and polished floorboards add timeless appeal throughout. The kitchen features a tiled splashback and adjoining meals area, with a pleasant outlook over the backyard. The formal lounge room includes a gas heater, while two comfortable bedrooms are serviced by a central bathroom with shower over bathtub, a separate toilet and a full laundry. Outside, the corner allotment provides plenty of appeal, with a rear lock-up garage conveniently accessed from Comas Grove and offering valuable off-street parking. There is also excellent potential to extend and create a larger family home, subject to council approval (STCA). Set in a tightly held and convenient neighbourhood, this charming home is ideal for first home buyers, downsizers, investors or those looking to add value and extend in the future. Enjoy an easy
Request Details
Modern Living in an Exceptional Location
View photo
House · for sale
Request Details
Modern Living in an Exceptional Location
Reservoir
· 3 Bedrooms · 2 Baths · House
· Garden
Reservoir · 3 Bedrooms · 2 Baths · House · Garden
Beautifully transformed to offer a fresh and contemporary lifestyle, this fully renovated three bedroom home presents an exciting opportunity to enjoy modern comfort, stylish interiors and the everyday convenience of a highly sought after Bundoora location. From the moment you step inside, you'll appreciate the thoughtful renovation and the inviting atmosphere it creates. Fresh, modern finishes and beautifully updated spaces combine to deliver a home that feels both stylish and practical, with a layout designed to suit the needs of today's lifestyle. The spacious accommodation is complemented by open plan living. The home offers a comfortable and functional layout, providing space for everyday living, relaxing and entertaining. A standout feature is the long driveway, which offers excellent access to the backyard and adds convenience for those who value secure off street access and outdoor space. Positioned in an amazing location, this home places you close to an excellent range of eve
Request Details
A stylish haven in a well connected community
View photo
Townhouse · for sale
Request Details
Updated
A stylish haven in a well connected community
Reservoir
· 2 Bedrooms · 2 Baths · Townhouse
· Balcony · Parking · Equipped kitchen
Reservoir · 2 Bedrooms · 2 Baths · Townhouse · Balcony · Parking · Equipped kitchen
This private townhouse exceeds all expectations with its impeccable finishes and generous layout. Engineered timber floors provide an impressive introduction to the entrance with a dedicated study. Upstairs you'll find an open plan kitchen, meals and living domain framed by sliding doors, that connect to a private balcony overlooking W Ruthven Vc Reserve. A suavely appointed kitchen is accentuated by quality appliances, stone countertops, and plentiful storage options. Sleeping arrangements includes two double bedrooms each with built in robes and their own private ensuites. This remarkable abode also has the added appeal of a full-sized laundry, guest powder room and remote garage. Not to mention the added luxury of split system heating and cooling for year-round comfort. Offering a superb inner-city lifestyle that's within proximity to Northland Shopping Centre, public transport for a swift city commute, cafes, walking trails and local amenities
Request Details
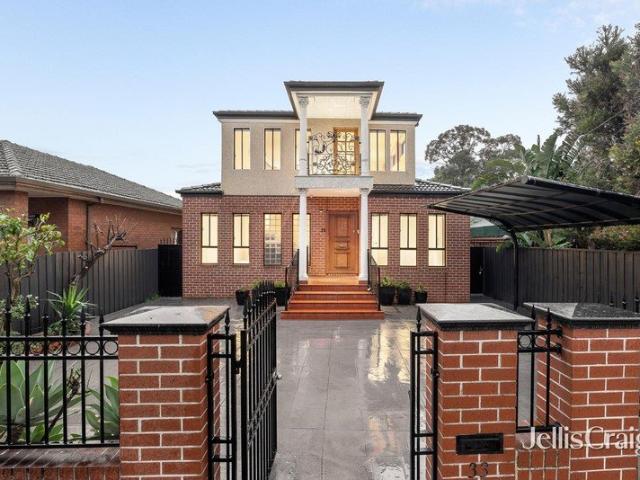
Get email alerts

Don't miss out: be the first to know about new properties

The alert was correctly created

On subscribing you accept the conditions of use and the privacy policy
Alert
Receive new ads in your inbox
Save this search
Receive alerts for new listings

We'll send you an email when we have new properties for: "Houses for sale in Reservoir"

The alert was correctly created

Aberfeldie
Williams Landing
Get email alerts and be the first to see new listings
Required field
On subscribing I accept the terms of the privacy policy
Perfect! You'll soon start receiving new listings via email
Alert
Receive an email when we have new ads for Houses for sale in Reservoir
Save this search
Filters

Bedrooms

Size (m²)

m²
m²

Price

$
$

Property type

Bathrooms

Clear all filters
Receive notifications when new entries are published.