482 houses for sale in Reservoir

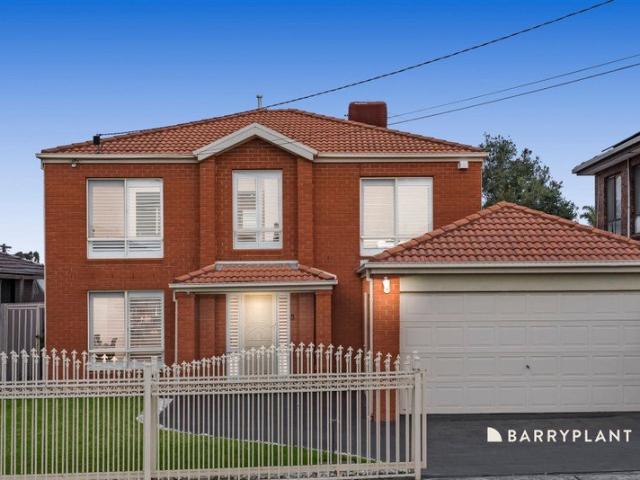
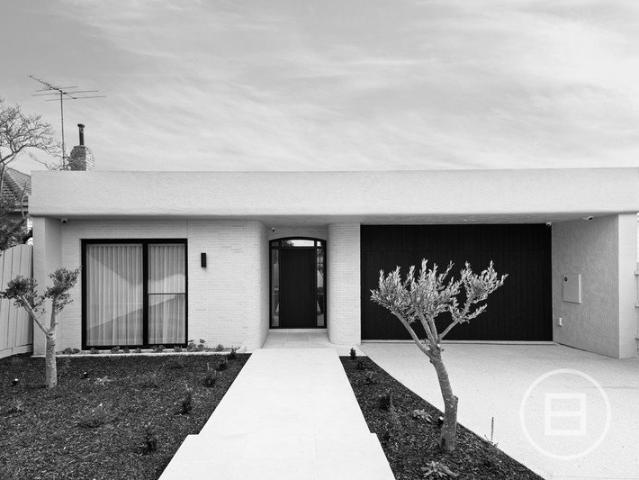
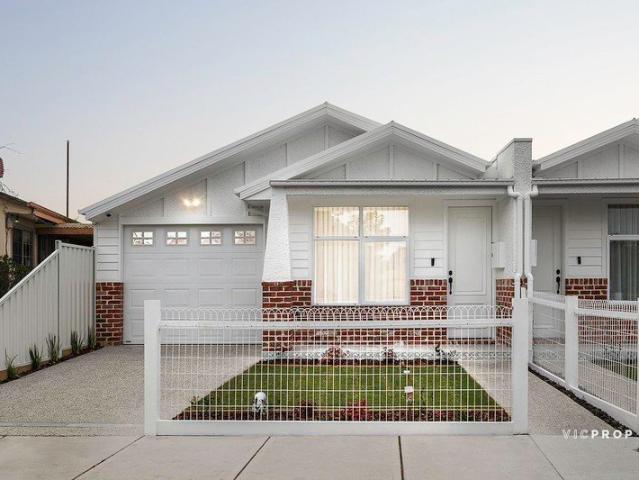
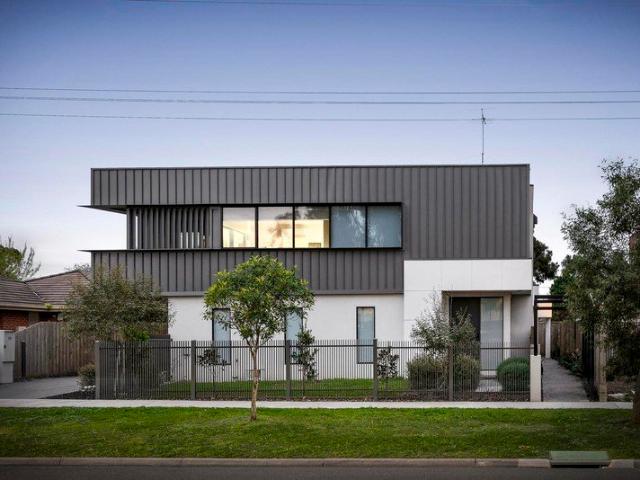
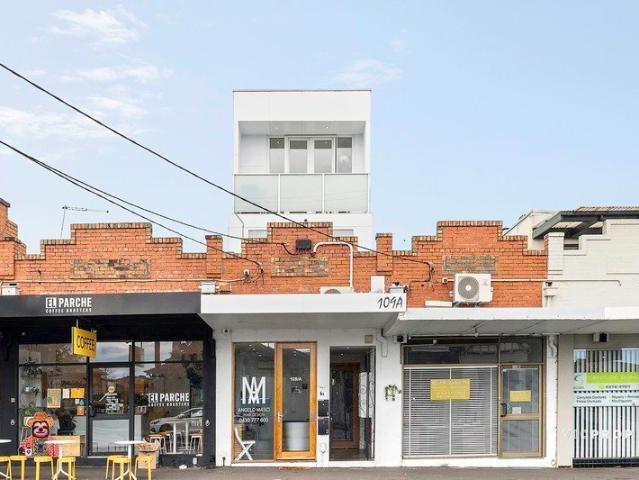
Sophisticated Living in the Heart of Coburg
View photo
Townhouse · for sale
Request Details
Sophisticated Living in the Heart of Coburg
Reservoir
· 2 Bedrooms · 2 Baths · Townhouse
· Balcony · Equipped kitchen
Reservoir · 2 Bedrooms · 2 Baths · Townhouse · Balcony · Equipped kitchen
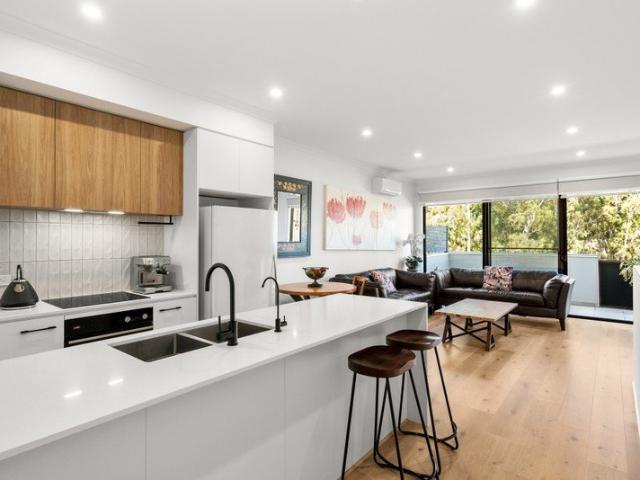
Step into a residence that redefines modern elegance, where architectural precision meets timeless design. Entered via the ground floor and extending across two beautifully designed levels, this home offers a rare blend of functionality and style, thoughtfully crafted to suit both contemporary lifestyles and refined tastes. Every detail has been considered to create a space that is as practical as it is inspiring. The ground floor provides the welcoming entry to the residence, before leading upstairs to the first floor, which is dedicated to comfort and privacy. Here, the master suite features a walk-in robe and ensuite, complemented by additional bedroom, a study and private balcony retreats. Natural light flows seamlessly through the interiors, enhancing the sense of openness and calm throughout. The second floor forms the heart of the home, elevating the living experience with expansive open-plan living and dining zones, dual balconies and a sleek kitchen designed for both culinary
Request Details
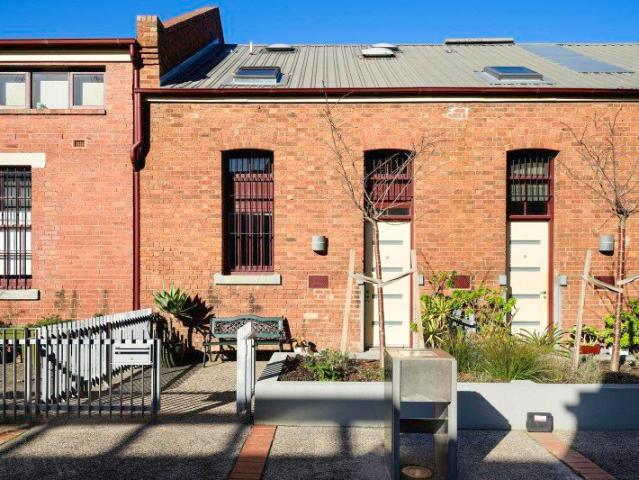
Own a Piece of Historic Pentridge
View photo
House · for sale
Request Details
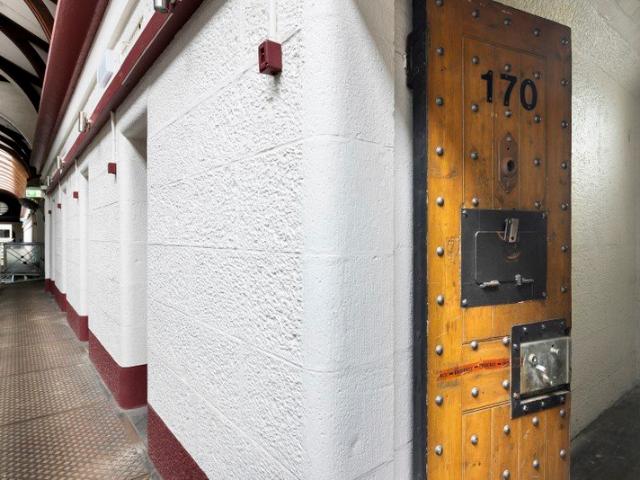
Own a Piece of Historic Pentridge
Reservoir
· 1 Bedroom · 1 Bath · House
· Cellar
Reservoir · 1 Bedroom · 1 Bath · House · Cellar
Raphael Houston proudly presents. $85,000 + GST A rare offering within the historic Pentridge precinct, this former prison cell is available and can be adapted as a private Wine Cellar or secure storage space, combining utility with heritage significance. Located within the iconic D Division, originally constructed between 1887-1894, the cell forms part of a limited collection of individually owned spaces within the restored bluestone structure. Retaining its original proportions and materiality, the space is compact, robust and atmospheric, naturally insulated by thick stone walls and can be supported by a climate-controlled environment designed for Wine storage and preservation. Ownership includes secure 24/7 access via swipe entry and monitored CCTV throughout the building, with the flexibility to undertake a Bespoke Wine Cellar Fit Out through Pentridge Cellars allowing you to customise the internal layout for racking, shelving or private wine tasting use. As a cellar owner, this a
Request Details
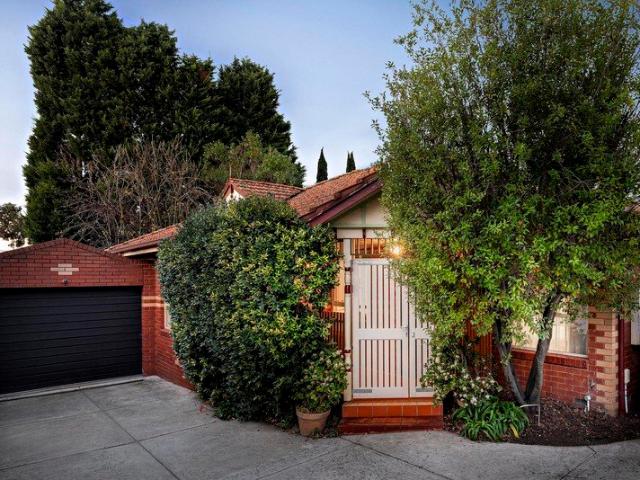
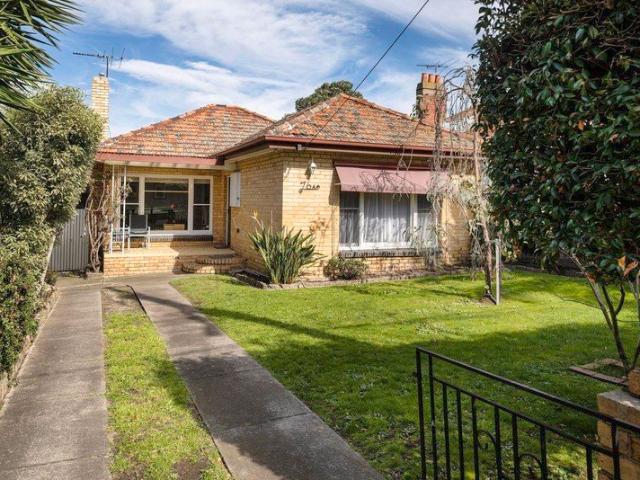
A cherished family home with endless possibilities
View photo
House · for sale
Request Details
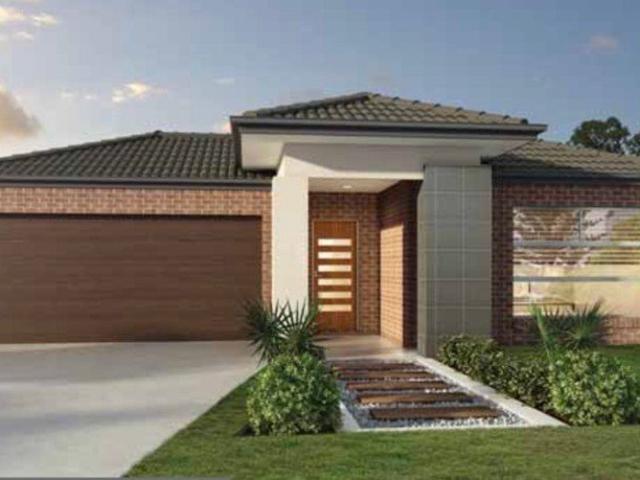
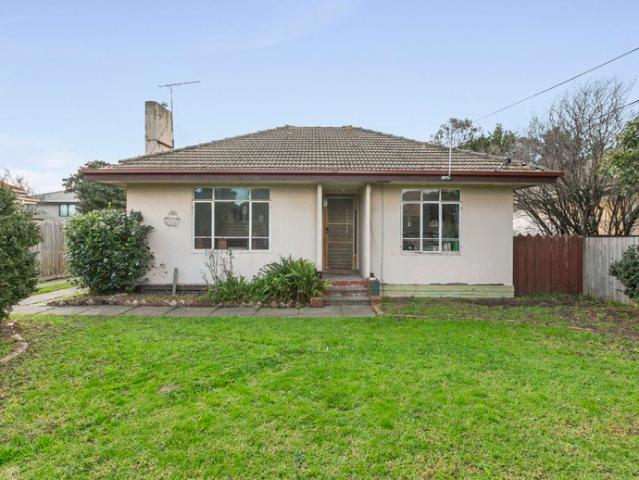
A cherished family home with endless possibilities
Reservoir
· 3 Bedrooms · 1 Bath · House
· Equipped kitchen
Reservoir · 3 Bedrooms · 1 Bath · House · Equipped kitchen
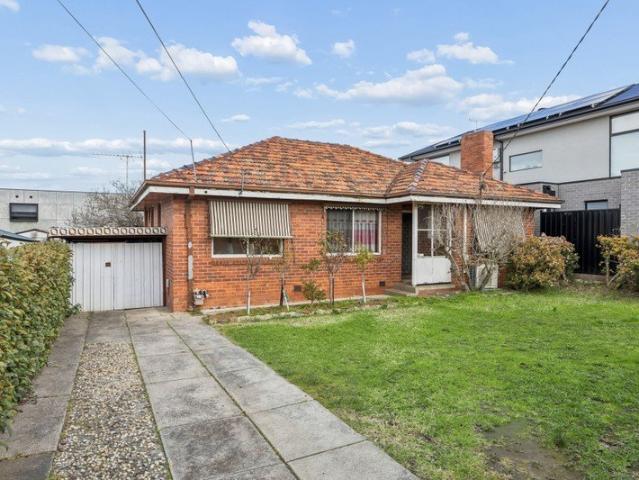
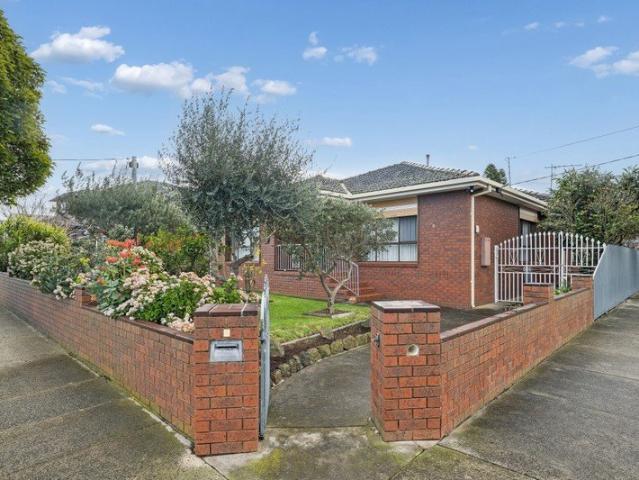
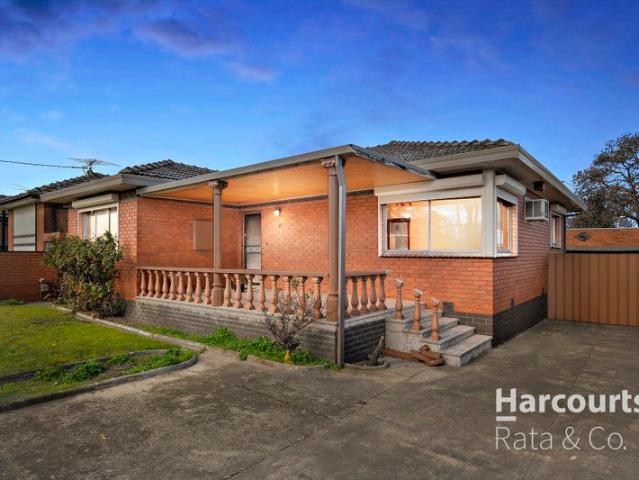
Lovingly maintained and neatly presented, this classic triple-fronted brick veneer residence is the kind of home that instantly feels welcoming. Having been cared for over many years, it presents a wonderful opportunity to enjoy a comfortable home from day one, while offering exciting scope to renovate and personalise over time. Whether you're searching for your first family home or a property with genuine long-term potential, this is an opportunity to create something truly special. Behind its neat façade, framed by well-maintained gardens and neatly trimmed hedges, you'll discover a home that has clearly been cherished over the years. A formal lounge provides a comfortable place to relax before flowing through to the timber kitchen and adjoining meals areathe heart of the home where family life has unfolded for many years. Three generous bedrooms provide comfortable accommodation, with two featuring built-in robes, while a centrally positioned bathroom services the home with ease. We
Request Details
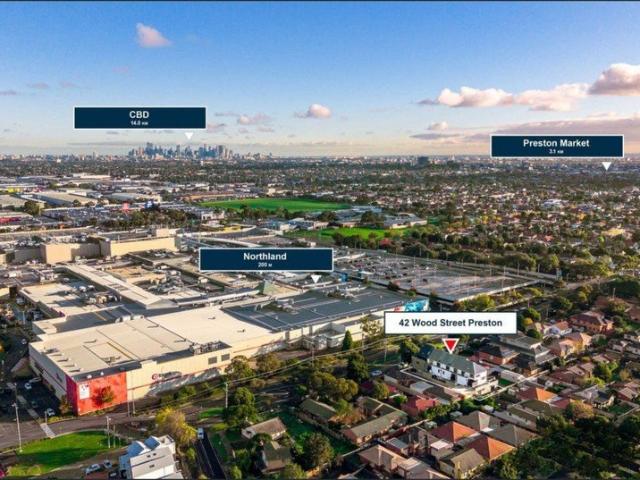
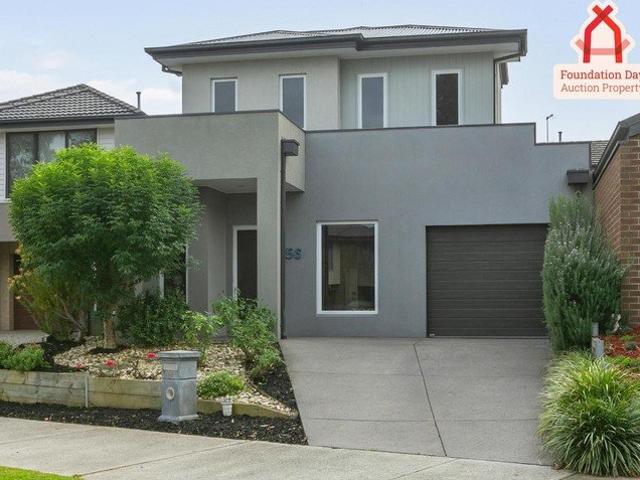
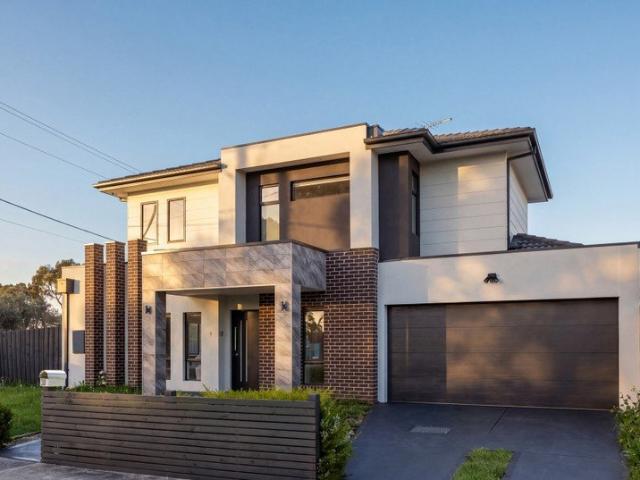
A Family Entertainer with Drive Through Access
View photo
House · for sale
Request Details
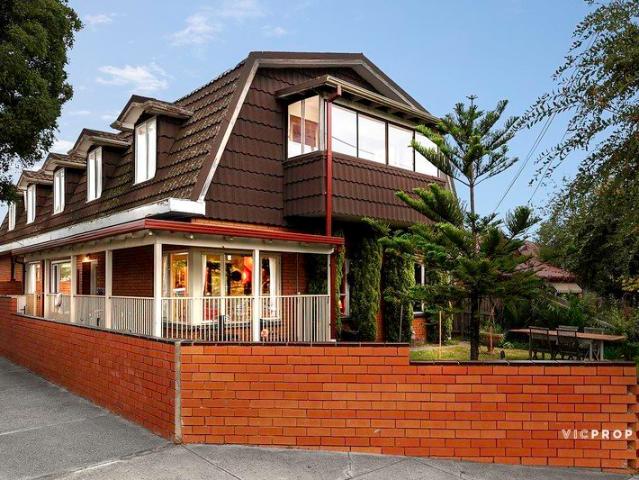
A Family Entertainer with Drive Through Access
Reservoir
· 4 Bedrooms · 3 Baths · House
· Equipped kitchen
Reservoir · 4 Bedrooms · 3 Baths · House · Equipped kitchen
Perfectly positioned within easy reach of local schools, shops, parks, public transport and the M80 Ring Road, this impressive family residence delivers an exceptional combination of space, style and everyday convenience. Offering four bedrooms plus a study, three bathrooms and excellent vehicle accommodation with drive-through access, the home provides a versatile setting perfectly suited to growing families. From the moment you step inside, striking hybrid flooring, plantation shutters and a generous floorplan create a stylish and welcoming atmosphere. Designed with family living in mind, the home offers multiple living zones and an abundance of space for everyone to relax, unwind and entertain. At the heart of the home, the expansive kitchen, meals and family domain provides the perfect central gathering space. Fully renovated to combine style and functionality, the kitchen showcases sleek stone benchtops, ample cabinetry and a quality 900mm cooktop and oven, offering plenty of spac
Request Details
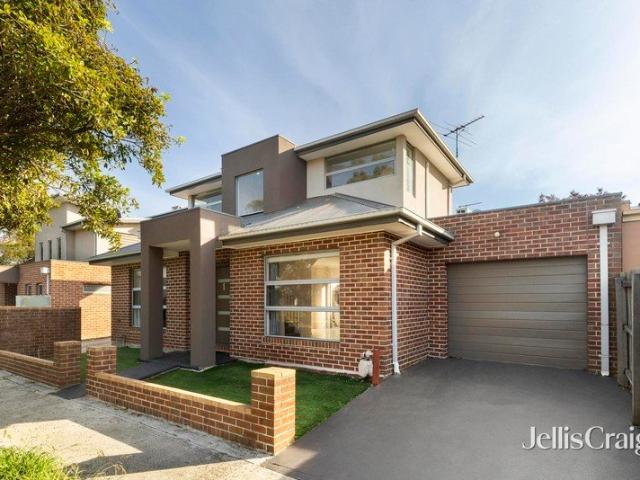
Slice of history in the heart of Pentridge
View photo
House · for sale
Request Details
Slice of history in the heart of Pentridge
Reservoir
· 2 Bedrooms · 1 Bath · House
· Parking · Equipped kitchen
Reservoir · 2 Bedrooms · 1 Bath · House · Parking · Equipped kitchen
Highlighting a compelling mix of industrial character and contemporary flair, this double-storey factory conversion delivers a spacious and versatile low-maintenance lifestyle along with instant access to the best Pentridge has to offer. Quality accommodation begins with two uniquely large bedrooms with built-in robes both sharing a stylish central bathroom complete with stone-top vanity and fully-tiled frameless shower. Heart of the home is its adaptable open living/dining area flaunting polished concrete floors accompanied by a well-appointed kitchen with stone countertops, waterfall island bench, dishwasher and Miele cooking appliances. Step outside to discover a wonderfully private full-width courtyard that's dominated by a large entertaining deck and signature bluestone back wall. Exposed beams and brickwork add to the charm, along with split-system heating/cooling (both levels) and European laundry facilities, plus the added advantage of a secure undercover parking space and stor
Request Details
Expressions of Interest
View photo
House · for sale
Request Details
Expressions of Interest
Reservoir
· 3 Bedrooms · 2 Baths · House
· Garden · Equipped kitchen
Reservoir · 3 Bedrooms · 2 Baths · House · Garden · Equipped kitchen
Own parcel of land with no body Corporate fees in sought after Preston West & Preston High catchments Positioned quietly at the rear of the property, this beautifully renovated, single storey standalone home delivers a turnkey lifestyle in a highly sought after Preston location. Perfectly combining comfort, practicality and low maintenance living, the home has been thoughtfully updated throughout, including the kitchen, two bathrooms, laundry, backyard and timber entertaining deck. Set on its own title with no body corporate, offering three generous bedrooms, two bathrooms, multiple living and entertaining zones, and excellent heating and cooling, low maintenance backyard with garden shed. This is a home ready to move straight into and enjoy with Unbeatable Convenience. Key Features, 3 bedrooms, all with ceiling fans and double glazed windows, 2 bathrooms, including a private ensuite. Main bathroom with bathtub and ensuite with walk-in shower. Lockable front porch, remote controlled lo
Request Details
Modern style meets everyday lifestyle
View photo
House · for sale
Request Details
Modern style meets everyday lifestyle
Reservoir
· 4 Bedrooms · 2 Baths · House
· Equipped kitchen
Reservoir · 4 Bedrooms · 2 Baths · House · Equipped kitchen
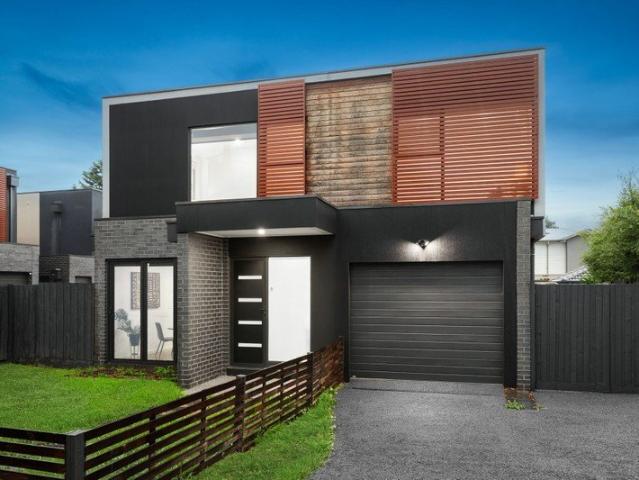
Step into a home that makes modern living feel easy, exciting and wonderfully enjoyable. Stylishly designed with a clever sense of space and plenty of flexibility, this four-bedroom residence is a fantastic opportunity for young families, first home buyers and anyone looking for a home that combines contemporary comfort with an enviable lifestyle. From the moment you enter, the versatility is immediately apparent. The welcoming downstairs living room is a cosy space with endless possibilities create a relaxed sitting room, a productive home office or a peaceful retreat away from the main living zone. The first of the four bedrooms is also conveniently positioned downstairs, offering fantastic flexibility for families, guests or those wanting bedroom accommodation on the lower level. And then the home really comes to life. At its centre is a fabulous open-plan living and dining zone designed for the way we love to live today. The sleek modern kitchen takes pride of place, beautifully ap
Request Details
A Substantial Block with Exciting Possibilities
View photo
House · for sale
Request Details
A Substantial Block with Exciting Possibilities
Reservoir
· 3 Bedrooms · 1 Bath · House
· Air conditioning · Parking · Equipped kitchen
Reservoir · 3 Bedrooms · 1 Bath · House · Air conditioning · Parking · Equipped kitchen
Set on a generous 581sqm allotment, this well-positioned three-bedroom home presents an outstanding opportunity for families, investors and those looking to secure a substantial parcel of land in a sought-after Preston location. Inside, the home features three bedrooms, with two bedrooms including built-in robes, serviced by a central bathroom and separate laundry. The spacious living area provides a comfortable setting for everyday relaxation and flows through to the adjoining kitchen and dining area. Timber flooring, air conditioning and plenty of natural light add to the home's appeal, while the generous driveway provides ample off-street parking. Set on a sizeable block, the property also offers plenty of outdoor space and exciting potential for those looking to renovate, extend or explore future possibilities. Whether you're looking to move straight in, update over time or make the most of the substantial landholding, this property provides a fantastic foundation. Positioned withi
Request Details
Modern Living Meets Investment Opportunity in Prime Thomastown
View photo
Townhouse · for sale
Request Details
Modern Living Meets Investment Opportunity in Prime Thomastown
Reservoir
· 3 Bedrooms · 2 Baths · Townhouse
Reservoir · 3 Bedrooms · 2 Baths · Townhouse
At Ease Property Showcase Open for Inspection Open Every Week Wednesday: 5:00 PM 6:00 PM Saturday: 3:00 PM 4:00 PM Address: First Floor, 10/20 Duerdin Street, Clayton Whether you're looking for an off-the-plan opportunity or a move-in ready home, visit our display suite to explore our latest properties, floorplans, premium finishes, and exclusive offers. Positioned in the heart of Thomastown, This townhouse presents a rare opportunity to secure a set of four stylish, low-maintenance residences offering both lifestyle appeal and immediate rental income. Designed with modern living in mind, each spacious three-bedroom home showcases quality finishes, functional layouts, and contemporary comfortperfect for owner-occupiers or savvy investors seeking strong returns in a high-demand location. Key Features North-facing backyards enhancing natural light Private driveways for convenience and accessibility Designer gourmet kitchens with stainless steel appliances Premium 60mm stone benchtops wit
Request Details
Contemporary living in a leafy Coburg locale
View photo
Townhouse · for sale
Request Details
Contemporary living in a leafy Coburg locale
Reservoir
· 2 Bedrooms · 2 Baths · Townhouse
· Equipped kitchen
Reservoir · 2 Bedrooms · 2 Baths · Townhouse · Equipped kitchen
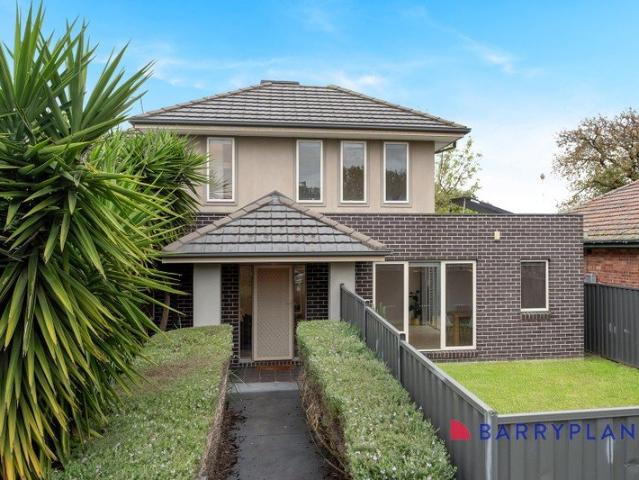
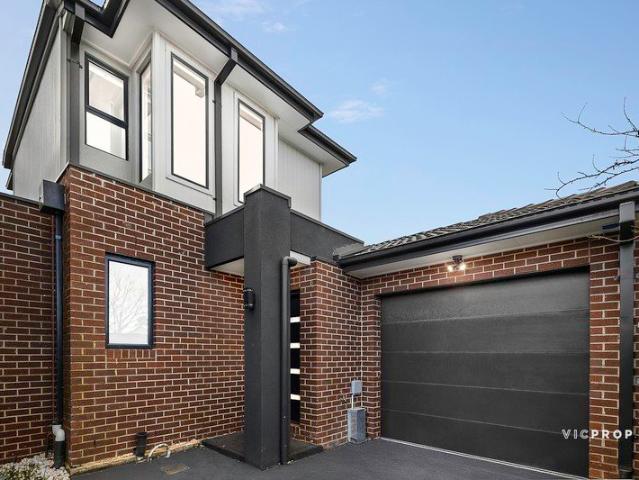
Perfectly positioned in a highly sought-after neighbourhood just moments from Edgars Creek, this contemporary corner townhouse offers the added appeal of a semi-detached design, delivering abundant natural light and a greater sense of space. Set within a quiet, family-friendly pocket, it combines relaxed living with the convenience of nearby shops, cafés and public transport. Behind its private east-facing courtyard, the home reveals spacious open-plan living and dining areas complemented by brand new floorboards and carpet throughout, anchored by a well-appointed central kitchen with quality appliances, generous bench space and excellent storage. Double-glazed doors extend the living zone to a large rear courtyard, creating the perfect space for entertaining or relaxing outdoors. Upstairs, two oversized bedrooms with built-in robes are each complemented by their own stylish ensuite with skylights. Designed for year-round comfort and efficiency, the home also features solar hot water,
Request Details
Modern Two Bedroom Townhouse in the Heart of Preston
View photo
Townhouse · for sale
Request Details
Modern Two Bedroom Townhouse in the Heart of Preston
Reservoir
· 2 Bedrooms · 2 Baths · Townhouse
· Parking
Reservoir · 2 Bedrooms · 2 Baths · Townhouse · Parking
Private Sale Set in the heart of Preston and moments from Northland Shopping Centre, this low-maintenance two-bedroom, two-bathroom townhouse is built for buyers who want lifestyle and location without the upkeep. Whether you're a first home buyer after a smart entry point, a downsizer wanting simplicity, or an investor chasing a tightly-held rental pocket, 4c Wood Street ticks every box. The home offers two well-proportioned bedrooms, two bathrooms, and a single car garage, all within walking distance of Northland's retail, dining, and transport links, plus easy access to Preston's cafes, parks, and the wider Bell Street and High Street precinct. Properties of this calibre in this location don't sit on the market long. Inspect this weekend. Features: 2 bedrooms, 2 bathrooms Single car garage Walk to Northland Shopping Centre Heart of Preston, close to transport, schools, and amenities Ideal for first home buyers, downsizers, or investors
Request Details
Auction Saturday 24th October at 11am
View photo
House · for sale
Request Details
Auction Saturday 24th October at 11am
Reservoir
· 4 Bedrooms · 2 Baths · House
Reservoir · 4 Bedrooms · 2 Baths · House
THE DEAL Some homes impress. The special among them inspire. In this brand-new sanctuary, Mercs Projects haven't just met the brief they've shifted the dynamic. Luxury of a higher tier, taking Preston to heights unseen all on a single level. Artisan render. Sleek, flowing curves. Façade weaving timeless into cutting edge, establishing presence, signalling the standing of spaces to come. Oversized front master with a walk-in robe and dual-shower, double-basin ensuite. Luxe second bathroom with a bathtub and separate powder room. Bedrooms 2, 3 and 4 all with extensive storage. 5th bedroom doubling as a retreat. Accommodation lets the home gather momentum. The rear domain is where it hits full stride. Family and dining are connected while defined. Two sets of stacker glass transform the space, blending inside and out. Sun pours in, ceilings soar and a gas-log fire roars ambiance brought to life. Barbecue alfresco for easy hospitality, covered for year-round use. Sun, gardens and privacy m
Request Details
Corner the Market with Unmatched Access, Lifestyle & Future Potential
View photo
House · for sale
Request Details
Corner the Market with Unmatched Access, Lifestyle & Future Potential
Reservoir
· 3 Bedrooms · 2 Baths · House
· Parking
Reservoir · 3 Bedrooms · 2 Baths · House · Parking
Positioned on a prized corner allotment in one of Preston's most tightly held pockets, 8 Cooper Street presents an exceptional opportunity for families, investors and developers alike. Combining a substantial three-bedroom residence with the rare advantage of rear laneway access, this is a property that delivers immediate comfort while offering outstanding long-term potential. The dual-access nature of the site provides exceptional flexibility, allowing seamless access to the oversized garage while opening the door to future possibilities (STCA). Whether you're searching for your forever family home, or a site with exciting redevelopment prospects, this is an address that offers it all. The home's spacious floorplan has been thoughtfully designed for comfortable family living, featuring three generous bedrooms, including a privately positioned main suite complete with its own ensuite and walk-in robe. A central family bathroom services the remaining bedrooms, while multiple storage are
Request Details
A Townhouse with a Difference
View photo
Townhouse · for sale
Request Details
A Townhouse with a Difference
Reservoir
· 2 Bedrooms · 1 Bath · Townhouse
· Garden · Parking · Equipped kitchen
Reservoir · 2 Bedrooms · 1 Bath · Townhouse · Garden · Parking · Equipped kitchen
Set on a large compact size allotment boasting its own street frontage, this spacious townhouse of two bedrooms is situated in this most convenient location, close to the Thornbury boarder with public transport, shopping, schools (etc.) only a moment away. Features, spacious living area, dining and kitchen, 2 excellent size bedrooms upstairs, walk in robe to master, modern bathroom, study area, heating / cooling, separate laundry, 2 WC's, lock up garage, entertainment area plus private front fully fenced yard ideal for the kids to play. Note no active Owners Corporation
Request Details
Spacious and Modern Living in Prime Position
View photo
Townhouse · for sale
Request Details
Spacious and Modern Living in Prime Position
Reservoir
· 3 Bedrooms · 2 Baths · Townhouse
· Parking · Equipped kitchen
Reservoir · 3 Bedrooms · 2 Baths · Townhouse · Parking · Equipped kitchen
This thoughtfully designed two-storey residence delivers generous living spaces, a versatile floorplan, and seamless indoor-outdoor flowperfect for families or savvy investors alike. The ground floor features a welcoming entry that leads to a large open-plan lounge, kitchen, and meals area, ideal for relaxed living and entertaining. Soaring high ceilings enhance the sense of space and light throughout. The well-equipped kitchen boasts premium stainless steel appliances, ample storage, and generous bench space. Internal access to the spacious single garage provides added security and convenience plus a car space. Upstairs, the master bedroom offers a private retreat complete with walk-in robe and ensuite. Two additional bedrooms with built-in robes are serviced by a luxurious central bathroom. The well-designed home also includes, double glazed windows, blinds, and linen cupboards on for excellent storage solutions. Comfort is ensured year-round with split systems heating and cooling. O
Request Details
All New Family Excellence with Distinctive Luxury
View photo
House · for sale
Request Details
All New Family Excellence with Distinctive Luxury
Reservoir
· 4 Bedrooms · 2 Baths · House
· Garden · Equipped kitchen
Reservoir · 4 Bedrooms · 2 Baths · House · Garden · Equipped kitchen
Closing Date Sale, Monday 2 November at 5pm. A stylish showcase of all-new elegance, this immaculate 4-bedroom, 2-bathroom home highlights family-sized space, flawless finish and a peaceful cul-de-sac address matched with a convenient location. Take advantage of easy access to Campbellfield Plaza, Bonwick Street and Sydney Road attractions, Fawkner trains, acres of parkland, leading schools, the Western Ring Road, and a speedy CBD commute. This sunlit sensation will impress! Pretty as a picture from street level, discover a traditional hallway entrance, branching off to a quartet of bedrooms and a pristine pair of luxe bathrooms with the finest fittings. Spacious and skylit open-plan living and dining stretches out under soaring vaulted ceilings, underpinned by a stone-finished kitchen graced with an island bench, vast walk-in pantry, and the full suite of high-performing appliances. A sun-drenched deck and low-upkeep garden is ideal for private alfresco dining and entertaining, enrich
Request Details
Expressions of Interest Closes Monday 9th November at 4.00pm
View photo
Townhouse · for sale
Request Details
Updated
Expressions of Interest Closes Monday 9th November at 4.00pm
Reservoir
· 4 Bedrooms · 3 Baths · Townhouse
· Garden · Equipped kitchen
Reservoir · 4 Bedrooms · 3 Baths · Townhouse · Garden · Equipped kitchen
Modern space, family flexibility in a prime position Contemporary style, excellent proportions and a thoughtfully zoned floorplan come together in this impressive four bedroom townhouse, delivering flexible, low maintenance living across two light filled levels. Timber flooring creates a warm and inviting foundation for the spacious open plan living and dining domain, complemented by high ceilings, modern finishes and excellent natural light. The adjoining kitchen is beautifully appointed with stone benchtops, stainless steel appliances, a gas cooktop, dishwasher and generous cabinetry, while sliding doors extend the living space to the private courtyard with a garden shed and water tank. A ground floor bedroom with a built in robe sits alongside a full bathroom, creating an ideal arrangement for guests, older children or multigenerational living. Upstairs, the generous main bedroom features dual built in robes and a private ensuite, accompanied by two further bedrooms and a stylish ce
Request Details
Contemporary Luxury Across Two Levels
View photo
Townhouse · for sale
Request Details
Contemporary Luxury Across Two Levels
Reservoir
· 4 Bedrooms · 2 Baths · Townhouse
· Garden · Equipped kitchen
Reservoir · 4 Bedrooms · 2 Baths · Townhouse · Garden · Equipped kitchen
Raphael Houston proudly presents. Brand new and defined by a strong architectural presence, this four-bedroom residence combines a carefully resolved floorplan with refined material selections and a north-facing backyard that brings excellent natural light into the home. Herringbone parquetry extends across the ground floor, connecting the lounge and dining zone to a luxurious kitchen centred around a waterfall island finished in Taj Mahal stone. Full-height cabinetry and premium appliances provide extensive storage and preparation space, while sheer curtains soften the natural light throughout the living areas. A dedicated study corridor provides additional flexibility for working from home. A broad bank of sliding doors extends the living space onto a Merbau deck and the north- facing backyard, creating a natural continuation of the interior and an inviting setting for outdoor entertaining. Private accommodation comprises four bedrooms, including a main bedroom with walk-in robe and
Request Details
Art Deco gem with land and location
View photo
House · for sale
Request Details
Art Deco gem with land and location
Reservoir
· 2 Bedrooms · 1 Bath · House
· Garden · Parking · Equipped kitchen
Reservoir · 2 Bedrooms · 1 Bath · House · Garden · Parking · Equipped kitchen
Set on a deep allotment (approx 544sqm) in one of Thornbury's favourite streets, this attractive period home offers an instantly appealing lifestyle along with exceptional scope to expand or start anew in the future (STCA). Beyond the distinctive facade you'll find an impeccably-presented interior that's immediately comfortable comprising two bedrooms (large main) with built-in robes both sharing a stylish bathroom and separate WC. There's also a central lounge that's filled with natural light leading through to the open living/dining area and updated kitchen complete with freestanding gas oven. Other features of the home include ducted heating, split-system a/c, hardwood floors and internal laundry, plus a deep backyard with garage accessed via the rear lane and front driveway for additional off-street parking. A short stroll to local buses, popular cafes and Penders Park along with Penders Grove Primary School and Thornbury Kindergarten, it's also close to Thornbury Station, High Str
Request Details
Sophisticated Style. Effortless Family Living
View photo
Townhouse · for sale
Request Details
Sophisticated Style. Effortless Family Living
Reservoir
· 3 Bedrooms · 3 Baths · Townhouse
· Garden · Parking
Reservoir · 3 Bedrooms · 3 Baths · Townhouse · Garden · Parking
Offering a spacious and thoughtfully designed floorplan, this impressive residence combines contemporary comfort with practical family living in a sought-after Heidelberg West location. Featuring three bedrooms and three bathrooms, the master bedroom includes its own private ensuite, while the ground-floor bedroom provides excellent flexibility for guests, family or multi-generational living. One of the bathrooms also features a full-sized bathtub, perfect for everyday family convenience. High ceilings and an abundance of natural light create a bright and welcoming atmosphere throughout, while the upstairs study provides a dedicated space for working from home or studying. Step outside to a large backyard with a generous deck, creating an ideal space for entertaining, relaxing and enjoying outdoor living. A double car garage, brand-new blinds and the added benefit of no body corporate fees complete the offering. Key Features Three bedrooms, including ground-floor bedroom Master bedroom
Request Details
Private Garden Oasis in a Highly Connected Location
View photo
House · for sale
Request Details
Private Garden Oasis in a Highly Connected Location
Reservoir
· 2 Bedrooms · 1 Bath · House
· Garden · Parking · Equipped kitchen
Reservoir · 2 Bedrooms · 1 Bath · House · Garden · Parking · Equipped kitchen
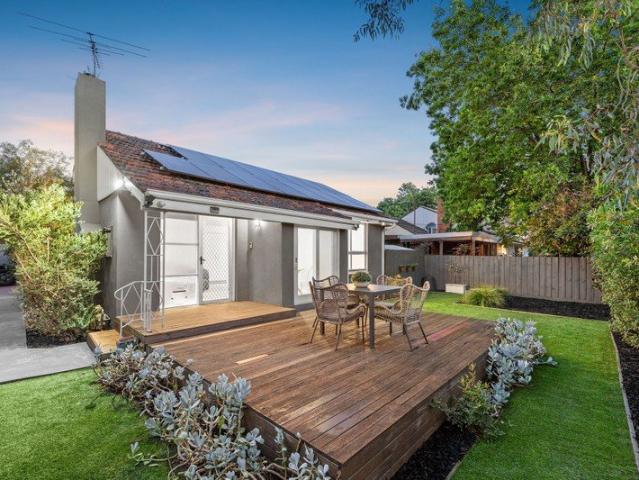
Enjoy lush natural surroundings where a beautifully landscaped garden and expansive deck create an idyllic setting for this stylish two-bedroom residence. Positioned on a sought-after corner block in one of Melbourne's most accessible north-east pockets, this home offers a private retreat behind a high fence while remaining close to everything you need. Flawlessly curated with an eye for detail, the home combines modern sophistication with a smart single-level layout filled with natural light. The welcoming interior features two generous bedrooms, a central living area that flows effortlessly to the outdoor entertaining space, and a contemporary central bathroom. A dedicated dining area connects seamlessly to a gleaming kitchen equipped with a gas stovetop and a practical layout designed for everyday living. Additional highlights include a separate laundry and a single lock-up garage with both internal and external access. Comfort and efficiency are assured with split-system heating an
Request Details
BRAND NEW
View photo
Townhouse · for sale
Request Details
BRAND NEW
Reservoir
· 3 Bedrooms · 2 Baths · Townhouse
· Equipped kitchen
Reservoir · 3 Bedrooms · 2 Baths · Townhouse · Equipped kitchen
A showcase of all-new luxury, this immaculate 3 bedroom, 2 bathroom town residence sets a new benchmark for quality finish, generous proportion and considered design. Whether you're a growing family, downsizer or astute investor, all you need to do is move in and make it your own! The air-conditioned comfort of a roomy open-plan living and dining zone flows effortlessly to the outdoors, complemented by a chef-worthy kitchen adorned with stone surfaces, an inviting breakfast bar, retractable tapware, twin sinks, a substantial walk-in pantry, and high-end appliances including a full-sized dishwasher and a 4-burner gas cooktop. Be the first to work your magic! There is a seamless harmony between the internal and external, with a private courtyard offering an inviting alfresco setting, sheltered by exemplary perimeter privacy ideal for everyday outdoor dining and relaxed weekend entertaining. Three large and light-filled bedrooms are generously proportioned and serviced by roomy built-in r
Request Details
Close enough to Coburg to brag, but far enough that you can afford it!
View photo
House · for sale
Request Details
Close enough to Coburg to brag, but far enough that you can afford it!
Reservoir
· 3 Bedrooms · 1 Bath · House
Reservoir · 3 Bedrooms · 1 Bath · House
Why pay Coburg prices when you can simply live so close you might accidently start telling poeple you do? Welcome to 25 Argyle Street, Fawkner. The home that is so close to Coburg you will be tempted to accidently update your suburb on social media. Your friends wont know the difference unless they check google maps. Enjoy the convenience of being moments from Coburg's cafes, shopping and transport, while your bank account quietly thanks you for not paying the postcode premium. It's the property equivalent of flying economy but somehow ending up in first class. Whether your a first home buyer, savvy investor or someone who just appreciates a bargain this is your chance to get the best of both worlds. Be quick properties this close to Coburg have a habit of making people suddenly forget where Fawkner starts and Coburg begins. PHOTO ID REQUIRED Due diligence checklist - consumer.vic.gov.au/duediligencechecklist Privacy Policy and Privacy Collection Notice - rataandco.com.au/privacy-polic
Request Details
Enchanting Edwardian with perfect potential
View photo
House · for sale
Request Details
Enchanting Edwardian with perfect potential
Reservoir
· 2 Bedrooms · 1 Bath · House
· Garden · Fireplace · Patio · Equipped kitchen
Reservoir · 2 Bedrooms · 1 Bath · House · Garden · Fireplace · Patio · Equipped kitchen
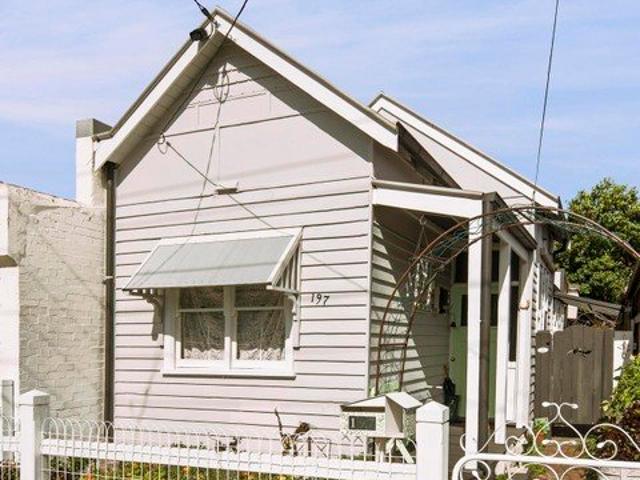
Nestled in a thriving Thornbury neighbourhood close to everything that counts, this charming home offers immediate quality and comfort along with exciting options to renovate and extend (STCA) all in the highly-prized Northcote High School zone. Filled with natural light, the home's welcoming interior currently comprises two bedrooms (larger main) both serviced by a neat bathroom. Heart of the home is its central living room leading through to the updated kitchen/meals area with breakfast bench, ample cupboard space and stainless-steel cooking appliances. High ceilings and solid timber floors add to the allure, along with a reverse-cycle split-system air conditioner and open fireplace (both in the living room). Step outside to discover a delightful backyard sanctuary with undercover patio, sizeable deck and extensive brick paving, plus established garden surrounds and land to expand. A short stroll to Turner Reserve and Mayer Park along with local buses and Northcote Golf Course, it's
Request Details
Original Character, North Facing Rear
View photo
House · for sale
Request Details
Original Character, North Facing Rear
Reservoir
· 2 Bedrooms · 1 Bath · House
· Equipped kitchen
Reservoir · 2 Bedrooms · 1 Bath · House · Equipped kitchen
Set in a quiet PrestonThornbury pocket, on the south side of Bell Street, 16 Foley Avenue presents an increasingly rare opportunity to secure a substantial 537sqm allotment with the space, flexibility and potential to create, enhance or reimagine something truly your own. This much-loved home is immediately comfortable and largely in its original condition, offering an authentic sense of its era and an exciting blank canvas for renovators, builders and buyers with vision. Generous proportions, high ceilings and abundant natural light provide a surprisingly spacious foundation, while original timber floors and expansive windows add warmth and character. The large living room is a particular highlight, enjoying excellent natural light and a leafy outlook, while both bedrooms are well proportioned. The adjoining kitchen and meals area retains its distinctive original cabinetry, timber floors and retro detailing, providing plenty of scope to renovate and create a more contemporary kitchen
Request Details
Want Sold Before Christmas. HIGH YIELD INVESTMENT OR YOUR OWN MASTERPIECE 7 BED, 3 BATH, 3 KITCHEN NEAR PRESTON STATION
View photo
House · for sale
Request Details
Want Sold Before Christmas. HIGH YIELD INVESTMENT OR YOUR OWN MASTERPIECE 7 BED, 3 BATH, 3 KITCHEN NEAR PRESTON STATION
Reservoir
· 7 Bedrooms · 3 Baths · House
· Equipped kitchen
Reservoir · 7 Bedrooms · 3 Baths · House · Equipped kitchen
Phone enquiries - please call 1300 594 794 and quote property ID 40842. A rare opportunity for savvy investors or owner-occupiers seeking flexibility, this fully renovated 7-bedroom, 3-bathroom, 3-kitchen residence delivers exceptional returns in one of Melbourne's most connected inner-north locations. Currently operating as a high-performing rooming house, the property returns an impressive $2,000 per week, making it a standout addition to any investment portfolio. Alternatively, with its generous scale and multiple self-contained living zones, it offers the perfect canvas to reconfigure into a spectacular single-family home or multi-generational residence. Property highlights: - 7 spacious bedrooms across a fully renovated floorplan - 3 modern bathrooms - 3 fully equipped kitchens, ideal for independent living arrangements -Turn-key rooming house set-up with strong, proven rental income - Flexible configuration continue as-is or convert to a single dwelling Location: - Under 5 minute
Request Details
Calling all family home buyers and investors!
View photo
Terraced House · for sale
Request Details
Calling all family home buyers and investors!
Reservoir
· 4 Bedrooms · 2 Baths · Terraced House
Reservoir · 4 Bedrooms · 2 Baths · Terraced House
Enquire now for the full list of inclusions and free buyers information pack. Display home appointments are available upon request. Please contact Nicole Kim on 0433 545 012 for more detail. The facade of the house may differ from the image. The update of the House and Land package list and details may delay. Please contact agent for stock list
Request Details
Brand New Architectural Luxury with Soaring Ceilings in a Prime Preston Lifestyle Pocket
View photo
House · for sale
Request Details
Brand New Architectural Luxury with Soaring Ceilings in a Prime Preston Lifestyle Pocket
Reservoir
· 3 Bedrooms · 3 Baths · House
Reservoir · 3 Bedrooms · 3 Baths · House
Brand new and beautifully crafted, this architecturally designed three-bedroom, three-bathroom residence sets a new benchmark for contemporary living, combining sophisticated design, premium finishes and exceptional functionality across three expansive levels. Thoughtfully designed to maximise natural light, space and everyday comfort, this stunning home offers an outstanding lifestyle opportunity for families, professionals, downsizers and discerning investors alike. A spectacular double-height void creates an unforgettable first impression, with soaring ceilings, expansive glazing and strategically positioned skylights filling the interiors with natural light throughout the day. Elegant, timber flooring, warm timber accents and refined contemporary finishes complement the home's clean architectural lines, creating a welcoming atmosphere that is both luxurious and timeless. The expansive open-plan living and dining area forms the heart of the home, flowing seamlessly to a generous pri
Request Details
Grand Family Dimensions in a Classic Cape Cod Setting
View photo
House · for sale
Request Details
Grand Family Dimensions in a Classic Cape Cod Setting
Reservoir
· 8 Bedrooms · 3 Baths · House
· Equipped kitchen
Reservoir · 8 Bedrooms · 3 Baths · House · Equipped kitchen
Perfectly positioned in one of Preston's most convenient and connected pockets, this classic Cape Cod home delivers an exceptional opportunity for large or multi-generational families seeking space, flexibility and lifestyle convenience. Showcasing an expansive double-storey floorplan with multiple living zones and dual kitchens, this substantial residence offers a rare combination of character, functionality and versatile family living. The ground floor features a spacious formal living area upon entry, flowing through to a generous dining zone and separate lounge area adjoining a well-appointed kitchen with ample storage and meals space. Two oversized bedrooms, a central bathroom, full laundry and an extensive undercover entertaining area further enhance the practicality and comfort of the lower level. Upstairs continues to impress with six additional bedrooms with built-in robes, including a generous master bedroom, complemented by a second kitchen, large rumpus/living area, central
Request Details
Contemporary sophistication In a peaceful setting
View photo
Townhouse · for sale
Request Details
Contemporary sophistication In a peaceful setting
Reservoir
· 3 Bedrooms · 2 Baths · Townhouse
· Parking · Equipped kitchen
Reservoir · 3 Bedrooms · 2 Baths · Townhouse · Parking · Equipped kitchen
This contemporary street front residence is ready for your immediate enjoyment. Optimising light and space over two levels, the interior welcomes you with a downstairs master suite along with an open plan kitchen, dining and living domain with doors accessing a private courtyard. The modern kitchen includes quality appointed stainless steel appliances, dishwasher, plentiful storage options and vast counter tops. There's also a guest powder room and an adjoining laundry. On the upper level, is an additional two double bedrooms serviced by a stylish bathroom with a separate shower and bathtub. Added features also include; window furnishings, tiled floors, plush carpets, split system heating/cooling units throughout, under-stair storage and a remote single garage. Positioned in a tranquil Glenroy location, that's within close proximity to public transportation, local shopping hubs, parklands and amenities
Request Details
View map Back to list

Get email alerts

Don't miss out: be the first to know about new properties

The alert was correctly created

On subscribing you accept the conditions of use and the privacy policy
Alert
Receive new ads in your inbox
Save this search
Receive alerts for new listings

We'll send you an email when we have new properties for: "Houses for sale in Reservoir"

The alert was correctly created

Aberfeldie
Williams Landing
Get email alerts and be the first to see new listings
Required field
On subscribing I accept the terms of the privacy policy
Perfect! You'll soon start receiving new listings via email
Alert
Receive an email when we have new ads for Houses for sale in Reservoir
Save this search
Filters

Bedrooms

Size (m²)

m²
m²

Price

$
$

Property type

Bathrooms

Clear all filters
Receive notifications when new entries are published.