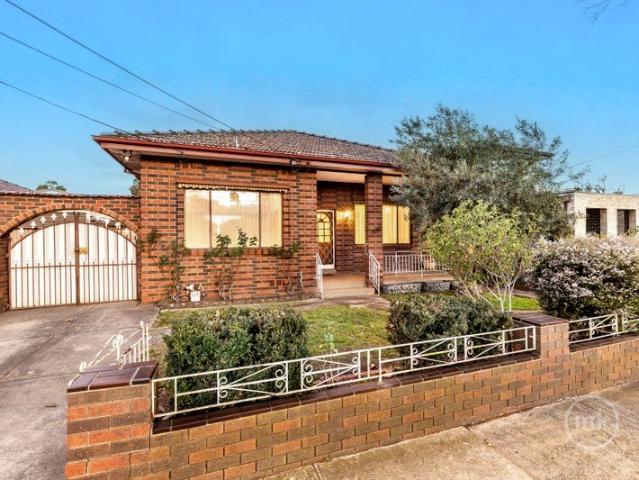
481 houses for sale in Reservoir

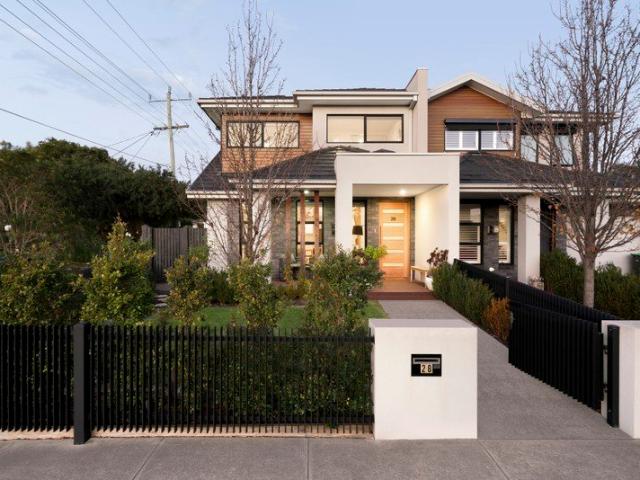
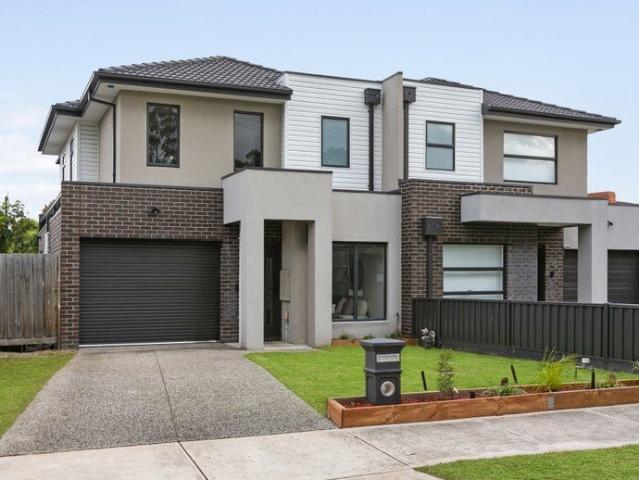
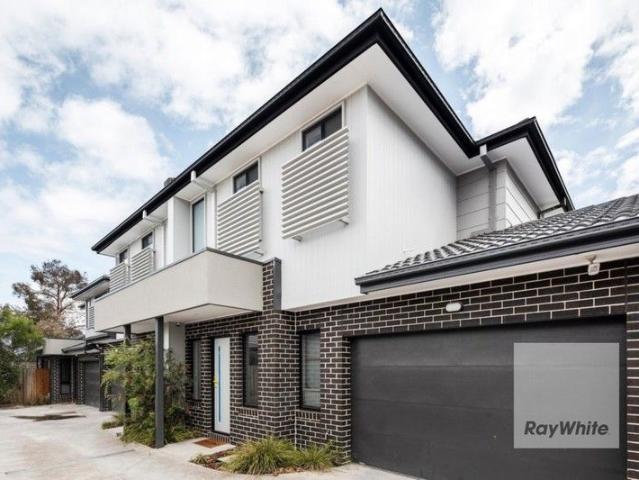
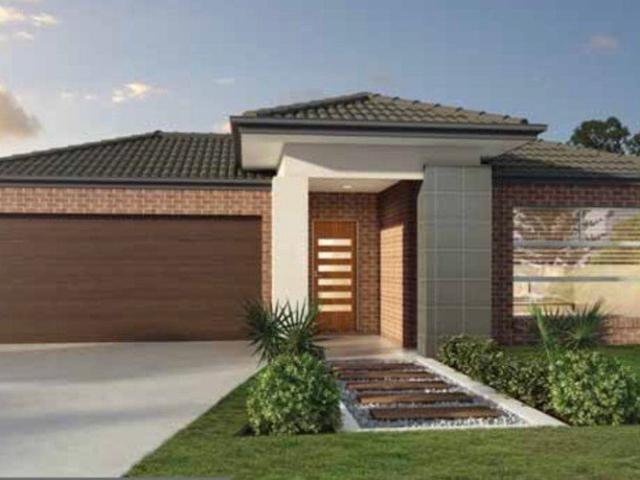
Calling all family home buyers and investors!
View photo
Terraced House · for sale
Request Details
Calling all family home buyers and investors!
Reservoir
· 4 Bedrooms · 2 Baths · Terraced House
Reservoir · 4 Bedrooms · 2 Baths · Terraced House
Enquire now for the full list of inclusions and free buyers information pack. Display home appointments are available upon request. Please contact Nicole Kim on 0433 545 012 for more detail. The facade of the house may differ from the image. The update of the House and Land package list and details may delay. Please contact agent for stock list
Request Details
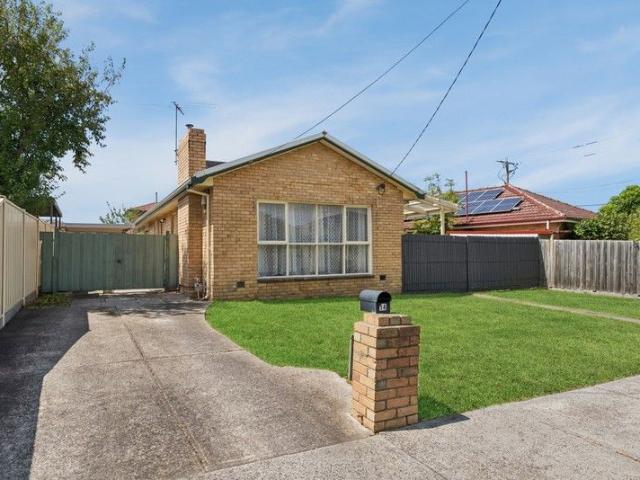
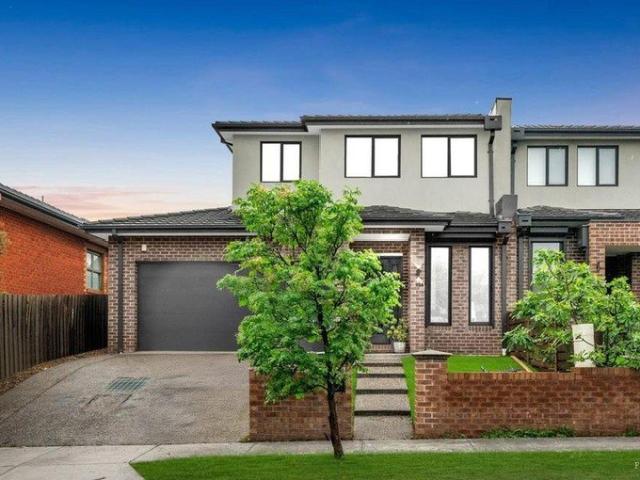
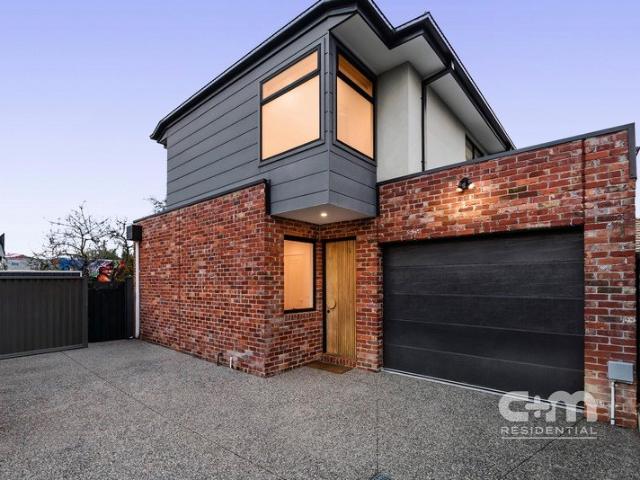
Contemporary sophistication In a peaceful setting
View photo
Townhouse · for sale
Request Details
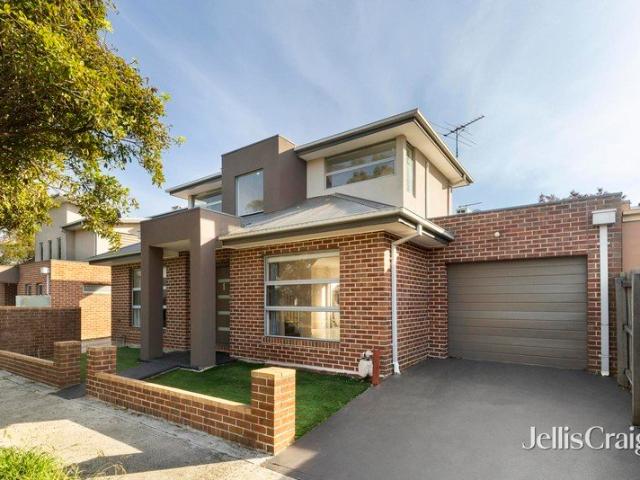
Contemporary sophistication In a peaceful setting
Reservoir
· 3 Bedrooms · 2 Baths · Townhouse
· Parking · Equipped kitchen
Reservoir · 3 Bedrooms · 2 Baths · Townhouse · Parking · Equipped kitchen
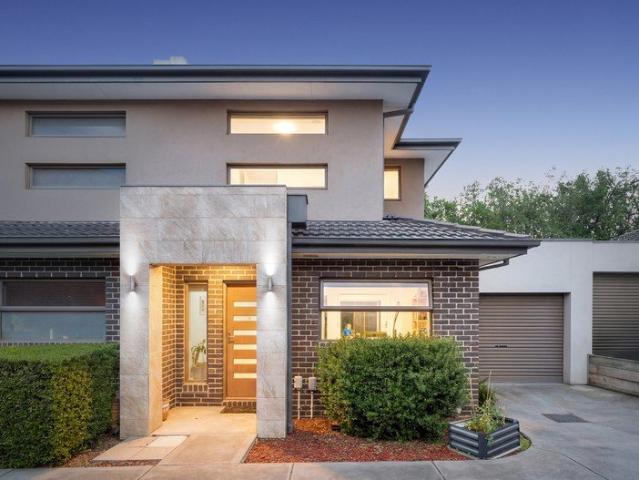
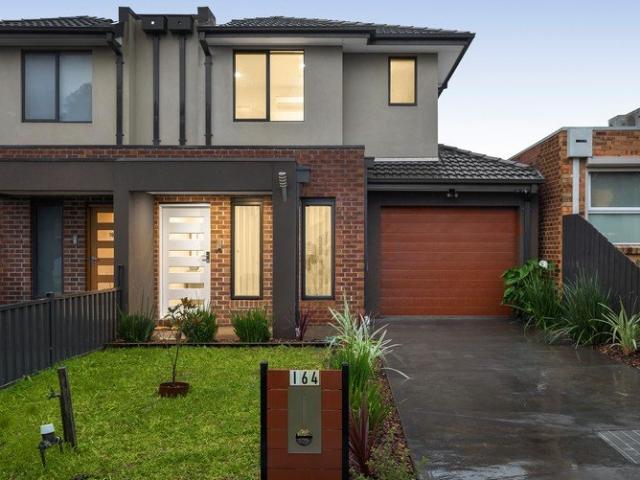
This contemporary street front residence is ready for your immediate enjoyment. Optimising light and space over two levels, the interior welcomes you with a downstairs master suite along with an open plan kitchen, dining and living domain with doors accessing a private courtyard. The modern kitchen includes quality appointed stainless steel appliances, dishwasher, plentiful storage options and vast counter tops. There's also a guest powder room and an adjoining laundry. On the upper level, is an additional two double bedrooms serviced by a stylish bathroom with a separate shower and bathtub. Added features also include; window furnishings, tiled floors, plush carpets, split system heating/cooling units throughout, under-stair storage and a remote single garage. Positioned in a tranquil Glenroy location, that's within close proximity to public transportation, local shopping hubs, parklands and amenities
Request Details
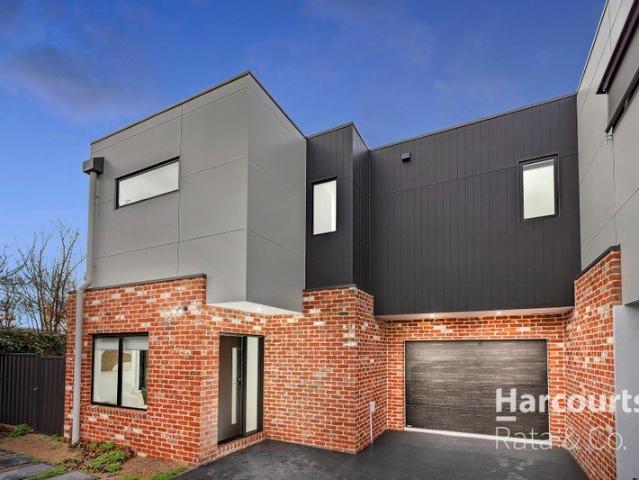
Mount To Be Yours
View photo
House · for sale
Request Details
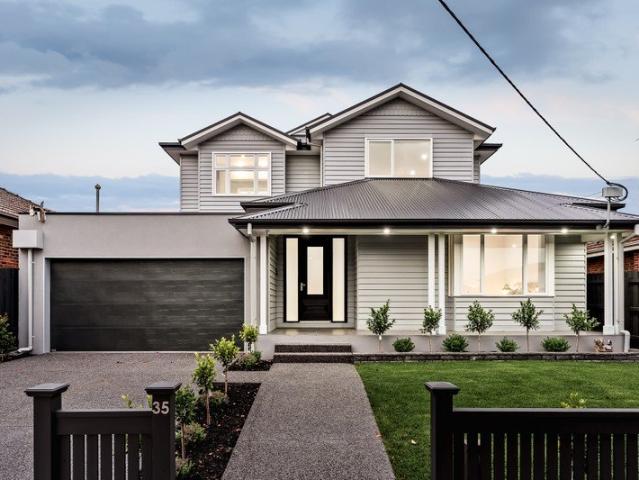
Mount To Be Yours
Reservoir
· 3 Bedrooms · 2 Baths · House
· Equipped kitchen
Reservoir · 3 Bedrooms · 2 Baths · House · Equipped kitchen
Meticulously crafted and beautifully appointed, this stylish three-bedroom residence delivers an exceptional combination of contemporary comfort, quality finishes and effortless indoor-outdoor living in one of Preston's most connected pockets. Bathed in natural light and enjoying a prized corner position, the expansive open-plan living and dining domain extends effortlessly through oversized glass sliders to a private north-facing timber deckcreating the perfect setting for entertaining guests, weekend barbecues or simply unwinding in the sunshine. The beautifully finished kitchen is designed to impress, showcasing premium 900mm stainless steel Smeg appliances, stone benchtops, a striking waterfall-edge island, dishwasher and an abundance of sleek 2-pac cabinetry, ensuring both everyday functionality and timeless style. Accommodation comprises three generous bedrooms with built-in robes, including a luxurious main suite featuring a walk-in robe and deluxe ensuite. A designer central ba
Request Details
ON HOLD
View photo
House · for sale
Request Details
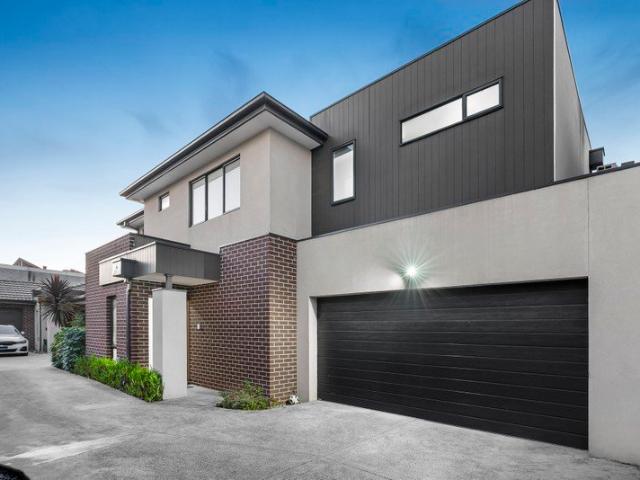
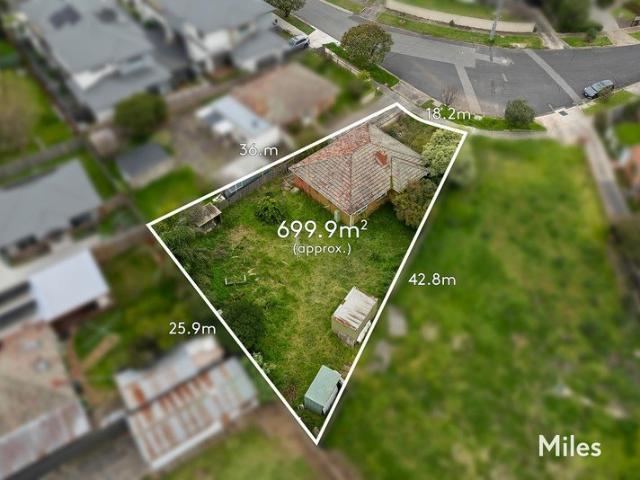
ON HOLD
Reservoir
· 3 Bedrooms · 1 Bath · House
· Garden · Parking · Equipped kitchen
Reservoir · 3 Bedrooms · 1 Bath · House · Garden · Parking · Equipped kitchen
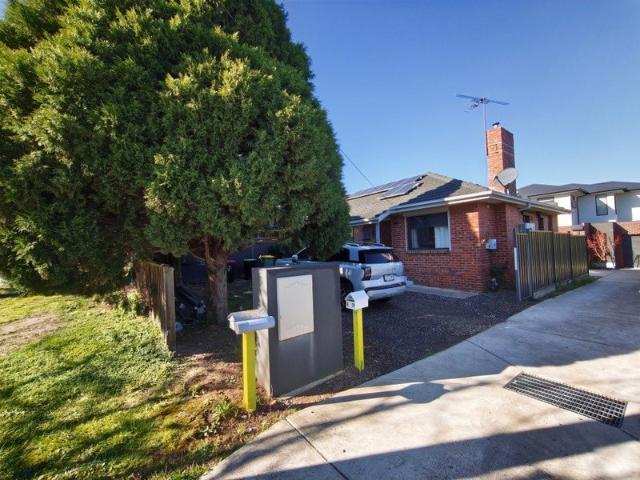
Occupying approximately 464m² in a convenient and increasingly popular pocket of Kingsbury, this three bedroom brick residence presents a genuine opportunity for those with vision. Whether you are looking to renovate, invest, extend or explore future possibilities subject to council approval, this is a property where the upside is clear. The existing home comprises three well sized bedrooms, a central bathroom, separate living area and a functional kitchen with adjoining meals space. The layout provides a practical foundation for a thoughtful renovation, while the generous land component opens the door to further improvement over time. Buyers seeking a project will immediately recognise the scope to modernise and significantly enhance both comfort and value. A carport plus additional off street parking accommodates three vehicles with ease, while the backyard offers ample space to redesign, landscape or potentially expand. With the right approach, this property could be transformed int
Request Details
Contemporary Townhouse Living in the Heart of Lalor
View photo
Townhouse · for sale
Request Details
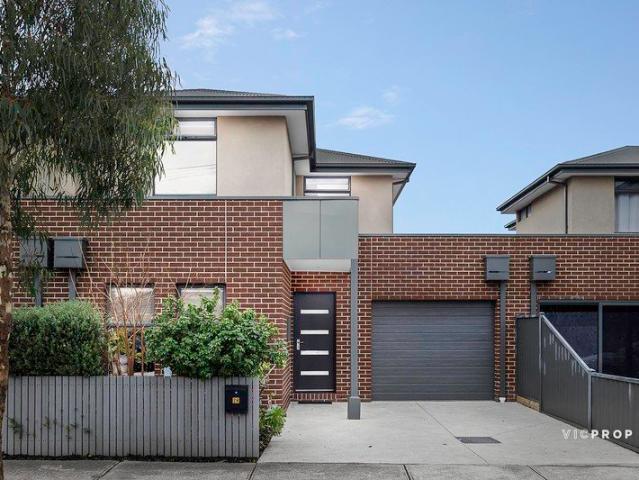
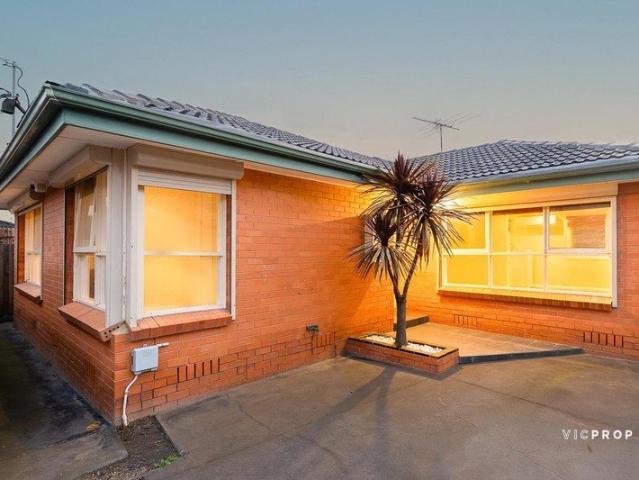
Contemporary Townhouse Living in the Heart of Lalor
Reservoir
· 3 Bedrooms · 2 Baths · Townhouse
· Garden · Parking · Equipped kitchen
Reservoir · 3 Bedrooms · 2 Baths · Townhouse · Garden · Parking · Equipped kitchen
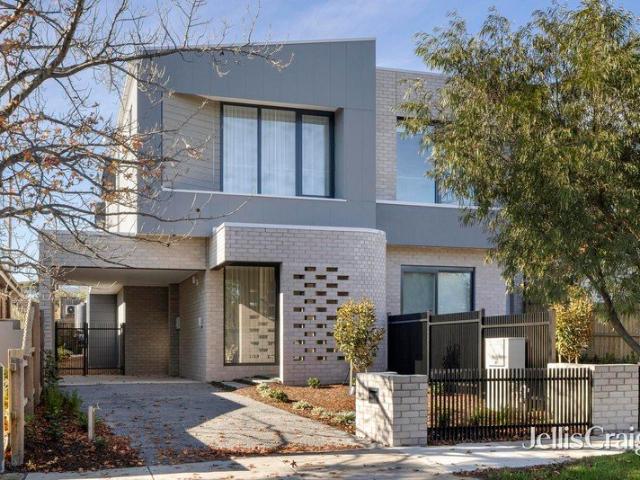
Perfectly positioned in a convenient Lalor location, this brand-new townhouse delivers light-filled, contemporary living with a thoughtful floorplan designed for modern comfort and easy everyday living. The ground floor welcomes you with an open-plan living, dining and kitchen area, where the modern kitchen overlooks the meals and family spaces. Stylish floorboards flow throughout the lower level, complemented by a practical laundry and convenient powder room. Upstairs, three well-appointed bedrooms provide excellent accommodation. The main bedroom features a walk-in robe and private ensuite, while the remaining two bedrooms include built-in robes and are serviced by a shared central bathroom. Extending from the family room, a private courtyard and garden area creates an inviting setting for relaxation, outdoor dining and entertaining. A double garage with both internal access and external access to the rear garden adds further convenience. Set close to a wide selection of local primar
Request Details
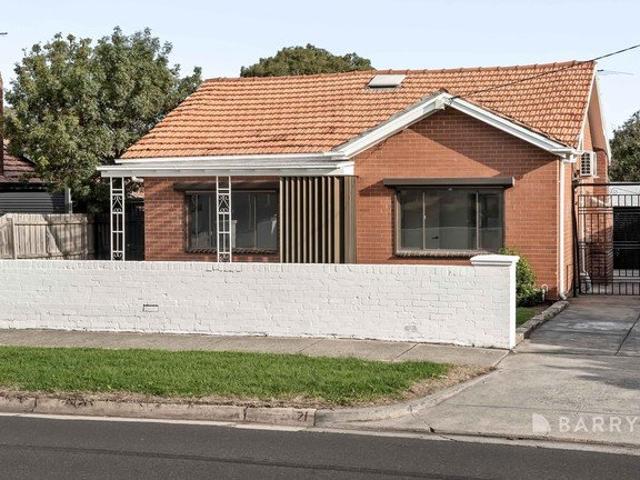
Spacious Family Living in a Prime Location
View photo
Townhouse · for sale
Request Details
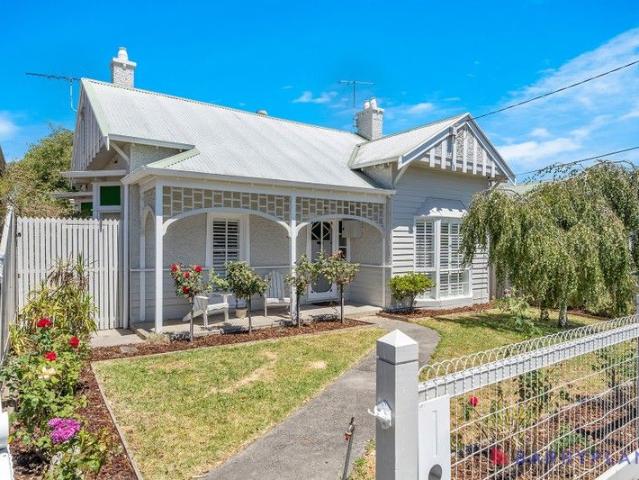
Spacious Family Living in a Prime Location
Reservoir
· 4 Bedrooms · 3 Baths · Townhouse
· Garden · Parking · Equipped kitchen
Reservoir · 4 Bedrooms · 3 Baths · Townhouse · Garden · Parking · Equipped kitchen
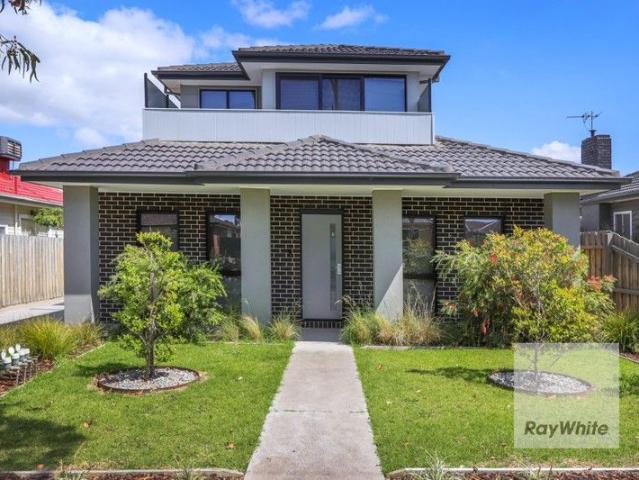
Offering exceptional family space and flexibility, this modern four-bedroom, three-bathroom townhouse delivers comfort and practicality across two light-filled levels. Downstairs, enjoy an open-plan meals and family area that flows seamlessly into a stylish kitchen and lounge, perfect for relaxing or entertaining. A full bathroom and laundry on the ground floor add everyday convenience, while sliding doors open to a low-maintenance yard ideal for outdoor gatherings. Upstairs, the master bedroom features a walk-in robe and ensuite, while three additional bedrooms (all with built-in robes) share a central bathroom and a separate powder room. Complete with ducted heating and evaporative cooling throughout, a secure double garage with internal access ensures ease and functionality. Perfectly positioned in a quiet pocket close to shops, schools, transport, and parklands, this home offers generous living spaces, modern comforts, and an easy-care lifestyle in sought-after Heidelberg Heights
Request Details
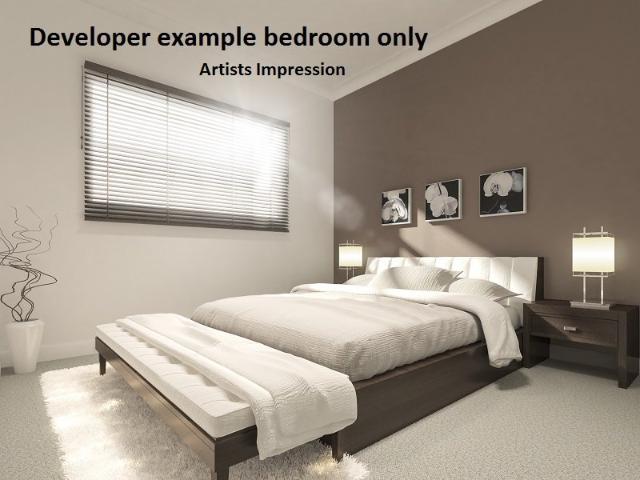
Modern Family Living in a Premier Kingsbury Pocket
View photo
Townhouse · for sale
Request Details
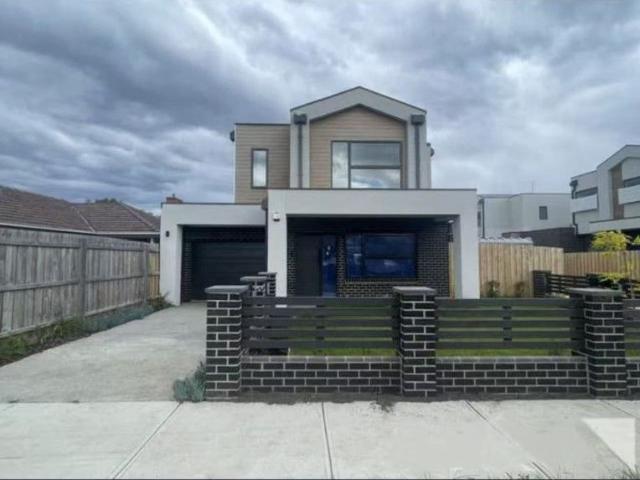
Modern Family Living in a Premier Kingsbury Pocket
Reservoir
· 3 Bedrooms · 3 Baths · Townhouse
Reservoir · 3 Bedrooms · 3 Baths · Townhouse
Delivering an outstanding blend of contemporary comfort, functional design and everyday convenience, this impressive street-front residence presents an exceptional opportunity to secure a quality home in one of Kingsbury's most sought-after locations. Thoughtfully designed to maximise space and versatility, the home offers an ideal lifestyle for families, professionals and savvy investors alike. Beyond its attractive façade, the home unfolds into a spacious and light-filled interior where practicality and comfort are perfectly balanced. Comprising three generous bedrooms, each serviced by its own stylish bathroom, the residence offers a level of flexibility rarely found in homes of this calibre. A separate powder room further enhances convenience for both residents and guests. A key feature of the home is the additional living area positioned at the front of the residence, providing the perfect space for a formal lounge, home office, children's retreat or media room. This versatile zon
Request Details
Contemporary Family Living with Space, Flexibility & Style
View photo
House · for sale
Request Details
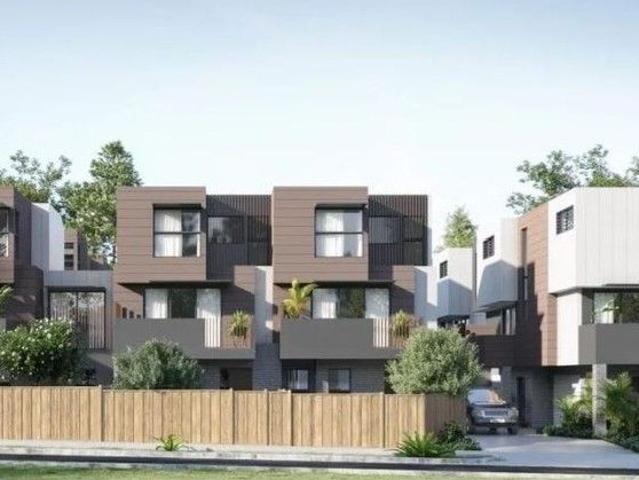
Contemporary Family Living with Space, Flexibility & Style
Reservoir
· 5 Bedrooms · 3 Baths · House
· Equipped kitchen
Reservoir · 5 Bedrooms · 3 Baths · House · Equipped kitchen
Showcasing a smart design with impressive proportions, this modern double-storey home at 113A Tyler Street, Preston offers the perfect blend of comfort, versatility, and low-maintenance living in a highly convenient location. Designed with growing or multi-generational families in mind, the home features five well-sized bedrooms, three bathrooms, and multiple living zones, delivering both privacy and connection across two spacious levels. Ground Floor Living The lower level is thoughtfully laid out for flexibility and ease of living, highlighted by two generous bedrooms, ideal for guests, extended family, or those seeking single-level convenience. A stylish central bathroom is complemented by an additional powder room. At the heart of the home, a light-filled open-plan living and dining area creates an inviting space to relax or entertain, seamlessly connecting to a contemporary kitchen fitted with quality appliances, a walk-in pantry, and the added bonus of a second kitchen/laundry zo
Request Details
Extravagant Proportions, Premier Finishes
View photo
House · for sale
Request Details
Extravagant Proportions, Premier Finishes
Reservoir
· 4 Bedrooms · 3 Baths · House
· Fireplace · Equipped kitchen
Reservoir · 4 Bedrooms · 3 Baths · House · Fireplace · Equipped kitchen
One of Preston's finest offerings, this brand-new custom built four bedroom, three bathroom plus study home on 702m2 (approx.) displays its extravagant proportions and premier finishes over two sophisticated levels. Remarkable with its meticulously presented gardens, extra wide entrance hall and herringbone laid timber floors throughout, it is the expansive family living domain that really impresses. Large enough to encompass three distinct living zones, the lounge with Venetian plaster surrounds on a gas log fireplace, sundrenched dining plus a further sitting area, this oversized domain will appeal to consummate entertainers with its fabulous marble lined kitchen and seamless access to alfresco dining and terraced rear gardens. 900mm Bosch appliances feature in an exclusively fitted kitchen boasting endless storage and waterfall counters on the island, that together with a lavish butler's pantry including a second Bosch oven, both open to alfresco entertaining via stylish bifold wind
Request Details
Approved Plans & Permits for Three Quality Town Residences on 700m2 Approx
View photo
House · for sale
Request Details
Approved Plans & Permits for Three Quality Town Residences on 700m2 Approx
Reservoir
· 2 Bedrooms · 1 Bath · House
· Parking
Reservoir · 2 Bedrooms · 1 Bath · House · Parking
Unlock the potential of this outstanding Heidelberg Heights development opportunity, complete with approved plans and permits for three architecturally designed town residences on a substantial allotment of approximately 700m2. Perfectly positioned in a highly sought-after pocket close to schools, parklands, shopping, transport and major hospitals, this ready-to-go project offers developers and builders an exceptional opportunity to fast-track their next venture. The approved development comprises: Residence 1 - Spacious four-bedroom design - Approximately 178.7m2 (19.2 squares) including garage - Private Open Space: 111.3m2 Residence 2 - Generous four-bedroom layout - Approximately 193.1m2 (20.8 squares) including garage - Private Open Space: 61.9m2 Residence 3 - Contemporary three-bedroom design - Approximately 174.4m2 (18.8 squares) including garage - Private Open Space: 45.8m2 With permits secured and thoughtfully designed floorplans already approved, this is a rare opportunity to
Request Details
EXPRESSIONS OF INTEREST
View photo
House · for sale
Request Details
EXPRESSIONS OF INTEREST
Reservoir
· 6 Bedrooms · 3 Baths · House
Reservoir · 6 Bedrooms · 3 Baths · House
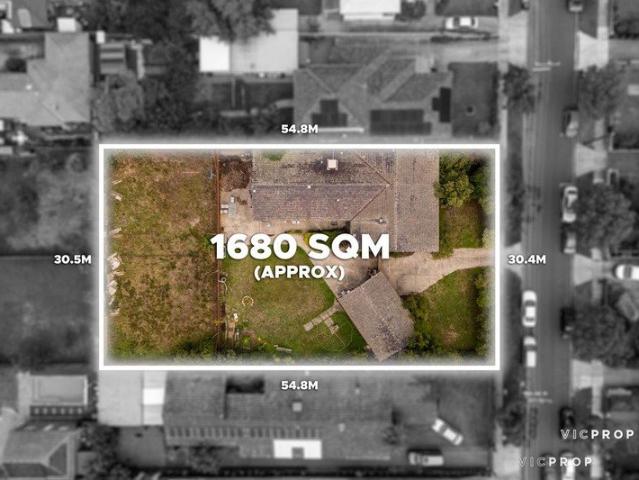
Set on an extraordinary 1,680sqm (approx.) allotment in one of Preston's most tightly held pockets, 1214 Sheffield Street presents a rare and exciting opportunity for developers, investors, and visionary buyers alike. Opportunities of this scale are few and far betweenoffering outstanding scope to subdivide, redevelop, or create a landmark multi-dwelling project (STCA). Positioned in a highly sought-after, family-friendly location, the property combines impressive land size with unbeatable convenience. Whether you're looking to capitalise on the strong local demand or landbank for future growth, this is a blue-chip investment you won't want to miss. Property Highlights: - Enormous 1,680sqm (approx.) landholding - Exceptional development potential (STCA) - Wide frontage with flexible design possibilities - Ideal for multi-unit/townhouse redevelopment - Rare opportunity in a rapidly growing locale Enjoy the lifestyle benefits of being moments from local schools, parklands, public transpo
Request Details
Pure Potential and a Promising Future Ahead!
View photo
House · for sale
Request Details
Pure Potential and a Promising Future Ahead!
Reservoir
· 3 Bedrooms · 1 Bath · House
· Air conditioning · Parking · Equipped kitchen
Reservoir · 3 Bedrooms · 1 Bath · House · Air conditioning · Parking · Equipped kitchen
This affordable 3-bedroom home will instantly make a connection with families, downsizers and investors, serenely set in a prized Fawkner precinct. Featuring scope to add value through renovation, extension and elevation, the sizeable block also provides the ideal dimensions to piece together your dream home (STCA). The current layout presents a solid foundation for a modern makeover. Discover a light-filled living room with air conditioning, an adjoining study zone, spacious open-plan living and dining, and a chef-ready kitchen with gas cooking. Enjoy three generously sized bedrooms, a bathroom with a shower over a bathtub, large laundry, an additional WC, a north-facing courtyard, ducted heating, and allocated off-street parking. The unrivalled convenience is a major piece of the puzzle. Moments from Bonwick Street and IGA shopping, enjoy easy access to Gowrie trains, local buses, Campbellfield Plaza, quality schools, Fawkner Leisure Centre, the Western Ring Road, and a short 30-minu
Request Details
MODERN LIVING IN THE HEART OF PRESTON
View photo
Townhouse · for sale
Request Details
MODERN LIVING IN THE HEART OF PRESTON
Reservoir
· 2 Bedrooms · 1 Bath · Townhouse
· Equipped kitchen
Reservoir · 2 Bedrooms · 1 Bath · Townhouse · Equipped kitchen
Inspections by appointment only, contact the agent to arrange Quietly tucked away yet positioned for instant access to the vibrant heart of Preston, this contempo-designed townhome offers the ultimate low-maintenance lifestyle. Designed to harness beautiful natural light through expansive windows, the home is a private, sophisticated sanctuary on a 112sqm allotment. Perfect for professionals, investors, and downsizers seeking turn-key luxury, it provides a seamless blend of contemporary style and complete convenience. Upon entry, the streamlined sophistication is immediately apparent. To the right, the impeccable horseshoe kitchen is a statement in culinary design, featuring lustrous grey benchtops, sleek cabinetry, and a full suite of Blanco appliances. This gourmet space flows effortlessly into the substantial open-plan living and dining domain, where shimmering polished timber floors ground the space and wide sliding glass doors connect directly to a peaceful, private courtyard with
Request Details
In a league of its own
View photo
House · for sale
Request Details
In a league of its own
Reservoir
· 4 Bedrooms · 3 Baths · House
· Equipped kitchen
Reservoir · 4 Bedrooms · 3 Baths · House · Equipped kitchen
This beautifully presented residence is a masterclass in spatial design and natural illumination. Every angle, every window, every transition between rooms has been shaped to capture light and architectural finesse. From sunrise to sunset, this home glows with warmth and openness, offering a living experience that feels expansive and deeply connected to its urban surroundings. A large front door from an enclosed porch pivots open to reveal a lovely living space, ground floor bathroom and spacious laundry (full of storage), before stepping into a show-stopping open plan kitchen, dining and living domain at the rear. The stone kitchen has been designed with intention, featuring expansive countertops, abundant cabinetry, Bosch ovens, integrated appliances and a butler's nook that support both daily living and entertaining. All while maintaining visual flow across two of the connecting outdoor spaces. On the upper level you'll find four spacious bedrooms with fabulous storage (including a
Request Details
Heidelberg Heights Home for Sale 2 Bed/1 Bath, Solar & A/C
View photo
House · for sale
Request Details
Heidelberg Heights Home for Sale 2 Bed/1 Bath, Solar & A/C
Reservoir
· 2 Bedrooms · 1 Bath · House
· Garden · Air conditioning · Parking · Equipped kitchen
Reservoir · 2 Bedrooms · 1 Bath · House · Garden · Air conditioning · Parking · Equipped kitchen
To enquire, please email or call 1300 815 051 and enter code 6183 Charming 2-Bedroom Home in Heidelberg Heights Unit 1 39 Dougharty Road Heidelberg Heights 3081 Discover a neat, single-level home in the desirable Heidelberg Heights area. On a low-maintenance 206m2 block, this residence offers comfortable living with an internal floor area of about 80m2. It features two bedrooms, one bathroom, and a welcoming living area, all complemented by a practical kitchen that includes a dishwasher. A single carport completes the package, with a fully fenced yard providing privacy. Please note land size and house size are estimated according to plan drawings. Section 32 sales contract available upon request. Leased until August 2028. Key features: - Split system heating and cooling - Split system air conditioning - Reverse cycle air conditioning - Air conditioning (A/C) - Solar panels - Fully fenced - Shed - Water tank - Built-in robes - Dishwasher - Broadband connection Great for first-time buyer
Request Details
Period Elegance on 662 sqm with Exceptional Family Appeal
View photo
House · for sale
Request Details
Period Elegance on 662 sqm with Exceptional Family Appeal
Reservoir
· 3 Bedrooms · 1 Bath · House
· Fireplace · Equipped kitchen
Reservoir · 3 Bedrooms · 1 Bath · House · Fireplace · Equipped kitchen
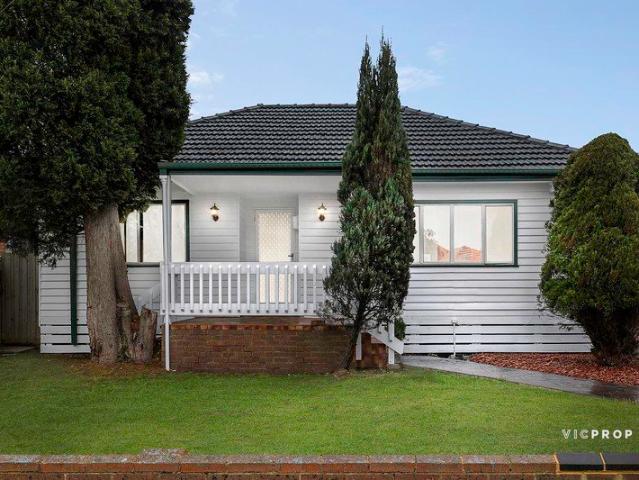
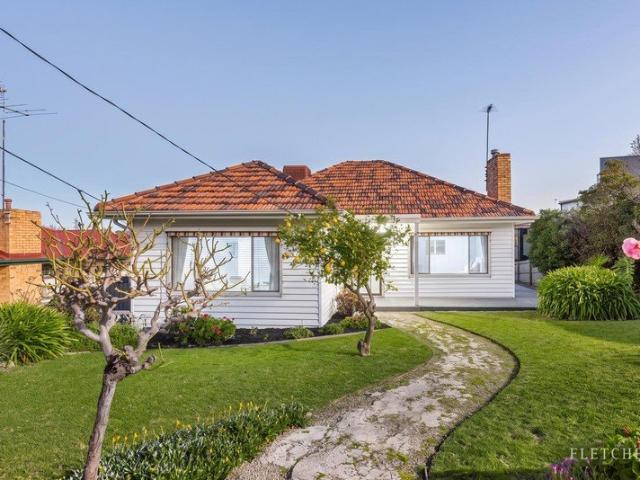
Brimming with timeless character and set on an impressive 662sqm (approx.), this beautifully maintained weatherboard residence combines enduring period charm with comfortable modern living in one of Preston's most sought-after pockets. Beyond its attractive façade, the home welcomes you with a sense of warmth and character. At the front of the residence, a spacious L-shaped lounge and formal dining room provide an elegant setting for both everyday living and entertaining, beautifully anchored by an inviting fireplace with a gas feature gas fire that creates a cosy ambience throughout the seasons. At the heart of the home, the modern kitchen is appointed with quality granite benchtops and adjoins a generous meals area, offering a practical and central hub for family life. Three well-proportioned bedrooms are serviced by a beautifully updated period-inspired bathroom, where a classic clawfoot bath adds a touch of timeless luxury while complementing the home's heritage appeal. A separate
Request Details
Great Family Space & Garden Serenity Near High Street
View photo
House · for sale
Request Details
Great Family Space & Garden Serenity Near High Street
Reservoir
· 4 Bedrooms · 2 Baths · House
· Garden · Air conditioning · Equipped kitchen
Reservoir · 4 Bedrooms · 2 Baths · House · Garden · Air conditioning · Equipped kitchen
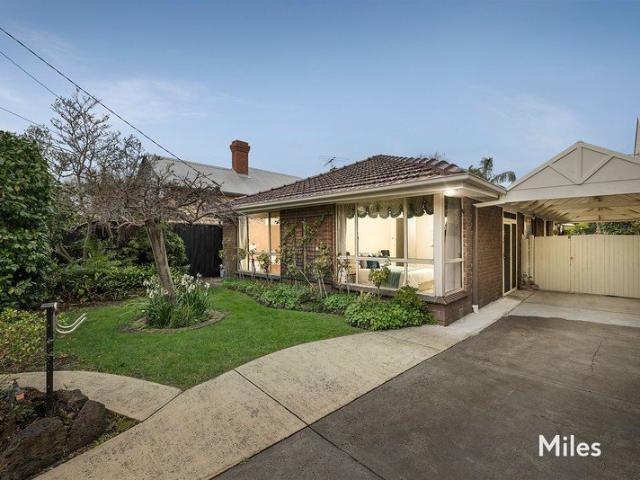
A family sized inner city sanctuary, this meticulously presented brick residence pairs spacious four bedroom, two-bathroom accommodation with a peaceful, picture perfect landscaped rear oasis all just metres from vibrant High Street. Impeccably maintained by just the one owner, this superbly designed 1970s home is quietly tucked away behind attractive established garden and a side driveway offering a genuinely rare opportunity for a growing, active family on a large and open, 427m2 allotment (approx), with future scope for rebuild or development if desired (STCA). Double door entry leads through a floor tiled hall to a well-spaced arrangement of accommodation where four generous bedrooms (carpets, three with built in robes) include a north facing main with air conditioning and an ensuite, while central is an immaculate bathroom with a spa bath. An air-conditioned family living and dining room flows to an open plan kitchen and meals area on polished hardwood floorboards that features a
Request Details
A Family Sanctuary with a North Facing Courtyard
View photo
House · for sale
Request Details
A Family Sanctuary with a North Facing Courtyard
Reservoir
· 4 Bedrooms · 3 Baths · House
· Garden · Parking · Equipped kitchen
Reservoir · 4 Bedrooms · 3 Baths · House · Garden · Parking · Equipped kitchen
Laksh Jassal proudly presents. The organisation of the home reflects the needs of larger families. There is space for both formal and informal entertaining, private accommodation distributed across two levels, and a strong relationship between house and garden that is central to the layout of the main living areas. A sitting room extends down the hall to an expansive lounge and dining domain linking onto the rear north-facing courtyard. Overlooking the space is a superb stone kitchen with butler's pantry and central island with breakfast bar. A ground-floor suite is joined upstairs by two main bedrooms, a family bathroom, and a fourth and final bedroom for parents complete with walk-in robe and private ensuite. A central study creates an additional workspace or children's retreat. With built-in robes and split-system A/C to every bedroom, features include fully tiled bathrooms, laundry, secure garage with internal access, and additional off-street parking. Just down the road from local
Request Details
Simply Move in & Relax
View photo
Townhouse · for sale
Request Details
Simply Move in & Relax
Reservoir
· 3 Bedrooms · 2 Baths · Townhouse
· Garden · Equipped kitchen
Reservoir · 3 Bedrooms · 2 Baths · Townhouse · Garden · Equipped kitchen
Considered design, beautiful finishes and an effortless sense of style come together in this sophisticated three-bedroom, two-bathroom home. Herringbone flooring sets the tone, while the sleek kitchen makes a statement with 900mm appliances, a generous breakfast bench and refined finishes throughout. Designed with flexibility in mind, a ground-floor bedroom and bathroom are ideal for guests, family or multi-generational living, while a built-in study nook creates a clever work-from-home space. Light-filled open-plan living extends seamlessly to a decked and landscaped backyard, creating an easy connection between indoors and out. Bell Street and O'Hea Street cafés, shops, transport, parks and schools are all moments away, with Pentridge Shopping Centre also close by for dining, shopping and everyday essentials. Beautifully finished, brilliantly positioned and designed for modern life, this is easy living with a distinctly polished edge. THE UNDENIABLE • Brick & rendered townhouse • Bui
Request Details
Corner Mixed Use Opportunity With Plans & Permit
View photo
House · for sale
Request Details
Corner Mixed Use Opportunity With Plans & Permit
Reservoir
· 3 Bedrooms · 1 Bath · House
· Parking
Reservoir · 3 Bedrooms · 1 Bath · House · Parking
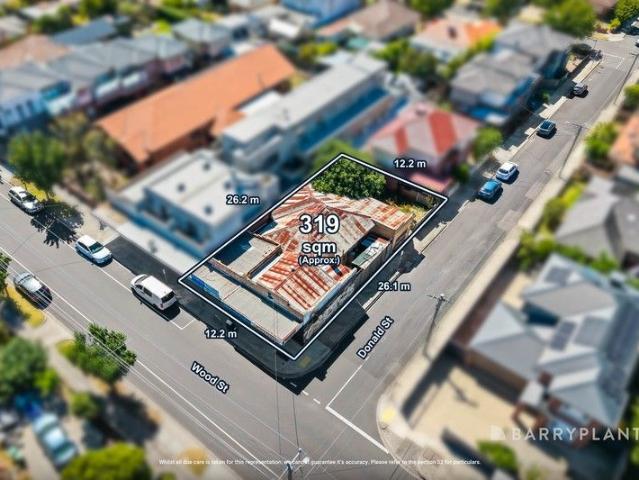
Sale by SET DATE: Tuesday 29th September at 5:00pm (unless sold prior) Commanding a high-profile corner allotment in one of Preston's most active growth corridors, this substantial mixed-use site is primed for builders and developers seeking scale, flexibility and strong end-value potential. Boasting valuable dual street frontage and excellent access, the property currently comprises two retail shopfronts and a three-bedroom residence at the rear with garage, returning $1,825 per month on a month-to-month lease agreement, providing immediate holding income while future works are planned. Importantly, the site comes with approved plans and permits in place for one commercial space, one apartment and two street-frontage townhouses (STCA if required), offering a streamlined pathway to redevelopment and significant value-add opportunity. The corner configuration maximises design efficiency, exposure and yield potential, making it an outstanding prospect for those looking to capitalise on P
Request Details
No Body Corporate!
View photo
Townhouse · for sale
Request Details
No Body Corporate!
Reservoir
· 2 Bedrooms · 1 Bath · Townhouse
· Garden · Parking · Equipped kitchen
Reservoir · 2 Bedrooms · 1 Bath · Townhouse · Garden · Parking · Equipped kitchen
Nestled in the sought-after suburb of Kingsbury, this beautifully designed 2-bedroom townhouse offers a perfect blend of comfort, style, and convenience. Ideal for first-time buyers, downsizers, or investors, this property is a must-see! Step inside to discover a bright and airy living room, perfect for relaxing or entertaining. The contemporary kitchen is designed for both functionality and style, featuring quality fixtures and finishes. Enjoy your own private backyard, an ideal space for outdoor gatherings, gardening, or simply soaking up the sun. Additional highlights include a downstairs powder room, internal access from remote controlled garage. Situated in a vibrant neighborhood, ideally positioned in a parklands precinct, its close proximity to Plenty Road trams, LaTrobe University, renowned schools, Polaris Shopping Centre, Summerhill Shopping Centre and Northland Shopping Centre, significantly enhancing its appeal. Your next chapter awaits!
Request Details
Perfect Start or Great Investment
View photo
Townhouse · for sale
Request Details
Perfect Start or Great Investment
Reservoir
· 2 Bedrooms · 1 Bath · Townhouse
· Balcony · Parking · Equipped kitchen
Reservoir · 2 Bedrooms · 1 Bath · Townhouse · Balcony · Parking · Equipped kitchen
This stunning 2-bedroom townhouse, nestled in the vibrant community of Kingsbury, offers a perfect blend of comfort, style, and convenience. With a generous land area of 155 sqm, this property is designed for modern living, making it an ideal choice for first-time buyers, small families, or savvy investors. Step inside to discover a beautifully designed interior that seamlessly blends functionality with style. The open-plan living area is adorned with tasteful home decor, perfect for entertaining guests or enjoying quiet evenings at home. The thoughtfully designed kitchen is equipped with ample storage and a layout that makes cooking a delight. Natural light floods the living spaces, enhancing the warm and inviting atmosphere throughout. 2 spacious bedrooms, perfect for relaxation and privacy. 1 well-appointed bathroom featuring contemporary fixtures and finishes. 1 dedicated garage with internal access for secure parking and additional storage. The bonus of a spacious charming balcony
Request Details
Prime 630m² approx. Landholding with Rear ROW & Development Scope STCA
View photo
House · for sale
Request Details
Prime 630m² approx. Landholding with Rear ROW & Development Scope STCA
Reservoir
· 3 Bedrooms · 1 Bath · House
· Garden · Parking · Equipped kitchen
Reservoir · 3 Bedrooms · 1 Bath · House · Garden · Parking · Equipped kitchen
Positioned on a generous 630m² allotment (approx.) with dual street access via a rear ROW, this versatile property represents a premier acquisition for developers, builders, and land-bankers seeking scale in a prime Thornbury corridor. Ready to be leased out for immediate holding income, renovated, extended, or redeveloped (STCA), the property offers a deep backyard, versatile original dimensions, and exceptional off-street parking. The home's neat layout features a spacious lounge flowing through to a central meals area and kitchen, complemented by a third living zone. Three large bedrooms provide accommodation, serviced by an expansive family bathroom. Outdoors, the deep site features an oversized garage with a workshop, storage shed, and rear-carport access via the quiet back lane, plus extensive front parking off St Georges Roadproviding outstanding access logistics for future project planning or multi-dwelling construction (STCA). Enjoying immediate proximity to the Route 11 tram,
Request Details
Single Level Sanctuary in Parkside Position
View photo
House · for sale
Request Details
Single Level Sanctuary in Parkside Position
Reservoir
· 3 Bedrooms · 1 Bath · House
· Garden · Patio · Equipped kitchen
Reservoir · 3 Bedrooms · 1 Bath · House · Garden · Patio · Equipped kitchen
Peacefully placed on a wide-reaching 515sqm (approx.) allotment, this sun-filled 3-bedroom house showcases the family-sized comfort of house-like scale, moments from the open greenery of Moomba Park and the Merri Creek Trail. As one of just two homes on the block, this is an unmatched opportunity to secure a Fawkner foothold! Enjoy an instantly inviting living room, attracting natural light with ease. A designated dining area is relaxed in nature, while a skylit kitchen boasts an island bench and upgraded stainless-steel appliances including a 5-burner gas cooktop. Chefs will feel right at home in this thoughtfully planned workspace. Make a seamless connection with vast outdoor space, underpinned by a sheltered patio and a backyard that goes on forever! Serene, secure and protected, this thrilling context for entertaining shares a distinctive warmth that also works well for a growing family. Exemplary rest and retreat is provided by a trio of generously sized bedrooms, while an updated
Request Details
Captivating Family Luxury in Prime Position
View photo
Townhouse · for sale
Request Details
Captivating Family Luxury in Prime Position
Reservoir
· 4 Bedrooms · 2 Baths · Townhouse
· Garden · Patio · Equipped kitchen
Reservoir · 4 Bedrooms · 2 Baths · Townhouse · Garden · Patio · Equipped kitchen
Closing date sale: Monday 12 October at 5pm. (Unless Sold Prior) Instantly inviting, finely finished and superbly located, this spacious 4-bedroom, 2-bathroom townhouse takes low-maintenance luxury to the next level. Act quickly as this effortless entertainer delivers on every measure! Discover wide-reaching open-plan living and dining, alongside a stone-topped kitchen showcasing a waterfall-edged island bench and the full complement of stainless-steel Bosch appliances including a dishwasher and a 5-burner gas cooktop. Step outside to a paved patio and a low-upkeep garden, perfect for entertaining in the gentle warmth of morning sunlight. Spanning two lavish levels with air-conditioned bedrooms upstairs and down, comprehensive features include a fully tiled upstairs bathroom with a sumptuous bath and frameless shower, a ground-floor bathroom with floor-to-ceiling tiles, and the rare addition of split-system heating and cooling in every room. Further highlights include a large laundry,
Request Details
Fully Renovated 3 Bedroom Brick Home with Contemporary Flair
View photo
House · for sale
Request Details
Fully Renovated 3 Bedroom Brick Home with Contemporary Flair
Reservoir
· 3 Bedrooms · 2 Baths · House
· Garden · Parking · Equipped kitchen
Reservoir · 3 Bedrooms · 2 Baths · House · Garden · Parking · Equipped kitchen
INVESTORS DELIGHT: NEW LEASE IN PLACE UNTIL 9TH JULY 2027. $3085 PCM Positioned on a substantial 545m² (approx.) allotment, this fully renovated three-bedroom solid brick home offers modern comfort, premium quality, versatile living and exceptional outdoor space. Step inside to discover a fresh, contemporary interior where the open-plan kitchen, living and dining area forms the heart of the home. Appointed with stainless steel appliances and designed for effortless flow, it's a space that caters perfectly to both relaxed living and entertaining. The accommodation includes a spacious master bedroom with its own ensuite, while two additional bedrooms are serviced by a stylish central bathroom. A functional laundry adds everyday ease. The installation of two brand new split-system air conditioners ensure year round climate control comfort. Outdoors, the generous backyard is complemented by off-street parking and a flexible garage/studio-ideal as a home office, creative space or extra stor
Request Details
'Edwardian Influence'
View photo
House · for sale
Request Details
'Edwardian Influence'
Reservoir
· 3 Bedrooms · 1 Bath · House
· Parking · Patio · Equipped kitchen
Reservoir · 3 Bedrooms · 1 Bath · House · Parking · Patio · Equipped kitchen
This charming period timber home has been beautifully maintained over the years and offers many ornate features of its era as well as a modern day renovation throughout. Includes 3 excellent bedrooms (BIR's), magnificent bathroom, living room, up to date kitchen, family meals and additional living area overlooking rear entertainment area with decked patio and alfresco plus excellent rear auto door access to double garage and much more. Situated in this most convenient location between High St and Plenty Rd shopping, public transport, schools (etc.) 'You'll Be Impressed'
Request Details
Excellent Location!
View photo
Townhouse · for sale
Request Details
Excellent Location!
Reservoir
· 2 Bedrooms · 1 Bath · Townhouse
Reservoir · 2 Bedrooms · 1 Bath · Townhouse
Situated on the Preston / Reservoir border and ideal for the first home buyer or investor, these brand new 2 Bedroom townhouses are the perfect place to call home or will be the jewel in your investment portfolio. Well-appointed, close to transport and the local amenity, these will sell quickly. Please call or email for full details including plans and pricing. Inspections strictly by appointment only
Request Details
Kingsbury 3BR Morden Townhouse with 2 Car Space
View photo
Townhouse · for sale
Request Details
Kingsbury 3BR Morden Townhouse with 2 Car Space
Reservoir
· 3 Bedrooms · 2 Baths · Townhouse
Reservoir · 3 Bedrooms · 2 Baths · Townhouse
To enquire, please email or call 1300 815 051 and enter code 5542 Positioned in a highly sought-after, central neighborhood, this property offers unparalleled convenience: Education Powerhouse: Just minutes from La Trobe University, ensuring strong, consistent rental demand. Ideal for students, academics, and savvy investors. Retail & Amenities: A short drive to Summerhill Shopping Centre for all your daily needs, and the iconic Preston Market for fresh produce and eclectic dining. Health & Medical: Exceptional proximity to the Austin Hospital precinct, making it a perfect residence for medical professionals. Family Focussed: Surrounded by numerous highly-regarded primary and secondary schools, cementing its appeal for families. Transport: Excellent access to public transport and major roads, connecting you effortlessly to the Melbourne CBD. Features: Modern Comfort Meets Practical Design This stunning townhouse combines the comfort of modern living with premium finishes: Spacious Livi
Request Details
Right in the Heart of the Preston with DOUBLE GARAGE and COURTYARD
View photo
Townhouse · for sale
Request Details
Right in the Heart of the Preston with DOUBLE GARAGE and COURTYARD
Reservoir
· 2 Bedrooms · 1 Bath · Townhouse
· Garden · Parking
Reservoir · 2 Bedrooms · 1 Bath · Townhouse · Garden · Parking
OPEN THIS Sunday 18/10/2026 6:00 PM - 6:30 PM It doesn't get much better than this location, approximately 10kms to Melbourne CBD minute's walk to High Street Preston where you are in the middle of everything Preston offers. PRESTON STATION,PLENTY ROAD TRAM, library, a smorgasbord of restaurants, schools and the famous PRESTON MARKET. Leave your car at home as you won't need it in this location. Architecturally designed 3-level, 2-bedroom townhouses to suit your budget, all with DOUBLE GARAGE and COURT YARD. Don't miss this opportunity to buy and live in the heart of Preston or perfect to own as an investment property to rent out in such a desirable precinct, these locations to buy don't come along very often. Be Quick to view all the luxury inclusions in our showroom. The information about this property has been supplied to us by the property owner and/or third-party websites, while we have no cause to doubt its accuracy, we provide no guarantee. The property. Land, apartment and town
Request Details

Get email alerts

Don't miss out: be the first to know about new properties

The alert was correctly created

On subscribing you accept the conditions of use and the privacy policy
Alert
Receive new ads in your inbox
Save this search
Receive alerts for new listings

We'll send you an email when we have new properties for: "Houses for sale in Reservoir"

The alert was correctly created

Aberfeldie
Williams Landing
Get email alerts and be the first to see new listings
Required field
On subscribing I accept the terms of the privacy policy
Perfect! You'll soon start receiving new listings via email
Alert
Receive an email when we have new ads for Houses for sale in Reservoir
Save this search
Filters

Bedrooms

Size (m²)

m²
m²

Price

$
$

Property type

Bathrooms

Clear all filters
Receive notifications when new entries are published.