482 houses for sale in Reservoir

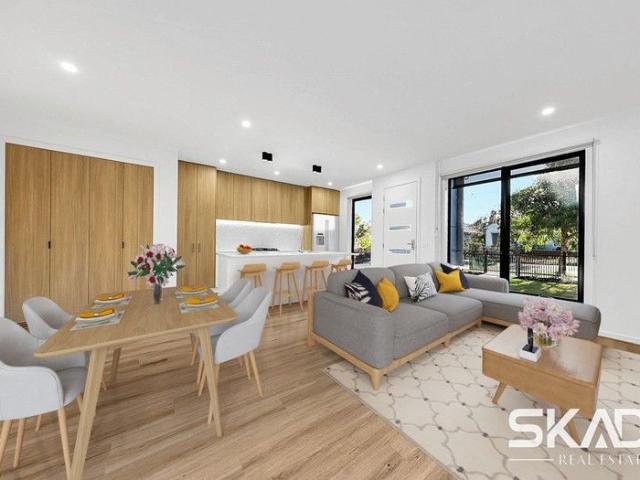
Stylish Spaces in Leafy Parkside Position
View photo
House · for sale
Request Details
Stylish Spaces in Leafy Parkside Position
Reservoir
· 3 Bedrooms · 2 Baths · House
· Garden · Patio · Equipped kitchen
Reservoir · 3 Bedrooms · 2 Baths · House · Garden · Patio · Equipped kitchen
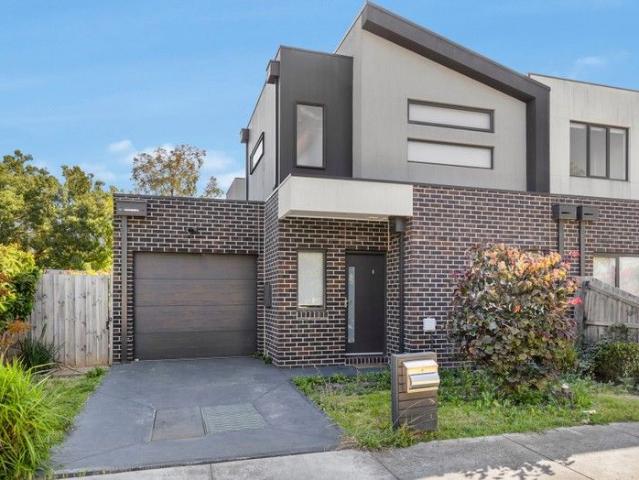
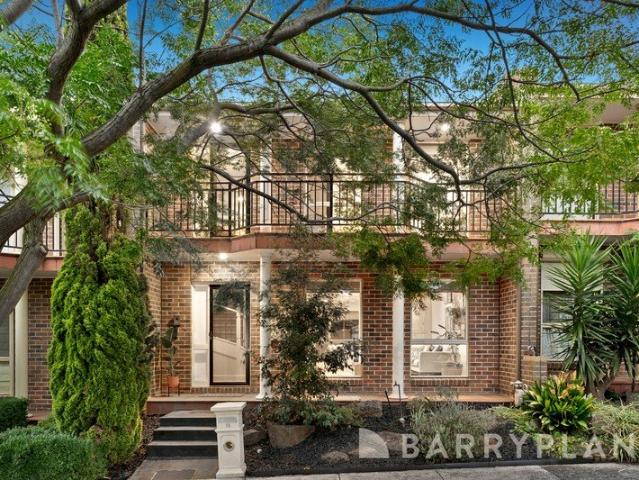
Just doors to the park allowing kids and pets to run free, this stylish double storey townhome will undoubtedly call out to discerning young families. Smartly presented and desirably low maintenance, its proximity to amenities will also shout out to investors looking for a rent-ready purchase. Opening to reveal chic flooring through the inviting lower level, the accommodation showcases a generous formal lounge where a mammoth barn door can be closed off to create separation from the open plan dining and family zone. Anyone eager to entertain will be inspired by the contemporary kitchen boasting stone benchtops and stainless steel appliances welcome loved ones first at the island bench before heading out to the sundrenched north-facing patio and yard. Upstairs, the three bedrooms are all generously proportioned and benefit from ample fitted wardrobes the master with a walk-in robe and sparkling ensuite with twin vanity. A full family bathroom services the remaining bedrooms, while a bro
Request Details
Comfort in a Quiet Pocket
View photo
House · for sale
Request Details
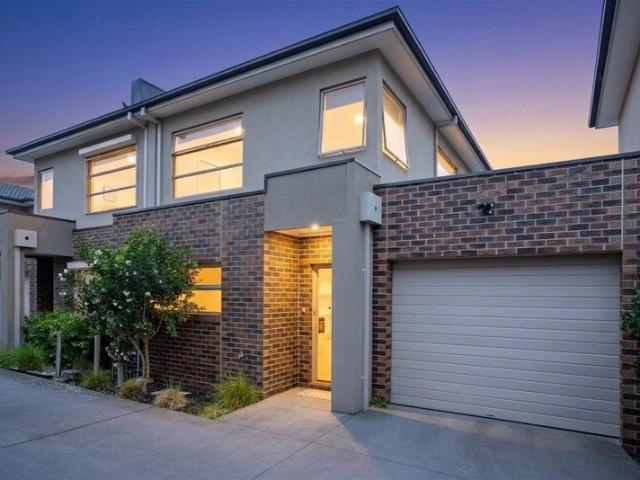
Comfort in a Quiet Pocket
Reservoir
· 3 Bedrooms · 1 Bath · House
· Garden · Parking · Equipped kitchen
Reservoir · 3 Bedrooms · 1 Bath · House · Garden · Parking · Equipped kitchen
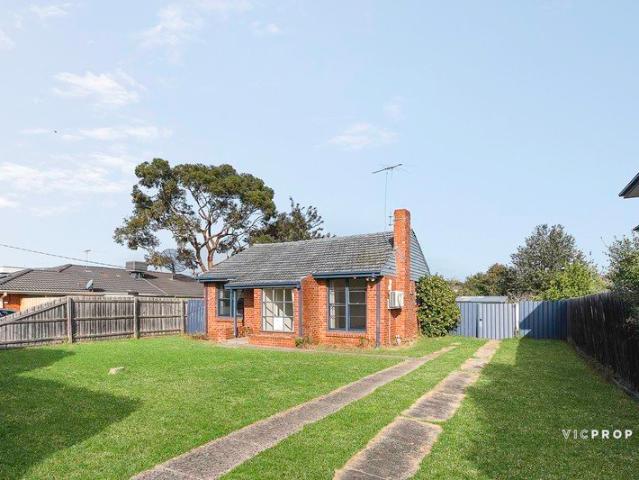
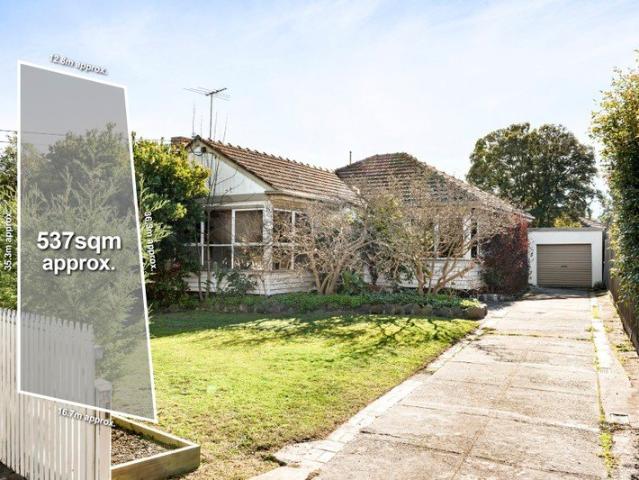
Offering generous proportions and a practical single-level layout, this inviting three-bedroom home provides comfortable living with excellent outdoor space. Inside, a spacious separate lounge creates a welcoming place to relax, complemented by plenty of natural light throughout. The well-equipped kitchen features gas cooking, generous bench space and ample cabinetry, providing a functional setting for everyday meals. Three well-proportioned bedrooms provide comfortable accommodation, all serviced by a central bathroom, while a separate laundry adds further convenience. Outside, the expansive backyard is a standout feature, complete with a large covered entertaining area perfect for outdoor dining and gatherings throughout the year. Established gardens, a substantial storage shed and a side driveway with off-street parking complete the property. Conveniently positioned close to Coburg Lake Reserve, Merri Creek and Edgars Creek trails, the home is also within easy reach of local schools
Request Details
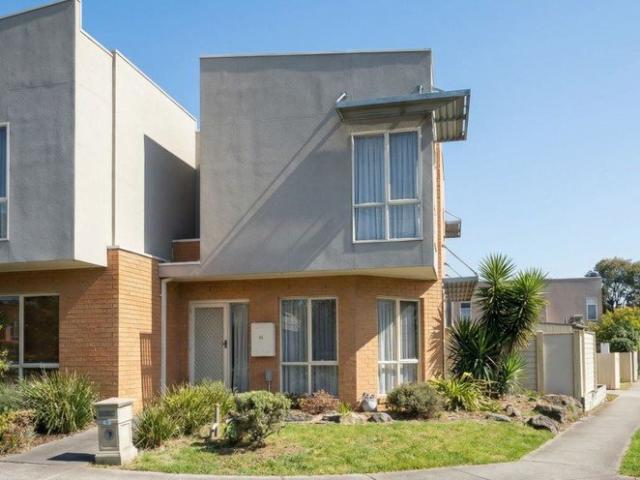
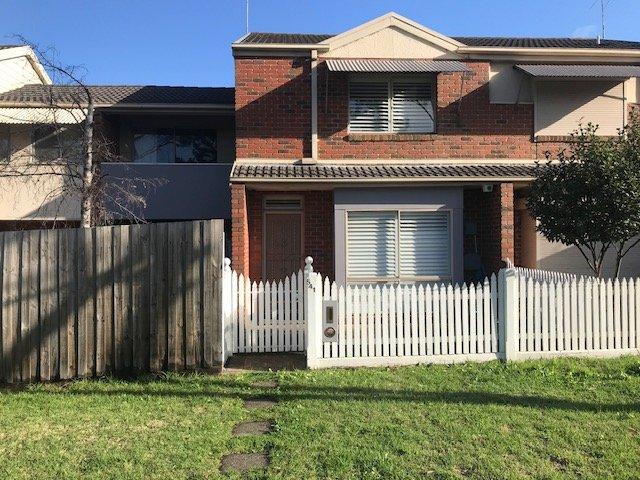
Double Storey Townhouse Central Location No Body Corporate!
View photo
Townhouse · for sale
Request Details
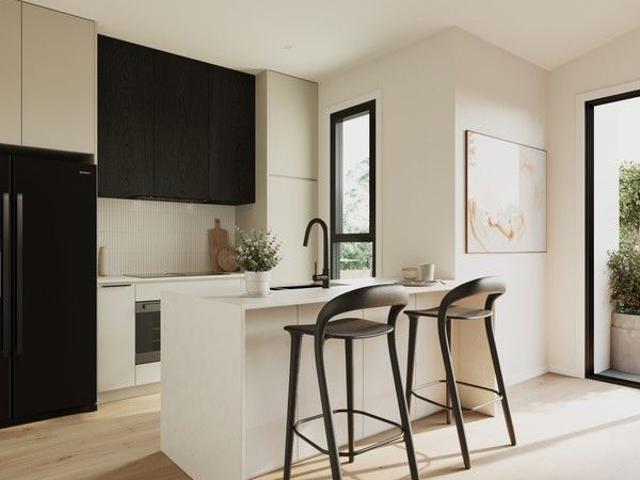
Double Storey Townhouse Central Location No Body Corporate!
Reservoir
· 3 Bedrooms · 1 Bath · Townhouse
· Garden · Parking · Equipped kitchen
Reservoir · 3 Bedrooms · 1 Bath · Townhouse · Garden · Parking · Equipped kitchen
The phone enquiry code for this property is - 2713 This well-maintained townhouse comprises of 3 spacious bedrooms all with built-in mirrored robes, ensuring ample storage. The master bedroom also features an alcove for a study space / work from home area. Bright lounge room, open plan kitchen with separate dining area and gas cooking appliances. The central bathroom upstairs is an oasis of rejuvenation with its shower and lavish spa bath. Added convenience comes in the form of a downstairs powder room for guests and the practicality of a full internal laundry with shelving. Plantation shutters and new double sun block interior window blinds throughout the home. Low maintenance paved courtyard with modern fence screening and an outdoor area with artificial turf requires no mowing. The single car remote garage, accessible from the rear laneway, ensures secure parking and convenience. No Body Corporate. Nestled in a prime locale, its strategic placement provides effortless access to publ
Request Details
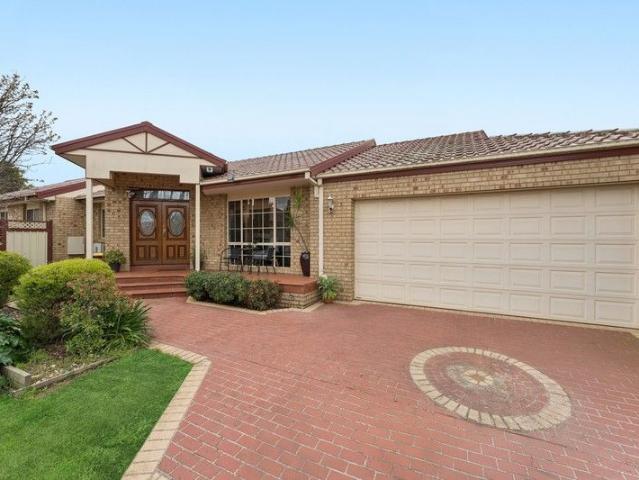
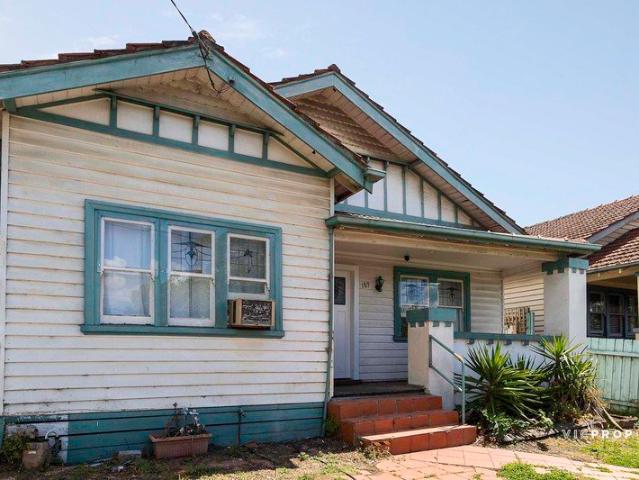
California Dreaming with Powerful Potential
View photo
House · for sale
Request Details
California Dreaming with Powerful Potential
Reservoir
· 3 Bedrooms · 1 Bath · House
· Garden · Air conditioning · Parking · Equipped kitchen
Reservoir · 3 Bedrooms · 1 Bath · House · Garden · Air conditioning · Parking · Equipped kitchen
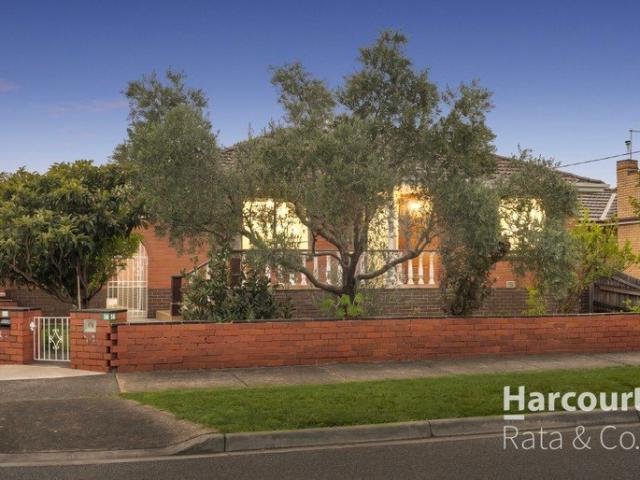
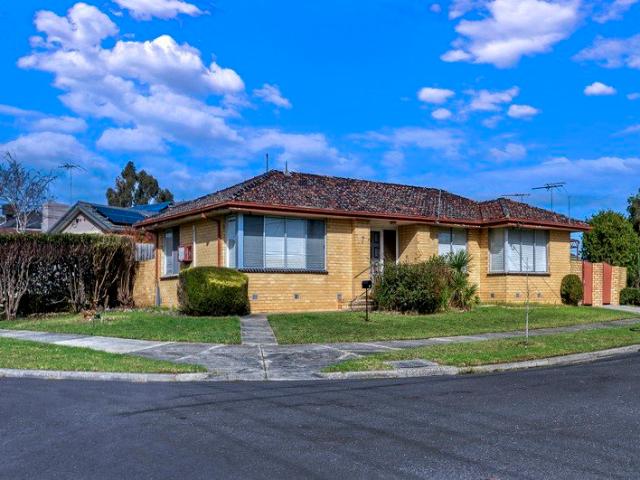
A captivating combination of period elegance and unrivalled potential, this 3 bedroom Californian Bungalow home offers a range of exciting options over an impressive 402sqm (approx.) with no heritage overlay. Move in today and make your mark tomorrow in this ready-to-enjoy family home with serious upside! The entrance is high, wide and inviting with a hallway branching off to reveal a trio of generously sized bedrooms, serviced by an original bathroom boasting full-height tiles, laundry capacity, and a shower over a bathtub. Spacious open-plan living and dining is underpinned by a separate kitchen and meals area showcasing ample storage and gas cooking. Step outside to an undercover entertaining area alongside an established garden and a handy rear right-of-way. Additional features include ducted heating, air conditioning, and off-street parking on a long driveway. Exquisite period detail includes an elevated verandah, Baltic pine flooring, delicate lead-lighting, sash windows, an open
Request Details
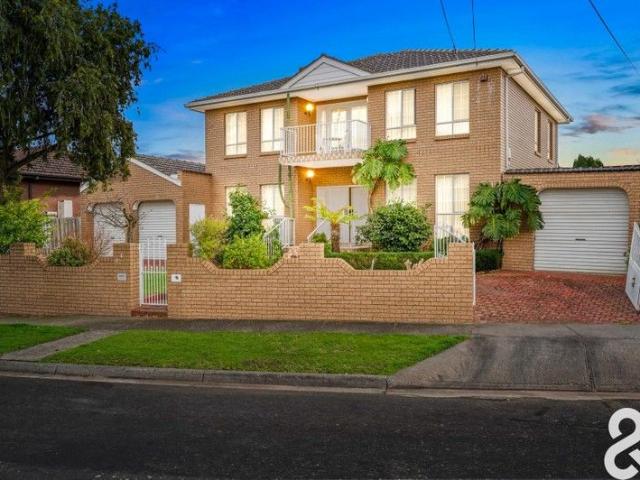
Spacious Family Living With Versatile Dual Level Design
View photo
House · for sale
Request Details
Spacious Family Living With Versatile Dual Level Design
Reservoir
· 5 Bedrooms · 3 Baths · House
· Garden · Balcony · Parking · Equipped kitchen
Reservoir · 5 Bedrooms · 3 Baths · House · Garden · Balcony · Parking · Equipped kitchen
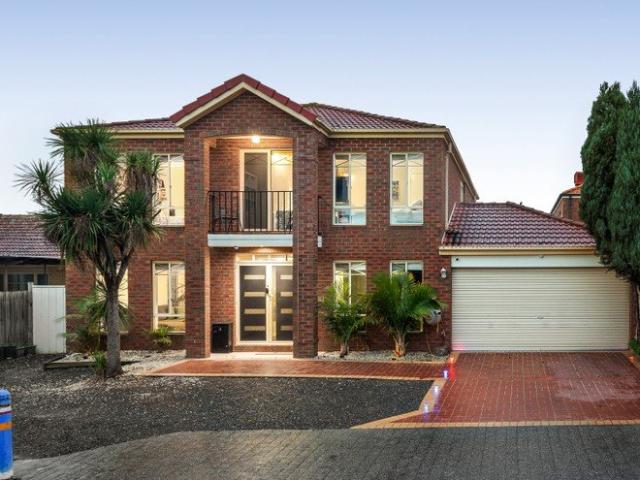
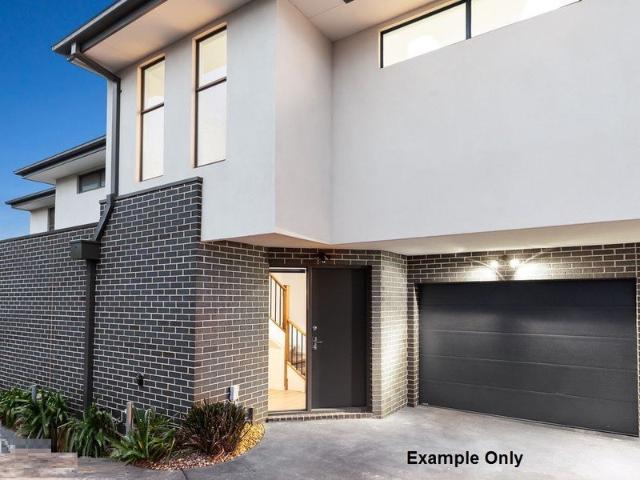
Positioned in a quiet residential pocket, this impressive dual level residence offers flexible family living with generous proportions throughout. Five well sized bedrooms provide excellent accommodation, including a main suite with walk in robe and private ensuite with spa. Multiple living zones including a formal lounge, dining area, rumpus room and upstairs sitting retreat ensure space for both relaxation and entertaining. The heart of the home features a practical kitchen overlooking the meals area, flowing seamlessly to covered pergola spaces that are perfect for year-round gatherings. Balconies upstairs offer peaceful outlooks, while a large backyard with shed provides additional storage and room for kids or pets to enjoy. Set on approximately 584m2 (approx.), this home delivers comfort, functionality and room to grow. With secure garage parking, separate laundry, ample storage and a thoughtful layout ideal for extended families or those working from home, this property presents
Request Details
Brand New Luxury Living in the Heart of Thomastown !
View photo
Townhouse · for sale
Request Details
Brand New Luxury Living in the Heart of Thomastown !
Reservoir
· 2 Bedrooms · 1 Bath · Townhouse
· Parking · Equipped kitchen
Reservoir · 2 Bedrooms · 1 Bath · Townhouse · Parking · Equipped kitchen
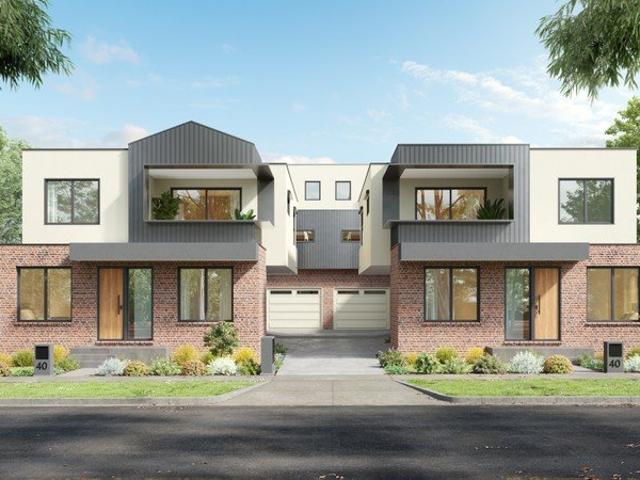
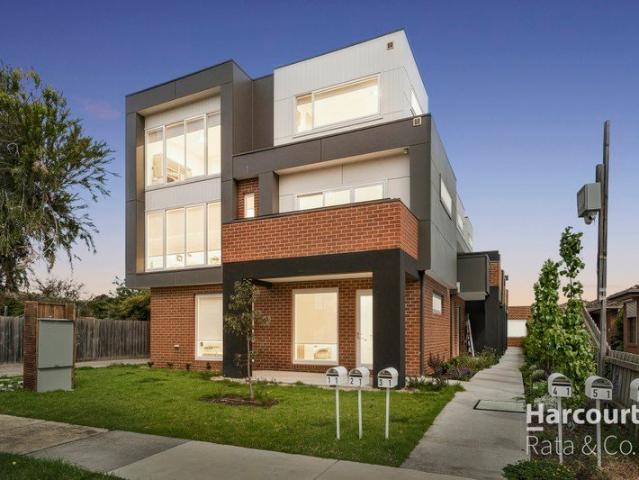
TOWNHOUSE 1,2,3,4 AVAILABLE Experience spacious and stylish living with this generously designed townhouse, offering the perfect combination of low-maintenance ease and high-quality finishes. Bigger than most, these homes are thoughtfully crafted to maximize space and comfort while embracing the convenience of a central location. Premium Features Include: > Stone benchtops throughout > Quality stainless steel kitchen appliances > Porcelain-tiled bathrooms > High ceiling > Extra Storage > Reverse cycle heating and cooling > Fully landscaped courtyard Prime Location: Positioned within walking distance of High Street and Station Street shopping precincts, Thomastown Train Station, local schools, and parks, this townhouse delivers unparalleled convenience for everyday living. Dwelling Highlights: > 2 spacious bedrooms with built-in-robe > Double vanity in Bathroom > Downstairs Extra powder room > Separate laundry > Large open-plan meals and living area > Single Remote Controlled Car Garage
Request Details
Stunning three bedroom townhouse with private driveway on 186m2 of land
View photo
Townhouse · for sale
Request Details
Stunning three bedroom townhouse with private driveway on 186m2 of land
Reservoir
· 3 Bedrooms · 2 Baths · Townhouse
· Equipped kitchen
Reservoir · 3 Bedrooms · 2 Baths · Townhouse · Equipped kitchen
Three bedroom plus study nook Heidelberg West home is perfect for growing families, or those looking for a little more space away from the hustle and bustle, yet still connected to everything you need. Finished to the highest of standards, this beautiful, light-filled home is enriched with a modern design, creating a sense of freedom with spacious open plan living, large bedrooms all with built in wardrobes and a master bedroom complete with an ensuite. Inside the kitchen you'll also find modern stainless steel appliances, a dishwasher, full pantry and ample bench space to prep and serve with ease. Additional features include European laundry, storage shed, polished floorboards in living areas, carpet in bedrooms, alfresco courtyard and split system heating and cooling in every room. Ideally located, this property is within walking distance to both Olympic Park and Northland Shopping Centre
Request Details
50% NOW SOLD Get in quick for remaining townhomes
View photo
Townhouse · for sale
Request Details
50% NOW SOLD Get in quick for remaining townhomes
Reservoir
· 3 Bedrooms · 2 Baths · Townhouse
Reservoir · 3 Bedrooms · 2 Baths · Townhouse
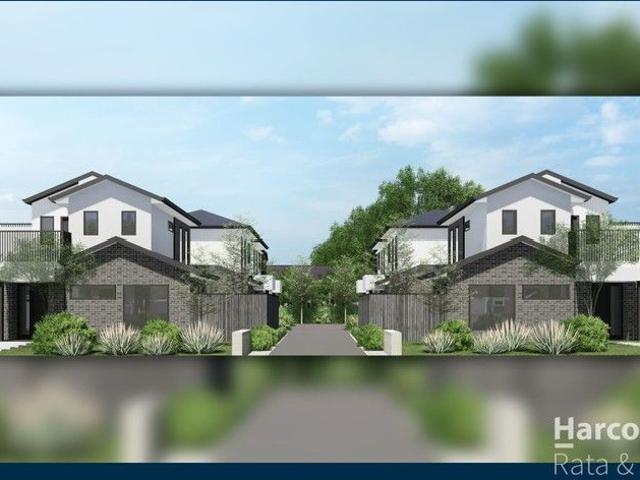
50% NOW SOLD! Due For Completion APRIL 2027 Only 5 exclusive Townhouses available - modern design, premium finishes, unbeatable location. Interest has been strong from our initial launch and we only have 5 townhouses left for sale. Welcome to Showers Street a boutique collection of Brand new Inner City living, these 2 and 3 bedroom residences deliver the ideal blend of urban convenience and lifestyle relaxation. Development by one the area's leading Townhouse developers P & A MINA Constructions, this is a great opportunity to secure a perfect home or investment and capitalise on enormous stamp duty savings. Well respected for selling their projects out in just a matter of weeks the opportunity will move quickly. Property Highlights 2 & 3 spacious bedrooms including master suite with robe and ensuite Designer kitchens with stone benchtops, premium appliances and ample storage Lock up Garages Open-plan living & dining flowing to private outdoor courtyards High ceilings & full-height wind
Request Details
Where Modern Design Meets Effortless Inner North Living
View photo
Townhouse · for sale
Request Details
Updated
Where Modern Design Meets Effortless Inner North Living
Reservoir
· 2 Bedrooms · 2 Baths · Townhouse
· Balcony · Air conditioning · Equipped kitchen
Reservoir · 2 Bedrooms · 2 Baths · Townhouse · Balcony · Air conditioning · Equipped kitchen
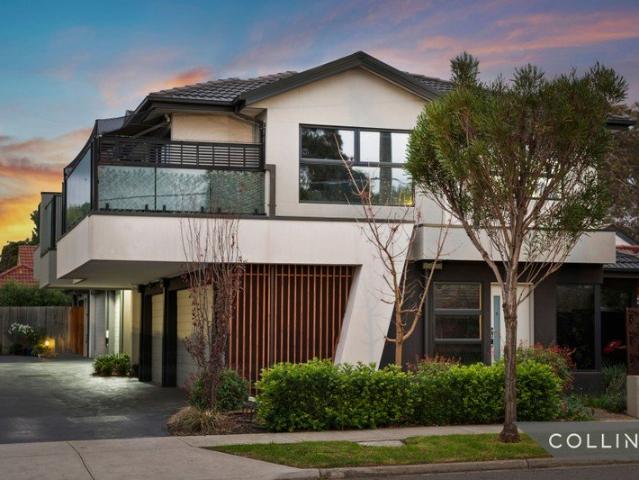
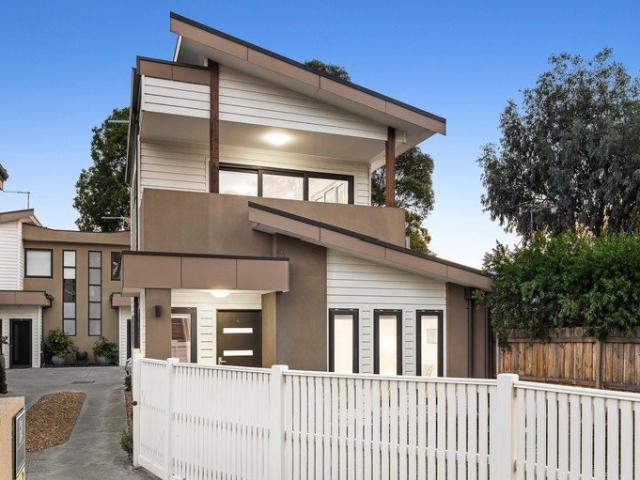
Tucked within a boutique complex and presenting beautifully from the street, this architecturally considered two-storey townhouse delivers a lifestyle that's hard to fault. Striking rendered and timber-screened faade, a glass-balustraded balcony and manicured gardens create instant street presence, but it's what's inside that will truly impress. The first floor is where the home comes alive. A generous open-plan living and dining area bathed in natural light flows seamlessly to a sun-drenched north-facing balcony - the perfect spot to unwind at the end of the day. The sleek white gloss kitchen is well-appointed with gas cooking, stainless steel appliances, dishwasher and stone benchtops, all framed by a beautiful sunset outlook that makes cooking a pleasure. Downstairs, the master bedroom is a private retreat, complete with split-system air conditioning, built-in robe, ensuite and its own sliding door to a charming private timber deck courtyard where warm evenings are made for relaxing
Request Details
Modern 2 Storey Townhouse Built 2022, Move In Ready! INSPECTION BY APPOINTMENT
View photo
Townhouse · for sale
Request Details
Modern 2 Storey Townhouse Built 2022, Move In Ready! INSPECTION BY APPOINTMENT
Reservoir
· 3 Bedrooms · 2 Baths · Townhouse
· Parking · Equipped kitchen
Reservoir · 3 Bedrooms · 2 Baths · Townhouse · Parking · Equipped kitchen
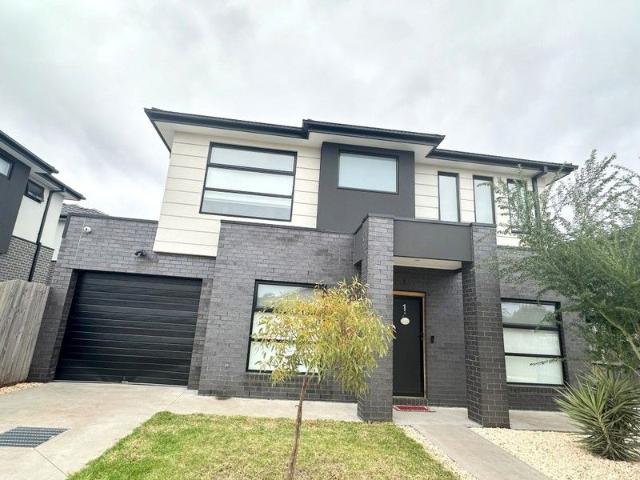
To enquire, please email or call 1300 815 051 and enter code 7832 Stylish, Private & Move-In Ready Modern Living at Its Best in Thomastown Step into a home where comfort, style, and convenience come together effortlessly. This near-new, freestanding townhousecompleted in 2022offers a rare opportunity to secure a contemporary residence in one of Thomastown's most peaceful and well-connected pockets. Designed for modern lifestyles, it delivers space, privacy, and low-maintenance living with nothing left to do but move in and enjoy. Why You'll Love This Home: Three spacious bedrooms including a luxurious master with private ensuite, 1 with WIR and 1 with BIR Two sleek bathrooms plus a convenient guest powder room Designer kitchen with stone benchtops and premium stainless-steel appliances Light-filled open-plan living and dining area, perfect for relaxing or entertaining Year-round comfort with split-system heating and cooling Secure garage with internal access for added convenience Priva
Request Details
Where Architectural Luxury Meets Inner North Lifestyle
View photo
House · for sale
Request Details
Where Architectural Luxury Meets Inner North Lifestyle
Reservoir
· 4 Bedrooms · 3 Baths · House
Reservoir · 4 Bedrooms · 3 Baths · House
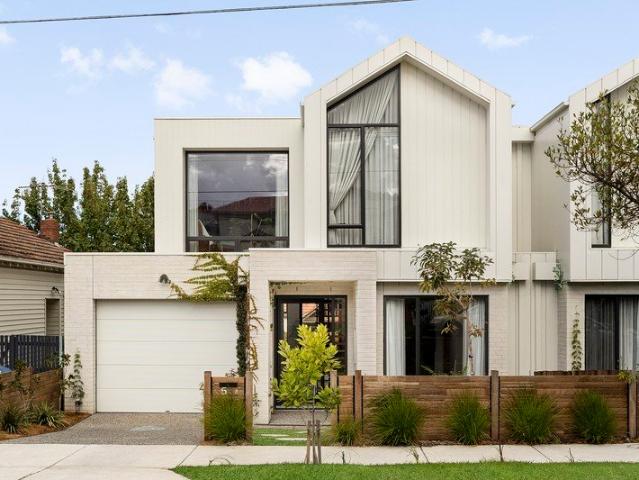
Perfectly positioned south of Bell Street on the coveted Thornbury border, this architecturally designed residence delivers an exceptional standard of luxury, space and lifestyle in one of Preston's most sought-after pockets. Just moments from High Street's renowned cafés, bars and restaurants, with Preston South Primary School and Preston High School zoning adding enormous family appeal, this is a home that places every lifestyle advantage right at your doorstep. From its striking façade - where crisp white tones contrast beautifully against organic timber fencing and lush green climbers, the home immediately establishes itself as something truly special. Step inside and discover interiors that have been thoughtfully crafted to combine warmth, sophistication and functionality. The ground-floor master suite offers the ultimate convenience and privacy, complete with a beautifully appointed ensuite and generous proportions, making it ideal for families of all stages. Further down the wid
Request Details
Thomastown's Best Value 2 Bedroom Townhouses
View photo
Townhouse · for sale
Request Details
Thomastown's Best Value 2 Bedroom Townhouses
Reservoir
· 2 Bedrooms · 1 Bath · Townhouse
· Garden · Parking · Equipped kitchen
Reservoir · 2 Bedrooms · 1 Bath · Townhouse · Garden · Parking · Equipped kitchen
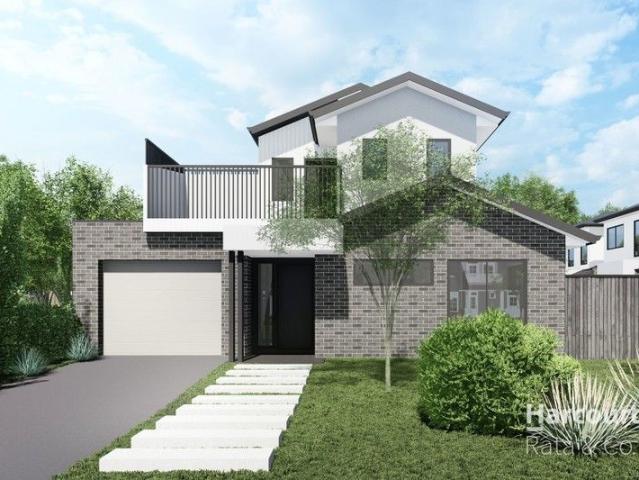
Brand-new architect-designed homes at 7779 Cedar Street, Thomastown completion mid-2027. Stamp Duty Concession Save big (limited Vic Gov scheme ends April 21 2027) 2.5% Deposit (97.5% loan available to approved purchasers) 5% First Home Buyer option (under the Federal Government Home Buyers program) Bonus free 3rd bedroom/Murphy bed if purchased unconditionally before 31 October (not applicable to unit 5) Featuring open-plan living, modern kitchen, private courtyard, powder room, Euro laundry, and upstairs: 2 robed bedrooms, family bathroom, plus storage. Add a remote garage, garden shed, and water tank the perfect low-maintenance lifestyle. Walk to stations, schools, parks & shopping, with easy freeway access. Perfect for first home buyers, professionals, and investors. Be quick these won't last! Enquire now and secure your future today. PHOTO ID REQUIRED Due diligence checklist - consumer.vic.gov.au/duediligencechecklist Privacy Policy and Privacy Collection Notice - rataandco.com.au
Request Details
A Dynamic and Versatile Landholding Opportunity
View photo
Townhouse · for sale
Request Details
A Dynamic and Versatile Landholding Opportunity
Reservoir
· 3 Bedrooms · 2 Baths · Townhouse
· Balcony · Parking · Equipped kitchen
Reservoir · 3 Bedrooms · 2 Baths · Townhouse · Balcony · Parking · Equipped kitchen
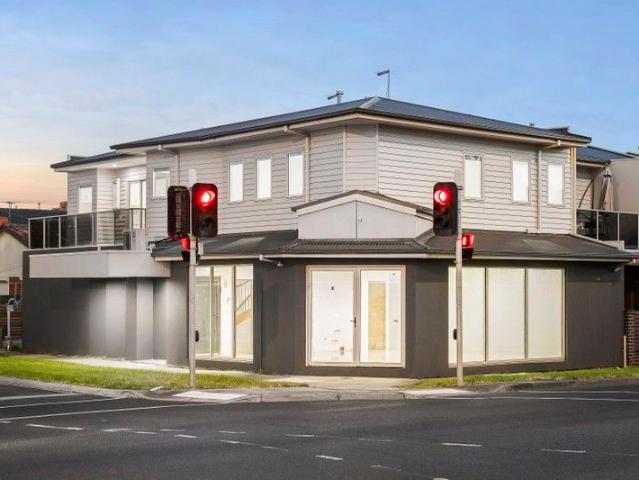
Laksh Jassal proudly presents. Placing versatility at the heart of its design, this mixed-use dwelling presents a significant opportunity for investment-minded purchasers or professionals seeking to live and work within the same space. The ground floor encompasses a large open-plan office/shop front with generous storage and a double-car garage out the back. Windows let in plenty of natural light and provide excellent optics from the street. Respecting the boundaries between work and home life, the main living areas are privately situated on the first floor. Three bedrooms with built-in robes, a family bathroom, a large lounge and dining zone, balcony, and kitchen complete the layout. The design feels fresh and modern, with the use of polished concrete and timber giving an elegant materiality to the interiors. Features include first-floor heating and cooling, and a ground-floor powder room. With excellent visibility and high foot traffic thanks to its position opposite Fawkner train st
Request Details
Thomastown's Finest Brand New 3 Bedroom Townhouses
View photo
Townhouse · for sale
Request Details
Thomastown's Finest Brand New 3 Bedroom Townhouses
Reservoir
· 3 Bedrooms · 2 Baths · Townhouse
· Balcony · Terrace · Parking · Equipped kitchen
Reservoir · 3 Bedrooms · 2 Baths · Townhouse · Balcony · Terrace · Parking · Equipped kitchen
Seize this rare opportunity at 7779 Cedar Street, Thomastown stylish, architect-designed townhouses set for completion mid-2027. Stamp Duty Concession Save big (limited Vic Gov scheme ends April 21 2027) Only 2.5% deposit Secure today (97.5% loan available to approved purchasers) 5% Deposit First Home Buyer option (under the Federal Government Home Buyers program) Bonus free 4th bedroom/Murphy bed if purchased unconditionally before 31 October 2026 Each home features light-filled open-plan living, a modern kitchen, master suite with ensuite & walk-in robe, two additional bedrooms, family bathroom, upstairs retreat, and expansive balcony terrace. Add a private courtyard, remote garage, and storage and you have everything you need for modern living. Walk to stations, schools, shops, and parks plus easy freeway access. Be quick these premium homes will sell fast. Enquire now and secure your future today. PHOTO ID REQUIRED Due diligence checklist - consumer.vic.gov.au/duediligencechecklist
Request Details
Expansive Family Living in a Quiet Setting
View photo
House · for sale
Request Details
Expansive Family Living in a Quiet Setting
Reservoir
· 4 Bedrooms · 2 Baths · House
· Balcony · Equipped kitchen
Reservoir · 4 Bedrooms · 2 Baths · House · Balcony · Equipped kitchen
Laksh Jassal proudly presents. Designed for families who value both connection and retreat, the home unfolds across a series of beautifully proportioned living spaces before opening to an expansive undercover alfresco. Its peaceful streetscape provides a fitting backdrop to a home centred on comfort, flexibility and effortless entertaining. A formal lounge welcomes guests on arrival before giving way to an expansive open-plan living and dining domain at the rear. Well-appointed with quality appliances, generous preparation space, a walk-in pantry and adjoining meals area, the kitchen is designed for both busy mornings and relaxed evenings. Sliding doors extend the living area to the full-width undercover alfresco, creating a seamless setting for year-round entertaining. Upstairs, four well-proportioned bedrooms are complemented by a generous retreat opening to a private balcony. The oversized main bedroom enjoys the privacy of a walk-in robe and ensuite, while the remaining bedrooms ar
Request Details
Boutique Charm with a Rare Private Garden Oasis
View photo
Townhouse · for sale
Request Details
Boutique Charm with a Rare Private Garden Oasis
Reservoir
· 2 Bedrooms · 1 Bath · Townhouse
· Garden · Balcony · Parking · Equipped kitchen
Reservoir · 2 Bedrooms · 1 Bath · Townhouse · Garden · Balcony · Parking · Equipped kitchen
Positioned in a quiet pocket of Heidelberg West, this well-presented, two-bedroom residence offers the perfect blend of privacy, space and low-maintenance living, ideal for first home buyers, investors or downsizers seeking a smart lifestyle choice. Set within a boutique block of just four, the home enjoys a freestanding feel, enhanced by its own private, fenced and gated front garden, a rare find and perfect for entertaining, relaxing or accommodating pets. A thoughtfully designed double-storey layout places both bedrooms on the lower level, creating a peaceful and private accommodation zone, separate from the main living areas above. Upstairs, polished floorboards add warmth and character to a light-filled kitchen, living and dining space, with powder room, flowing through to an undercover balcony, an inviting spot to unwind or entertain year-round. Additional highlights include double-glazed windows for enhanced insulation and comfort, rear off-street parking for added convenience,
Request Details
Solid Family Home with Outstanding Future Potential
View photo
House · for sale
Request Details
Solid Family Home with Outstanding Future Potential
Reservoir
· 2 Bedrooms · 1 Bath · House
Reservoir · 2 Bedrooms · 1 Bath · House
Perfectly positioned in one of Heidelberg West's increasingly sought-after pockets, this solid red brick residence presents an exceptional opportunity for homeowners, investors and developers alike. Set on a generous 606sqm allotment, enjoying a stunning sunny northern aspect, the home offers immediate comfort while providing outstanding scope to renovate, extend or capitalise on its impressive development potential (STCA), with Residential Growth Zone Schedule 6. Built to last, the residence is a testament to quality construction, offering spacious accommodation and a practical floor plan that can be enjoyed today while future plans take shape. Whether your vision is to modernize the existing home, create your dream family residence, or pursue a rewarding redevelopment opportunity, the possibilities are extensive. The generous landholding and favorable location make this property particularly appealing for those seeking to unlock its future potential (Subject to Council Approval). Wit
Request Details
Exclusive Sale 4 Bedroom Home on 540m2
View photo
House · for sale
Request Details
Exclusive Sale 4 Bedroom Home on 540m2
Reservoir
· 4 Bedrooms · 1 Bath · House
Reservoir · 4 Bedrooms · 1 Bath · House
Set on a 540m² corner allotment, this home sits within a highly accessible, well-established pocket where lifestyle and connectivity are the key drawcards, supported by consistent local demand and strong long-term rental appeal. Just 600 metres from Thomastown Train and Bus Station, the CBD is within an easy 3035 minute commute. Daily convenience is reinforced by walkable access to local shops, Thomastown East Primary School, secondary schools, parks, playgrounds and nearby reserves. This level of amenity and transport access continues to underpin steady buyer demand and long-term investment performance. Inside, the home is well maintained and offers a flexible layout with multiple living zones and four generous bedrooms. Original polished hardwood floors run throughout, creating continuity and a warm sense of flow between spaces. At the front, the lounge is immediately inviting, featuring a brick mantle and gas heater, forming a defined living zone set slightly apart from the rest of
Request Details
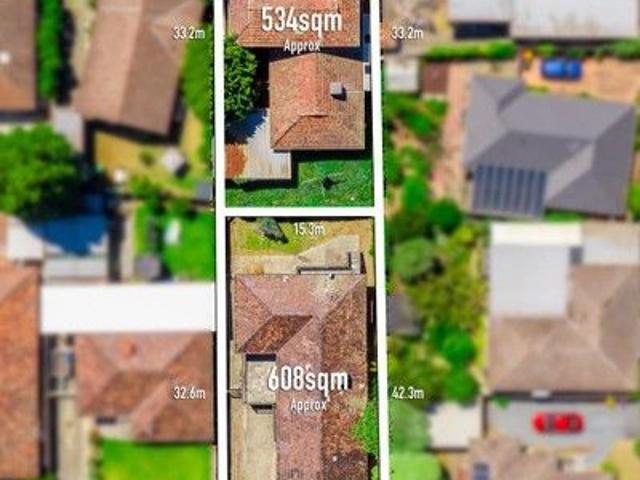
Outstanding Opportunity on Approx. 608 sq m Perfect for Large or Dual Families
View photo
House · for sale
Request Details
Outstanding Opportunity on Approx. 608 sq m Perfect for Large or Dual Families
Reservoir
· 7 Bedrooms · 3 Baths · House
· Garden
Reservoir · 7 Bedrooms · 3 Baths · House · Garden
Positioned in a quiet, family-friendly court, this substantial residence presents a rare and versatile opportunity for investors or those seeking space for large or multi-generational living. Set on an impressive allotment of approximately 608 sq m, the home offers seven generously sized bedrooms, three bathrooms, and up to three car spaces, providing flexibility rarely found in today's market. NOTE: Opportunity to purchase the property to rear of this home is also available, speak to agent. The functional layout is ideal for accommodating extended families or multiple occupants, while investors will appreciate the strong rental appeal and future potential. A spacious rear yard adds further value, offering room for outdoor entertaining, children's play, or future enhancement (STCA). Comfortable as is, the property also allows scope to renovate, modernise, or further capitalise on its generous proportions and prime location. Key Features: 7 bedrooms, ideal for large or dual families 3 w
Request Details
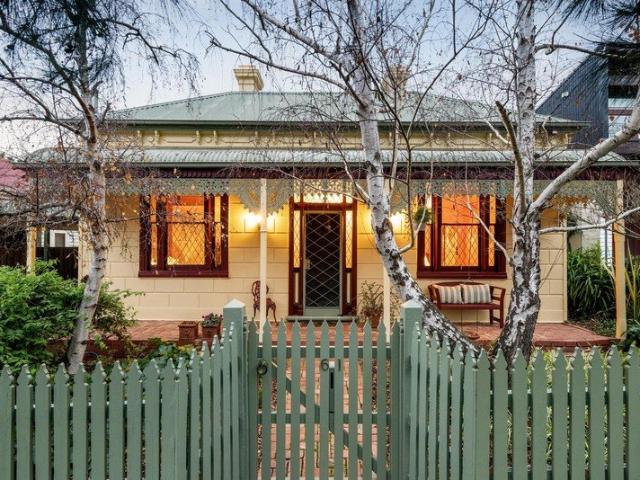
A landmark family Victorian home with city views and a private parents' wing
View photo
House · for sale
Request Details
Updated
A landmark family Victorian home with city views and a private parents' wing
Reservoir
· 5 Bedrooms · 2 Baths · House
· Garden · Swimming pool · Equipped kitchen
Reservoir · 5 Bedrooms · 2 Baths · House · Garden · Swimming pool · Equipped kitchen
Held by the same family for 47 years, this beautifully renovated and extended double-fronted Victorian home delivers the perfect balance of period charm, family functionality and lifestyle appeal. Behind its timeless façade lies a surprisingly spacious five-bedroom home designed for modern family living. Elegant original rooms, soaring ceilings and fireplaces lead through to a light-filled open-plan living domain and well-appointed timber kitchen, all overlooking a private north-facing rear garden with undercover entertaining area, pool and spa. Whether hosting family celebrations or enjoying relaxed weekends at home, the indoor and outdoor spaces have been designed to bring people together. Adding to the home's versatility is a dedicated upper-level parents' wing, complete with a sitting room, study, ensuite and a generous main bedroom enjoying stunning Melbourne skyline views, providing a private retreat away from the activity of family life. Further highlights include two studio spa
Request Details
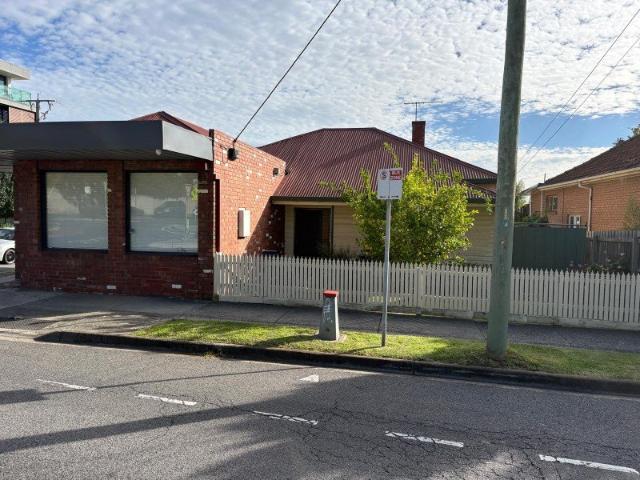
Endless Possibilities
View photo
House · for sale
Request Details
Endless Possibilities
Reservoir
· 3 Bedrooms · 1 Bath · House
· Parking
Reservoir · 3 Bedrooms · 1 Bath · House · Parking
Positioned on the coveted Thornbury border, directly opposite Thornbury and only moments from its renowned café, dining and lifestyle precincts, this unique property delivers the perfect combination of character, flexibility and future potential. Set on a prominent corner allotment of approximately 450sqm, this charming three-bedroom period home offers a rare opportunity to enjoy comfortable family living while benefiting from the versatility of an adjoining shopfront/studio space. In a market where flexibility has never been more valuable, the property presents an outstanding opportunity to live, work and generate supplementary income from the one address. The home retains its timeless character with original timber flooring and charming period features throughout, while modern enhancements include heating and cooling, solar power, a lock-up garage and additional off-street parking. Property Highlights: Coveted Thornbury-border location directly opposite Thornbury Character-filled thr
Request Details
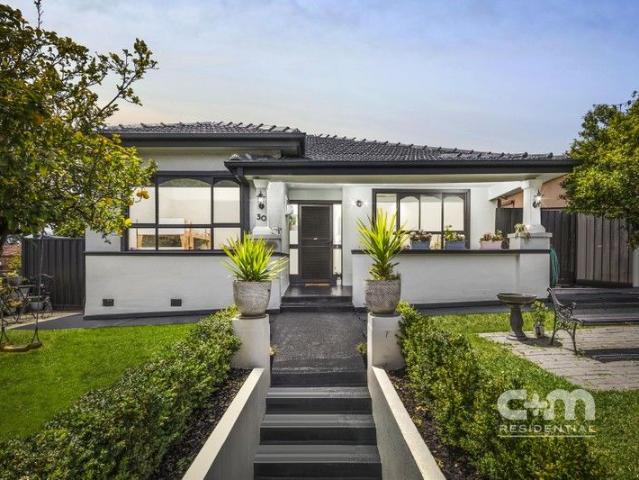
A Classic Refreshed For Modern Living!
View photo
House · for sale
Request Details
A Classic Refreshed For Modern Living!
Reservoir
· 3 Bedrooms · 1 Bath · House
· Equipped kitchen
Reservoir · 3 Bedrooms · 1 Bath · House · Equipped kitchen
This updated three-bedroom single-level home blends modern comfort with that unmistakable old-school Coburg character. Neat, loved, and instantly welcoming, it offers bright spaces, charming details, and well-kept gardens perfect for sunny afternoons. All the big-ticket updates are done, leaving you free to simply move in and enjoy. And the location seals the deal - schools, parks, shops, cafés, and transport are all just moments away. Ideal for first home buyers wanting a strong start, young families chasing convenience, or investors looking for a solid, low-maintenance option in one of Coburg's most sought-after pockets. THE UNDENIABLE • Rendered single level home • Built-in 1940s approx. • Updated 2000s approx. • Land size of 289m2 approx. • Building size of 16sq approx. • Foundation: Stumps THE MOST IMPORTANT • Kitchen with S/S Domain appliances including a dishwasher, stone benchtops, ample cupboard space, tiled splash back, finished with engineered flooring • Sizeable open-plan m
Request Details
An Icon Awaits Its Encore
View photo
House · for sale
Request Details
An Icon Awaits Its Encore
Reservoir
· 9 Bedrooms · 2 Baths · House
Reservoir · 9 Bedrooms · 2 Baths · House
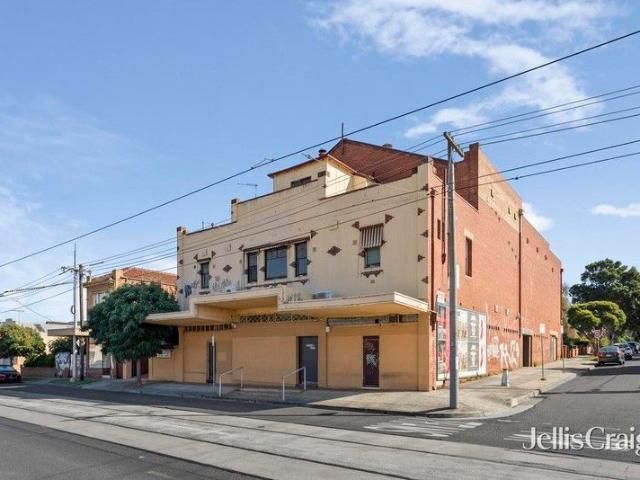
Unleash the Potential of Preston's Iconic Rivoli Theatre. Built originally in 1936, this architectural treasure is one of Preston's most storied landmarks, rich in history and alive with possibility. Embrace a once-in-a-generation opportunity to secure a rare fusion of heritage, scale and transformative potential. This grand old dame offers a substantial footprint in the heart of Preston's thriving cultural precinct, just steps from the vibrant energy of Miller Village, renowned for boutique shopping, trendy cafes, gelato bars and direct tram access to the city. This site is also zoned for Bell Primary and Coburg High Schools. Occupying a commanding 860sqm (approx.) corner allotment at Gilbert and Oakover Roads, with over 25 metres of frontage across four titles. Located in a General Residential Zone Schedule 2 (GRZ2) and free from heritage overlay, this storied gem offers a compelling canvas with exceptional flexibility. Whether you're a developer, investor or creative visionary, this
Request Details
Modern Living Awaits!
View photo
Townhouse · for sale
Request Details
Modern Living Awaits!
Reservoir
· 2 Bedrooms · 1 Bath · Townhouse
· Equipped kitchen
Reservoir · 2 Bedrooms · 1 Bath · Townhouse · Equipped kitchen
Discover your dream home in the heart of Thomastown with this stunning townhouse, designed for modern living and convenience. This beautiful three-story residence welcomes you from the moment you step inside. The first floor features an inviting entrance that leads you upstairs to the second level, where an open-plan kitchen, living and dining area awaits. This spacious layout is perfect for entertaining or relaxing with family. The kitchen is a chef's delight, equipped with stainless steel appliances and ample storage, ensuring a stylish and functional space for all your culinary adventures. A conveniently located powder room on the first floor adds to the practicality of this home. Ascend to the third level, where you will find two generously sized bedrooms, each fitted with built-in robes for your storage needs. A well-appointed full bathroom situated between the bedrooms offers both comfort and convenience, making it ideal for family living. Location is key, and this townhouse does
Request Details
Prime, elegant and ready to move in!
View photo
House · for sale
Request Details
Prime, elegant and ready to move in!
Reservoir
· 2 Bedrooms · 1 Bath · House
· Parking · Equipped kitchen
Reservoir · 2 Bedrooms · 1 Bath · House · Parking · Equipped kitchen
Rani Realty proudly presents 2/14 Pleasant Drive, Thomastowna brand new, well-designed townhouse offering spacious accommodation and modern comforts, ideal for families, investors, or first-home buyers. Key Features This property in a boutique development of just three units includes three spacious bedrooms with built-in robes (master with ensuite), two elegant bathrooms, a contemporary open-plan kitchen with stone benchtops and quality appliances, and open living/dining flowing to a private landscaped courtyard. It also features a dedicated laundry, downstairs powder room, secure single garage with internal access, double-glazed windows, split-system heating/cooling, and low body corporate fees. Location Benefits Conveniently positioned near Thomastown train station, schools like Thomastown Primary, parks, and local shops for easy access to amenities Contact Abdul 0492 958 418 for inspections
Request Details
Coburg Townhouse | Best Offers Invited | No Body Corp | Renovate & Add Value
View photo
Townhouse · for sale
Request Details
Coburg Townhouse | Best Offers Invited | No Body Corp | Renovate & Add Value
Reservoir
· 2 Bedrooms · 1 Bath · Townhouse
· Parking
Reservoir · 2 Bedrooms · 1 Bath · Townhouse · Parking
To enquire, please email or call 1300 815 051 and enter code 3687 Positioned in one of Melbourne's most in-demand inner-north pockets, this individually titled two-bedroom townhouse presents a standout opportunity for both investors and owner occupiers seeking location, lifestyle and upside. Set on its own title with no body corporate fees, the property offers immediate appeal as a low-maintenance home today, with clear scope to unlock further value through a simple cosmetic refresh. Whether you're looking to move in and personalise, or renovate and capitalise, the fundamentals here are rock solid. The well-proportioned floorplan includes two bedrooms with robes, central bathroom plus multiple powder rooms, separate living and dining, and a private courtyard ideal for entertaining or relaxing. A remote secure carport with rear laneway access adds everyday convenience and long-term resale appeal. For investors, this is a compelling renovate-and-hold or renovate-and-sell opportunity. Com
Request Details
Modern Luxury Meets Lifestyle Convenience Premium 3 Bed Townhome in Melbourne's North East
View photo
Townhouse · for sale
Request Details
Modern Luxury Meets Lifestyle Convenience Premium 3 Bed Townhome in Melbourne's North East
Reservoir
· 3 Bedrooms · 2 Baths · Townhouse
· Parking · Equipped kitchen
Reservoir · 3 Bedrooms · 2 Baths · Townhouse · Parking · Equipped kitchen
Experience elevated townhouse living in one of the north-east's fastest-growing pockets. Designed with sophistication and function in mind, this brand-new 3-bedroom, 3-bathroom residence delivers premium finishes, contemporary flair, and exceptional value for both homebuyers and investors alike. Property Highlights Architecturally designed with clever modern layouts across two light-filled levels Designer interiors timber oak flooring, kit-kat tiled splashback & stone benchtops Gourmet kitchen featuring stainless steel appliances, induction cooktop & soft-close joinery Spacious bedrooms with built-in robes and sleek ensuite bathrooms Open-plan living & dining flowing seamlessly to private outdoor entertaining Energy-efficient & low-maintenance ideal for busy professionals or growing families Secure parking and ample storage options Unbeatable Location & Lifestyle Moments to La Trobe University over 28,000 students & 3,600+ staff Close to Austin Health, Olivia Newton-John Cancer Centre,
Request Details
A Home That Welcomes, A Lifestyle That Lasts
View photo
House · for sale
Request Details
A Home That Welcomes, A Lifestyle That Lasts
Reservoir
· 4 Bedrooms · 2 Baths · House
· Equipped kitchen
Reservoir · 4 Bedrooms · 2 Baths · House · Equipped kitchen
This beautifully presented single-level residence combines effortless everyday living with relaxed entertaining. Perfectly positioned inside a beautiful court location with minimal local traffic and nestled within one of Bundoora's most highly sought-after pockets, this home delivers peace, privacy and everyday convenience. A charming front porch and striking timber double entry doors set the tone, opening to an expansive, light-filled open-plan living zone where the kitchen, dining and family areas blend seamlessly for both daily life and easy hosting. Beautifully maintained polished Jarrah timber floors and generous windows fill the home with natural light, creating an inviting sense of warmth and space throughout. The kitchen has been thoughtfully designed with family living in mind, offering extensive bench space, abundant cabinetry and a practical layout that encourages easy connection between the cooking and dining zones. It's a space that feels both functional and welcoming, per
Request Details
Space, Position, and Potential in a Prized Bundoora Pocket
View photo
House · for sale
Request Details
Space, Position, and Potential in a Prized Bundoora Pocket
Reservoir
· 3 Bedrooms · 1 Bath · House
· Garden · Equipped kitchen
Reservoir · 3 Bedrooms · 1 Bath · House · Garden · Equipped kitchen
Nestled in a family-friendly pocket and offering the perfect blend of comfort and opportunity. This classic mid century 3-bedroom home features a light-filled layout, timber floors throughout, updated kitchen and bathrooms making the house very livable and fantastic backyard perfect for kids and pets. Zoned for top local schools and moments from parks, shops, and transport, it is the ideal canvas to create your dream family lifestyle or incredible scope for future renovation, extension, or redevelopment (STCA). Situated close to Plenty Road tram Line, local shops, and La Trobe University. Rental assessment: $600-$650 per week
Request Details
Designer Town Homes Available NOW
View photo
Townhouse · for sale
Request Details
Designer Town Homes Available NOW
Reservoir
· 2 Bedrooms · 1 Bath · Townhouse
Reservoir · 2 Bedrooms · 1 Bath · Townhouse
Move in soon and enjoy living in your brand-new town residence. With quality fixtures and fittings and your choice of two, three or four bedrooms, the time to act is now! Close to Northland shopping centre With La Trobe University near by Close to Darebin Creek Forest Park Stamp Duty Savings apply For all options currently available, plans and brochures, please contact agent
Request Details
View map Back to list

Get email alerts

Don't miss out: be the first to know about new properties

The alert was correctly created

On subscribing you accept the conditions of use and the privacy policy
Alert
Receive new ads in your inbox
Save this search
Receive alerts for new listings

We'll send you an email when we have new properties for: "Houses for sale in Reservoir"

The alert was correctly created

Aberfeldie
Williams Landing
Get email alerts and be the first to see new listings
Required field
On subscribing I accept the terms of the privacy policy
Perfect! You'll soon start receiving new listings via email
Alert
Receive an email when we have new ads for Houses for sale in Reservoir
Save this search
Filters

Bedrooms

Size (m²)

m²
m²

Price

$
$

Property type

Bathrooms

Clear all filters
Receive notifications when new entries are published.