482 houses for sale in Reservoir

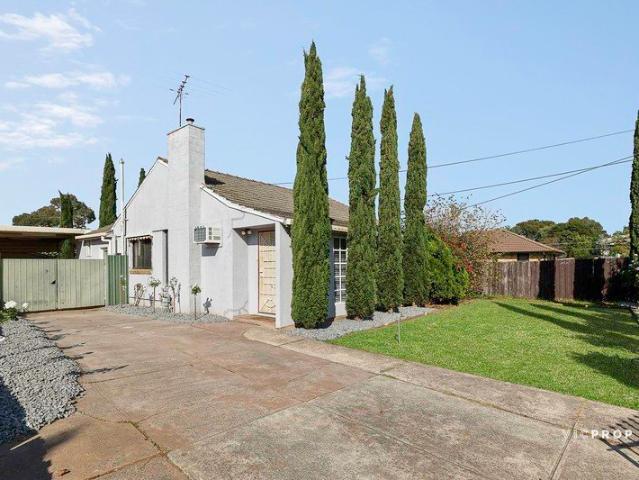
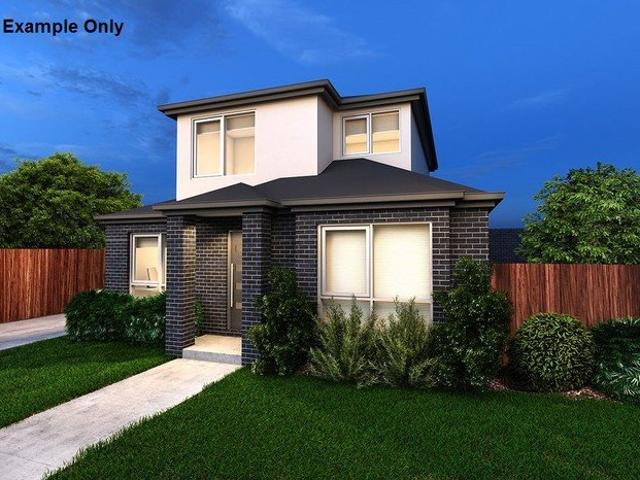
A wonderful place to call home
View photo
Townhouse · for sale
Request Details
A wonderful place to call home
Reservoir
· 3 Bedrooms · 2 Baths · Townhouse
Reservoir · 3 Bedrooms · 2 Baths · Townhouse
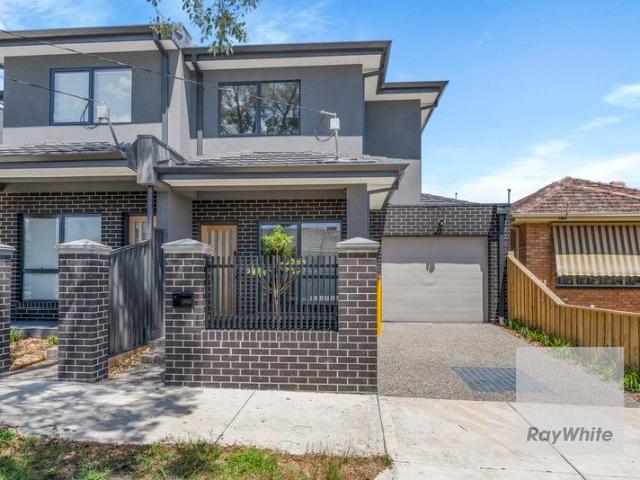
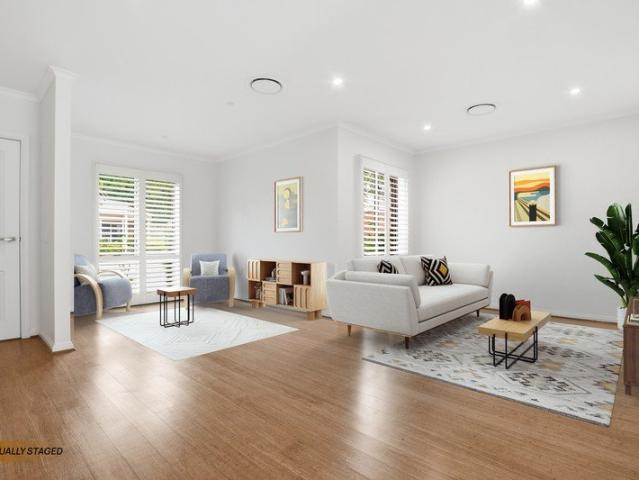
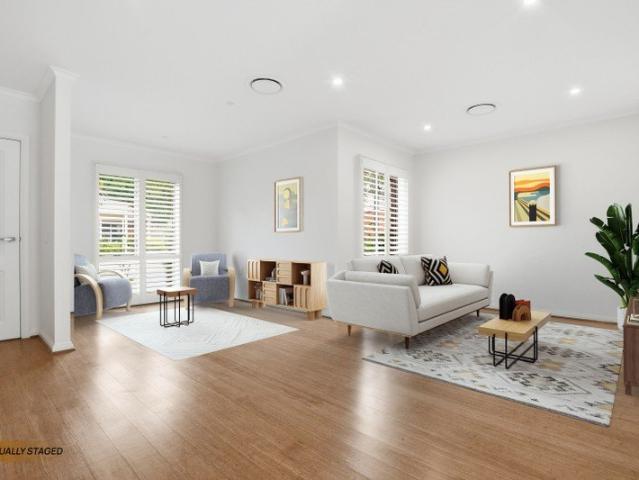
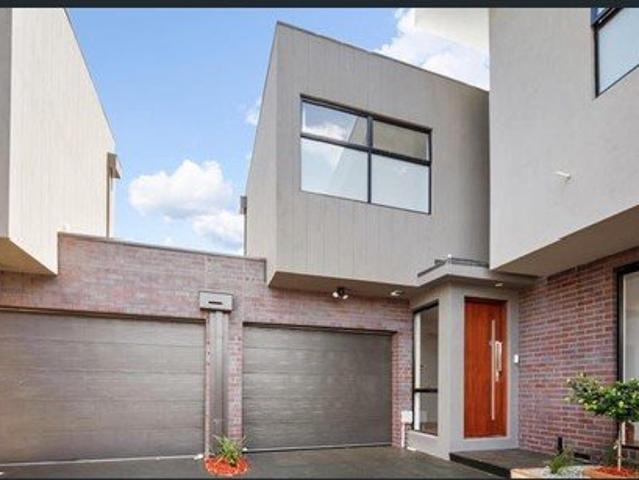
Simply move in and enjoy your new town residence. With quality fixtures and fittings and your choice of two or three bedrooms, the time to act is now! Close to Northland shopping centre With La Trobe University near by Close to Darebin Creek Forest Park Malahang Reserve and Shelley Park close by For all options currently available, plans and brochures, please contact agent
Request Details
Designer Town Homes
View photo
Townhouse · for sale
Request Details
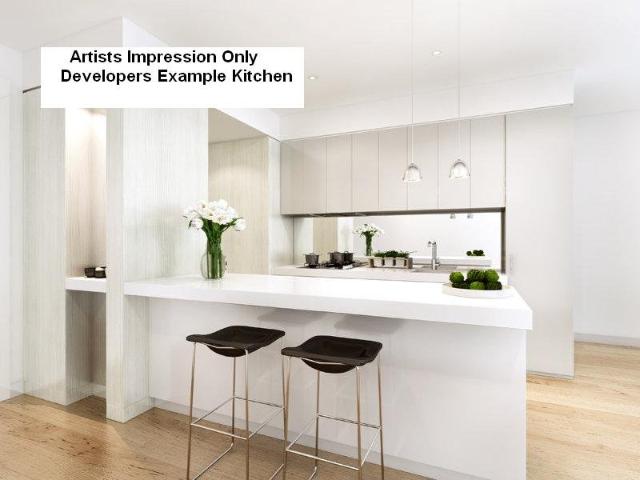
Designer Town Homes
Reservoir
· 2 Bedrooms · 2 Baths · Townhouse
Reservoir · 2 Bedrooms · 2 Baths · Townhouse
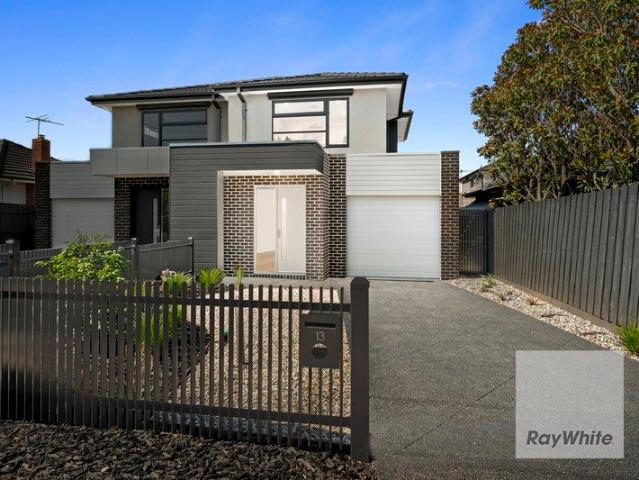
Move in and enjoy your new town residence. With quality fixtures and fittings and your choice of two or three bedrooms, the time to act is now! Close to Northland shopping centre With La Trobe University near by Close to Darebin Creek Forest Park Malahang Reserve and Shelley Park close by For all options currently available, plans and brochures, please contact agent
Request Details
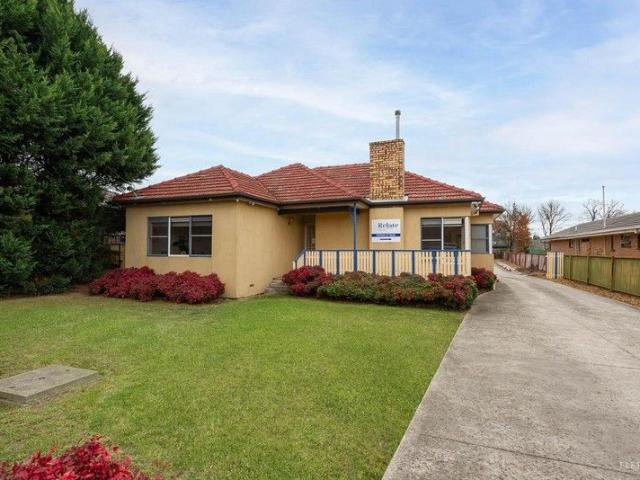
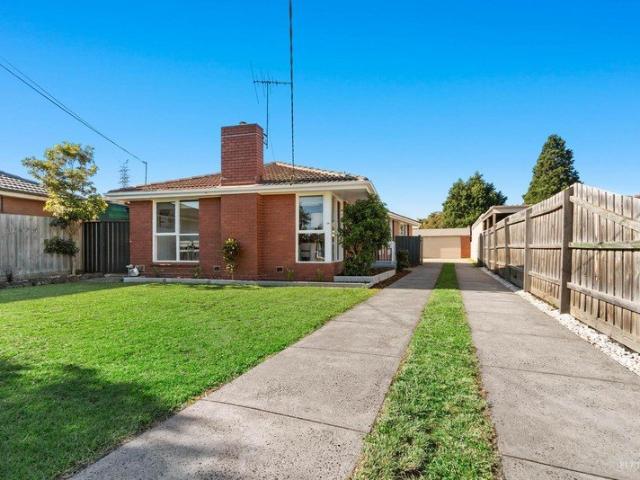
WELL PRESENTED 3 BEDROOM HOME WITH LARGE BRICK GARAGE AND OUTSTANDING PROSPECTS STCA
View photo
House · for sale
Request Details
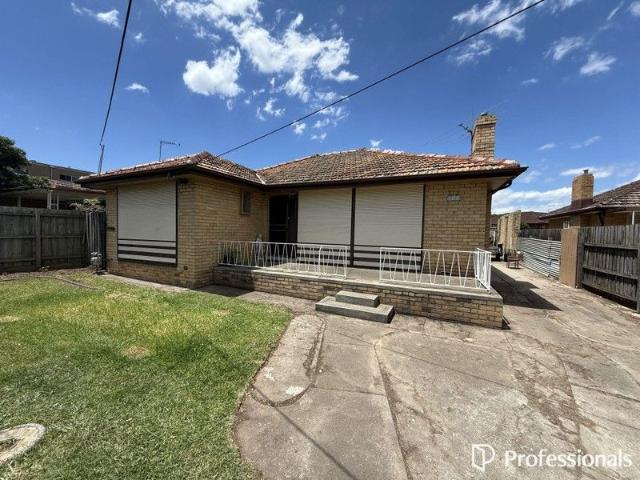
WELL PRESENTED 3 BEDROOM HOME WITH LARGE BRICK GARAGE AND OUTSTANDING PROSPECTS STCA
Reservoir
· 3 Bedrooms · 1 Bath · House
· Parking · Equipped kitchen
Reservoir · 3 Bedrooms · 1 Bath · House · Parking · Equipped kitchen
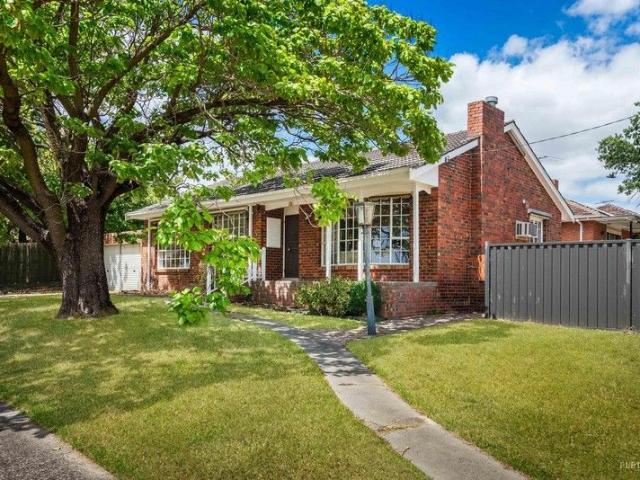
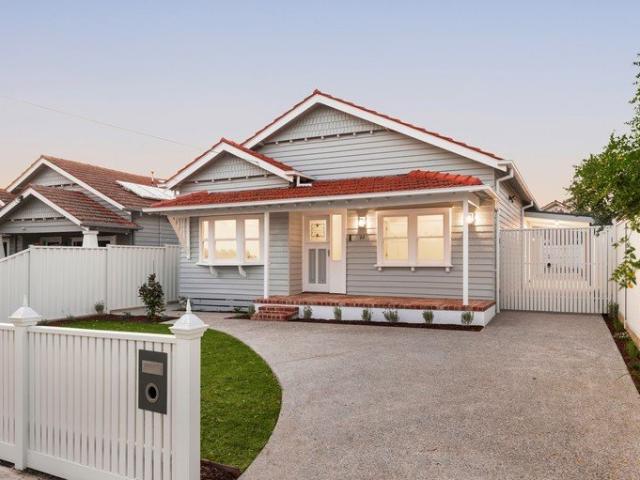
Beautifully presented and regularly cared for, this solid three bedroom brick residence located close to Schools, shops and transport hubs combines comfort, investment appeal and long-term potential. With superb exposure on approximately 593 square metres in a highly visible and convenient location, the property offers an attractive option for those seeking a quality home that can be occupied or leased, while also providing future scope to update, extend or consider commercial or redevelopment possibilities STCA. The home includes a generous lounge, a neat timber kitchen and meals area, three well-sized bedrooms, a functional bathroom and an impressive four-car brick garage, complemented by a covered rear pergola and ample outdoor space. A versatile opportunity in a tightly held pocket of Fawkner. Call professionals Ryder Real Estate now for details and inspections Disclaimer: All information contained herein is gathered from sources we believe to be reliable; however, we cannot guaran
Request Details
Ready to Move In!
View photo
House · for sale
Request Details
Ready to Move In!
Reservoir
· 2 Bedrooms · 1 Bath · House
· Garden · Parking · Equipped kitchen
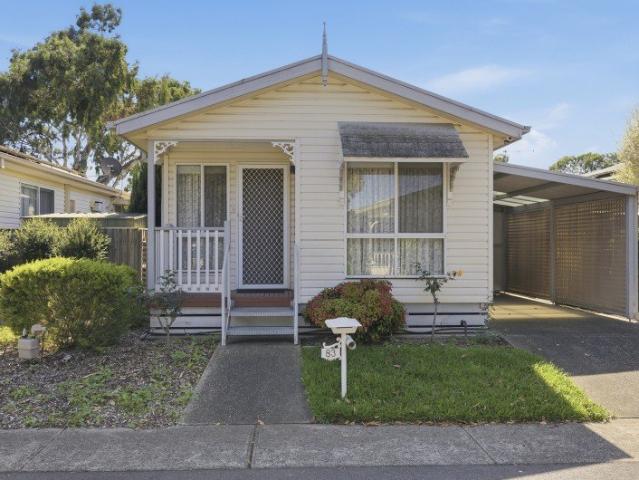
Reservoir · 2 Bedrooms · 1 Bath · House · Garden · Parking · Equipped kitchen
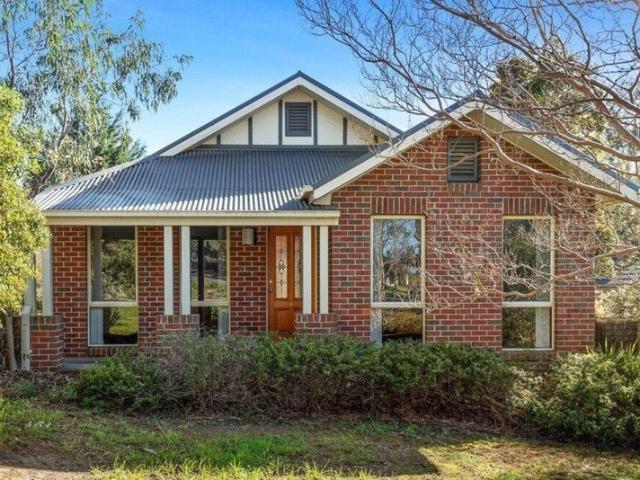
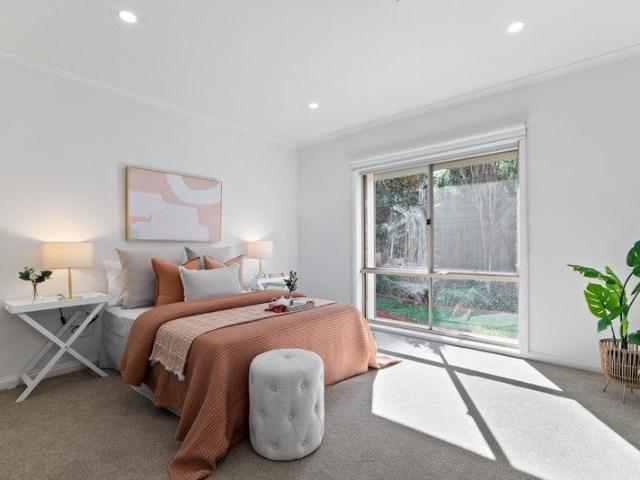
Located within the friendly Ingenia Federation Glenroy community, this cheerful two-bedroom property is the perfect opportunity to embrace relaxed, low-maintenance living. With beautiful hardwood timber flooring throughout, the living and dining area enjoys split system air-conditioning and raked ceilings. The original kitchen features a bright, functional layout with tiled splash backs, ample storage, breakfast bar and an electric under bench oven and cooktop. Both bedrooms include built-in robes and ceiling fans and interior blinds and sheers to ensure privacy. The home features a European style laundry area, built in linen cupboard and a tiled main bathroom suite. Relax on the front porch and soak up the afternoon sunshine, overlooking the leafy green, tree-lined streets. Complete with a single carport, rear ramp access with steps, a garden shed and spacious low maintenance outdoor garden areas, this cosy home is ready for you! Home Features: Pay no stamp duty or council rates! Two
Request Details
A Contemporary Townhouse Offering Space, Style, and Unbeatable Convenience in the Heart of Thomastown
View photo
Townhouse · for sale
Request Details
A Contemporary Townhouse Offering Space, Style, and Unbeatable Convenience in the Heart of Thomastown
Reservoir
· 3 Bedrooms · 2 Baths · Townhouse
· Garden
Reservoir · 3 Bedrooms · 2 Baths · Townhouse · Garden
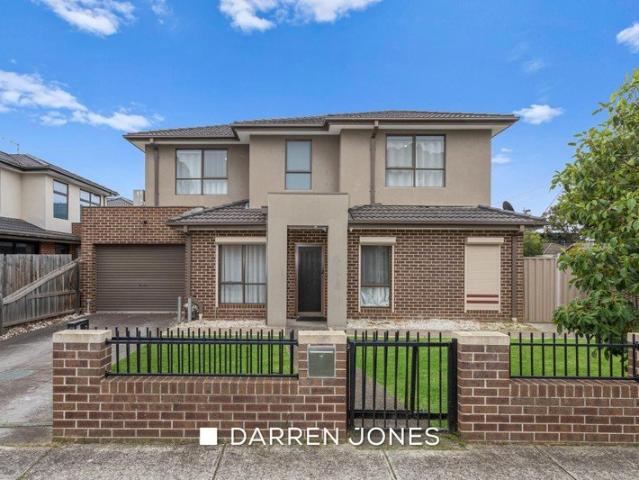
Rarely does a residence of this proportion, specification, and low-maintenance appeal come to market in Thomastown at this price point and when it does, families and investors who recognise the value of this address move without hesitation. Positioned within an exclusive boutique development of just four, this impressive 3 bedroom, 2 bathroom townhouse with two living areas and 1+1 car accommodation delivers a lifestyle of genuine comfort and effortless everyday convenience. Thoughtfully designed with a north-facing backyard, quality modern finishes throughout, and a floorplan that adapts seamlessly to every stage of family life, this is a home that simply ticks every box. Whether you're a growing family seeking space and style in a connected location, or an astute investor chasing strong rental returns in Melbourne's thriving northern corridor, this is an opportunity that demands your immediate attention. Residence Highlights: 3 spacious bedrooms with built-in robes 2 well-appointed b
Request Details
Parkside Living. Connected Lifestyle. Future Growth
View photo
Townhouse · for sale
Request Details
Parkside Living. Connected Lifestyle. Future Growth
Reservoir
· 3 Bedrooms · 2 Baths · Townhouse
Reservoir · 3 Bedrooms · 2 Baths · Townhouse
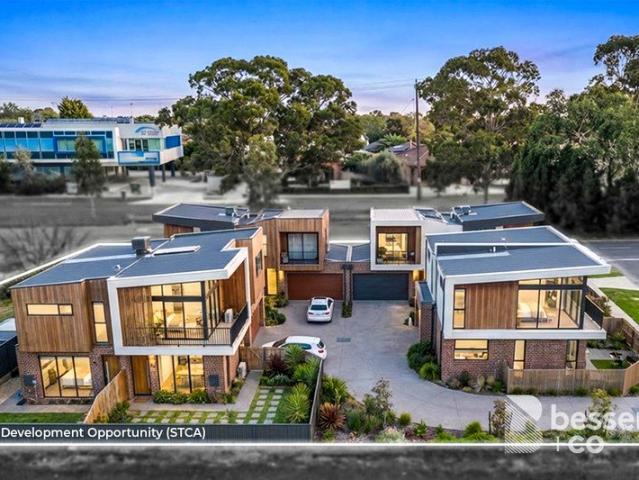
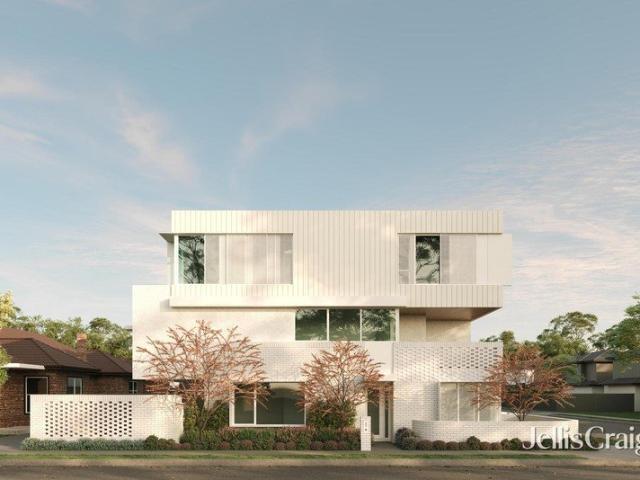
Positioned within Melbourne's high-growth inner-north corridor, this boutique townhouse collection enjoys a rare parkside frontage, offering a refined blend of architectural elegance, functional living, and enduring investment appeal. Designed with contemporary lifestyles in mind, each residence maximises natural light, spatial efficiency, and everyday comfortperfectly suited for both owner-occupiers and invest. A rare opportunity to secure a home directly opposite parkland while enjoying seamless urban connectivity: Directly facing Malahang Reserve Approx. 5 minutes to Northland Shopping Centre Close to Bell Street Mall (major government revitalisation zone) Only 11km to Melbourne CBD Enjoy the perfect balance between nature, convenience, and connectivity. urrounded by a well-established lifestyle precinct offering everything you need: Northland Shopping Centre major retail, dining & entertainment hub Bell Street Mall evolving local shopping strip Austin Hospital leading healthcare fa
Request Details
The Ultimate Brand New Lifestyle Opportunity
View photo
Townhouse · for sale
Request Details
The Ultimate Brand New Lifestyle Opportunity
Reservoir
· 2 Bedrooms · 1 Bath · Townhouse
· Parking · Equipped kitchen
Reservoir · 2 Bedrooms · 1 Bath · Townhouse · Parking · Equipped kitchen
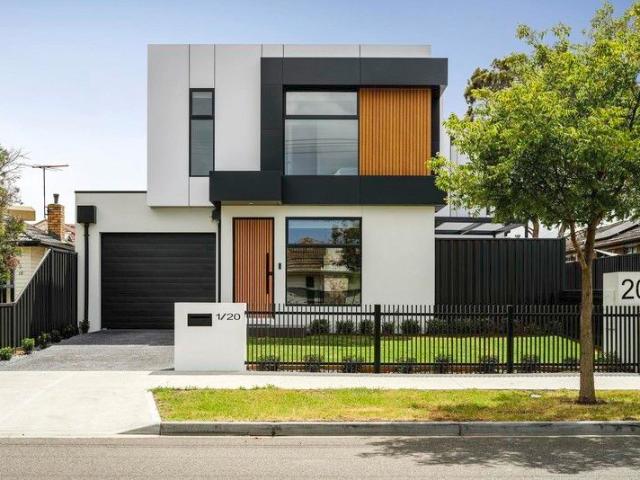
Discover the pinnacle of modern design in this brand new townhouse where architectural sophistication meets effortless living. Meticulously crafted to combine striking style with practical functionality, this residence delivers a refined low maintenance lifestyle without compromising on luxury. Spanning two light-filled levels, this thoughtfully designed residence delivers exceptional comfort, flexibility and contemporary living. On the ground floor, generous open-plan living, kitchen and dining zones create an inviting space ideal for everyday living or accommodating family and guests. A secure single lock-up garage provides off-street parking along with valuable additional storage space. Upstairs, the home continues to impress with an expansive open-plan living domain complemented by a second living area, offering versatility for relaxing, entertaining or working from home. Privately positioned on this level, the luxurious master suite serves as a peaceful retreat, complete with a wa
Request Details
ON HOLD
View photo
Townhouse · for sale
Request Details
ON HOLD
Reservoir
· 4 Bedrooms · 2 Baths · Townhouse
· Garden · Parking · Equipped kitchen
Reservoir · 4 Bedrooms · 2 Baths · Townhouse · Garden · Parking · Equipped kitchen
Modern Family Living with Space, Style and a Versatile Garage Retreat Positioned in a quiet and convenient pocket of Heidelberg West, this beautifully presented home offers a perfect combination of comfort, flexibility and modern style. Designed for easy living and entertaining, the property will appeal to families, professionals and investors alike. The home features three generous bedrooms, including a spacious master suite complete with walk-in robe and private ensuite. A separate study or fourth bedroom provides additional flexibility, ideal for those working from home or needing extra accommodation. At the heart of the home is a light-filled open plan living and dining area, complemented by stylish timber floorboards and a well-appointed kitchen, creating the perfect space for both everyday living and entertaining. Stepping outside, the private yard offers a peaceful setting for relaxing or entertaining family and friends. A standout feature of the property is the impressive garag
Request Details
Prime Heidelberg Corner Site Exceptional MultiLevel Development Potential STCA
View photo
House · for sale
Request Details
Prime Heidelberg Corner Site Exceptional MultiLevel Development Potential STCA
Reservoir
· 3 Bedrooms · 1 Bath · House
Reservoir · 3 Bedrooms · 1 Bath · House
Superbly positioned on a prominent corner allotment, 152 Liberty Parade, Heidelberg presents an exceptional and increasingly rare development opportunity within a designated High Growth Zone (HGZ). Offering outstanding flexibility and the potential for multilevel residential development up to five storeys (STCA), this site stands out as a premium acquisition in one of Melbourne's most tightly held growth corridors. Occupying a generous 695sqm corner site, the property benefits from dual street frontages that unlock highly efficient design possibilities, improved access options, and strong architectural presence. The corner orientation naturally supports a wide range of residential development outcomes, from boutique apartment builds to multidwelling projects that maximise exposure and market appeal (STCA). Beyond its physical attributes, this address represents a strategic foothold in a rapidly advancing growth precinct. The High Growth Zone actively encourages increased scale and dens
Request Details
Timeless French Provincial Beauty with Modern Family Luxury
View photo
House · for sale
Request Details
Timeless French Provincial Beauty with Modern Family Luxury
Reservoir
· 4 Bedrooms · 4 Baths · House
· Equipped kitchen
Reservoir · 4 Bedrooms · 4 Baths · House · Equipped kitchen
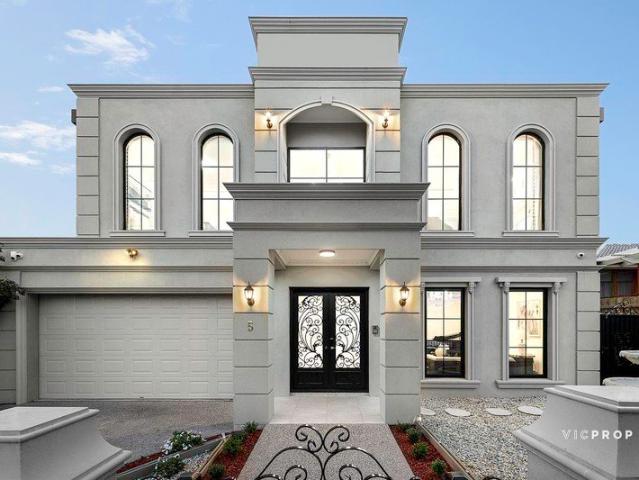
An inspiration for those with high expectations, this spectacular 4-bedroom, 4-bathroom family home is a captivating combination of high-impact finish, benchmark refinement, and French Provincial styling. Live the life you love in a parkside position with singular style, space and sophistication! On approach, an eye-catching façade sets the neighbourhood standard before the home opens up under soaring ceilings. Discover a truly elegant formal living zone with rich parquetry timber underfoot, complemented by a media room, privately set for the home cinematic experience. Seamless flow carries you to vast, open and designated space for light-filled living and dining, purpose-built for family connection. The heart of the home is a dream kitchen draped in marble and showcasing an inviting island bench and state-of-the-art appliances including a bank of three wall ovens. Crafted to a high standard, these quality appointments ensure comfort is an absolute priority, underscored by the inclusio
Request Details
A Rare Creekside Opportunity on Substantial Land
View photo
House · for sale
Request Details
A Rare Creekside Opportunity on Substantial Land
Reservoir
· 3 Bedrooms · 1 Bath · House
Reservoir · 3 Bedrooms · 1 Bath · House
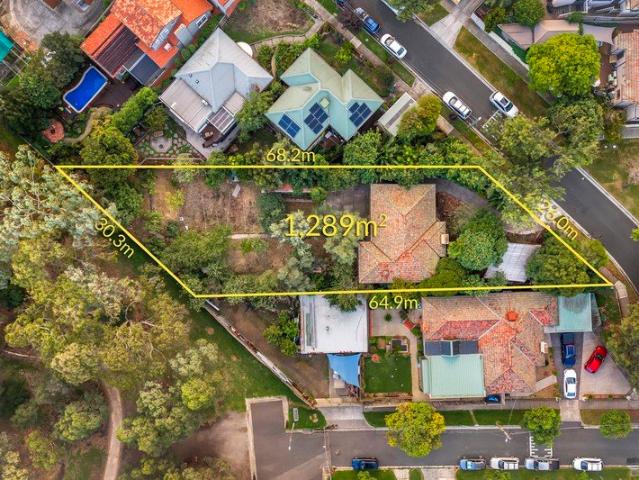
Raphael Houston proudly presents. The scale of the land is immediately apparent, with the home positioned to allow the site to unfold toward the rear and connect directly with Merri Creek. Spanning approximately 1289sqm, the land provides a level of flexibility rarely found, particularly within a tightly held and locally significant setting. The existing dwelling remains in original condition, offering immediate use while future plans are considered. With its depth, orientation and direct connection to open parkland and the Merri Creek trail, the property presents a clear opportunity to reimagine the site through renovation or redevelopment (STCA). Walking distance to CERES, the leisure centre, and Sydney Road, this celebrated location places Coburg Station, Coburg Town Hall, Pentridge Shopping Centre, and Coburg Lake within immediate reach. Highlights: Approx. 1289sqm substantial landholding Direct access to Merri Creek trail Tightly held, locally significant pocket Original family ho
Request Details
Investors Dream
View photo
Townhouse · for sale
Request Details
Investors Dream
Reservoir
· 3 Bedrooms · 2 Baths · Townhouse
· Equipped kitchen
Reservoir · 3 Bedrooms · 2 Baths · Townhouse · Equipped kitchen
Discover modern sophistication at 1A Palmer Street, Fawkner, a brand-new, architecturally designed townhouse offering three spacious bedrooms, two luxurious bathrooms, and two secure car spaces- returning approx 60k plus per annum on a rental investment. This contemporary home boasts sleek modern finishes, an open-plan living and dining area filled with natural light, and a stylish kitchen with high-end appliances and chic cabinetry. Enjoy year-round comfort with refrigerated heating and cooling, while the master suite provides a private retreat with a beautifully appointed en-suite. The additional bedrooms offer ample space for family or guests, and a low-maintenance courtyard is perfect for relaxing or entertaining. Ideally located, this home is just moments from Gowrie Station and multiple bus routes, offering effortless commutes, while Fawkner Village and nearby shopping hubs provide a range of local retailers and dining options. Outdoor enthusiasts will love the proximity to Merri
Request Details
Where Luxury Meets Lifestyle in Bundoora
View photo
House · for sale
Request Details
Where Luxury Meets Lifestyle in Bundoora
Reservoir
· 4 Bedrooms · 3 Baths · House
· Equipped kitchen
Reservoir · 4 Bedrooms · 3 Baths · House · Equipped kitchen
This stunning four-bedroom, three-bathroom residence sets a new benchmark for luxury living in the heart of Bundoora. Designed with space, quality and natural light in mind, the home immediately impresses with soaring 3-metre ceilings, engineered timber flooring, and seamless indoor-outdoor flow. At the centre of the home is a showstopping designer kitchen, featuring sleek handleless cabinetry, premium engineered stone benchtops and splashback, and high-end Bosch appliances including a 900mm cooktop and 600mm oven, all perfectly positioned to overlook the expansive living and dining zones. Accommodation is equally impressive, offering four generously sized bedrooms including a luxurious master suite, while three beautifully appointed bathrooms showcase Italian porcelain tiles, designer tapware and minimalist finishes. Step outside to a superb alfresco area with timber decking and low-maintenance landscaping, ideal for entertaining or relaxing year-round. Finished to the highest standar
Request Details
Shopfront with separate 3 bedroom residence and double garage
View photo
House · for sale
Request Details
Shopfront with separate 3 bedroom residence and double garage
Reservoir
· 3 Bedrooms · 1 Bath · House
· Parking · Terrace · Air conditioning · Equipped kitchen
Reservoir · 3 Bedrooms · 1 Bath · House · Parking · Terrace · Air conditioning · Equipped kitchen
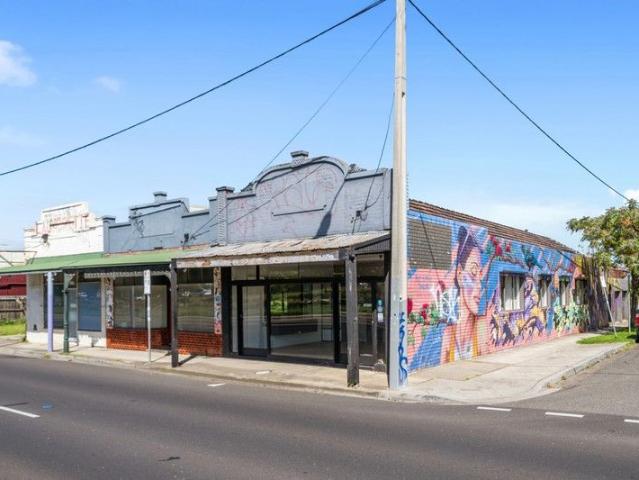
Offering exceptionally versatile work from home possibilities (or potential separate tenancy with handsome returns), this well-maintained brick residence with a wide 6.5m (approx) frontage on the corner of Harold Street enjoys superb northern light to all rooms and offers immediate comfort in a prized Thornbury location. A wide hallway leads to three spacious bedrooms and central bathroom, while the recently updated kitchen adjoins an open plan dining and full width living room with high ceilings and great light. A separate entrance from St Georges Road opens to the shop front, which is currently leased at $25,500 per annum, plus outgoings. A double brick garage with new remote controlled roller doors is easily accessed via Harold Street and features an expansive, sun-soaked roof terrace with sweeping views across Thornbury roof tops. Further features include roller shutter blinds, separate laundry, split system air conditioning, rear courtyard area, separate meters to shop and dwellin
Request Details
New Elevated Street Fronted Luxury Terrace in the Heart of Thornbury
View photo
Townhouse · for sale
Request Details
New Elevated Street Fronted Luxury Terrace in the Heart of Thornbury
Reservoir
· 3 Bedrooms · 3 Baths · Townhouse
· Terrace · Equipped kitchen
Reservoir · 3 Bedrooms · 3 Baths · Townhouse · Terrace · Equipped kitchen
Ballantyne Terrace offers an architecturally designed 3 or 4 bedroom residences that redefines modern living. Positioned at 80 Ballantyne Street, Thornbury, each home enjoys its own private street frontage and entry, delivering a contemporary interpretation of the classic Melbourne terrace. Select residences are elevated to capture sweeping city skyline views. ballantyneterraces.com.au Sophisticated Living, Designed for Everyday Ease Thoughtfully curated by Rise Architecture, the interiors blend warm timber flooring, soft neutral tones, and refined porcelain finishes to create spaces that feel both luxurious and effortlessly liveable. Expansive open-plan living zones invite natural light throughout the day, delivering a calm and considered atmosphere from morning through evening. Designer Kitchens at the Centre Crafted for entertaining and everyday living alike, each kitchen features premium stone benchtops, bespoke joinery, and integrated matte black Smeg appliances imported fr
Request Details
Prime Allied Health Investment in the Heart of Bundoora
View photo
House · for sale
Request Details
Prime Allied Health Investment in the Heart of Bundoora
Reservoir
· 4 Bedrooms · 2 Baths · House
· Parking · Concierge
Reservoir · 4 Bedrooms · 2 Baths · House · Parking · Concierge
An exceptional investment opportunity awaits with this thriving Allied Health Clinic, ideally located in the heart of Bundoora. Set on approximately 916 sqm of land, this modern medical facility is designed for practicality and comfort, featuring four spacious, light-filled consulting rooms, two large patient waiting areas, a bright and welcoming reception area, kitchenette, staff amenities, and ample on-site car parking. Currently leased to a well-established Allied Health provider, the property generates a secure rental return of $40,000 per annum plus outgoings, with the current lease in place until November 2026 and a 6-year relet option, offering long-term income security for investors. The location is second to none, with outstanding accessibility and local convenience. Public transport options are plentiful, with Tram Route 86 just moments away on Plenty Road, easy connections via local bus routes, and proximity to Watsonia Train Station. The property also enjoys quick access to
Request Details
Stylishly Renovated Retirement Villa with Spacious Living
View photo
Villa · for sale
Request Details
Stylishly Renovated Retirement Villa with Spacious Living
Reservoir
· 2 Bedrooms · 1 Bath · Villa
· Parking · Equipped kitchen
Reservoir · 2 Bedrooms · 1 Bath · Villa · Parking · Equipped kitchen
Discover more in your retirement. Beautifully refreshed throughout, this spacious 2-bedroom retirement villa offers low-maintenance comfort and modern style. Featuring a brand-new kitchen with stone benchtops, electric appliances and ample cupboard space, the home also boasts polished floorboards, carpeted bedrooms and a newly renovated bathroom. The generous master bedroom includes a walk-through robe, while the second bedroom offers built-in robes. Enjoy the flexibility of a large living and dining area plus a separate meal or second living zone, along with the convenience of a second toilet and full-size laundry. Complete with a private paved courtyard with views to Harry Pottage reserve behind, and single carport, this inviting villa is ready to move in and enjoy. Property Features: - Freshly painted - New carpet - Freshly polished floorboards - Single carport - New bathroom - New kitchen with stone benchtops - Ample storage - Built-in wardrobes - Private courtyard - 2 toilets - 24
Request Details
A Solid Foundation for Your Next Chapter
View photo
House · for sale
Request Details
A Solid Foundation for Your Next Chapter
Reservoir
· 3 Bedrooms · 1 Bath · House
· Garden · Parking · Equipped kitchen
Reservoir · 3 Bedrooms · 1 Bath · House · Garden · Parking · Equipped kitchen
Set on a spacious corner block, this solid brick residence is an older style home that offers character, space and exciting future potential. With its timeless façade and wide frontage, the home provides comfortable living today while presenting an excellent opportunity to renovate, update or further enhance over time. Step inside to discover a welcoming lounge filled with natural light, flowing through to a separate dining area and adjoining kitchen. True to its era, the layout offers well defined living zones with generous proportions, creating a practical foundation for modern improvement while remaining perfectly functional as is. The kitchen overlooks the rear yard and connects easily to the dining space, forming the heart of the home. Accommodation comprises three comfortable bedrooms, each positioned for privacy and serviced by a central bathroom with separate facilities. The floorplan showcases spacious living and dining areas along with a double garage and additional shedding
Request Details
Move In And Relax Or Invest And Recoup
View photo
House · for sale
Request Details
Move In And Relax Or Invest And Recoup
Reservoir
· 3 Bedrooms · 2 Baths · House
· Parking · Equipped kitchen
Reservoir · 3 Bedrooms · 2 Baths · House · Parking · Equipped kitchen
One of only three on the block, this delightful street-front home offers an enviable move-in-ready opportunity that's perfect for young families, first-time buyers, resizers or investors. Set within the Victoria Cross Estate, its perfect position has it just a short walk to the bus, Victoria Cross Reserve, Macleod Station and Village, and Charles La Trobe College (P12), and only a few minutes from La Trobe University. Step inside to discover a spacious open-plan living and meals area anchored by a stainless steel-equipped kitchen and enhanced by glossy polished timber floors. Spacious and light-filled, it is complemented by a main bedroom complete with a walk-in robe and full ensuite, along with two further bedrooms sharing the family bathroom. Features Good-looking, hard-wearing glossy timber floors to the living area Year-round comfort provided by ducted heating and a split-system unit Laundry with storage Secure undercover parking for two cars, also ready to function as a covered en
Request Details
Stylishly Renovated Retirement Villa with Spacious Living
View photo
House · for sale
Request Details
Stylishly Renovated Retirement Villa with Spacious Living
Reservoir
· 2 Bedrooms · 1 Bath · House
· Parking · Equipped kitchen
Reservoir · 2 Bedrooms · 1 Bath · House · Parking · Equipped kitchen
Discover more in your retirement. Beautifully refreshed throughout, this spacious 2-bedroom retirement villa offers low-maintenance comfort and modern style. Featuring a brand-new kitchen with stone benchtops, electric appliances and ample cupboard space, the home also boasts polished floorboards, carpeted bedrooms and a newly renovated bathroom. The generous master bedroom includes a walk-through robe, while the second bedroom offers built-in robes. Enjoy the flexibility of a large living and dining area plus a separate meal or second living zone, along with the convenience of a second toilet and full-size laundry. Complete with a private paved courtyard with views to Harry Pottage reserve behind, and single carport, this inviting villa is ready to move in and enjoy. Property Features: - Freshly painted - New carpet - Freshly polished floorboards - Single carport - New bathroom - New kitchen with stone benchtops - Ample storage - Built-in wardrobes - Private courtyard - 2 toilets - 24
Request Details
Modern Luxury In A Sought After Pocket
View photo
House · for sale
Request Details
Modern Luxury In A Sought After Pocket
Reservoir
· 4 Bedrooms · 2 Baths · House
· Equipped kitchen
Reservoir · 4 Bedrooms · 2 Baths · House · Equipped kitchen
This stunning residence, fully renovated and extended delivers modern comfort, style and effortless living in one of Coburg Norths most sought-after pockets. Its stunning interior compliments a layout design for today's lifestyle. Light-filled living spaces flow seamlessly, creating an inviting atmosphere ideal for both everyday living and entertaining. The kitchen sits at the heart of the home, boasting the luxuries of two steam ovens, a built-in microwave, a warmer draw, two integrated fridges, integrated cooktop as well as a integrated range hood with Bluetooth. Offering four well-proportioned bedrooms, the flexible layout provides the option to utilise additional spaces as extra living areas, a home office or guest accommodation to suit your lifestyle. Room zoned refrigerated heating and cooling. Outside, the property continues to impress, seamlessly connected to the interior. It feels like a true extension of the living space, effectively functioning as a second living and dining
Request Details
Serene living with parkland views!
View photo
Villa · for sale
Request Details
Serene living with parkland views!
Reservoir
· 2 Bedrooms · 1 Bath · Villa
· Garden · Parking · Equipped kitchen
Reservoir · 2 Bedrooms · 1 Bath · Villa · Garden · Parking · Equipped kitchen
Discover more in your retirement This stylish, freshly updated two-bedroom villa with parkland aspect, provides the perfect space to enjoy your retirement. With new carpet in the bedrooms, which include built-in wardrobes. The bright and modern kitchen is well designed with European appliances, stone benchtops, soft-close cupboards, tiled floor and dishwashing drawer. Boasting ample storage, open-plan living, private gardens and living opening out to a covered alfresco area, this villa offers everything you need to enjoy a comfortable retirement, whilst also enjoying the privacy and serenity that the community has to offer. Property Features: - Freshly painted - New carpet - Ample storage - Built-in wardrobes - Private garden area with pergola - Carport - 24/7 emergency call system Community features: - Croquet lawn - BBQ area - Billiards/Snooker table - Library - Hair and beauty salon (fee for service) - Community bus About Springthorpe Retirement Village: Just 16 kilometres North-Eas
Request Details
High quality living in a prime location
View photo
Townhouse · for sale
Request Details
High quality living in a prime location
Reservoir
· 3 Bedrooms · 2 Baths · Townhouse
· Equipped kitchen
Reservoir · 3 Bedrooms · 2 Baths · Townhouse · Equipped kitchen
A perfect blend of modern luxury and floorplan flexibility, this amazing townhouse is set to impress offering a brilliant environment that effortlessly caters to today's lifestyle. Step inside to discover a light-filled interior showcasing an open living/dining area that's ideal for relaxing or entertaining while the 2-pac chef's kitchen is sure to please with its soft-close cabinetry and Smeg appliances. Head upstairs to discover three generously-sized bedrooms with built-in robes (large main with WIR) complemented by a deluxe ensuite and central bathroom both adorned with floor-to-ceiling porcelain tiles. Other luxuries include Fujitsu split-system heating/cooling (x4) for year-round comfort, granite-stone sinks, double-glazed windows, high square-set ceilings and European Oak floors, along with a full-size laundry, 3rd WC, under-stair storeroom and stone surfaces throughout. Head outside where a sunny courtyard awaits including Merbau entertaining deck with pergola and high fences f
Request Details
Broad family appeal in a stellar location
View photo
House · for sale
Request Details
Broad family appeal in a stellar location
Reservoir
· 3 Bedrooms · 2 Baths · House
· Garden · Equipped kitchen
Reservoir · 3 Bedrooms · 2 Baths · House · Garden · Equipped kitchen
In a peaceful pocket, this stylish family home enjoys superb convenience to Ford Park, The Mall for daily essentials and beautiful Darebin Creek Trail. A sunroom welcomes you inside, overlooking the secure front yard with a rose garden and lush lawn area. The elegant lounge room is warmed by a crackling open fire during the cooler months, complemented by a spacious family room and a central kitchen with a breakfast bar, gas cooktop and ample storage. The private master bedroom features built-in robes and a spotless bathroom, while two further bedrooms, each with built-in robes share a relaxing spa bathroom. Outdoors, the backyard offers a practical space where children can play safely, highlighted by a semi-enclosed alfresco zone and established fruit trees. A versatile garden studio with a cosy woodfire provides a great place for relaxation, hobbies or a quiet workspace. Amongst the highlights are ducted heating, partial double-glazed windows, hardwood floors, two sheds, air condition
Request Details
?NEXT LEVEL LIVING:ULTRA MODERN HOME WITH CUTTING EDGE DESIGN
View photo
Townhouse · for sale
Request Details
?NEXT LEVEL LIVING:ULTRA MODERN HOME WITH CUTTING EDGE DESIGN
Reservoir
· 2 Bedrooms · 2 Baths · Townhouse
· Balcony · Equipped kitchen
Reservoir · 2 Bedrooms · 2 Baths · Townhouse · Balcony · Equipped kitchen
To enquire, please email or call 1300 815 051 and enter code 6794 NEXT - LEVEL LIVING: Ultra -Modern Home With Cutting Edge Design Address: 2/86 Southern Road, Heidelberg Heights Discover the epitome of contemporary living in this brand-new, architecturally designed townhouse. Located in the highly sought-after Heidelberg Heights, this home offers an exceptional blend of modern convenience, luxury finishes, and an unbeatable natural setting with views over Shelly Park. Key Features: Bright & Spacious Design: This light-filled townhome boasts a thoughtfully designed floor plan, complete with high ceilings and an open-plan living area. Chef's Kitchen: The kitchen features premium stone benchtops, sleek European appliances, and ample storage, perfect for culinary enthusiasts. 2 bedrooms 2 bathrooms with both ensuites 3 toilets Ultra modern kitchen and laundry Massive open space for living & dining area Amazing Park views balcony Large Park looking decking for sunbathing and breakfast and
Request Details
Tailor made for the growing family
View photo
House · for sale
Request Details
Tailor made for the growing family
Reservoir
· 3 Bedrooms · 1 Bath · House
· Garden · Parking · Equipped kitchen
Reservoir · 3 Bedrooms · 1 Bath · House · Garden · Parking · Equipped kitchen
Generating instant street appeal with its mid-century facade and beautifully landscaped gardens, swing open the front door and step into an exceptional home of grand proportions and modern style; a home that delivers a vast single level layout, tailor-made for the growing family. The interior includes a dedicated sleeping wing on one side of the home featuring three bedrooms and family bathroom, on the opposite end an L shaped lounge and dining room alongside a kitchen/casual meals. The designer stone kitchen incorporates stainless steel appliances and fabulous storage options. The grassy rear yard showcases an outdoor entertaining area, remote double garage and plenty of off-street parking for cars, caravan, boat or jet-ski. Added highlights also include a Stella electric heating unit, ducted heating, a cooling unit, engineered timber floors and sheer & block out window furnishings. Conveniently located in a peaceful neighbourhood, minutes from public transportation, Lalor Plaza, scho
Request Details
Breathtaking City Views in a Blue Chip Preston Location
House · for sale
Request Details
New
Breathtaking City Views in a Blue Chip Preston Location
Reservoir
· 3 Bedrooms · 3 Baths · House
· Balcony · Equipped kitchen
Reservoir · 3 Bedrooms · 3 Baths · House · Balcony · Equipped kitchen
Take in the outstanding Melbourne city skyline from the master bedroom and balcony, where spectacular views create an unforgettable backdrop to everyday living. Positioned in a sought-after pocket of Preston, bordering Thornbury, 4 The Mews presents an exceptional opportunity to secure a beautifully appointed three-bedroom home with a dedicated study space in a location that delivers on both lifestyle and convenience. Spread across three levels, the home offers generous living and dining areas, a well-appointed kitchen and three bedrooms, complemented by a designated study space ideal for working from home or creating a quiet retreat. The master bedroom is a standout, capturing breathtaking city views, while the additional balcony adjoining the study provides another inviting outdoor space to relax and unwind. Nature is right at your doorstep, with the Merri Creek Trail and Egan Reserve just moments away, offering easy access to scenic walking and cycling paths, open green spaces and o
Request Details
Immaculate Interiors in Prime Pocket
House · for sale
Request Details
Immaculate Interiors in Prime Pocket
Reservoir
· 3 Bedrooms · 1 Bath · House
· Garden · Equipped kitchen
Reservoir · 3 Bedrooms · 1 Bath · House · Garden · Equipped kitchen
There are some homes that will pique the interest of a huge range of buyers, and this is certainly one! Perfect for young families looking for room to spread out and garden greenery for play, this single-level sparkler also stands out as an ideal empty-nest for those with green thumbs. And when it comes to investing, it satisfies with a rent-ready condition and popular locale. The choice of two generous living zones is an undeniable highlight, giving options for quiet relaxation or gathering with loved ones. Right at the heart of the layout, the contemporary kitchen is finished in crisp white and boasts quality stainless steel appliances along with an island bench all topped with silky stone, while outside, the large undercover entertaining area allows for flowing indoor-outdoor events throughout the year. The large main bedroom invites quality rest and, as well as the second bedroom, benefits from fitted wardrobes. A third bedroom/office will appeal to those working or studying from h
Request Details
Brand New Style in a Connected Coburg North Setting
Townhouse · for sale
Request Details
Brand New Style in a Connected Coburg North Setting
Reservoir
· 2 Bedrooms · 2 Baths · Townhouse
· Garden · Equipped kitchen
Reservoir · 2 Bedrooms · 2 Baths · Townhouse · Garden · Equipped kitchen
Brand new and beautifully appointed, 1/8 McDonnell Road presents an outstanding opportunity to secure a contemporary townhouse in a well connected Coburg North location. Thoughtfully designed across two levels, this stylish two-bedroom residence delivers a smart combination of modern finishes, natural light and low maintenance living. The ground floor introduces a welcoming open-plan living and dining zone, complemented by a sleek contemporary kitchen designed for both everyday living and entertaining. Upstairs, two well proportioned bedrooms provide comfortable accommodation, serviced by a central bathroom with quality finishes throughout. A private outdoor area extends the living space, while the home's modern design and easy-care layout make it an ideal choice for first home buyers, downsizers or investors seeking a quality property in a highly convenient location. Positioned close to an array of local amenities, you'll enjoy easy access to cafés, shopping, parks, schools and public
Request Details
Welcome to 5 Rodger Court, Bundoora Where location, lifestyle and luxury come together
House · for sale
Request Details
Welcome to 5 Rodger Court, Bundoora Where location, lifestyle and luxury come together
Reservoir
· 4 Bedrooms · 2 Baths · House
· Equipped kitchen
Reservoir · 4 Bedrooms · 2 Baths · House · Equipped kitchen
Perfectly positioned at the top of a peaceful court and adjoining a beautiful park, 5 Rodger Court, Bundoora offers an exceptional family lifestyle in a highly sought-after location. This beautifully presented four-bedroom residence combines generous proportions, modern comforts and effortless convenience, making it the perfect place to call home. Step inside and discover four spacious bedrooms, each featuring built-in robes and designed with comfort and functionality in mind. The master bedroom provides a private retreat, complete with a beautifully renovated ensuite, while the centrally located family bathroom features modern fixtures and a fresh, contemporary feel. At the heart of the home is a large open-plan living and dining area, offering plenty of flexibility for the whole family. Whether you're relaxing in the spacious lounge, enjoying family meals or setting up a dedicated study area, this versatile space is designed to adapt to your lifestyle. The gourmet kitchen is sure to
Request Details

Get email alerts

Don't miss out: be the first to know about new properties

The alert was correctly created

On subscribing you accept the conditions of use and the privacy policy
Alert
Receive new ads in your inbox
Save this search
Receive alerts for new listings

We'll send you an email when we have new properties for: "Houses for sale in Reservoir"

The alert was correctly created

Aberfeldie
Williams Landing
Get email alerts and be the first to see new listings
Required field
On subscribing I accept the terms of the privacy policy
Perfect! You'll soon start receiving new listings via email
Alert
Receive an email when we have new ads for Houses for sale in Reservoir
Save this search
Filters

Bedrooms

Size (m²)

m²
m²

Price

$
$

Property type

Bathrooms

Clear all filters
Receive notifications when new entries are published.