476 houses for sale in Reservoir

CHARACTER, CONVENIENCE & OUTSTANDING POTENTIAL
View photo
House · for sale
Request Details
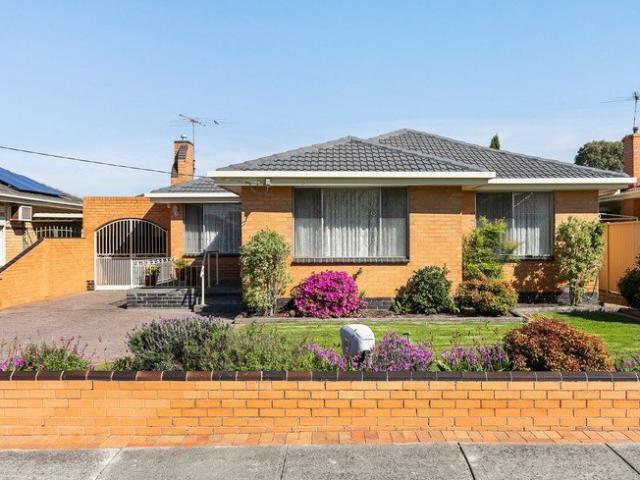
CHARACTER, CONVENIENCE & OUTSTANDING POTENTIAL
Reservoir
· 3 Bedrooms · 1 Bath · House
· Garden · Equipped kitchen
Reservoir · 3 Bedrooms · 1 Bath · House · Garden · Equipped kitchen
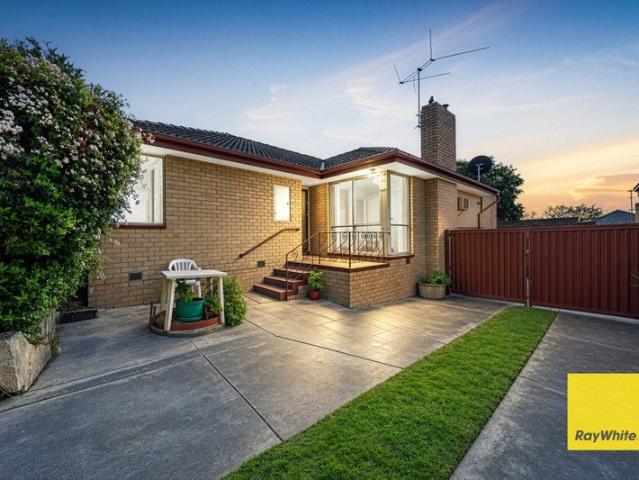
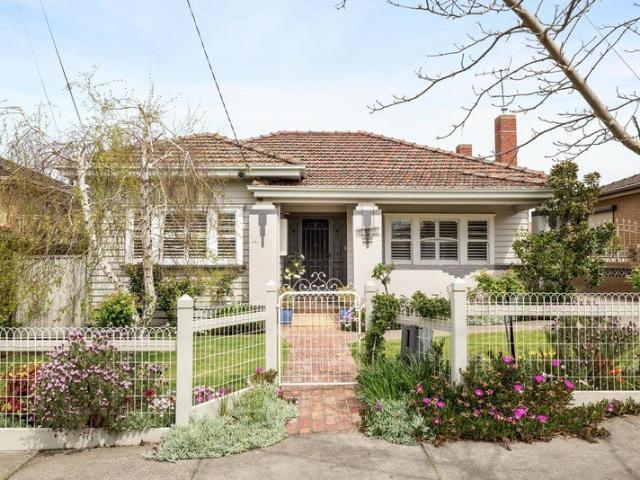
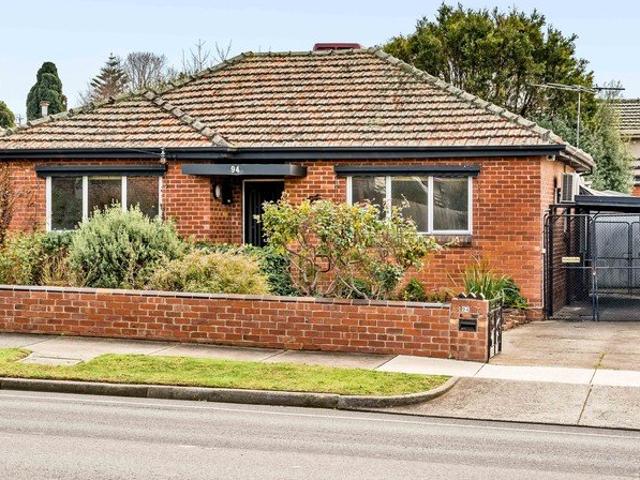
Filled with character & positioned in one of Preston's most popular & rapidly evolving pockets, this charming freestanding red clinker-brick home on approximately 465sqm presents an outstanding opportunity for first-home buyers, investors or those seeking a comfortable home with exciting future potential. Ready to move straight into, the inviting three-bedroom residence combines timeless period appeal with everyday functionality & an enviable lifestyle location. High ceilings enhance the sense of space & character, while the well-appointed kitchen & adjoining meals area provide a practical heart to the home. A versatile sunroom/study adds another dimension, offering the flexibility to create a dedicated home office, reading room, creative space or additional sitting area to suit your needs. At the rear, the sun-drenched north-facing backyard provides an exceptional outdoor setting with plenty of scope to enjoy as is, entertain family & friends, or explore future possibilities (STCA). A
Request Details
More room. More charm. More than you'd expect
View photo
House · for sale
Request Details
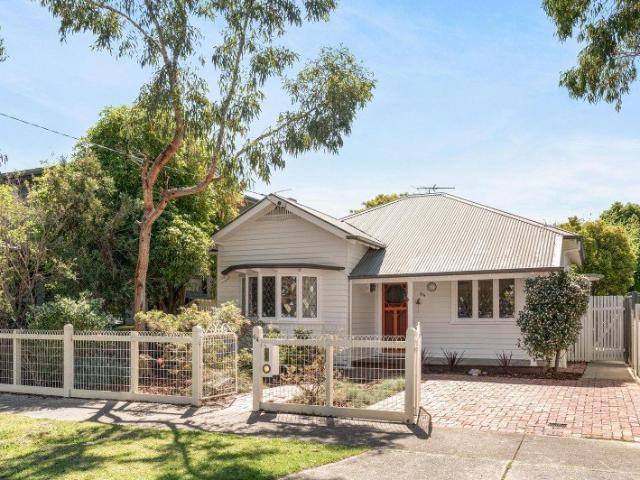
More room. More charm. More than you'd expect
Reservoir
· 3 Bedrooms · 1 Bath · House
· Garden · Terrace · Fireplace · Equipped kitchen · Heating
Reservoir · 3 Bedrooms · 1 Bath · House · Garden · Terrace · Fireplace · Equipped kitchen · Heating
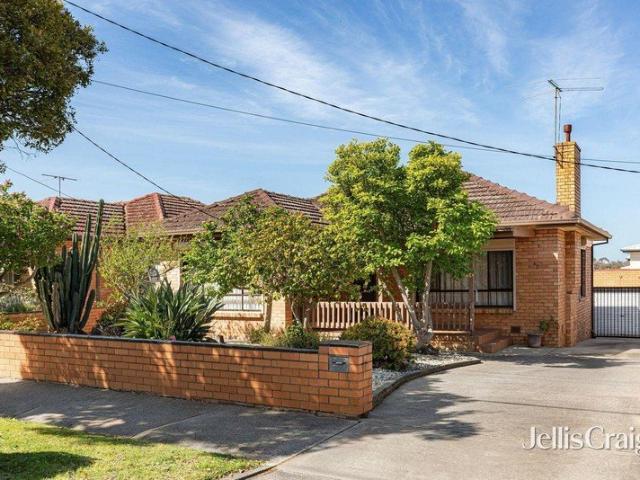
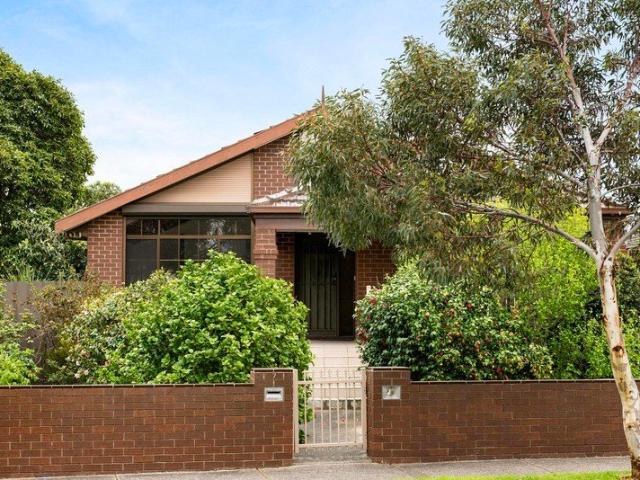
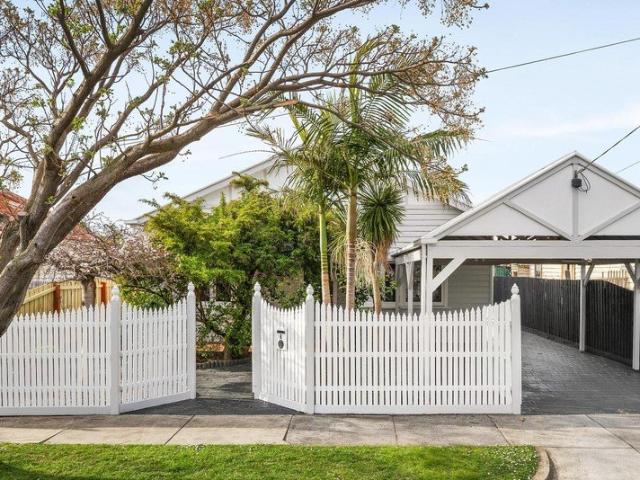
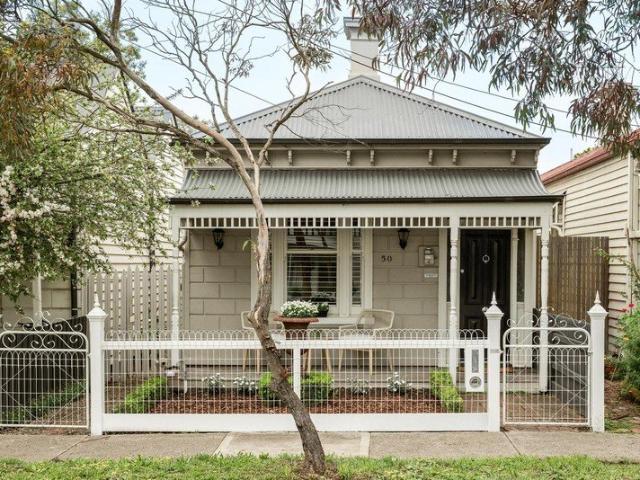
Set in a leafy, tree-lined street, this freestanding Victorian terrace is full of natural light and period charm, with spacious rooms, updated interiors and a private rear garden. Polished timber floors and high ceilings add to the inviting feel, with a traditional, arched hallway leading past three generous, light-filled bedrooms, two with ornamental fireplaces, to a spacious, full-width central living room with an ornamental fireplace. The kitchen and meals area opens to the rear deck and courtyard, with plenty of storage and stainless-steel appliances, including a dishwasher. Added highlights include an updated bathroom with laundry facilities, central heating and cooling, and a garden shed. Sydney Road's shops and eateries are an easy stroll away, along with trams, trains, local schools and parks
Request Details
Your Link to Family Living
View photo
House · for sale
Request Details
Your Link to Family Living
Reservoir
· 4 Bedrooms · 3 Baths · House
· Parking · Equipped kitchen
Reservoir · 4 Bedrooms · 3 Baths · House · Parking · Equipped kitchen
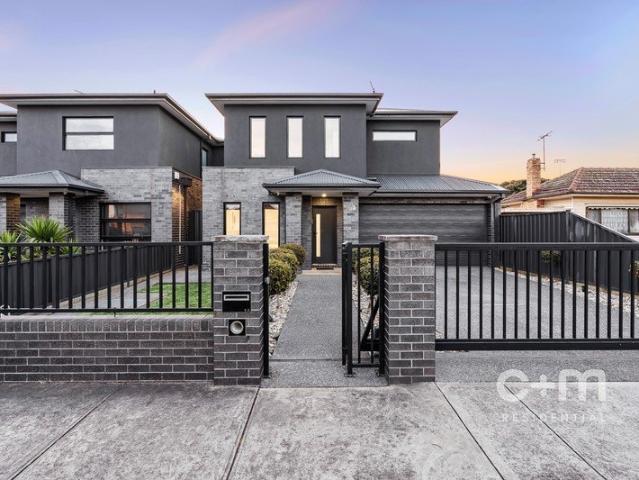
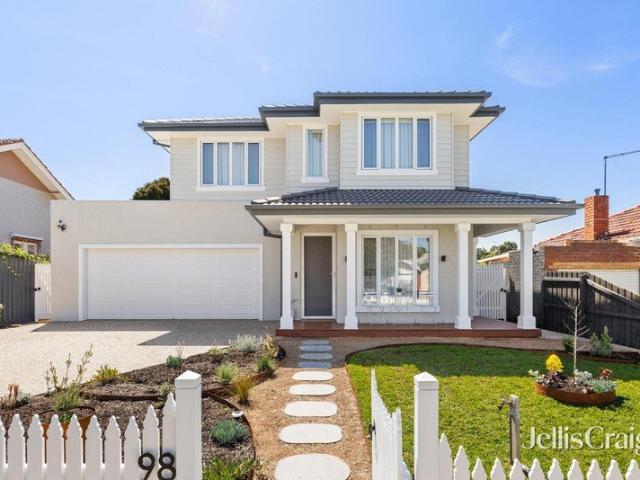
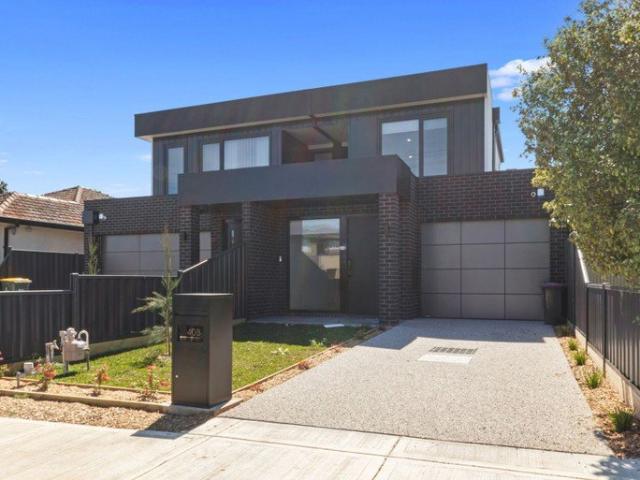
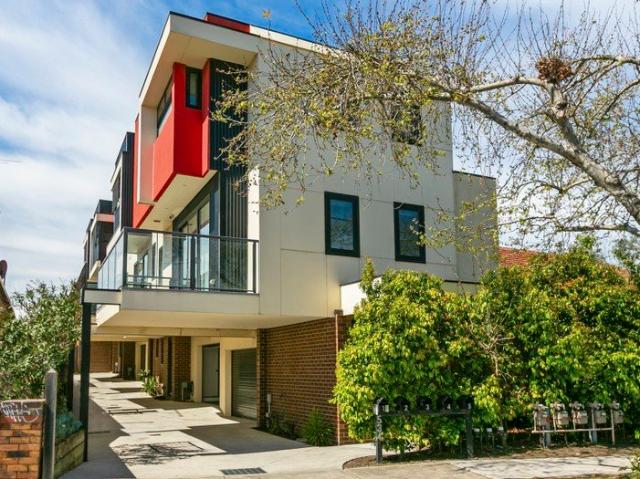
Near-new, seriously spacious and ready for family fun, this four-bedroom, three-bathroom home ticks every box. Two generous living zones give everyone room to relax, while polished concrete floors bring a sharp modern edge without the upkeep. At the heart of the home, a gourmet kitchen serves up style, storage and effortless entertaining, with thoughtful details appearing at every turn. Light-filled interiors, quality finishes throughout and a double garage complete the package. Close to local shops, cafés, parks, schools and transport, it keeps daily life connected and easy. For growing families wanting space without the maintenance, this Fawkner favourite delivers beautifully. THE UNDENIABLE • Brick & rendered house • Built-in 2018 approx. • Land: 306m2 approx. & Build: 194m2 approx. • Foundation: Concrete slab THE FINER DETAILS • Kitchen with 900mm free standing Westinghouse appliances, Bosch dishwasher, stone benchtops, island bench with waterfall edging & pendant lighting, walk-in
Request Details
Spacious Living in a Sought After Location
View photo
Townhouse · for sale
Request Details
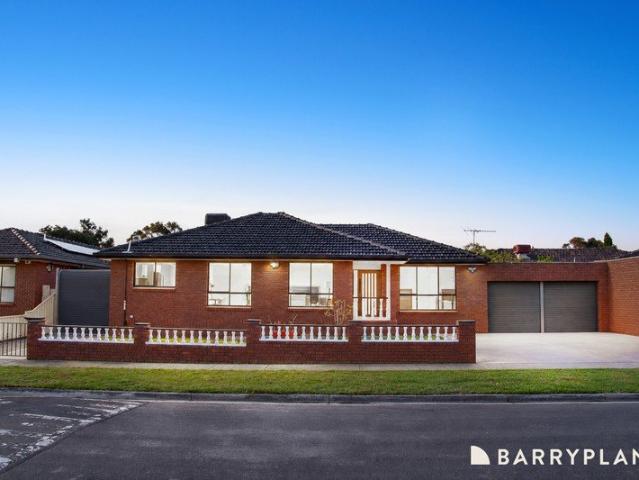
Spacious Living in a Sought After Location
Reservoir
· 2 Bedrooms · 2 Baths · Townhouse
Reservoir · 2 Bedrooms · 2 Baths · Townhouse
Set within a peaceful and highly convenient pocket of Heidelberg West, 1/22 Pacific Drive delivers a wonderful combination of space, lifestyle and low-maintenance living, making it an exciting opportunity for homeowners, first-home buyers, downsizers and astute investors alike. From the moment you arrive, the property offers an inviting sense of privacy and practicality, with direct street access providing exceptional convenience and an easy connection between home and the street. Inside, spacious proportions create a comfortable environment for everyday living, with plenty of room to relax, entertain and enjoy. Adding to the appeal is the property's enviable proximity to Darebin Creek, with picturesque walking and cycling trails and expansive green spaces just moments from your doorstep. It is a location that allows you to enjoy a peaceful lifestyle surrounded by nature, without sacrificing the convenience of being close to everyday amenities. Positioned within easy reach of local sho
Request Details
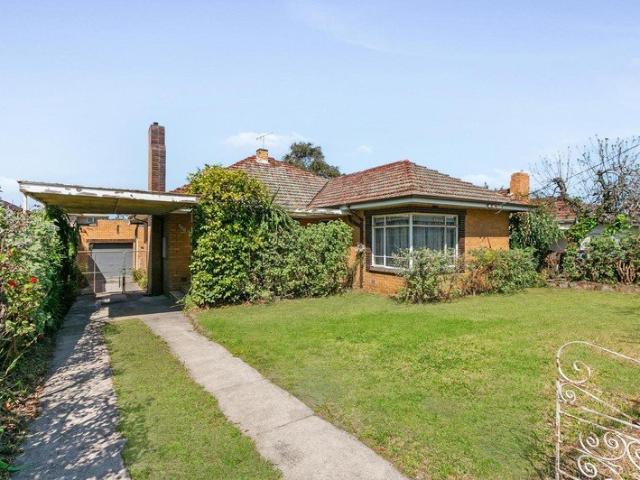
Family sized living with a garden to match
View photo
House · for sale
Request Details
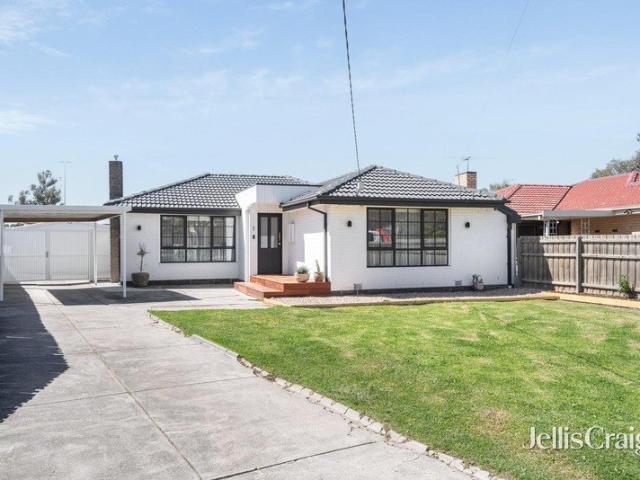
Family sized living with a garden to match
Reservoir
· 3 Bedrooms · 1 Bath · House
· Garden · Parking · Equipped kitchen
Reservoir · 3 Bedrooms · 1 Bath · House · Garden · Parking · Equipped kitchen
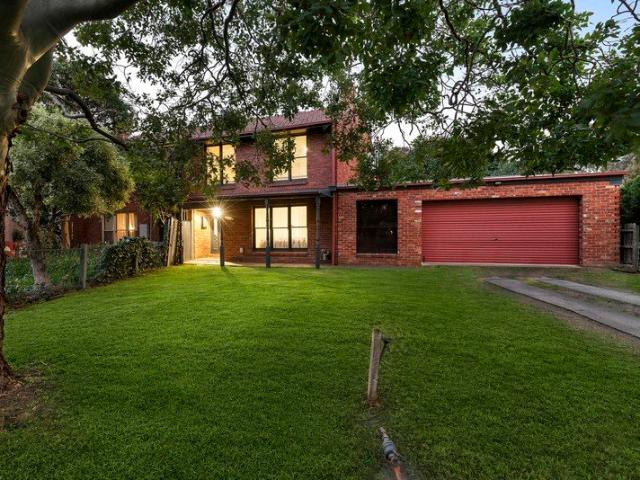
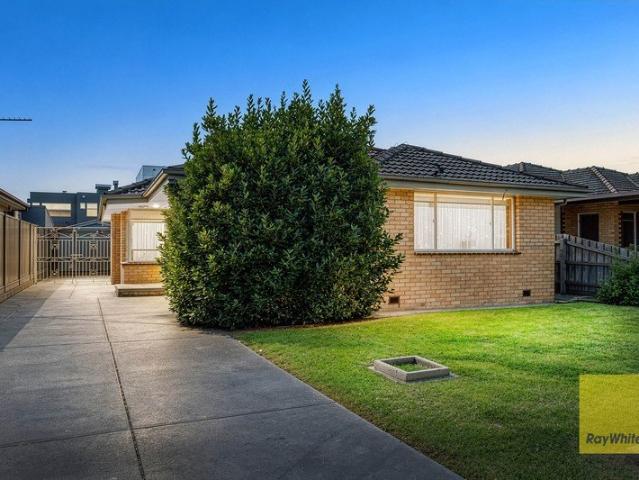
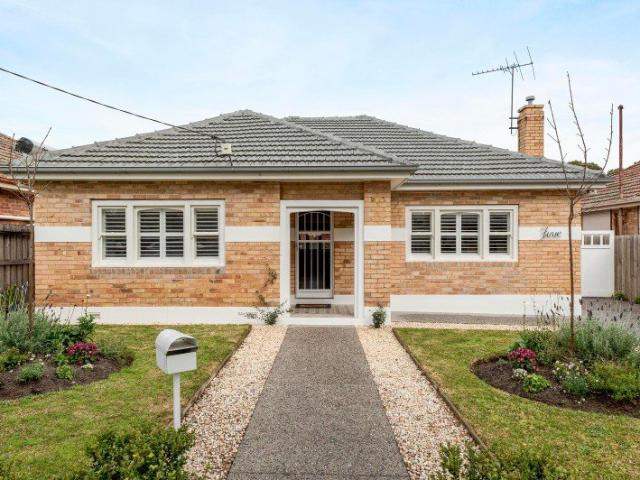
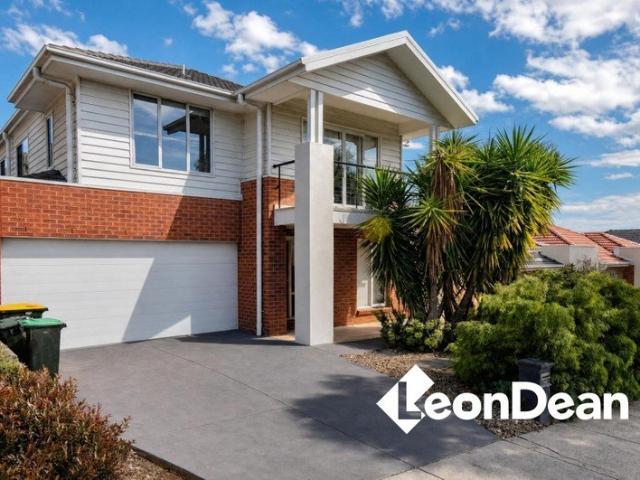
Big trees, a wide front lawn and a handsome red-brick profile give this three-bedroom home an immediate sense of space; and there is plenty more waiting beyond the front gate. Step onto the verandah and into a bright, welcoming living room where newly installed floating floors, large windows and an easy connection to the adjoining kitchen & meals area create a home that feels relaxed and comfortable from the outset. The kitchen offers excellent storage, gas cooking and plenty of room to enjoy family meals, with direct access to the oversized double garage making day-to-day life wonderfully easy. The ground floor also includes a separate laundry with outdoor access, additional storage and a toilet, while ducted reverse cycle heating and refrigerated cooling keep both levels comfortable throughout the seasons. Upstairs, three bedrooms provide peaceful separation from the living spaces below, each featuring timber floors and good natural light, alongside a central family bathroom with bat
Request Details
Refined Contemporary Luxury
View photo
House · for sale
Request Details
Refined Contemporary Luxury
Reservoir
· 4 Bedrooms · 2 Baths · House
· Equipped kitchen
Reservoir · 4 Bedrooms · 2 Baths · House · Equipped kitchen
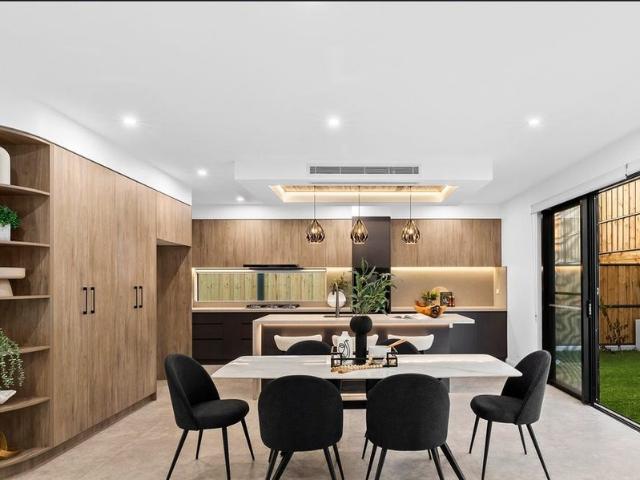
Showcasing exceptional craftsmanship, generous proportions and a refined contemporary aesthetic, this brand new residence delivers a superb family lifestyle in one of Thornbury's most sought after pockets. Designed with both functionality and entertaining in mind, the home unfolds to a light-filled open plan living and dining domain enhanced by soaring ceilings and seamless indoor-outdoor integration. At the heart of the home, a stunning stone kitchen makes an immediate impression, appointed with an oversized island bench, premium appliances, extensive cabinetry, an integrated refrigerator and a fully equipped butler's pantry. Thoughtfully configured to accommodate modern family living, the residence comprises four generous bedrooms, including a luxurious main suite complete with a walk-in robe and beautifully appointed ensuite. A second living area provides valuable flexibility, creating the ideal retreat for children, teenagers or those seeking additional space to relax and unwind. P
Request Details
Newly renovated, family retreat!
View photo
House · for sale
Request Details
Newly renovated, family retreat!
Reservoir
· 5 Bedrooms · 4 Baths · House
· Equipped kitchen
Reservoir · 5 Bedrooms · 4 Baths · House · Equipped kitchen
Phone Enquiry ID: 236908 Elegant detailing and stylish modern finishes unite in this tastefully designedand recently renovated family home situated in one of the most sought-after lifestyle locations, Thomastown. Located at the front of the home, the Master Suite boasts a generous Walk-In Robe and Ensuite, followed by four bedrooms, 4 bathroms and a sunlit, open plan Kitchen/Dining/Living that makes entertaining a breeze
Request Details
Space, Style & Versatility With All The Extras!
View photo
House · for sale
Request Details
Space, Style & Versatility With All The Extras!
Reservoir
· 4 Bedrooms · 2 Baths · House
· Equipped kitchen
Reservoir · 4 Bedrooms · 2 Baths · House · Equipped kitchen
Freshly renovated and ready to enjoy, this beautifully updated residence offers the perfect opportunity for buyers looking for a home where all the hard work has already been done. Set on a generous 584m² (approx.) allotment and complemented by a separate self-contained granny flat, this is a property you can move straight into and enjoy without the need for further renovations or major improvements. Inside, the renovated main home offers a spacious open-plan living and dining area, complemented by contemporary flooring, downlights and split-system heating and cooling. The stylish kitchen features stone benchtops, ample cabinetry, extensive bench space, gas cooking, electric oven and a tiled splashback. Three generous bedrooms with built-in robes are serviced by a central bathroom, separate toilet and dedicated laundry, while the main bedroom also features split-system heating and cooling. The real highlight is the additional granny flat, complete with a generous bedroom, ensuite and s
Request Details
Solid Opportunity in Family Friendly Location
View photo
House · for sale
Request Details
Solid Opportunity in Family Friendly Location
Reservoir
· 3 Bedrooms · 1 Bath · House
· Air conditioning · Parking · Equipped kitchen
Reservoir · 3 Bedrooms · 1 Bath · House · Air conditioning · Parking · Equipped kitchen
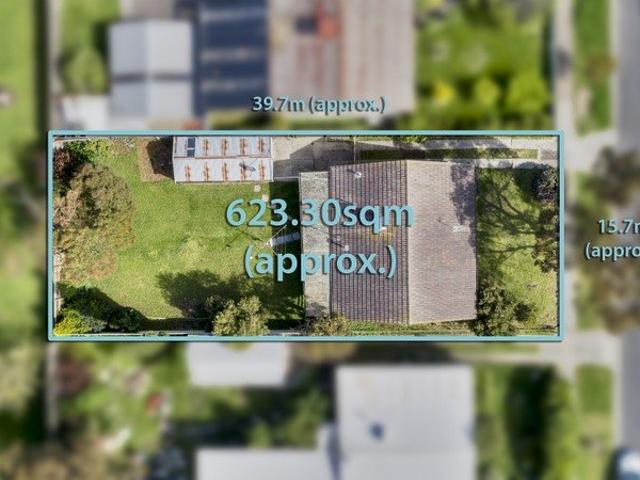
Set in one of Fawkner's most convenient pockets within easy reach of Fawkner Train Station, Merlynston and Bonwick Shopping Precincts, local schools, kindergartens, and childcare services, this three-bedroom home offers a prime opportunity to develop, renovate or build the home of your dreams (STCA), in an area of high demand. With neighbouring precedents in place everything is in store for an easy future, with a generous level allotment of approximately 623 m², featuring wide frontage, gated side driveway access, and north-east rear aspect - providing a wonderful canvas. The home currently presents as lounge, dining, and kitchen featuring tiled splashback and fitted with 600mm oven with 4 burner gas cooktop and dishwasher, and includes a sizeable laundry, garage, Rinnai gas heater, ceiling fan, split system air conditioning, solar panels and ample storage. This growth area will appeal to investors and homeowners alike, with excellent community amenities, easy transport options includi
Request Details
Brand New Benchmark Luxury with Space, Sophistication and Sunlit Style
View photo
Townhouse · for sale
Request Details
Brand New Benchmark Luxury with Space, Sophistication and Sunlit Style
Reservoir
· 4 Bedrooms · 3 Baths · Townhouse
· Garden · Equipped kitchen
Reservoir · 4 Bedrooms · 3 Baths · Townhouse · Garden · Equipped kitchen
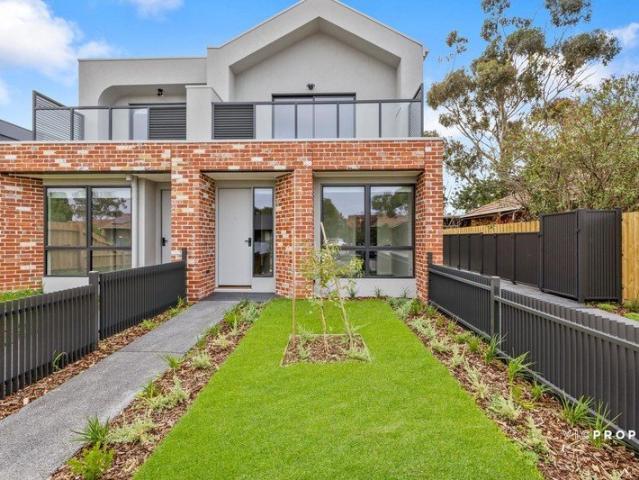
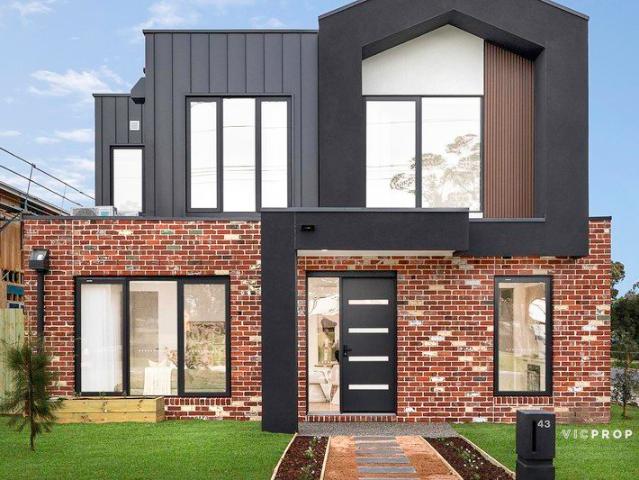
Stunning in scope with state-of-the art design, flawless finishes and impeccable solid-brick style, come home to luxury every day in this all-new 4-bedroom, 3-bathroom town residence. Balancing palatial bedrooms and living zones upstairs and down, the singular emphasis on quality lifts this modern masterpiece to a new neighbourhood level. Beyond a towering street presence, the home opens up in gallery-sized luxury to reveal designated space for living and dining with lightly toned timber floorboards underfoot. A sleek kitchen is finished in stone and graced with a waterfall-edged breakfast bar, large walk-in pantry, and the full suite of premium appliances including a dishwasher and an induction cooktop. Slide open floor-to-ceiling stacker doors and instantly relax in the outdoors with a landscaped garden alongside a lush lawn. Enjoy palatial bedrooms on each level with the ground-floor one showcasing built-in robes, serviced by a full-sized bathroom featuring dual shower fittings. Sca
Request Details
Renovate, Rework or Reimagine
View photo
House · for sale
Request Details
Renovate, Rework or Reimagine
Reservoir
· 4 Bedrooms · 2 Baths · House
· Garden · Parking · Equipped kitchen
Reservoir · 4 Bedrooms · 2 Baths · House · Garden · Parking · Equipped kitchen
Expressions of Interest Closing Monday 2nd November at 5PM Laksh Jassal prouldy presents. The property presents two clear directions: retain the existing home and work with its substantial plan, or reconsider the approximately 534sqm site through a new architectural approach, subject to council approval. The existing home provides four bedrooms alongside separate living, dining and family spaces, with the kitchen positioned centrally between them. Two bathrooms, a laundry and extensive storage support the accommodation. At the rear, the family room opens to a broad undercover entertaining area and an established garden, creating further scope to reshape the relationship between house and landscape. A long driveway leads to a substantial garage, complemented by a carport and additional off-street parking. Well maintained and immediately functional, the property provides a practical foundation for renovation while leaving its longer-term potential open. Its location is exceptional. Metre
Request Details
Exceptional Location, LITERALLY A STONE THROW TO THOMASTOWN TRAIN STATION
View photo
House · for sale
Request Details
Exceptional Location, LITERALLY A STONE THROW TO THOMASTOWN TRAIN STATION
Reservoir
· 3 Bedrooms · 1 Bath · House
Reservoir · 3 Bedrooms · 1 Bath · House
Positioned in one of Thomastown's most convenient & tightly held locations, 40 The Boulevard presents an exciting opportunity for homeowners, renovators, developers & astute investors alike. Set within the Thomastown growth corridor, this property offers genuine potential for those looking to unlock its future value. Whether you choose to renovate and create your ideal family home or explore redevelopment options (STCA), the possibilities are certainly worth investigating. The location is the real standout, with Thomastown Railway Station literally a stone's throw away, placing trains & public transport virtually at your doorstep. Add to this the convenience of Thomastown's High Street shopping precinct, Lalor Shopping Centre, schools, cafes, restaurants & everyday amenities in a position that is exceptionally hard to beat. Why You'll Love It • Exceptional position in the Thomastown growth corridor • Exciting potential to renovate or redevelop (STCA) • Literally moments from Thomastown
Request Details
A Cherished Family Home, Held for 66 Years
View photo
House · for sale
Request Details
A Cherished Family Home, Held for 66 Years
Reservoir
· 3 Bedrooms · 1 Bath · House
Reservoir · 3 Bedrooms · 1 Bath · House
Held within the same family for an extraordinary 66 years, 42 Sheila Street represents a rare opportunity to secure a home that has been genuinely cherished, maintained and cared for across generations. Presented in pristine condition, the residence immediately conveys a sense of warmth, pride, and timeless appeal. Every aspect reflects the care that has gone into preserving this much-loved home, offering buyers the opportunity to move straight in and enjoy its beautifully maintained surroundings. Positioned within a tightly held pocket of Preston, the home combines a peaceful residential setting with the everyday convenience the area is renowned for. Local schools, parks, shopping, and transport options are all within easy reach, while Northland Shopping Centre and the broader amenities of Preston are close by. On approximately 522sqm of land, the property also provides a substantial footprint and a wonderful foundation for those looking to enjoy the home as it stands or consider its
Request Details
Corner a key Merlynston locale
View photo
House · for sale
Request Details
Corner a key Merlynston locale
Reservoir
· 3 Bedrooms · 2 Baths · House
· Garden · Equipped kitchen
Reservoir · 3 Bedrooms · 2 Baths · House · Garden · Equipped kitchen
Boasting a blue ribbon Merlynston Village position, where cafes, shops, trains and parks are all virtually on the doorstep, this elevated three bedroom home savours a big corner block of approximately 633m2. Bookended between a flowering front garden and a rear garden featuring fruit trees, it's an immediately appealing abode, bursting with possibilities. Under a high raked ceiling with exposed beams, a large front living room is situated a step beneath the formal dining room. Deeper in, an open kitchen, meals and family room highlights an ultra-wide Franke gas cooktop, canopy rangehood, island bench, great storage and sliding door access to a wide sunroom, perfect as an enclosed entertaining area. Polished floorboards distinguish the three double bedrooms, and while two host built-in robes the main offers a walk-in robe and ensuite. Centrally positioned, the gleaming family bathroom is complemented by a convenient separate toilet and full laundry. Additional features include heating,
Request Details
ORIGINAL CHARM, PRIME BUNDOORA LOCATION & ENDLESS POTENTIAL
View photo
House · for sale
Request Details
ORIGINAL CHARM, PRIME BUNDOORA LOCATION & ENDLESS POTENTIAL
Reservoir
· 3 Bedrooms · 1 Bath · House
· Parking · Equipped kitchen
Reservoir · 3 Bedrooms · 1 Bath · House · Parking · Equipped kitchen
Positioned in a highly sought-after pocket of Bundoora, this original double-fronted home presents an exciting opportunity for first home buyers, investors, renovators & those looking to create their dream home in a location that offers convenience at every turn. Set behind secure gates & surrounded by established gardens, the home retains plenty of its original character while offering a practical floorplan & an abundance of scope for improvement. The home features three bedrooms, a central original bathroom with bath & shower, a laminated kitchen with adjoining meals area, plus separate lounge & dining rooms. The living areas extend effortlessly to a spacious undercover verandah, creating an ideal space for entertaining or relaxing while overlooking the established rear gardens. Outside, the property continues to impress with excellent access & versatility. Side access leads through to the rear of the property, where you will find a double lock-up garage, additional shed/workshop & g
Request Details
Two Homes. One Exceptional Opportunity
View photo
House · for sale
Request Details
Two Homes. One Exceptional Opportunity
Reservoir
· 7 Bedrooms · 3 Baths · House
· Parking · Patio · Equipped kitchen
Reservoir · 7 Bedrooms · 3 Baths · House · Parking · Patio · Equipped kitchen
On a substantial 604m² allotment, 1 & 2/19 Thomas Street presents a rare dual-dwelling arrangement that brings two quality homes together on one title - an offering with genuine flexibility for families, multi-generational living or investors seeking two distinct residences. Residence 1 retains the character of a traditional Thomastown home while introducing a beautifully updated interior. Polished timber floors and decorative cornices add warmth to the contemporary finish, while the front lounge connects through an archway to the meals area and fully renovated kitchen. Gas cooking, dishwasher, double sinks, excellent storage and a breakfast bar make this a highly considered everyday space, with direct access to the patio. Three bedrooms sit privately along the hallway, each with built-in robes and sharing a beautifully finished bathroom with bath, while ducted heating, evaporative cooling, full laundry and shared double carport complete the home. Residence 2 takes a distinctly modern
Request Details
Double Fronted Charm with Outstanding Potential!
View photo
House · for sale
Request Details
Double Fronted Charm with Outstanding Potential!
Reservoir
· 3 Bedrooms · 1 Bath · House
· Equipped kitchen
Reservoir · 3 Bedrooms · 1 Bath · House · Equipped kitchen
Set behind a classic double-fronted façade, this extended brick veneer home offers an impressive amount of space and a flexible floorplan ready to suit a variety of buyers. Featuring a welcoming formal lounge and an expansive family area positioned at the rear of the home, there is plenty of room for the whole family to spread out and enjoy. Immaculately presented and ready to enjoy, you can simply move straight in and make the most of the existing layout, or take the opportunity to renovate and add your own modern touch over time. Quietly positioned in a tranquil street, the home is just moments from Moomba Park Reserve, the Anderson Road shopping strip, bus services along Anderson Road, St Matthews Primary School and a host of other local amenities. With its generous proportions, adaptable layout and fantastic position, this is an opportunity not to be missed! PROPERTY SPECIFICATIONS: - Three bedrooms with ceiling fans and sliding built in robes - Kitchen packed with plenty of storag
Request Details
When lifestyle and location matter
View photo
House · for sale
Request Details
When lifestyle and location matter
Reservoir
· 4 Bedrooms · 3 Baths · House
· Garden · Equipped kitchen
Reservoir · 4 Bedrooms · 3 Baths · House · Garden · Equipped kitchen
Expressions of Interest closes Tuesday 27th October at 5:30pm In a celebrated Preston location, this elegant family home will appeal to buyers with an eye for quality and style. High ceilings, soft tones, and natural light create a welcoming first impression, introduced by a home office or potential 5th bedroom with an adjoining bathroom and family laundry. An expansive sun-splashed living and dining room creates an outstanding gathering point, flowing outdoors to a north-facing grassy backyard with a decked undercover alfresco, zoned for year-round enjoyment. The sleek kitchen is appointed with a long island draped in stunning stone, quality ILVE/Miele appliances and a generous walk-in pantry. Upstairs you'll find a spacious teenagers retreat with inbuilt desks and storage, along with an indulgently large master suite and three additional robed bedrooms, each sharing an equally modern family bathroom. Soundproofing between upstairs bedrooms provides added comfort and privacy. Key feat
Request Details
Expressions of Interest Closing Tuesday 27th October at 5:00pm
View photo
House · for sale
Request Details
Expressions of Interest Closing Tuesday 27th October at 5:00pm
Reservoir
· 4 Bedrooms · 2 Baths · House
· Equipped kitchen
Reservoir · 4 Bedrooms · 2 Baths · House · Equipped kitchen
Character you can feel. Space you can enjoy This quiet Preston pocket feels like one of the north's best kept secrets. Held by the same family for 40 years, this impressive period home has been renovated and extended to make room for the way life changes over time. Set among leafy gardens, the home feels warm and inviting, with lofty decorative ceilings and polished timber floors. The central hallway leads to two spacious bedrooms, both with built-in robes, an updated bathroom, and an elegant formal lounge with a gas log fire. Traditional glass doors open to a versatile formal dining room/study adjoining a timber kitchen with ample storage and a gas cooktop. The extension adds a third bedroom and a generous dining and living area, with bifold doors opening to a covered deck. A separate parents' retreat includes a sitting room, main bedroom, walk-in robe, and large ensuite, with direct access to the undercover entertaining area. Fitted with a ceiling fan, this outdoor space connects the
Request Details
Expressions of Interest Closing Tuesday 27th October at 5:00pm
View photo
House · for sale
Request Details
Expressions of Interest Closing Tuesday 27th October at 5:00pm
Reservoir
· 4 Bedrooms · 2 Baths · House
· Garden · Equipped kitchen
Reservoir · 4 Bedrooms · 2 Baths · House · Garden · Equipped kitchen
Beautifully presented, brilliantly functional and ready to move in Beautifully presented, brilliantly functional and ready to move in and enjoy, this Californian Bungalow on a generous allotment introduces seriously spacious family accommodation in a showcase of timeless character and modern comfort. Stunning leadlight, polished timber floors, ornate cornices and profiled skirting boards are highlights throughout an interior focused around an enormous open-plan living-meals area. Unfurling from a kitchen featuring Bosch and Electrolux appliances, paired with granite benchtops, including an expansive breakfast island, and enhanced by soaring timber-lined cathedral ceilings, it makes a seamless transition to the north-facing rear yard. A blend of a decked and covered entertainment domain extends into a generous paved precinct to create a fabulous spot for relaxed outdoor enjoyment, whatever the reason or the season. Complementing the living spaces is a main bedroom with a walk-in robe an
Request Details
Luxury indoor outdoor living in a coveted location
View photo
House · for sale
Request Details
Luxury indoor outdoor living in a coveted location
Reservoir
· 2 Bedrooms · 1 Bath · House
· Fireplace · Equipped kitchen
Reservoir · 2 Bedrooms · 1 Bath · House · Fireplace · Equipped kitchen
A striking street presence and a generous north-facing 500m2 approx. allotment on a little-travelled no-through road in a premium pocket within easy reach of every Preston amenity only enhance the immediate appeal of this blonde-brick beauty. Behind the timeless façade, carefully considered updates bring contemporary luxury to classic spaces to deliver interiors that are fresh, inviting and alive with period appeal, combining perfectly with a stunning outdoor entertainment domain. Two bedrooms, both finished with fitted robes and sharing a stone-detailed bathroom featuring dual basins and a walk-in shower, complement the free-flowing living spaces, which include a refined lounge, anchored by an open fireplace, and drift through to the family meals area overlooked by the kitchen. Offering stone benches, including a large island, and quality appliances, the kitchen features a servery window to a superb alfresco area. Decked and covered, it features a stone-finished outdoor kitchen and tr
Request Details
BRAND NEW LUXURY LIVING IN A PRIME LALOR LOCATION
View photo
House · for sale
Request Details
BRAND NEW LUXURY LIVING IN A PRIME LALOR LOCATION
Reservoir
· 4 Bedrooms · 5 Baths · House
· Parking · Equipped kitchen
Reservoir · 4 Bedrooms · 5 Baths · House · Parking · Equipped kitchen
Global Property is proud to presenting a fantastic opportunity to secure a brand-new residence at 40B Cyprus Street, Lalor. Only approximately 3 months old, this impressive home combines contemporary design, quality finishes and modern functionality, offering an exceptional lifestyle for families seeking comfort and style. Featuring 4 spacious bedrooms, 5 bathrooms and a secure double garage, the thoughtfully designed layout provides plenty of space for everyday living, entertaining and family gatherings. Each bedroom is complemented by ample accommodation, while the multiple bathrooms add convenience and practicality for the whole household. The modern kitchen is designed for effortless entertaining and everyday cooking, flowing seamlessly into the open-plan living and dining areas. With its fresh interiors, stylish finishes and low-maintenance appeal, this home is ready for you to simply move in and enjoy. Perfectly positioned in the popular Lalor area, this stunning property offers
Request Details
The Last on the Block, First in Privacy
View photo
Townhouse · for sale
Request Details
The Last on the Block, First in Privacy
Reservoir
· 2 Bedrooms · 1 Bath · Townhouse
· Parking
Reservoir · 2 Bedrooms · 1 Bath · Townhouse · Parking
An excellent opportunity awaits in a convenient Preston setting, where this privately positioned double-storey residence offers a practical combination of space, privacy, security and low-maintenance living. Positioned as the final unit on the block, the home provides a sense of separation and privacy that is increasingly sought after. Set across two levels, the home provides a functional layout designed to offer comfortable everyday living while making the most of its private position. With two bedrooms, a dedicated study space, central bathroom, separate additional toilet and single garage, the property presents an appealing opportunity for first-home buyers, couples, downsizers and investors seeking a well-positioned residence in an established location. The double-storey design provides a natural separation between the living and sleeping zones, creating a practical home that offers flexibility and comfortable accommodation. The two bedrooms are complemented by a dedicated study sp
Request Details
Contemporary Family Living in Coburg North
View photo
House · for sale
Request Details
Contemporary Family Living in Coburg North
Reservoir
· 4 Bedrooms · 2 Baths · House
· Garden · Balcony · Parking · Air conditioning · Equipped kitchen
Reservoir · 4 Bedrooms · 2 Baths · House · Garden · Balcony · Parking · Air conditioning · Equipped kitchen
Offering a stylish blend of space, natural light and easy-care living, this contemporary residence is ideally positioned within the thriving Coburg Hill community. The spacious master bedroom features a private balcony, walk-in robe and double-vanity ensuite, complemented by three additional bedrooms with built-in robes, a central bathroom and guest powder room. A study/home office, versatile upstairs rumpus and generous open-plan family and dining area provide excellent flexibility for modern family living. The stone-bench kitchen includes a large pantry, 900mm stainless-steel appliances and dishwasher. High ceilings, ducted heating, evaporative cooling, split-system air conditioning, alarm and solar power add comfort and efficiency throughout the home. Outside, an alfresco area overlooks the private south-facing backyard, while the remote double garage offers convenient internal access. With a bus stop nearby and Coburg Hill shops, cafes, Edgars Creek trails and parkland close at han
Request Details
Expressions of Interest Closes Monday 26th October at 5:00pm
View photo
House · for sale
Request Details
Expressions of Interest Closes Monday 26th October at 5:00pm
Reservoir
· 3 Bedrooms · 1 Bath · House
· Garden · Parking · Equipped kitchen
Reservoir · 3 Bedrooms · 1 Bath · House · Garden · Parking · Equipped kitchen
Original home on 581m² Renovate, reimagine or redevelop (STCA) Set on approximately 581m², this original three-bedroom brick veneer home presents an outstanding opportunity for first home buyers, renovators and developers looking to secure a substantial landholding in a highly connected Preston location. The existing home offers three bedrooms, formal lounge, kitchen overlooking the rear yard, generous second living/family area, bathroom and single garage. In original condition, it provides an ideal blank canvas for renovation or transformation. For those looking to the future, the generous allotment also offers scope to investigate subdivision or redevelopment opportunities (STCA). Conveniently located with excellent access to the Plenty Road tram, Preston Market, Northland Shopping Centre, cafés, restaurants and local amenities. Preston High School and Preston South Primary School are also within easy reach. Whether you're looking to renovate, create your first home or explore the pr
Request Details
Expressions of Interest Closes Thursday 22nd October at 6:00pm
View photo
House · for sale
Request Details
Expressions of Interest Closes Thursday 22nd October at 6:00pm
Reservoir
· 2 Bedrooms · 1 Bath · House
· Garden · Fireplace · Parking · Equipped kitchen
Reservoir · 2 Bedrooms · 1 Bath · House · Garden · Fireplace · Parking · Equipped kitchen
Captivating c1920 home with ROW access in an enviable village locale Embrace an enviable village lifestyle in one of Thornbury's most desirable pockets, metres from Miller Street cafes and city trams, with this captivating c1920 home. Occupying approximately 491sqm with a perfect north-to-rear aspect and ROW access, it boasts beautifully maintained character-filled accommodation with future scope to add your personal touch, plus a huge leafy backyard and handy off-street parking. Past landscaped native gardens is an attractive weatherboard façade graced with leadlight windows and a charming verandah that unveils a home of warmth and personality. Enhanced by high decorative ceilings and Baltic pine floors, it presents a spacious living and dining area with a cast iron fireplace, and large functional kitchen with gas cooking, an Asko dishwasher and a meals area. At the front is a king-size main bedroom with built-ins and bay windows that frame tranquil garden views, and generous second b
Request Details
A blank canvas with boundless possibilities
View photo
House · for sale
Request Details
A blank canvas with boundless possibilities
Reservoir
· 3 Bedrooms · 1 Bath · House
· Equipped kitchen
Reservoir · 3 Bedrooms · 1 Bath · House · Equipped kitchen
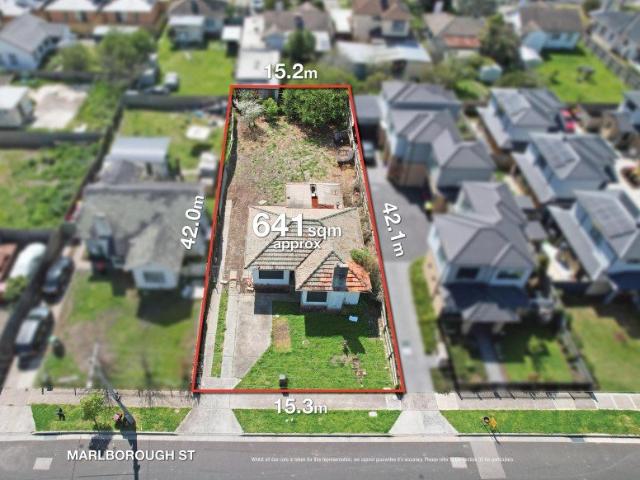
Set on approximately 641 square metres in a well-connected Fawkner setting, this is an opportunity for those with vision, ambition and a clear idea of what they want to create. The existing home is undeniably in need of significant renovation, offering three bedrooms, a formal lounge, central kitchen and bathroom. For the committed renovator, there is scope to undertake a substantial transformation and breathe new life into the existing dwelling. For builders and developers, the generous allotment presents an exciting opportunity to explore a new direction, including the potential for a multi-unit development (STCA). Alternatively, those dreaming of a brand-new home can consider creating a residence designed entirely around their own lifestyle and aspirations (STCA). Beyond the property itself, the location adds genuine lifestyle appeal. The Merri Creek Trail provides a wonderful setting for walking and cycling, while Parker Reserve and Charles Mutton Reserve offer sporting and recreat
Request Details
Prized Corner Space, Comfort & Potential
View photo
House · for sale
Request Details
Updated
Prized Corner Space, Comfort & Potential
Reservoir
· 3 Bedrooms · 1 Bath · House
· Garden
Reservoir · 3 Bedrooms · 1 Bath · House · Garden
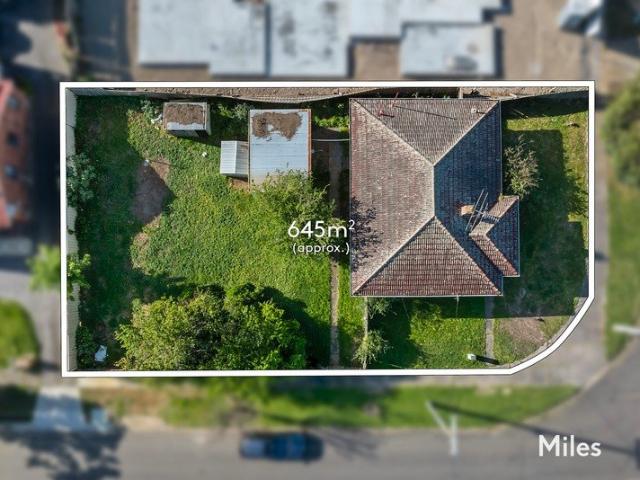
Extra-deep frontage with crossover access to quiet Flinders Street brings this level corner property firmly into the frame of a range of buyers looking to secure a long-term future of stunning success in an incredibly convenient location. Open front garden and a handsome red brick profile provide an enticing introduction to this classic three bedroom residence where a generous single-level interior is backed by a large sun-filled garden combining size and scope on a 645m2 allotment (approx). From first-home buyers and families to investors, builders and developers, the prospects of perfection will please a broad spectrum of eager aspirants wanting space, comfort and potential in a coveted corner package close to an array of exceptional amenities. Original mid-century character merges with modern flooring and split-system heating and cooling to deliver an inviting setting where a bright living room overlooking garden leads to three good-size bedrooms complemented by a central bathroom w
Request Details
Stylishly Updated Living in a Convenient Location
View photo
House · for sale
Request Details
Stylishly Updated Living in a Convenient Location
Reservoir
· 3 Bedrooms · 2 Baths · House
· Equipped kitchen · Heating
Reservoir · 3 Bedrooms · 2 Baths · House · Equipped kitchen · Heating
Beautifully presented and thoughtfully updated, this inviting residence at 43 Alvarado Avenue, Thomastown, delivers a wonderful combination of modern comfort, everyday convenience and easy family living. With fresh interiors, quality improvements and beautifully landscaped outdoor surroundings, this is an ideal opportunity for first-home buyers, growing families, downsizers and investors seeking a move-in-ready home in a well-established northern suburbs location. The home offers three spacious bedrooms, including a master bedroom complete with a private ensuite, complemented by stylishly updated bathrooms and a modern kitchen featuring quality appliances and ample storage. Freshly painted interiors, contemporary downlights and new blinds enhance the home's welcoming appeal, while central heating and cooling ensure year-round comfort. Outside, the beautifully landscaped gardens provide a peaceful setting to relax, entertain or enjoy quality time with family and friends. Ideally positio
Request Details
Renovated Family Haven
View photo
House · for sale
Request Details
Renovated Family Haven
Reservoir
· 3 Bedrooms · 1 Bath · House
· Equipped kitchen
Reservoir · 3 Bedrooms · 1 Bath · House · Equipped kitchen
A thoughtfully renovated three-bedroom home, this contemporary family address brings together a bright interior, generous outdoor space and extensive vehicle accommodation on 766 sqm (approx.). Behind a crisp white-brick façade, timber flooring and a neutral palette define the open-plan living and dining room, where broad front windows draw in natural light. The adjoining kitchen is well resolved for daily use, with a stone-look island, shaker cabinetry, pantry storage, dishwasher, gas cooktop and ample preparation space. Three well-proportioned bedrooms include an oversized main bedroom with built-in robes. The central bathroom combines a freestanding bath, walk-in shower, double vanity and brass-toned fittings, while a separate laundry, linen storage and additional internal cupboards support family living. Ducted heating and refrigerated cooling further enhance year-round comfort. Sliding doors extend the kitchen to a covered timber deck, creating a natural connection for outdoor din
Request Details
View map Back to list

Get email alerts

Don't miss out: be the first to know about new properties

The alert was correctly created

On subscribing you accept the conditions of use and the privacy policy
Alert
Receive new ads in your inbox
Save this search
Receive alerts for new listings

We'll send you an email when we have new properties for: "Houses for sale in Reservoir"

The alert was correctly created

Aberfeldie
Williams Landing
Get email alerts and be the first to see new listings
Required field
On subscribing I accept the terms of the privacy policy
Perfect! You'll soon start receiving new listings via email
Alert
Receive an email when we have new ads for Houses for sale in Reservoir
Save this search
Filters

Bedrooms

Size (m²)

m²
m²

Price

$
$

Property type

Bathrooms

Clear all filters
Receive notifications when new entries are published.