435 properties for sale in Renaissance Rise Estate

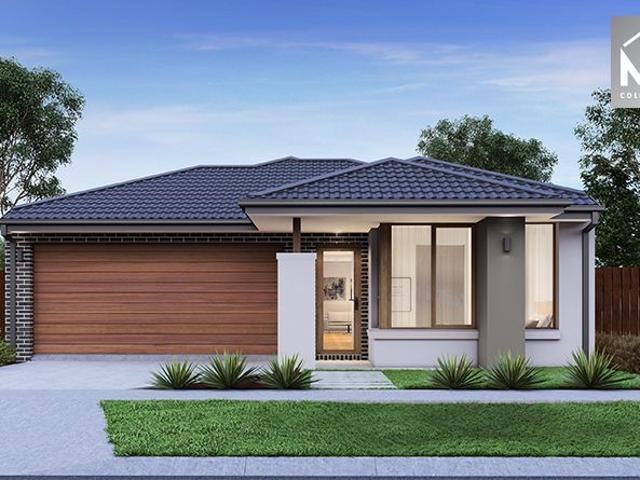
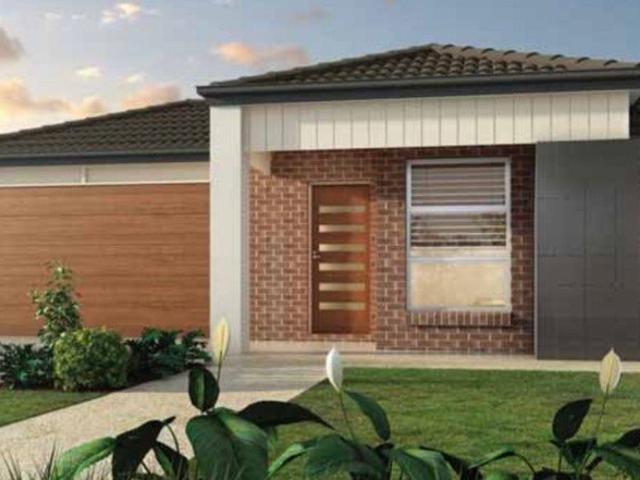
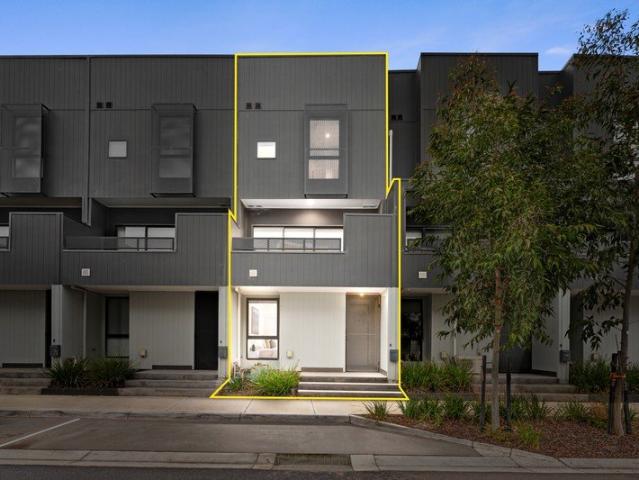
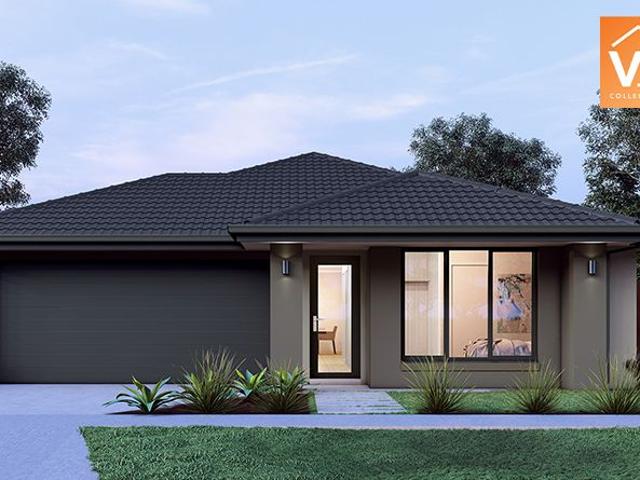
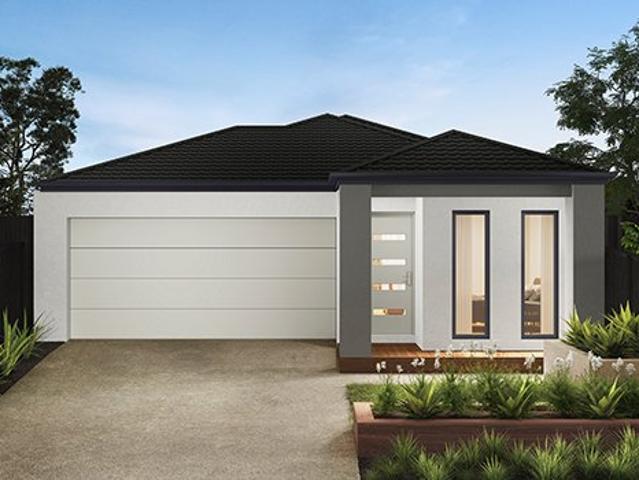
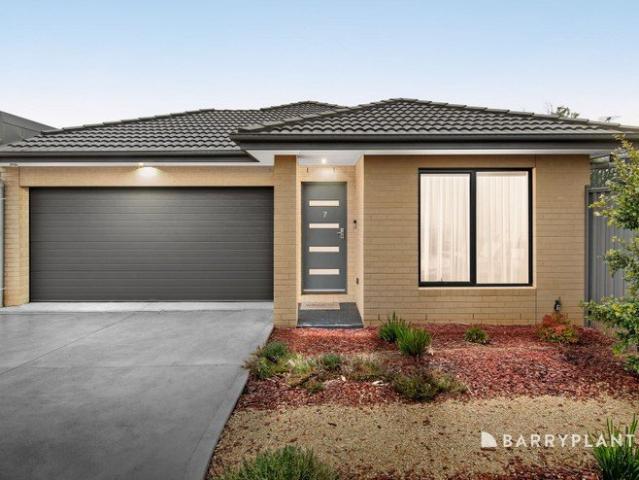
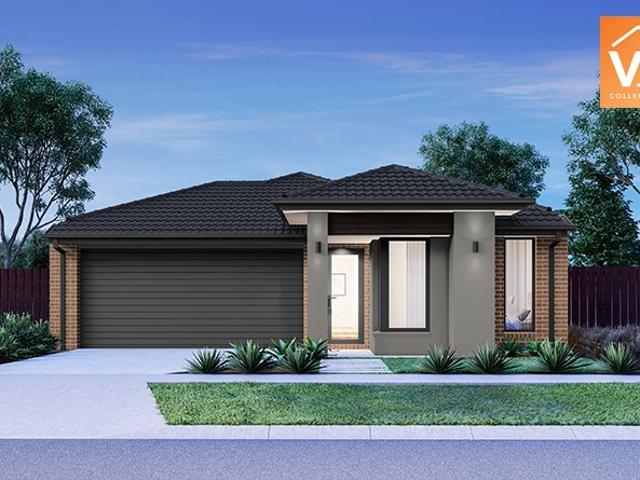
Trentham 206 in South Morang Turn Key Package
View photo
Terraced House · for sale
Request Details
Trentham 206 in South Morang Turn Key Package
Renaissance Rise Estate
· 4 Bedrooms · 2 Baths · Terraced House
Renaissance Rise Estate · 4 Bedrooms · 2 Baths · Terraced House
Mimosa Homes House and Land Package Includes:- Inclusive of site costs & connections with H1 class slab as per standard inclusions!- 50 Year Structural Warranty!- Quality floor coverings throughout entire home!- Double Glazed Awning windows!- 600mm S/S upright oven and cook top with S/S canopy rangehood!- Pre Priced upgrades and more!Turnkey - Front Land Scaping - Coloured Concrete Driveway and Porch - Letterbox - Blinds to Windows and Sliding DoorsCALL BUILDER DIRECT!. Abin Paul 0470 222 815Images, facades and floorplans are for illustrative purposes only and may diff er from the final product. Mimosa Homes may amend plans, specifications, inclusions and pricing without notice. All V Collection House & Land Packages are subject to a final siting and compliance assessment under the Small Lot Housing Code and relevant design guidelines. Buyers must not purchase land based on this package or information until a Mimosa Homes siting assessment confirms suitability. Additional factors such
Request Details
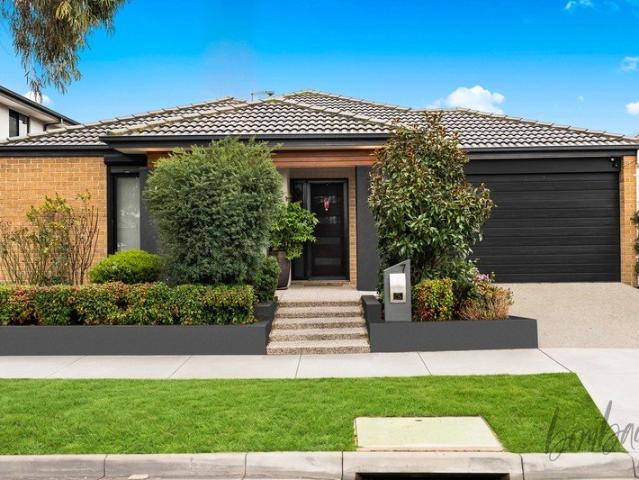
Fenwick 195 in South Morang The Ridge at Riverhills
View photo
Terraced House · for sale
Request Details
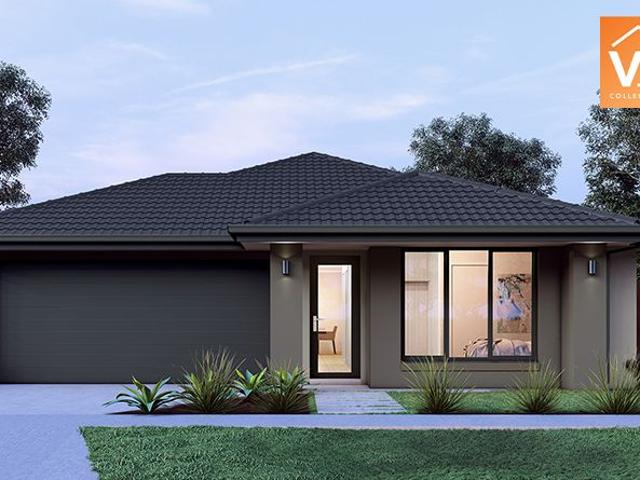
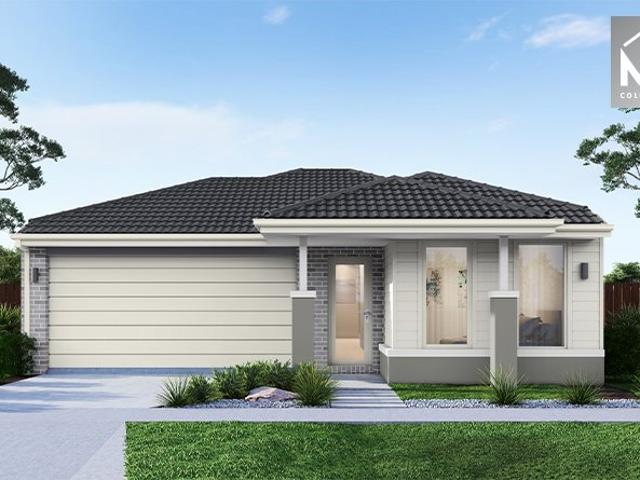
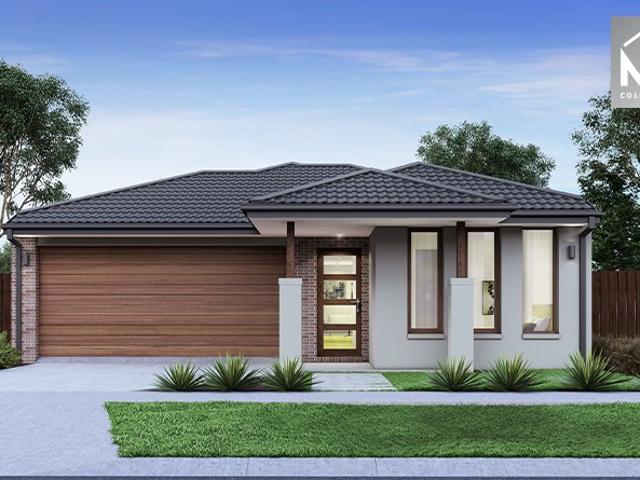
Fenwick 195 in South Morang The Ridge at Riverhills
Renaissance Rise Estate
· 3 Bedrooms · 2 Baths · Terraced House
· Equipped kitchen
Renaissance Rise Estate · 3 Bedrooms · 2 Baths · Terraced House · Equipped kitchen
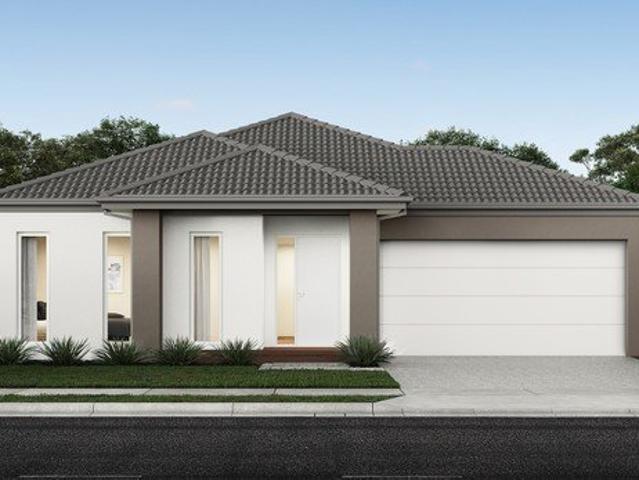
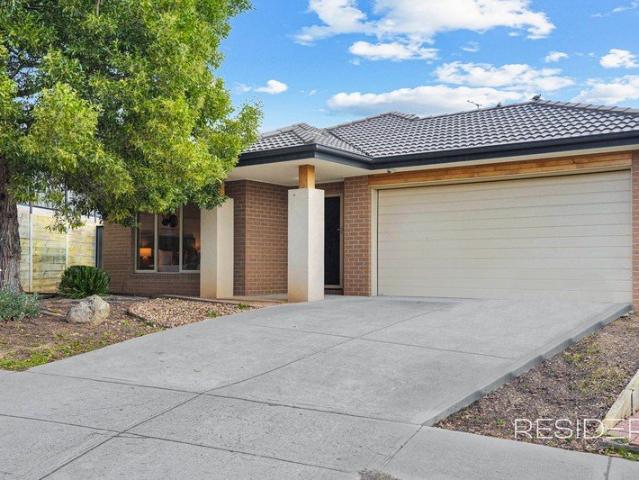
Call: Abin Paul on 0470 222 815 to know more. ! Mimosa Homes added value inclusions.- Including site costs & connections with H1 class slab!- Including Colorbond roof.- Quality floor coverings throughout entire home!- Higher ceilings 2550mm to ground fl oor!- Double Glazed Awning windows!- LED Downlights to entire home!- Reverse cycle heating and cooling with 4 Zones- 40mm Stone benchtop to kitchen, 20mm to bathroom &ensuite!- Induction cooktop & Electric Oven.- Stainless steel Dishwasher and Microwave with trim kit!- 7 star energy with 50 Years Structural Warranty.- Flexible floor plans & so much more!CALL BUILDER DIRECT!All plans and facades are indicative only and may change. Mimosa Homes may amend plans, specifications, and prices without notice. Package prices are based on a standard facade, standard inclusions, and suitable land availability, excluding developer/estate requirements. Facade and inclusion images may show non standard items not included in the price. Dimensions are
Request Details
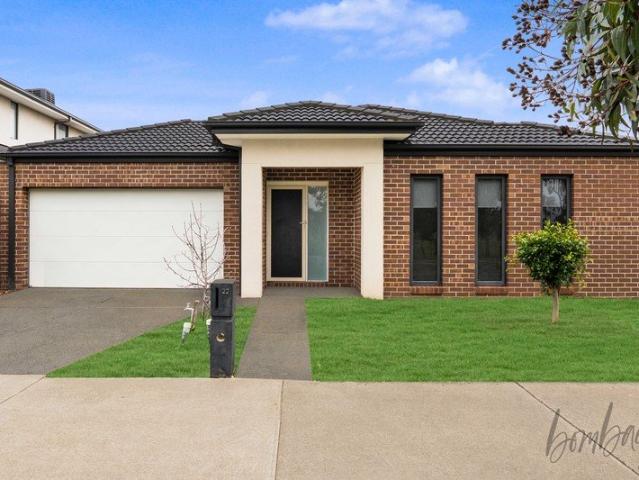
Lyndale 159 in South Morang The Ridge at Riverhills
View photo
Terraced House · for sale
Request Details
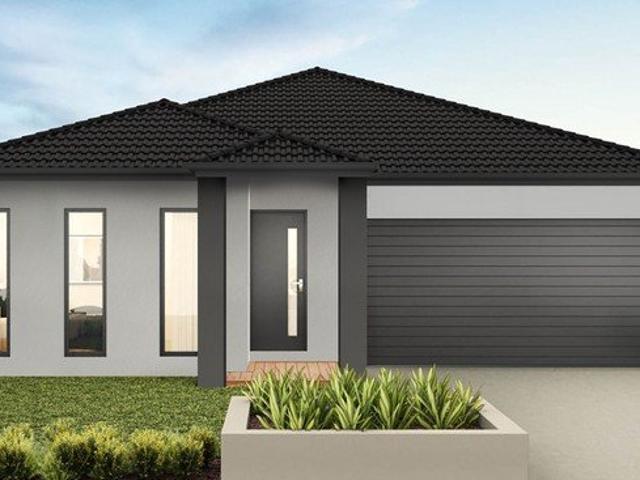
Lyndale 159 in South Morang The Ridge at Riverhills
Renaissance Rise Estate
· 3 Bedrooms · 2 Baths · Terraced House
· Equipped kitchen
Renaissance Rise Estate · 3 Bedrooms · 2 Baths · Terraced House · Equipped kitchen
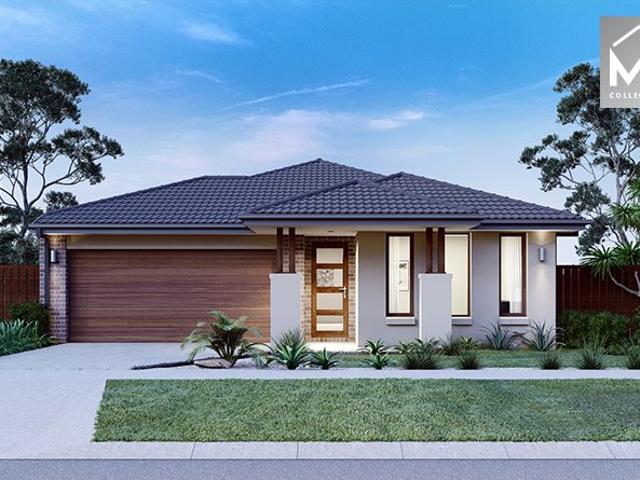
Call: Abin Paul on 0470 222 815 to know more. ! Mimosa Homes added value inclusions.- Including site costs & connections with H1 class slab!- Including Colorbond roof.- Quality floor coverings throughout entire home!- Higher ceilings 2550mm to ground fl oor!- Double Glazed Awning windows!- LED Downlights to entire home!- Reverse cycle heating and cooling with 4 Zones- 40mm Stone benchtop to kitchen, 20mm to bathroom &ensuite!- 900mm cooktop & Electric Oven.- Stainless steel Dishwasher and Microwave with trim kit!- 7 star energy with 50 Years Structural Warranty.CALL BUILDER DIRECT!All plans and facades are indicative only and may change. Mimosa Homes may amend plans, specifications, and prices without notice. Package prices are based on a standard facade, standard inclusions, and suitable land availability, excluding developer/estate requirements. Facade and inclusion images may show non standard items not included in the price. Dimensions are approximate. Landscaping, fencing, decking
Request Details
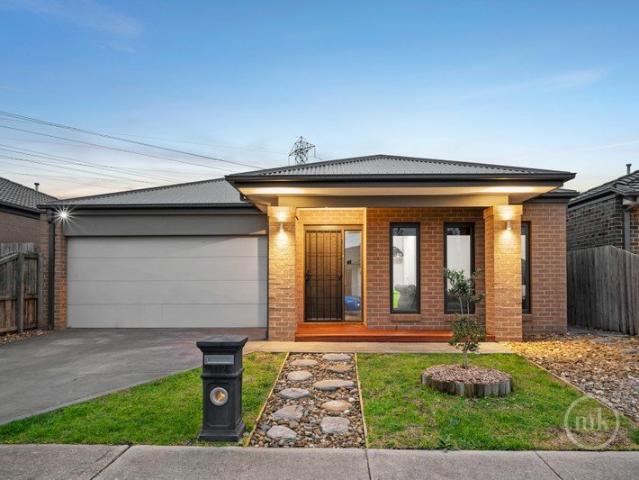
Family Home in Prime Location
View photo
House · for sale
Request Details
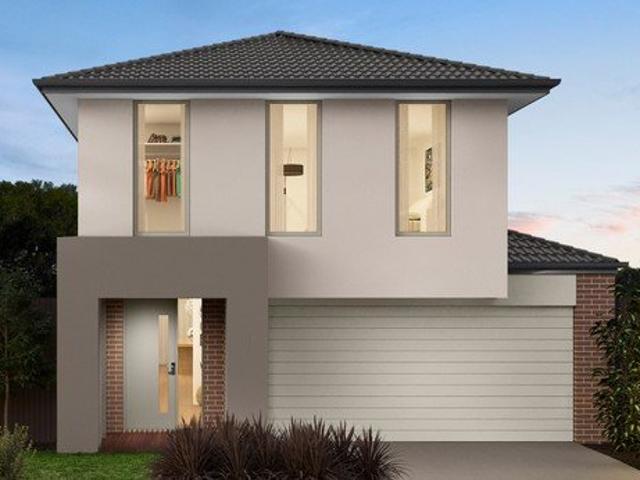
Family Home in Prime Location
Renaissance Rise Estate
· 4 Bedrooms · 2 Baths · House
· Equipped kitchen
Renaissance Rise Estate · 4 Bedrooms · 2 Baths · House · Equipped kitchen
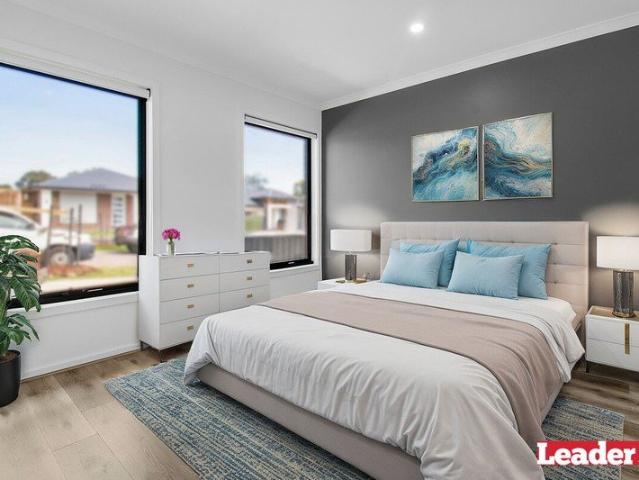
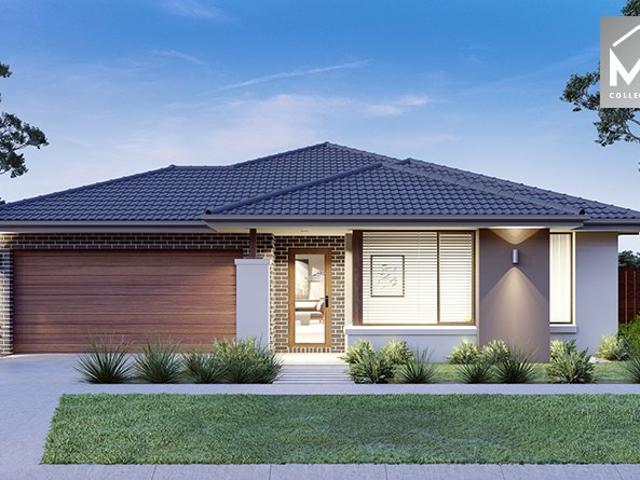
Leader Real Estate Agency is proud to present a brilliant opportunity to secure this stunning residential property nestled in the vibrant community of Mernda, VIC 3754. Whether you're a first-time homebuyer or looking to expand your investment portfolio, this property checks all the boxes. This exquisite house is designed for modern living, boasting a spacious layout that seamlessly combines comfort and style. With four generous bedrooms and two well-appointed bathrooms, this home is perfect for families seeking both space and functionality. The open-plan living area is adorned with beautiful floorboards, providing an inviting atmosphere for relaxation and entertainment. The kitchen is a chef's delight, equipped with a dishwasher and ample storage, making meal preparation a breeze. Step outside to discover a fantastic outdoor entertaining area, ideal for hosting family gatherings or enjoying sunset barbecues. The fully fenced courtyard not only enhances privacy but also offers a safe h
Request Details
Best Value 4 Bedrooms H&L Package
View photo
Terraced House · for sale
Request Details
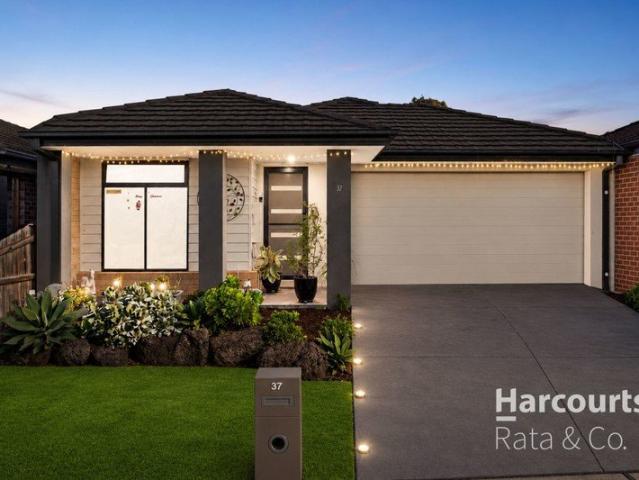
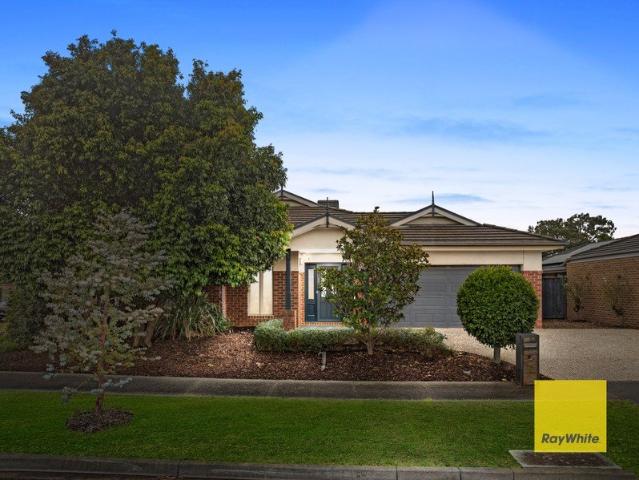
Best Value 4 Bedrooms H&L Package
Renaissance Rise Estate
· 4 Bedrooms · 2 Baths · Terraced House
Renaissance Rise Estate · 4 Bedrooms · 2 Baths · Terraced House
Mimosa Homes House and Land Package Includes:- Inclusive of site costs & connections with H1 class slab as per standard inclusions!- 50 Year Structural Warranty!-Landscaping Included!-Blinds throughout!-Driveway Included!- Quality floor coverings throughout entire home!- Double Glazed Awning windows!- 600mm S/S upright oven and cook top with S/S canopy rangehood!- Pre Priced upgrades and more!CALL FRANK 0432905897!Images, facades and floorplans are for illustrative purposes only and may diff er from the final product. Mimosa Homes may amend plans, specifications, inclusions and pricing without notice. All V Collection House & Land Packages are subject to a final siting and compliance assessment under the Small Lot Housing Code and relevant design guidelines. Buyers must not purchase land based on this package or information until a Mimosa Homes siting assessment confirms suitability. Additional factors such as PSI reports, site and soil conditions, neighbouring properties, easements an
Request Details
Freshly Updated Family Living in a Prime Mill Park Lakes Estate Location
View photo
House · for sale
Request Details
Freshly Updated Family Living in a Prime Mill Park Lakes Estate Location
Renaissance Rise Estate
· 3 Bedrooms · 2 Baths · House
· Equipped kitchen
Renaissance Rise Estate · 3 Bedrooms · 2 Baths · House · Equipped kitchen
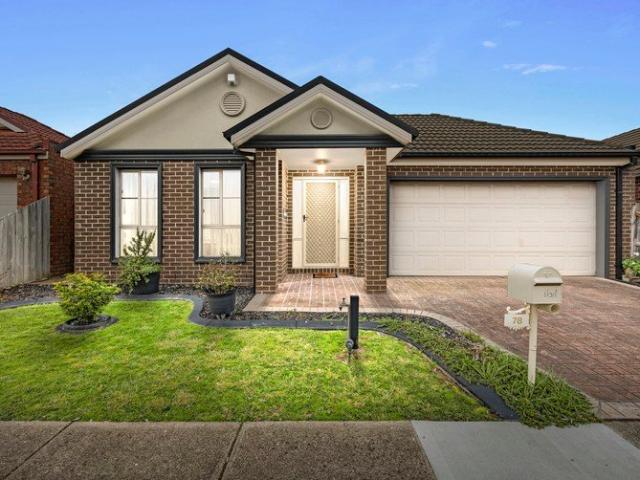
Perfectly positioned in a convenient and family-friendly pocket of the Mill Park Lakes Estate, 78 Twin River Drive offers an impressive combination of space, comfort and effortless everyday living. With new carpets and a beautifully updated kitchen, this three-bedroom home is ready for its next chapter. Designed with family living in mind, the home offers multiple living zones, including a spacious open-plan family room with adjoining meals area and a separate lounge, providing plenty of room for everyone to relax and unwind. At the heart of the home, the updated kitchen offers a fresh and functional space for everyday cooking and entertaining, complemented by LED downlights throughout the living areas. Accommodation includes three spacious bedrooms, with the main bedroom featuring a walk-in robe and full private ensuite. The remaining two bedrooms are complete with built-in robes, while secondary shutters provide additional privacy and comfort. The central family bathroom features a b
Request Details
Calling all family home buyers and investors!
View photo
Terraced House · for sale
Request Details
Calling all family home buyers and investors!
Renaissance Rise Estate
· 4 Bedrooms · 2 Baths · Terraced House
Renaissance Rise Estate · 4 Bedrooms · 2 Baths · Terraced House
Enquire now for the full list of inclusions and free buyers information pack. Display home appointments are available upon request. Please contact Nicole Kim on 0433 545 012 for more detail. The facade of the house may differ from the image. The update of the House and Land package list and details may delay. Please contact agent for stock list
Request Details
Welcome to Your Dream Home in the Heart of Wollert!
View photo
House · for sale
Request Details
Welcome to Your Dream Home in the Heart of Wollert!
Renaissance Rise Estate
· 4 Bedrooms · 2 Baths · House
· Parking · Equipped kitchen
Renaissance Rise Estate · 4 Bedrooms · 2 Baths · House · Parking · Equipped kitchen
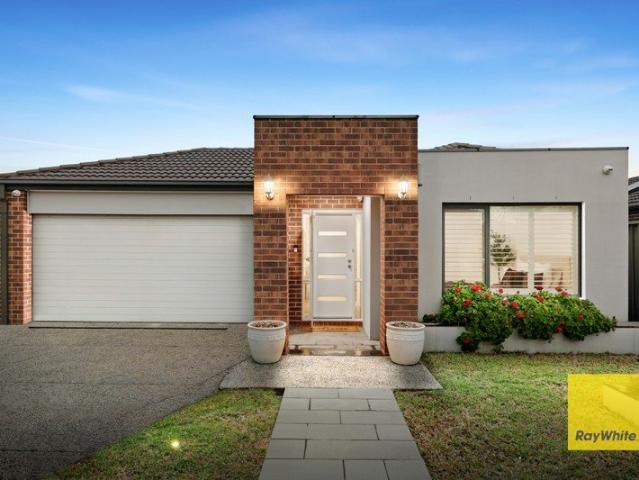
Discover contemporary family living at 7 Deerbrook Circuit, Wollert, a beautifully presented home offering the perfect combination of space, comfort and convenience. Positioned in the sought-after Wollert area, this impressive residence features 4 spacious bedrooms, 2 bathrooms and a double garage, making it ideal for growing families, first-home buyers, investors or those seeking a comfortable family lifestyle. Spacious & Comfortable Living The master bedroom features a private ensuite and walk-in robe, while the three additional bedrooms are fitted with built-in robes. The home features a spacious open-plan living and dining area, creating a welcoming space for everyday family living and entertaining. A dedicated theatre room provides an additional space for movie nights and relaxation. At the heart of the home is the spacious kitchen, thoughtfully designed for both everyday family living and entertaining. It features quality benchtops, a dishwasher, ample storage and a walk-in pantr
Request Details
Welcome to Your Dream Home in the Heart of Aurora Estate!
View photo
House · for sale
Request Details
Welcome to Your Dream Home in the Heart of Aurora Estate!
Renaissance Rise Estate
· 4 Bedrooms · 2 Baths · House
· Parking · Equipped kitchen
Renaissance Rise Estate · 4 Bedrooms · 2 Baths · House · Parking · Equipped kitchen
Step into contemporary family living with this beautifully presented family home, perfectly positioned in the highly sought-after Aurora Estate, Wollert. Offering an exceptional combination of comfort, space, and convenience, this residence is ideal for growing families, first-home buyers, and savvy investors seeking long-term value in a thriving community. Boasting 4 spacious bedrooms, 2 modern bathrooms, 2 living areas, and a double garage, this home has been thoughtfully designed to accommodate modern family living. The master bedroom features a private ensuite and walk-in robe, while the remaining three bedrooms are fitted with built-in robes and are serviced by a central family bathroom. At the heart of the home is a spacious open-plan living and dining area, complemented by a well-appointed kitchen featuring stone benchtops, quality appliances, a dishwasher, and ample storage space-perfect for everyday living and entertaining. Enjoy year-round comfort with ducted heating and evap
Request Details
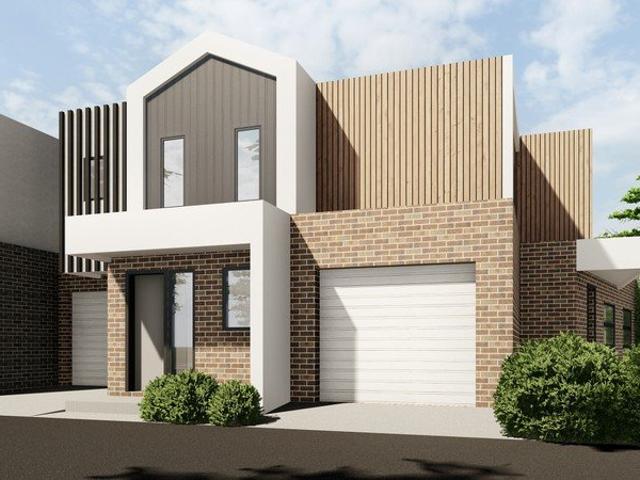
The Gorge
View photo
Townhouse · for sale
Request Details
The Gorge
Renaissance Rise Estate
· 4 Bedrooms · 2 Baths · Townhouse
Renaissance Rise Estate · 4 Bedrooms · 2 Baths · Townhouse
Discover this exceptional new residential development located at 60A Gorge Road, South Morang which offers a perfect blend of thoughtful modern design and suburban tranquillity. Positioned in the heart of South Morang, these brand-new townhouses at provide residents with easy access to everything the suburb has to offer. You'll be just a short walk from the vibrant Gorge Rd. shops offering numerous dining options and the serene Plenty Gorge Parklands which provide abundant green space for recreation and relaxation. Just a short drive will get you to Westfield Plenty Valley for shopping, and the South Morang Train Station for convenient commuting to the CBD. For young families there are reputable schools such as Marymede Catholic College and Morang South Primary School also nearby. Stage 1 of the development comprises of 9, 4 bedroom town homes tailored to meet the diverse needs of modern living. The floorplans focus on comfort, convenience, and style. Spread across two storeys, each re
Request Details
A Sought After Lifestyle and Location
View photo
House · for sale
Request Details
A Sought After Lifestyle and Location
Renaissance Rise Estate
· 4 Bedrooms · 2 Baths · House
· Parking · Equipped kitchen
Renaissance Rise Estate · 4 Bedrooms · 2 Baths · House · Parking · Equipped kitchen
Positioned in one of Doreen's most sought-after family-friendly pockets, this modern home features a superb combination of space, style and quality finishes throughout. Warm and welcoming, the generously proportioned living and dining room enjoy a cosy woodfire heater, centred around a contemporary kitchen boasting a long stone island, stainless steel appliances and a large pantry. Accommodation includes the main bedroom with a walk-in robe and private ensuite, while three further bedrooms share a stylish family bathroom, a separate toilet and full-size laundry. A versatile retreat offers additional space for relaxing, working from home or a children's playroom. Full-height glass doors open to a covered alfresco deck, creating an inviting setting for weekend barbecues, casual meals, or outdoor entertaining. Other property highlights include double-glazed windows, ducted heating and evaporative cooling, a freshly repainted interior and a double garage with internal access. Positioned fo
Request Details
Stylish & Spacious Townhouse in an Unbeatable South Morang Location
View photo
Townhouse · for sale
Request Details
Stylish & Spacious Townhouse in an Unbeatable South Morang Location
Renaissance Rise Estate
· 3 Bedrooms · 2 Baths · Townhouse
· Balcony · Equipped kitchen
Renaissance Rise Estate · 3 Bedrooms · 2 Baths · Townhouse · Balcony · Equipped kitchen
Perfectly positioned in one of South Morang's most convenient pockets, 78 Cameo Crescent presents an outstanding opportunity for first home buyers, growing families, professionals and investors alike. Combining modern finishes, generous proportions and an exceptional location, this stylish townhouse offers low-maintenance living without compromising on space or comfort. Designed with everyday living in mind, the home features three generous bedrooms, all complete with built-in robes. The spacious master suite is complemented by a private ensuite, while the central bathroom is beautifully appointed with a full-sized bath, shower, toilet and vanity. An additional powder room provides added convenience for family and guests. At the heart of the home is a light-filled open-plan kitchen, dining and living area featuring beautiful timber flooring, LED downlights and seamless access to two private balconies, creating the perfect indoor-outdoor lifestyle. The contemporary kitchen is sure to im
Request Details
Exceptional Family Living on 560m2 in the Heart of Mernda
View photo
House · for sale
Request Details
Exceptional Family Living on 560m2 in the Heart of Mernda
Renaissance Rise Estate
· 3 Bedrooms · 2 Baths · House
· Equipped kitchen
Renaissance Rise Estate · 3 Bedrooms · 2 Baths · House · Equipped kitchen
A home that truly has it all - space, style, versatility & an enviable family-friendly location! Set on a fantastic 560m2 (approx) allotment, this impressive Porter Davis home delivers the perfect blend of modern living, entertaining & outdoor enjoyment. Beautifully presented and thoughtfully designed, it offers exceptional flexibility for growing families, savvy investors or those simply looking for a place to call home. Step inside & you'll immediately appreciate the stunning floorboards, abundant natural light & spacious open-plan design. The contemporary kitchen is the heart of the home, featuring stone benchtops, stainless-steel appliances & dishwasher, with an elevated position overlooking the generous meals & family living areas. Accommodation is wonderfully versatile, with three bedrooms, an optional fourth bedroom and a rumpus room with a built in study, home office or children's retreat. But it's outdoors where this home really comes into its own! The central undercover alfre
Request Details
NewHouseLand Wollert
View photo
Terraced House · for sale
Request Details
NewHouseLand Wollert
Renaissance Rise Estate
· 4 Bedrooms · 2 Baths · Terraced House
Renaissance Rise Estate · 4 Bedrooms · 2 Baths · Terraced House
The Marlow is thoughtfully designed for couples, singles, and young families alike. At its heart lies a spacious open-plan living and meals area, seamlessly connected to the optional alfresco - perfect for entertaining or relaxed everyday living. The generous main suite offers comfort and privacy, complete with a walk-in robe and ensuite. With multiple living zones, including a dedicated living room, the Marlow delivers versatility, comfort, and contemporary style - sure to impress at every turn
Request Details
Best Value with TURNKEY Inclusions
View photo
Terraced House · for sale
Request Details
Best Value with TURNKEY Inclusions
Renaissance Rise Estate
· 4 Bedrooms · 2 Baths · Terraced House
Renaissance Rise Estate · 4 Bedrooms · 2 Baths · Terraced House
The Ashwood 180 House and Land Package! Mimosa Homes New Added Value Inclusions: - Inclusive of site costs & connections with H1 class slab as per standard inclusions! - 50 Year Structural Warranty! - Quality floor coverings throughout entire home! - Double Glazed Awning windows! - 600mm S/S upright oven and cook top with S/S canopy rangehood! - Stainless steel Dishwasher - 7 star energy! - Pre Priced upgrades and more! CALL BUILDER DIRECT! All plans and facades are indicative only and
Request Details
Affordable H&L Package
View photo
Terraced House · for sale
Request Details
Affordable H&L Package
Renaissance Rise Estate
· 3 Bedrooms · 2 Baths · Terraced House
· Equipped kitchen
Renaissance Rise Estate · 3 Bedrooms · 2 Baths · Terraced House · Equipped kitchen
The Lyndale 159 House and Land Package! Mimosa Homes New Added Value Inclusions: - 50 Year Structural Warranty! - Inclusive of site costs & connections with H1 class slab as per standard inclusions! - Quality floor coverings throughout entire home! - Higher ceilings 2550mm to ground floor! - Double Glazed Awning windows! - LED Downlights to entire home! - Fibre Optic Provision! - Vitrified Compact Surface benchtop to kitchen, bathroom & ensuite! - 600mm S/S upright oven and cook top with S/S canopy rangehood! - Stainless steel Dishwasher and Microwave with trim kit! - 7 star energy! - Flexible floor plans & so much more! CALL BUILDER DIRECT! All plans and facades are indicative only and may change. Mimosa Homes may amend plans, specifications, and prices without notice. Package prices are based on a standard facade, standard inclusions, and suitable land availability, excluding developer/estate requirements. Facade and inclusion images may show non standard items not included in the pr
Request Details
NewHouseLand Wollert
View photo
Terraced House · for sale
Request Details
NewHouseLand Wollert
Renaissance Rise Estate
· 3 Bedrooms · 2 Baths · Terraced House
· Equipped kitchen
Renaissance Rise Estate · 3 Bedrooms · 2 Baths · Terraced House · Equipped kitchen
The Arco is the perfect single storey home for young families, boasting three bedrooms and a spacious Kitchen/Living area. This design offers clever storage solutions, including extensive linen space and a practical laundry design located at the rear of the home
Request Details
NewHouseLand Wollert
View photo
Terraced House · for sale
Request Details
NewHouseLand Wollert
Renaissance Rise Estate
· 4 Bedrooms · 2 Baths · Terraced House
· Parking
Renaissance Rise Estate · 4 Bedrooms · 2 Baths · Terraced House · Parking
The Zui 1-21 & Zui 1-23 are the smallest double storey designs in the range, but features are a plenty in its narrow 10m footprint. Cleverly designed with a side entry to maximise space, this design features clever storage solutions including a walk-in pantry, a large linen cupboard, a separate toilet to the bathroom and a double garage. If you're looking for more out of your Zui design, then the Zui 2-25 is the home for you. Featuring a study, causal living area to the first floor and a larger living space for growing families to enjoy
Request Details
NewHouseLand Wollert
View photo
Terraced House · for sale
Request Details
NewHouseLand Wollert
Renaissance Rise Estate
· 3 Bedrooms · 2 Baths · Terraced House
· Equipped kitchen
Renaissance Rise Estate · 3 Bedrooms · 2 Baths · Terraced House · Equipped kitchen
This single-storey design is ideal for young families, singles and investors alike. With its compact layout, the Abel is packed with features and charm. The open-plan kitchen, living, and family area provide plenty of space, while clever storage solutions make the most of the available space
Request Details
4 BR plus Study Home with Plenty of Space for a Granny Flat!
View photo
House · for sale
Request Details
4 BR plus Study Home with Plenty of Space for a Granny Flat!
Renaissance Rise Estate
· 4 Bedrooms · 2 Baths · House
· Parking · Equipped kitchen
Renaissance Rise Estate · 4 Bedrooms · 2 Baths · House · Parking · Equipped kitchen
Located in a beautiful and peaceful pocket of Mernda, just minutes from Mernda Train Station, this impressive four-bedroom plus study, two-bathroom home with a double garage offers space, comfort and convenience for the growing family, astute buyer or savvy investor. The versatile floor plan features four generously sized bedrooms plus a separate study, providing a comfortable and private workspace that is ideal for those working or studying from home. At the heart of the home is the well-appointed kitchen, thoughtfully designed for both functionality and style. Featuring stone benchtops, quality stainless steel appliances, a dishwasher, pantry and ample storage, the kitchen flows seamlessly into the spacious open-plan living and dining area, creating the perfect setting for relaxed family living and entertaining. The home also features a well-appointed central bathroom with a separate bath and shower, along with a full-size laundry with external access. A practical combination of tile
Request Details
Finally your Dream Home Package
View photo
Terraced House · for sale
Request Details
Finally your Dream Home Package
Renaissance Rise Estate
· 4 Bedrooms · 2 Baths · Terraced House
· Equipped kitchen
Renaissance Rise Estate · 4 Bedrooms · 2 Baths · Terraced House · Equipped kitchen
The Chelsea 200 House and Land Package! Mimosa Homes New Added Value Inclusions: - 50 Year Structural Warranty! - Inclusive of site costs & connections with H1 class slab as per standard inclusions! - Quality floor coverings throughout entire home! - Higher ceilings 2550mm to ground floor! - Double Glazed Awning windows! - LED Downlights to entire home! - Fibre Optic Provision! - Vitrified Compact Surface benchtop to kitchen, bathroom & ensuite! - 900mm S/S upright oven and cook top with
Request Details
Spacious 4 Bedrooms H&L Package
View photo
Terraced House · for sale
Request Details
Spacious 4 Bedrooms H&L Package
Renaissance Rise Estate
· 4 Bedrooms · 2 Baths · Terraced House
· Equipped kitchen
Renaissance Rise Estate · 4 Bedrooms · 2 Baths · Terraced House · Equipped kitchen
The Lismore 192 House and Land Package! Mimosa Homes New Added Value Inclusions: - Inclusive of site costs & connections with H1 class slab as per standard inclusions! - 50 year Structural Warranty! - Quality floor coverings throughout entire home! - Higher ceilings 2550mm to ground floor! - Double Glazed Awning windows! - LED Downlights to entire home! - Vitrified Compact Surface benchtop to kitchen, bathroom & ensuite! - 600mm S/S upright oven and cook top with S/S canopy rangehood!
Request Details
Contemporary Living with Quality Finishes
View photo
Apartment · for sale
Request Details
Contemporary Living with Quality Finishes
Renaissance Rise Estate
· 3 Bedrooms · 2 Baths · Apartment
· Equipped kitchen
Renaissance Rise Estate · 3 Bedrooms · 2 Baths · Apartment · Equipped kitchen
Beautifully presented and thoughtfully designed, this inviting home in the sought-after pocket of Mernda offers a stylish and comfortable lifestyle, complemented by quality finishes and a range of thoughtful inclusions designed for easy, low-maintenance living. From the moment you step inside, the combination of high ceilings, floating timber floorboards and soft wool carpet creates an immediate sense of space and comfort. Sheer blinds and curtains throughout add a considered finishing touch, while downlights throughout the home enhance its contemporary feel. At the heart of the home, the open plan kitchen, living and dining area provides a welcoming space to gather, unwind and enjoy everyday life. The central kitchen combines style with functionality, featuring a stone benchtop, quality 600mm appliances, dishwasher and ample cabinetry. The open plan kitchen and adjoining living area create the perfect space for entertaining, while the convenient split system provides year round comfor
Request Details
Spacious Family Living on 667m2 in the Heart of Doreen
View photo
House · for sale
Request Details
Spacious Family Living on 667m2 in the Heart of Doreen
Renaissance Rise Estate
· 4 Bedrooms · 2 Baths · House
Renaissance Rise Estate · 4 Bedrooms · 2 Baths · House
A rare combination of space, comfort & lifestyle, this impressive family residence is set on a substantial 667m2 allotment in one of Doreen's most sought-after pockets. Offering an abundance of living space both inside and out, this is a home designed for growing families who want room to live, entertain, relax & enjoy everything a great family home has to offer. At the heart of the home is an enormous master bedroom, complete with a generous walk-in robe & full ensuite, while the remaining three bedrooms are well-sized & feature built-in robes. The home's impressive floorplan provides multiple living zones, including a spacious meals area, family living area, separate living room/study & an outstanding rumpus room - perfect for movie nights, children's activities or simply giving everyone their own space. The living spaces flow effortlessly outdoors to the large undercover alfresco, creating an exceptional setting for entertaining family and friends all year round. With a huge backyar
Request Details
Spacious Family Home with Exceptional Outdoor Living
View photo
House · for sale
Request Details
Spacious Family Home with Exceptional Outdoor Living
Renaissance Rise Estate
· 4 Bedrooms · 2 Baths · House
· Garden · Parking
Renaissance Rise Estate · 4 Bedrooms · 2 Baths · House · Garden · Parking
Offering the perfect blend of comfort, convenience and lifestyle, this well-maintained home is ideally located close to schools, shops and public transport, making it an excellent choice for families, first-home buyers or investors. Inside, the home features a spacious layout with built-in robes, a private ensuite to the main bedroom and NBN connectivity for fast and reliable internet. Ducted gas heating and evaporative cooling provide year-round comfort in every season. Step outside to a fully fenced backyard where a covered pergola creates the perfect space for entertaining family and friends or simply relaxing outdoors. A remote garage and secure parking add practicality and peace of mind. With its fantastic outdoor entertaining area, quality features and convenient location, this is a wonderful opportunity to secure a home that's ready to enjoy from day one. Contact us today to arrange your inspection. PHOTO ID REQUIRED Due diligence checklist - consumer.vic.gov.au/duediligencechec
Request Details

Get email alerts

Don't miss out: be the first to know about new properties

The alert was correctly created

On subscribing you accept the conditions of use and the privacy policy
Alert
Receive new ads in your inbox
Save this search
Receive alerts for new listings

We'll send you an email when we have new properties for: "Properties for sale in Renaissance Rise Estate"

The alert was correctly created

Aberfeldie
Central Melbourne
Get email alerts and be the first to see new listings
Required field
On subscribing I accept the terms of the privacy policy
Perfect! You'll soon start receiving new listings via email
Alert
Receive an email when we have new ads for Properties for sale in Renaissance Rise Estate
Save this search
Filters

Bedrooms

Size (m²)

Price

$
$

Property type

Bathrooms

Clear all filters
Receive notifications when new entries are published.