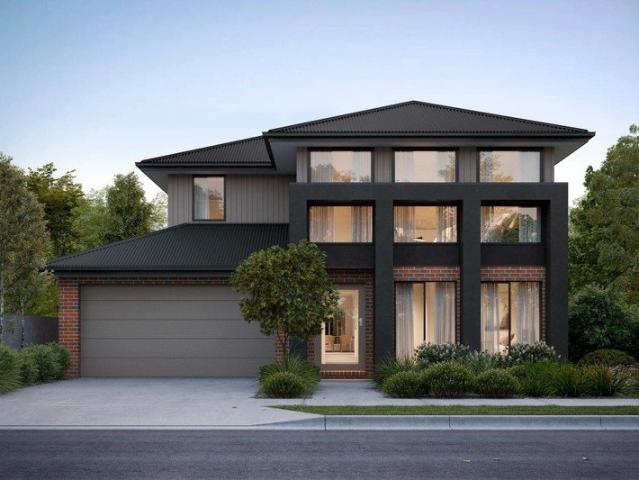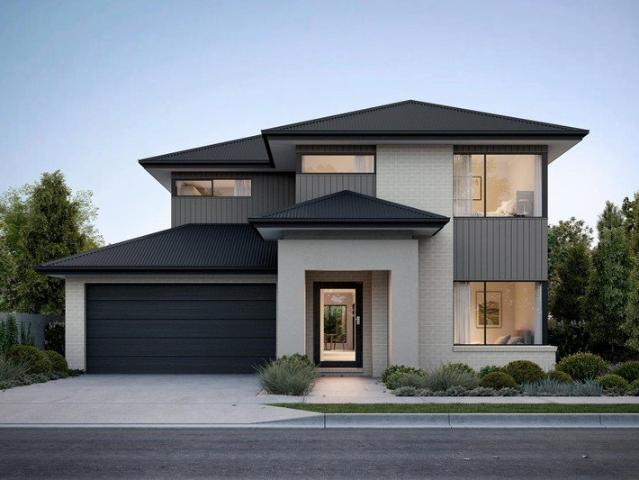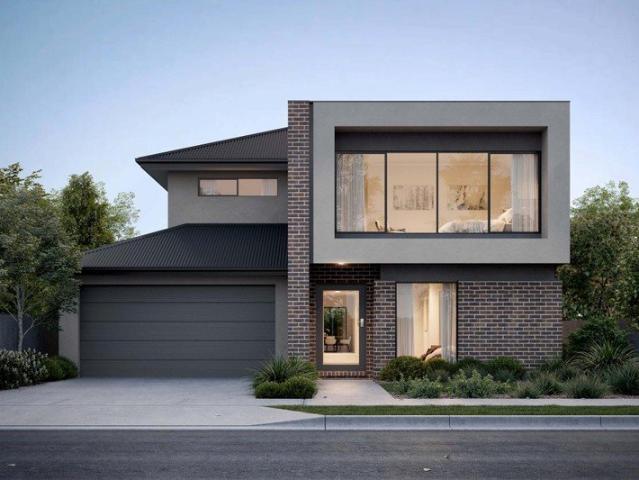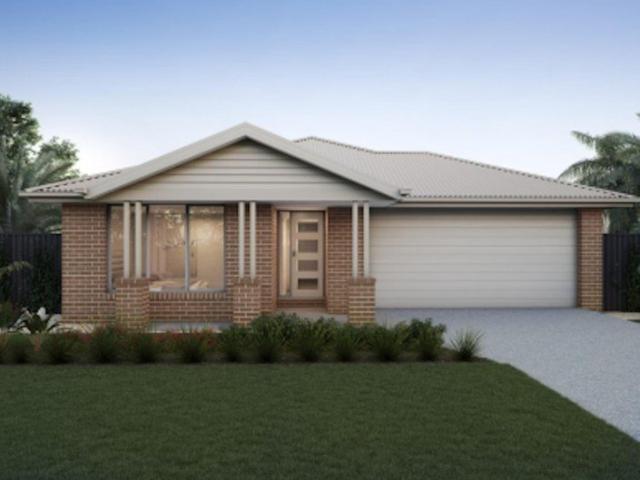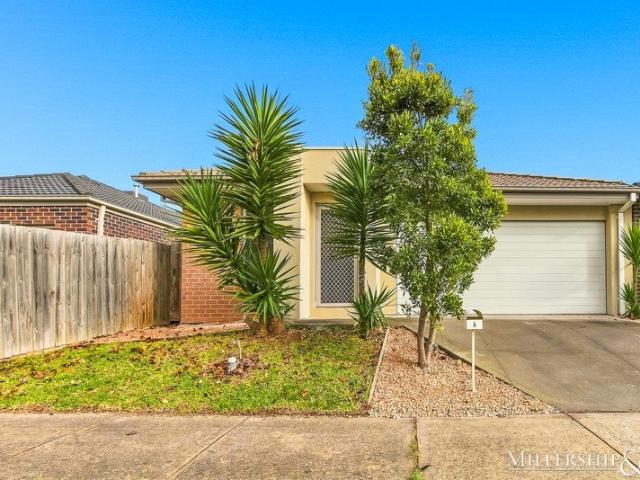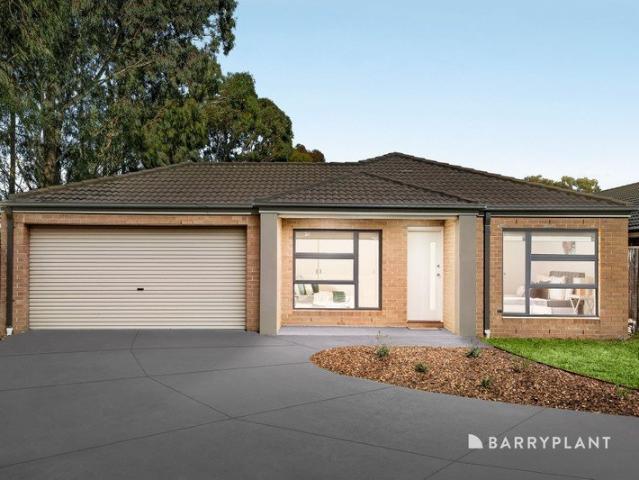
435 properties for sale in Renaissance Rise Estate

A Beautiful Balance of Comfort and Convenience
View photo
House · for sale
Request Details
A Beautiful Balance of Comfort and Convenience
Renaissance Rise Estate
· 4 Bedrooms · 2 Baths · House
· Garden · Equipped kitchen
Renaissance Rise Estate · 4 Bedrooms · 2 Baths · House · Garden · Equipped kitchen
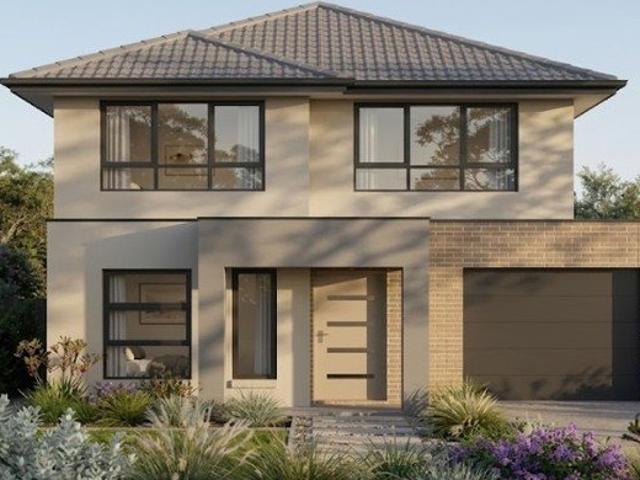
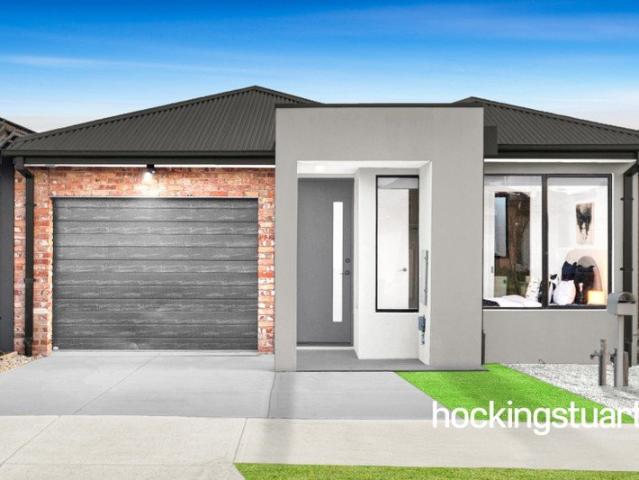
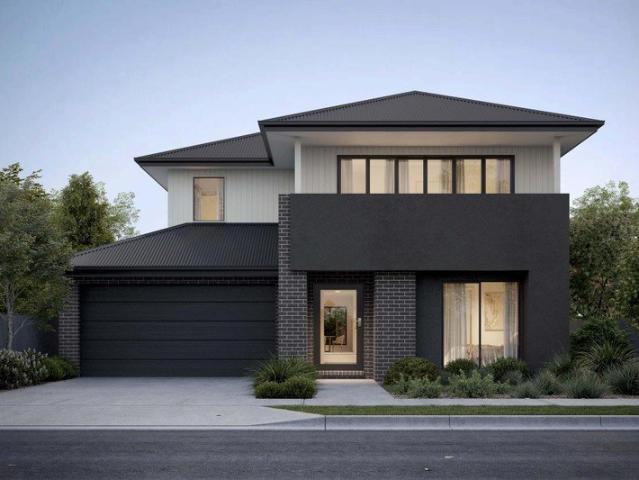
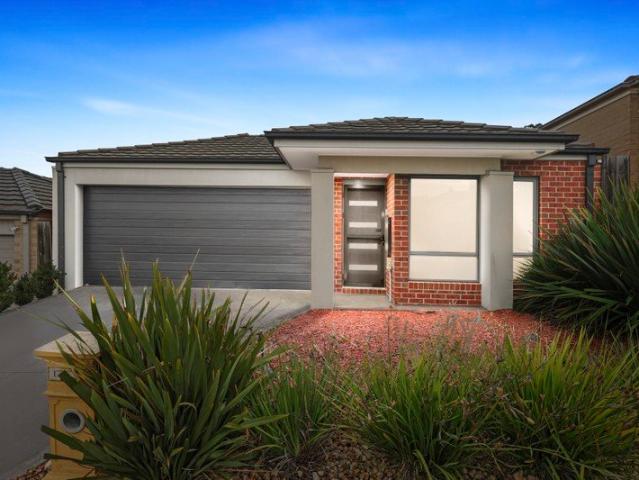
Offering a practical layout, generous living spaces and a low-maintenance lifestyle, this well-presented home is ideally suited to families, first home buyers and investors alike. The open-plan living and dining area provides a comfortable central space for everyday living and entertaining, complete with a split system for year-round comfort. Sliding doors open to the alfresco area and grassed backyard, creating a seamless connection between the indoors and outdoors. The well-appointed kitchen features 600mm appliances, a dishwasher, walk-in pantry and generous bench space, providing everything needed for effortless everyday cooking. Three spacious bedrooms are thoughtfully positioned throughout the home, each featuring built-in robes. The master bedroom offers the added benefit of a walk-in robe and private ensuite, while the central bathroom and separate toilet service the remaining bedrooms. Further features include ducted heating, a dedicated laundry, fresh blinds and a water tank.
Request Details
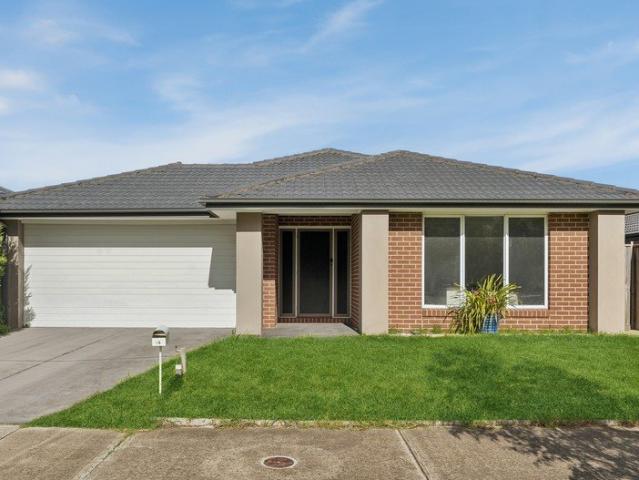
Family Living in a Well Connected Mernda Setting
View photo
House · for sale
Request Details
Family Living in a Well Connected Mernda Setting
Renaissance Rise Estate
· 4 Bedrooms · 2 Baths · House
· Equipped kitchen
Renaissance Rise Estate · 4 Bedrooms · 2 Baths · House · Equipped kitchen
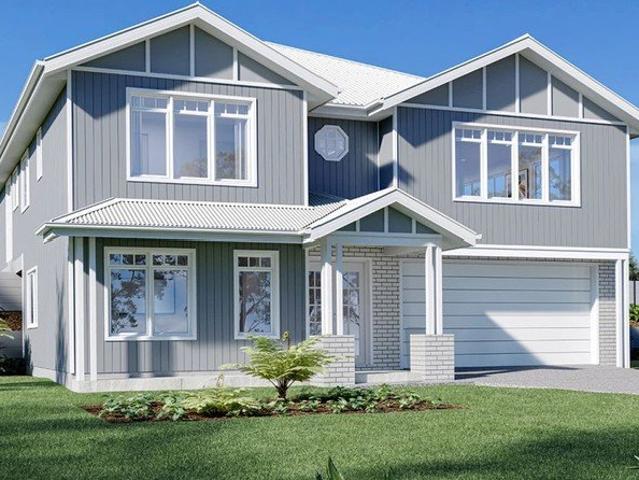
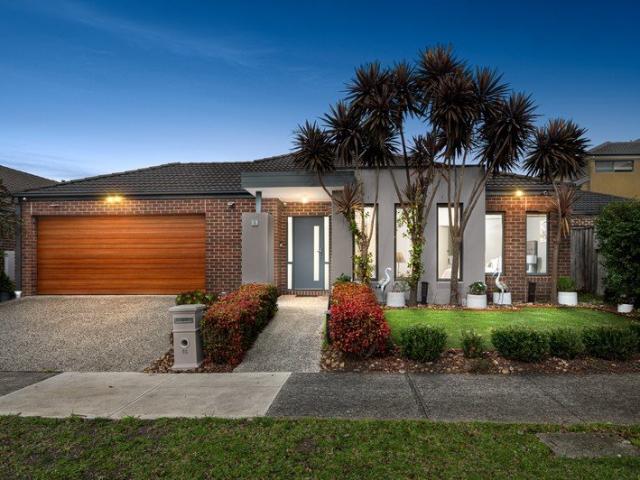
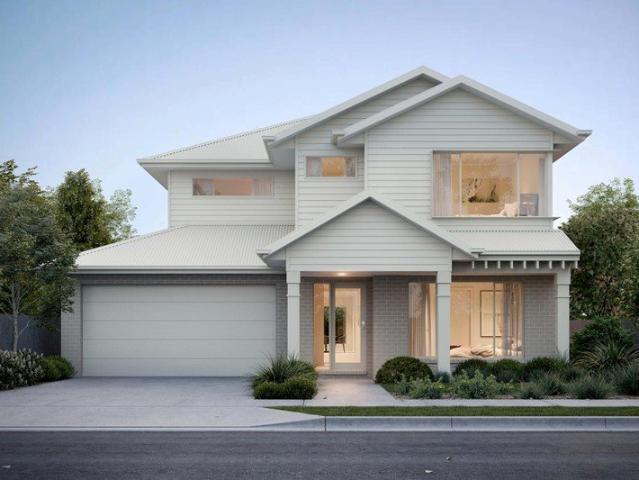
Positioned in a well-established pocket of Mernda, this spacious four-bedroom home combines a practical single-level layout with generous living spaces and a convenient setting close to local amenities. Set on approximately 429m², it presents an appealing opportunity for families, first home buyers and investors seeking a well-appointed home in a growing northern suburb. Inside, the home offers a well-considered floorplan catering to both everyday family life and entertaining. The kitchen, dining and living area forms the heart of the home, with the modern kitchen offering ample storage and preparation space while maintaining an easy connection to the adjoining living and dining areas. The master bedroom is privately positioned and features a walk-in robe and ensuite, while three additional bedrooms with built-in robes provide comfortable accommodation for family members or guests. A central bathroom services the remaining bedrooms, complemented by a full-sized laundry and separate toi
Request Details
First Home Buyers only
View photo
Terraced House · for sale
Request Details
First Home Buyers only
Renaissance Rise Estate
· 3 Bedrooms · 2 Baths · Terraced House
Renaissance Rise Estate · 3 Bedrooms · 2 Baths · Terraced House
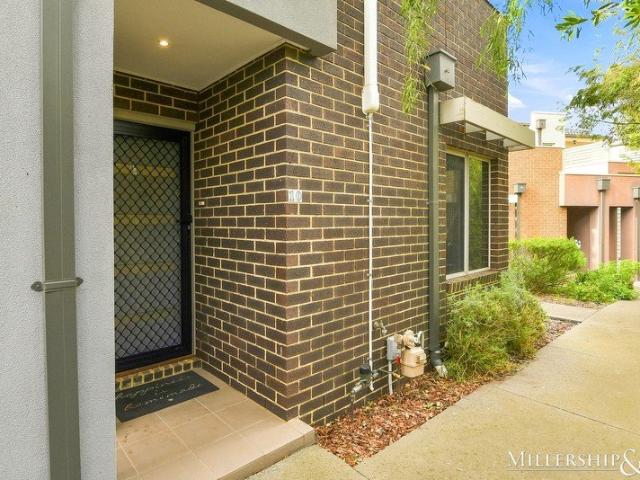
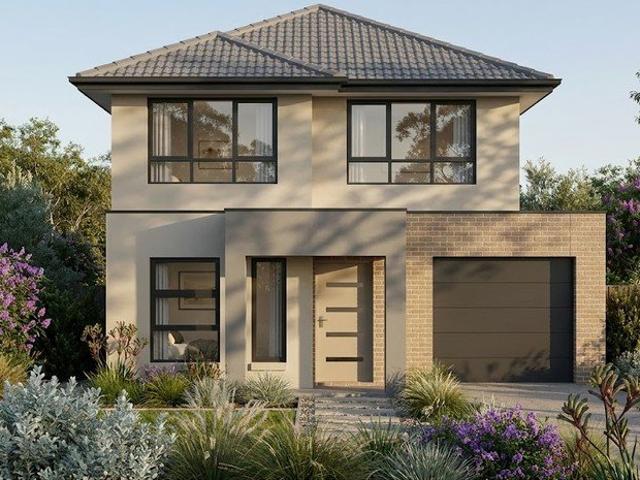
This is a house and land package which means that you will buy the block of land and build a house on it. The house has not yet been built. As far as the floorplan is concerned changes can be made to the floorplan and we can customise the inclusions and fit out in the house to suit your taste and budget. If you do not like this floorplan we will be able to offer you a different floorplan on this lot. This is a fully fixed price package. In other words, the package price will not increase under any circumstances. This is a full turnkey package. There is nothing more to be done. The package includes a driveway and all landscaping, gardening and fencing, right down to a letterbox and clothesline. This package is available to First Home Buyers only through our First Home Buyer Program. To qualify for our First Home Buyer Program and to take advantage of this package various conditions apply. These conditions are: 1. You must have never owned a property in Australia that you have lived in.
Request Details
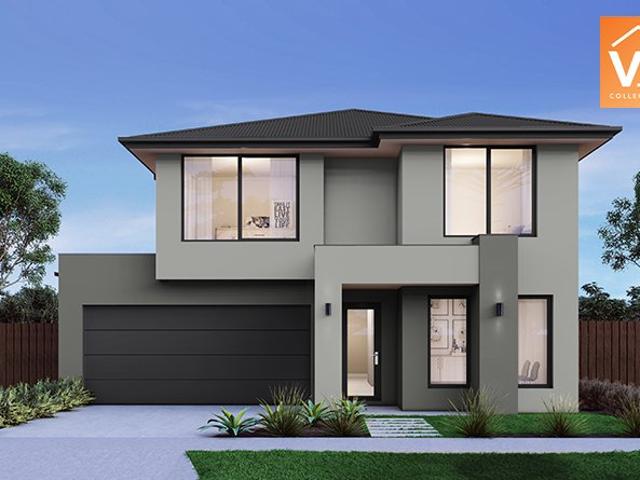
Lot 19, 39 Barak Parade, Doreen
View photo
Terraced House · for sale
Request Details
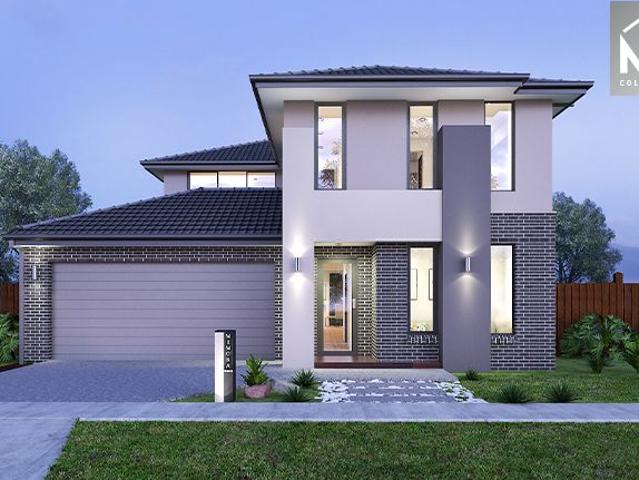
Lot 19, 39 Barak Parade, Doreen
Renaissance Rise Estate
· 4 Bedrooms · 2 Baths · Terraced House
· Balcony · Equipped kitchen
Renaissance Rise Estate · 4 Bedrooms · 2 Baths · Terraced House · Balcony · Equipped kitchen
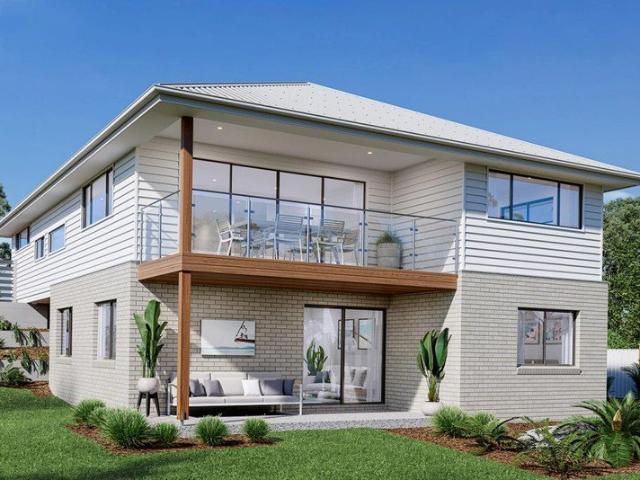
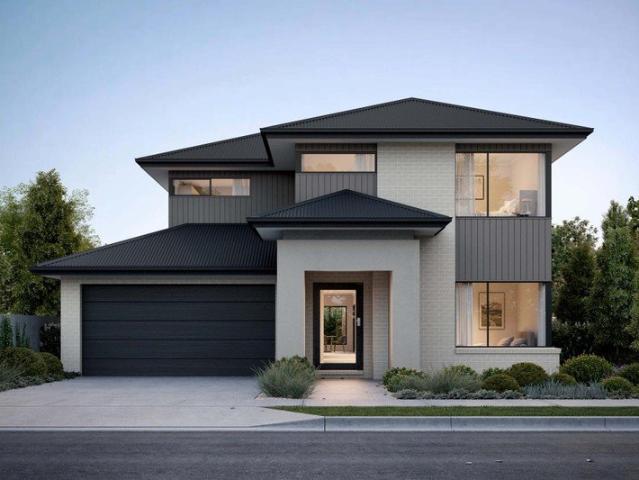
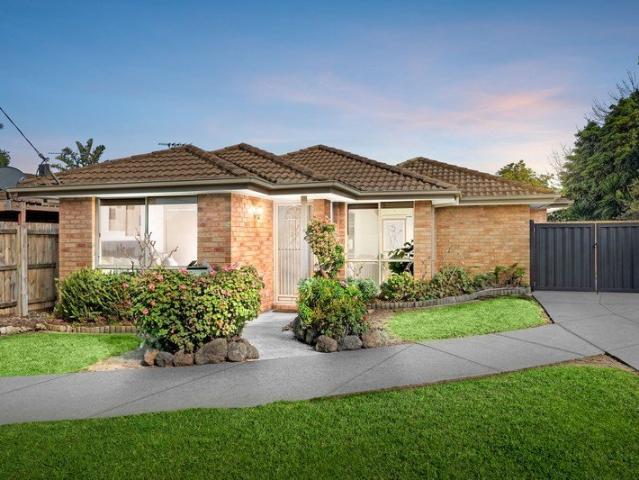
The Inglewood design, exclusive to G.J. Gardner Homes, is designed to suit sites that slope down towards the rear of the site. Upon entering the home on the upper floor, an open plan living area flows out to the alfresco balcony to the rear of the home. The kitchen with butler's pantry and island bench connects effortlessly with the living spaces making entertaining enjoyable. Featuring a private master bedroom suite to the rear, and a large lounge room to the front, you are spoilt for choice in where to unwind. Making your way downstairs, the lower floor is the ultimate teenage hideaway. The kids have their own space with an activity room or study space, 3 bedrooms and family bathroom with separate toilet. Allow yourself to imagine the lifestyle you’ve always wanted; in the home you deserve! The Inglewood offers individually crafted facades that will inspire you by providing a choice of homes that reflect your personal lifestyle and preferences. For optimal site use, this Inglewood is
Request Details
Contemporary Luxury, Designer Finishes & Effortless Family Living
View photo
House · for sale
Request Details
Contemporary Luxury, Designer Finishes & Effortless Family Living
Renaissance Rise Estate
· 4 Bedrooms · 2 Baths · House
· Equipped kitchen
Renaissance Rise Estate · 4 Bedrooms · 2 Baths · House · Equipped kitchen
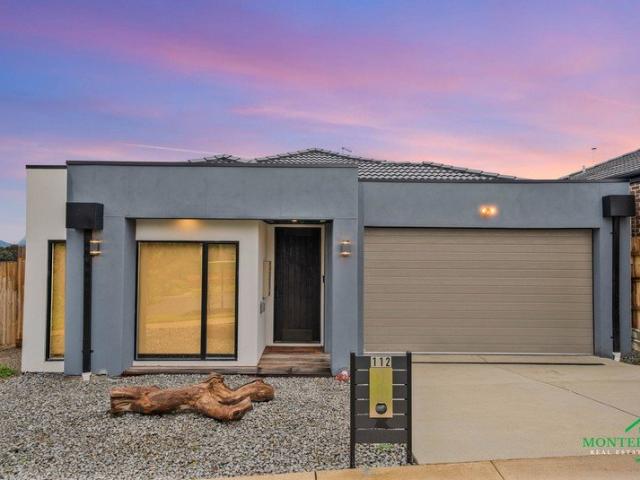
Welcome to 112 Mortar Ridge, Mernda, where contemporary design, sophisticated finishes and everyday functionality come together to create an exceptional family home. From the striking modern façade to the beautifully styled interiors, this near-new residence immediately impresses with its clean architectural lines, high ceilings and carefully considered design. At the heart of the home is a stunning designer kitchen, showcasing an oversized stone island bench, sleek cabinetry, quality appliances and an abundance of preparation and storage space. A generous butler's pantry provides further cabinetry and bench space, making entertaining and everyday living effortless. Flowing seamlessly from the kitchen, the light-filled open-plan living and dining zone creates an inviting central hub for the family. Large windows, sheer curtains and neutral tones complement the home's modern aesthetic, while a separate second living area provides additional flexibility for relaxing, entertaining or crea
Request Details
168 Cravens Road, Mernda, VIC, 3754
View photo
Terraced House · for sale
Request Details
168 Cravens Road, Mernda, VIC, 3754
Renaissance Rise Estate
· 4 Bedrooms · 3 Baths · Terraced House
· Equipped kitchen
Renaissance Rise Estate · 4 Bedrooms · 3 Baths · Terraced House · Equipped kitchen
Cleverly designed to suit sites that slope towards the front, the Windsor provides the perfect combination of separation and open plan living with simplicity and space at its heart. The upper floor provides large open plan main living spaces that seamlessly transition from front to back with sliding doors opening to the rear outdoor spaces on the high side of the site. With a large, centralised kitchen that flows through to a butler’s pantry, entertaining is a dream. This four-bedroom home offers ample space for the whole family, including a lower floor bedroom and bathroom that is ideal for teenagers or guests with a study at the front. A striking yet elegant design, the Windsor encourages natural light and cross breezes to all areas of this home. Allow yourself to imagine the lifestyle you’ve always wanted; in the home you deserve! The Windsor offers individually crafted facades that will inspire you by providing a choice of homes that reflect your personal lifestyle and preferences.
Request Details
An Opportunity Not To be Missed !
View photo
House · for sale
Request Details
An Opportunity Not To be Missed !
Renaissance Rise Estate
· 3 Bedrooms · 2 Baths · House
· Parking · Equipped kitchen
Renaissance Rise Estate · 3 Bedrooms · 2 Baths · House · Parking · Equipped kitchen
Discover modern comfort and effortless living in one of the most sought-after pockets of Wollert. This beautifully presented home offers the perfect combination of style, practicality, and location-ideal for first-home buyers, downsizers, or savvy investors. The residence features three generously sized bedrooms, including master suite complete with a walk-in robe and private ensuite. Designed for modern living, the open-plan kitchen, dining, and living area creates a bright and welcoming space, perfect for both everyday living and entertaining guests. A central bathroom, separate laundry cabinets and secure garage with internal access add further practicality to the home. Ideally positioned, the property is just a moments away, to local schools, parklands, and shopping amenities. Added Benefits include split systems everywhere, Blinds to all the windows, quality widow furnishings and much more. Offering lifestyle, comfort, and exceptional convenience, this home presents a fantastic op
Request Details
EXCEPTIONAL FAMILY LIVING IN A PRIME LOCATION
View photo
House · for sale
Request Details
EXCEPTIONAL FAMILY LIVING IN A PRIME LOCATION
Renaissance Rise Estate
· 4 Bedrooms · 2 Baths · House
· Equipped kitchen
Renaissance Rise Estate · 4 Bedrooms · 2 Baths · House · Equipped kitchen
Designed around superb family living and relaxed outdoor entertaining, this brilliant contemporary residence offers a seamless blend of space, luxury, and modern style in one of South Morang's most convenient pockets. Spanning an expansive layout, the home is tailored to comfortably accommodate every stage of family life. It features four spacious bedrooms, including a parent's retreat-style master bedroom complete with a luxury resort-style ensuite. Adding to the layout's exceptional flexibility is a dedicated home study, perfect for remote work or quiet study. At the core of the home are three separate living zones crafted to give everyone their own space. Relax in the formal lounge, theatre room, host gatherings in the separate rumpus, or come together in the open-plan kitchen, dining, and family area. The central gourmet kitchen acts as a chef's sanctuary, fully equipped with premium stone bench tops, sleek finishes, and ample storage space. While convenient bar serving windows mak
Request Details
Modern Residence In Central Mernda!
View photo
Townhouse · for sale
Request Details
Modern Residence In Central Mernda!
Renaissance Rise Estate
· 2 Bedrooms · 1 Bath · Townhouse
· Garden · Balcony · Equipped kitchen
Renaissance Rise Estate · 2 Bedrooms · 1 Bath · Townhouse · Garden · Balcony · Equipped kitchen
Ideally located within the popular Mernda Villages Estate opposite parkland, close to Mernda Primary School and just moments to Mernda train station, is this modern residence. Comprising 2 large bedrooms, central bathroom (double basin), an open plan kitchen with adjoining meals area, and separate family area which opens up to a spacious balcony or breakfast area. With all the storage space you could ask for, an allocated car space and the added bonus of a courtyard complete with garden shed, this charming property is one not to be missed! Highlights include: - 2 bedrooms (1 x WIR) - Central bathroom - Large central kitchen (stainless steel appliances) with adjoining meals - Family area - Large balcony - 3 x Split System heat/cool - Low maintenance courtyard - Garden shed - Allocated car space - Great location: Walking distance to schools, shopping & transport
Request Details
Your bold and beautiful home, built by us
View photo
Terraced House · for sale
Request Details
Your bold and beautiful home, built by us
Renaissance Rise Estate
· 5 Bedrooms · 3 Baths · Terraced House
· Equipped kitchen
Renaissance Rise Estate · 5 Bedrooms · 3 Baths · Terraced House · Equipped kitchen
Grand in scale and thoughtful in detail, the Cedar is designed for those who seek more from everyday living. From the moment you step through the generous entry, Cedar impresses with its layered living zones, considered proportions and effortless flow. With up to five oversized bedrooms, including a ground-floor guest suite, the design caters perfectly to multigenerational families or those who love to host. The upper floor offers a luxurious master suite with a walk-in robe and statement ensuite, as well as a versatile multi-purpose room, study nook and abundant storage. Downstairs, expansive living, dining and kitchen zones are complemented by additional spaces such as a dedicated study, wine store, and butler's pantry (available in select configurations). Oversized windows and seamless access to the alfresco create a strong connection to the outdoors, flooding the home with natural light. Cedar is not just a home - it's a statement in modern family living. Inclusions - - Developer r
Request Details
Your bold and beautiful home, built by us
View photo
Terraced House · for sale
Request Details
Your bold and beautiful home, built by us
Renaissance Rise Estate
· 5 Bedrooms · 3 Baths · Terraced House
· Equipped kitchen
Renaissance Rise Estate · 5 Bedrooms · 3 Baths · Terraced House · Equipped kitchen
Grand in scale and thoughtful in detail, the Cedar is designed for those who seek more from everyday living. From the moment you step through the generous entry, Cedar impresses with its layered living zones, considered proportions and effortless flow. With up to five oversized bedrooms, including a ground-floor guest suite, the design caters perfectly to multigenerational families or those who love to host. The upper floor offers a luxurious master suite with a walk-in robe and statement ensuite, as well as a versatile multi-purpose room, study nook and abundant storage. Downstairs, expansive living, dining and kitchen zones are complemented by additional spaces such as a dedicated study, wine store, and butler's pantry (available in select configurations). Oversized windows and seamless access to the alfresco create a strong connection to the outdoors, flooding the home with natural light. Cedar is not just a home - it's a statement in modern family living. Inclusions - - Developer r
Request Details
Your bold and beautiful home, built by us
View photo
Terraced House · for sale
Request Details
Your bold and beautiful home, built by us
Renaissance Rise Estate
· 4 Bedrooms · 2 Baths · Terraced House
Renaissance Rise Estate · 4 Bedrooms · 2 Baths · Terraced House
Defined by its bold proportions and clever versatility, the Myles delivers a contemporary response to growing family needs. From the outset, the Myles makes a statement, with generous entryways, expansive open-plan living and dining, and well-considered inclusions such as walk-in pantries, mudrooms and dedicated study nooks. Larger configurations introduce additional living areas and flexible spaces to suit multigenerational families, entertainers or those working from home. Upstairs, each design offers four to six well-proportioned bedrooms, with the master suite thoughtfully positioned to create a private retreat. Walk-in robes and spacious ensuites elevate the sense of luxury, while multi-purpose rooms and ample storage allow the home to evolve alongside your family. The Myles is more than a home; it is a lifestyle made effortless. Inclusions - - Developer requirements - Colorbond roof - 2590mm ceiling height - Mineral stone benchtops throughout - Bosch appliances - Ducted heating &
Request Details
Brand New Turnkey Double Storey Home in Wollert
View photo
House · for sale
Request Details
Brand New Turnkey Double Storey Home in Wollert
Renaissance Rise Estate
· 3 Bedrooms · 2 Baths · House
· Parking · Equipped kitchen
Renaissance Rise Estate · 3 Bedrooms · 2 Baths · House · Parking · Equipped kitchen
An outstanding opportunity to secure a brand-new, turnkey home in the growing Wollert community. Designed for modern, low-maintenance living, the Chadwick 14 offers a practical double-storey layout with 3 bedrooms, 2 bathrooms, a study area and single garage, complemented by an impressive selection of turnkey inclusions. The ground floor features an open-plan kitchen, meals and living zone, creating a functional central space for everyday living and entertaining. Upstairs provides three well-proportioned bedrooms, including a master bedroom with private ensuite, along with a central bathroom and dedicated study area. Property Highlights 3 spacious bedrooms Master bedroom with private ensuite 2 bathrooms Separate upstairs study area Open-plan living and dining Single remote garage Ducted refrigerated heating and cooling 20mm zero-silica stone benchtops throughout 900mm kitchen appliances Stainless steel dishwasher LED downlights throughout Tiled flooring with carpet to designated areas
Request Details
Location, Location, Location!
View photo
House · for sale
Request Details
Location, Location, Location!
Renaissance Rise Estate
· 2 Bedrooms · 1 Bath · House
· Parking
Renaissance Rise Estate · 2 Bedrooms · 1 Bath · House · Parking
Hybrid Auction - On-Site & Online via Anywhere Auctions Property Address: 1A Paulka Court, Epping Auction to be held on-site, with live online bidding available via Anywhere Auctions AUCTION BIDDING BY REGISTRATION ONLY! anywhereauctions.com.au/app/property?propertyId=74051 Perfectly positioned in a quiet court, 1A Paulka Court presents an outstanding opportunity for first-home buyers, downsizers and investors seeking a low-maintenance home in an exceptionally convenient Epping location. The home offers a practical and comfortable floorplan designed for easy everyday living, complemented by a private courtyard providing a great space to relax or entertain. Secure parking adds further convenience and peace of mind. But it's the location that truly sets this property apart. Enjoy the convenience of driving straight onto Findon Road, providing easy access to surrounding suburbs and major roads. St Monica's College, Epping Train Station and Northern Hospital Epping are all within ea
Request Details
Your bold and beautiful home, built by us
View photo
Terraced House · for sale
Request Details
Your bold and beautiful home, built by us
Renaissance Rise Estate
· 5 Bedrooms · 3 Baths · Terraced House
· Equipped kitchen
Renaissance Rise Estate · 5 Bedrooms · 3 Baths · Terraced House · Equipped kitchen
Grand in scale and thoughtful in detail, the Cedar is designed for those who seek more from everyday living. From the moment you step through the generous entry, Cedar impresses with its layered living zones, considered proportions and effortless flow. With up to five oversized bedrooms, including a ground-floor guest suite, the design caters perfectly to multigenerational families or those who love to host. The upper floor offers a luxurious master suite with a walk-in robe and statement ensuite, as well as a versatile multi-purpose room, study nook and abundant storage. Downstairs, expansive living, dining and kitchen zones are complemented by additional spaces such as a dedicated study, wine store, and butler's pantry (available in select configurations). Oversized windows and seamless access to the alfresco create a strong connection to the outdoors, flooding the home with natural light. Cedar is not just a home - it's a statement in modern family living. Inclusions - - Developer r
Request Details
Your bold and beautiful home, built by us
View photo
Terraced House · for sale
Request Details
Your bold and beautiful home, built by us
Renaissance Rise Estate
· 4 Bedrooms · 3 Baths · Terraced House
· Equipped kitchen
Renaissance Rise Estate · 4 Bedrooms · 3 Baths · Terraced House · Equipped kitchen
From the moment you enter, Rosalie captivates with its thoughtful zoning, soaring voids and seamless transitions between spaces. Each design features multiple living areas, both upstairs and downstairs, creating effortless flow and flexibility for growing families. Generous bedrooms are paired with ample storage, with select floorplans including guest accommodation on the ground floor. The expansive master suite offers a private retreat with oversized walk-in robes and hotel-inspired bathrooms. At the heart of the home, open-plan living, dining and kitchen zones extend to alfresco areas that invite entertaining and relaxed outdoor living. The inclusion of study spaces, walk-in pantries and dedicated lounge or media rooms across the range ensures every household need is met with elegance and practicality. Inclusions - - Developer requirements - Colorbond roof - 2590mm ceiling height - Mineral stone benchtops throughout - Bosch appliances - Ducted heating & cooking - Category 3 Austral B
Request Details
Your bold and beautiful home, built by us
View photo
Terraced House · for sale
Request Details
Your bold and beautiful home, built by us
Renaissance Rise Estate
· 4 Bedrooms · 2 Baths · Terraced House
Renaissance Rise Estate · 4 Bedrooms · 2 Baths · Terraced House
Defined by its bold proportions and clever versatility, the Myles delivers a contemporary response to growing family needs. From the outset, the Myles makes a statement, with generous entryways, expansive open-plan living and dining, and well-considered inclusions such as walk-in pantries, mudrooms and dedicated study nooks. Larger configurations introduce additional living areas and flexible spaces to suit multigenerational families, entertainers or those working from home. Upstairs, each design offers four to six well-proportioned bedrooms, with the master suite thoughtfully positioned to create a private retreat. Walk-in robes and spacious ensuites elevate the sense of luxury, while multi-purpose rooms and ample storage allow the home to evolve alongside your family. The Myles is more than a home; it is a lifestyle made effortless. Inclusions - - Developer requirements - Colorbond roof - 2590mm ceiling height - Mineral stone benchtops throughout - Bosch appliances - Ducted heating &
Request Details
First Home Buyers only
View photo
Terraced House · for sale
Request Details
First Home Buyers only
Renaissance Rise Estate
· 4 Bedrooms · 2 Baths · Terraced House
Renaissance Rise Estate · 4 Bedrooms · 2 Baths · Terraced House
This is a house and land package which means that you will buy the block of land and build a house on it. The house has not yet been built. As far as the floorplan is concerned changes can be made to the floorplan and we can customise the inclusions and fit out in the house to suit your taste and budget. If you do not like this floorplan we will be able to offer you a different floorplan on this lot. This is a fully fixed price package. In other words, the package price will not increase under any circumstances. This is a full turnkey package. There is nothing more to be done. The package includes a driveway and all landscaping, gardening and fencing, right down to a letterbox and clothesline. This package is available to First Home Buyers only through our First Home Buyer Program. To qualify for our First Home Buyer Program and to take advantage of this package various conditions apply. These conditions are: 1. You must have never owned a property in Australia that you have lived in.
Request Details
Spacious Family Home in a Convenient Mernda Location
View photo
House · for sale
Request Details
Spacious Family Home in a Convenient Mernda Location
Renaissance Rise Estate
· 4 Bedrooms · 2 Baths · House
Renaissance Rise Estate · 4 Bedrooms · 2 Baths · House
Situated in a desirable and family-friendly pocket of Mernda, this beautifully presented four-bedroom, two-bathroom, two-car home offers a practical floor plan, modern comforts and plenty of space for the whole family. With quality inclusions, generous living areas and an inviting outdoor entertaining space, this home is ideal for families looking for comfort, convenience and easy living. Upon entering the home, you are welcomed by a front formal lounge, providing a separate and versatile space that can be used as a sitting room, retreat, home office or additional living area. The spacious master bedroom is thoughtfully positioned for privacy and features its own ensuite and walk-in wardrobe, creating a comfortable private retreat for the occupants. The remaining three bedrooms are generously sized and are serviced by a central family bathroom, making the home well suited to growing families or those requiring additional accommodation. At the heart of the home is the impressive open-pl
Request Details
Best Value Affordable Double Storey Package
View photo
Terraced House · for sale
Request Details
Best Value Affordable Double Storey Package
Renaissance Rise Estate
· 4 Bedrooms · 2 Baths · Terraced House
Renaissance Rise Estate · 4 Bedrooms · 2 Baths · Terraced House
The Avoca 232 House and Land Package! Mimosa Homes New Added Value Inclusions: - Inclusive of site costs & connections with H1 class slab as per standard inclusions! - 50 Year Structural Warranty! - Colorbond Steel Roof -Quality floor coverings throughout entire home! - Double Glazed Awning windows! -2590mm ceiling height to ground floor only - 600mm S/S upright oven and cook top with S/S canopy rangehood! - Stainless steel Dishwasher - 7 star energy! - Pre Priced upgrades and more! CALL
Request Details
Best Value Affordable Double Storey Package
View photo
Terraced House · for sale
Request Details
Best Value Affordable Double Storey Package
Renaissance Rise Estate
· 4 Bedrooms · 2 Baths · Terraced House
Renaissance Rise Estate · 4 Bedrooms · 2 Baths · Terraced House
The Avoca 232 House and Land Package! Mimosa Homes New Added Value Inclusions: - Inclusive of site costs & connections with H1 class slab as per standard inclusions! - 50 Year Structural Warranty! - Colorbond Steel Roof -Quality floor coverings throughout entire home! - Double Glazed Awning windows! -2590mm ceiling height to ground floor only - 600mm S/S upright oven and cook top with S/S canopy rangehood! - Stainless steel Dishwasher - 7 star energy! - Pre Priced upgrades and more! CALL
Request Details
Palatial Family Living on 3,300sqm
View photo
House · for sale
Request Details
Palatial Family Living on 3,300sqm
Renaissance Rise Estate
· 4 Bedrooms · 2 Baths · House
· Parking · Fireplace · Equipped kitchen
Renaissance Rise Estate · 4 Bedrooms · 2 Baths · House · Parking · Fireplace · Equipped kitchen
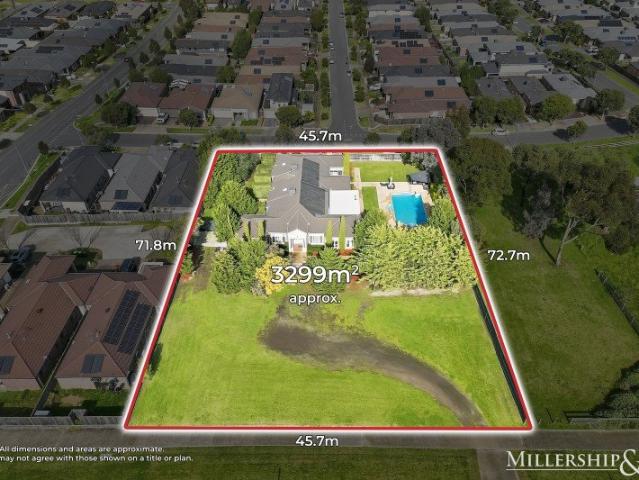
Discover a perfect blend of comfort, space and convenience in this beautifully designed family home on over ¾ of an acre. Perfectly positioned just minutes from Mernda Town Centre, Mernda train station, schools and parkland this gem of a property offers features that are often sought but rarely found. The versatile design incorporates 3 bedrooms (potential for 5), the main with resort style ensuite, WIR and retreat or home office, the grand formal lounge/sitting room with open fire adjoins the spacious dining room before the floor plan opens to a central kitchen/meals/family zone. From here you have access to the rumpus/games room with proportions to house a full-size billiard table or the outdoor alfresco with gas fireplace enabling year-round entertaining. Just some of the homes many features include ducted heating, ducted evaporative cooling and ducted vacuum. Outside you have a double garage (remote door) dor car accomodation, a heated in-ground swimming pool/spa, and vast addition
Request Details
4 Bedroom Family home in quiet location
View photo
House · for sale
Request Details
4 Bedroom Family home in quiet location
Renaissance Rise Estate
· 4 Bedrooms · 2 Baths · House
· Parking · Equipped kitchen
Renaissance Rise Estate · 4 Bedrooms · 2 Baths · House · Parking · Equipped kitchen
Set in a quiet, family-friendly pocket of Mernda, this well-presented home delivers the perfect blend of comfort, space, convenience and value. Designed for modern family living, the home offers four bedrooms (Main with walk-in robe and ensuite). The light-filled open plan kitchen, meals and family area create a spacious central hub, while the study/home office at the front of the home provides a quiet environment for working from home if needed. The double remote garage with internal and external access adds everyday practicality to this wonderful family home. Overall this property presents an excellent opportunity for families, first home buyers or investors to secure a quality home in a thriving and well-connected community. Highlights Include: 4 bedrooms (main with WIR & ensuite) Open plan kitchen, meals and family area Home Office/Study 2 Split Systems for heating & cooling Additional walk-in robe to Bedroom 4 Double remote garage with internal access Low maintenance allotment
Request Details
Mimosa Homes Proudly Presents the Epsom 240
View photo
Terraced House · for sale
Request Details
Mimosa Homes Proudly Presents the Epsom 240
Renaissance Rise Estate
· 4 Bedrooms · 2 Baths · Terraced House
Renaissance Rise Estate · 4 Bedrooms · 2 Baths · Terraced House
Mimosa Homes House and Land Package Includes: - Inclusive of site costs & connections with H1 class slab as per standard inclusions! - 50 Year Structural Warranty! - Quality floor coverings throughout entire home! - Double Glazed Awning windows! - 600mm S/S upright oven and cook top with S/S canopy rangehood! - Pre Priced upgrades and more! CALL BUILDER DIRECT! Images, facades and floorplans are for illustrative purposes only and may diff er from the final product. Mimosa Homes may amend plans, specifications, inclusions and pricing without notice. All V Collection House & Land Packages are subject to a final siting and compliance assessment under the Small Lot Housing Code and relevant design guidelines. Buyers must not purchase land based on this package or information until a Mimosa Homes siting assessment confirms suitability. Additional factors such as PSI reports, site and soil conditions, neighbouring properties, easements and developer or council requirements may also affect th
Request Details
Balmoral 339 on a 471SQ Land in South Morang
View photo
Terraced House · for sale
Request Details
Balmoral 339 on a 471SQ Land in South Morang
Renaissance Rise Estate
· 4 Bedrooms · 3 Baths · Terraced House
· Equipped kitchen
Renaissance Rise Estate · 4 Bedrooms · 3 Baths · Terraced House · Equipped kitchen
Call: Abin Paul on 0470 222 815 to know more. ! Mimosa Homes added value inclusions.- Including site costs & connections with H1 class slab!- Including Colorbond roof.- Quality floor coverings throughout entire home!- Higher ceilings 2550mm to ground fl oor!- Double Glazed Awning windows!- LED Downlights to entire home!- Reverse cycle heating and cooling with 4 Zones- Stone benchtop to kitchen, 20mm to bathroom &ensuite!- 900mm induction cooktop & Electric Oven.- Stainless steel Dishwasher and Microwave with trim kit!- 7 star energy with 50 Years Structural Warranty.- Flexible floor plans & so much more!CALL BUILDER DIRECT!All plans and facades are indicative only and may change. Mimosa Homes may amend plans, specifications, and prices without notice. Package prices are based on a standard facade, standard inclusions, and suitable land availability, excluding developer/estate requirements. Facade and inclusion images may show non standard items not included in the price. Dimensions are
Request Details

Get email alerts

Don't miss out: be the first to know about new properties

The alert was correctly created

On subscribing you accept the conditions of use and the privacy policy
Alert
Receive new ads in your inbox
Save this search
Receive alerts for new listings

We'll send you an email when we have new properties for: "Properties for sale in Renaissance Rise Estate"

The alert was correctly created

Aberfeldie
Central Melbourne
Get email alerts and be the first to see new listings
Required field
On subscribing I accept the terms of the privacy policy
Perfect! You'll soon start receiving new listings via email
Alert
Receive an email when we have new ads for Properties for sale in Renaissance Rise Estate
Save this search
Filters

Bedrooms

Size (m²)

Price

$
$

Property type

Bathrooms

Clear all filters
Receive notifications when new entries are published.