372 properties for sale in Porcupine Flat

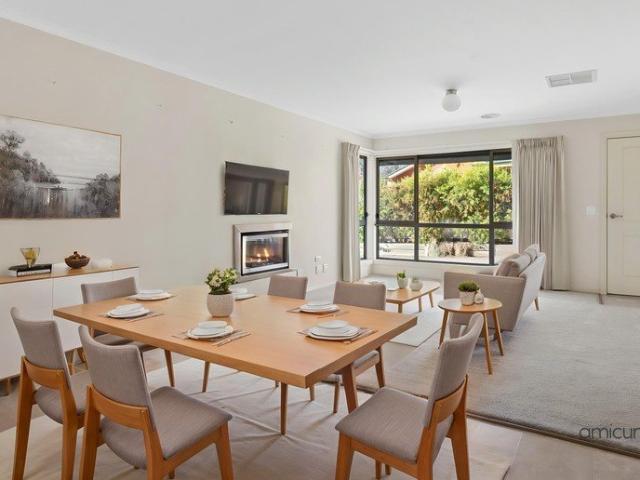
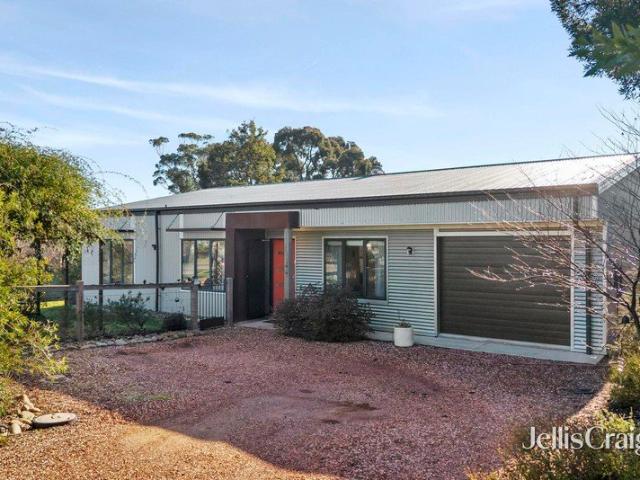
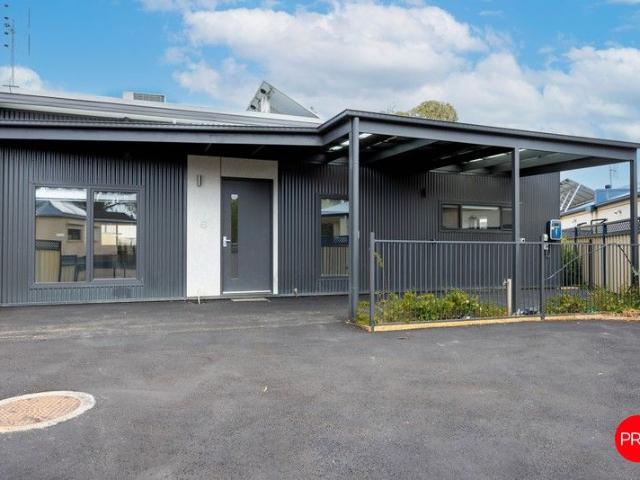
Contemporary Ease in a Central Castlemaine Setting
View photo
Townhouse · for sale
Request Details
Contemporary Ease in a Central Castlemaine Setting
Porcupine Flat
· 3 Bedrooms · 2 Baths · Townhouse
· Equipped kitchen
Porcupine Flat · 3 Bedrooms · 2 Baths · Townhouse · Equipped kitchen
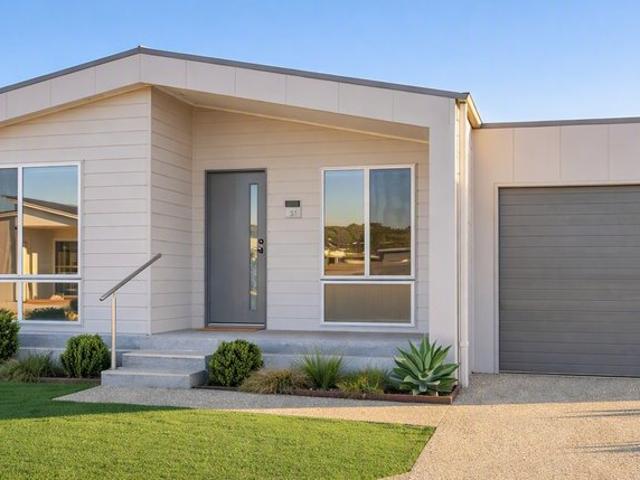
Showcasing modern design, effortless comfort and a highly convenient location, this striking townhouse offers an ideal low-maintenance lifestyle close to the heart of Castlemaine. Whether you're downsizing, investing, or seeking a smart first home, 6/2 Murphy Street presents a perfect blend of style and practicality. Step inside to find an inviting open-plan living and dining zone featuring high ceilings, split-system heating and cooling, and plenty of natural light through large double-glazed windows. The sleek kitchen is finished in crisp white tones with stone-look benchtops, generous storage, a full-height pantry, quality appliances and a central island bench for relaxed entertaining or casual meals. Accommodation comprises three well-proportioned bedrooms, each with built-in robes, while the master enjoys the added comfort of a private ensuite and walk-in robe. The main bathroom mirrors the same modern aesthetic with a large shower, full-width vanity and neutral tiling throughout.
Request Details
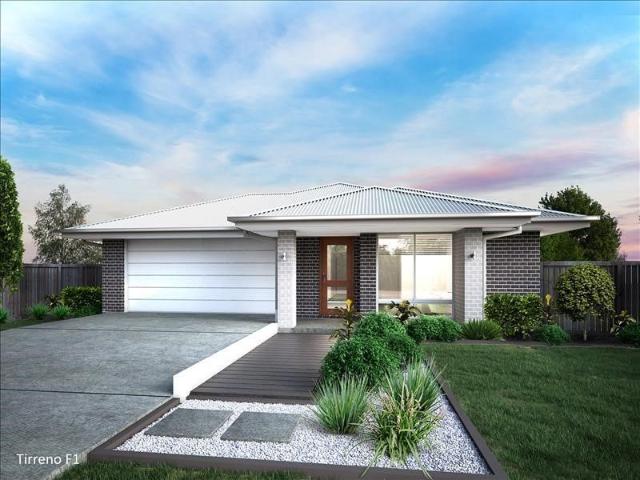
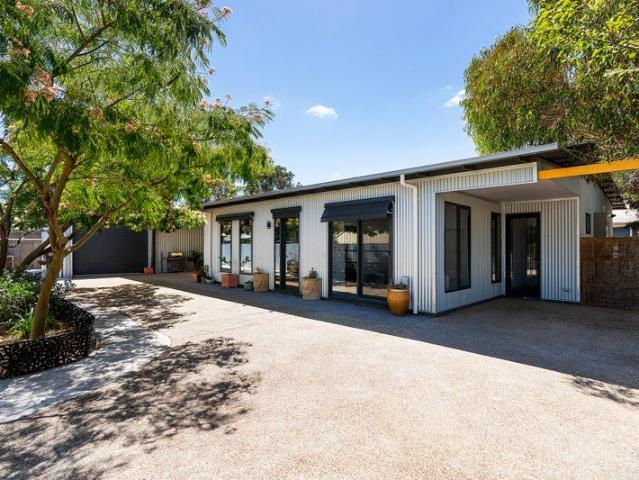
The Torquay is a home that feels alive. Huge windows and high ceilings keep the interiors natural
View photo
Terraced House · for sale
Request Details
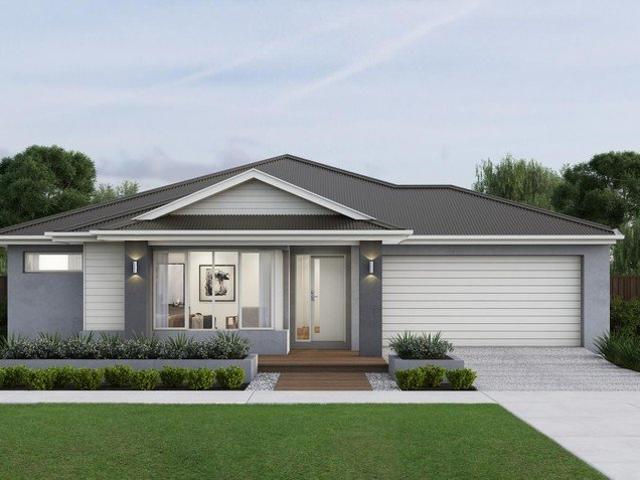
The Torquay is a home that feels alive. Huge windows and high ceilings keep the interiors natural
Porcupine Flat
· 4 Bedrooms · 2 Baths · Terraced House
· Equipped kitchen
Porcupine Flat · 4 Bedrooms · 2 Baths · Terraced House · Equipped kitchen
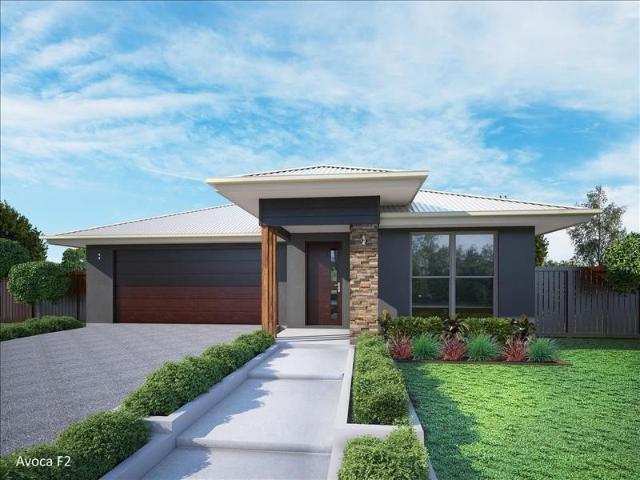
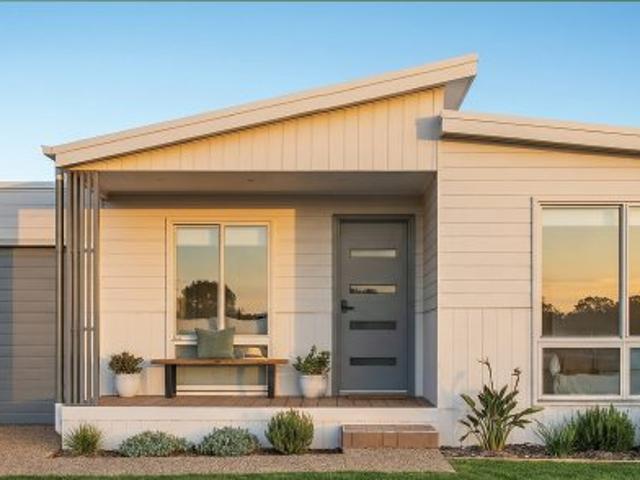
Set within a quieter pocket, this home offers a sense of calm and space, with natural light and a layout designed to create a more relaxed everyday rhythm. The master bedroom sits near the entrance ? a considered retreat with a walk-in robe and ensuite featuring double vanity, large shower and separate WC. The kitchen and expansive living areas create a warm, open atmosphere that's just as inviting on a Tuesday evening as it is at a weekend gathering. A butler's pantry, wraparound bench and versatile island bench give serious home cooks everything they need. Your new home will come standard with premium inclusions, comprehensive guarantees/warranties and quality brand names that you can trust: - 7-star energy efficiency rating on every orientation, floorplan & facade. - Fixed site costs - 3.5kW solar PV system - Quality floor coverings throughout - 2550mm high ceiling to ground floor of all homes and 2400mm high ceilings to first floor of double storey homes - LED downlights to entry,
Request Details
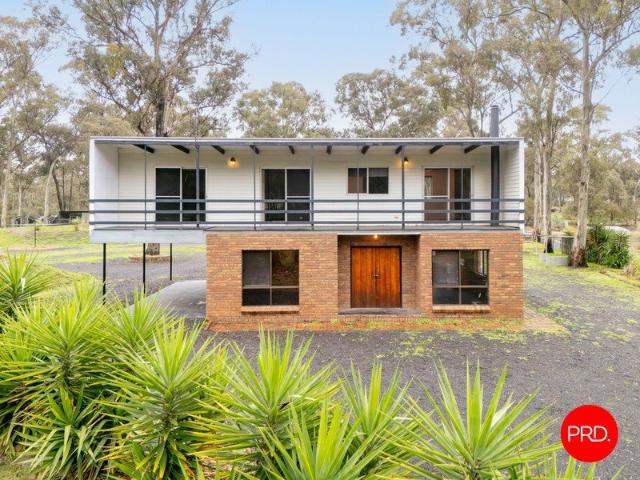
Prime Position, Peaceful & Secure Location At An Affordable Price
View photo
House · for sale
Request Details
Prime Position, Peaceful & Secure Location At An Affordable Price
Porcupine Flat
· 3 Bedrooms · 2 Baths · House
· Garden · Parking · Equipped kitchen
Porcupine Flat · 3 Bedrooms · 2 Baths · House · Garden · Parking · Equipped kitchen
This home features 3 bedrooms including master ensuite, main bathroom, a spacious laundry and a formal loungeroom ideal for hosting those extended family celebrations. There is evaporative cooling for those summer months, coupled with ducted heating for those colder months along with a gas log fire set into the wall. The stylish open floor plan presents a neat & tidy kitchen fitted with smart appliances coupled with ample cupboard space combined with a super large pantry, this would suit any discerning chef in the kitchen. An added advantage with this home is the double lock-up garage ideal for a caravan or multiple cars being secured. At the rear of this property is a well-constructed undercover pergola combined with a low maintenance garden for ease of convenience all being fully fenced and security for your fur' baby. Village Management look after all the garden maintenance all set within 18 acres surrounded by natural bushlands, you are positioned perfectly within a friendly and se
Request Details
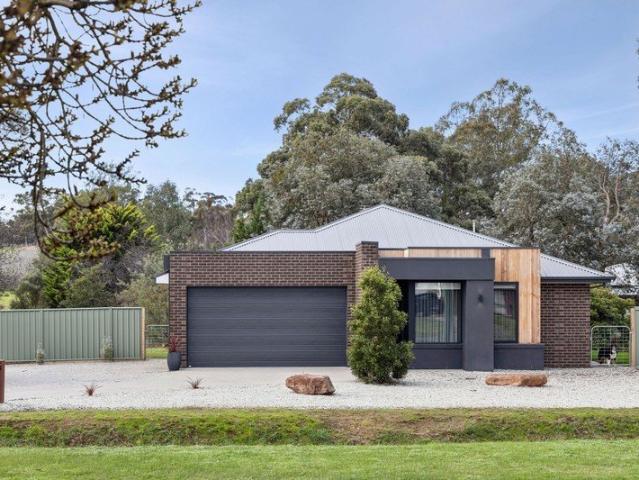
Elevated privacy and extensive shedding on 28 acres
View photo
House · for sale
Request Details
Elevated privacy and extensive shedding on 28 acres
Porcupine Flat
· 4 Bedrooms · 3 Baths · House
· Fireplace · Patio · Equipped kitchen
Porcupine Flat · 4 Bedrooms · 3 Baths · House · Fireplace · Patio · Equipped kitchen
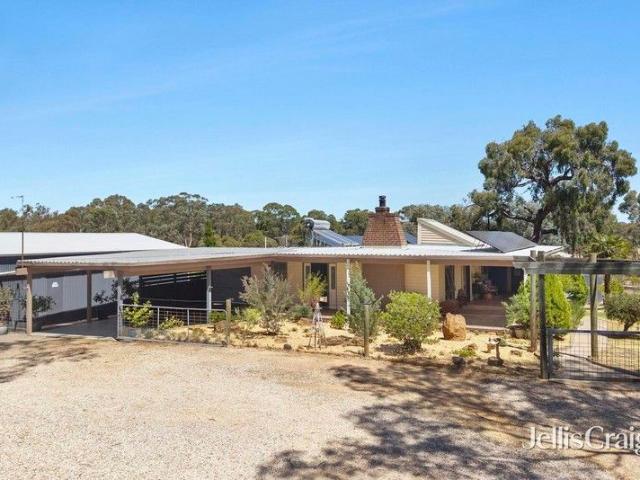
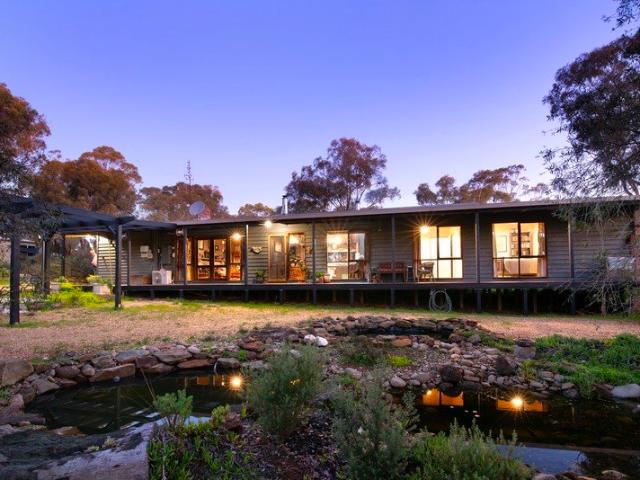
Set across approximately 28 acres with no direct boundary neighbours, this well-established rural property offers a rare combination of privacy, practical improvements and everyday convenience. Walmer sits between beautiful historic Maldon and the bustling regional centre of Castlemaine, while Bendigo and Melbourne remain easily accessible via the Calder. Positioned high on a ridge and approached by a long, winding driveway, the well-maintained 1990s cedar home enjoys broad outlooks and genuine seclusion. A wrap-around verandah and covered entertaining deck with patio blinds and mature wisteria provide sheltered outdoor living throughout the seasons. Inside, the home is designed for comfortable and functional living. The spacious kitchen includes extensive cabinetry, generous preparation space and updated stainless-steel appliances, flowing directly to the open plan living and dining area where a fireplace with large wood-heater insert provides dependable winter warmth. A separate offi
Request Details
LIFESTYLE HOME ON A LARGER THAN NORMAL 5,324m2 ALLOTMENT
View photo
House · for sale
Request Details
LIFESTYLE HOME ON A LARGER THAN NORMAL 5,324m2 ALLOTMENT
Porcupine Flat
· 4 Bedrooms · 2 Baths · House
· Equipped kitchen
Porcupine Flat · 4 Bedrooms · 2 Baths · House · Equipped kitchen
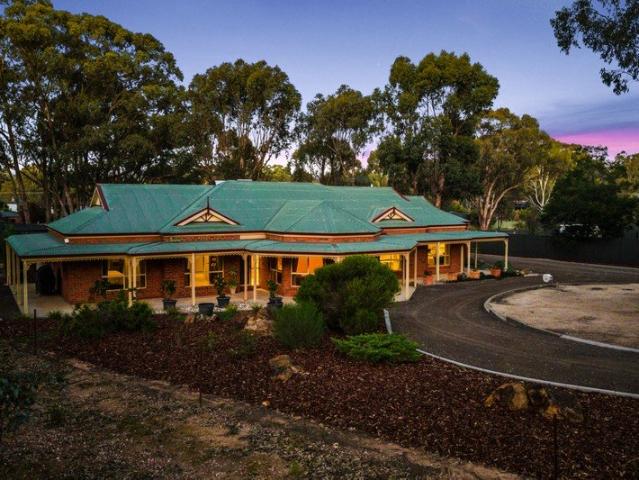
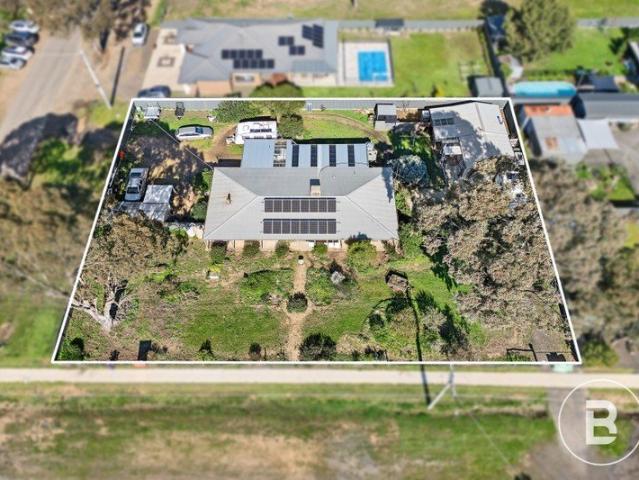
From the moment you arrive, this exceptional residence sets a tone of sophistication, warmth, and timeless family living. Framed by natural scenery, established gum trees rarely found in newer developments, and striking circular driveways at both the front and rear of the property, the home immediately delivers a sense of space, privacy, and prestige. The property has a practical aspect with a huge 5,324m2 allotment offering scope to sub-divide STCA, space for larger vehicles to turn around or a smaller business just needing the space. Stepping through the tiled entry, the attention to detail is unmistakable. To the right, a beautifully appointed formal living room offers a refined space to relax or entertain, with plush carpeting adding warmth and comfort. Soft natural light pours through five stunning bay windows, enhancing the home's proportions and creating a welcoming atmosphere throughout. At the centre of the home, the expansive open-plan kitchen, meals, and living area has been
Request Details
Your Next Place to Call Home
View photo
Terraced House · for sale
Request Details
Your Next Place to Call Home
Porcupine Flat
· 4 Bedrooms · 2 Baths · Terraced House
· Parking · Air conditioning · Equipped kitchen
Porcupine Flat · 4 Bedrooms · 2 Baths · Terraced House · Parking · Air conditioning · Equipped kitchen
Step into effortless modern living with this cleverly designed four-bedroom home, offering versatile spaces perfect for family life and entertaining. The spacious open-plan kitchen, dining, and family area flows seamlessly to the alfresco, creating an inviting hub for gatherings. A separate lounge provides a peaceful retreat, while the master suite boasts a private ensuite for ultimate comfort. With a double garage, dedicated laundry, and generous bedrooms, this layout blends functionality with contemporary style—ready for you to make it your own! 7-star energy ratingKleenmade cooktop, rangehood, dishwasher and ovenColorbond roof and covered Porch12KW ducted reverse cycled air conditioning package.Beacon Commercial recessed LED lighting throughout.Carpeted bedrooms with 7mm foam underlay.hybrid flooring throughout.Reece Mizu Soothe fixtures including white freestanding bath.Clipsal Iconic switches and power points internally.Heat pump hot water system.Including $10k discount on each of
Request Details
Exceptional Allotment with Great Potential
View photo
Terraced House · for sale
Request Details
Exceptional Allotment with Great Potential
Porcupine Flat
· 4 Bedrooms · 3 Baths · Terraced House
· Parking · Air conditioning · Equipped kitchen
Porcupine Flat · 4 Bedrooms · 3 Baths · Terraced House · Parking · Air conditioning · Equipped kitchen
Step into modern family living with this spacious four-bedroom home, designed to balance comfort and functionality. Featuring two master suites each with private ensuites and walk-in robes, multiple living zones including a media room and open-plan family/dining area, plus a stylish kitchen with island bench, this home offers ample space for growing families or multi-generational living. Complete with a double garage and thoughtful storage throughout, it’s the perfect blend of luxury and practicality. 7-star energy ratingKleenmade cooktop, rangehood, dishwasher and ovenColorbond roof and covered Porch12KW ducted reverse cycled air conditioning package.Beacon Commercial recessed LED lighting throughout.Carpeted bedrooms with 7mm foam underlay.hybrid flooring throughout.Reece Mizu Soothe fixtures including white freestanding bath.Clipsal Iconic switches and power points internally.Heat pump hot water system.Including $10k discount on each of the six Fast Track schemesConcrete driveway up
Request Details
Charming Period Cottage In Superb Central Location
View photo
House · for sale
Request Details
Charming Period Cottage In Superb Central Location
Porcupine Flat
· 2 Bedrooms · 1 Bath · House
Porcupine Flat · 2 Bedrooms · 1 Bath · House
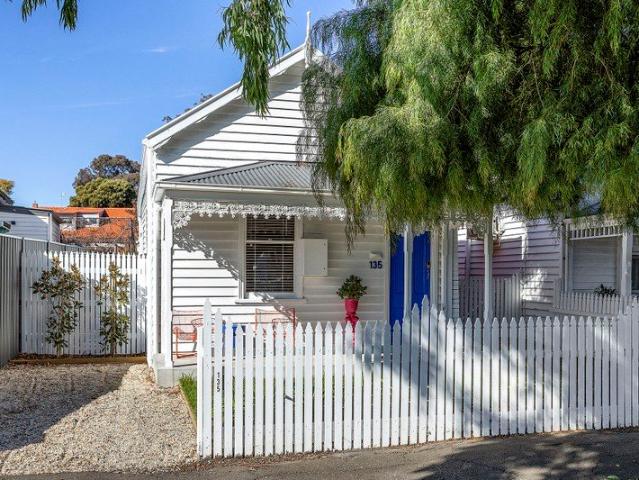
Set behind a white picket fence just a short walk from Bendigo's vibrant CBD, this beautiful period residence offers comfort, convenience and timeless charm in equal measure. Positioned close to schools, shops, cafés, restaurants, parklands and public transport, the home presents an exceptional opportunity for professionals, couples, investors or downsizers seeking a relaxed lifestyle in an inner-city location. With its appealing character and prime position, the property also offers excellent potential for short-stay accommodation. PROPERTY HIGHLIGHTS Ultra-Convenient Location Ideally positioned at 135 Creek Street South, the home enjoys a peaceful setting while remaining just a short stroll from the heart of Bendigo. The highly regarded Girton Grammar School, and Creek Street Christian College are just a short walk away. Stylish Renovation & Improvements With updates that have been undertaken over the years, the home retains the warmth and character of a classic cottage while incorpo
Request Details
Ideal Investment with dual income
House · for sale
Request Details
Ideal Investment with dual income
Porcupine Flat
· 4 Bedrooms · 2 Baths · House
· Parking · Equipped kitchen
Porcupine Flat · 4 Bedrooms · 2 Baths · House · Parking · Equipped kitchen
Situated in the heart of Kangaroo Flat directly behind the main shopping strip this property offers a unique opportunity for the investor or business operator. The property consists of a neat 3 bedroom brick home, plus separate self-contained single bedroom apartment both with current residential tenancies in place. The home is a good size and includes built in robes to all bedrooms, main with reverse cycle air-conditioning, formal lounge with ceiling fan and reverse cycle air-conditioning, formal dining, 3-piece bathroom, kitchen with gas cooking, dishwasher and informal dining, separate laundry and rear study or storage room. The apartment includes a kitchen/living area with reverse cycle air-conditioning, separate bedroom, and combined bathroom/laundry. Both residences enjoy excellent privacy including their own yards and parking spaces. The house has capacity to include several off-street parks and also includes a 2 rear shed and pergola. Currently rented residentially to excellent
Request Details
LUXURY TOWNHOUSES IN EXCLUSIVE QUARRY HILL LOCATION
House · for sale
Request Details
LUXURY TOWNHOUSES IN EXCLUSIVE QUARRY HILL LOCATION
Porcupine Flat
· 3 Bedrooms · 2 Baths · House
Porcupine Flat · 3 Bedrooms · 2 Baths · House
An exceptional opportunity awaits in one of Quarry Hill's most tightly held and exclusive pockets presenting three architecturally designed, high-end townhouses available to purchase off the plan, where savings on stamp duty are significant. In the initial stages of the project, completion is estimated to be approx November 2026. Expertly constructed by renowned local builder Murray Wearne Builders, these quality-built homes offer premium living, sleek design, and unbeatable easy care lifestyle appeal just moments from the Bendigo CBD. Each double-storey townhouse has been thoughtfully designed with luxury, functionality, and comfort in mind, finished in timeless neutral tones and appointed with high-calibre fixtures and fittings throughout. All three townhouses share the same beautifully executed floorplan, built individually and uniquely across two levels. Key Features: Three spacious upstairs bedrooms, including master suite with walk-in robe and ensuite Central main bathroom conven
Request Details
Timeless Country Charm with Spectacular Mount Alexander Views on 8 Hectares
View photo
House · for sale
Request Details
New
Timeless Country Charm with Spectacular Mount Alexander Views on 8 Hectares
Porcupine Flat
· 3 Bedrooms · 1 Bath · House
· Balcony
Porcupine Flat · 3 Bedrooms · 1 Bath · House · Balcony
Set high on an elevated and gently sloping 8-hectare (approx. 19.85-acre) holding, this captivating period residence commands breathtaking easterly views across the surrounding countryside to the majestic Mount Alexander. Offered on one title incorporating five Crown allotments, the property presents an increasingly rare opportunity to restore a grand country home while securing a substantial rural landholding in a picturesque setting. Rich in original character and awaiting its next chapter, the home retains many of its treasured period features including soaring ceilings, decorative plasterwork, ornate ceiling roses, wide central hallway, generous skirting boards, original timber floorboards and beautiful stained-glass entry door. A wide front veranda stretches across the eastern façade, providing the perfect vantage point to soak in the spectacular sunrises and ever-changing rural vistas. The traditional floorplan begins with two oversized bedrooms positioned off the grand central h
Request Details
Character, Creativity and a Sense of Community
View photo
House · for sale
Request Details
Character, Creativity and a Sense of Community
Porcupine Flat
· 2 Bedrooms · 1 Bath · House
· Garden · Equipped kitchen
Porcupine Flat · 2 Bedrooms · 1 Bath · House · Garden · Equipped kitchen
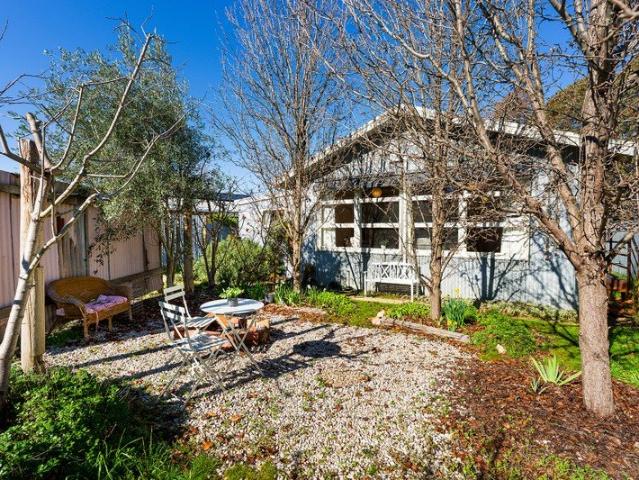
Built from a passion for style, recycling and sustainable living, this home makes clever use of its 426 sqm (approx) allotment without ever feeling compromised. Step inside and the living space does the talking. North facing and generously proportioned, it is framed by a wall of windows that draw the garden indoors and fill the room with light throughout the day, while a high arched timber-clad ceiling with feature beams adds a real sense of scale. A split system, a gas heater and underfloor insulation keep things comfortable year-round, and floorboards run underfoot through the whole home. The living area connects through to the kitchen via a servery window, opening the two spaces up to one another while keeping their own distinct character. The kitchen carries that same thoughtfulness, its high arched timber-clad ceiling and feature beams continuing overhead. Timber benchtops, an island bench and a 900mm freestanding gas cooktop with oven bring a country warmth that feels made for sc
Request Details
APPROVED CHILDCARE DEVELOPMENT OPPORTUNITY ON OVER HALF AN ACRE
View photo
House · for sale
Request Details
APPROVED CHILDCARE DEVELOPMENT OPPORTUNITY ON OVER HALF AN ACRE
Porcupine Flat
· 3 Bedrooms · 1 Bath · House
Porcupine Flat · 3 Bedrooms · 1 Bath · House
Positioned on a substantial 2,129m² (approx.) allotment in the heart of rapidly growing Marong, 42 Torrens Street presents an exceptionally rare opportunity to secure a property with an approved planning permit for a childcare centre, while also offering an existing residence with immediate holding income potential. The property is improved by a comfortable red cedar featuring a practical layout, established gardens and several shedding and outbuildings, providing flexibility for a purchaser looking to occupy, lease or hold the property while preparing for future development. Mature native trees frame the front of the property, creating an attractive streetscape and enhancing the existing home. What truly sets this property apart is the significant planning work already completed. The City of Greater Bendigo has granted approval for the development of a childcare centre, removing much of the time, uncertainty and expense typically associated with securing planning approval. The permit
Request Details
Heritage Charm and Garden on the Edge of the Diggings
View photo
House · for sale
Request Details
Heritage Charm and Garden on the Edge of the Diggings
Porcupine Flat
· 3 Bedrooms · 2 Baths · House
· Garden · Equipped kitchen
Porcupine Flat · 3 Bedrooms · 2 Baths · House · Garden · Equipped kitchen
An 1860s miner's cottage sits at the heart of this Chewton property, framed by more than a century of established gums, willows, poplars and elms. Set back from the street behind a sweeping driveway, the garden faces north and holds the light for most of the day. The cottage carries its history honestly. Stone terracing steps down from the house to a sweep of lawn, framed by established ornamental and gum trees that have had generations to find their shape. Inside, period timber floorboards and timber dado panelling sit beneath timber-clad ceilings, the double-glazed windows keeping the rooms comfortable through the seasons while framing the garden and landscape views. The north-facing living space is centred by a bay window fitted with a window seat, drawing in the borrowed landscape of the neighbouring paddock and the countryside beyond. A Rocket solid wood heater and a split system carry the room through the seasons, with a servery pass-through to the kitchen keeping the everyday rh
Request Details
Premium Location overlooking the Community Centre and Pool
View photo
House · for sale
Request Details
Premium Location overlooking the Community Centre and Pool
Porcupine Flat
· 2 Bedrooms · 1 Bath · House
· Equipped kitchen
Porcupine Flat · 2 Bedrooms · 1 Bath · House · Equipped kitchen
Welcome to modern, low-maintenance living at its finest. Our latest home release is positioned in a highly sought-after prime location, overlooking the Community Centre with expansive green grass. Step inside and experience spacious, contemporary living with an impressive list of features: Modern Open-Plan Living Light-filled open-plan kitchen, dining, and living area designed for effortless living Thoughtfully designed kitchen with oven and microwave positioned at waist height Dishwasher, generous bench space, and a large fridge cavity with plumbing Seamless layout, perfect for entertaining or everyday comfort Welcome to modern, low-maintenance living at its finest. Our latest home release is positioned in a highly sought-after location, overlooking the Community Centre with expansive green grass. Step inside and experience spacious, contemporary living with an impressive list of features: Modern Open-Plan Living Light-filled open-plan kitchen, dining, and living area designed for eff
Request Details
One site now! Strathbogie 2.0 in Prime location overlooking our Community Centre
View photo
House · for sale
Request Details
One site now! Strathbogie 2.0 in Prime location overlooking our Community Centre
Porcupine Flat
· 2 Bedrooms · 2 Baths · House
· Equipped kitchen
Porcupine Flat · 2 Bedrooms · 2 Baths · House · Equipped kitchen
The Phone Code for this property is: 50444. Please quote this number when phoning or texting. Discover stylish, low-maintenance living in the heart of Bendigo Lifestyle Village. Thoughtfully designed for comfort, convenience and easy everyday living, this beautifully presented home offers modern features, spacious interiors and a fantastic lifestyle opportunity. Step inside to find a light-filled open-plan layout combining the kitchen, dining and living areas - perfect for both relaxing and entertaining. The contemporary kitchen has been designed with practicality in mind, featuring waist-height oven and a intergrated microwave, dishwasher, generous bench space and a large fridge cavity. Property Features Double-glazed windows for year-round comfort and energy efficiency Secure keyless entry Spacious open-plan living and dining area filled with natural light Modern kitchen with premium appliances and ample storage Two generous bedrooms Master bedroom with large walk-in robe and private
Request Details
Light filled living, beautifully grown in garden
View photo
House · for sale
Request Details
Light filled living, beautifully grown in garden
Porcupine Flat
· 3 Bedrooms · 1 Bath · House
· Garden
Porcupine Flat · 3 Bedrooms · 1 Bath · House · Garden
Bathed in natural light from every angle, 15 Fryers Road is a thoughtfully designed solar passive home that pairs energy-smart living with genuine everyday comfort. Built just seven years ago by respected local builder Glen Loddon Homes, this property has been crafted to work with the seasons, flooding interiors with warmth and light in winter, while staying cool and comfortable through summer, with block out blinds fitted to all windows for added comfort and privacy whenever you need it. Surrounding the home is a beautiful garden that immediately sets this property apart, offering a private, green outlook from almost every window and a genuine sense of tranquillity the moment you arrive. It's a garden that's clearly been loved and tended, and one that new owners will be delighted to inherit. Inside, the home offers three bedrooms plus a versatile in-house studio, complete with its own sliding access door to the outdoors. This flexible space is ideal as a large fourth bedroom, guest re
Request Details
Eco Inspired Living
View photo
House · for sale
Request Details
Eco Inspired Living
Porcupine Flat
· 3 Bedrooms · 2 Baths · House
· Equipped kitchen
Porcupine Flat · 3 Bedrooms · 2 Baths · House · Equipped kitchen
This eco-inspired, low-maintenance three-bedroom home offers a lifestyle of supreme comfort and convenience. Set back from the street, it provides an ideal lock-and-leave option with privacy and tranquillity, all on a 753 sqm (approx.) block. Just a few minute's drive from central Castlemaine, with its modern design and energy-efficient features, this property is perfect for those seeking a balance of practicality, year-round comfort, and style. The home is double-glazed throughout and highly insulated with hydronic floor heating. The open-plan living, dining, and kitchen areas create a spacious and functional flow, with the industrial-style kitchen being a highlight. Equipped with top-of-the-line appliances that include a Bosch induction cooktop, SMEG gas cooktop, Miele dishwasher, and AEG double oven, the kitchen also features stone benchtops and a generous handmade hardwood island bench that allows for casual dining. The dining has access to the alfresco area for year-round entertai
Request Details
Space, Privacy & Country Character
View photo
House · for sale
Request Details
Space, Privacy & Country Character
Porcupine Flat
· 3 Bedrooms · 1 Bath · House
· Air conditioning · Fireplace
Porcupine Flat · 3 Bedrooms · 1 Bath · House · Air conditioning · Fireplace
Set amid the natural beauty of Campbells Creek, 80 Fryers Road offers a wonderfully spacious lifestyle opportunity where privacy, practicality and country character come together across approximately 14,465sqm. Framed by native bushland, established open space and a peaceful semi-rural outlook, this is a property with a genuine sense of freedom, while still keeping everyday conveniences close by, including Campbells Creek Primary School, the Five Flags Hotel, recreation reserve facilities and the heart of Castlemaine within easy reach. The home carries a relaxed split-level design, with a broad upper verandah creating an inviting place to take in the surrounding treetop outlook. Inside, the residence is full of warmth and personality, with exposed brick, timber detailing, polished timber floors, generous windows and a comfortable lived-in feel throughout. The ground level includes a spacious living room with air conditioning, a separate dining area with fireplace, and a practical kitch
Request Details
The Perfect Balance of Lifestyle, Comfort and Long Term Value
View photo
House · for sale
Request Details
The Perfect Balance of Lifestyle, Comfort and Long Term Value
Porcupine Flat
· 3 Bedrooms · 2 Baths · House
Porcupine Flat · 3 Bedrooms · 2 Baths · House
To enquire, please email or call 1300 815 051 and enter code 0264 Some homes simply provide shelter. Others quietly redefine the way we choose to live. Purposefully owner-designed rather than selected from a standard plan, this beautifully appointed contemporary residence combines timeless design, premium inclusions and effortless low-maintenance living. Every space has been carefully considered to deliver exceptional comfort, flexibility and energy efficiency, allowing you to enjoy more of what matters. Boasting a 6+ Star Energy Rating, double glazing throughout, zoned reverse-cycle heating and cooling, and an energy-efficient heat pump hot water system, the home offers year-round comfort while helping reduce energy consumption and household running costsan ideal choice for environmentally conscious buyers. Positioned on a generous one-third-acre allotment within easy walking distance of Newstead's charming village, you'll enjoy cafés, the bakery, butcher, IGA, hotel and local ameniti
Request Details
The Guildford Hotel, Music Hall and Stables c1855
View photo
House · for sale
Request Details
The Guildford Hotel, Music Hall and Stables c1855
Porcupine Flat
· 3 Bedrooms · 1 Bath · House
Porcupine Flat · 3 Bedrooms · 1 Bath · House
There is a particular kind of romance in an old country pub. The kind where fires are lit by mid-afternoon, where the bar has been poured across since 1855, and where the dining rooms hold the warmth of generations. The Guildford Hotel is that pub. Positioned on the corner of Fryers Street in the township of Guildford, eleven minutes from Castlemaine and eighteen from Daylesford, this Victorian Heritage Register-listed landmark sits at the heart of one of central Victoria's most storied goldfields corridors. A combined building footprint of approximately 554sqm across the main pub, Music Hall and Stables, on a 1576sqm (approx) corner allotment. A destination waiting to be rediscovered. The History Built in 1855-6 for Joseph Sherer on the main corner of Guildford, this was from the outset a substantial establishment. Eleven rooms, a large bar, parlours, dining rooms and bedrooms. A concert hall. Stabling for fifty horses with a large hay loft and harness room. By 1863, it had hosted gra
Request Details
Pure Bliss Escape to the Country on 8.15 Acres
View photo
House · for sale
Request Details
Pure Bliss Escape to the Country on 8.15 Acres
Porcupine Flat
· 3 Bedrooms · 1 Bath · House
· Equipped kitchen
Porcupine Flat · 3 Bedrooms · 1 Bath · House · Equipped kitchen
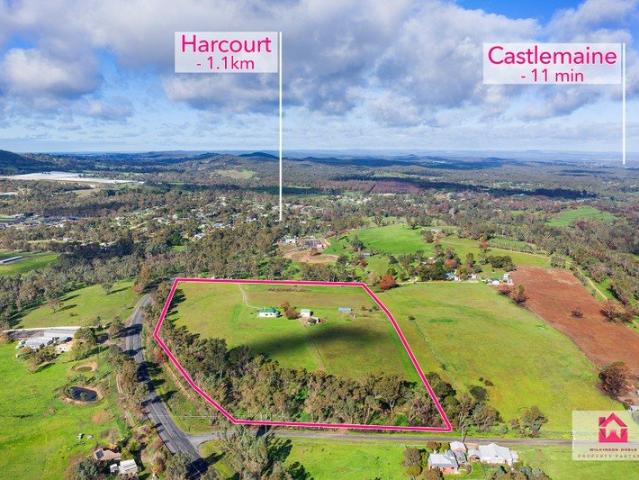
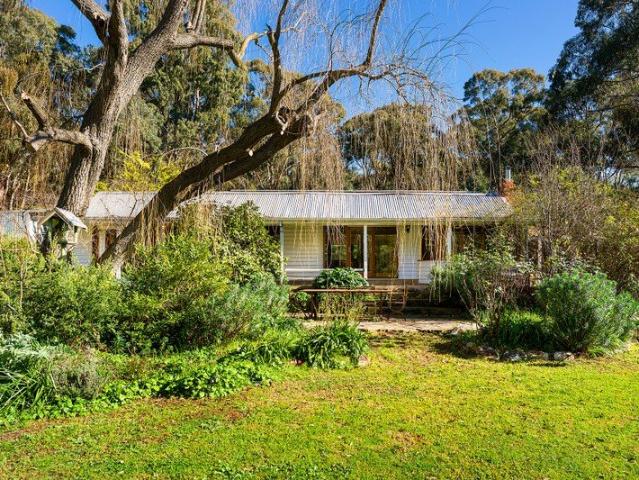
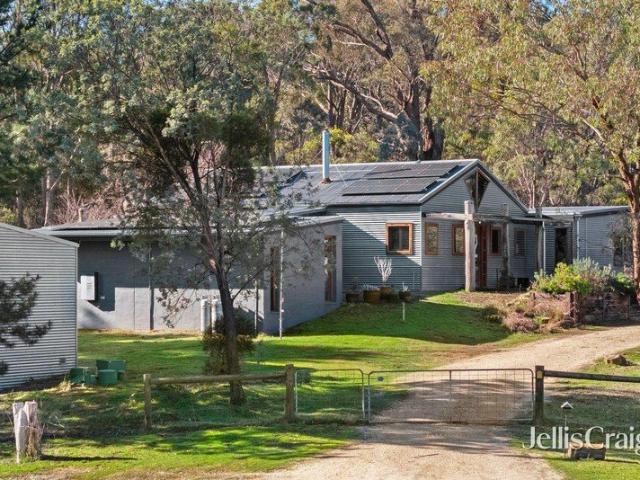
Hidden amongst established native bushland and set well back from the road on a gentle rise, this peaceful 8.15 acre country sanctuary offers complete privacy, where the soundtrack is birdsong and the outlook is your own natural landscape. With a picturesque dam, winding bush surrounds and an abundance of space to explore, it feels like your very own private nature park. The character-filled home showcases timeless timber and mudbrick construction, complemented by wraparound verandahs that invite you to relax and take in the tranquil setting. Inside, exposed timber-lined ceilings, polished timber floorboards and warm natural finishes create an inviting atmosphere throughout. Comfort is assured year-round with two wood heaters servicing the main living areas and kitchen, while a split system in the dining area and ceiling fans provide welcome cooling throughout summer. At the centre of the home, the beautifully updated kitchen embraces a contemporary moody palette, paired with timber ac
Request Details
A bespoke home grounded in nature
View photo
House · for sale
Request Details
A bespoke home grounded in nature
Porcupine Flat
· 4 Bedrooms · 2 Baths · House
Porcupine Flat · 4 Bedrooms · 2 Baths · House
Set on approximately two acres of native bushland across two separate titles, this beautifully crafted residence sits lightly on the landscape while offering exceptional comfort, warmth and craftsmanship. Built by respected local builder Mat Boyle using reclaimed materials, every element has been carefully considered to create a home that feels intrinsically connected to its surroundings. Privately positioned amongst the trees, with Crown land adjoining to the north-east, the property enjoys immediate access to some of the region's best bushwalking tracks and is within walking distance of the picturesque Vaughan Springs, complete with swimming hole, well-known children's slide, miniature railway, BBQs and picnic areas. It is a place where the changing seasons become part of daily life. Inside, soaring cathedral ceilings and exposed timber trusses create a wonderful sense of volume, while dark burnished concrete floors provide thermal mass beneath expansive double-glazed timber windows
Request Details
Room to Live. Room to Grow
View photo
House · for sale
Request Details
Room to Live. Room to Grow
Porcupine Flat
· 4 Bedrooms · 2 Baths · House
· Parking · Equipped kitchen
Porcupine Flat · 4 Bedrooms · 2 Baths · House · Parking · Equipped kitchen
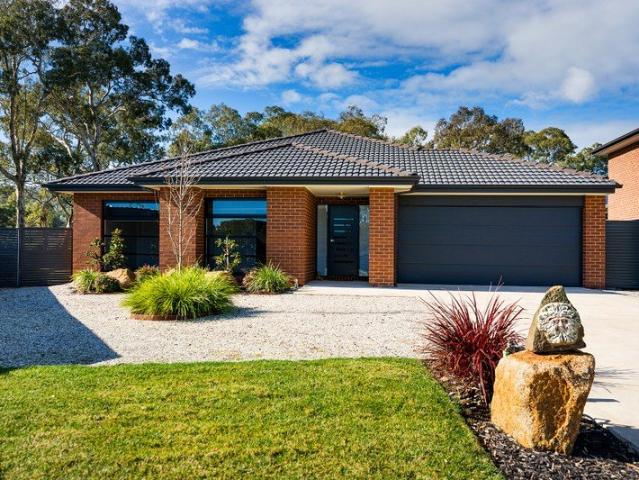
Set on approximately 993sqm, this contemporary brick home offers the ease of single-level living with a layout that genuinely works, spaces thoughtfully arranged for both daily rhythm and quiet retreat. A wide double garage with internal access sets the tone from the street. Step through and the home opens into well-considered zones: three bedrooms and a theatre room to the front, a dedicated home office off the kitchen, and a generous open-plan living, dining and kitchen space anchoring the rear. The kitchen is well-appointed, with an induction cooktop, undermount oven, dishwasher, walk-in pantry, stone benchtops and an island bench that draws people in for a casual coffee or a longer conversation. Sliding doors connect the living and dining areas directly to the alfresco deck, where the wrap-around format extends the living space and frames views toward Mount Alexander. The main bedroom sits privately to the rear of the home with dual-access walk-in robes, direct deck access and an e
Request Details
Mopoke Hill A Sanctuary of Stone, Glass and Sky 52 Acres of Bushland Oasis
View photo
House · for sale
Request Details
Mopoke Hill A Sanctuary of Stone, Glass and Sky 52 Acres of Bushland Oasis
Porcupine Flat
· 3 Bedrooms · 2 Baths · House
· Fireplace
Porcupine Flat · 3 Bedrooms · 2 Baths · House · Fireplace
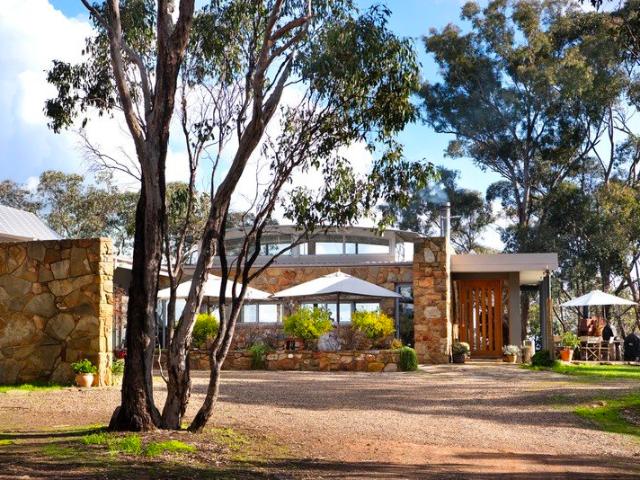
Rising from 52 acres of native bushland, Mopoke Hill is a masterclass in landscape-led design- where architecture is shaped by its environment and every room is connected to the beauty beyond its walls. Constructed with sandstone harvested directly from the property, the home sits comfortably within its surroundings, appearing as though it has emerged from the landscape itself. Walls of glass frame breathtaking valley vistas through to the Pyrenees and an ever-changing tapestry of treetops, while dramatic clerestory windows draw natural light deep into the living spaces, creating a sense of openness, warmth and calm. At the heart of the home, the main living pavilion is anchored by a striking sandstone feature wall housing a Cheminees Philippe fireplace. As the fire burns, warmth radiates through the stone surround, gently heating the very fabric of the home. A reverse cycle system and Hydronic heating further enhances year-round comfort, while polished concrete floors in rich ochre to
Request Details

Get email alerts

Don't miss out: be the first to know about new properties

The alert was correctly created

On subscribing you accept the conditions of use and the privacy policy
Alert
Receive new ads in your inbox
Save this search
Receive alerts for new listings

We'll send you an email when we have new properties for: "Properties for sale in Porcupine Flat"

The alert was correctly created

Ravenswood South
Ravenswood, Greater Bendigo
Get email alerts and be the first to see new listings
Required field
On subscribing I accept the terms of the privacy policy
Perfect! You'll soon start receiving new listings via email
Alert
Receive an email when we have new ads for Properties for sale in Porcupine Flat
Save this search
Filters

Bedrooms

Size (m²)

Price

$
$

Property type

Bathrooms

Clear all filters
Receive notifications when new entries are published.