372 properties for sale in Porcupine Flat

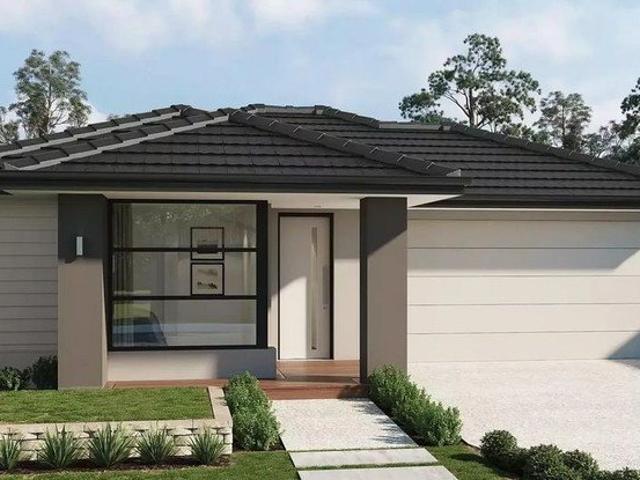
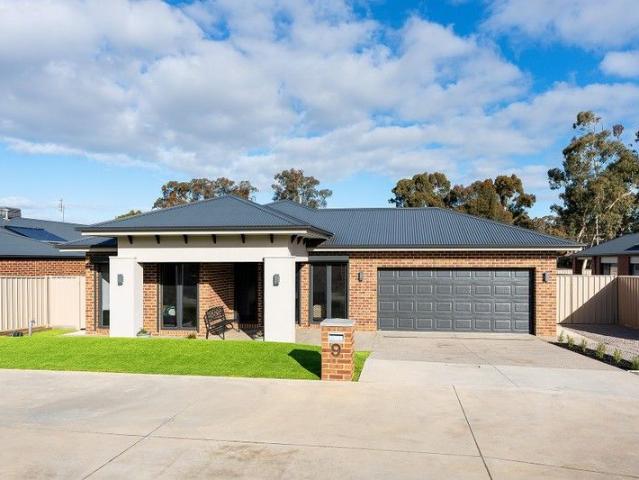
Modern Living in a Sought After Location
View photo
House · for sale
Request Details
Modern Living in a Sought After Location
Porcupine Flat
· 4 Bedrooms · 2 Baths · House
· Garden · Parking · Equipped kitchen
Porcupine Flat · 4 Bedrooms · 2 Baths · House · Garden · Parking · Equipped kitchen
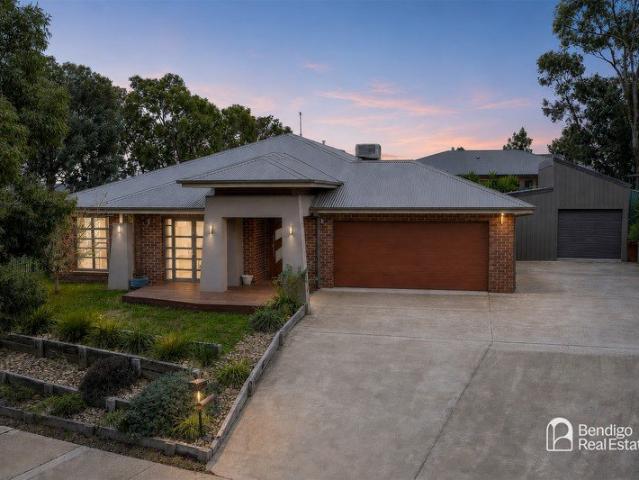
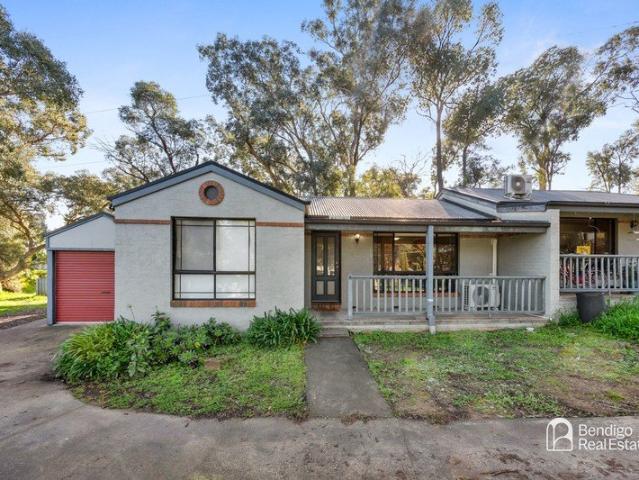
A rare find in this highly sought after position is this modern residence showcasing contemporary flair, impressive upgrades, and a very practical design. Spacious floorplan comprises 4 bedrooms with main including ensuite and walk-in robe, open plan kitchen/meals and living, plus separate lounge/multi-purpose room. Quality inclusions to kitchen include island bench with breakfast bar, stainless steel appliances including large free-standing stove, plus stone benchtops. Beautiful colour schemes and tastefully selected upgrades provide the finishing touches. Ducted evaporative cooling and ducted gas heating provide year round comfort throughout. Undercover alfresco area for those who prefer to unwind outdoors. Double garage with internal access for off-street carparking. Elevated allotment with secure yard providing space for children and pets, or those who enjoy gardening. Within close proximity to La Trobe University, schools, shopping, and recreational facilities. Bendigo's CBD is ju
Request Details
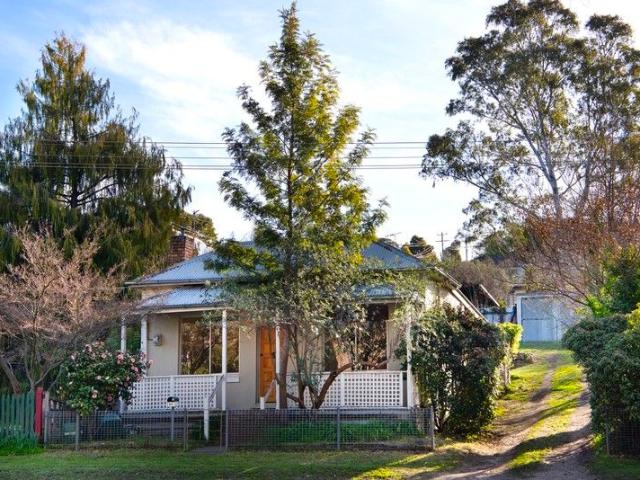
Maiden Gully Rural Lifestyle Opportunity with Future Development Potential STCA
View photo
Terraced House · for sale
Request Details
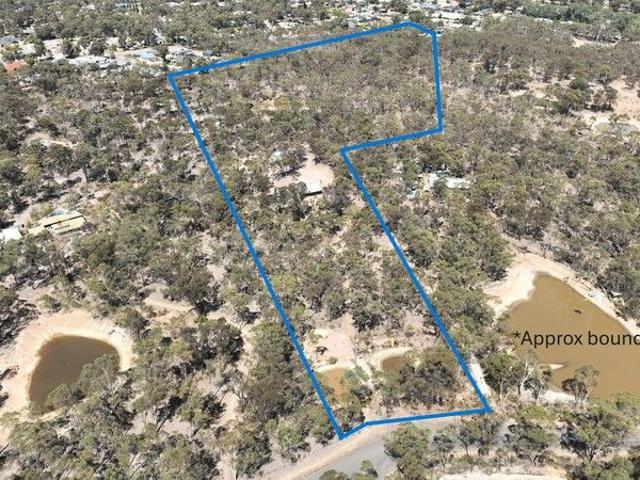
Maiden Gully Rural Lifestyle Opportunity with Future Development Potential STCA
Porcupine Flat
· 2 Bedrooms · 1 Bath · Terraced House
Porcupine Flat · 2 Bedrooms · 1 Bath · Terraced House
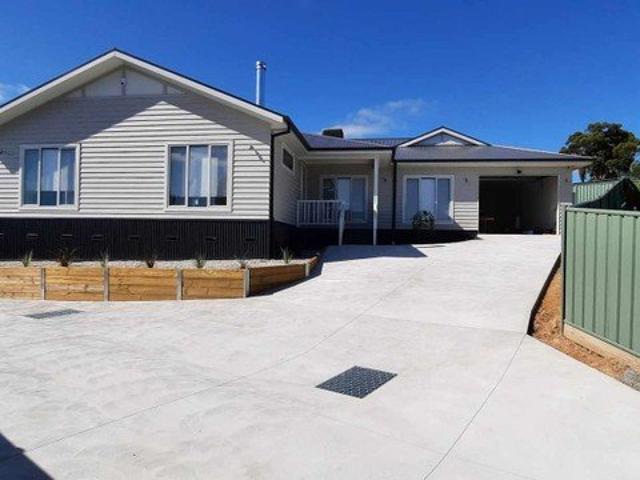
124 Durstons Road, Maiden Gully comprises a 5.4Ha property currently zoned Farming (FZ1) on the boundary of General Residential zoned (GRZ) land in the fast growing Maiden Gully district of Bendigo. Just 1.5km from the proposed new Coles Supermarket (Old Avondale Caravan Park) & Maiden Gully Primary School the property provides a natural oasis on a larger lot in fill site with fantastic future development potential STCA. 15 minutes to the heart of Bendigo with population of over 120,000 (and growing) with extensive infrastructure just 150km north west of Melbourne. Refer Maiden Gully Precinct Structural Plan for More detail: www.bendigo.vic.gov.au/sites/default/files/2023-10/City-Greater-Bendigo-Maiden-Gully-Precinct-Structure-Plan-2020.pdf With a comfortable stone cottage, good shed and dams the property is a fantastic landbanking opportunity with potential to lease out the property until the property can be developed (STCA). The property features mains electricity, stock and d
Request Details
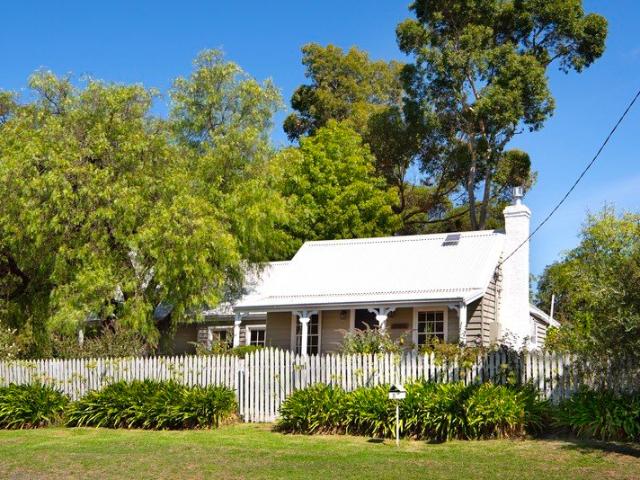
The Union Central Castlemaine with Dual Living Potential
View photo
House · for sale
Request Details
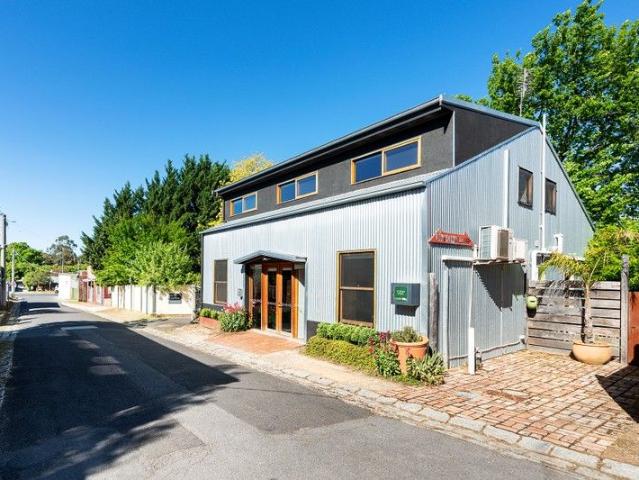
The Union Central Castlemaine with Dual Living Potential
Porcupine Flat
· 5 Bedrooms · 3 Baths · House
· Fireplace · Equipped kitchen
Porcupine Flat · 5 Bedrooms · 3 Baths · House · Fireplace · Equipped kitchen
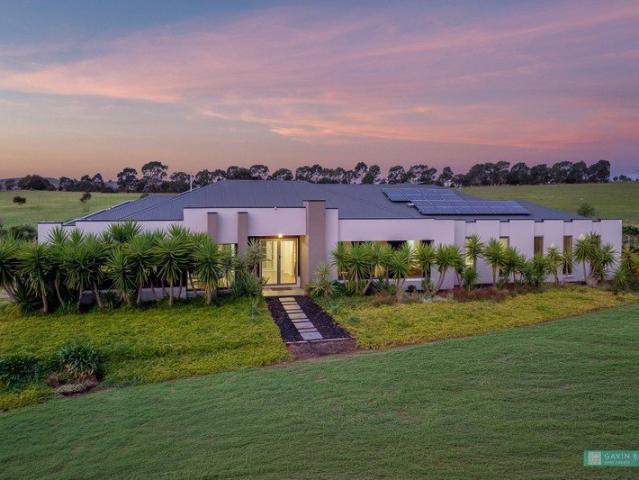
This property is designed for versatility and lifestyle flexibility. The ground floor features two bedrooms, one with an ensuite, and the second offering potential to convert into a self-contained living space with a kitchenette (STCA). With separate external access and split systems, you can create an independent zone for extended family, guests, or income-generating accommodation, all while maintaining privacy. Ground Floor Highlights > Open-plan kitchen, dining, and living with approx. 5.7m ceilings > Smeg freestanding gas cooktop and oven, Smeg dishwasher > Butler's pantry and timber benchtops > Gas fireplace, split system heating/cooling > External access to side courtyards > Downstairs bathroom with laundry facilities > Keyless entry Upstairs Features > Three further bedrooms with built-in cabinetry and split systems > Study nook > Central bathroom with shower, vanity, and toilet Additional Details > Double glazing for energy efficiency > Industrial-inspired design with light vau
Request Details
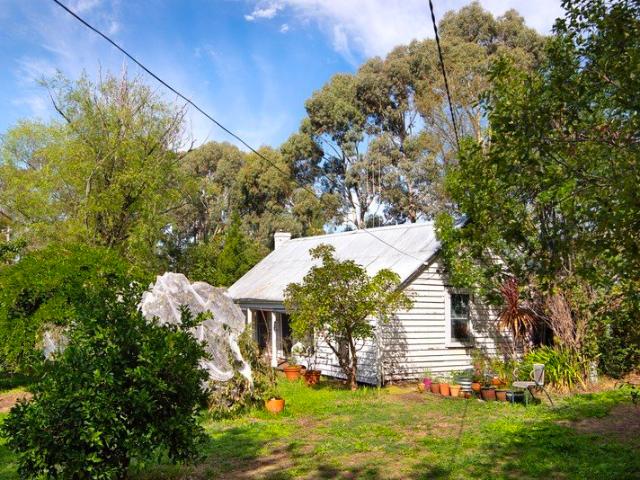
Highly Sort After Central Bendigo Home
View photo
House · for sale
Request Details
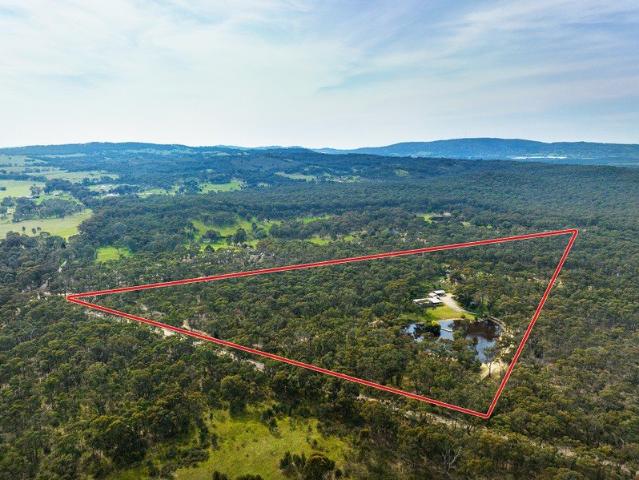
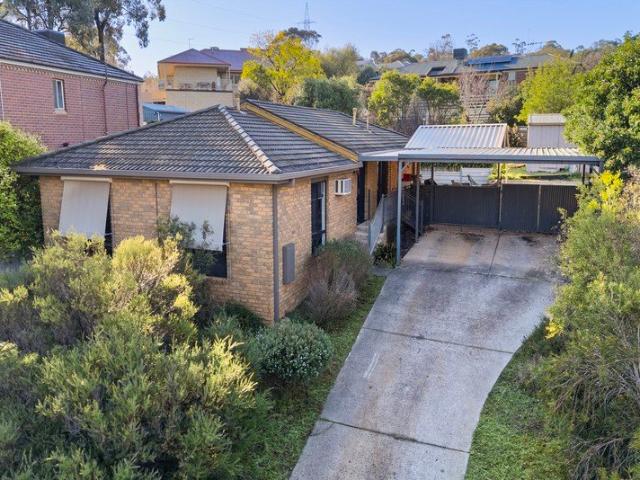
Highly Sort After Central Bendigo Home
Porcupine Flat
· 3 Bedrooms · 2 Baths · House
Porcupine Flat · 3 Bedrooms · 2 Baths · House
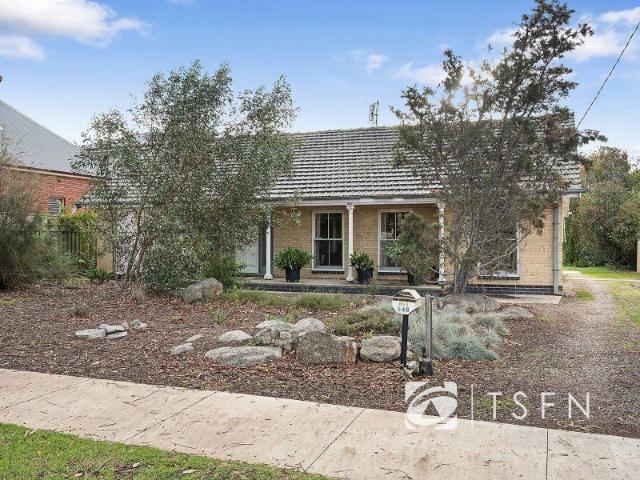
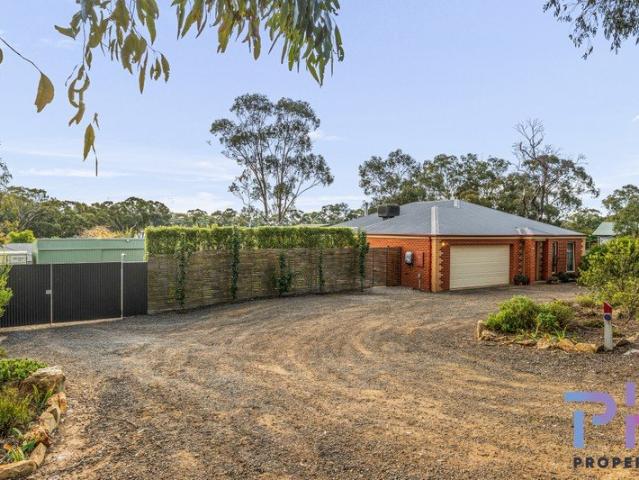
Positioned in the heart of Bendigo, this charming three bedroom home presents an incredible opportunity for buyers, renovators, and developers alike. Set on a generous 1,178m² allotment, the property offers endless potential to renovate, extend, or explore subdivision possibilities (STCA). Offered to the market for the first time in over 45 years, this is a rare chance to secure a sizeable parcel of land in a highly sought-after central location. Whether you are looking to create your dream home, invest for the future, or unlock the development potential, opportunities like this are becoming increasingly hard to find. Conveniently located close to shops, schools, public transport, and all that central Bendigo has to offer, this property combines location, land size, and future potential in one outstanding package. Rarely does an opportunity of this calibre come to market don't miss your chance to inspect. Contact Bronwyn today
Request Details
Light Filled Living in a Convenient Location
View photo
Apartment · for sale
Request Details
Light Filled Living in a Convenient Location
Porcupine Flat
· 2 Bedrooms · 1 Bath · Apartment
· Parking · Equipped kitchen
Porcupine Flat · 2 Bedrooms · 1 Bath · Apartment · Parking · Equipped kitchen
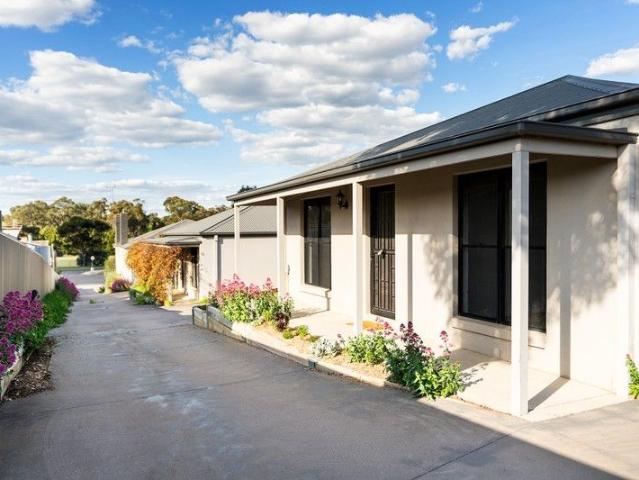
Set back from the street, this two-bedroom unit offers comfort, practicality, and low-maintenance living ideal for downsizers, investors, or first-time buyers. To the rear of the unit, the north-facing kitchen, dining, and living zone is light-filled and welcoming. The kitchen is equipped with a dishwasher, gas cooktop, under-mount oven, and pantry, while the open-plan dining and living area includes a split system and sliding door access to the fully-fenced north-facing courtyard. The main bedroom features a built-in robe and private access to the bathroom, complete with bath, shower, vanity, and a separate toilet. The second bedroom also includes built-in robes. The laundry connects directly to the secure garage with external access, adding everyday convenience. Key features: > Two bedrooms with built-in robes > Bathroom with bath, shower, and vanity, plus a separate toilet > Secure garage with internal and external access > North-facing open-plan kitchen, dining, and living > Privat
Request Details
Two Homes, One Exceptional Lifestyle. A Rare Dual Occupancy Opportunity on 21 Acres
View photo
House · for sale
Request Details
Two Homes, One Exceptional Lifestyle. A Rare Dual Occupancy Opportunity on 21 Acres
Porcupine Flat
· 6 Bedrooms · 3 Baths · House
Porcupine Flat · 6 Bedrooms · 3 Baths · House
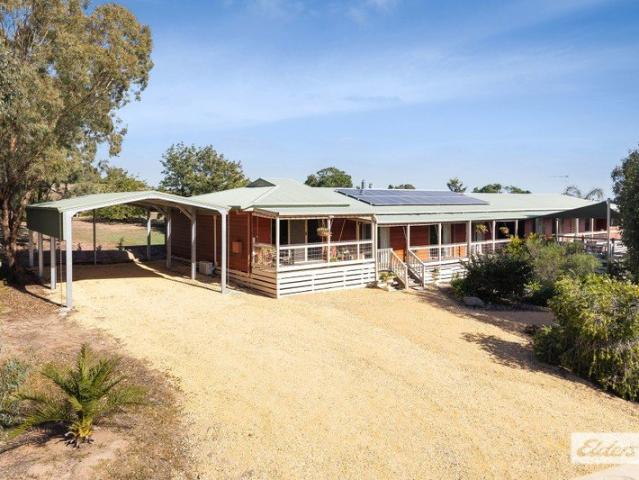
Wrapped in wide, shady verandahs and thoughtfully linked by a clever central breezeway, these two adjoining Western Red Cedar homes sit peacefully among beautiful established gardens, on sought after lifestyle acreage close to urban convenience. Just 15 minutes from Kangaroo Flat's shopping, services and transport, the location allows you to dip in and out of city life with ease - and enjoy the privacy, tranquillity and space that only an acreage property can provide. This is a truly unique opportunity to secure a lifestyle that blends independence, flexibility and income potential in a picturesque setting. Both homes reflect pride of ownership and have been meticulously cared for by the same family since construction. Both offer three bedrooms, excellent storage, and beautiful outlooks to the gardens and versatile property beyond. There is a cost reducing solar system, 66,000L of rainwater storage, fruit trees, a 5.2m x 8.6m caravan port, spacious entertaining deck, large dam, and a 9
Request Details
Contemporary living, grounded in simplicity and sustainability
View photo
House · for sale
Request Details
Contemporary living, grounded in simplicity and sustainability
Porcupine Flat
· 3 Bedrooms · 1 Bath · House
· Lift · Equipped kitchen
Porcupine Flat · 3 Bedrooms · 1 Bath · House · Lift · Equipped kitchen
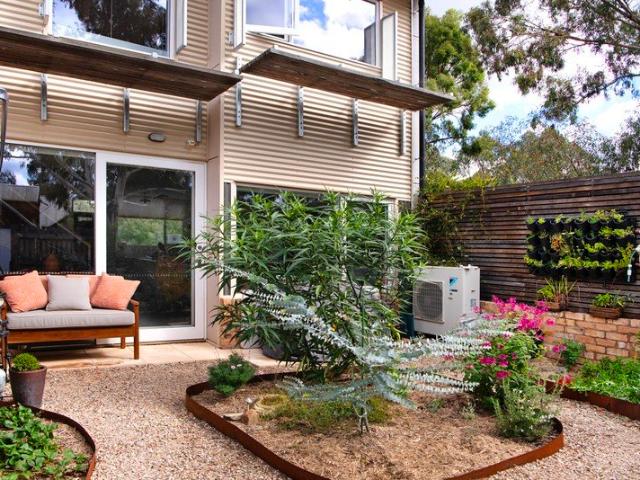
Set within the thoughtfully designed enclave of The Paddock, this townhouse offers a different way of living- one that values simplicity, sustainability and a genuine sense of place. Tucked privately within this considered, community minded setting, the home reveals itself gradually, unfolding into a series of light filled, purposeful spaces that respond to both climate and connection. At its heart, the ground floor is open, generous and bathed in northern light. A well-resolved kitchen anchors the space, where recycled timber adds warmth against clean modern lines. From here, living and dining extend outward to a surprisingly expansive courtyard- six metres by six -creating a seamless indoor-outdoor rhythm that feels both private and expansive. It's a space equally suited to quiet mornings or long, shared evenings. Upstairs, the accommodation is calm and considered, with the added benefit of a Acorn fitted chair lift providing easy access between levels-an inclusion that broadens the
Request Details
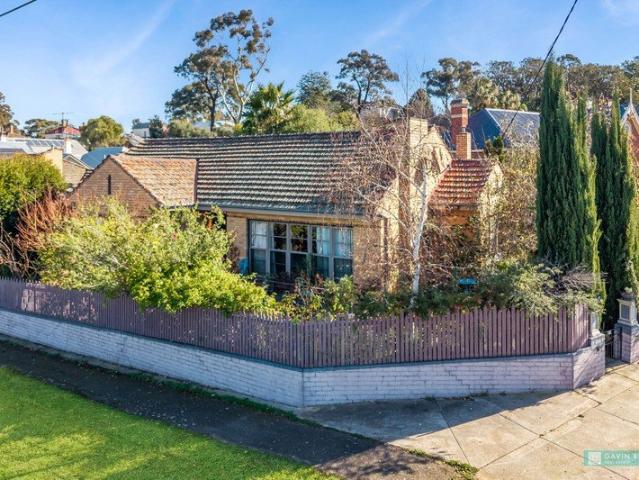
Character, views and exceptional potential in the heart of Castlemaine
View photo
House · for sale
Request Details
Character, views and exceptional potential in the heart of Castlemaine
Porcupine Flat
· 2 Bedrooms · 1 Bath · House
· Equipped kitchen
Porcupine Flat · 2 Bedrooms · 1 Bath · House · Equipped kitchen
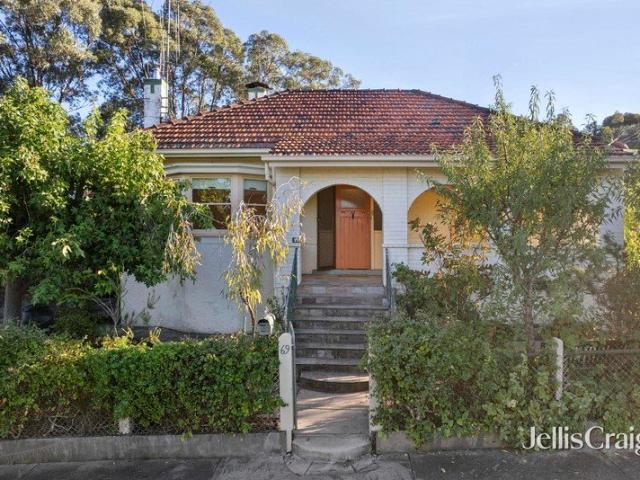
Positioned on an elevated corner allotment of approximately 607m² (approx.), this charming 1930s double brick residence offers character, beautiful outlooks and exciting potential in one of Castlemaine's most convenient locations. From the moment of arrival, the home's welcoming front porch sets the tone, with graceful arches framing lovely views across Castlemaine and creating a peaceful place to sit and enjoy the changing light throughout the day. Inside, many original features remain intact, including decorative plasterwork, beautiful internal doors and built-in cabinetry, along with well-maintained original timber floorboards throughout the living spaces. The lounge room is filled with natural light thanks to a charming bay window, while the bedrooms are newly carpeted for comfort. The kitchen retains its authentic character with an original cast iron stove and freestanding dual-fuel cooker, offering a wonderful starting point for a thoughtful renovation. Accommodation includes two
Request Details
Huge home, corner block, inground pool!
View photo
House · for sale
Request Details
Huge home, corner block, inground pool!
Porcupine Flat
· 4 Bedrooms · 2 Baths · House
· Swimming pool · Parking
Porcupine Flat · 4 Bedrooms · 2 Baths · House · Swimming pool · Parking
THIS IS LIVING LARGE Almost 30 squares of home awaits in Janelle Drive with room to grow, entertain and relax within this flexible floorplan designed for the whole family in mind. The property is also ready for some maintenance, offering an opportunity to get creative and make it your own with some fresh and contemporary cosmetic updates. The façade will impress, with its high, wide portico and welcoming deck. There's also extensive concreting and side drive to a second garage. Inside the home, four bedrooms and three living areas are ideally zoned for peace and privacy. There's a carpeted theatre room, a family room in the kids' wing, and open-plan living with views of the inground pool. THIS IS A LEAFY OUTLOOK The address offers the tree change many crave in Maiden Gully, being opposite a small bush reserve. It's a safe and easy 1km walk from the primary school the best way to start the day for active families. With a choice of neighbourhood supermarkets and schools and Bendigo just
Request Details
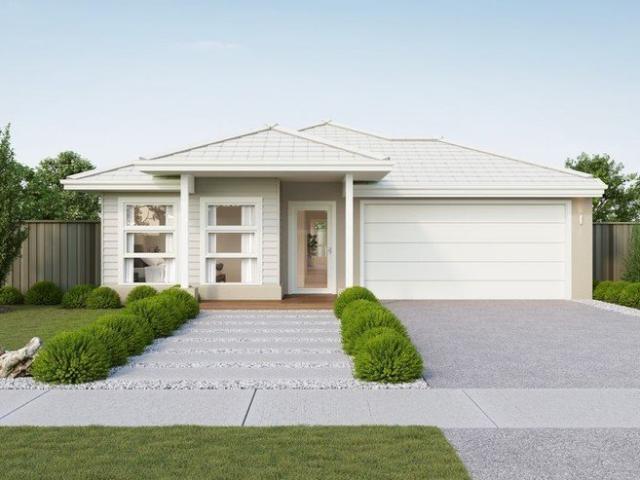
Sunbury 250
View photo
Terraced House · for sale
Request Details
Sunbury 250
Porcupine Flat
· 4 Bedrooms · 2 Baths · Terraced House
· Equipped kitchen
Porcupine Flat · 4 Bedrooms · 2 Baths · Terraced House · Equipped kitchen
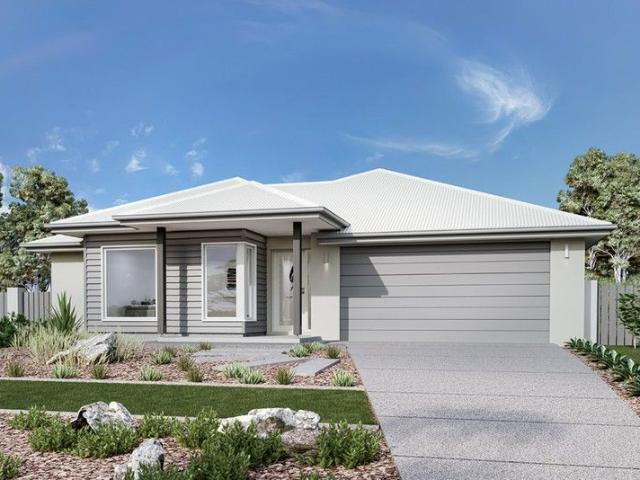
The Sunbury is a thoughtfully designed with a range of features to complement your family’s lifestyle, offering versatile spaces for relaxation and entertaining. It is easy to find the perfect space to suit your needs. This home provides multiple living zones ensuring plenty of space for everyone. The open plan living area including a large gourmet kitchen with walk in pantry overlooks the family and dining areas that wrap around a private central courtyard, providing cooling cross breezes and natural light throughout. A large separate Lounge room to the front of the home, rumpus to the rear and a separate kid’s zone provide additional opportunities to entertain, relax and unwind with family and friends. Four bedrooms including a spacious master suite with an Ensuite and Walk in Robe completes the home. Enjoy all the comforts this great design brings and experience the home you always wished to have. Allow yourself to imagine the lifestyle you’ve always wanted; in the home you deserve!
Request Details
Easy Care Living in the Heart of Flora Hill
View photo
Apartment · for sale
Request Details
Easy Care Living in the Heart of Flora Hill
Porcupine Flat
· 2 Bedrooms · 1 Bath · Apartment
· Equipped kitchen
Porcupine Flat · 2 Bedrooms · 1 Bath · Apartment · Equipped kitchen
QUIET, LOW MAINTENANCE LIVING Perfectly positioned in one of Flora Hill's most convenient locations, this well-presented two-bedroom unit offers a fantastic opportunity for first home buyers, downsizers and savvy investors alike. Set within a quiet complex, the home combines low-maintenance living with comfort and convenience in a tranquil location. Inside, the light-filled floorplan features two bedrooms, both with built-in robes, serviced by a neat central bathroom complete with a separate shower and bath. The spacious living area flows through to a functional kitchen and meals space, while a practical European laundry add to the home's everyday appeal. Outside, a wide and welcoming front porch creates an inviting entrance, while the low-maintenance surrounds allow you to spend more time enjoying everything the location has to offer. THIS IS FLORA HILL Positioned in popular Flora Hill, the home is minutes from Latrobe University, Flora Hill Bakery and butcher, recreational and sporti
Request Details
4 Bedroom house Castlemaine
View photo
House · for sale
Request Details
4 Bedroom house Castlemaine
Porcupine Flat
· 4 Bedrooms · 2 Baths · House
· Parking
Porcupine Flat · 4 Bedrooms · 2 Baths · House · Parking
RentBetter Property ID: 258746 (quote when calling) Beautiful 4 Bedrooms, 2 bath rooms,large garage 3mx9m, large driveway with room for few cars or truck, low maintenance, central gas heating and cooling, fire place,timber and carpet flooring, quality build steel frame and much more.no strata fees, land size 670 m2.
Request Details
Amazing modern family home on 10 acres presents like a display home
View photo
House · for sale
Request Details
Amazing modern family home on 10 acres presents like a display home
Porcupine Flat
· 4 Bedrooms · 2 Baths · House
· Equipped kitchen
Porcupine Flat · 4 Bedrooms · 2 Baths · House · Equipped kitchen
This magnificent family home presents the perfect opportunity for the family wanting a spacious modern family home on 10 acres of cleared land suitable for a range of purposes. The home has a versatile floor plan complemented by an outdoor entertaining space and high quality finishes; this property is designed to accommodate the living and entertaining requirements of modern family life. With almost 10 acres of cleared acreage the property is perfect for those wanting a quiet rural lifestyle on the land. The infrastructure on the property which includes extensive shedding is second to none. An outstanding property with many options for your family, the opportunities for your children or grand children are endless on a rural property such as this. - Lovely rural farmlet on 10 acres with an outstanding modern four bedroom family home plus open plan kitchen/dining/family lounge, formal lounge and office for comfortable living with a beautiful outlook - An impressive and refined design off
Request Details
SPACE, SHEDDING & LIFESTYLE ON A HUGE ALLOTMENT
View photo
House · for sale
Request Details
SPACE, SHEDDING & LIFESTYLE ON A HUGE ALLOTMENT
Porcupine Flat
· 4 Bedrooms · 2 Baths · House
· Parking · Equipped kitchen
Porcupine Flat · 4 Bedrooms · 2 Baths · House · Parking · Equipped kitchen
Set on a generous allotment with outstanding access and space for caravans, trailers and multiple vehicles, this beautifully presented home delivers the perfect blend of comfort, practicality and lifestyle. A sweeping double driveway creates an impressive arrival, leading to an extra-large garage that is both wider and deeper than standard, while the expansive driveway provides even more room for additional parking. Stepping inside, the tiled entry welcomes you into a warm and inviting home complete with evaporative cooling and ducted heating throughout. Privately positioned to the right of the entrance, the master suite offers a peaceful retreat with carpet underfoot, a walk-in robe and a spacious ensuite featuring a large shower, separate toilet, single vanity with extensive bench space and storage, ceiling fan and lovely natural light filtering through the generous windows. As you move further into the home, you step down into the heart of the living space where the updated kitchen
Request Details
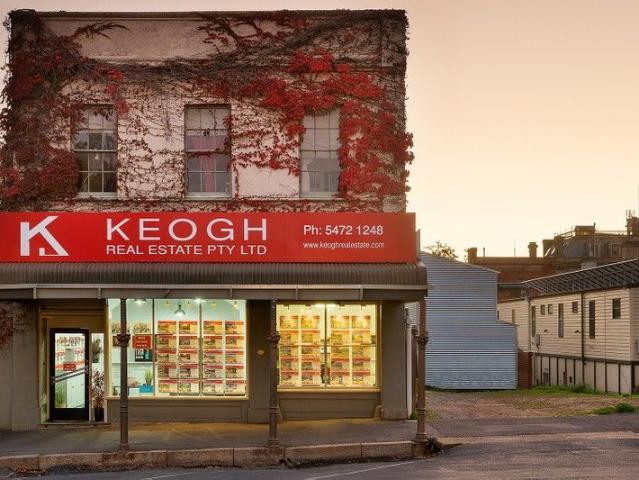
Iconic Castlemaine Shopfront with Residence
View photo
House · for sale
Request Details
Iconic Castlemaine Shopfront with Residence
Porcupine Flat
· 3 Bedrooms · 2 Baths · House
· Concierge
Porcupine Flat · 3 Bedrooms · 2 Baths · House · Concierge
Rich in local history and character, this striking c1858 building - formerly French's Talbot Drugstore - offers an opportunity to secure a high-profile commercial premises with an integrated residence, right in the heart of Castlemaine's retail precinct. With a generous 8.8-metre street frontage, valuable side access, and a commanding 3.9m ceiling height in the front commercial space, this property is ideal for a range of business uses while also providing a well-appointed private residence at the rear and upper levels. Set on approx 209 sqm of land with a building footprint of 207 sqm (approx), the flexible layout suits retail, consultancy, creative or hospitality ventures, or a unique live/work lifestyle. Key Features: > High-exposure retail shopfront with excellent street presence > Reception area, large open retail/showroom space, plus two private offices > 3.9m ceilings in the main commercial space add volume and natural light > Kitchenette, toilet and storage > Side access is ide
Request Details
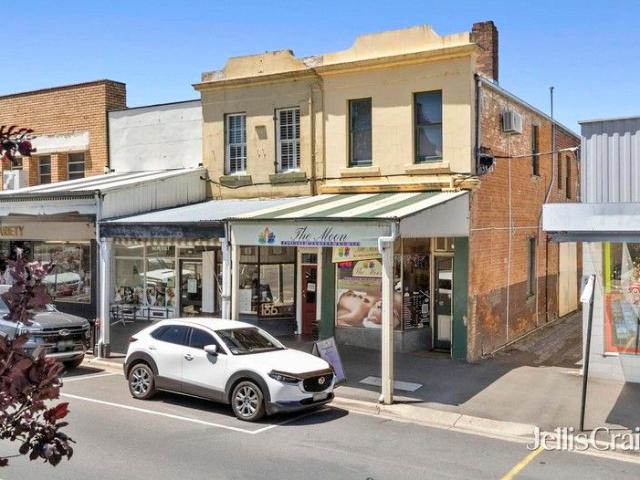
Prime freehold in the heart of Castlemaine
View photo
House · for sale
Request Details
Prime freehold in the heart of Castlemaine
Porcupine Flat
· 3 Bedrooms · 1 Bath · House
Porcupine Flat · 3 Bedrooms · 1 Bath · House
Offering exceptional flexibility and solid investment appeal, this centrally located double-storey brick commercial building presents a rare opportunity in one of Castlemaine's most sought-after precincts. Set on approximately 100 m² of land with floor space of approximately 200 m², the property is positioned within the Commercial 1 Zone (C1Z) and benefits from excellent side and rear laneway access. Currently leased to a secure long-term tenant until mid-2027, with a further four-year option, the property returns $36,000 + GST + Outgoings. Combined with its solid brick construction and new roof, it represents an attractive and low-maintenance, set-and-forget investment. The ground floor comprises two generous open rooms ideally suited to retail, café or office use. The front room showcases a classic period shopfront with beautiful leadlight windows and prime exposure on busy Barker Street, while the rear section includes a WC, laundry and internal access to the upper level. Upstairs o
Request Details
Classic cream bricker in prestigious Quarry Hill!
View photo
House · for sale
Request Details
Classic cream bricker in prestigious Quarry Hill!
Porcupine Flat
· 3 Bedrooms · 2 Baths · House
· Garden · Air conditioning · Parking · Equipped kitchen
Porcupine Flat · 3 Bedrooms · 2 Baths · House · Garden · Air conditioning · Parking · Equipped kitchen
Classic cream bricker that is an absolute gem in a blue chip locale - Extremely affordable home in the highly desirable Quarry Hill precinct - Offering three bedrooms with Birs, separate lounge and open plan kitchen/dining/family area - Master bedroom has a built in robe and ensuite - Updated kitchen has a dishwasher, pantry, gas cook top and electric oven - Fabulous block of 533m2 perfect for the growing family - Absolute blue chip locale close to all services, shops, great schools and La Trobe University - Investors looking for position! position! Look no further, huge growth area! - The home has lovely polished timber floors, nice cornices, over mantles, open fire place etc - Ducted gas heating and air conditioning for all seasons. Solar power to save on energy costs - Lovey court yard with under cover alfresco and decking - Single garage with mezzanine for storage. Garden shed with power - A truly fabulous solid home with huge potential - simply call Gavin on 0427 887 766 for an in
Request Details
Great plan with Double Garage Option
View photo
Terraced House · for sale
Request Details
Great plan with Double Garage Option
Porcupine Flat
· 3 Bedrooms · 2 Baths · Terraced House
· Parking · Equipped kitchen
Porcupine Flat · 3 Bedrooms · 2 Baths · Terraced House · Parking · Equipped kitchen
Build your dream home with Victoria's No.1 Home Builder - and start living the lifestyle you've been imagining. We pride ourselves on the Sherridon Advantage, because when you have certainty, you can build with confidence. We offer a lifetime structural warranty, design flexibility and three independent third-party inspections during your build. Experience the Simplicity Collection by Sherridon Homes, where modern living is made effortless and affordable. Explore our great value with our Simplicity Inclusions and for a limited time receive up to $25,000 in upgrades from only $12,990 - Colour through concrete driveway (up to 36m2) - 2590mm ceiling height to ground floor - 20mm stone benchtops to kitchen, bathroom and ensuite - Colorbond sectional garage door with remote - Quality flooring throughout - Block out roller blinds through out - Kitchen appliances, including oven, cooktop, canopy rangehood and dishwasher - Overhead cabinetry to kitchen - Tiled splashback to kitchen - Ceramic t
Request Details
4 bedroom Beauty!
View photo
Terraced House · for sale
Request Details
4 bedroom Beauty!
Porcupine Flat
· 4 Bedrooms · 2 Baths · Terraced House
· Parking · Equipped kitchen
Porcupine Flat · 4 Bedrooms · 2 Baths · Terraced House · Parking · Equipped kitchen
Build your dream home with Victoria's No.1 Home Builder - and start living the lifestyle you've been imagining. We pride ourselves on the Sherridon Advantage, because when you have certainty, you can build with confidence. We offer a lifetime structural warranty, design flexibility and three independent third-party inspections during your build. Experience the Simplicity Collection by Sherridon Homes, where modern living is made effortless and affordable. Explore our great value with our Simplicity Inclusions and for a limited time receive up to $25,000 in upgrades from only $12,990 - Colour through concrete driveway (up to 36m2) - 2590mm ceiling height to ground floor - 20mm stone benchtops to kitchen, bathroom and ensuite - Colorbond sectional garage door with remote - Quality flooring throughout - Block out roller blinds through out - Kitchen appliances, including oven, cooktop, canopy rangehood and dishwasher - Overhead cabinetry to kitchen - Tiled splashback to kitchen - Ceramic t
Request Details
Verandah fronted 1800s Cottage with treed outlook and a walk to train, pubs and town centre lifestyle
View photo
House · for sale
Request Details
Verandah fronted 1800s Cottage with treed outlook and a walk to train, pubs and town centre lifestyle
Porcupine Flat
· 3 Bedrooms · 1 Bath · House
· Garden · Parking
Porcupine Flat · 3 Bedrooms · 1 Bath · House · Garden · Parking
Built in the late 1800s, this brick cottage carries the kind of history you can feel the moment you step onto the verandah. Generations have lived, cooked, and gathered here, and its walls still hold that sense of a life well lived. The front sitting room offers a quiet retreat, while three bedrooms provide the comfort and flexibility needed for family or guests. At its heart, the large kitchen-meals-living area brings light and life together, its timber-lined ceiling adding a touch of rustic warmth. The bathroom includes both bath and shower, complemented by a separate toilet and a full laundry, keeping everyday needs practical and simple. Outdoors, the 696m² garden spreads gently around the cottage, catching the sun and offering room to grow. A double garage, garden shed, and off-street parking provide the sort of everyday convenience that makes a home work. What makes this property so appealing is not only its character, but its position. From here, everything is within reach. A sho
Request Details
Beautifully restored 1860s Miner's cottage in the tightly held pond precinct
View photo
House · for sale
Request Details
Beautifully restored 1860s Miner's cottage in the tightly held pond precinct
Porcupine Flat
· 3 Bedrooms · 2 Baths · House
· Equipped kitchen
Porcupine Flat · 3 Bedrooms · 2 Baths · House · Equipped kitchen
Set privately on 3,191sqm in the tightly held Pond precinct and backing directly onto Crown Land, this beautifully restored 1860s miner's cottage offers a rare combination of history, space and lifestyle, just an easy walk from Maldon's town centre. Full of character and thoughtfully renovated, the home retains its classic gabled roofline, wide verandahs and original timber features, now complemented by a warm and sophisticated interior. Inside, the light-filled living and dining area is both inviting and functional, complete with custom cabinetry, while the updated kitchen features a 900mm cooker and quality finishes, making it well suited to both everyday living and entertaining. The home includes two bedrooms, highlighted by a stylish main bedroom, along with a cleverly combined bathroom and laundry that has been designed to make excellent use of the space. Adding to the flexibility of the property is a separate second dwelling with its own ensuite, ideal for guest accommodation, ex
Request Details
Circa 1800s Coombe Cottage private treed garden
View photo
House · for sale
Request Details
Circa 1800s Coombe Cottage private treed garden
Porcupine Flat
· 2 Bedrooms · 1 Bath · House
· Garden · Air conditioning · Equipped kitchen
Porcupine Flat · 2 Bedrooms · 1 Bath · House · Garden · Air conditioning · Equipped kitchen
A rustic retreat rich in heritage charm, nestled within enchanting established gardens. Authentic Period Character Framed by a welcoming verandah, this charming cottage showcases timeless features including coved ceilings, Baltic pine floors, ceiling fans, and a warming wood fire-creating a cosy, storybook ambience. Charming & Flexible Accommodation Light-filled bedrooms retain their heritage appeal with coved ceilings and timber floors, including a generous main bedroom with French doors that open gracefully onto the garden. Country-Style Heart of the Home A warm and inviting kitchen and dining space featuring a gas cooker, traditional wood stove, reverse-cycle air conditioning, and a delightful dairy-style pantry with stone flooring-perfectly blending function with old-world charm. Established Gardens & Outdoor Sanctuary Set amongst lush, mature gardens with an abundance of fruit and shade trees, winding brick paths, picket fencing, and a vine-covered pergola. Complete with a garden
Request Details
Your Opportunity Awaits
View photo
House · for sale
Request Details
Your Opportunity Awaits
Porcupine Flat
· 3 Bedrooms · 2 Baths · House
· Equipped kitchen
Porcupine Flat · 3 Bedrooms · 2 Baths · House · Equipped kitchen
Beautifully maintained, this contemporary three-bedroom home offers comfort and style, making it the perfect choice for families or first-time buyers. Situated on a manageable 602 sqm (approx) block, this property is just a 6-minute drive from the heart of Castlemaine, placing you close to local amenities while enjoying the peacefulness of McKenzie Hill. The home features a smart layout with north-facing formal living areas that capture natural light. At the heart of the home, the open-plan kitchen and dining areas are ideal for family meals and entertaining, with a seamless flow into a second living space. The kitchen has high-end finishes including stone benchtops, a walk-in pantry, a freestanding 900mm gas cooktop with oven, and plumbing for a fridge making it as functional as it is stylish. Sliding doors from the dining area lead to an alfresco entertaining space, perfect for summer barbecues or outdoor dining. The spacious main bedroom features a walk-in wardrobe and an ensuite, c
Request Details
Spacious Family Living in a Peaceful Flora Hill Court
View photo
House · for sale
Request Details
Spacious Family Living in a Peaceful Flora Hill Court
Porcupine Flat
· 4 Bedrooms · 2 Baths · House
· Equipped kitchen
Porcupine Flat · 4 Bedrooms · 2 Baths · House · Equipped kitchen
Perfectly positioned in a quiet court within one of Flora Hill's most sought-after pockets, this beautifully maintained four-bedroom home delivers generous proportions, practical family living and an unbeatable lifestyle location. Set on a spacious 732m allotment, the home offers multiple living zones designed to accommodate growing families or those who simply enjoy having room to spread out. The light-filled open-plan kitchen, dining and living area forms the heart of the home, with a well-appointed kitchen featuring quality appliances, ample storage and excellent bench space for everyday living and entertaining. The oversized main bedroom is a true parents' retreat, complete with a walk-in robe and stylish ensuite, while the remaining three bedrooms all include built-in robes and are serviced by a central family bathroom. Step outside and discover a fantastic undercover entertaining deck, creating the perfect setting for weekend barbecues, family gatherings or relaxing with friends.
Request Details
635 Woodbrook Road Walmer
View photo
House · for sale
Request Details
New
635 Woodbrook Road Walmer
Porcupine Flat
· 3 Bedrooms · 1 Bath · House
· Parking · Equipped kitchen
Porcupine Flat · 3 Bedrooms · 1 Bath · House · Parking · Equipped kitchen
NEW LISTING 635 Woodbrook Road Walmer SPACIOUS HOME IN A CHARMING BUSH SETTING this 3 bedroom brick home is set on approx. 26 Acres of delightful bushlands, The house has a very inviting living/ dining area with views to the dam, spacious bedrooms, a very workable kitchen, the property also has a brick studio which can be a 4th bedroom or self contained living space, ample tank water, 3 car carport, as well as a workshop and shedding compliment this most interesting property, located approx. 5mins from Castlemaine, you have the opportunity to enjoy country life but have easy access to town and in fact the Calder Freeway is just 5 mins away as well, Inspection is Highly Recommended Price reduction from $1,380,000.00 now $1,295,000
Request Details

Get email alerts

Don't miss out: be the first to know about new properties

The alert was correctly created

On subscribing you accept the conditions of use and the privacy policy
Alert
Receive new ads in your inbox
Save this search
Receive alerts for new listings

We'll send you an email when we have new properties for: "Properties for sale in Porcupine Flat"

The alert was correctly created

Ravenswood South
Ravenswood, Greater Bendigo
Get email alerts and be the first to see new listings
Required field
On subscribing I accept the terms of the privacy policy
Perfect! You'll soon start receiving new listings via email
Alert
Receive an email when we have new ads for Properties for sale in Porcupine Flat
Save this search
Filters

Bedrooms

Size (m²)

Price

$
$

Property type

Bathrooms

Clear all filters
Receive notifications when new entries are published.