372 properties for sale in Porcupine Flat

Quarry Hill Place
View photo
Terraced House · for sale
Request Details
New
Quarry Hill Place
Porcupine Flat
· 4 Bedrooms · 2 Baths · Terraced House
· Equipped kitchen
Porcupine Flat · 4 Bedrooms · 2 Baths · Terraced House · Equipped kitchen
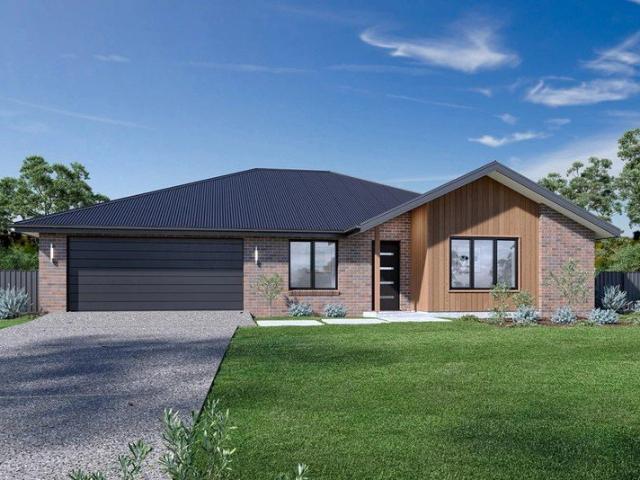
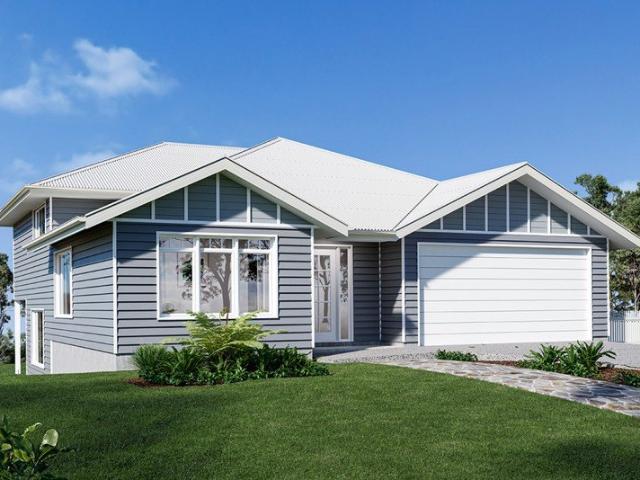
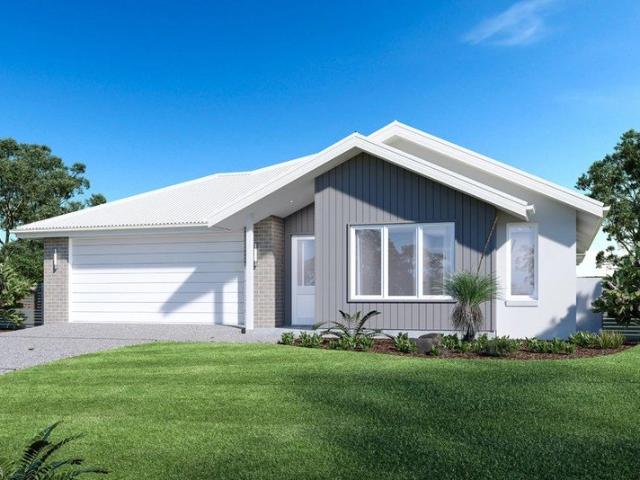
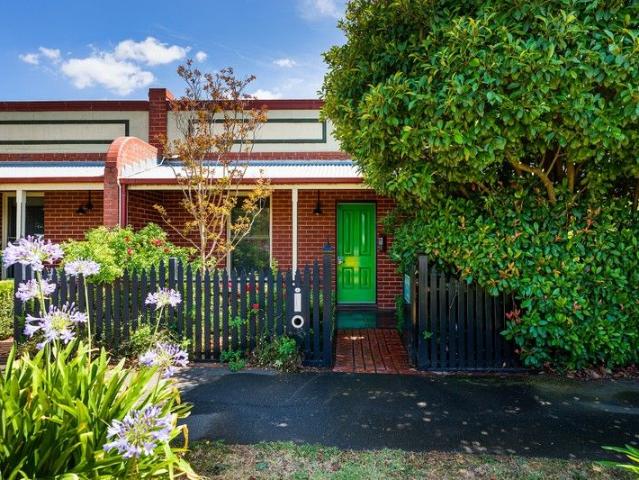
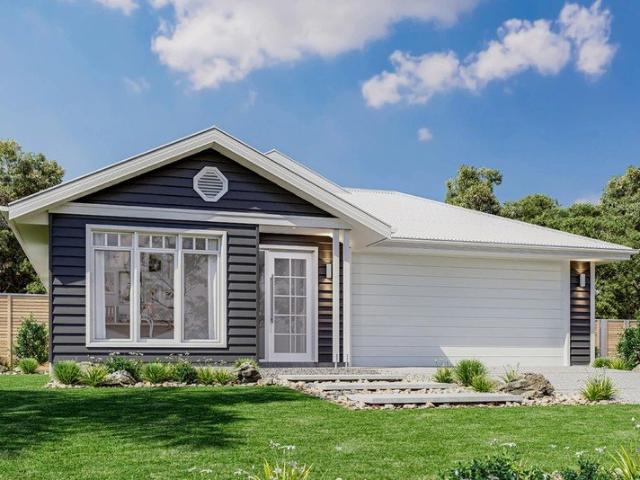
The Cooloola is a stunning home that balances contemporary living with a practical layout, thoughtfully conceived to maximise space and functionality. A spacious living room across the rear of the home seamlessly connects the family, dining area and kitchen, creating an open-plan layout ideal for both entertaining and everyday living. The kitchen features ample counter space and a convenient pantry, making it a chef's delight. An alfresco area extends the living space outdoors, perfect for enjoying the beautiful weather and hosting gatherings. The home boasts four generously sized bedrooms, each with built-in robes, ensuring plenty of storage space for the entire family. The master suite is a true retreat, complete with a walk-in robe and a luxurious ensuite, providing a private sanctuary for relaxation. The additional bedrooms are thoughtfully positioned to offer privacy and comfort, with easy access to the main bathroom and laundry. With its well-designed layout and stylish features,
Request Details
Beltana peaceful, easy living in a tranquil country setting
View photo
House · for sale
Request Details
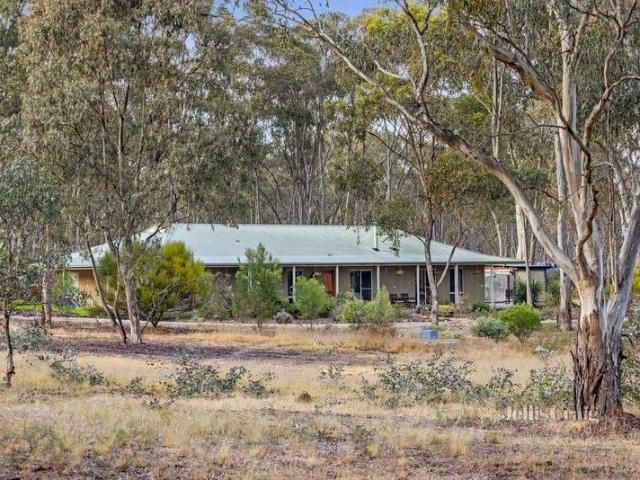
Beltana peaceful, easy living in a tranquil country setting
Porcupine Flat
· 4 Bedrooms · 3 Baths · House
· Equipped kitchen
Porcupine Flat · 4 Bedrooms · 3 Baths · House · Equipped kitchen
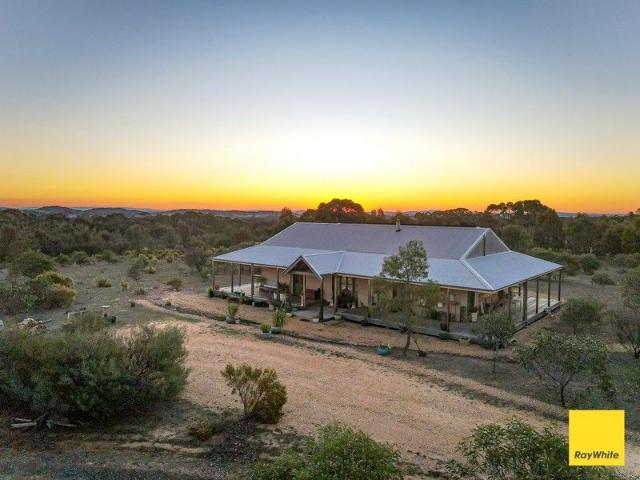
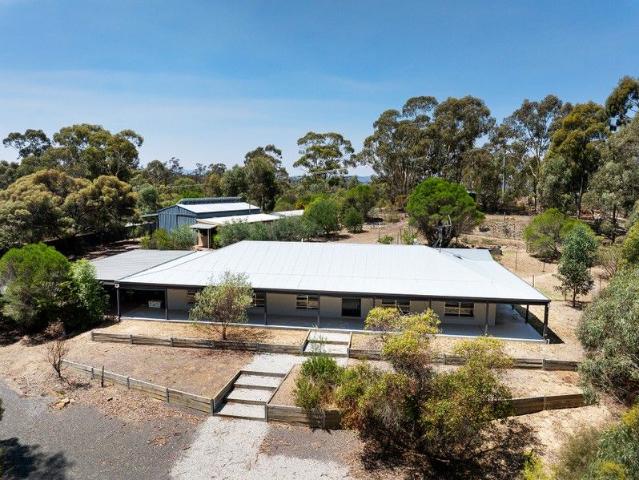
On the outskirts of Maldon down a country lane, an easy 2km walk to town, electric gates open to a winding drive through stands of native timber arriving at the craftsman designed and constructed family residence with excellent dual occupancy accommodation all set on 7.2-acres (2.9-hectares) Constructed of thermally efficient Hebel panel, the ranch-style home boasts wide, verandahs and feature windows in every room filling the home with natural light and merging the interior with its tranquil surrounds. Airy and spacious, with 9' ceilings, the main residence opens to a free-flowing living and dining area with dual aspect and glass sliders to the front and rear verandahs. Spacious, modern and in soft neutral tones, the kitchen more than meets every need with an abundance of under and above counter cabinetry, sweeping black benchtops, gas and electric cooking, walk-in pantry, breakfast bar and lovely outlook. And for alfresco dining and entertainment, the wide verandahs and glorious prop
Request Details
Quarry Hill Place
View photo
Terraced House · for sale
Request Details
New
Quarry Hill Place
Porcupine Flat
· 4 Bedrooms · 2 Baths · Terraced House
· Parking · Equipped kitchen
Porcupine Flat · 4 Bedrooms · 2 Baths · Terraced House · Parking · Equipped kitchen
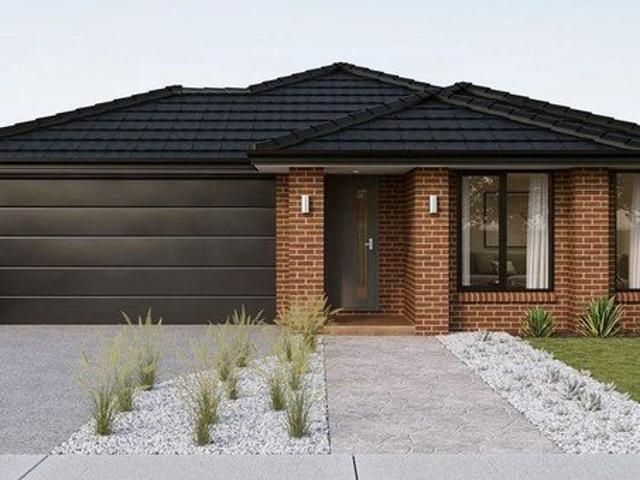
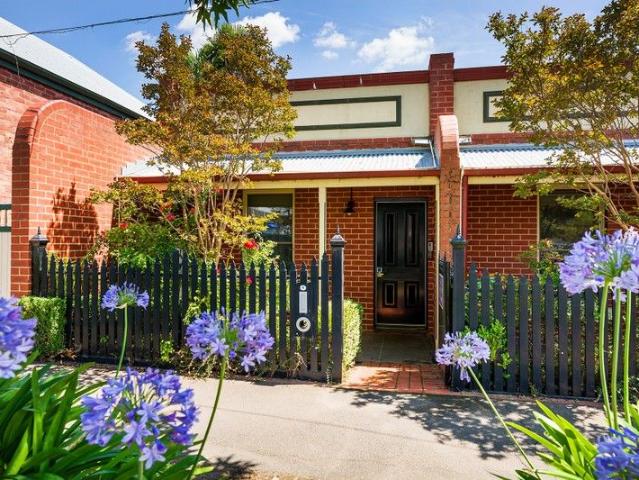
The Brighton home design masterfully combines elegance and practicality. Its open-plan living area seamlessly integrates the kitchen, dining, and family spaces, perfect for both daily life and entertaining. The alfresco area extends your living space outdoors, ideal for enjoying the weather and hosting gatherings. Inside, spacious bedrooms with ample storage ensure comfort for all. The master suite is a luxurious retreat with a walk-in robe and ensuite bathroom. The kitchen, equipped with modern appliances and generous pantry space, blends style with functionality. The thoughtful layout ensures a harmonious flow throughout the home. Additional features include a double garage for convenience and security, and an optional study space for modern family needs. The Brighton home design offers a perfect blend of comfort, style, and practicality, catering to both growing families and those looking to downsize without compromising on luxury. Allow yourself to imagine the lifestyle you’ve alwa
Request Details
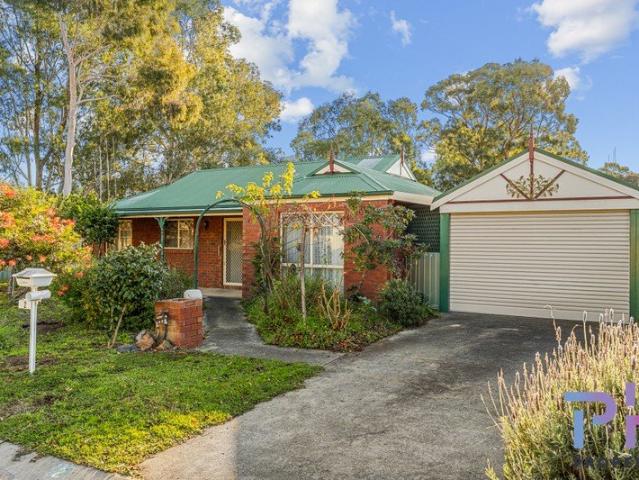
Spacious, Solid & Ideally Located on 807m²
View photo
House · for sale
Request Details
Spacious, Solid & Ideally Located on 807m²
Porcupine Flat
· 3 Bedrooms · 1 Bath · House
· Parking · Equipped kitchen
Porcupine Flat · 3 Bedrooms · 1 Bath · House · Parking · Equipped kitchen
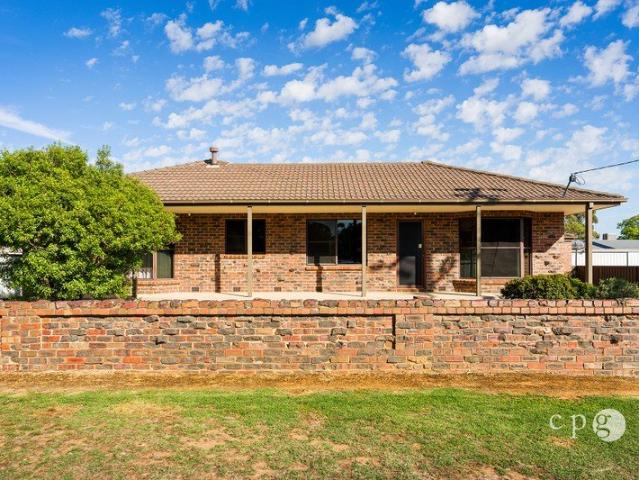
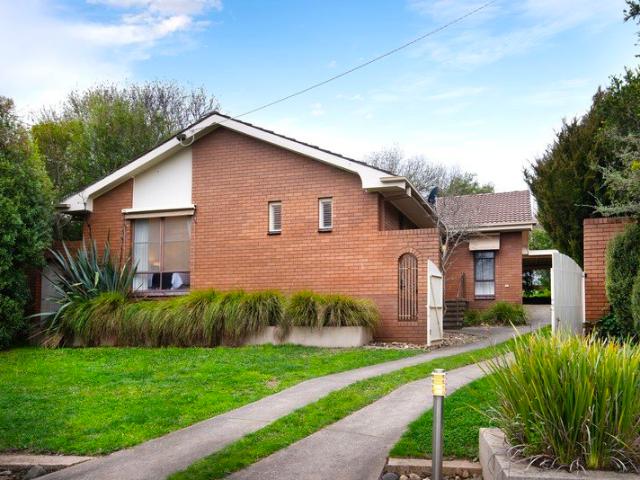
Set on a generous 807m² allotment just 1.5km from Castlemaine's vibrant town centre, this well-maintained brick home delivers space, comfort and a highly practical layout suited to a range of buyers. Solidly built and neatly presented, it offers immediate enjoyment with scope to further enhance over time. Inside, a light-filled living room with a charming bay window creates a welcoming first impression, flowing through to a dedicated dining area and functional kitchen with ample storage and bench space. A large rear family room provides a valuable second living zone, ideal for growing families or those seeking flexibility. The home comprises three well-proportioned bedrooms, all with built-in robes, serviced by a central bathroom, separate toilet and full laundry. Outside, established gardens provide a private and peaceful setting, complemented by a covered alfresco area perfect for entertaining. A substantial 6.6m x 3.9m garage and additional shed offer excellent storage and workspace
Request Details
A Home worth Having
View photo
House · for sale
Request Details
A Home worth Having
Porcupine Flat
· 2 Bedrooms · 1 Bath · House
· Garden · Patio · Equipped kitchen
Porcupine Flat · 2 Bedrooms · 1 Bath · House · Garden · Patio · Equipped kitchen
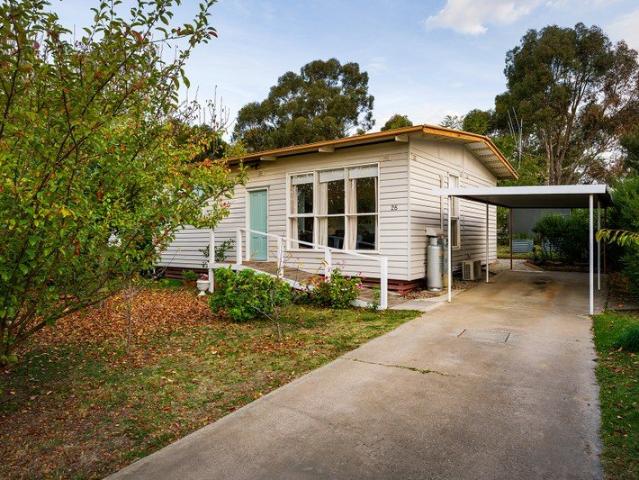
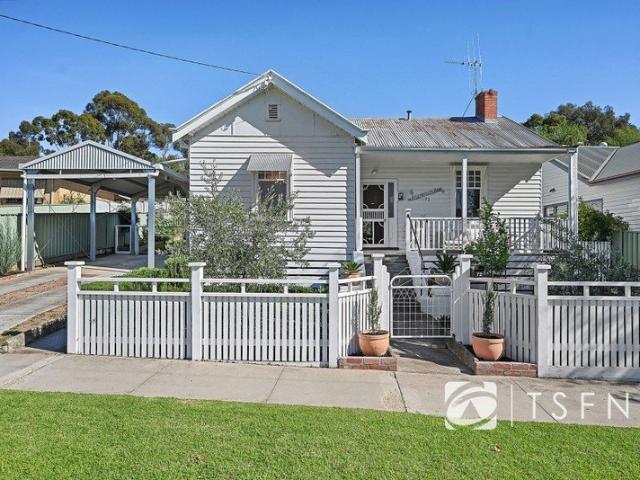
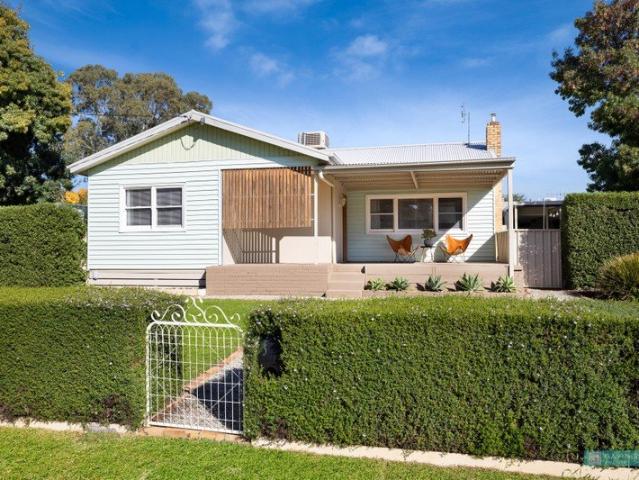
A well-presented cottage in one of regional Victoria's most loved historic towns, this property has been thoughtfully updated while keeping everything that makes a home like this worth having in the first place. The north-facing living and dining room is bright and settled, with timber floorboards, a split system, and a garden outlook that borrows generously from the established trees and greenery beyond. The kitchen has real character, a country-style blend of updated and period cabinetry, anchored by a freestanding gas cooktop and oven. The bathroom has been freshened up with a new shower, vanity and toilet. Two bedrooms, with the main at the front of the house enjoying built-in robes and garden views. Outside is where this property earns its keep. An 817sqm (approx) block holds a back patio that opens to a rear garden of ornamental trees, fruit trees, and a raised vegetable garden, the borrowed landscape beyond giving it a sense of space well beyond its boundaries. A shed and carpor
Request Details
Golden Square Gem on 1,039sqm Allotment
View photo
House · for sale
Request Details
Golden Square Gem on 1,039sqm Allotment
Porcupine Flat
· 3 Bedrooms · 1 Bath · House
· Garden · Equipped kitchen
Porcupine Flat · 3 Bedrooms · 1 Bath · House · Garden · Equipped kitchen
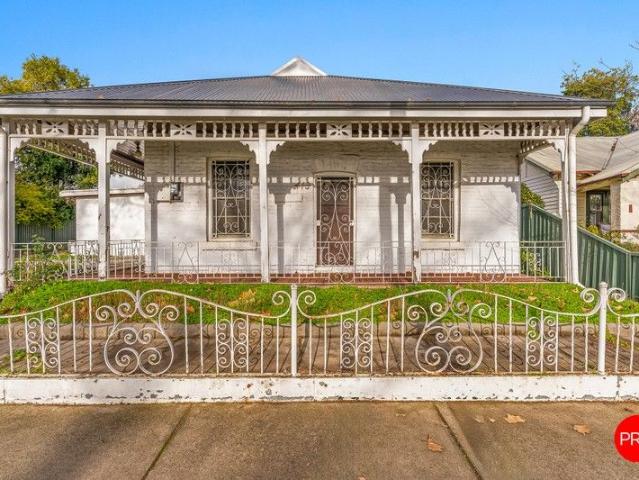
Positioned in a prime Golden Square location and set on a substantial 1,039sqm (approx.) allotment, this charming weatherboard home offers incredible potential for first-home buyers, investors, or developers seeking space, flexibility, and future upside. Inside, you'll find three generous bedrooms-two with built-in robes-anchored by a central lounge with gas ducted heating and original period charm. The wide hallway, high ceilings, and picture rails enhance the home's character, while modern updates make it comfortable and functional. A large kitchen is equipped with a freestanding cooker, rangehood, dishwasher, and ample storage, flowing into a separate dining room. The central bathroom, separate WC, and full laundry complete the interior layout. Step outside to a deep north-facing backyard featuring mature trees, a garden shed, and wide side access-offering excellent potential for extension, future development (STCA), or simply enjoying the space as is. Located just moments from scho
Request Details
Laguna 280
View photo
Terraced House · for sale
Request Details
Laguna 280
Porcupine Flat
· 5 Bedrooms · 3 Baths · Terraced House
· Parking · Equipped kitchen
Porcupine Flat · 5 Bedrooms · 3 Baths · Terraced House · Parking · Equipped kitchen
The Laguna boasts a striking split-level façade and is designed beautifully to complement sites that slope down toward the rear of the site. Set over three levels, it features a guest bedroom and bathroom on the entry level with a double garage before continuing downstairs to the open-plan main living zone. Entertaining is a delight thanks to a well-appointed kitchen with butler’s pantry and island bench which is complimented by the open plan family and dining room that wraps around the outdoor alfresco. There is also another bedroom set off the main living for privacy and functionality. On the upper level are the remaining bedrooms with great storage, including the master suite with stylish ensuite, walk-in robe and a private family retreat. This design offers the modern family all the luxury extras and space that will have everyone living well. Allow yourself to imagine the lifestyle you’ve always wanted; in the home you deserve! The Laguna offers individually crafted facades that wi
Request Details
Immersed in Nature, Defined by Luxury
View photo
House · for sale
Request Details
Immersed in Nature, Defined by Luxury
Porcupine Flat
· 5 Bedrooms · 3 Baths · House
· Equipped kitchen
Porcupine Flat · 5 Bedrooms · 3 Baths · House · Equipped kitchen
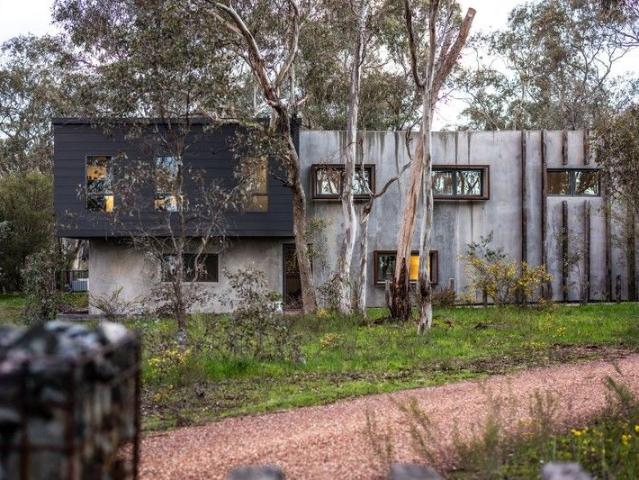
Organic, earthy, and authentic stepping inside, you are immediately embraced by enduring surfaces that elevate the industrial palette. This bespoke showpiece evokes emotion, combining contemporary luxury with sustainable design. An unforgettable first impression awaits as the custom staircase rises within the open plan zone. Across two expansive levels, the home offers five spacious bedrooms, three bathrooms, multiple living areas, and an abundance of storage. Light-filled interiors, soaring ceilings, and leafy outlooks weave an airy calm into daily life. Every element of this residence has been curated and considered to provide uncompromising comfort, livability, and style. Solid, industrial-inspired design with premium finishes is complemented by energy efficient windows that frame serene views. At the heart of the home, the generous chef's kitchen features premium appliances, a spacious concrete benchtop, and a walk-in pantry. This central area connects seamlessly to the outdoors, n
Request Details
Commercial zone ideal location for consult rooms, wellness and/or residential living
View photo
House · for sale
Request Details
Commercial zone ideal location for consult rooms, wellness and/or residential living
Porcupine Flat
· 3 Bedrooms · 1 Bath · House
· Equipped kitchen · Concierge
Porcupine Flat · 3 Bedrooms · 1 Bath · House · Equipped kitchen · Concierge
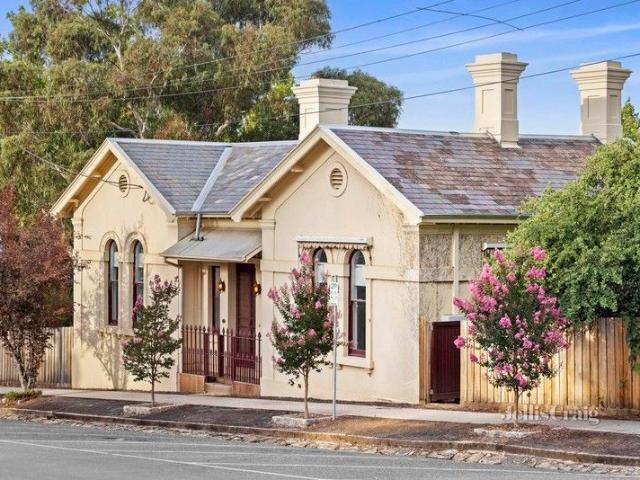
In a town brimming with iconic buildings from the goldfields' era, The Gold Warden's Office stands out, not only as a stunning example of period architecture, but for its residential and commercial versatility courtesy of a Commercial Zoning with the option for residential use. On a spacious 719 sqm corner allotment in the heart of Castlemaine and built in 1864 by Charles Maplestone for use as a gold storage facility and miners' court, the building has undergone an extensive and meticulous restoration and renovation programme. Soaring 14' ceilings, some timber-lined, arched sash windows, polished floorboards and multiple fireplaces combine with all the attributes of contemporary living to create a stylish yet relaxed home or commercial offering. As a commercial proposition the building offers an entrance foyer, reception area and 4 consult rooms. As a residence the central gated entry opens to an expansive living room with formal and informal meals areas and renovated kitchen with timb
Request Details
Expansive family living with breathtaking views 1 acre setting in town
View photo
House · for sale
Request Details
Expansive family living with breathtaking views 1 acre setting in town
Porcupine Flat
· 4 Bedrooms · 2 Baths · House
· Fireplace · Patio · Equipped kitchen
Porcupine Flat · 4 Bedrooms · 2 Baths · House · Fireplace · Patio · Equipped kitchen
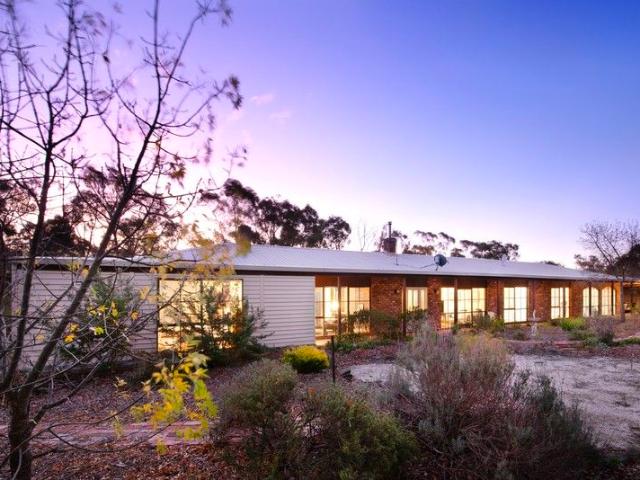
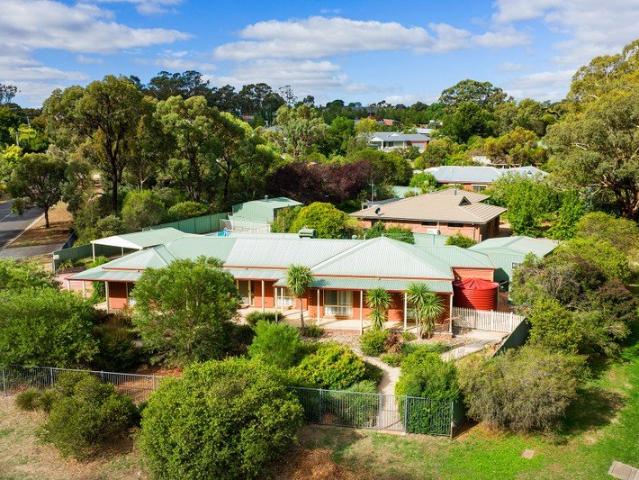
Set against a backdrop of native bushland and panoramic valley views, this expansive brick homestead is a true family retreat, just five minutes from the heart of Castlemaine. Positioned on approximately one acre, the property offers an exceptional lifestyle opportunity in a tightly held pocket. Thoughtfully designed, the home unfolds across multiple living zones, all generously proportioned and bathed in natural light. At the heart of the home is the open-plan kitchen, living, and meals area, where high cathedral timber ceilings create a sense of grandeur. The kitchen is well-appointed with timber benchtops, a walk-in pantry, electric cooktop and oven, a striking copper rangehood, and ample cabinetry. The adjoining meals and family room features a wood-burning heater, ceiling fan, and large sliding doors that open onto a patio - the perfect spot for outdoor dining and entertaining. The home also includes a more formal living and dining space, anchored by a large open fireplace and a b
Request Details
Charming Renovated Victorian in Sought After Spring Gully Setting
View photo
House · for sale
Request Details
Charming Renovated Victorian in Sought After Spring Gully Setting
Porcupine Flat
· 4 Bedrooms · 2 Baths · House
· Balcony · Fireplace
Porcupine Flat · 4 Bedrooms · 2 Baths · House · Balcony · Fireplace
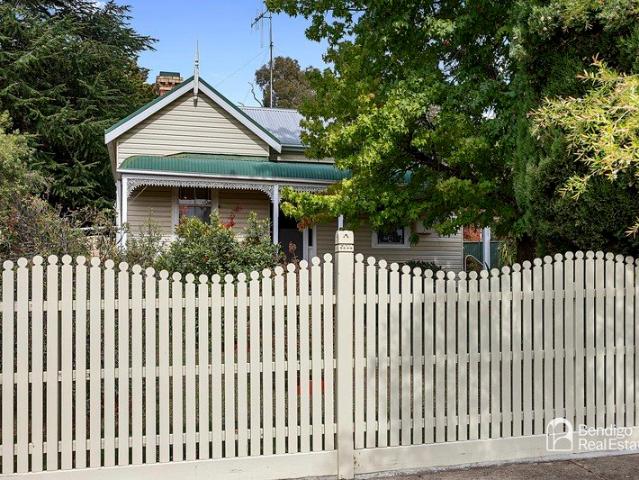
Positioned in a picturesque and family-friendly location directly opposite the Spring Gully soccer oval, this beautifully renovated Victorian weatherboard home offers a perfect blend of period charm and modern comfort. Set amongst a tranquil landscape with easy access to walking tracks leading into town and to the Spring Gully General Store, this property presents an exceptional lifestyle opportunity for young families, professionals, or those seeking character and convenience. From the moment you arrive, the home's inviting front veranda captures the morning sun, creating a warm and welcoming first impression. Inside, the residence showcases stunning timber floorboards throughout and a thoughtfully updated interior. The spacious main bedroom features a walk-in robe and a recently renovated ensuite, while the second bedroom enjoys a delightful corner fireplace and an east-facing window that fills the room with natural morning light. The third bedroom is impressively large and includes
Request Details
Is this Bendigo's best opportunity? We think so!
View photo
House · for sale
Request Details
Is this Bendigo's best opportunity? We think so!
Porcupine Flat
· 3 Bedrooms · 1 Bath · House
Porcupine Flat · 3 Bedrooms · 1 Bath · House
THIS IS A LOVED FAMILY HOME OF 100 YEARS This remarkable period property on the high side of Houston Street is meeting the market after a century of family ownership. Fall in love with the heritage home, its original features and added comforts, such as ducted heating and cooling throughout. Then, start dreaming of how to develop the 2112m2 allotment, with street access front and rear. Take inspiration from the contemporary neighbouring townhouses, and the brilliant location in this premier inner-circle suburb. THIS IS QUARRY HILL HEARTLAND The address is a short walk to both the local primary school, and the golf course making the area in-demand for families, retirees, and everyone in between. The Quarry Hill Café & Larder is a 15-minute stroll away for your caffeine fix, and the CBD is less than 2km up leafy Carpenter Street. The property is also beautifully elevated, offering views across this goldfields-era suburb. ADDITIONAL INFORMATION Period façade, high timber-lined ceilings, c
Request Details
A Soul Stirring Sanctuary on 120 Private Acres
View photo
Terraced House · for sale
Request Details
A Soul Stirring Sanctuary on 120 Private Acres
Porcupine Flat
· 1 Bedroom · 1 Bath · Terraced House
· Swimming pool
Porcupine Flat · 1 Bedroom · 1 Bath · Terraced House · Swimming pool
Step into a lifestyle where nature, artistry, and self-sufficiency converge-this is not just a home; it's a vision fully realized. Tucked away behind the historic slopes of Mount Tarrengower and bordered by National Park, this extraordinary 120-acre ( approx) retreat offers unparalleled privacy, timeless craftsmanship, and awe-inspiring vistas that make you feel as though you own the horizon. Framed by ancient stories and Goldfields history, this property is one of the rarest lifestyle holdings in the region. The Home Created with amazing thought in 2015 and lovingly enhanced since, this architecturally designed strawbale residence boasts extraordinary thermal efficiency and bold artistic expression. Rendered in vibrant oxides-a tribute to the builder's eclectic spirit-the interior exudes warmth, creativity, and comfort. Towering 3.6 to 4m ceilings throughout, including a stunning sunken lounge/pool table area 10 French doors with extra-thick glazing invite light and landscape into eve
Request Details
Peaceful Family Retreat at the foot of Mt. Tarrengower
View photo
House · for sale
Request Details
New
Peaceful Family Retreat at the foot of Mt. Tarrengower
Porcupine Flat
· 3 Bedrooms · 1 Bath · House
· Equipped kitchen
Porcupine Flat · 3 Bedrooms · 1 Bath · House · Equipped kitchen
Nestled in a serene location embraced by natural bushland and overlooked by Mount Tarrengower, this charming three bedroom home in Maldon offers a lifestyle defined by peace and privacy. Surrounded by beautifully established gardens, the property feels like a private sanctuary, where every window frames lush greenery and the sounds of nature create a tranquil backdrop to daily life. The home welcomes you with verandas wrapping around two sides, providing the ideal spot to relax with a morning coffee or unwind in the evening. Inside, a comfortable living area offers year round climate control with a split system for heating and cooling. The adjoining dining area flows into a practical kitchen featuring a corner pantry, generous bench space, electric cooktop and oven, and a dishwasher. Everything you need for easy family living. The main bedroom comfortably fits a queen sized bed and includes a built in robe, ceiling fan, and its own split system heating and cooling. Bedrooms two and thr
Request Details
Mud Brick Magic Character, Space & Serenity
View photo
House · for sale
Request Details
Mud Brick Magic Character, Space & Serenity
Porcupine Flat
· 4 Bedrooms · 2 Baths · House
Porcupine Flat · 4 Bedrooms · 2 Baths · House
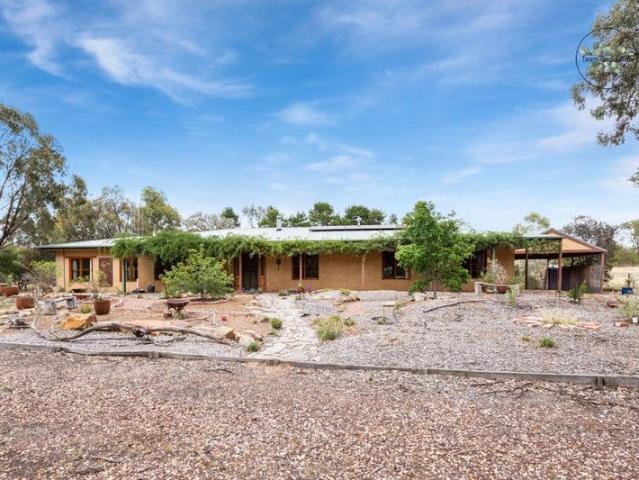
Set on approximately one acre, this charming mud brick residence blends rustic character with modern family comfort. Ideally positioned within the Maiden Gully community, the home is only minutes from neighbourhood amenities including quality schools, childcare, expanding shopping centre, walking tracks, sporting grounds and bus services. It is a short drive into Bendigo CBD, and offers the perfect balance of peaceful rural living and everyday convenience. Multiple living spaces ensure plenty of room for the whole family. A warm and inviting formal living area welcomes you at the entrance showcasing modern lighting, Italian ceramic tiled flooring, and beautiful rich timber-lined ceilings. A second large living area flows seamlessly to the expansively covered outdoor entertaining space overlooking established gardens featuring olive trees, pines and natives that abound with birdlife. Summer days are enjoyed around the inground pool, offering a refreshing escape and endless fun for child
Request Details
Generous Living in Castlemaine's West End
View photo
House · for sale
Request Details
Generous Living in Castlemaine's West End
Porcupine Flat
· 3 Bedrooms · 2 Baths · House
· Equipped kitchen
Porcupine Flat · 3 Bedrooms · 2 Baths · House · Equipped kitchen
Offering generous proportions, a practical floorplan and plenty of thoughtful extras, this well-maintained Castlemaine home is designed for comfortable family living with space to spread out and enjoy. The main bedroom is privately positioned and well appointed with a walk-in robe, ensuite and split-system heating and cooling, while the additional bedrooms feature built-in robe. A versatile fourth room provides valuable flexibility and could easily function as a home office, guest room, nursery or additional living space. The kitchen is both practical and well equipped, featuring electric cooking, a dedicated cooktop, in-wall oven, dishwasher and an abundance of cupboard space. It connects effortlessly with the spacious dining area, creating a natural hub for everyday meals and entertaining. The adjoining lounge room adds a little extra character with a striking stone feature wall, creating a strong focal point and a sense of warmth within the living space. One of the real highlights i
Request Details
Room to Grow
View photo
Terraced House · for sale
Request Details
Room to Grow
Porcupine Flat
· 4 Bedrooms · 2 Baths · Terraced House
· Parking · Equipped kitchen
Porcupine Flat · 4 Bedrooms · 2 Baths · Terraced House · Parking · Equipped kitchen
Discover the Portside where elegance meets functionality. This stunning home design features three living zones, including a separate area for the kids, a master retreat and a large, open-plan living space topped with a separate lounge room allowing for space, privacy and entertaining. An inviting open plan living area features a gourmet kitchen with a butler’s pantry at the centre of the home which elegantly extends outdoors, perfect for gatherings. With four generous bedrooms, including a luxurious master suite with a walk-in robe and ensuite, this home is perfect for growing families. Enjoy the convenience of a double garage, study nook, and multiple living spaces designed for relaxation and entertainment. The Portside is your gateway to a lifestyle of comfort and sophistication. Allow yourself to imagine the lifestyle you’ve always wanted; in the home you deserve! The Portside design offers individually crafted facades that will inspire you by providing a choice of homes that refle
Request Details
Premium Bendigo location Titled block
View photo
Terraced House · for sale
Request Details
Premium Bendigo location Titled block
Porcupine Flat
· 3 Bedrooms · 2 Baths · Terraced House
· Parking · Equipped kitchen
Porcupine Flat · 3 Bedrooms · 2 Baths · Terraced House · Parking · Equipped kitchen
Build your dream home with Victoria's No.1 Largest Builder - and start living the lifestyle you've been imagining. We pride ourselves on the Sherridon Advantage, because when you have certainty, you can build with confidence. We offer a lifetime structural warranty, design flexibility and three independent third-party inspections during your build. Our Essence Collection by Sherridon Homes has plenty of options to choose from and a simple, streamlined process, all included at a fixed price. - Colour through concrete driveway, up to 25m2 - 2590mm ceiling height to ground floor - 20mm stone benchtop to kitchen, ensuite and bathroom - Colorbond sectional garage door with remote - Quality flooring throughout home - Kitchen appliances, including oven, cooktop, canopy rangehood and dishwasher - Overhead cabinetry to kitchen - Tiled kitchen splashback - Ceramic tiled shower base in ensuite and bathroom - 3.5kW solar panel Our homes are designed with freedom for affordability and flexibility
Request Details
Forest View
View photo
House · for sale
Request Details
Forest View
Porcupine Flat
· 5 Bedrooms · 3 Baths · House
· Parking · Equipped kitchen
Porcupine Flat · 5 Bedrooms · 3 Baths · House · Parking · Equipped kitchen
First time offered for sale. A rare Gem. Forest View offers the rare combination of CBD convenience with a peaceful, rural feel - a true sanctuary in the heart of town. Thoughtfully designed for comfort and style, the home features hydronic heating, evaporative cooling, ducted vacuuming, double-glazed windows, and polished timber floorboards throughout the main living areas. A separate lounge retreat provides flexibility for relaxation or entertaining, while the beautifully appointed kitchen with a Falcon stove is sure to impress even the most discerning home cook. Accommodation is generous and versatile, comprising four spacious bedrooms plus a study or fifth bedroom. Two bedrooms have en-suites, while the third bathroom features a walk-in shower and a deep soaking bath, perfect for unwinding. A practical laundry chute adds to the home's thoughtful functionality. Secure lock-up undercover parking for two cars, plus additional covered parking for a third, ensures convenience for famili
Request Details
Johnstone Terrace
View photo
House · for sale
Request Details
Johnstone Terrace
Porcupine Flat
· 3 Bedrooms · 2 Baths · House
· Balcony · Terrace · Parking · Equipped kitchen
Porcupine Flat · 3 Bedrooms · 2 Baths · House · Balcony · Terrace · Parking · Equipped kitchen
First time offered for sale. A rare Gem. Johnstone Terrace offers the rare combination of CBD convenience with a peaceful, rural feel, a true sanctuary in the heart of town. Thoughtfully designed for comfort and style, the home features hydronic heating, evaporative cooling, ducted vacuuming, double-glazed windows, and polished timber floorboards throughout the main living areas. The beautifully appointed kitchen with a Falcon stove is sure to impress even the most discerning home cook. Accommodation is generous and versatile, comprising three spacious bedrooms. One bedroom has an ensuite, while the others share a bathroom that features a walk-in shower and a deep soaking bath, perfect for unwinding. A practical laundry chute adds to the home's thoughtful functionality. Secure lock-up undercover parking for two cars, plus additional covered parking for a third, ensures convenience for families and guests alike. With nothing to do but sit back on the balcony and take in the views, Johns
Request Details
Pool, Privacy & Room for the Whole Family
View photo
House · for sale
Request Details
Pool, Privacy & Room for the Whole Family
Porcupine Flat
· 4 Bedrooms · 2 Baths · House
· Garden · Swimming pool · Equipped kitchen
Porcupine Flat · 4 Bedrooms · 2 Baths · House · Garden · Swimming pool · Equipped kitchen
Sitting quietly on a generous 1169sqm (approx) corner allotment, this is the kind of home that offers something for everyone, space, flexibility, and comfort. A heated swimming pool, established native gardens and a covered alfresco area set the scene for long summer days, while ducted gas heating and quality year-round appointments ensure the home works just as well when the seasons turn. The open-plan kitchen, dining and living zone is the social hub of the home. A large kitchen bench, gas cooktop, wall oven, dishwasher and pantry cater for busy households, while sliding doors spill out to the alfresco overlooking the pool and rear garden, making entertaining as easy as it should be. The kitchen enjoys a pleasant outlook over the rear garden, and the dining space looks out to the established front garden, lending the home a wonderful connection to its natural surrounds throughout. The main bedroom is well-sized and private, with built-in robes and an ensuite comprising a shower, vani
Request Details
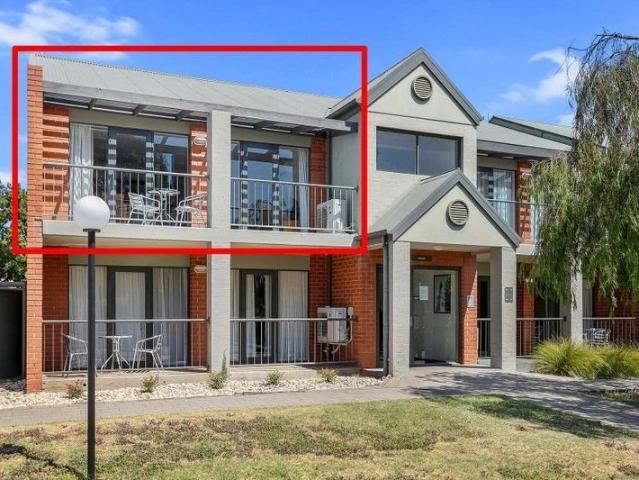
Apartment Located in Quest Apartment Complex
View photo
Apartment · for sale
Request Details
Apartment Located in Quest Apartment Complex
Porcupine Flat
· 2 Bedrooms · 2 Baths · Apartment
· Equipped kitchen
Porcupine Flat · 2 Bedrooms · 2 Baths · Apartment · Equipped kitchen
Positioned within the highly regarded Quest Apartment Hotels complex, this apartment presents the perfect combination of low-maintenance living and outstanding investment potential. Securely leased to Quest and delivering a strong return, it offers a reliable, hassle-free investment in a sought-after location. Designed for comfort and functionality, the apartment features a light-filled open-plan living and dining area that flows well, ideal for relaxing or entertaining. A well-appointed kitchen with modern appliances, two spacious bedrooms, two contemporary bathrooms, and a secure car space complete the practical layout. Residents and guests also enjoy access to resort-style amenities, including an outdoor swimming pool and BBQ facilities. Located in the popular suburb of Golden Square, this property offers an exceptional lifestyle with everyday convenience. A relaxed community atmosphere with easy access to Bendigo's vibrant CBD, shopping centres, cafés, schools, and public transport
Request Details
Stylish Transformation
View photo
House · for sale
Request Details
Stylish Transformation
Porcupine Flat
· 4 Bedrooms · 2 Baths · House
· Garden · Equipped kitchen
Porcupine Flat · 4 Bedrooms · 2 Baths · House · Garden · Equipped kitchen
This beautifully renovated four-bedroom, two-bathroom home offers modern comfort and peaceful living in one of Castlemaine's fastest-growing areas. Set 4878 sqm (approx.), it blends fresh updates with generous space and privacy. Inside, the open-plan kitchen, living, and dining areas are filled with natural light, creating a welcoming atmosphere. The country-style white kitchen features warm timber benchtops, quality appliances, and ample storage. The dining space flows effortlessly to an alfresco area, perfect for year-round entertaining. The main bedroom includes built-in robes and an ensuite, while the other three bedrooms also feature built-in robes. The modern bathroom features a freestanding bath, shower, wall-to-ceiling tiles, and double basins. The spacious laundry has a separate toilet and external access. Outside are raised veggie-wicking beds, terracing, and a low-maintenance garden with established gum trees. The property includes a generous workshop and studio spaces, idea
Request Details
Your Oasis Awaits
View photo
House · for sale
Request Details
Your Oasis Awaits
Porcupine Flat
· 3 Bedrooms · 1 Bath · House
Porcupine Flat · 3 Bedrooms · 1 Bath · House
A tightly held enclave, a nearby peaceful reserve and a sense of community, this one-owner home offers an exceptional opportunity to enjoy a lifestyle of comfort, privacy and low-maintenance living. Built by award-winning builder Wayne Moorcroft in 1997, the home has been a cherished home and presents as the perfect choice for first-home buyers, downsizers or anyone seeking the peace of mind that comes with a secure, easy-care property. Just moments away, a tranquil reserve invites you to slow the pace and enjoy the simple pleasures of nature, with established walking tracks connecting through to Retreat Road. Whether it's your morning stroll, a quiet moment beneath the trees or simply listening to the birdsong, this is a neighbourhood that encourages you to unwind. Inside, the thoughtful floorplan is both practical and welcoming. The privately positioned master bedroom sits at the front of the home and features a walk-through robe with direct access to the two-way bathroom and separat
Request Details
Beautifully renovated home in the highly sought after Spring Gully locale The Entertainer
View photo
House · for sale
Request Details
Beautifully renovated home in the highly sought after Spring Gully locale The Entertainer
Porcupine Flat
· 4 Bedrooms · 1 Bath · House
· Garden · Equipped kitchen
Porcupine Flat · 4 Bedrooms · 1 Bath · House · Garden · Equipped kitchen
Immaculate home fully renovated on a 556m2 block - Offering four bedrooms all with built in robes, - Exceptional and impressive entertainment area that has been well planned and surpasses most if not all entertainment areas - An outstanding renovation and exceptionally presented home that will appeal to all - Set on a lovely 556m2 block in the highly sought after Spring Gully area - Extremely impressive renovation that will certainly please all - an amazing kitchen and impressive bathroom to please all, simply move in and enjoy family living in this stylish home - Open plan design with modern kitchen adjoining the meals and family room, polished timber floors throughout add to the warmth and comfort of this beautiful home - Ducted gas heating and evaporative cooling for all seasons - Fully landscaped gardens, lawns and fabulous yard for the children to run and play in the private and secure rear yard. Nice undercover entertainment area - Central to primary schools, sporting facilities,
Request Details
Get email alerts

Don't miss out: be the first to know about new properties

The alert was correctly created

On subscribing you accept the conditions of use and the privacy policy
Alert
Receive new ads in your inbox
Save this search
Receive alerts for new listings

We'll send you an email when we have new properties for: "Properties for sale in Porcupine Flat"

The alert was correctly created

Ravenswood South
Ravenswood, Greater Bendigo
Get email alerts and be the first to see new listings
Required field
On subscribing I accept the terms of the privacy policy
Perfect! You'll soon start receiving new listings via email
Alert
Receive an email when we have new ads for Properties for sale in Porcupine Flat
Save this search
Filters

Bedrooms

Size (m²)

Price

$
$

Property type

Bathrooms

Clear all filters
Receive notifications when new entries are published.