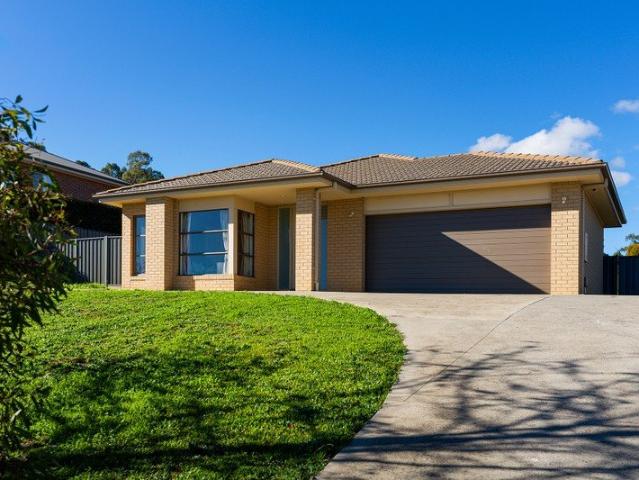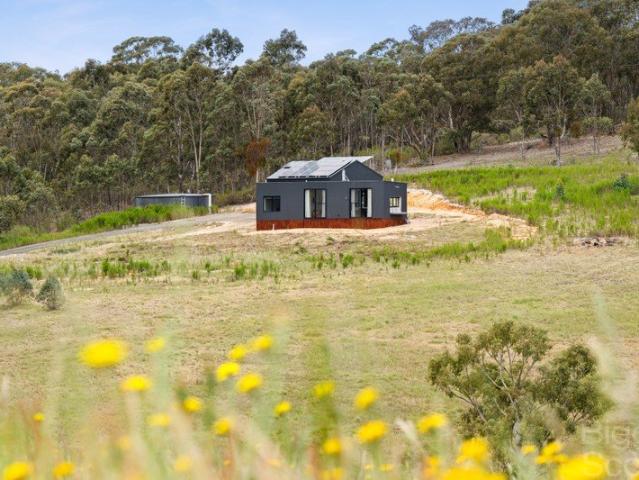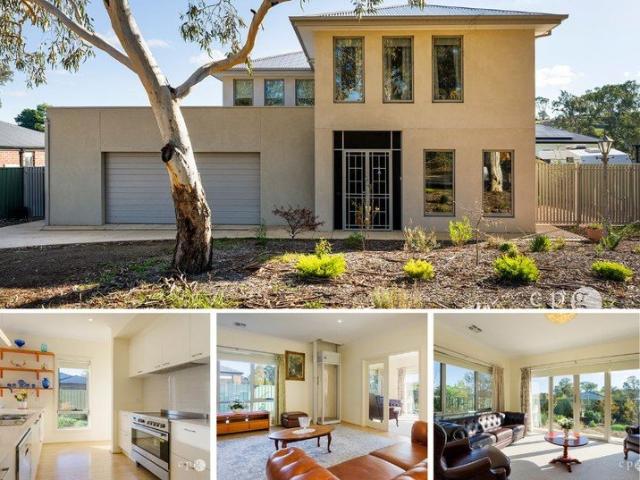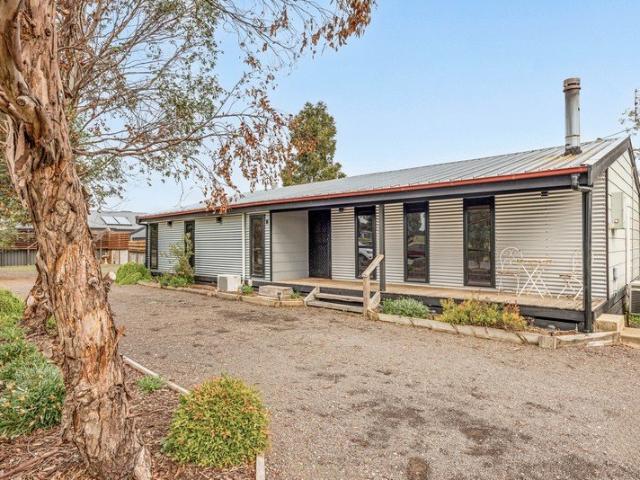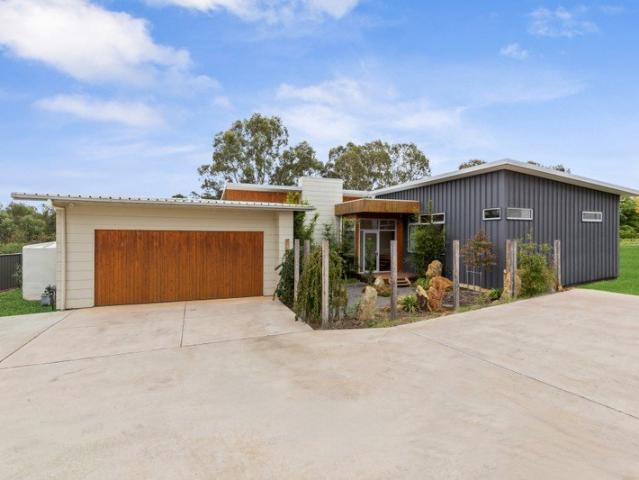
372 properties for sale in Porcupine Flat

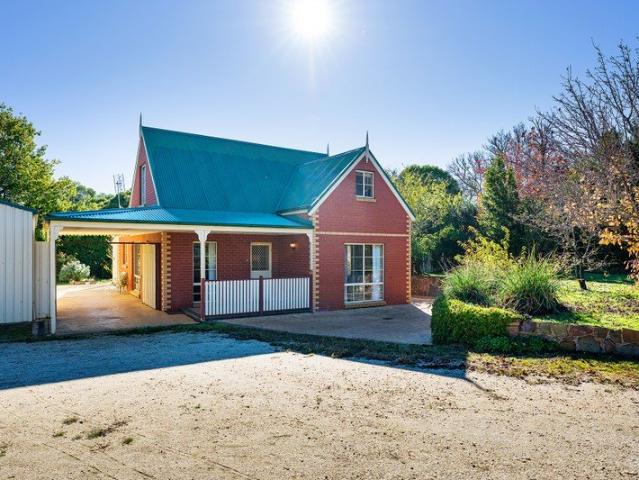
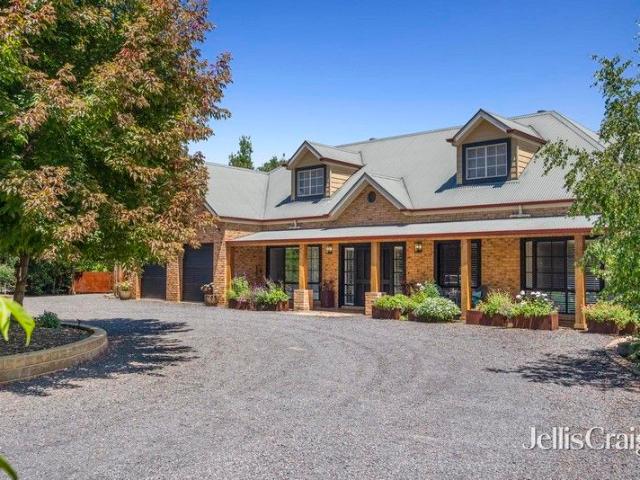
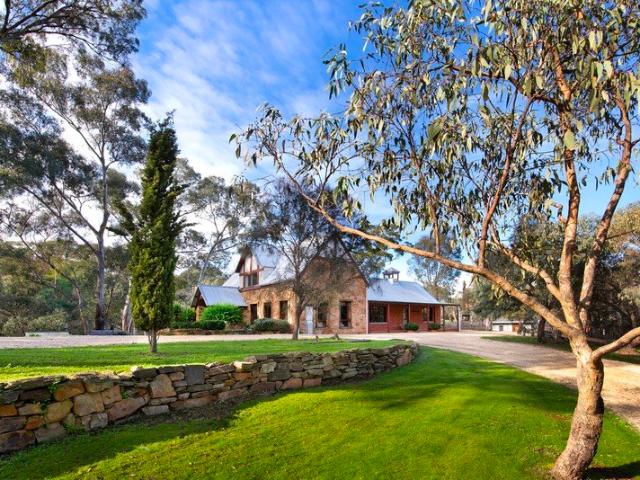
Twelve acres of privacy, craftsmanship and country living
View photo
House · for sale
Request Details
Twelve acres of privacy, craftsmanship and country living
Porcupine Flat
· 4 Bedrooms · 2 Baths · House
· Garden · Fireplace
Porcupine Flat · 4 Bedrooms · 2 Baths · House · Garden · Fireplace
Set privately at the end of Grannie Woods Lane on approximately 12 acres, this remarkable sandstone and brick residence is a celebration of handcrafted country living. Constructed from locally sourced stone and timber, the property feels deeply connected to its natural surroundings. Just under 10km from Castlemaine and moments from Vaughan Springs and Guildford, it offers a rare combination of seclusion, space and convenience. The home's striking façade and handcrafted stonework immediately establish a sense of quality and permanence. Surrounded by established gardens, brick-paved areas and meandering gravel pathways, every aspect of the property has been carefully considered to complement the landscape. Inside, light-filled interiors showcase the warmth of natural materials and the craftsmanship that defines the home. A welcoming front sitting room features stone flooring, a combustion fireplace and garden views, providing a cosy retreat throughout the seasons. At the heart of the hom
Request Details
Views, space & lifestyle just minutes from Castlemaine
View photo
House · for sale
Request Details
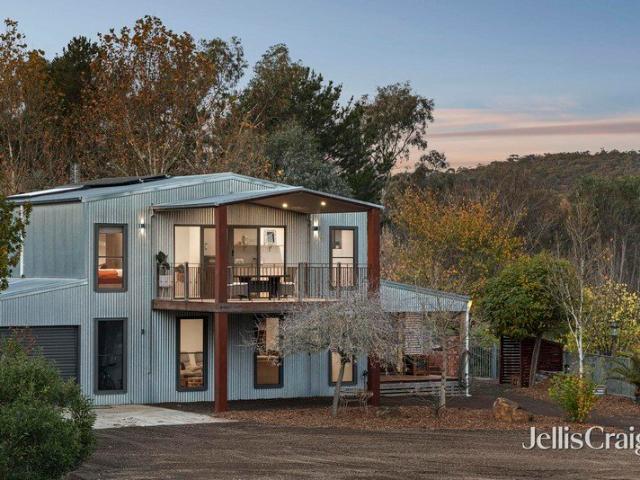
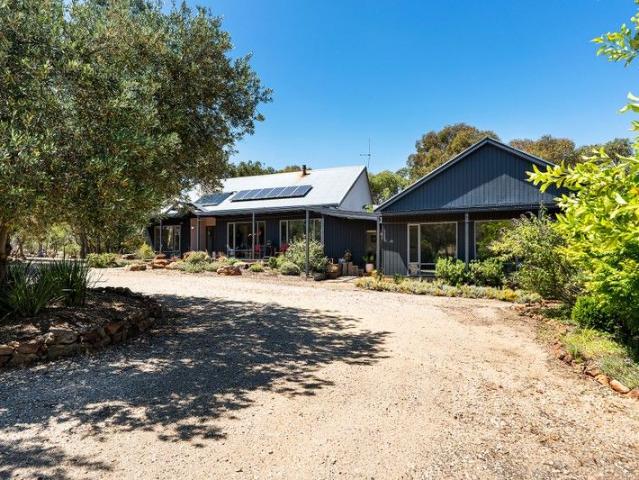
Views, space & lifestyle just minutes from Castlemaine
Porcupine Flat
· 4 Bedrooms · 2 Baths · House
Porcupine Flat · 4 Bedrooms · 2 Baths · House
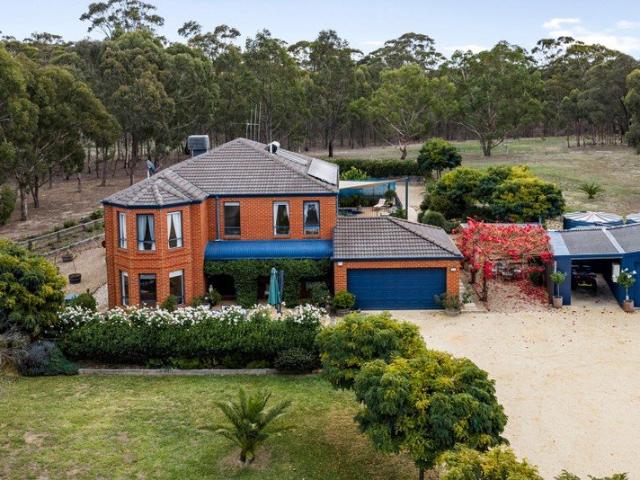
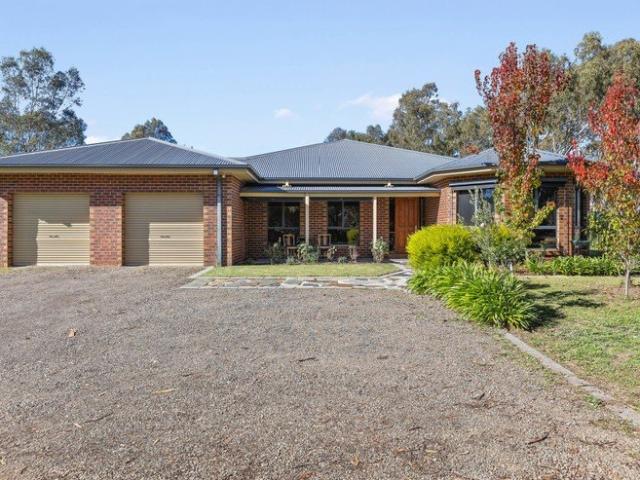
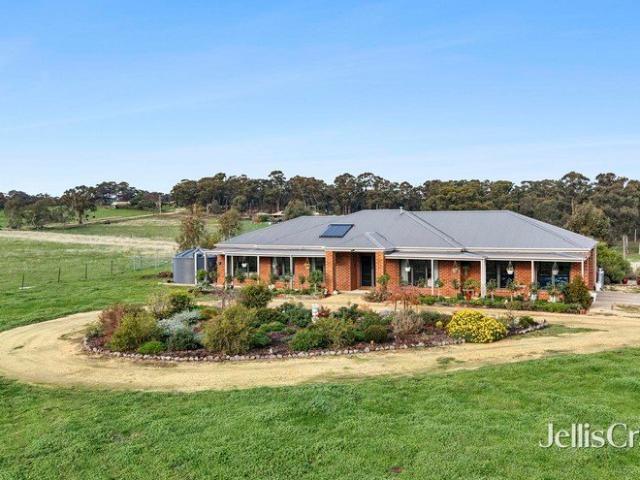
Positioned on a magnificent 20 acre parcel in one of Campbells Creek's most sought-after lifestyle locations, this outstanding property offers the rare combination of modern family living, panoramic views and the freedom that only substantial acreage can provide. Just 5km from Castlemaine's thriving town centre, you'll enjoy all the benefits of country living without sacrificing convenience. Built by JG King just five years ago, the home has been thoughtfully designed to accommodate modern family life, with four bedrooms, two bathrooms and multiple living spaces that embrace the stunning rural outlook. Large windows frame the ever-changing landscape, creating a wonderful sense of space, light and connection to the outdoors. Whether you're seeking a horse property, hobby farm, motorbike paradise or simply room to breathe, the Farming Zone land provides endless possibilities. The expansive acreage offers plenty of space for equestrian pursuits, recreational riding, livestock or future li
Request Details
Period Charm, Contemporary Ease
View photo
House · for sale
Request Details
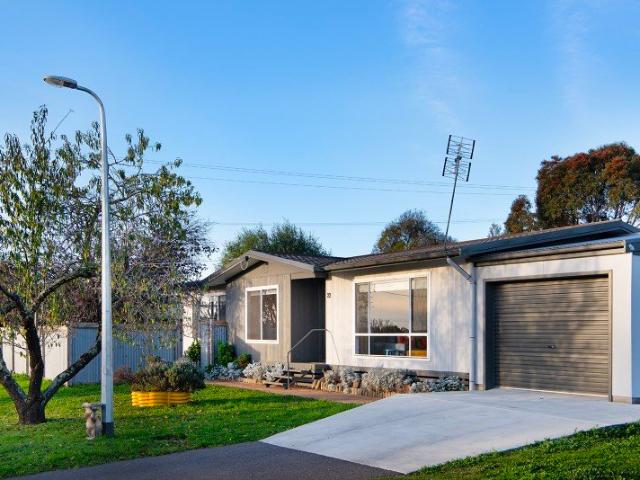
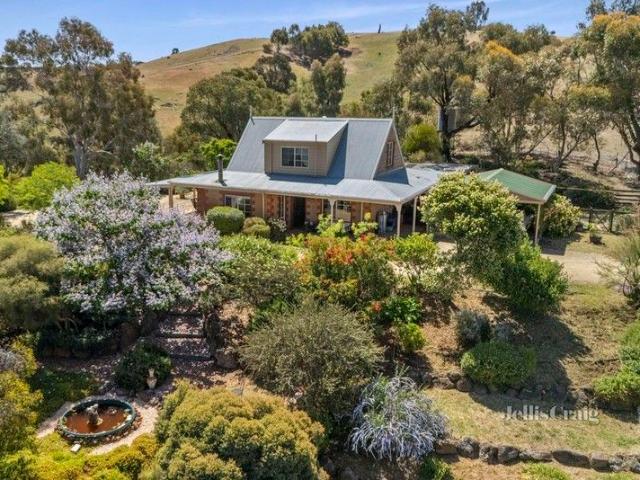
Period Charm, Contemporary Ease
Porcupine Flat
· 2 Bedrooms · 2 Baths · House
· Garden
Porcupine Flat · 2 Bedrooms · 2 Baths · House · Garden
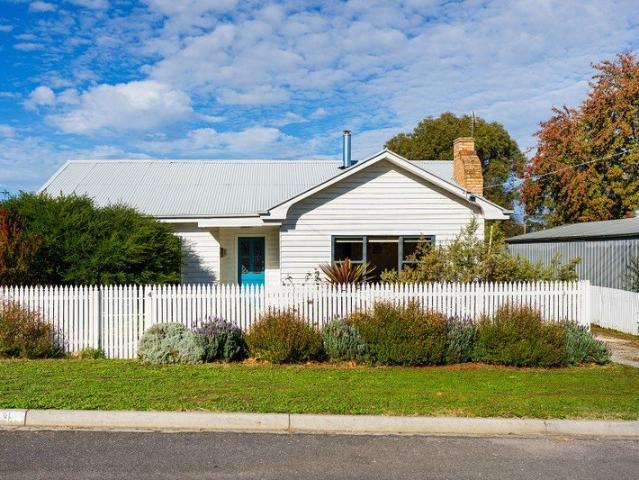
A classic weatherboard cottage on a generous 587sqm (approx) block, this property delivers the character and street presence of a period home with the comfort of considered contemporary updates. The white picket fence and cottage garden set the tone from the street. Inside, period frosted-glass double doors open into the north-facing living room. Double-hung timber windows overlook the garden, a Nectre solid wood heater sits at the room's centre, and a split system handles the warmer months. The main bedroom faces north, sharing the same garden outlook and timber window detail, with original floorboards and a split system. The second bedroom includes built-in robes, a split system, and its own ensuite with laundry facilities, shower, vanity, toilet, and external access directly to the rear deck. A practical configuration that suits guest accommodation or a home office setup with separation. A second, fully updated bathroom serves the main living areas: walk-in shower, double basin vani
Request Details
Impeccably presented with every modern convenience
View photo
House · for sale
Request Details
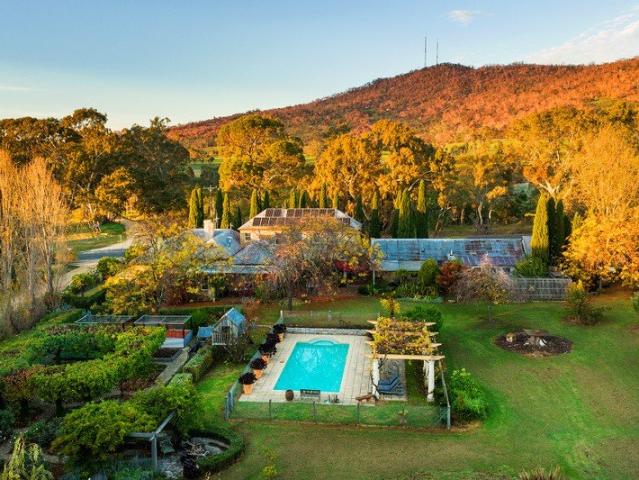
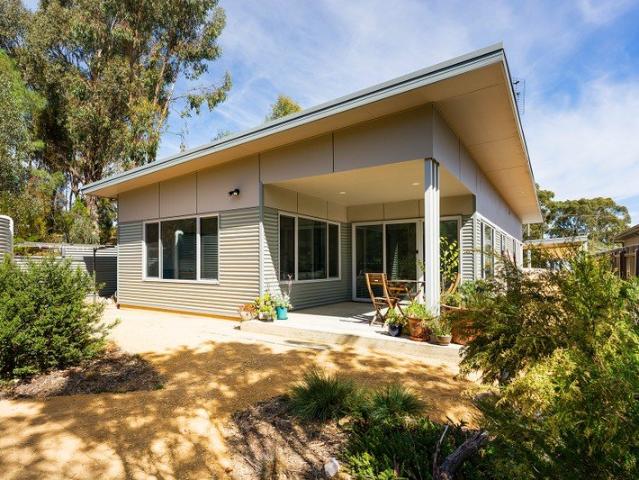
Impeccably presented with every modern convenience
Porcupine Flat
· 4 Bedrooms · 2 Baths · House
· Garden · Equipped kitchen
Porcupine Flat · 4 Bedrooms · 2 Baths · House · Garden · Equipped kitchen
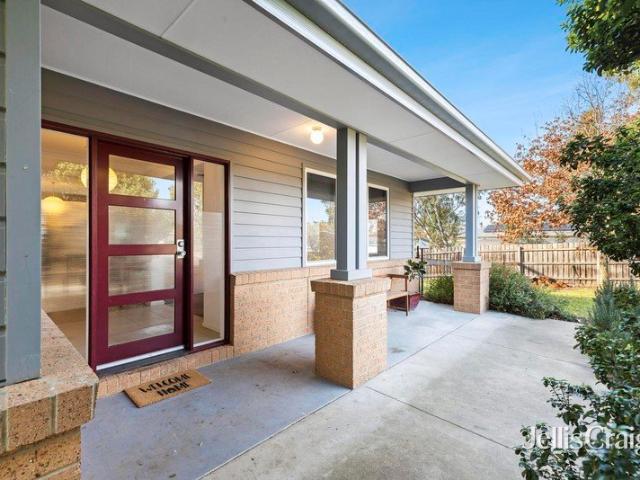
Perfectly positioned in a sought-after pocket among quality homes, this beautifully presented family home on a generous, yet easy-to-live-with 1528 m² allotment (approx.) offers an exceptional combination of space, comfort and lifestyle. At the heart of the home, the expansive open-plan living and meals area provides the perfect hub for everyday living, dining and entertaining. Anchored by a kitchen appointed with a 900 mm cooker and featuring an enormous walk-in pantry and a warm and welcoming sit-and-chat breakfast/preparation bench, sliding doors set within a wall of glass ensure a seamless transition to a covered alfresco area, ideal for barbecues with friends and family or simply somewhere to enjoy the peace and privacy of your generous child- and pet-friendly rear yard. A spacious, refined lounge delivers further options for relaxed indoor enjoyment. Complementing the living spaces are the accommodation options. The main bedroom, offering occupants a pampering ensuite and the con
Request Details
Private tour welcomed by appointment A home to be seen to be truly experienced
View photo
House · for sale
Request Details
Private tour welcomed by appointment A home to be seen to be truly experienced
Porcupine Flat
· 5 Bedrooms · 3 Baths · House
· Garden · Equipped kitchen
Porcupine Flat · 5 Bedrooms · 3 Baths · House · Garden · Equipped kitchen
Nestled on twenty acres and hidden away in a peaceful and prestigious Sedgwick / Myrtle Creek location, this exceptional family residence offers the perfect balance of seclusion and convenience. Peaceful and private, yet within easy reach of Bendigo, Castlemaine, Kyneton, Heathcote, and Lake Eppalock, it's a lifestyle property designed for those who want space without sacrificing accessibility. Set within a tranquil rural landscape, the home features spacious, refined, and light-filled interiors that create a calm and inviting atmosphere, perfectly suited to both relaxation and family living. Garden views from every window complete the picture. The large country-style kitchen has been remodelled and offers updated appliances, generous cabinetry, and sleek granite benchtops, all seamlessly connecting to the dining and family areas to form the central hub of the home. A separate light-filled and spacious formal living area offers the perfect retreat, complete with a cosy gas log fire ide
Request Details
Room to grow, space to explore
View photo
House · for sale
Request Details
Room to grow, space to explore
Porcupine Flat
· 4 Bedrooms · 2 Baths · House
Porcupine Flat · 4 Bedrooms · 2 Baths · House
Designed for relaxed family living, this spacious modern home combines light-filled interiors, generous outdoor spaces and direct access to the natural beauty of Campbells Creek. Set on approximately 1495m² and backing directly onto crown land and walking tracks, it offers a wonderful sense of freedom and connection to the outdoors while remaining just minutes from Castlemaine. The home offers four well-proportioned bedrooms, including a private main suite complete with a walk-in robe and ensuite. Three additional bedrooms, all with built-in robes, are serviced by a family bathroom and separate toilet, providing a practical layout for growing families. A spacious laundry with thoughtfully designed cabinetry, including a dedicated robot vacuum station, adds further convenience and functionality to everyday living. At the heart of the home, bright north-facing living spaces capture natural light throughout the day, creating a warm and welcoming environment for family life. The well-appoi
Request Details
SUPER SIZED FAMILY SANCTUARY
View photo
House · for sale
Request Details
SUPER SIZED FAMILY SANCTUARY
Porcupine Flat
· 4 Bedrooms · 2 Baths · House
· Equipped kitchen
Porcupine Flat · 4 Bedrooms · 2 Baths · House · Equipped kitchen
Looking to upsize your family home? A place with room to roam, yet conveniently close to all the essentials? Look no further than this fabulous property located in the close-knit village community of Harcourt. The brick home, at the end of a sleepy no-through road, is set to one side of the approx. 4,071 sqm lot (1 acre, two titles). Positioned behind extensive lawns and a stately old gum tree, the property epitomises a lifestyle of peace and space. After two decades of ownership, the owners of this well-maintained home are ready to pass this gem on to a new family. A front verandah bids a warm welcome to the cork-floored entry hall opening to the extra-spacious formal lounge. Four bedrooms, all boasting ample robes (including the main one with a walk-in robe and ensuite with a spa bath), ensure everyone has their own personal retreat. Moving down the hallway, you will find a dedicated study before reaching the heart of the home; the expansive open-plan kitchen, dining, family room and
Request Details
Former Scout Hall c.1908 Character, light and a relaxed entertaining setting
View photo
House · for sale
Request Details
Former Scout Hall c.1908 Character, light and a relaxed entertaining setting
Porcupine Flat
· 2 Bedrooms · 1 Bath · House
· Garden · Swimming pool · Parking
Porcupine Flat · 2 Bedrooms · 1 Bath · House · Garden · Swimming pool · Parking
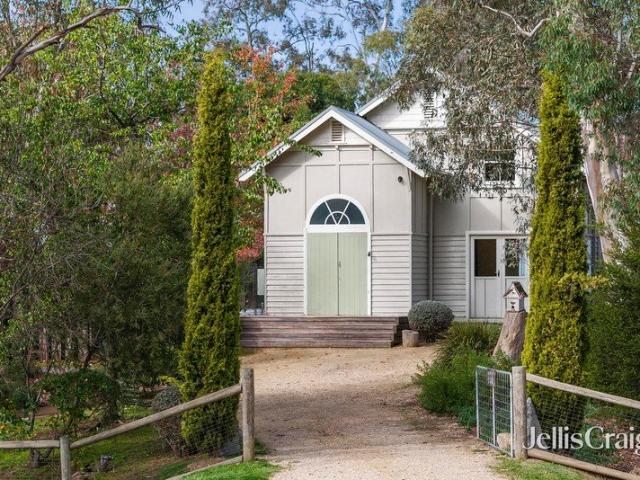
Behind the leafy gardens of 138 Victoria Road lies a home with a story to tell. Originally built around 1908 as the local Church of England Sunday School and Scout Hall, the building has been thoughtfully reimagined into a warm and inviting residence that balances its rich sense of history with relaxed modern living. Set on approximately 969sqm, the property unfolds as a series of welcoming spaces, both inside and out. Established low-maintenance gardens frame the home, while a spotted gum entertaining deck overlooks the striking cast-concrete swimming pool lined with glistening mosaic tiles, complete with magnesium filtration and heat-pump heating, creating a private setting for long summer afternoons, entertaining with friends or quiet evenings at home. Practical additions including off-street parking for two vehicles, a water tank, garden shed and heat-pump hot water system further support the easy liveability of the property. Inside, the character of the original hall remains beaut
Request Details
Effortless country living on just over five picturesque acres
View photo
House · for sale
Request Details
Effortless country living on just over five picturesque acres
Porcupine Flat
· 2 Bedrooms · 1 Bath · House
· Garden · Equipped kitchen
Porcupine Flat · 2 Bedrooms · 1 Bath · House · Garden · Equipped kitchen
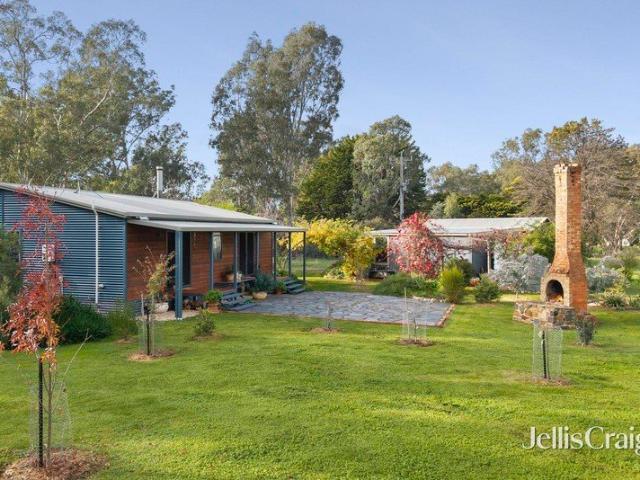
Arriving at 12 Fishermans Road feels like stepping into a slower rhythm of life. Set on just over five gently landscaped acres with Sandy Creek tracing the boundary, this beautifully maintained property combines the ease of modern country living with the charm of an established garden setting, only minutes from historic Maldon and Lake Cairn Curran and 20 minutes to Castlemaine. Built in 2014, the elevated cedar and Colorbond home sits comfortably within its surroundings, framed by mature trees, winding garden spaces and shady vine-covered outdoor areas. Every part of the property has been thoughtfully considered, offering a home that feels welcoming and ready to enjoy from the moment you arrive. Inside, timber-lined cathedral ceilings bring warmth and character to the open plan kitchen with walk-in pantry, dining and living area, where large double-glazed windows and French doors maintain a constant connection to the gardens beyond. The living space feels relaxed and inviting, centred
Request Details
THIS IS PERFECT COUNTRY LIFESTYLE FOR MELBOURNE PROFESSIONALS
View photo
House · for sale
Request Details
THIS IS PERFECT COUNTRY LIFESTYLE FOR MELBOURNE PROFESSIONALS
Porcupine Flat
· 3 Bedrooms · 2 Baths · House
· Fireplace
Porcupine Flat · 3 Bedrooms · 2 Baths · House · Fireplace
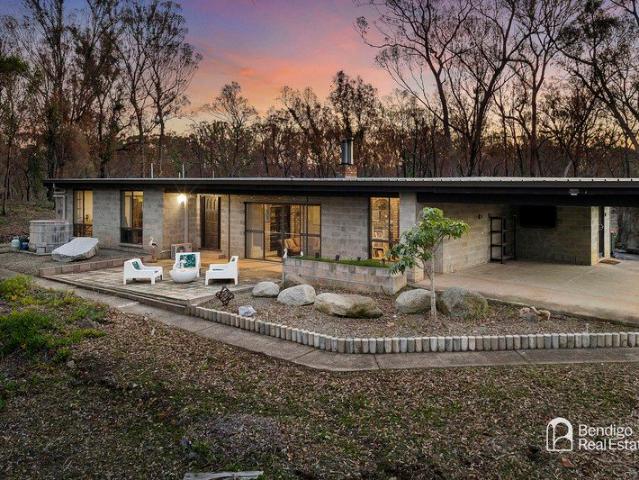
Enjoy the best of both worlds with a peaceful rural lifestyle and convenient access to Melbourne. Located in the heart of Harcourt, this property is ideal for professionals embracing hybrid and work-from-home living, offering space, tranquillity and affordability without sacrificing connectivity. Set high on the ridgeline of Poplar Drive, this secluded 10-acre retreat captures breathtaking 180-degree views across the Harcourt Valley through to Mount Alexander, offering the ultimate tree change immersed in peace, privacy, and natural beauty. The retro-inspired masonry brick residence is filled with character, showcasing original fixtures, rustic brick feature walls, exposed beams, stramit ceilings, and warm earthy tones throughout. A sunken lounge with an open fireplace and formal dining area lead to a lovely outdoor entertaining space, perfect to soak in the elevated outlook and peaceful surrounds. Three bedrooms all include robes, with the main featuring a walk-in robe, ensuite and ad
Request Details
Space, Scale and a Blank Canvas
View photo
House · for sale
Request Details
Space, Scale and a Blank Canvas
Porcupine Flat
· 4 Bedrooms · 2 Baths · House
· Garden · Terrace · Equipped kitchen
Porcupine Flat · 4 Bedrooms · 2 Baths · House · Garden · Terrace · Equipped kitchen
Set back from the street on an elevated 1785sqm (approx) allotment, this four-bedroom brick home offers generous proportions, a well-considered layout and a blank-canvas garden five minutes (approx drive) from Castlemaine. Two separate living spaces give the floor plan real flexibility. A lounge sits at the front of the home, while a second living area opens off the kitchen and dining at the rear, each distinct, each with its own outlook. Sliding doors from the rear living connect to a side terrace. The kitchen is well-equipped with stone benchtops, an island with casual seating, 900mm freestanding gas cooktop and oven, dishwasher and pantry. The main bedroom is positioned at the front of the house with views across the surrounding landscape, served by a walk-in robe and ensuite with double basin vanity, shower and toilet. Three further bedrooms each have built-in robes. The second bathroom offers a bath, shower, vanity and separate toilet. The 1785sqm (approx) allotment rises to the r
Request Details
Modern Eco Friendly Living Awaits in Guildford
View photo
House · for sale
Request Details
Modern Eco Friendly Living Awaits in Guildford
Porcupine Flat
· 1 Bedroom · 1 Bath · House
· Equipped kitchen
Porcupine Flat · 1 Bedroom · 1 Bath · House · Equipped kitchen
Nestled within the serene landscape of Guildford, this exceptional 1-bedroom modern home offers a unique opportunity for sustainable living without compromising on style and comfort. Thoughtfully designed for an off-grid lifestyle, the property showcases cutting-edge features combined with an inviting atmosphere. The open and airy interior boasts a spacious living area that invites natural light and frames the panoramic views of the surrounding farmland, ensuring that each moment spent here feels connected to the picturesque environment. The heart of the home is its well-equipped kitchen, featuring a 1200mm European oven that caters to the needs of any home chef. A comfortable separate bedroom and sophisticated wet room-style bathroom blend elegance with practicality, providing a perfect retreat. The home is further enhanced by double-glazed windows, ensuring energy efficiency and comfort throughout the seasons. A 110,000L rainwater tank supports sustainable water use, while the 24-pan
Request Details
Thoughtfully Designed Family Living with Sustainable Luxury
View photo
House · for sale
Request Details
Thoughtfully Designed Family Living with Sustainable Luxury
Porcupine Flat
· 4 Bedrooms · 3 Baths · House
· Lift
Porcupine Flat · 4 Bedrooms · 3 Baths · House · Lift
Positioned in the heart of Harcourt's welcoming village community, this exceptional residence combines quality craftsmanship, sustainability and remarkable flexibility for modern family or multigenerational living. Ideally located just 7-8 minutes from Castlemaine, 20 minutes from Bendigo and approximately 75 minutes from Melbourne Airport, it offers a peaceful lifestyle with everyday convenience. Designed with longevity and comfort in mind, the two-level home showcases Hebel construction for superior insulation and fire-retardant benefits, double glazing throughout, concrete slab flooring, abundant northern light and ducted electric heating and cooling. A lift connecting the ground and first floor adds exceptional accessibility and future-proofs the home, making it equally suited to families, downsizers or multigenerational living. Complementing the home's sustainable credentials is a 6.6kW solar system with substantial 15kW battery storage and a Split Solar Hot Water System. The thou
Request Details
Flexible Living on 1,820sqm
View photo
House · for sale
Request Details
Flexible Living on 1,820sqm
Porcupine Flat
· 3 Bedrooms · 3 Baths · House
Porcupine Flat · 3 Bedrooms · 3 Baths · House
Set on an impressive corner allotment of approximately 1,820sqm in a well-connected Marong location, 2 Hills Road delivers a wonderful sense of space, flexibility and everyday ease, with the added appeal of future subdivision potential if desired (STCA). With a comfortable main residence, a separate studio, generous open grounds and excellent proximity to Marong's key amenities, this is a property with broad appeal for families, multi-generational households, buyers seeking a work-from-home setup, or those wanting room to spread out without losing connection to town convenience. From the street, the home presents with a relaxed country feel, framed by established trees, timber fencing, gravel driveway space and a broad frontage that gives the property an inviting sense of openness. The home sits comfortably within its generous block, with lawn areas, established greenery and practical outdoor zones creating an easy setting for family life, pets, extra vehicles or future landscaping ide
Request Details
A Storybook Home with Genuine Scope
View photo
House · for sale
Request Details
A Storybook Home with Genuine Scope
Porcupine Flat
· 3 Bedrooms · 1 Bath · House
· Garden · Equipped kitchen
Porcupine Flat · 3 Bedrooms · 1 Bath · House · Garden · Equipped kitchen
The steep-pitched roofline, decorative finials and red brick facade give this home an immediately distinctive presence, the kind of house that reads as a place, not just a property. Set on approximately 1995 sqm with subdivision potential STCA, and within walking distance of Campbells Creek Primary School, the post office, Five Flags Merchants café and The Five Flags Hotel, this is a considered home on a genuinely generous block. Inside, warm pine-lined walls and exposed timber beams carry through the ground floor, giving the open living and dining rooms a coherent, settled character. The living room has a split system and a gas wall heater, with a sliding door to the side courtyard. An adjoining dining room opens toward the staircase and through to the kitchen, which is fitted with a freestanding gas cooktop and oven, dishwasher, and pantry, and connects directly to a long, enclosed sunroom, pine-ceilinged, terracotta-paved, and well-lit, with external access to the rear garden. A fir
Request Details
Rare opportunity just minutes from Castlemaine
View photo
House · for sale
Request Details
Rare opportunity just minutes from Castlemaine
Porcupine Flat
· 6 Bedrooms · 3 Baths · House
· Balcony
Porcupine Flat · 6 Bedrooms · 3 Baths · House · Balcony
Set on an expansive 5,820sqm allotment in the heart of Campbells Creek, this exceptional six-bedroom residence offers a rare blend of scale, flexibility and lifestyle, all just minutes from Castlemaine's vibrant town centre. Designed to accommodate large or extended families with ease, the home features six generously sized bedrooms, each complete with its own split system for year-round comfort, alongside three bathrooms and multiple inviting living spaces enhanced by skylights, ceiling fans and the warmth of two wood fires. Beautiful pine flooring and sections of double glazing add character and comfort throughout, while the thoughtfully designed parents' retreat creates a true sanctuary, complete with a spacious ensuite, kitchenette and private balcony overlooking the stunning established gardens. Outdoors, the property truly comes to life. A huge undercover entertaining area provides the perfect setting for gatherings of any size, flowing effortlessly to the impressive inground swi
Request Details
Sunlit style, future potential and a country town atmosphere to love
View photo
House · for sale
Request Details
Sunlit style, future potential and a country town atmosphere to love
Porcupine Flat
· 3 Bedrooms · 1 Bath · House
· Parking · Equipped kitchen
Porcupine Flat · 3 Bedrooms · 1 Bath · House · Parking · Equipped kitchen
There's an ease to this renovated cottage that feels immediately welcoming - sunlight pouring through large windows, open-plan living designed for modern life, and a generous sense of space. This property delivers the rare combination of move-in-ready comfort with exciting future flexibility on a substantial allotment with subdivision potential (STCA). The heart of the home is the bright open living and dining zone, where oversized windows frame the outdoors and create a warm, airy atmosphere throughout the day. A thoughtfully updated kitchen connects beautifully to the living spaces, while refreshed flooring, blinds and bathroom renovations ensure the home feels cohesive, fresh and ready to enjoy from day one. Three comfortable bedrooms provide relaxed accommodation, making the home equally suited to first-home buyers, downsizers, families or investors seeking a low-maintenance property with broad appeal. Outside, the lifestyle offering continues with a single garage attached the hous
Request Details
Historic Granite Homestead, French Provincial Grandeur on 191.6 acres approx
View photo
House · for sale
Request Details
Historic Granite Homestead, French Provincial Grandeur on 191.6 acres approx
Porcupine Flat
· 5 Bedrooms · 2 Baths · House
Porcupine Flat · 5 Bedrooms · 2 Baths · House
There are properties you inspect and properties you fall in love with. This is the latter. Built from solid granite in c1854 as the homestead of a mixed farm of orchards, dairy, forge and grazing, and extended with French Provincial intent in the mid-1990s, this is a property that earns its scale and earns your heart. On approximately 191.6 acres at the foot of Mount Alexander, it reads as something closer to a European domaine than a Central Victorian holding, and yet it is entirely, specifically, this place. A quintessential country road lined with ancient gums runs along the boundary. The bitumen runs all the way to the gate. From the moment you turn in, something shifts, the quiet recognition that places like this are not found so much as stumbled upon, once in a lifetime. The original homestead stops you at the threshold. Walls 60cm thick. Ceilings are approximately 3.3m. Timber French-style external shutters frame windows. A wide central hallway draws you through and out to the g
Request Details
Stunning Estate on 6.5 acres
View photo
House · for sale
Request Details
Stunning Estate on 6.5 acres
Porcupine Flat
· 5 Bedrooms · 3 Baths · House
· Garden · Fireplace · Equipped kitchen
Porcupine Flat · 5 Bedrooms · 3 Baths · House · Garden · Fireplace · Equipped kitchen
This remarkable property presents a truly rare lifestyle opportunity. Combining the charm and serenity of country living with high end features, flexibility and modern conveniences; all just minutes from Castlemaine's vibrant town centre, train station and Botanical Gardens. Entering through solar gates, down a sweeping ornamental Pear lined driveway, this two storey brick residence impresses with its striking black framed windows and doors, over sized timber verandah posts and a stunning garden featuring acer sensations. Inside the home reveals a warm character filled interior highlighted by a stunning reclaimed brick fireplace with nectre wood heater. At the heart of the home, the open plan kitchen, living and dining area create an inviting central hub for family and guests alike. The kitchen showcases timber and stone bench tops, brick detailing, a butlers sink, gas and electric cooking and a generous walk in pantry. The master suite boasts a stylish ensuite, walk in robe and bay wi
Request Details
Versatile Acreage Lifestyle with Stunning Views
View photo
Terraced House · for sale
Request Details
Versatile Acreage Lifestyle with Stunning Views
Porcupine Flat
· 3 Bedrooms · 2 Baths · Terraced House
· Garden · Equipped kitchen
Porcupine Flat · 3 Bedrooms · 2 Baths · Terraced House · Garden · Equipped kitchen
Discover the perfect blend of sustainability and lifestyle in this well-designed passive solar home, set on approximately 10 acres of natural bushland. Thoughtfully positioned to capture breathtaking views of Mount Franklin and Daylesford, this north-facing, double-glazed, energy-efficient residence offers exceptional versatility. Featuring two separate living areas offering options for a home-based business, Airbnb accommodation, multi-generational living, or a dedicated children's retreat/games room. The open-plan kitchen and dining area flow seamlessly to a spacious, elevated deck with treetop views to the south, perfect for entertaining. Quality appointments include a 900mm Ilve gas/electric stove, dishwasher, solid fuel heating, and ceiling fans. The home includes three bedrooms with built-in robes, including a main with an ensuite, plus a study or fourth bedroom, ideal for families or those seeking flexible living. Outdoors, enjoy a productive orchard and vegetable garden, two da
Request Details
Stebenheath offering an idyllic country lifestyle
View photo
House · for sale
Request Details
Stebenheath offering an idyllic country lifestyle
Porcupine Flat
· 3 Bedrooms · 2 Baths · House
· Garden · Equipped kitchen
Porcupine Flat · 3 Bedrooms · 2 Baths · House · Garden · Equipped kitchen
A Welshmans Reef location with spectacular views over rolling hills and across to Cairn Curran Reservoir and Mount Franklin is the setting for this gorgeous 19.92 acre (8.063 ha) lifestyle property. Strategically sited to take full advantage of the block's dimensions, the charming two level brick and iron home with steeply gabled roof is set within a lovingly created botanical paradise. Surrounded by wide, covered verandahs, the home opens to a free-flowing interior, feature windows and sliders allowing natural light to stream in throughout the day and fill the interior with tranquil garden views. Generous dimensions throughout combine with timber-lined ceilings, dado paneling and crisp white detail to deliver a warm and inviting ambience, thoroughly at one with the home's picturesque setting. At ground level, the triple aspect family living and dining spaces embrace an entertainer's kitchen, white cabinetry under sweeping white benchtops, delivering an abundance of storage and prepara
Request Details
Contemporary Living in the Heart of Chewton
View photo
House · for sale
Request Details
Contemporary Living in the Heart of Chewton
Porcupine Flat
· 3 Bedrooms · 2 Baths · House
· Garden · Swimming pool · Equipped kitchen
Porcupine Flat · 3 Bedrooms · 2 Baths · House · Garden · Swimming pool · Equipped kitchen
Built with care and finished with intention, this contemporary three-bedroom home sits on 525sqm (approx) in the middle of Chewton, walk to the post office, the community pool, the oval and playground, and be in Castlemaine in under seven minutes. The floor plan is thoughtfully arranged. Towards the front, a dedicated office with double doors opens to the side garden, a quiet, separated workspace that earns its keep. Three bedrooms with reverse cycle split systems sit along the central corridor, two with built-in robes; one has its own external access. The main bedroom includes a walk-in robe and an ensuite with a stone benchtop vanity, a shower and a separate toilet. The central bathroom offers a bath, shower, vanity with stone benchtop and separate toilet, and the laundry has good storage and external access. To the rear, the home opens up. The north-facing open plan kitchen, dining and living zone is where the design really delivers - a stone-topped island bench with power and room
Request Details
Brick Villa on 5 Acres Garden paradise with paddocks, panoramic views, and versatile spaces
View photo
House · for sale
Request Details
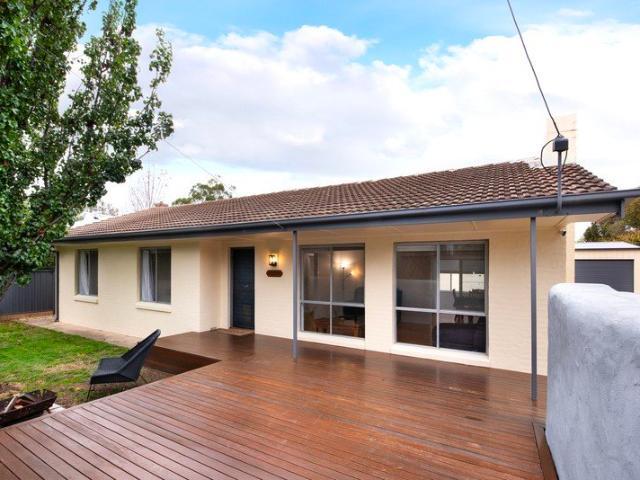
Brick Villa on 5 Acres Garden paradise with paddocks, panoramic views, and versatile spaces
Porcupine Flat
· 3 Bedrooms · 2 Baths · House
· Garden · Parking
Porcupine Flat · 3 Bedrooms · 2 Baths · House · Garden · Parking
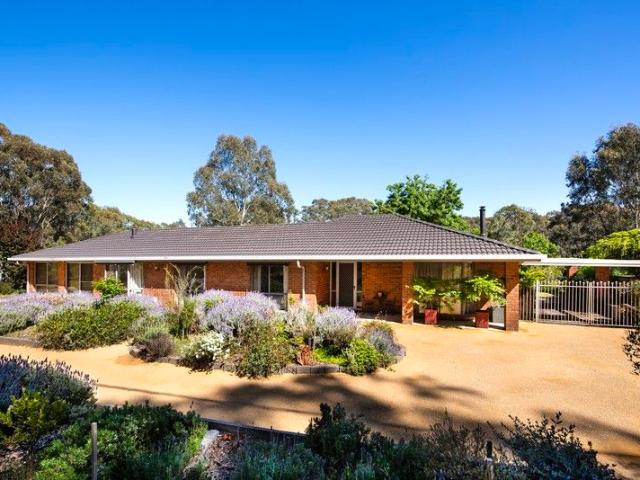
Embrace the ultimate country lifestyle just minutes from town with this charming brick villa on approximately 5 acres in the coveted Odgers Road precinct. With the Botanical Gardens and town centre only a short drive away, enjoy the rare combination of peace, space, and convenience. Step into a private garden sanctuary, where established plantings, fruit trees, and a natural wildlife corridor attract abundant birdlife and create a sense of serenity. Whether wandering the grounds or relaxing in the sun-soaked outdoor spaces, every corner of this property invites you to pause and enjoy the beauty around you. The home offers three spacious bedrooms and two bathrooms, alongside light-filled open-plan living areas that make everyday living a pleasure. Large windows frame leafy views and fill the interiors with natural light, creating a warm and welcoming atmosphere throughout. A converted garage now providing a studio or extra living space, sits at the end of the home, perfect for guests, a
Request Details
Japanese Inspired Sanctuary with Expansive Family Living
View photo
Apartment · for sale
Request Details
Japanese Inspired Sanctuary with Expansive Family Living
Porcupine Flat
· 3 Bedrooms · 2 Baths · Apartment
· Fireplace · Equipped kitchen
Porcupine Flat · 3 Bedrooms · 2 Baths · Apartment · Fireplace · Equipped kitchen
Discover a beautifully designed home where calm design meets generous proportions. This residence opens through a tranquil Japanese-inspired courtyard, setting a tone of understated sophistication. The home features three generous bedrooms with built-in robes, including a superb main suite with a walk-in robe and private ensuite. A stylish central bathroom with a freestanding bath and separate shower services the additional bedrooms. At the heart of the home, two expansive living zones and an adjoining kitchen create an exceptional entertaining domain. Full-height windows and sliding doors draw abundant natural light into the interiors, connecting seamlessly to a north-facing deck. Hardwood floors, high ceilings, and a wood fireplace bring warmth and character to the living spaces. The kitchen is exceptionally well-appointed for serious cooks and entertainers, featuring stone benchtops, abundant storage, twin ovens, and a substantial butler's pantry cleverly combined with the laundry.
Request Details
Classic character with a fresh modern edge
View photo
House · for sale
Request Details
Classic character with a fresh modern edge
Porcupine Flat
· 3 Bedrooms · 1 Bath · House
· Equipped kitchen
Porcupine Flat · 3 Bedrooms · 1 Bath · House · Equipped kitchen
Behind the privacy of a solid front fence, this beautifully presented three-bedroom home delivers warmth, personality and everyday practicality, combining tasteful modern updates with the retro charm that makes homes of this era so enduringly appealing. Filled with natural light throughout, the home offers a comfortable and highly functional floor plan designed for relaxed living. Polished timber floors add warmth and texture, while ducted gas heating ensures year-round comfort. The inviting formal lounge provides a welcoming space to unwind, complete with reverse cycle heating and cooling, while the adjoining kitchen and dining zone retains its neat original character with plenty of scope for effortless day-to-day living. A separate sunroom adds versatility and natural light, ideal as a reading retreat, home office, second living space or kids' playroom. The standout central bathroom has been stylishly updated, complementing the home's classic features. Two of the three bedrooms inclu
Request Details

Get email alerts

Don't miss out: be the first to know about new properties

The alert was correctly created

On subscribing you accept the conditions of use and the privacy policy
Alert
Receive new ads in your inbox
Save this search
Receive alerts for new listings

We'll send you an email when we have new properties for: "Properties for sale in Porcupine Flat"

The alert was correctly created

Ravenswood South
Ravenswood, Greater Bendigo
Get email alerts and be the first to see new listings
Required field
On subscribing I accept the terms of the privacy policy
Perfect! You'll soon start receiving new listings via email
Alert
Receive an email when we have new ads for Properties for sale in Porcupine Flat
Save this search
Filters

Bedrooms

Size (m²)

Price

$
$

Property type

Bathrooms

Clear all filters
Receive notifications when new entries are published.