5,506 properties for sale in Officedale

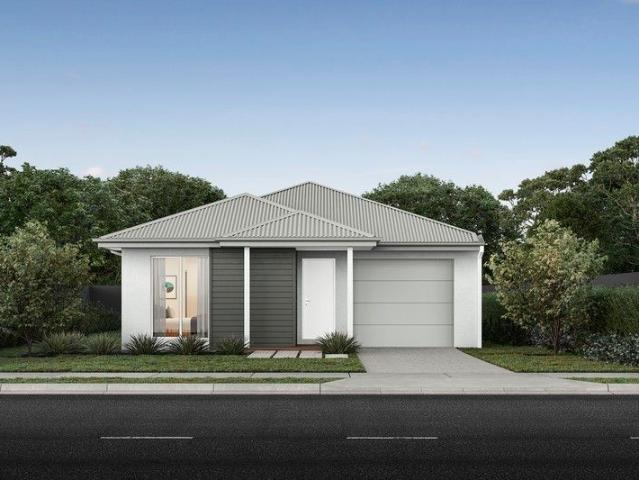
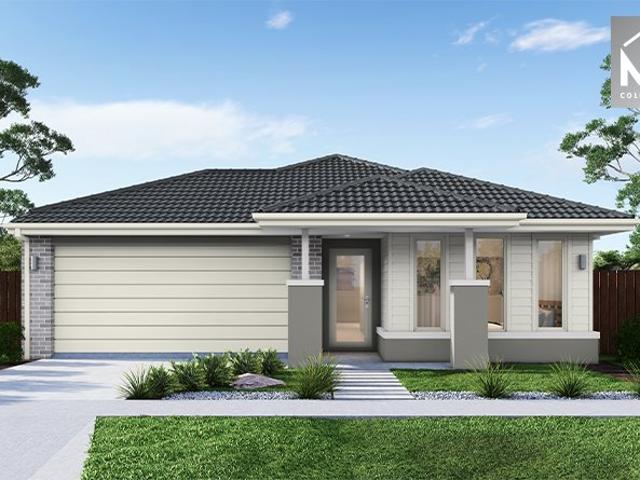
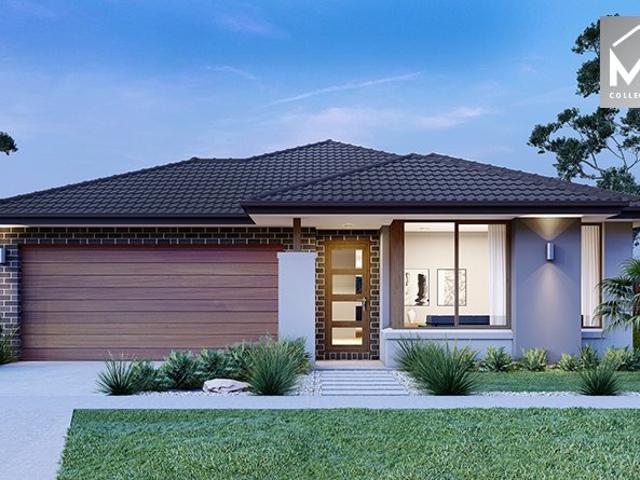
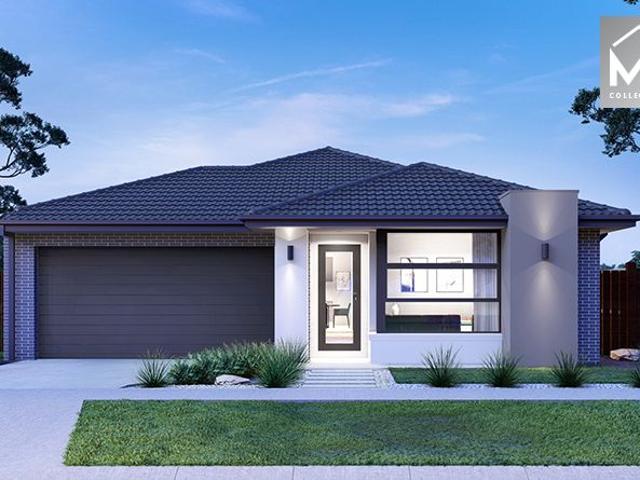
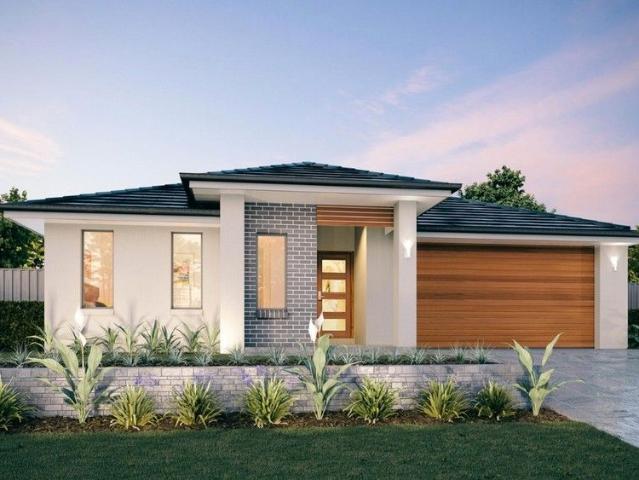
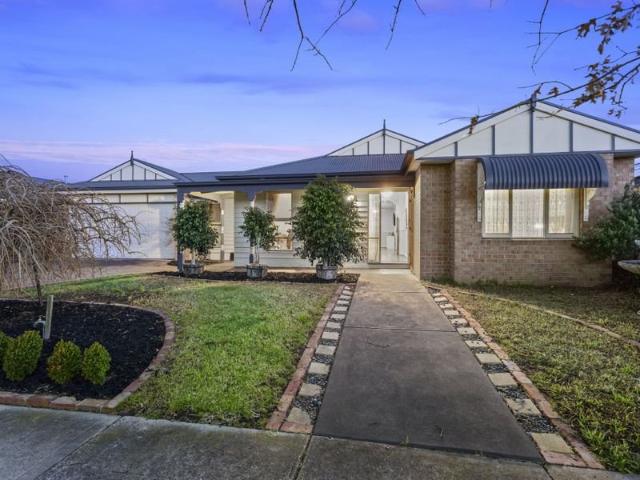
Park Facing Perfection in the Sought After Devonia Estate
View photo
House · for sale
Request Details
Park Facing Perfection in the Sought After Devonia Estate
Officedale
· 3 Bedrooms · 2 Baths · House
Officedale · 3 Bedrooms · 2 Baths · House
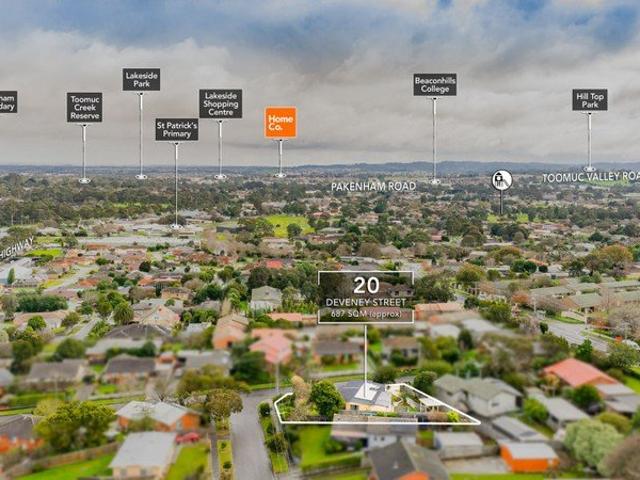
9 Botany Way, Pakenham Positioned in the highly desirable Devonia Estate, this beautifully presented home at offers the perfect blend of comfort, convenience, and modern living. Overlooking picturesque parklands, this residence delivers an enviable lifestyle for first-home buyers, downsizers, and savvy investors alike. Step inside and be welcomed by soaring high ceilings and a light-filled interior designed to maximize space and functionality. The home boasts three generously sized bedrooms, including a spacious master suite complete with a private ensuite, while the remaining bedrooms are serviced by a well-appointed central bathroom. At the heart of the home, the expansive living and dining area provides the ideal setting for family gatherings and everyday living. The seamless layout creates a warm and inviting atmosphere, complemented by quality finishes throughout. Enjoy the benefits of a prime location with parklands at your doorstep and easy access to local amenities. Families wi
Request Details
NewHouseLand Officer
View photo
Terraced House · for sale
Request Details
NewHouseLand Officer
Officedale
· 3 Bedrooms · 2 Baths · Terraced House
· Equipped kitchen
Officedale · 3 Bedrooms · 2 Baths · Terraced House · Equipped kitchen
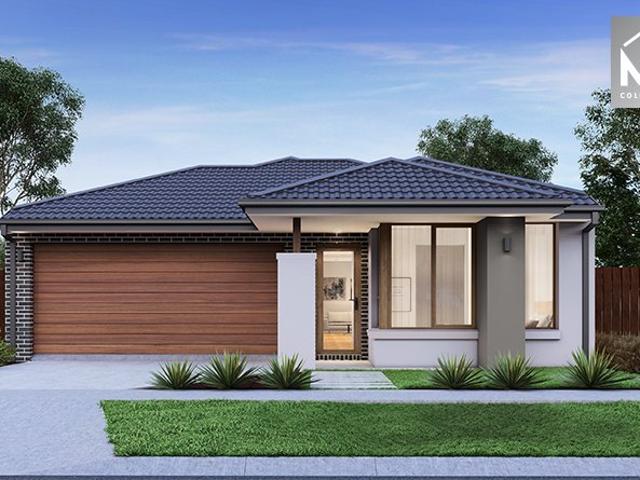
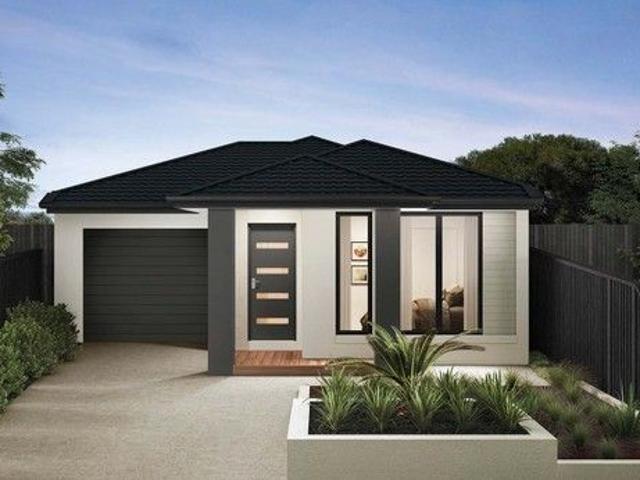
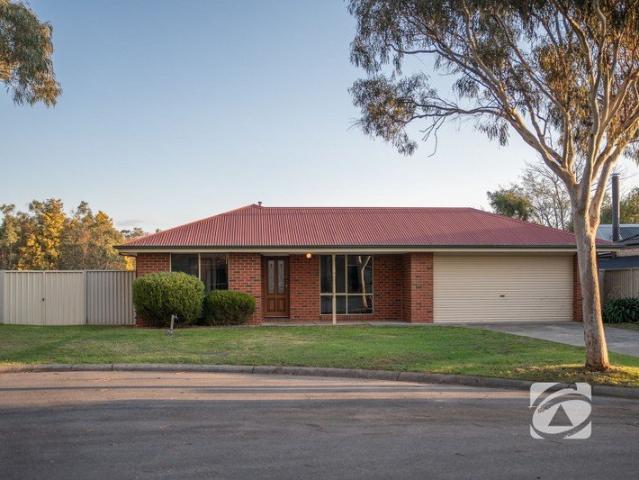
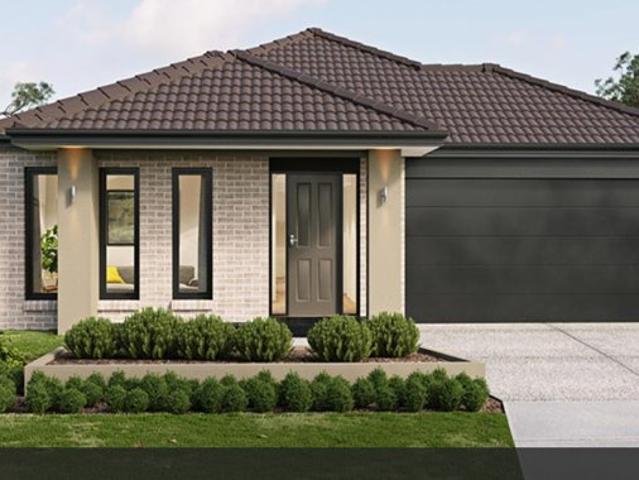
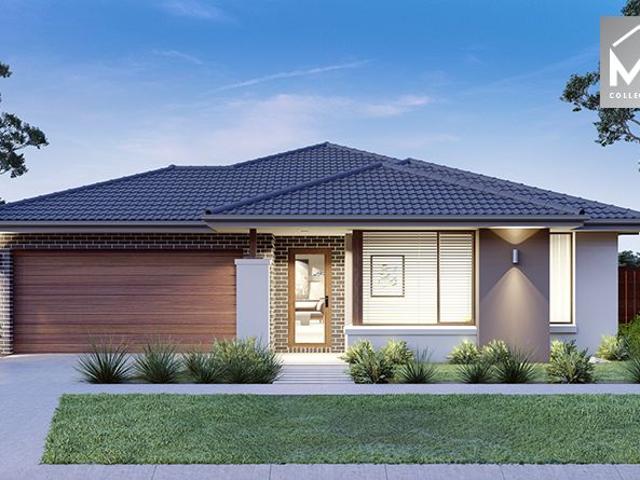
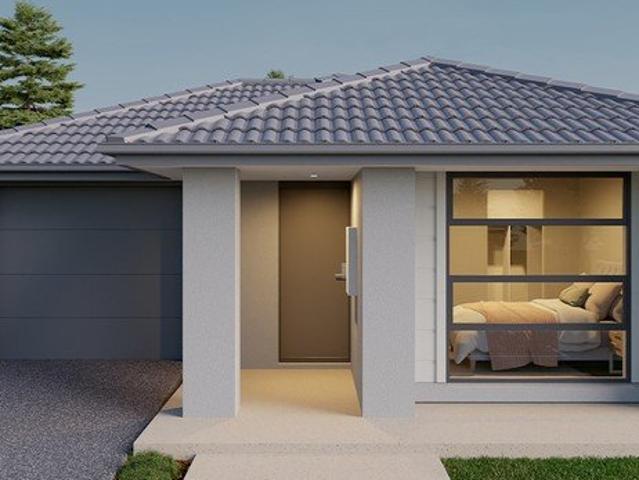
This single-storey design is ideal for young families, singles and investors alike. With its compact layout, the Abel is packed with features and charm. The open-plan kitchen, living, and family area provide plenty of space, while clever storage solutions make the most of the available space
Request Details
354 Bayberry Avenue, Clyde North
View photo
Terraced House · for sale
Request Details
354 Bayberry Avenue, Clyde North
Officedale
· 4 Bedrooms · 2 Baths · Terraced House
· Parking · Equipped kitchen
Officedale · 4 Bedrooms · 2 Baths · Terraced House · Parking · Equipped kitchen
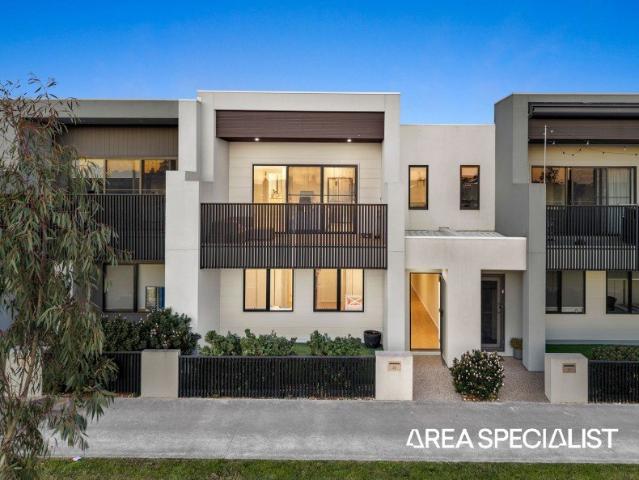
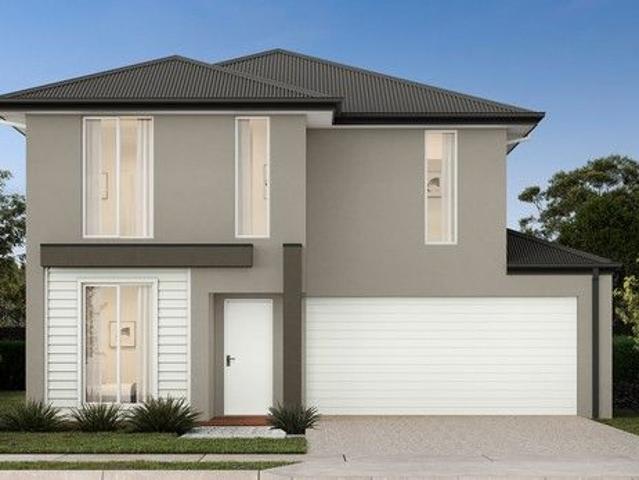
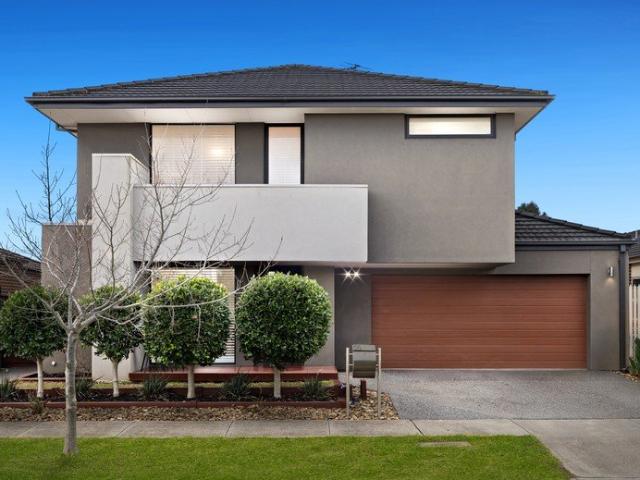
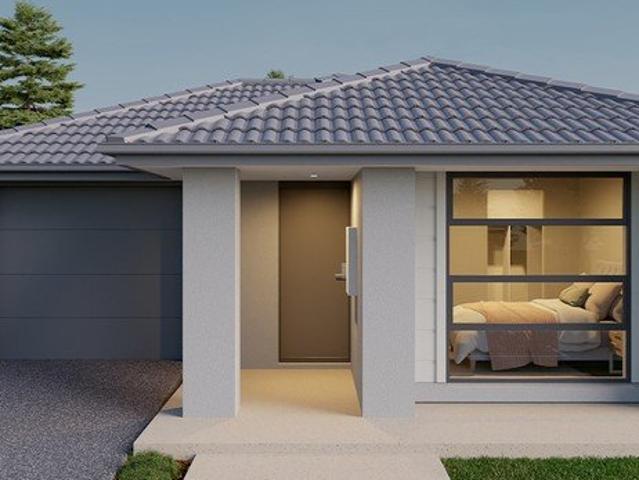
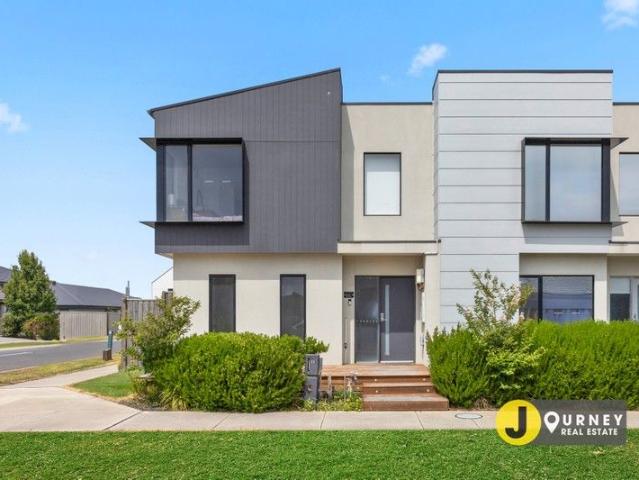
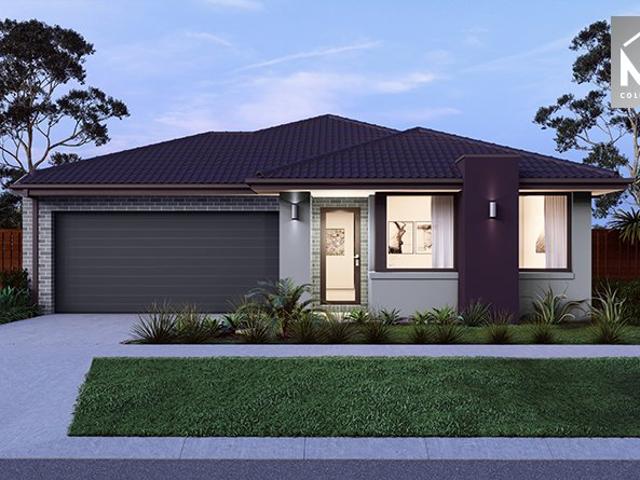
CUSTOM HOUSE AND LAND PACKAGE - NERVE ESTATE IN CLYDE NORTH Compact and stylish, the Amandari is designed to suit narrow sites while optimizing space for practical living. This smartly planned home offers functional living with an open-plan layout that seamlessly connects the kitchen, dining, and family areas. The alfresco space extends your living outdoors, perfect for entertaining or relaxing. A private master suite with walk-in robe and ensuite provides a peaceful retreat, while additional bedrooms and a versatile study zone cater to family needs. With clever storage solutions, a walk-in pantry, and a double garage, the Amandari delivers comfort and convenience without compromise. Ideal for growing families or those seeking a modern home that makes the most of limited space. Allow yourself to imagine the lifestyle you’ve always wanted; in the home you deserve! The Amandari design offers individually crafted facades that will inspire you by providing a choice of homes that reflect yo
Request Details
22 Sinopia Street, Clyde Luxury Living at Its Finest
View photo
House · for sale
Request Details
22 Sinopia Street, Clyde Luxury Living at Its Finest
Officedale
· 5 Bedrooms · 5 Baths · House
Officedale · 5 Bedrooms · 5 Baths · House
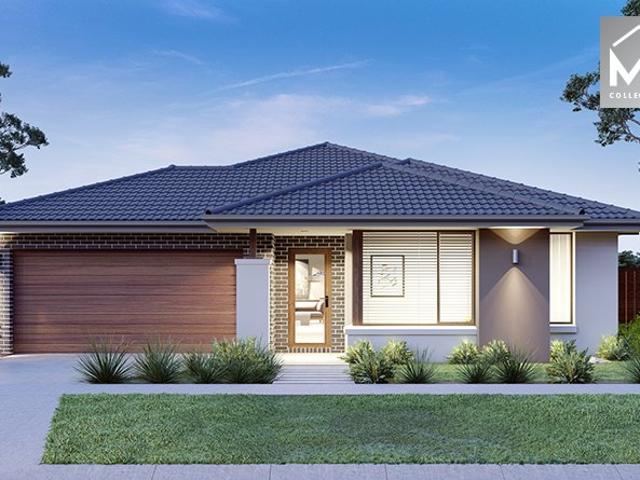
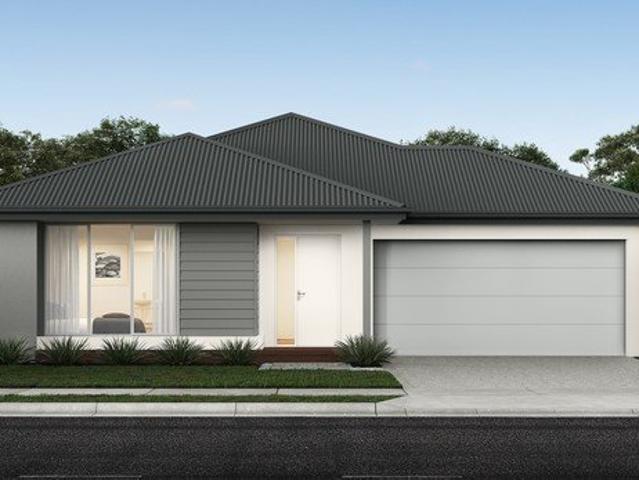
Goldbank Real Estate proudly presents this exceptional, brand-new Carlisle Homes masterpiece, delivering an unparalleled standard of luxury living in one of Clyde's most sought after and fast growing pockets. Crafted with precision and designed to impress, this expansive 47-square residence showcases a seamless blend of sophistication, scale, and modern functionality, offering a home that caters effortlessly to both family living and high-end entertaining. From the moment you step inside, you are welcomed by grand proportions, soaring ceilings, and a carefully curated interior palette that exudes elegance and warmth throughout. The home offers five generously sized bedrooms, each thoughtfully designed to provide comfort and privacy, complemented by five beautifully appointed bathrooms finished with premium fittings and refined detail. The grand master suite serves as a private sanctuary, complete with a luxurious floor-to-ceiling tiled ensuite that reflects true designer quality. At th
Request Details
Stylish 4 Bedroom Home with Alfresco Entertaining in Sought After Kala Estate
View photo
Terraced House · for sale
Request Details
Stylish 4 Bedroom Home with Alfresco Entertaining in Sought After Kala Estate
Officedale
· 4 Bedrooms · 2 Baths · Terraced House
· Parking · Equipped kitchen
Officedale · 4 Bedrooms · 2 Baths · Terraced House · Parking · Equipped kitchen
Discover modern family living at its best in this beautifully designed 4-bedroom, 2-bathroom home located in the thriving Kala Estate, Pakenham East. With a spacious 206sqm floorplan on a 350sqm block, this home delivers the perfect blend of comfort, functionality, and style. Enjoy open-plan living that seamlessly connects the kitchen, dining and family areas, extending to the alfresco for effortless indoor-outdoor entertaining. Thoughtfully designed with multiple living zones, including a front living room, there's plenty of space for every member of the family to relax or come together. Key Features - Master bedroom with ensuite and walk-in robe - Three additional bedrooms with built-in robes - Stylish kitchen with walk-in pantry, island bench, and quality appliances - Open-plan family/meals area leading to the alfresco - Separate front living room for added flexibility - Double garage with internal access - Laundry with direct outdoor access - Contemporary finishes throughout on a l
Request Details
East Facing Turnkey Package in Cranbourne East
View photo
House · for sale
Request Details
East Facing Turnkey Package in Cranbourne East
Officedale
· 3 Bedrooms · 2 Baths · House
· Parking
Officedale · 3 Bedrooms · 2 Baths · House · Parking
Secure this exceptional House & Land Package opportunity in the highly desirable Cranbourne East. This turnkey package presents a quality home positioned on a well-designed 179m² allotment, offering an outstanding opportunity for first-home buyers, investors, and downsizers looking to secure a modern, low-maintenance property in a thriving and well-connected community. Designed with a focus on comfort, functionality, and contemporary living, this home features a practical 3-bedroom, 2-bathroom layout with a single car garage, delivering the perfect balance of style and convenience. Expected to be build-ready by mid 2027, this is an excellent opportunity to secure your future home or investment in one of Melbourne's most sought-after growth corridors. Property Details: Location: Cranbourne East House Type: Modern Turnkey Home Bedrooms: 3 Bathrooms: 2 Garage: 1 Car Land Size: 179m² Build Status: Expected to commence mid 2027 Pricing & Investment Details: Package Price: Contact Agent Expe
Request Details
Cranbourne 185 Classic Facade
View photo
Terraced House · for sale
Request Details
Cranbourne 185 Classic Facade
Officedale
· 3 Bedrooms · 2 Baths · Terraced House
· Equipped kitchen
Officedale · 3 Bedrooms · 2 Baths · Terraced House · Equipped kitchen
Home and Land Package The Cranbourne is a compact family home designed to make the most of smaller sites while offering comfort, style and functionality. The open plan living space harmoniously flows from the foyer through to the heart of the home. The kitchen, dining, and family area encourages connection and ease of living while an alfresco extends the living experience outdoors, ideal for entertaining and relaxation. Upstairs, well-sized bedrooms offer comfort and privacy, with the master suite featuring a walk-in robe and ensuite. Secondary bedrooms are positioned to offer both privacy and proximity, ideal for growing families. Clever storage and flexible spaces like a home office make daily life easier. The Cranbourne delivers a stylish and smart foundation with a focus on liveability and timeless design made for modern living. Customisations and upgrades available
Request Details
Incredible Value: Design Your Future with Mimosa Homes
View photo
Terraced House · for sale
Request Details
Incredible Value: Design Your Future with Mimosa Homes
Officedale
· 4 Bedrooms · 2 Baths · Terraced House
· Parking · Equipped kitchen
Officedale · 4 Bedrooms · 2 Baths · Terraced House · Parking · Equipped kitchen
To inquire, contact Adam on 0439 779 909The Saba 331 and a 512 sqm lot facing west are located at Riverfield Estate, Clyde. Confidence: 50-Year Mimosa Homes Structural Warranty Fixed site costs, including BAL 12.5 Timber-look laminate, carpet, and floor tiles 2,550mm high ceilings Stone benchtops kitchen, ensuite & bathroom 900mm oven, cooktop & rangehood (600mm for homes 20 sq) Microwave with trim kit & Dishwasher Semi-floating vanities (Double to Ensuite) & Tiled shower bases Quick-slide robe doors LED downlights throughout, external lights & garage strip light Internal garage access with 2 Garage door remotes Flyscreens to windows & obscure-glazing to ensuite & bathroom 7-Star energy rating. Heating. Hot Water Unit. Concrete flooring in alfresco. 3-coat paint system for walls. 2 TV points, 2 phone/data points. Towel & toilet roll holders included Termite Management System Part A (slab), Part B (external) Occupational Health & Safety compliance, including asset protection BAL 12.5
Request Details
The Brief: Escape the CityEmbrace Your Dream Rural Lifestyle in Bayles
View photo
House · for sale
Request Details
The Brief: Escape the CityEmbrace Your Dream Rural Lifestyle in Bayles
Officedale
· 2 Bedrooms · 1 Bath · House
Officedale · 2 Bedrooms · 1 Bath · House
Its Addressed: Escape to the country and enjoy the best of rural living at 85 Osborn Road, Bayles a beautifully renovated 2 bedroom home set on 6 picturesque acresof lush pasture. Perfectly positioned in the heart of the Bayles/Koo Wee Rup region, this property offers the ideal blend of charm, space, and practicality for those seeking a peaceful lifestyle without compromising on convenience. Step inside to discover a warm and inviting homefeaturing two generous bedrooms, a stylish open-plan kitchenwith stone benchtops, ample storage, and plenty of workspace. The light-filled living and dining areaflows effortlessly for relaxing or entertaining, framed by serene countryside views. Outside, the property is thoughtfully designed for easy rural living. Enjoy excellent fencing, a stock and domestic boreplusampletank waterto the home for security and self-sufficiency. A huge shedoffers abundant space for cars, boats, or machinery, alongside a concrete hardstandsuitable for trucks. Whether yo
Request Details
Stylish Family Living in a Prime Pakenham Location
View photo
House · for sale
Request Details
Stylish Family Living in a Prime Pakenham Location
Officedale
· 4 Bedrooms · 2 Baths · House
· Equipped kitchen
Officedale · 4 Bedrooms · 2 Baths · House · Equipped kitchen
Welcome to 45 Merlot Road a home where style, space, and comfort come together to create the perfect family sanctuary. From the moment you arrive, the contemporary brick façade sets the tone for what lies within. Step inside and be greeted by light-filled open-plan living designed to bring families together, whether it's relaxed evenings at home or lively weekend gatherings with friends. Designed for Growing Families This thoughtfully designed single-storey home offers four spacious bedrooms, each complete with plush carpets, built-in robes, and plenty of natural light. The master suite is your private retreat, featuring a walk-in robe and a sleek ensuite - the perfect place to unwind at the end of the day. The Heart of the Home At the centre of it all is the modern kitchen and dining zone. Boasting stylish stone benchtops, quality finishes, and generous bench space, this kitchen is ready for everything from quick weekday breakfasts to hosting memorable dinner parties. Its seamless flo
Request Details
Mimosa Homes Proudly Presents the Enfield 201 Titling soon
View photo
Terraced House · for sale
Request Details
Mimosa Homes Proudly Presents the Enfield 201 Titling soon
Officedale
· 4 Bedrooms · 2 Baths · Terraced House
· Equipped kitchen
Officedale · 4 Bedrooms · 2 Baths · Terraced House · Equipped kitchen
The Enfield 201 House and Land Package! Mimosa Homes New Added Value Inclusions: - 50 Year Structural Warranty! - Inclusive of site costs & connections with H1 class slab as per standard inclusions! - Quality floor coverings throughout entire home! - Higher ceilings 2550mm to ground floor! - Double Glazed Awning windows! - LED Downlights to entire home! - Fibre Optic Provision! - Vitrified Compact Surface benchtop to kitchen, bathroom & ensuite! - 900mm S/S upright oven and cook top with S/S canopy rangehood! - Stainless steel Dishwasher and Microwave with trim kit! - 7 star energy! - Flexible floor plans & so much more! CALL BUILDER DIRECT! All plans and facades are indicative only and may change. Mimosa Homes may amend plans, specifications, and prices without notice. Package prices are based on a standard facade, standard inclusions, and suitable land availability, excluding developer/estate requirements. Facade and inclusion images may show non standard items not included in the pr
Request Details
East Facing Turnkey Package in Banyan Place Estate
View photo
House · for sale
Request Details
East Facing Turnkey Package in Banyan Place Estate
Officedale
· 3 Bedrooms · 2 Baths · House
· Equipped kitchen
Officedale · 3 Bedrooms · 2 Baths · House · Equipped kitchen
Secure this exceptional House & Land Package opportunity in the highly desirable Banyan Place Estate. This turnkey package presents a quality home positioned on a generous 310m² titled allotment, offering an outstanding opportunity for first-home buyers, investors, and downsizers looking to secure a modern, low-maintenance property in a growing community. Designed with a focus on comfort, functionality, and contemporary living, this home combines quality finishes with a practical floorplan to deliver a lifestyle ready to enjoy from day one. Property Details: House Type: William Façade Estate: Banyan Place Lot: 927 House Size: 123.45m² Land Size: 310m² Lot Width: 10.50m Lot Depth: 25m Land Status: Titled Pricing & Investment Details: Land Price: $423,500 Build Price: $324,900 Forecasted Rent: $540 per week Forecasted Yield: 3.7% Premium Turnkey Inclusions: Fixed price contract including site costs and estate requirements 2590mm ceiling heights throughout Stainless steel 600mm kitchen ap
Request Details
Incredible Value: Design Your Future with Mimosa Homes
View photo
Terraced House · for sale
Request Details
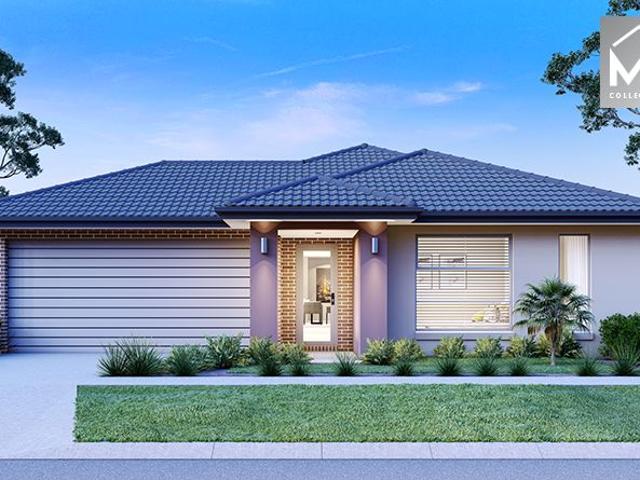
Incredible Value: Design Your Future with Mimosa Homes
Officedale
· 4 Bedrooms · 2 Baths · Terraced House
· Parking · Equipped kitchen
Officedale · 4 Bedrooms · 2 Baths · Terraced House · Parking · Equipped kitchen
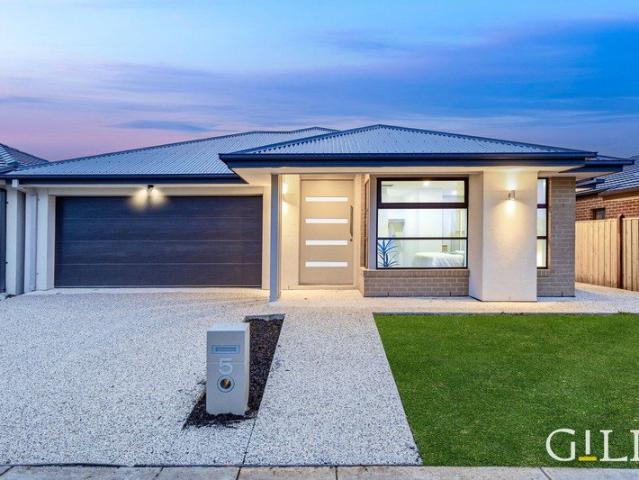
To inquire, contact Adam on 0439 779 909Incredible Value: Design Your Future with Mimosa Homes.The Aspendale 226 and a 428 sqm lot facing south are located at Providence Estate, Clyde North. Confidence: 50-Year Mimosa Homes Structural Warranty Fixed site costs, including BAL 12.5 Timber-look laminate, carpet, and floor tiles 2,550mm high ceilings Stone benchtops kitchen, ensuite & bathroom 900mm oven, cooktop & rangehood (600mm for homes 20 sq) Microwave with trim kit & Dishwasher Semi-floating vanities (Double to Ensuite) & Tiled shower bases Quick-slide robe doors LED downlights throughout, external lights & garage strip light Internal garage access with 2 Garage door remotes Flyscreens to windows & obscure-glazing to ensuite & bathroom 7-Star energy rating. Heating. Hot Water Unit. Concrete flooring in alfresco. 3-coat paint system for walls. 2 TV points, 2 phone/data points. Towel & toilet roll holders included Termite Management System Part A (slab), Part B (external) Occupation
Request Details
Turnkey Package in Banyan Place Estate
View photo
House · for sale
Request Details
Turnkey Package in Banyan Place Estate
Officedale
· 4 Bedrooms · 2 Baths · House
· Equipped kitchen
Officedale · 4 Bedrooms · 2 Baths · House · Equipped kitchen
Secure this outstanding House & Land Package in the highly sought-after Banyan Place Estate. This turnkey opportunity offers a quality 176.31m² home positioned on a generous 294m² titled allotment, making it an ideal choice for investors, first-home buyers, and families looking to secure a modern, low-maintenance home in a growing community. Featuring the stylish William façade and a thoughtfully designed floorplan, this home offers the perfect combination of comfort, functionality, and contemporary living. Property Details: House Type: William Façade Estate: Banyan Place Lot: 909 House Size: 176.31m² Land Size: 294m² Lot Width: 12.5m Lot Depth: 28m Land Status: Titled Pricing & Investment Details: Land Price: $425,000 Build Price: $362,900 Forecasted Rent: $640 per week Forecasted Yield: 4.4% Premium Turnkey Inclusions: Fixed price contract including site costs and estate requirements 2590mm ceiling heights throughout Stainless steel 600mm kitchen appliance package 20mm stone benchtop
Request Details
Modern Family Living in Prime Clyde North Location!
View photo
House · for sale
Request Details
Modern Family Living in Prime Clyde North Location!
Officedale
· 4 Bedrooms · 2 Baths · House
· Garden · Parking · Equipped kitchen
Officedale · 4 Bedrooms · 2 Baths · House · Garden · Parking · Equipped kitchen
Clyde North: Located in the sought-after St. Germain Estate, this beautifully maintained home offers modern comfort, energy efficiency, and a spacious family-friendly layout! Featuring two generous living and dining zones, the home provides ample space for relaxation and entertaining. The well-appointed kitchen comes complete with quality appliances, plenty of storage, and a functional design that's perfect for everyday living. Comprising four bedrooms, the master suite boasts a walk-in robe and private ensuite, while a second bedroom also includes a walk-in robe. The remaining bedrooms are fitted with built-in robes and serviced by a stylish central bathroom. Additional highlights include a separate laundry, double-car garage with internal access, downlights throughout, double-glazed windows, solar panels, and a solar hot water system, ensuring comfort and efficiency year-round. Step outside to the covered alfresco area overlooking a well-maintained backyard, ideal for outdoor dining
Request Details
Stylish Family Living In A Prime Officer Location
View photo
House · for sale
Request Details
Stylish Family Living In A Prime Officer Location
Officedale
· 4 Bedrooms · 2 Baths · House
· Equipped kitchen
Officedale · 4 Bedrooms · 2 Baths · House · Equipped kitchen
Condition of entry: All visitors must register their attendance on arrival and show valid photo ID before inspecting the property. Perfectly positioned within walking distance of Officer Primary School and just moments from Officer Secondary College, local shopping, public transport and easy M1 access, this beautifully presented four-bedroom home delivers modern comfort and effortless family living. Designed with a fresh, neutral colour palette throughout, the home welcomes you with an immediate sense of warmth and space. Offering two separate living zones, there's plenty of room for the whole family to relax and unwind. At the heart of the home, the stunning hostess kitchen features stone benchtops, stainless steel appliances and ample storage, seamlessly connecting to the spacious open-plan meals and family area. The generous master suite is a true retreat, complete with plantation shutters, ceiling fan and a private ensuite. The remaining bedrooms all include built-in robes and are
Request Details
PERFECT BLEND OF COMFORT AND MODERN LIVING
View photo
House · for sale
Request Details
PERFECT BLEND OF COMFORT AND MODERN LIVING
Officedale
· 4 Bedrooms · 2 Baths · House
· Garden · Air conditioning · Equipped kitchen
Officedale · 4 Bedrooms · 2 Baths · House · Garden · Air conditioning · Equipped kitchen
Welcome to 19 Pioneers Crescent, a stunning family home located in the heart of Pakenham. This beautifully designed residence offers a perfect blend of comfort and modern living, making it an ideal choice for families seeking space and style. Featuring four spacious bedrooms, including a master suite with an ensuite, this home provides ample room for everyone. The additional bathroom and two toilets ensure convenience for busy households. The heart of the home is the open-plan living area, complete with stylish floorboards and plenty of natural light. The separate dining room is perfect for family gatherings and entertaining guests. Enjoy year-round comfort with air conditioning and ceiling fans throughout the home. The well-appointed kitchen boasts modern appliances and ample storage, making meal preparation a delight. Step outside to the expansive backyard, perfect for children to play and for hosting summer barbecues. This property sits on a generous 742 sqm land area, providing ple
Request Details
Incredible Value: Design Your Future with Mimosa Homes
View photo
Terraced House · for sale
Request Details
Incredible Value: Design Your Future with Mimosa Homes
Officedale
· 4 Bedrooms · 2 Baths · Terraced House
· Parking · Equipped kitchen
Officedale · 4 Bedrooms · 2 Baths · Terraced House · Parking · Equipped kitchen
To inquire, contact Adam on 0439 779 909The Mansfield 256 and a 400 sqm lot facing east are located at Officer Fields, Officer. Confidence: 50-Year Mimosa Homes Structural Warranty Fixed site costs, including BAL 12.5 Timber-look laminate, carpet, and floor tiles 2,550mm high ceilings Stone benchtops kitchen, ensuite & bathroom 900mm oven, cooktop & rangehood (600mm for homes 20 sq) Microwave with trim kit & Dishwasher Semi-floating vanities (Double to Ensuite) & Tiled shower bases Quick-slide robe doors LED downlights throughout, external lights & garage strip light Internal garage access with 2 Garage door remotes Flyscreens to windows & obscure-glazing to ensuite & bathroom 7-Star energy rating. Heating. Hot Water Unit. Concrete flooring in alfresco. 3-coat paint system for walls. 2 TV points, 2 phone/data points. Towel & toilet roll holders included Termite Management System Part A (slab), Part B (external) Occupational Health & Safety compliance, including asset protection BAL 1
Request Details
Elevated Homestead With Breathtaking Views On 36 Acres
View photo
House · for sale
Request Details
Elevated Homestead With Breathtaking Views On 36 Acres
Officedale
· 4 Bedrooms · 2 Baths · House
· Equipped kitchen
Officedale · 4 Bedrooms · 2 Baths · House · Equipped kitchen
Positioned on the urban fringe, this exceptional holding captures sweeping panoramic views that extend from Port Phillip Bay across to the rolling foothills of Gippsland an ever-changing outlook that provides a spectacular daily backdrop. Comprising approximately 36 acres (14.6 hectares) of gently undulating pasture, the land is thoughtfully subdivided into multiple paddocks and supported by excellent infrastructure, including three dams, quality farm shedding, hay storage and all-weather laneways, ensuring both practicality and productivity. The much-loved and immaculately presented homestead offers four generous bedrooms plus a dedicated study. The master suite is complemented by a private ensuite, while the well-appointed hostess kitchen features stone benchtops and ample workspace. Open plan living and dining zones are highlighted by vaulted ceilings and polished wormy chestnut timber floors, creating a warm and inviting ambience. Each room has been carefully positioned to take ful
Request Details
Incredible Value: Design Your Future with Mimosa Homes
View photo
Terraced House · for sale
Request Details
Incredible Value: Design Your Future with Mimosa Homes
Officedale
· 3 Bedrooms · 2 Baths · Terraced House
· Parking · Equipped kitchen
Officedale · 3 Bedrooms · 2 Baths · Terraced House · Parking · Equipped kitchen
The Darley 178 and a 294 sqm lot facing west are located at Verve Estate, Clyde North. Confidence: 50-Year Mimosa Homes Structural Warranty Fixed site costs, including BAL 12.5 Timber-look laminate, carpet, and floor tiles 2,550mm high ceilings Stone benchtops kitchen, ensuite & bathroom 900mm oven, cooktop & rangehood (600mm for homes 20 sq) Microwave with trim kit & Dishwasher Semi-floating vanities (Double to Ensuite) & Tiled shower bases Quick-slide robe doors LED downlights throughout, external lights & garage strip light Internal garage access with 2 Garage door remotes Flyscreens to windows & obscure-glazing to ensuite & bathroom 7-Star energy rating. Heating. Hot Water Unit. Concrete flooring in alfresco. 3-coat paint system for walls. 2 TV points, 2 phone/data points. Towel & toilet roll holders included Termite Management System Part A (slab), Part B (external) Occupational Health & Safety compliance, including asset protection BAL 12.5 upgrades, recycled water, and governm
Request Details
All Inclusive Turnkey Home | Ideal First Home or Investment
View photo
Terraced House · for sale
Request Details
All Inclusive Turnkey Home | Ideal First Home or Investment
Officedale
· 3 Bedrooms · 2 Baths · Terraced House
· Parking · Equipped kitchen
Officedale · 3 Bedrooms · 2 Baths · Terraced House · Parking · Equipped kitchen
Located within Banyan Place Estate, this contemporary single-storey home offers low-maintenance living with full turnkey convenience. Set on a 184sqm allotment with a 152sqm build, the well-planned layout features open-plan living and dining supported by a modern kitchen with stone benchtops and quality appliances. Accommodation includes three well-proportioned bedrooms, highlighted by a private master suite with walk-in robe and ensuite, complemented by a central bathroom and internal garage access. With all inclusions completed upfront, this fixed price package allows you to move in or invest with confidence. Key Features: - Single-storey, low-maintenance design with efficient use of space - Open-plan living and dining area positioned at the heart of the home - Contemporary kitchen with stone benchtops, island bench and quality appliances - Three well-proportioned bedrooms - Private master bedroom with walk-in robe and ensuite - Two additional bedrooms serviced by a central bathroom
Request Details
NewHouseLand Clyde North
View photo
Terraced House · for sale
Request Details
NewHouseLand Clyde North
Officedale
· 4 Bedrooms · 2 Baths · Terraced House
· Equipped kitchen
Officedale · 4 Bedrooms · 2 Baths · Terraced House · Equipped kitchen
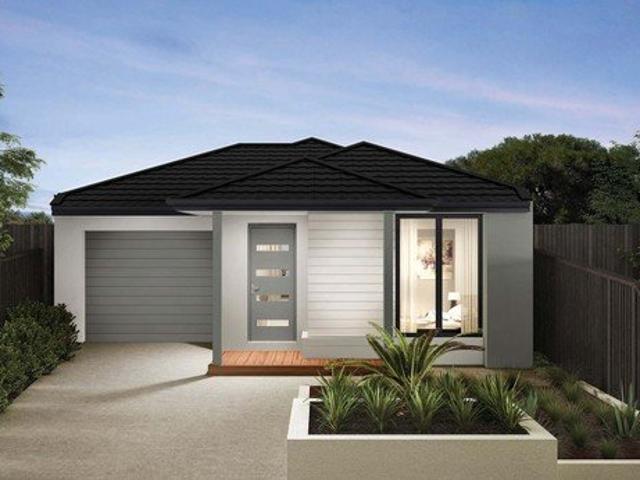
The Abel range is a single storey design well equipped and perfect for singles, young families or investors. This compact layout is by no means short on features and appeal. The Abel offers an open-plan kitchen, living and family area and provides clever storage solutions throughout
Request Details
Incredible Value: Design Your Future with Mimosa Homes
View photo
Terraced House · for sale
Request Details
Incredible Value: Design Your Future with Mimosa Homes
Officedale
· 4 Bedrooms · 2 Baths · Terraced House
· Parking · Equipped kitchen
Officedale · 4 Bedrooms · 2 Baths · Terraced House · Parking · Equipped kitchen
To inquire, contact Adam on 0439 779 909The Riverdale 254 and a 429 sqm lot facing north are located at Providence, Clyde North. Confidence: 50-Year Mimosa Homes Structural Warranty Fixed site costs, including BAL 12.5 Timber-look laminate, carpet, and floor tiles 2,550mm high ceilings Stone benchtops kitchen, ensuite & bathroom 900mm oven, cooktop & rangehood (600mm for homes 20 sq) Microwave with trim kit & Dishwasher Semi-floating vanities (Double to Ensuite) & Tiled shower bases Quick-slide robe doors LED downlights throughout, external lights & garage strip light Internal garage access with 2 Garage door remotes Flyscreens to windows & obscure-glazing to ensuite & bathroom 7-Star energy rating. Heating. Hot Water Unit. Concrete flooring in alfresco. 3-coat paint system for walls. 2 TV points, 2 phone/data points. Towel & toilet roll holders included Termite Management System Part A (slab), Part B (external) Occupational Health & Safety compliance, including asset protection BAL
Request Details
Premium Retirement Village Living in Central Pakenham!
View photo
Apartment · for sale
Request Details
Premium Retirement Village Living in Central Pakenham!
Officedale
· 2 Bedrooms · 2 Baths · Apartment
· Equipped kitchen
Officedale · 2 Bedrooms · 2 Baths · Apartment · Equipped kitchen
Discover the joy of secure and independent living at Main Street Retirement Village. This modern two-bedroom unit offers a bright and easy-care lifestyle, perfectly positioned for ultimate convenience. Enjoy a modern kitchen with stone benchtops, a spacious living area, and a private outdoor alfresco space for entertaining. You'll be part of a vibrant, friendly community with resort-style facilities at your doorstep. Unit features: Light-filled open-plan living and dining area Modern kitchen with quality appliances and ample storage Two comfortable bedrooms with built-in robes and Master with an En-suite Well-appointed bathroom, potentially for accessibility features Private and low-maintenance courtyard Secure garaging with two large car spaces with internal access Fully covered alfresco with retractable blind Village amenities: Community Centre Dining Room Club Bar Outdoor Barbeque Area Arts & Craft Room Cinema Screen Indoor Heated Swimming Pool and Spa Billiards Room Library Compute
Request Details
NewHouseLand Clyde North
View photo
Terraced House · for sale
Request Details
NewHouseLand Clyde North
Officedale
· 3 Bedrooms · 2 Baths · Terraced House
· Equipped kitchen
Officedale · 3 Bedrooms · 2 Baths · Terraced House · Equipped kitchen
This single-storey design is ideal for young families, singles and investors alike. With its compact layout, the Abel is packed with features and charm. The open-plan kitchen, living, and family area provide plenty of space, while clever storage solutions make the most of the available space
Request Details

Get email alerts

Don't miss out: be the first to know about new properties

The alert was correctly created

On subscribing you accept the conditions of use and the privacy policy
Alert
Receive new ads in your inbox
Save this search
Receive alerts for new listings

We'll send you an email when we have new properties for: "Properties for sale in Officedale"

The alert was correctly created

Guys Hill
Cranbourne East
Get email alerts and be the first to see new listings
Required field
On subscribing I accept the terms of the privacy policy
Perfect! You'll soon start receiving new listings via email
Alert
Receive an email when we have new ads for Properties for sale in Officedale
Save this search
Filters

Bedrooms

Size (m²)

Price

$
$

Property type

Bathrooms

Clear all filters
Receive notifications when new entries are published.