5,229 properties for sale in Officedale

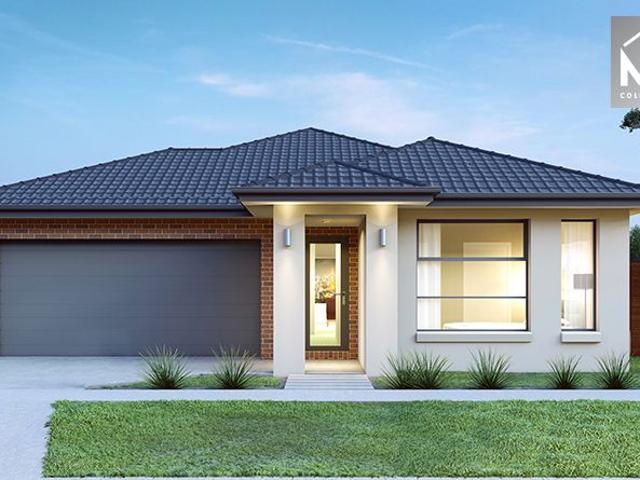
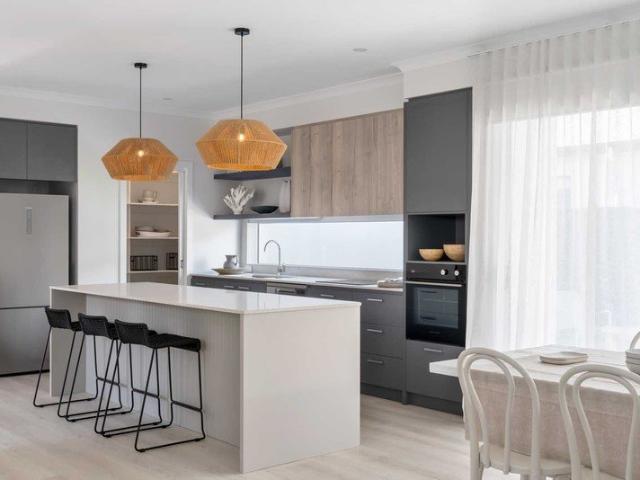
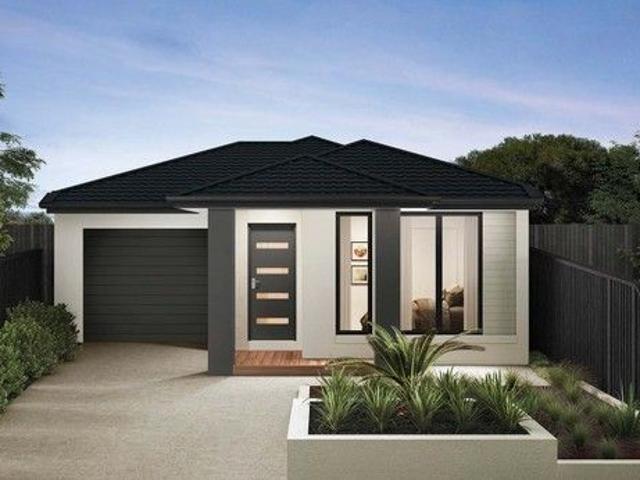
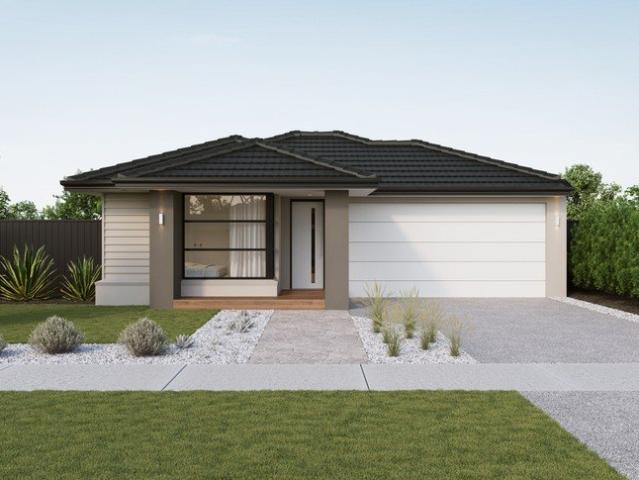
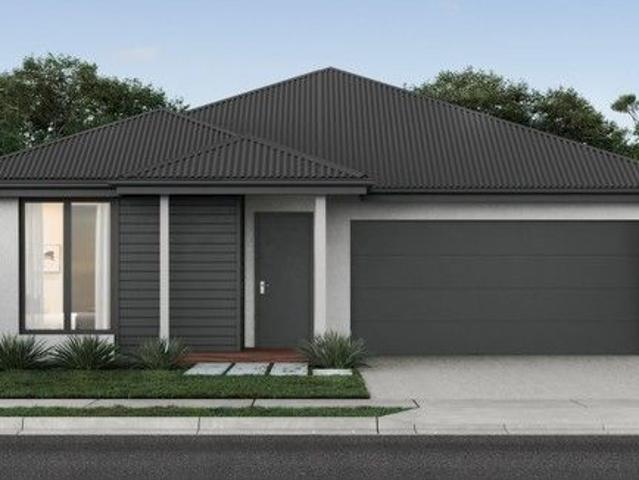
House and Land Package The Tacoma
View photo
Terraced House · for sale
Request Details
House and Land Package The Tacoma
Officedale
· 5 Bedrooms · 4 Baths · Terraced House
Officedale · 5 Bedrooms · 4 Baths · Terraced House
When you build with Burbank, you build with a team who has over 40 years' experience in delivering quality homes for Australians. You also build with peace-of-mind, receiving a 30 year structural guarantee. So, build with confidence. Build with us! Copyright conditions All photos and illustrations are representative only, this proposed package is subject to engineering plans and developer's approval (if required) and may need to be mirrored or altered to comply. Any additional costs associated will need to be added to the price as unavailable at time of advertising. Floor plans and specifications may be varied by Burbank without notice. For more information or floor plans on this home design. click here or visit www.burbank.com.au
Request Details
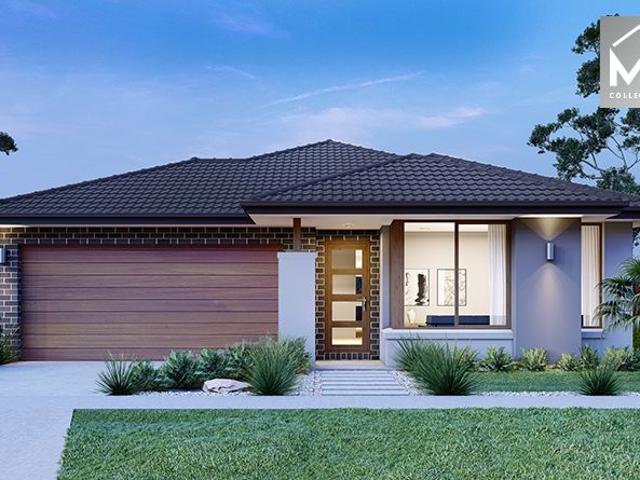
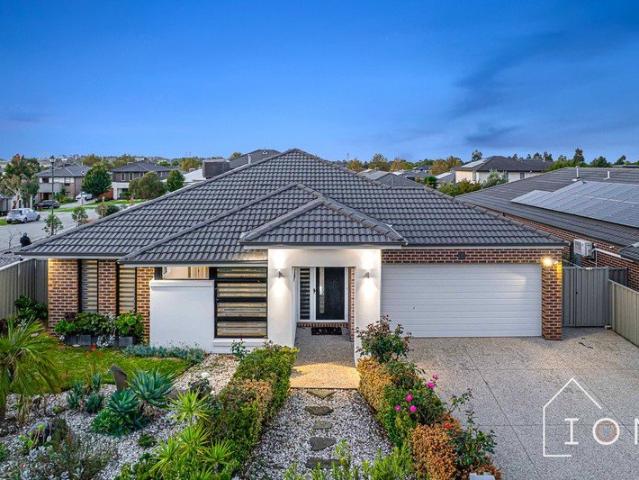
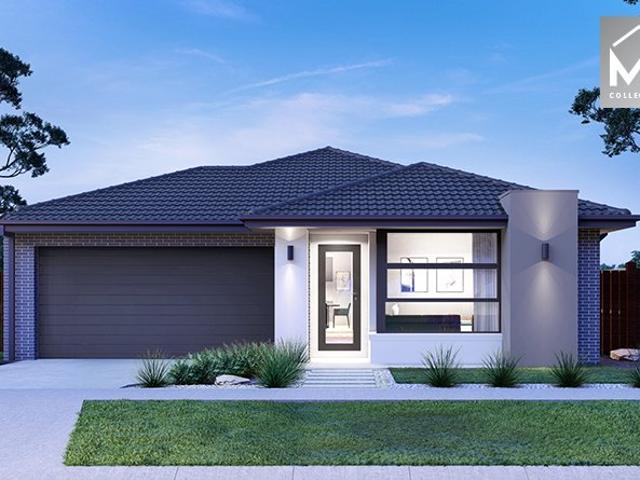
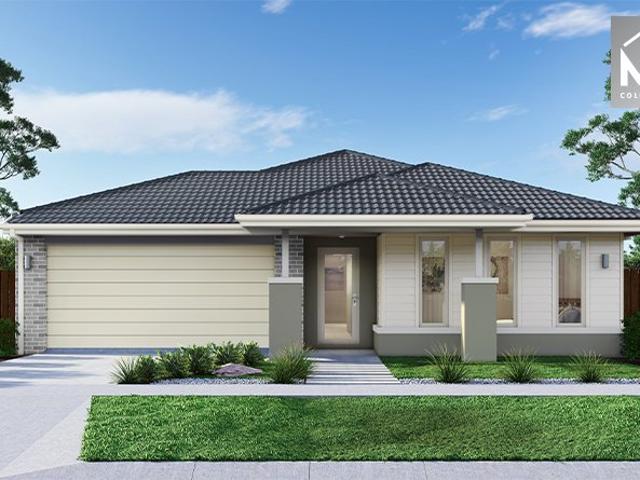
Incredible Value: Design Your Future with Mimosa Homes
View photo
Terraced House · for sale
Request Details
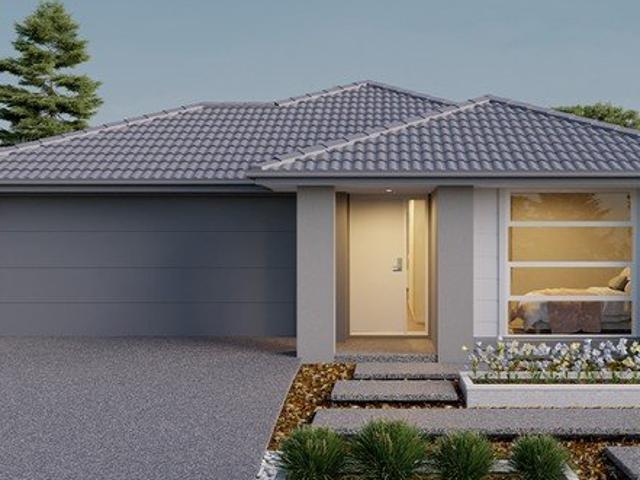
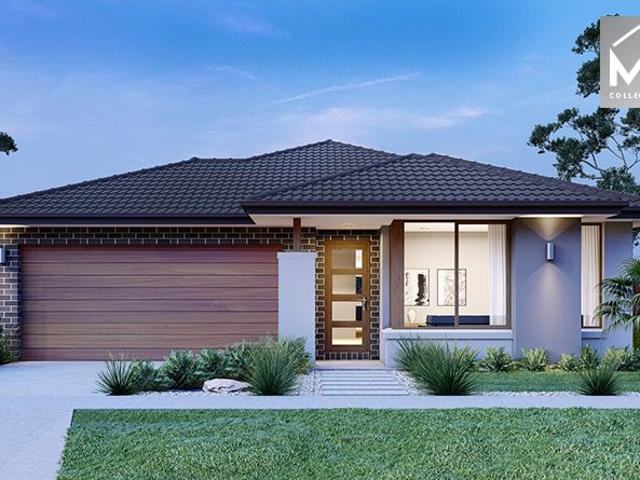
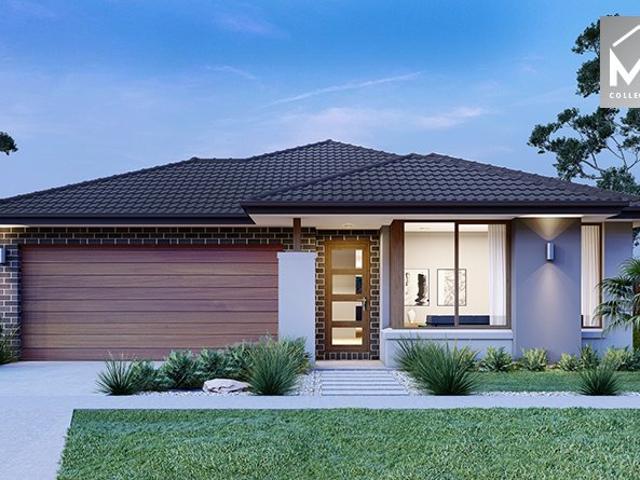
Incredible Value: Design Your Future with Mimosa Homes
Officedale
· 4 Bedrooms · 2 Baths · Terraced House
· Parking · Equipped kitchen
Officedale · 4 Bedrooms · 2 Baths · Terraced House · Parking · Equipped kitchen
Incredible Value: Design Your Future with Mimosa Homes.The Riverdale 254 and a 400 sqm piece of land facing west are located at Five Farms Estate, Clyde North. Confidence: 50-Year Mimosa Homes Structural Warranty Fixed site costs, including BAL 12.5 Timber-look laminate, carpet, and floor tiles 2,550mm high ceilings Stone benchtops kitchen, ensuite & bathroom 900mm oven, cooktop & rangehood (600mm for homes 20 sq) Microwave with trim kit & Dishwasher Semi-floating vanities (Double to Ensuite) & Tiled shower bases Quick-slide robe doors LED downlights throughout, external lights & garage strip light Internal garage access with 2 Garage door remotes Flyscreens to windows & obscure-glazing to ensuite & bathroom 7-Star energy rating. Heating. Hot Water Unit. Concrete flooring in alfresco. 3-coat paint system for walls. 2 TV points, 2 phone/data points. Towel & toilet roll holders included Termite Management System Part A (slab), Part B (external) Occupational Health & Safety compliance,
Request Details
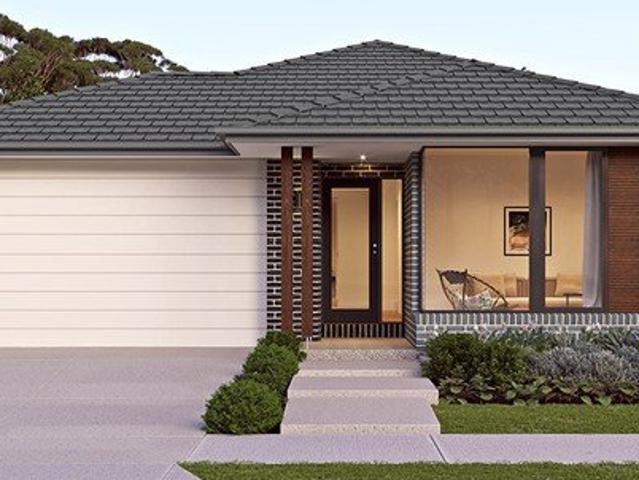
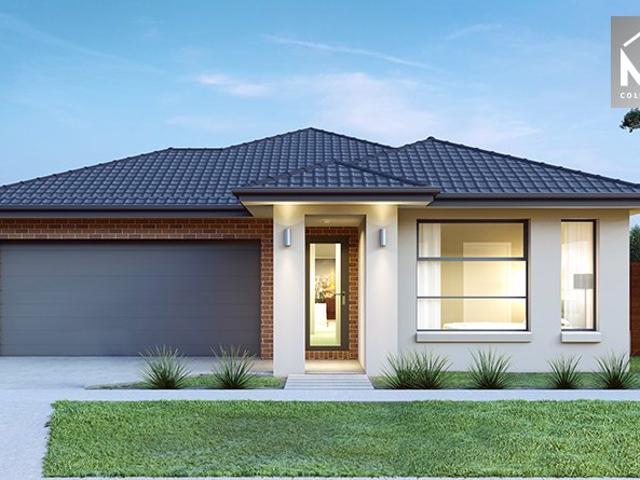
Entertain in Style in the Heart of Selandra Rise
View photo
House · for sale
Request Details
Entertain in Style in the Heart of Selandra Rise
Officedale
· 3 Bedrooms · 2 Baths · House
· Equipped kitchen
Officedale · 3 Bedrooms · 2 Baths · House · Equipped kitchen
Perfectly positioned in the highly sought-after Selandra Rise Estate, this beautifully presented home combines modern comfort, quality finishes and low-maintenance living in one impressive package. Whether you're purchasing your first home, downsizing or expanding your investment portfolio, this property offers an outstanding lifestyle in a premium location. Designed with everyday living in mind, the home features multiple living zones, including a separate formal lounge and a spacious open-plan family and dining area that seamlessly connects to the stylish kitchen. Complete with a 900mm stainless steel oven, gas cooktop and generous bench space, the kitchen is perfectly equipped for both everyday meals and entertaining. Step outside and you'll discover the true highlight of the home. A stunning extended timber deck with a covered alfresco creates the ultimate outdoor entertaining space, ideal for hosting family and friends or simply unwinding in your own private retreat all year round
Request Details
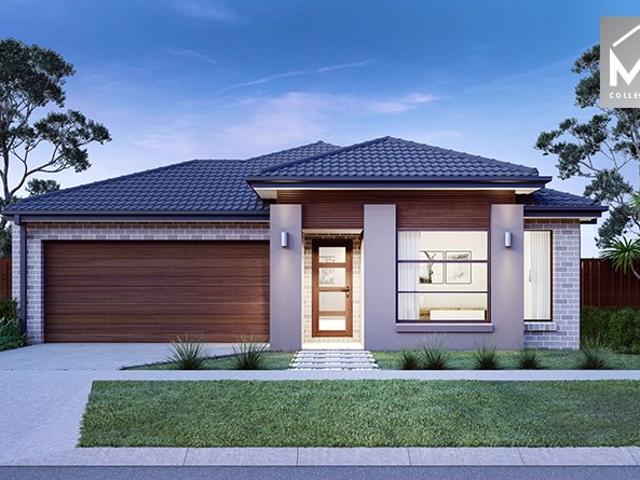
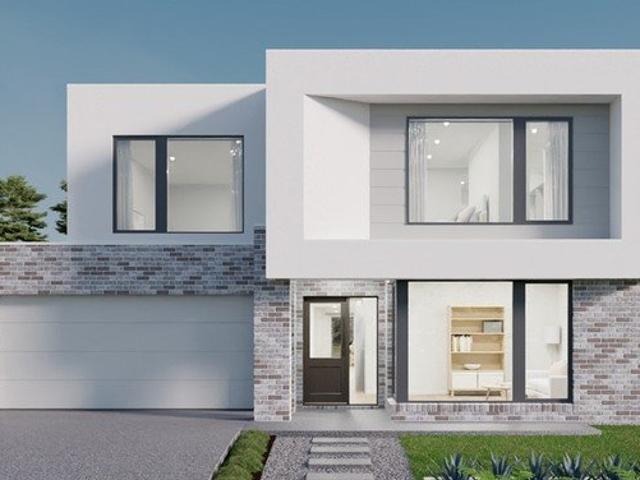
Where Modern Comfort Meets Effortless Family Living
View photo
House · for sale
Request Details
Where Modern Comfort Meets Effortless Family Living
Officedale
· 4 Bedrooms · 2 Baths · House
· Equipped kitchen
Officedale · 4 Bedrooms · 2 Baths · House · Equipped kitchen
Positioned within the highly regarded Belmond On Clyde Estate, this beautifully presented family home delivers the perfect balance of space, style and low-maintenance living in one of Clyde's most desirable pockets. Designed with practicality and entertaining in mind, the home offers four well-proportioned bedrooms, including a privately positioned master suite complete with walk-in robe and ensuite, while the remaining bedrooms are serviced by a modern central bathroom. At the heart of the home, the stunning kitchen features stone benchtops, stainless steel appliances and ample storage, seamlessly overlooking the expansive open-plan living and dining zone, creating a space perfectly suited to both everyday family life and entertaining guests. Sliding doors open to a covered alfresco area, ideal for year-round entertaining with family and friends. Additional features include: - Ducted heating - Split system cooling - Study nook - High ceilings - LED downlights - Tiled shower bases - Qu
Request Details
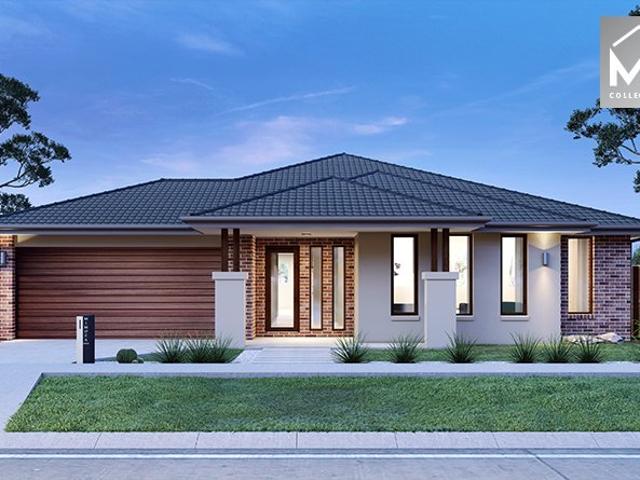
House and Land Package The Covello
View photo
Terraced House · for sale
Request Details
House and Land Package The Covello
Officedale
· 4 Bedrooms · 2 Baths · Terraced House
Officedale · 4 Bedrooms · 2 Baths · Terraced House
When you build with Burbank, you build with a team who has over 40 years' experience in delivering quality homes for Australians. You also build with peace-of-mind, receiving a 30 year structural guarantee. So, build with confidence. Build with us! Copyright conditions All photos and illustrations are representative only, this proposed package is subject to engineering plans and developer's approval (if required) and may need to be mirrored or altered to comply. Any additional costs associated will need to be added to the price as unavailable at time of advertising. Floor plans and specifications may be varied by Burbank without notice. For more information or floor plans on this home design. click here or visit www.burbank.com.au
Request Details
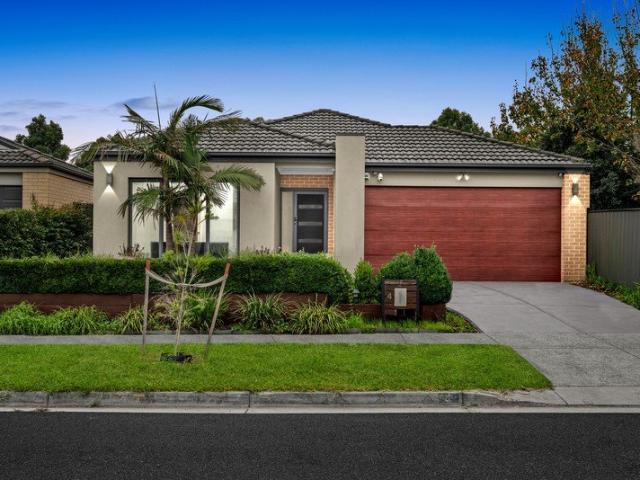
Mimosa Home & Land True Value!
View photo
Terraced House · for sale
Request Details
Mimosa Home & Land True Value!
Officedale
· 4 Bedrooms · 2 Baths · Terraced House
· Parking
Officedale · 4 Bedrooms · 2 Baths · Terraced House · Parking
Mimosa Home & Land True Value! Enquire with Adam today on 0439 779 909 The Enfield 201 is packaged with a 350 m² lot facing west in Averley Estate in Nar Nar Goon.Confidence: 50-Year Mimosa Homes Structural WarrantyFixed site costsGas connection feeRecycled water ilo solarColor through drivewayThe package includes a rebate and is subject to change.BAL 12.5 if requiredTimber-Look Laminate, Carpet, and Floor tilesQuick-slide robe doorsInternal garage access with 2 garage door remotes7-star energy rating, gas heating, and a hot water unit2 TV points, 2 phone/data points. Towel & toilet roll holdersTermite Management SystemPart A (slab), Part B (external)Eligible first-time home buyers can take advantage of no stamp duty and a $10,000 government grant.Disclaimer:All plans & facades are provided for illustrative purposes only & are subject to change. Mimosa Homes reserves the right to modify plans, specifications & prices without prior notice. Package prices are based on a standard facade,
Request Details
The Brief: Luxury Family Lifestyle
View photo
House · for sale
Request Details
The Brief: Luxury Family Lifestyle
Officedale
· 4 Bedrooms · 2 Baths · House
· Equipped kitchen
Officedale · 4 Bedrooms · 2 Baths · House · Equipped kitchen
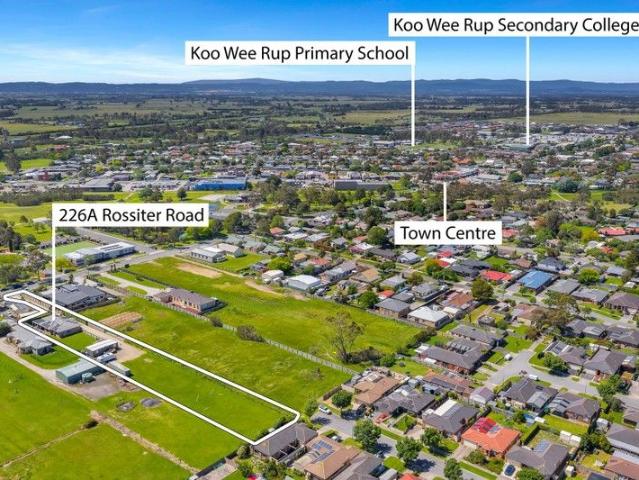
Its Addressed: 226a Rossiter Road, Koo Wee Rup A rare lifestyle opportunity showcasing high quality features, exceptional space and modern comfort throughout. Set on a sprawling 3,335m² flat block, this beautifully appointed residence delivers the perfect blend of family living, outdoor freedom and future potential (STCA). Step inside to discover four king size bedrooms, including a grand main suite with a walk in dressing room and a luxe double vanity ensuite. A separate bedroom wing hosts the remaining three bedrooms, all with built in robes and serviced by a spacious family bathroom and separate WC, ideal for privacy and versatility. Multiple living zones ensure everyone has room to relax, including a warm and inviting lounge with a wood fire heater for cosy nights. The open plan entertainer's kitchen is a true centrepiece, featuring quality appliances, loads of preparation space and a breakfast bar overlooking the dining and living areas. Enjoy year round comfort with ducted heatin
Request Details
House and Land Package The Drake
View photo
Terraced House · for sale
Request Details
House and Land Package The Drake
Officedale
· 4 Bedrooms · 2 Baths · Terraced House
Officedale · 4 Bedrooms · 2 Baths · Terraced House
When you build with Burbank, you build with a team who has over 40 years' experience in delivering quality homes for Australians. You also build with peace-of-mind, receiving a 30 year structural guarantee. So, build with confidence. Build with us! Copyright conditions All photos and illustrations are representative only, this proposed package is subject to engineering plans and developer's approval (if required) and may need to be mirrored or altered to comply. Any additional costs associated will need to be added to the price as unavailable at time of advertising. Floor plans and specifications may be varied by Burbank without notice. For more information or floor plans on this home design. click here or visit www.burbank.com.au
Request Details
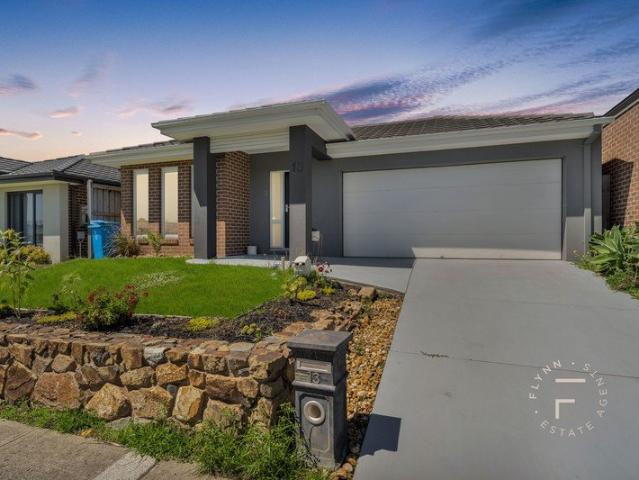
Mimosa Homes Proudly Presents the Beaconsfield 329
View photo
Terraced House · for sale
Request Details
Mimosa Homes Proudly Presents the Beaconsfield 329
Officedale
· 4 Bedrooms · 2 Baths · Terraced House
· Equipped kitchen
Officedale · 4 Bedrooms · 2 Baths · Terraced House · Equipped kitchen
The Beaconsfield 329 House and Land Package! Mimosa Homes New Added Value Inclusions:- 50 Year Structural Warranty!- Inclusive of FIXED site costs & connections with H1 class slab as per standard inclusions!- Quality floor coverings throughout entire home!- Higher ceilings 2550mm to ground floor!- Double Glazed Awning windows!- LED Downlights to entire home!- Fibre Optic Provision!- Vitrified Compact Surface benchtop to kitchen, bathroom & ensuite!- 900mm S/S upright oven and cook top with S/S canopy rangehood!- Stainless steel Dishwasher and Microwave with trim kit!- 7 star energy!- Flexible floor plans & so much more!CALL BUILDER DIRECT!All plans and facades are indicative only and may change. Mimosa Homes may amend plans, specifications, and prices without notice. Package prices are based on a standard facade, standard inclusions, and suitable land availability, excluding developer/estate requirements. Facade and inclusion images may show non standard items not included in the price
Request Details
The Eildon, from $825K
View photo
House · for sale
Request Details
The Eildon, from $825K
Officedale
· 2 Bedrooms · 2 Baths · House
· Parking
Officedale · 2 Bedrooms · 2 Baths · House · Parking
Offering excellent value, the Eildon is ideal for the active homeowner looking for a low-maintenance lifestyle, featuring two bedrooms, a bathroom and powder room for hassle-free living. The alfresco area provides a private retreat away from the hustle and bustle, while walk-in-robes, dedicated storage spaces and a laundry provide ample room for living. There's a streamlined garage and room for an additional vehicle on the driveway, perfect for friends and family visits. Features: No exit fees or stamp duty Double garage design Private main bedroom with tiled ensuite and walk-in-robes Multipurpose room perfect for a third bedroom, home office or theatre room Walk-in pantry Superior energy rated home 7 Star NatHERS rating Gold class cinema Community Tesla and bus Day 1 community facilities Display Homes Now Open Welcome to Halcyon Evergreen, located in the growing suburb of Clyde in Melbourne's south-east. These beautifully designed, low-maintenance homes, redefining over 55s living. Ho
Request Details
OVER 30 Squares, 627sqm Block, parks Front, And much more
View photo
House · for sale
Request Details
OVER 30 Squares, 627sqm Block, parks Front, And much more
Officedale
· 4 Bedrooms · 2 Baths · House
· Fireplace · Equipped kitchen
Officedale · 4 Bedrooms · 2 Baths · House · Fireplace · Equipped kitchen
Designed for easy family living with a layout that just makes sense, this Cranbourne East home brings together space, comfort and a touch of fun. With multiple living zones, a central kitchen hub and seamless flow through to the alfresco, it's a home built for both everyday life and those moments when everyone's over. Features Four well-sized bedrooms, including a privately positioned main suite with a walk-in robe and ensuite, the remaining bedrooms all feature walk-in robes. Multiple living areas, including a family zone, meals area and separate games room or potential home theatre. Central kitchen overlooking the main living spaces, complete with stone waterfall benchtops, large island bench, a dual-drawer dishwasher and walk-in pantry. Open-plan design connecting kitchen, meals and family area Fully enclosed alfresco featuring a coonara fireplace extending the living space outdoors. Central bathroom plus additional powder room for added convenience Full laundry with external access
Request Details
House and Land Package The Birmingham
View photo
Terraced House · for sale
Request Details
House and Land Package The Birmingham
Officedale
· 4 Bedrooms · 2 Baths · Terraced House
Officedale · 4 Bedrooms · 2 Baths · Terraced House
When you build with Burbank, you build with a team who has over 40 years' experience in delivering quality homes for Australians. You also build with peace-of-mind, receiving a 30 year structural guarantee. So, build with confidence. Build with us! Copyright conditions All photos and illustrations are representative only, this proposed package is subject to engineering plans and developer's approval (if required) and may need to be mirrored or altered to comply. Any additional costs associated will need to be added to the price as unavailable at time of advertising. Floor plans and specifications may be varied by Burbank without notice. For more information or floor plans on this home design. click here or visit www.burbank.com.au
Request Details
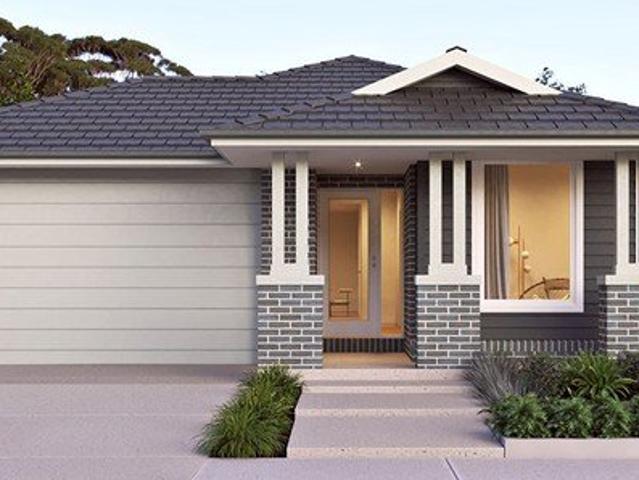
Mimosa Homes Proudly Presents the Montrose 182
View photo
Terraced House · for sale
Request Details
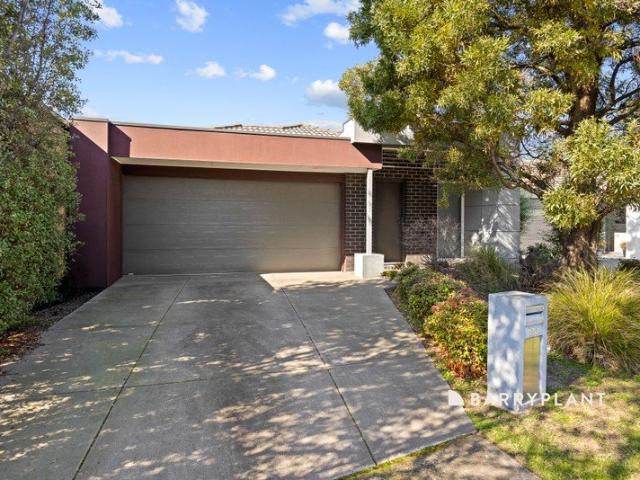
Mimosa Homes Proudly Presents the Montrose 182
Officedale
· 4 Bedrooms · 2 Baths · Terraced House
· Equipped kitchen
Officedale · 4 Bedrooms · 2 Baths · Terraced House · Equipped kitchen
This House and Land Package includes:- Fixed Site Costs- 50 year Structural Warranty- 2550mm ceiling height- Gas Ducted Heating- Downlights throughout- Vitrious Stone Benchtops to Kitchen (40mm)- Vitrious Stone Benchtops to bathroom & ensuite (20mm)- Quicksliding doors to robes- Tiled Shower Bases & 100mm skirting tiles to wet areas.- Quality floor coverings throughout entire home- Double Glazed Awning windows- 900mm S/S upright oven and cook top with S/S canopy rangehood- Stainless Steel Dishwasher & Intgrated Microwave - Continuous flow gas hot water system.- 7 star energy Rating- Driveway & FencingCALL BUILDER DIRECT!All plans and facades are indicative only and may change. Mimosa Homes may amend plans, specifications, and prices without notice. Package prices are based on a standard facade, standard inclusions, and suitable land availability, excluding developer/estate requirements. Facade and inclusion images may show non standard items not included in the price. Dimensions are ap
Request Details
Mimosa Home & Land True Value!
View photo
Terraced House · for sale
Request Details
Mimosa Home & Land True Value!
Officedale
· 4 Bedrooms · 2 Baths · Terraced House
· Parking
Officedale · 4 Bedrooms · 2 Baths · Terraced House · Parking
Mimosa Home & Land True Value! Enquire with Adam today on 0439 779 909 The Leemore 221 is packaged with a 350 m² lot facing west in Averley Estate in Nar Nar Goon.Confidence: 50-Year Mimosa Homes Structural WarrantyFixed site costsGas connection feeRecycled water ilo solarColor through drivewayThe package includes a rebate and is subject to change.BAL 12.5 if requiredTimber-Look Laminate, Carpet, and Floor tilesQuick-slide robe doorsInternal garage access with 2 garage door remotes7-star energy rating, gas heating, and a hot water unit2 TV points, 2 phone/data points. Towel & toilet roll holdersTermite Management SystemPart A (slab), Part B (external)Eligible first-time home buyers can take advantage of no stamp duty and a $10,000 government grant.Disclaimer:All plans & facades are provided for illustrative purposes only & are subject to change. Mimosa Homes reserves the right to modify plans, specifications & prices without prior notice. Package prices are based on a standard facade,
Request Details
Spacious Family Living with Multiple Living Zones
View photo
House · for sale
Request Details
Spacious Family Living with Multiple Living Zones
Officedale
· 4 Bedrooms · 2 Baths · House
· Equipped kitchen
Officedale · 4 Bedrooms · 2 Baths · House · Equipped kitchen
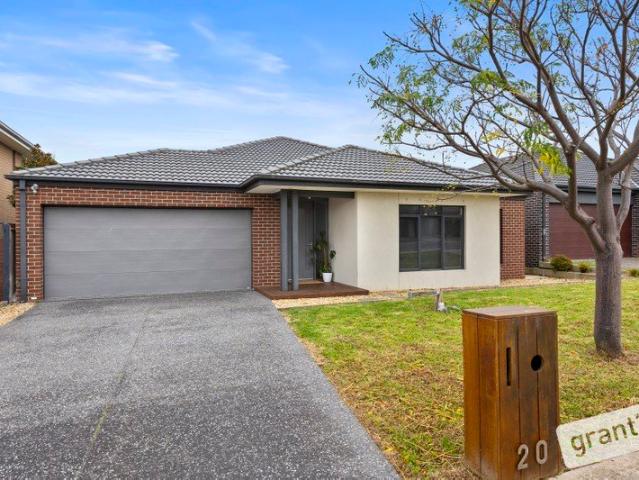
Welcome to 20 Macumba Drive, Clyde North, a beautifully designed family home offering an exceptional blend of space, comfort and functionality. Thoughtfully planned to suit modern family living, this impressive residence features four generous bedrooms, a dedicated study and multiple living areas, providing plenty of room for everyone to relax, work and entertain. Privately positioned at the front of the home, the master suite provides a peaceful retreat complete with a walk-in robe featuring sleek custom cabinetry and a stylish ensuite. Three additional bedrooms are generously sized all with built in robes and are serviced by a central family bathroom, making the home ideal for growing families. The heart of the home is the contemporary kitchen, complete with a large island bench, walk-in pantry and ample storage, all overlooking the expansive open-plan living and dining area. Designed for effortless entertaining and family living, this inviting space flows seamlessly to the covered p
Request Details
Mimosa Homes Proudly Presents the Chelsea 200
View photo
Terraced House · for sale
Request Details
Mimosa Homes Proudly Presents the Chelsea 200
Officedale
· 4 Bedrooms · 2 Baths · Terraced House
· Equipped kitchen
Officedale · 4 Bedrooms · 2 Baths · Terraced House · Equipped kitchen
This House and Land Package includes:- Fixed Site Costs- 50 year Structural Warranty- 2550mm ceiling height- Gas Ducted Heating- Downlights throughout- Vitrious Stone Benchtops to Kitchen (40mm)- Vitrious Stone Benchtops to bathroom & ensuite (20mm)- Quicksliding doors to robes- Tiled Shower Bases & 100mm skirting tiles to wet areas.- Quality floor coverings throughout entire home- Double Glazed Awning windows- 900mm S/S upright oven and cook top with S/S canopy rangehood- Stainless Steel Dishwasher & Intgrated Microwave - Continuous flow gas hot water system.- 7 star energy Rating- Driveway & FencingCALL BUILDER DIRECT!All plans and facades are indicative only and may change. Mimosa Homes may amend plans, specifications, and prices without notice. Package prices are based on a standard facade, standard inclusions, and suitable land availability, excluding developer/estate requirements. Facade and inclusion images may show non standard items not included in the price. Dimensions are ap
Request Details
NewHouseLand Officer
View photo
Terraced House · for sale
Request Details
NewHouseLand Officer
Officedale
· 4 Bedrooms · 2 Baths · Terraced House
· Equipped kitchen
Officedale · 4 Bedrooms · 2 Baths · Terraced House · Equipped kitchen
Warm and inviting, the Koji is the smallest Eight Homes design and is by no means short on features and charm. Suitable for an 8.5m width lot, this range includes a clever layout with smart storage solutions throughout and Hebel to the exterior of the home. The open plan family, meals and kitchen area embraces a sense of warmth and comfort. The master bedroom features a spacious walk-in robe and private ensuite, whilst the secondary bedrooms include built-in robes and is perfect for any growing family
Request Details
4 Bed Single Storey Turnkey | Maple Grove Pakenham | $733,400 Fixed
View photo
Terraced House · for sale
Request Details
4 Bed Single Storey Turnkey | Maple Grove Pakenham | $733,400 Fixed
Officedale
· 4 Bedrooms · 2 Baths · Terraced House
· Parking · Equipped kitchen
Officedale · 4 Bedrooms · 2 Baths · Terraced House · Parking · Equipped kitchen
Four bedrooms, two bathrooms, a double garage, and a 176sqm single-storey layout - fully finished and fixed at $733,400 with every site cost locked in. Whether you're buying your first home or adding to a portfolio, the numbers here are certain before you sign anything. Key Features: - $733,400 fixed price - all site costs locked in, no variations, no surprises - 550m walk to Pakenham East Train Station - direct Pakenham line, closest estate in the precinct - 4 bedrooms, 2 bathrooms, double garage (5500 x 6000mm) - single-storey, no stairs - Master bedroom with ensuite and walk-in robe; secondary bedrooms all with robes - Large family and meals zone (4040 x 5490mm) - open-plan with kitchen and walk-in pantry - 7.5 hectares of planned open space within the estate; 5 minutes to Princes Freeway If you're buying your first home: Everything from the slab to the alarm system is locked in before you sign, so there are no cost surprises between contract and move-in. The layout is practical fro
Request Details
Mimosa Homes Proudly Presents the Enfield 201
View photo
Terraced House · for sale
Request Details
Mimosa Homes Proudly Presents the Enfield 201
Officedale
· 4 Bedrooms · 2 Baths · Terraced House
· Equipped kitchen
Officedale · 4 Bedrooms · 2 Baths · Terraced House · Equipped kitchen
The Enfield 201 House and Land Package! Mimosa Homes New Added Value Inclusions: - 50 Year Structural Warranty! - Inclusive of site costs & connections with H1 class slab as per standard inclusions! - Quality floor coverings throughout entire home! - Higher ceilings 2550mm to ground floor! - Double Glazed Awning windows! - LED Downlights to entire home! - Fibre Optic Provision! - Vitrified Compact Surface benchtop to kitchen, bathroom & ensuite! - 900mm S/S upright oven and cook top with S/S canopy rangehood! - Stainless steel Dishwasher and Microwave with trim kit! - 7 star energy! - Flexible floor plans & so much more! CALL BUILDER DIRECT! All plans and facades are indicative only and may change. Mimosa Homes may amend plans, specifications, and prices without notice. Package prices are based on a standard facade, standard inclusions, and suitable land availability, excluding developer/estate requirements. Facade and inclusion images may show non standard items not included in the pr
Request Details
COUNTRY LIVING WITH URBAN CONVENIENCE
View photo
House · for sale
Request Details
New
COUNTRY LIVING WITH URBAN CONVENIENCE
Officedale
· 3 Bedrooms · 1 Bath · House
Officedale · 3 Bedrooms · 1 Bath · House
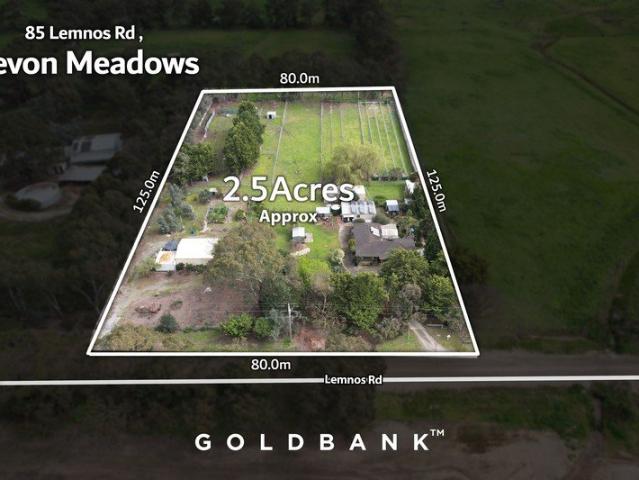
Set on a picturesque 2.5 acres, this exceptional Devon Meadows property offers the perfect blend of peaceful country living, lifestyle appeal and everyday convenience. Featuring: 3 spacious bedrooms Multiple living zones Alfresco entertaining area Extensive shedding & large workshop/storage Air-conditioned shed with established greyhound kennels Solar power Water tanks Established fruit trees and home veggie patch Beautiful gardens and peaceful rural surrounds Whether you're looking to downsize, upsize with a growing family, accommodate animals, run a business or simply enjoy more space, this property has something to attract all. Enjoy your own established orchard with an abundance of seasonal produce including cherries, grapes, persimmons, nashi pears, quince and more, alongside productive veggie boxes ready to supply the family. A rare lifestyle opportunity with space, versatility and endless potential, where you will enjoy the best of both worlds Botanic ridge Shopping - 5 Min Cran
Request Details
A Lifestyle Property Rich in Character & Potential
View photo
Terraced House · for sale
Request Details
A Lifestyle Property Rich in Character & Potential
Officedale
· 3 Bedrooms · 1 Bath · Terraced House
Officedale · 3 Bedrooms · 1 Bath · Terraced House
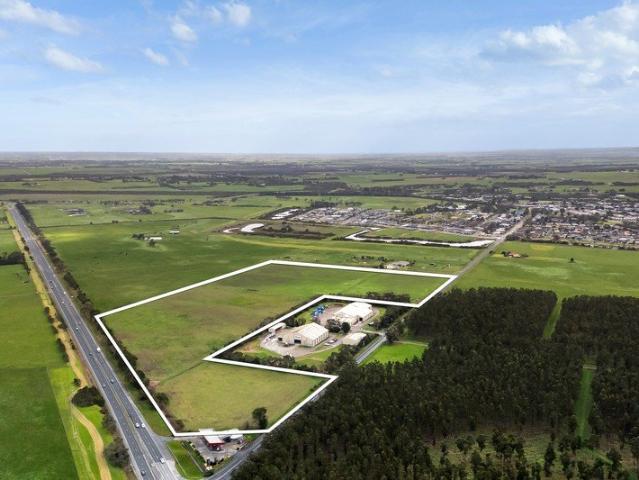
Expressions of Interest closing Friday 11th September at 2:00pm (Unless Sold Prior) A rare opportunity to secure a substantial 43-acre landholding in the heart of Melbourne's rapidly growing south-east, this charming Green Wedge Zoned property offers the perfect balance of rural lifestyle, character and long-term potential. Ideally positioned on the doorstep of Koo Wee Rup Township, the property presents an exceptional opportunity for lifestyle buyers, investors and land bankers seeking to secure a premium holding in one of the region's most sought-after growth corridors. The three-bedroom country-style residence is filled with warmth and character, featuring a welcoming front porch, multiple living areas and a flexible layout designed for comfortable family living. A separate studio complete with a kitchenette provides additional versatility, making it ideal for a home office, creative space, guest accommodation or additional living options (STCA). Complementing the home is a substant
Request Details
NewHouseLand Clyde North
View photo
Terraced House · for sale
Request Details
NewHouseLand Clyde North
Officedale
· 4 Bedrooms · 2 Baths · Terraced House
· Equipped kitchen
Officedale · 4 Bedrooms · 2 Baths · Terraced House · Equipped kitchen
The 25sq a FOUR is perfect for young families, with four spacious bedrooms and plenty of storage solutions throughout. The kitchen, with an adjoining WIP is large, overlooking the expansive dining area, perfect for entertaining
Request Details
Mimosa Home & Land True Value!
View photo
Terraced House · for sale
Request Details
Mimosa Home & Land True Value!
Officedale
· 4 Bedrooms · 2 Baths · Terraced House
· Parking · Equipped kitchen
Officedale · 4 Bedrooms · 2 Baths · Terraced House · Parking · Equipped kitchen
Enquire with Adam today on 0439 779 909 The Lexton 287 is packaged on a 448m² lot facing south in Perch Estate, Clyde. Confidence: 50-Year Mimosa Homes Structural Warranty Fixed site costs Timber-Look Laminate, Carpet and Floor tiles 2,550mm high ceilings Stone benchtops for the kitchen, Ensuite & Bathroom 900mm Oven, Cooktop & Rangehood (600mm for homes under 20 sq) Microwave with trim kit and a dishwasher included Semi-floating vanities (double vanities to ensuite) & tiled shower bases Quick-slide robe doors LED downlights throughout, external lights & garage strip light Internal garage access with 2 garage door remotes Flyscreens to double-glazed windows & obscure-glazing in the ensuite & Bathroom 7-star energy rating, gas heating, and hot water unit Concrete floor to alfresco, where applicable. 3-coat paint system to walls 2 TV points, 2 phone/data points. Towel & Toilet roll holders Termite Management SystemPart A (slab), Part B (external) Occupational Health & Safety Compliance,
Request Details
Mimosa Homes Proudly Presents the Montrose 182
View photo
Terraced House · for sale
Request Details
Mimosa Homes Proudly Presents the Montrose 182
Officedale
· 4 Bedrooms · 2 Baths · Terraced House
· Equipped kitchen
Officedale · 4 Bedrooms · 2 Baths · Terraced House · Equipped kitchen
The Montrose 182 House and Land Package! Mimosa Homes New Added Value Inclusions: - 50 Year Structural Warranty! - Inclusive of site costs & connections with H1 class slab as per standard inclusions! - Quality floor coverings throughout entire home! - Higher ceilings 2550mm to ground floor! - Double Glazed Awning windows! - LED Downlights to entire home! - Fibre Optic Provision! - Vitrified Compact Surface benchtop to kitchen, bathroom & ensuite! - 600mm S/S upright oven and cook top with S/S canopy rangehood! - Stainless steel Dishwasher and Microwave with trim kit! - 7 star energy! - Flexible floor plans & so much more! CALL BUILDER DIRECT! All plans and facades are indicative only and may change. Mimosa Homes may amend plans, specifications, and prices without notice. Package prices are based on a standard facade, standard inclusions, and suitable land availability, excluding developer/estate requirements. Facade and inclusion images may show non standard items not included in the p
Request Details
Modern, Low Maintenance & Ready to Enjoy
View photo
House · for sale
Request Details
Modern, Low Maintenance & Ready to Enjoy
Officedale
· 3 Bedrooms · 2 Baths · House
· Equipped kitchen
Officedale · 3 Bedrooms · 2 Baths · House · Equipped kitchen
Perfectly positioned for a lifestyle of comfort and convenience, this beautifully presented home combines a functional floorplan with effortless everyday living, making it an ideal choice for first home buyers, downsizers, investors or young families. Upon entry, you are welcomed by a dedicated study positioned at the front of the home, providing the perfect space for those working from home or seeking a quiet study zone. Accommodation comprises three spacious bedrooms, including a master suite complete with a walk-in robe and private ensuite. The two additional bedrooms are fitted with built-in robes and serviced by the central family bathroom. At the heart of the home, an abundance of windows fills the open-plan living and dining zone with natural light, creating a bright and welcoming space for everyday living. Overlooking the main living areas, the well-appointed kitchen features stainless steel appliances, a gas cooktop, dishwasher and plenty of cupboard and bench space. Stepping
Request Details

Get email alerts

Don't miss out: be the first to know about new properties

The alert was correctly created

On subscribing you accept the conditions of use and the privacy policy
Alert
Receive new ads in your inbox
Save this search
Receive alerts for new listings

We'll send you an email when we have new properties for: "Properties for sale in Officedale"

The alert was correctly created

Guys Hill
Cranbourne East
Get email alerts and be the first to see new listings
Required field
On subscribing I accept the terms of the privacy policy
Perfect! You'll soon start receiving new listings via email
Alert
Receive an email when we have new ads for Properties for sale in Officedale
Save this search
Filters

Bedrooms

Size (m²)

Price

$
$

Property type

Bathrooms

Clear all filters
Receive notifications when new entries are published.