5,247 properties for sale in Officedale

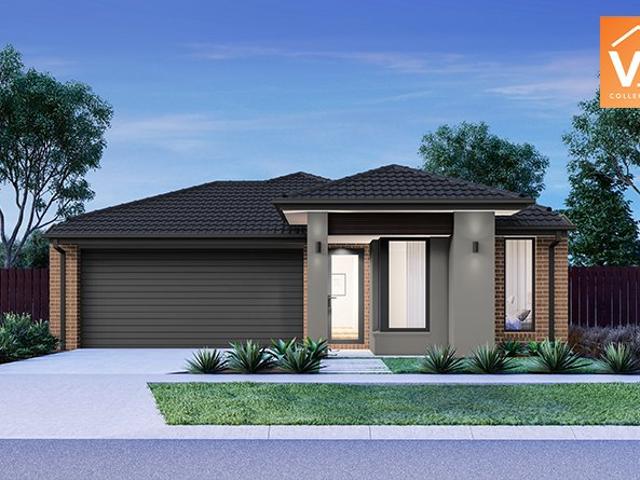
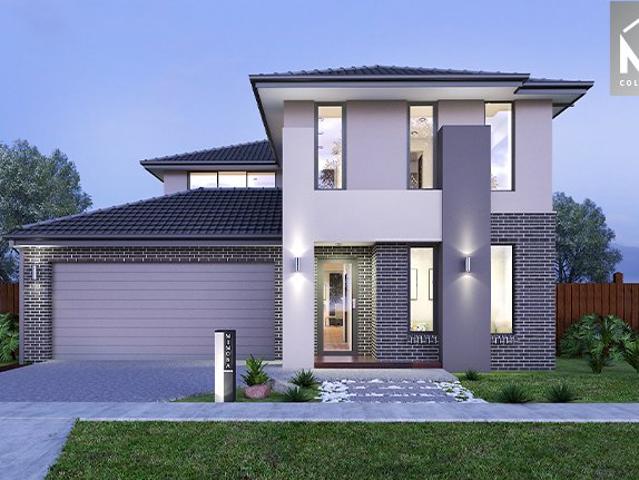
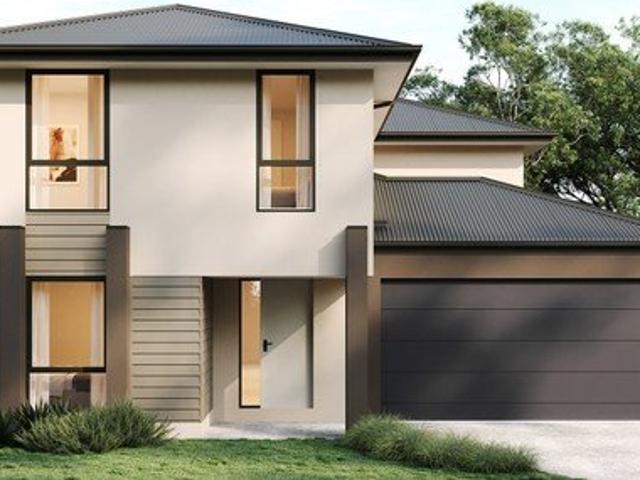
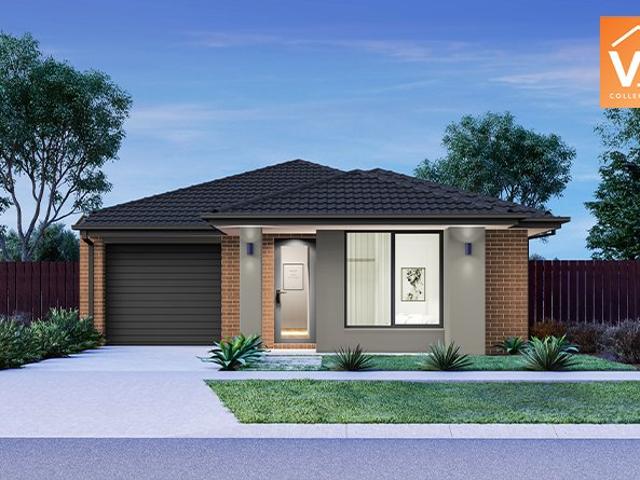
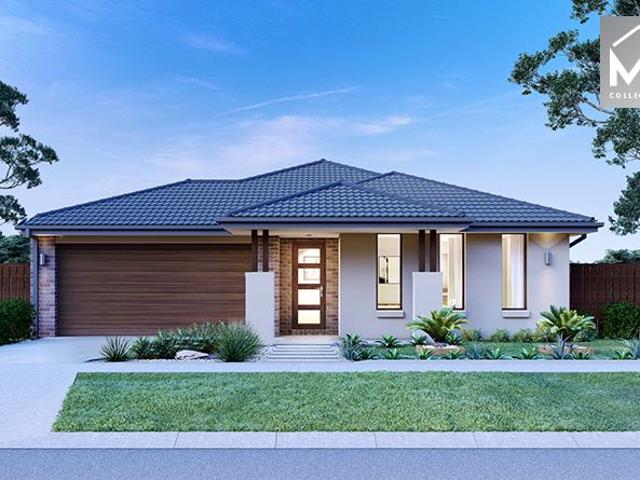
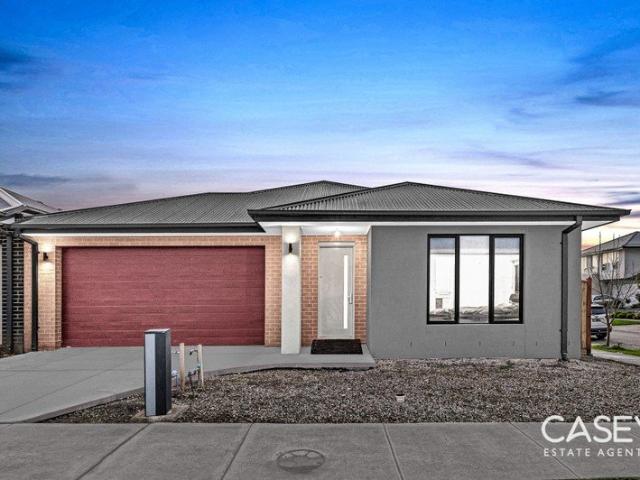
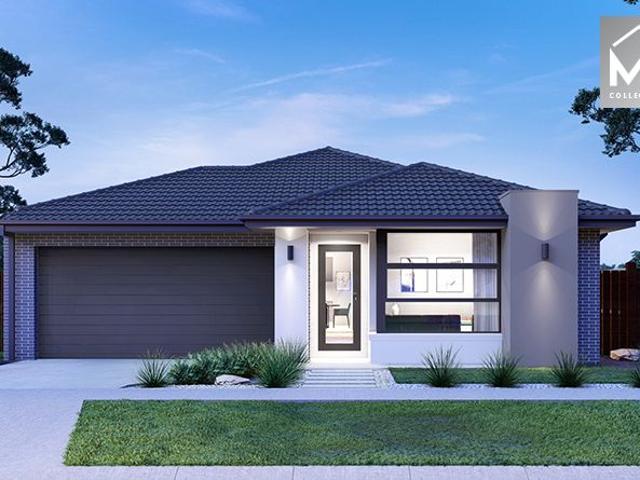
House and Land Package The Rose
View photo
Terraced House · for sale
Request Details
House and Land Package The Rose
Officedale
· 4 Bedrooms · 2 Baths · Terraced House
Officedale · 4 Bedrooms · 2 Baths · Terraced House
When you build with Burbank, you build with a team who has over 40 years' experience in delivering quality homes for Australians. You also build with peace-of-mind, receiving a 30 year structural guarantee. So, build with confidence. Build with us! Copyright conditions All photos and illustrations are representative only, this proposed package is subject to engineering plans and developer's approval (if required) and may need to be mirrored or altered to comply. Any additional costs associated will need to be added to the price as unavailable at time of advertising. Floor plans and specifications may be varied by Burbank without notice. For more information or floor plans on this home design. click here or visit www.burbank.com.au
Request Details
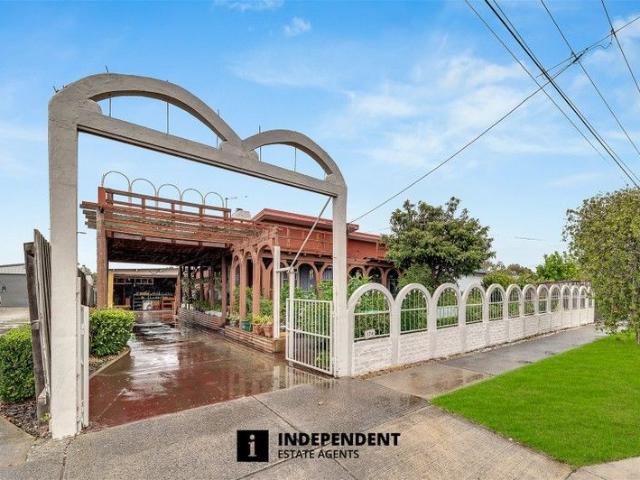
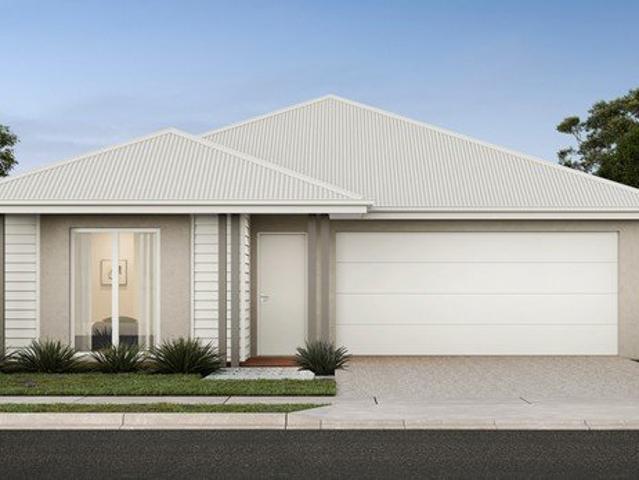
Check its main road location
View photo
House · for sale
Request Details
Check its main road location
Officedale
· 3 Bedrooms · 1 Bath · House
· Parking
Officedale · 3 Bedrooms · 1 Bath · House · Parking
Independent Estate Agents proudly present 124 South Gippsland Highway, Tooradin VIC 3980. This much-loved family home is being offered for sale after nearly 4 decades. Set on a generous 836 m² allotment, the property blends classic 1950s charm with outstanding potential for renovation, extension or redevelopment, subject to council approval. Property Highlights Three well-proportioned bedrooms suitable for families, downsizers or investors Light filled living spaces with scope to modernise Expansive 836 m² block offering room for outdoor entertaining, gardens or future plans Solid 1958 construction providing a strong foundation for updates Ample off-street parking for multiple vehicles A separate bungalow at the rear with its own rooms, shower, toilet and gas connection, ideal for extended family, guests, a home office or rental potential Lifestyle and Location Positioned along the South Gippsland Highway, the home offers convenient access to Tooradin village shops, cafes, schools, coa
Request Details
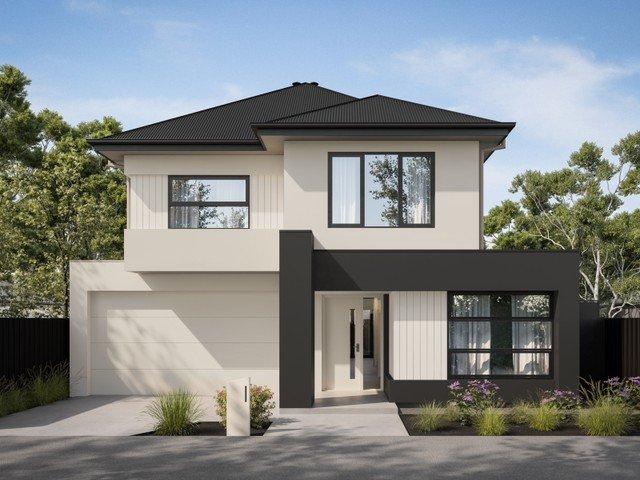
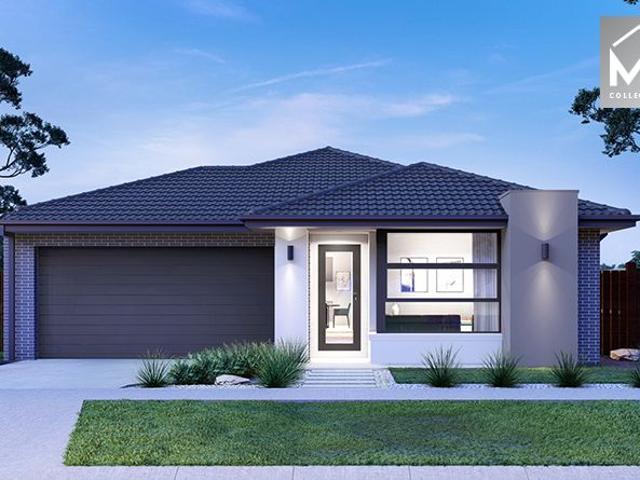
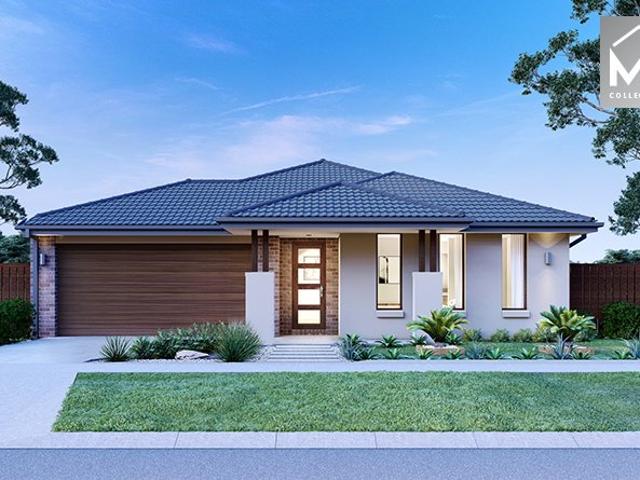
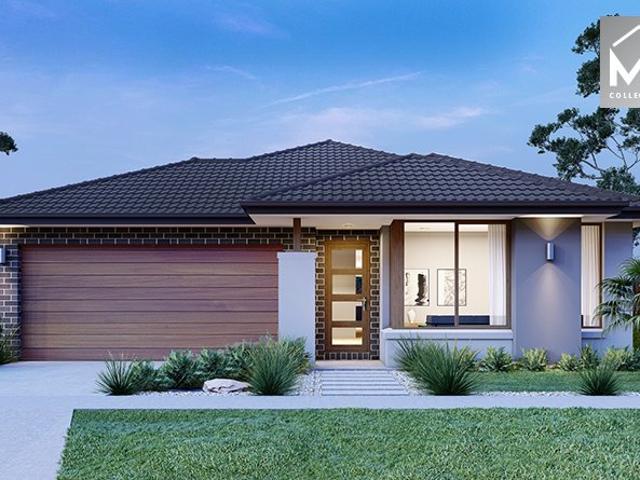
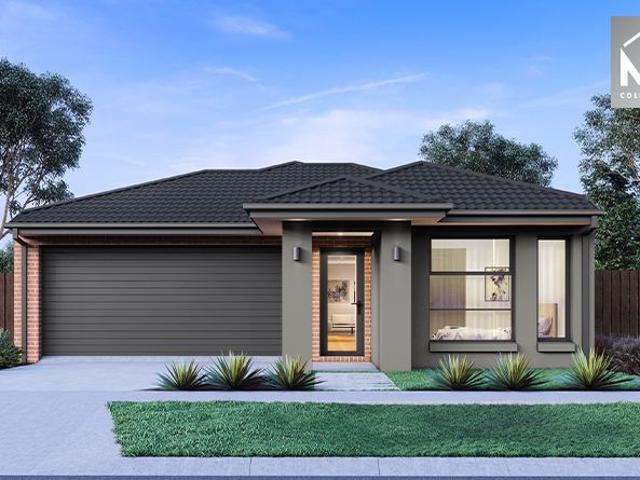
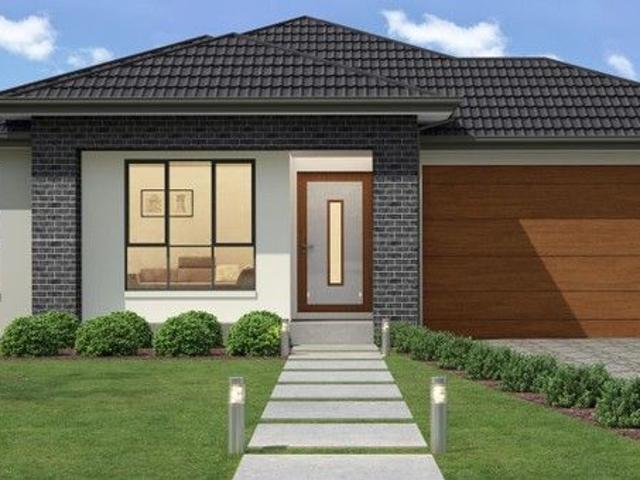
Mimosa Homes Proudly Presents the Longwood 177
View photo
Terraced House · for sale
Request Details
Mimosa Homes Proudly Presents the Longwood 177
Officedale
· 3 Bedrooms · 2 Baths · Terraced House
Officedale · 3 Bedrooms · 2 Baths · Terraced House
This FIXED PRICE House and Land Package includes:- FIXED SITE COSTS & connections with H1 class slab as per standard inclusions- 50 year Structural Warranty- 2590mm ceiling height - Reverse Cycle Airconditioning/ Heating- Downlights throughout- Vitrious Stone Benchtops to Kitchen- Quicksliding doors to robes- Tiled Shower Bases & 100mm skirting tiles to wet areas.- Quality floor coverings throughout entire home- Double Glazed Awning windows- 600mm S/S upright oven and cook top with S/S canopy rangehood- Electric hot water system.- 7 star energy Rating- Driveway - Choice of colour pallets curated by MPorium interior designersCALL BUILDER DIRECT!All plans and facades are indicative only and may change. Mimosa Homes may amend plans, specifications, and prices without notice. Package prices are based on a standard facade, standard inclusions, and suitable land availability, excluding developer/estate requirements. Facade and inclusion images may show non standard items not included in the
Request Details
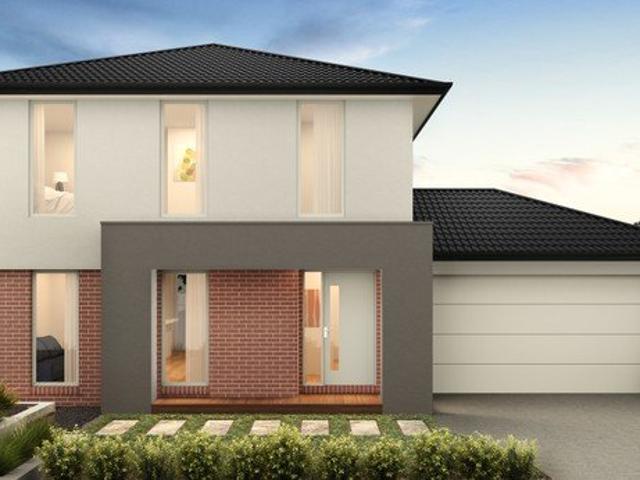
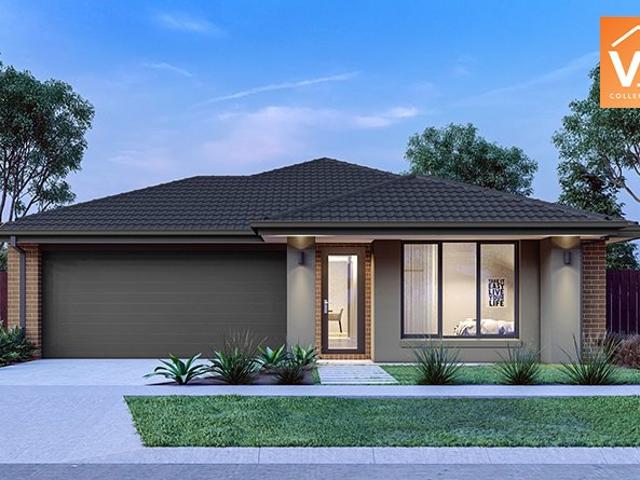
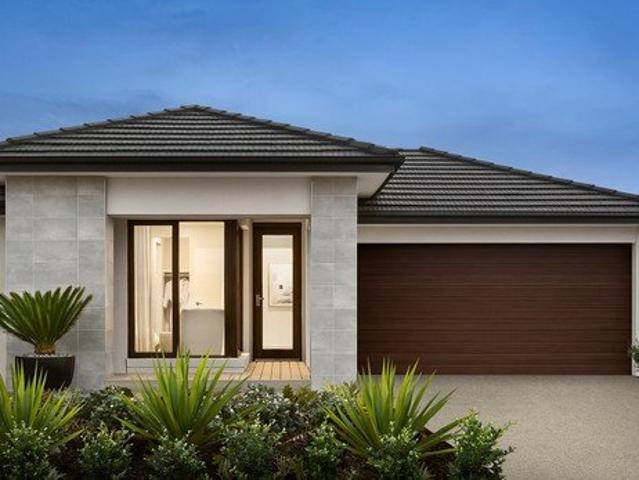
Fully Included 5 Bedroom Home in Maple Grove Estate Fixed Price Turnkey
View photo
Terraced House · for sale
Request Details
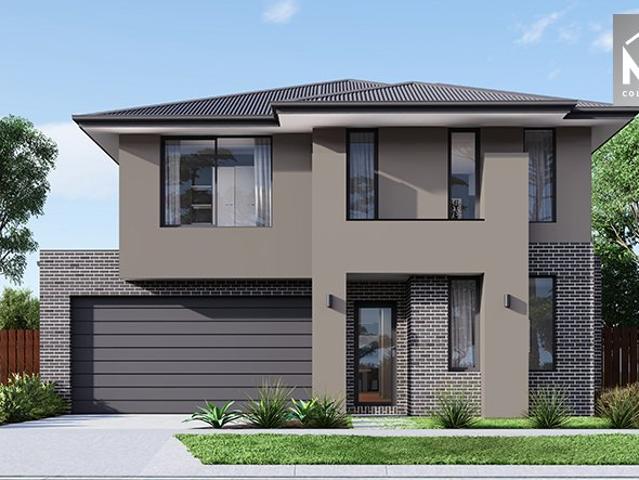
Fully Included 5 Bedroom Home in Maple Grove Estate Fixed Price Turnkey
Officedale
· 5 Bedrooms · 3 Baths · Terraced House
· Parking · Equipped kitchen
Officedale · 5 Bedrooms · 3 Baths · Terraced House · Parking · Equipped kitchen
Full turnkey, fixed-price home with premium inclusions no hidden costs. Spacious double-storey design in Pakenham with multiple living zones, built for modern family living. Positioned in the growing Maple Grove Estate, this spacious double-storey home delivers approximately 223sqm of well-designed living on a 263sqm block. The layout offers five bedrooms including a private master suite with walk-in robe and ensuite, complemented by open-plan living downstairs and a separate upstairs retreat for added flexibility. Delivered as a fixed-price turnkey home & land package, it includes premium finishes, full landscaping and all developer requirements - ready for a seamless move-in experience. Key Features: - 5 bedrooms including master with WIR & ensuite - Multiple living zones including upstairs retreat - Open-plan kitchen, living & dining - Double garage with internal access - High ceilings & double glazed windows - Reverse cycle systems to living & bedrooms - Full turnkey inclusions not
Request Details
NewHouseLand Pakenham South
View photo
Terraced House · for sale
Request Details
NewHouseLand Pakenham South
Officedale
· 3 Bedrooms · 2 Baths · Terraced House
· Equipped kitchen
Officedale · 3 Bedrooms · 2 Baths · Terraced House · Equipped kitchen
The Otto range promotes a clever use of open plan living, maximising the use of space throughout. Designed with family living in mind, the bedrooms on the first floor are cleverly positioned in close reach to a casual living area/study nook. While the ground floor includes a spacious kitchen, equipped with a walk-in pantry and an impressive open plan living which continues to flow throughout the alfresco
Request Details
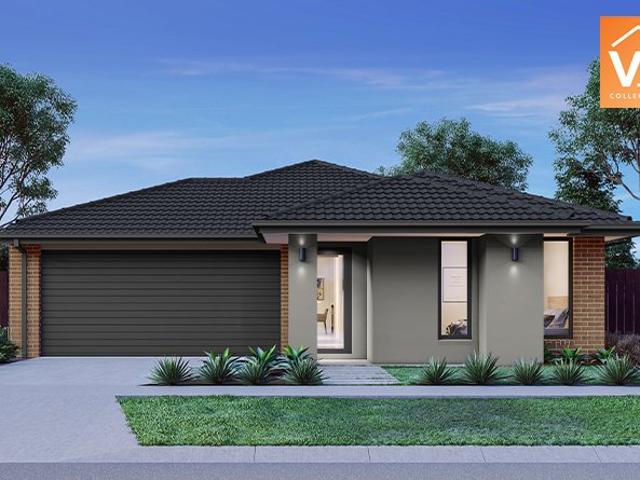
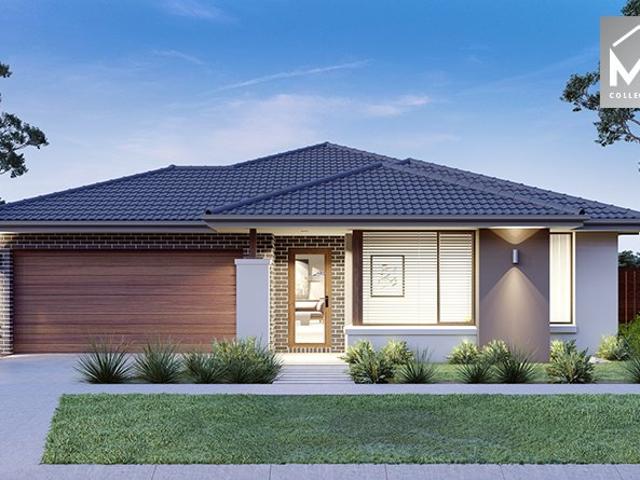
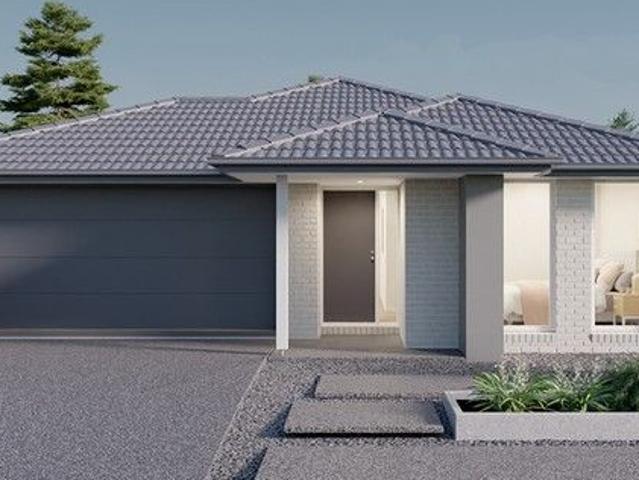
Mimosa Homes Proudly Presents the Boho 161
View photo
Terraced House · for sale
Request Details
Mimosa Homes Proudly Presents the Boho 161
Officedale
· 3 Bedrooms · 2 Baths · Terraced House
Officedale · 3 Bedrooms · 2 Baths · Terraced House
This FIXED PRICE House and Land Package includes:- FIXED SITE COSTS & connections with H1 class slab as per standard inclusions- 50 year Structural Warranty- 2590mm ceiling height - Reverse Cycle Airconditioning/ Heating- Downlights throughout- Vitrious Stone Benchtops to Kitchen- Quicksliding doors to robes- Tiled Shower Bases & 100mm skirting tiles to wet areas.- Quality floor coverings throughout entire home- Double Glazed Awning windowsa- Electric hot water system.- 7 star energy Rating- Driveway A- Choice of colour pallets curated by MPorium interior designersCALL BUILDER DIRECT!All plans and facades are indicative only and may change. Mimosa Homes may amend plans, specifications, and prices without notice. Package prices are based on a standard facade, standard inclusions, and suitable land availability, excluding developer/estate requirements. Facade and inclusion images may show non standard items not included in the price. Dimensions are approximate. Landscaping, fencing, deck
Request Details
Mimosa Homes Proudly Presents the Balmoral 339
View photo
Terraced House · for sale
Request Details
Mimosa Homes Proudly Presents the Balmoral 339
Officedale
· 4 Bedrooms · 3 Baths · Terraced House
· Equipped kitchen
Officedale · 4 Bedrooms · 3 Baths · Terraced House · Equipped kitchen
The Balmoral 339 House and Land Package! Mimosa Homes New Added Value Inclusions:- Inclusive of site costs & connections with H1 class slab as per standard inclusions!- 50 Year Structural Warranty!- Colorbond Steel Roof to double storey homes only!-Quality floor coverings throughout entire home!- Higher ceilings 2550mm to ground floor!- Double Glazed Awning windows!- LED Downlights to entire home!- Vitrified Compact Surface benchtop to kitchen, bathroom & ensuite!- 900mm S/S Electric oven and Induction cook top with S/S canopy rangehood!- Stainless steel Dishwasher and Microwave- Reverse cycle hearting & cooling !- 7 star energy!- Flexible floor plans & so much more!CALL Adrian 0448654032 DIRECT!All plans and facades are indicative only and may change. Mimosa Homes may amend plans, specifications, and prices without notice. Package prices are based on a standard facade, standard inclusions, and suitable land availability, excluding developer/estate requirements. Facade and inclusion im
Request Details
Mimosa Homes Proudly Presents the Leemore 221
View photo
Terraced House · for sale
Request Details
Mimosa Homes Proudly Presents the Leemore 221
Officedale
· 4 Bedrooms · 2 Baths · Terraced House
· Equipped kitchen
Officedale · 4 Bedrooms · 2 Baths · Terraced House · Equipped kitchen
The Leemore 221 House and Land Package! Mimosa Homes New Added Value Inclusions: - 50 Year Structural Warranty! - Inclusive of site costs & connections with H1 class slab as per standard inclusions! - Quality floor coverings throughout entire home! - Higher ceilings 2550mm to ground floor! - Double Glazed Awning windows! - LED Downlights to entire home! - Fibre Optic Provision! - Vitrified Compact Surface benchtop to kitchen, bathroom & ensuite! - 900mm S/S upright oven and cook top with S/S canopy rangehood! - Stainless steel Dishwasher and Microwave with trim kit! - 7 star energy! - Flexible floor plans & so much more! CALL BUILDER DIRECT! All plans and facades are indicative only and may change. Mimosa Homes may amend plans, specifications, and prices without notice. Package prices are based on a standard facade, standard inclusions, and suitable land availability, excluding developer/estate requirements. Facade and inclusion images may show non standard items not included in the pr
Request Details
NewHouseLand Pakenham South
View photo
Terraced House · for sale
Request Details
NewHouseLand Pakenham South
Officedale
· 3 Bedrooms · 2 Baths · Terraced House
· Equipped kitchen
Officedale · 3 Bedrooms · 2 Baths · Terraced House · Equipped kitchen
The clever and functional a TWO will bring the family together in the spacious family and dining area at the rear of the home. The overlooking Kitchen boasts a WIP plus multiple robe and linen storage areas featured throughout the home
Request Details
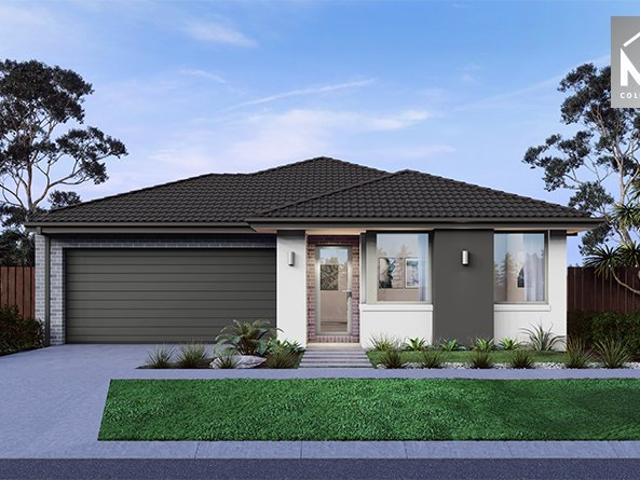
Mimosa Homes Proudly Presents the Newham 196
View photo
Terraced House · for sale
Request Details
Mimosa Homes Proudly Presents the Newham 196
Officedale
· 4 Bedrooms · 2 Baths · Terraced House
Officedale · 4 Bedrooms · 2 Baths · Terraced House
This FIXED PRICE House and Land Package includes:- FIXED SITE COSTS & connections with H1 class slab as per standard inclusions- 50 year Structural Warranty- 2590mm ceiling height - Reverse Cycle Airconditioning/ Heating- Downlights throughout- Vitrious Stone Benchtops to Kitchen- Quicksliding doors to robes- Tiled Shower Bases & 100mm skirting tiles to wet areas.- Quality floor coverings throughout entire home- Double Glazed Awning windows- 600mm S/S upright oven and cook top with S/S canopy rangehood- Electric hot water system.- 7 star energy Rating- Driveway - Choice of colour pallets curated by MPorium interior designersCALL BUILDER DIRECT!All plans and facades are indicative only and may change. Mimosa Homes may amend plans, specifications, and prices without notice. Package prices are based on a standard facade, standard inclusions, and suitable land availability, excluding developer/estate requirements. Facade and inclusion images may show non standard items not included in the
Request Details
NewHouseLand Pakenham South
View photo
Terraced House · for sale
Request Details
NewHouseLand Pakenham South
Officedale
· 4 Bedrooms · 2 Baths · Terraced House
· Equipped kitchen
Officedale · 4 Bedrooms · 2 Baths · Terraced House · Equipped kitchen
The Sura delivers an impressive 28 squares of family living designed to fit perfectly on a 14 x 21 lot. This thoughtfully planned two-storey home features a ground floor living room, dedicated study, and open-plan kitchen, meals and family areas flowing seamlessly together. Upstairs, the spacious main bedroom with ensuite and dual walk-in robes creates a true parents' retreat, while three additional bedrooms, and casual living area provide ample space for the whole family.The Sura delivers an impressive 28 squares of family living designed to fit perfectly on a 14 x 21 lot. This thoughtfully planned two-storey home features a ground floor living room, dedicated study, and open-plan kitchen, meals and family areas flowing seamlessly together. Upstairs, the spacious main bedroom with ensuite and dual walk-in robes creates a true parents' retreat, while three additional bedrooms, and casual living area provide ample space for the whole family
Request Details
NO BODY CORPORATE FEES!
View photo
House · for sale
Request Details
NO BODY CORPORATE FEES!
Officedale
· 2 Bedrooms · 2 Baths · House
· Balcony · Parking · Equipped kitchen
Officedale · 2 Bedrooms · 2 Baths · House · Balcony · Parking · Equipped kitchen
Positioned in a convenient location, this modern home offers an aspirational lifestyle with its clever design, quality appointments, and low-maintenance appeal. Featuring a contemporary kitchen with stone benchtops, stainless steel appliances and an abundance of storage space. Overlooking you will find the open-plan living zone complemented by the adjoining meals area. Seamlessly connecting indoors to outdoors with access to a balcony, perfect for hosting friends and family. Comprising a master bedroom that boasts a full ensuite and walk-in robe. The additional bedroom is fitted with a built-in robe and is serviced by the main bathroom. Impressive added features include a single remote-controlled garage with an EV Charging point, laundry, split system heating/cooling and much more! Situated in the Arcadia Estate, you will have life's conveniences at your fingertips, including the Kurran Primary School, Officer Primary School, Bridgewood Primary School, Officer Secondary College, Comely
Request Details
Mimosa Homes Proudly Presents the Lismore 192
View photo
Terraced House · for sale
Request Details
Mimosa Homes Proudly Presents the Lismore 192
Officedale
· 4 Bedrooms · 2 Baths · Terraced House
· Air conditioning · Equipped kitchen
Officedale · 4 Bedrooms · 2 Baths · Terraced House · Air conditioning · Equipped kitchen
This House and Land Package includes:- FIXED SITE COSTS- 50 year Structural Warranty- 2550mm ceiling height- Reverse Cycle Ducted Aircon/ Heating- Downlights throughout- Vitrious Stone Benchtops to Kitchen (40mm)- Vitrious Stone Benchtops to bathroom & ensuite (20mm)- Quicksliding doors to robes- Tiled Shower Bases & 100mm skirting tiles to wet areas.- Quality floor coverings throughout entire home- Double Glazed Awning windows- 900mm S/S Induction cooktop & built in oven with S/S canopy rangehood- Stainless Steel Dishwasher & Intgrated Microwave - 7 star energy Rating- Driveway CALL BUILDER DIRECT!All plans and facades are indicative only and may change. Mimosa Homes may amend plans, specifications, and prices without notice. Package prices are based on a standard facade, standard inclusions, and suitable land availability, excluding developer/estate requirements. Facade and inclusion images may show non standard items not included in the price. Dimensions are approximate. Landscaping
Request Details
NewHouseLand Pakenham South
View photo
Terraced House · for sale
Request Details
NewHouseLand Pakenham South
Officedale
· 4 Bedrooms · 2 Baths · Terraced House
Officedale · 4 Bedrooms · 2 Baths · Terraced House
The Marlow is thoughtfully designed for couples, singles, and young families alike. At its heart lies a spacious open-plan living and meals area, seamlessly connected to the optional alfresco - perfect for entertaining or relaxed everyday living. The generous main suite offers comfort and privacy, complete with a walk-in robe and ensuite. With multiple living zones, including a dedicated living room, the Marlow delivers versatility, comfort, and contemporary style - sure to impress at every turn
Request Details
Mimosa Homes Proudly Presents the Baynton 143 in Ceduna Estate Title Sep 2026
View photo
Terraced House · for sale
Request Details
Mimosa Homes Proudly Presents the Baynton 143 in Ceduna Estate Title Sep 2026
Officedale
· 3 Bedrooms · 2 Baths · Terraced House
Officedale · 3 Bedrooms · 2 Baths · Terraced House
Mimosa Homes House and Land Package Includes: - Inclusive of site costs & connections with H1 class slab as per standard inclusions! - 50 Year Structural Warranty! - Quality floor coverings throughout entire home! - Double Glazed Awning windows! - 600mm S/S upright oven and cook top with S/S canopy rangehood! - Pre Priced upgrades and more! CALL BUILDER DIRECT! Images, facades and floorplans are for illustrative purposes only and may diff er from the final product. Mimosa Homes may amend plans, specifications, inclusions and pricing without notice. All V Collection House & Land Packages are subject to a final siting and compliance assessment under the Small Lot Housing Code and relevant design guidelines. Buyers must not purchase land based on this package or information until a Mimosa Homes siting assessment confirms suitability. Additional factors such as PSI reports, site and soil conditions, neighbouring properties, easements and developer or council requirements may also affect th
Request Details
Mimosa Homes Proudly Presents the Heyfield 177
View photo
Terraced House · for sale
Request Details
Mimosa Homes Proudly Presents the Heyfield 177
Officedale
· 3 Bedrooms · 2 Baths · Terraced House
· Air conditioning · Equipped kitchen
Officedale · 3 Bedrooms · 2 Baths · Terraced House · Air conditioning · Equipped kitchen
This House and Land Package includes:- FIXED SITE COSTS- 50 year Structural Warranty- 2550mm ceiling height- Reverse Cycle Ducted Aircon/ Heating- Downlights throughout- Vitrious Stone Benchtops to Kitchen (40mm)- Vitrious Stone Benchtops to bathroom & ensuite (20mm)- Quicksliding doors to robes- Tiled Shower Bases & 100mm skirting tiles to wet areas.- Quality floor coverings throughout entire home- Double Glazed Awning windows- 900mm S/S Induction cooktop & built in oven with S/S canopy rangehood- Stainless Steel Dishwasher & Intgrated Microwave - 7 star energy Rating- Driveway CALL BUILDER DIRECT!All plans and facades are indicative only and may change. Mimosa Homes may amend plans, specifications, and prices without notice. Package prices are based on a standard facade, standard inclusions, and suitable land availability, excluding developer/estate requirements. Facade and inclusion images may show non standard items not included in the price. Dimensions are approximate. Landscaping
Request Details
Mimosa Homes Proudly Presents the Brighton 355
View photo
Terraced House · for sale
Request Details
Mimosa Homes Proudly Presents the Brighton 355
Officedale
· 4 Bedrooms · 2 Baths · Terraced House
· Equipped kitchen
Officedale · 4 Bedrooms · 2 Baths · Terraced House · Equipped kitchen
The Brighton 355 House and Land Package! Mimosa Homes New Added Value Inclusions:- Inclusive of FIXED site costs & connections with H1 class slab as per standard inclusions!- 50 Year Structural Warranty!- Colorbond Steel Roof to double storey homes only!-Quality floor coverings throughout entire home!- Higher ceilings 2550mm to ground floor!- Double Glazed Awning windows!- LED Downlights to entire home!- Vitrified Compact Surface benchtop to kitchen, bathroom & ensuite!- 900mm S/S Electric oven and Induction cook top with S/S canopy rangehood!- Stainless steel Dishwasher and Microwave- REVERSE CYCLE HEATING & COOLING!- 7 star energy!- Flexible floor plans & so much more!CALL ADRIAN 0448654032 DIRECT!All plans and facades are indicative only and may change. Mimosa Homes may amend plans, specifications, and prices without notice. Package prices are based on a standard facade, standard inclusions, and suitable land availability, excluding developer/estate requirements. Facade and inclusio
Request Details
NewHouseLand Pakenham South
View photo
Terraced House · for sale
Request Details
NewHouseLand Pakenham South
Officedale
· 4 Bedrooms · 2 Baths · Terraced House
Officedale · 4 Bedrooms · 2 Baths · Terraced House
The grand entries set the scene for the Elarah range, with space a defining feature throughout. This range boasts an impressive master suite with an expansive walk-in-robe and private ensuite situated to the front of the home for added seclusion and peace. Its open plan design is ideal for a family, with the added benefit of room to grow. With options for a dedicated study, theatre room or separate rumpus room to the rear, this range is sure to please
Request Details
Mimosa Homes Proudly Presents the Archie 226
View photo
Terraced House · for sale
Request Details
Mimosa Homes Proudly Presents the Archie 226
Officedale
· 4 Bedrooms · 2 Baths · Terraced House
· Equipped kitchen
Officedale · 4 Bedrooms · 2 Baths · Terraced House · Equipped kitchen
The Archie 226 House and Land Package! Mimosa Homes New Added Value Inclusions: - 50 Year Structural Warranty! - Inclusive of site costs & connections with H1 class slab as per standard inclusions! - Quality floor coverings throughout entire home! - Higher ceilings 2550mm to ground floor! - Double Glazed Awning windows! - LED Downlights to entire home! - Fibre Optic Provision! - Vitrified Compact Surface benchtop to kitchen, bathroom & ensuite! - 900mm S/S upright oven and cook top with S/S canopy rangehood! - Stainless steel Dishwasher and Microwave with trim kit! - 7 star energy! - Flexible floor plans & so much more! CALL BUILDER DIRECT! All plans and facades are indicative only and may change. Mimosa Homes may amend plans, specifications, and prices without notice. Package prices are based on a standard facade, standard inclusions, and suitable land availability, excluding developer/estate requirements. Facade and inclusion images may show non standard items not included in the pri
Request Details
Mimosa Homes Proudly Presents the Glenmore 207
View photo
Terraced House · for sale
Request Details
Mimosa Homes Proudly Presents the Glenmore 207
Officedale
· 4 Bedrooms · 2 Baths · Terraced House
· Equipped kitchen
Officedale · 4 Bedrooms · 2 Baths · Terraced House · Equipped kitchen
The Glenmore 207 House and Land Package! Mimosa Homes New Added Value Inclusions: - 50 Year Structural Warranty! - Inclusive of site costs & connections with H1 class slab as per standard inclusions! - Quality floor coverings throughout entire home! - Higher ceilings 2550mm to ground floor! - Double Glazed Awning windows! - LED Downlights to entire home! - Fibre Optic Provision! - Vitrified Compact Surface benchtop to kitchen, bathroom & ensuite! - 600mm S/S upright oven and cook top with S/S canopy rangehood! - Stainless steel Dishwasher and Microwave with trim kit! - 7 star energy! - Flexible floor plans & so much more! CALL BUILDER DIRECT! All plans and facades are indicative only and may change. Mimosa Homes may amend plans, specifications, and prices without notice. Package prices are based on a standard facade, standard inclusions, and suitable land availability, excluding developer/estate requirements. Facade and inclusion images may show non standard items not included in the p
Request Details
Mimosa Homes Proudly Presents the Kallista 226 on Titled lot in Officer
View photo
Terraced House · for sale
Request Details
Mimosa Homes Proudly Presents the Kallista 226 on Titled lot in Officer
Officedale
· 4 Bedrooms · 2 Baths · Terraced House
· Equipped kitchen
Officedale · 4 Bedrooms · 2 Baths · Terraced House · Equipped kitchen
The Kallista 226 House and Land Package!Please call Sammy at 0425531858 for further discussion Mimosa Homes New Added Value Inclusions:- 50 Year Structural Warranty!- Inclusive of site costs & connections with H1 class slab as per standard inclusions!- Quality floor coverings throughout entire home!- Higher ceilings 2550mm to ground floor!- Double Glazed Awning windows!- LED Downlights to entire home!- Fibre Optic Provision!- Vitrified Compact Surface benchtop to kitchen, bathroom & ensuite!- 900mm S/S upright oven and cook top with S/S canopy rangehood!- Stainless steel Dishwasher and Microwave with trim kit!- 7 star energy!- Flexible floor plans & so much more!CALL BUILDER DIRECT!All plans and facades are indicative only and may change. Mimosa Homes may amend plans, specifications, and prices without notice. Package prices are based on a standard facade, standard inclusions, and suitable land availability, excluding developer/estate requirements. Facade and inclusion images may show
Request Details
Mimosa Homes Proudly Presents the Montrose 182
View photo
Terraced House · for sale
Request Details
Mimosa Homes Proudly Presents the Montrose 182
Officedale
· 4 Bedrooms · 2 Baths · Terraced House
· Equipped kitchen
Officedale · 4 Bedrooms · 2 Baths · Terraced House · Equipped kitchen
The Montrose 182 House and Land Package! Mimosa Homes New Added Value Inclusions: - 50 Year Structural Warranty! - Inclusive of site costs & connections with H1 class slab as per standard inclusions! - Quality floor coverings throughout entire home! - Higher ceilings 2550mm to ground floor! - Double Glazed Awning windows! - LED Downlights to entire home! - Fibre Optic Provision! - Vitrified Compact Surface benchtop to kitchen, bathroom & ensuite! - 600mm S/S upright oven and cook top with S/S canopy rangehood! - Stainless steel Dishwasher and Microwave with trim kit! - 7 star energy! - Flexible floor plans & so much more! CALL BUILDER DIRECT! All plans and facades are indicative only and may change. Mimosa Homes may amend plans, specifications, and prices without notice. Package prices are based on a standard facade, standard inclusions, and suitable land availability, excluding developer/estate requirements. Facade and inclusion images may show non standard items not included in the p
Request Details
Effortless Comfort Meets Everyday Convenience
View photo
House · for sale
Request Details
Effortless Comfort Meets Everyday Convenience
Officedale
· 4 Bedrooms · 2 Baths · House
· Equipped kitchen
Officedale · 4 Bedrooms · 2 Baths · House · Equipped kitchen
Discover modern living at its finest in this stylish residence located at 12 Moonstone Crescent, Cranbourne East, VIC. This home offers a perfect blend of comfort, functionality, and low-maintenance convenience, ideal for first-home buyers, downsizers, or savvy investors. Key Property Features: - Light-Filled Open-Plan Living: The generous central living and dining areas seamlessly flow into a sleek modern kitchen, creating an inviting space for relaxation and entertaining. - Contemporary Kitchen: Equipped with quality appliances, stone benchtops, ample pantry storage, and a functional island breakfast bar. - Spacious Master Suite: Complete with a walk-in robe and a private, stylish ensuite. - Additional Bedrooms: Generously sized secondary bedrooms featuring built-in robes, serviced by a central main bathroom with a separate bathtub and shower. - Climate Control & Efficiency: Split-system cooling and ducted heating ensure year-round comfort. - Low-Maintenance Outdoor Space: A private
Request Details
New Price  Now includes Garage Workshop Space, Gas Connection, Titled!
View photo
Terraced House · for sale
Request Details
New Price Now includes Garage Workshop Space, Gas Connection, Titled!
Officedale
· 4 Bedrooms · 3 Baths · Terraced House
· Air conditioning · Parking · Equipped kitchen
Officedale · 4 Bedrooms · 3 Baths · Terraced House · Air conditioning · Parking · Equipped kitchen
Dulger Homes Eternity Series Longwood 290 Design to be constructed House & Land Partnered with Stockland & Evergreen Estate Garage Workshop Extension Included Eternity Design, Add $49,210 upgrades to BYM 2740MM high ceilings, 2590 upstairs on doubles Amazing En-suite, Kitchen & Butler pantry fit outs Fisher & Paykel Category 7 900MM appliances 1200 deep island, waterfall ends & undermount sink Ceasar Stone / Stone Ambassador 40MM throughout Including Laundry & Powder room Cat 3 luxury flooring options throughout! Porcelain tile, Aquatic Perfect laminate, plush carpet options Cat 3 600 x 600 porcelain tiles to wet areas 1800MM ensuite shower & 1500MM en-suite double vanity Free-standing bathtub to bathroom, en-suite where nominated 2340MM height internal doors to main floor Downlights throughout entire home All Dulger homes have $49,000 BYM Build Your Masterpiece Basics Evap ducted Air Conditioning 2585MM high ceilings Brick infills Simple things like soft close toilet seats Toilet Roll
Request Details
Mimosa Homes Proudly Presents the Enfield 201
View photo
Terraced House · for sale
Request Details
Mimosa Homes Proudly Presents the Enfield 201
Officedale
· 4 Bedrooms · 2 Baths · Terraced House
· Equipped kitchen
Officedale · 4 Bedrooms · 2 Baths · Terraced House · Equipped kitchen
The Enfield 201 House and Land Package! Mimosa Homes New Added Value Inclusions: - 50 Year Structural Warranty! - Inclusive of site costs & connections with H1 class slab as per standard inclusions! - Quality floor coverings throughout entire home! - Higher ceilings 2550mm to ground floor! - Double Glazed Awning windows! - LED Downlights to entire home! - Fibre Optic Provision! - Vitrified Compact Surface benchtop to kitchen, bathroom & ensuite! - 900mm S/S upright oven and cook top with S/S canopy rangehood! - Stainless steel Dishwasher and Microwave with trim kit! - 7 star energy! - Flexible floor plans & so much more! CALL BUILDER DIRECT! All plans and facades are indicative only and may change. Mimosa Homes may amend plans, specifications, and prices without notice. Package prices are based on a standard facade, standard inclusions, and suitable land availability, excluding developer/estate requirements. Facade and inclusion images may show non standard items not included in the pr
Request Details

Get email alerts

Don't miss out: be the first to know about new properties

The alert was correctly created

On subscribing you accept the conditions of use and the privacy policy
Alert
Receive new ads in your inbox
Save this search
Receive alerts for new listings

We'll send you an email when we have new properties for: "Properties for sale in Officedale"

The alert was correctly created

Guys Hill
Cranbourne East
Get email alerts and be the first to see new listings
Required field
On subscribing I accept the terms of the privacy policy
Perfect! You'll soon start receiving new listings via email
Alert
Receive an email when we have new ads for Properties for sale in Officedale
Save this search
Filters

Bedrooms

Size (m²)

Price

$
$

Property type

Bathrooms

Clear all filters
Receive notifications when new entries are published.