7,817 properties for sale in Narre Warren East

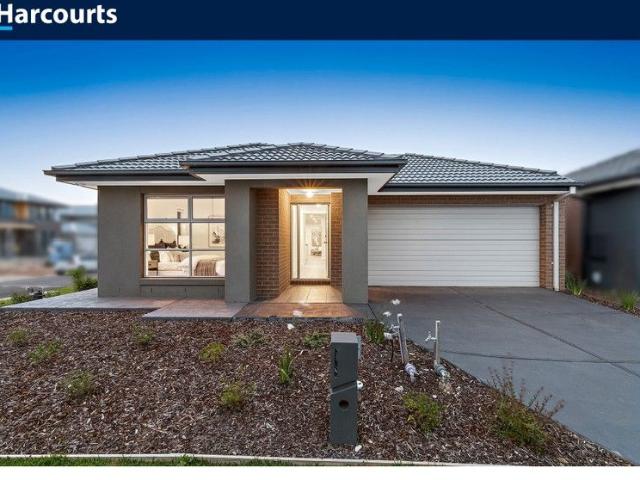
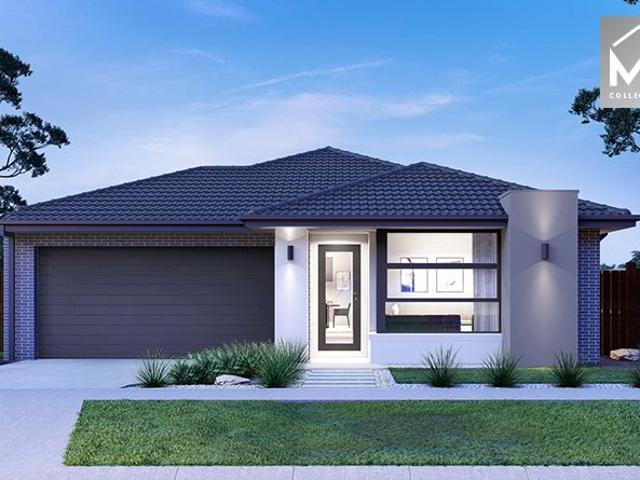
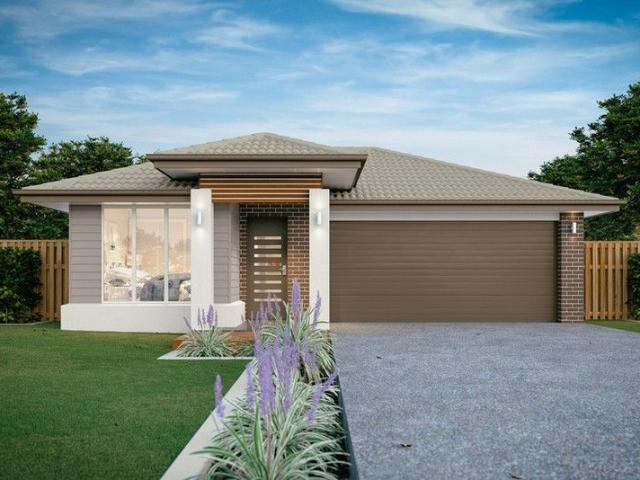
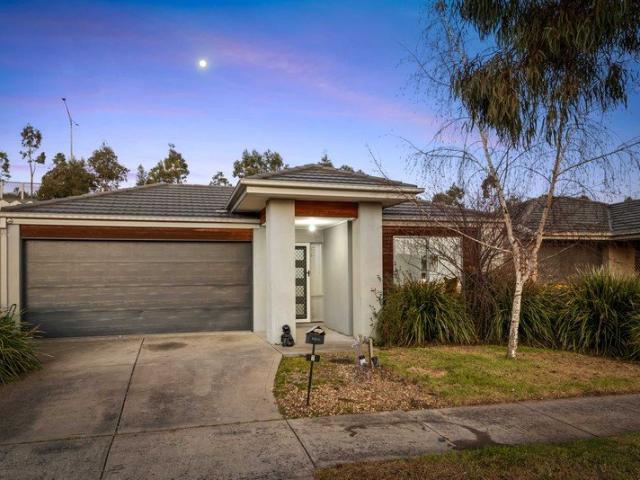
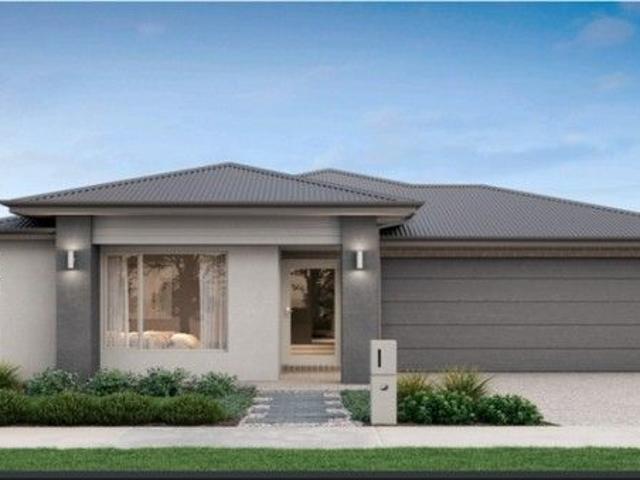
Your Dream Home Awaits: Modern Luxury & Comfort Perfectly Combined, all with No Deposit
View photo
Terraced House · for sale
Request Details
Your Dream Home Awaits: Modern Luxury & Comfort Perfectly Combined, all with No Deposit
Narre Warren East
· 4 Bedrooms · 2 Baths · Terraced House
· Air conditioning · Equipped kitchen
Narre Warren East · 4 Bedrooms · 2 Baths · Terraced House · Air conditioning · Equipped kitchen
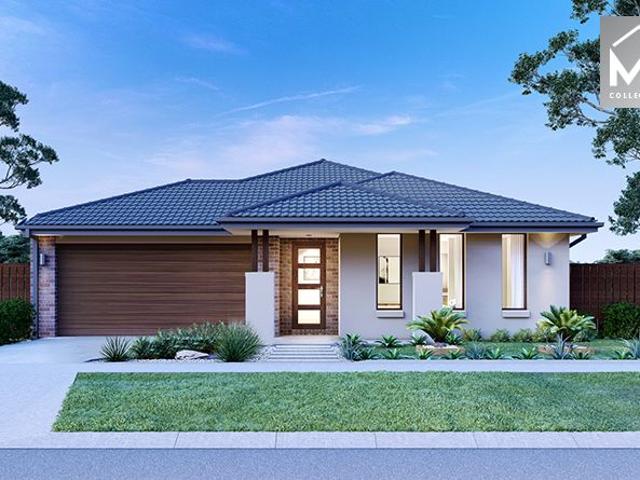
Welcome to Your Future Home - No Deposit Needed! Discover a stylish, comfortable new home-your perfect sanctuary for everyday living and memorable moments. With modern design and practical features, this residence feels like a getaway right at your doorstep. Key Features: Open, Breezy Layout: Spacious, modern design with family-friendly functionality. Gourmet Kitchen: High-quality finishes, stone benchtops, breakfast bar, and optional 900mm cooktop & stove. Luxury Bathrooms: Premium fixtures and durable finishes for a spa-like experience. Personalised Curb Appeal: Four facade options to match your style and enhance street presence. Comfort & Climate Control: Ducted air conditioning and ceiling fans are in all bedrooms and the alfresco area. Ambient Lighting: Stylish downlights create a relaxing or entertaining atmosphere. Additional Highlights: Built to high standards with quality craftsmanship. Designed for creating lasting memories. A perfect blend of modern elegance and practicality
Request Details
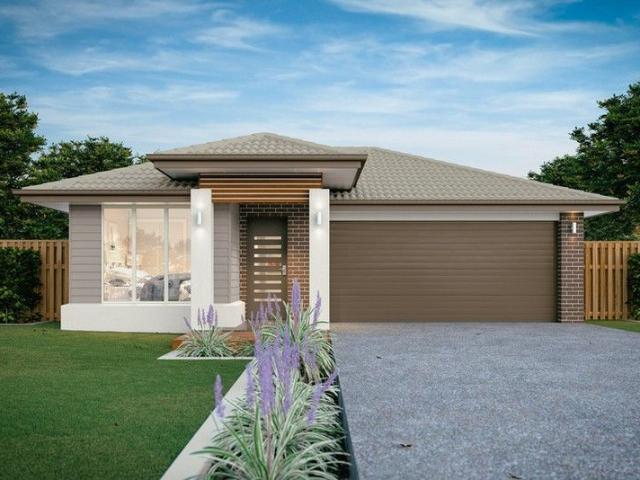
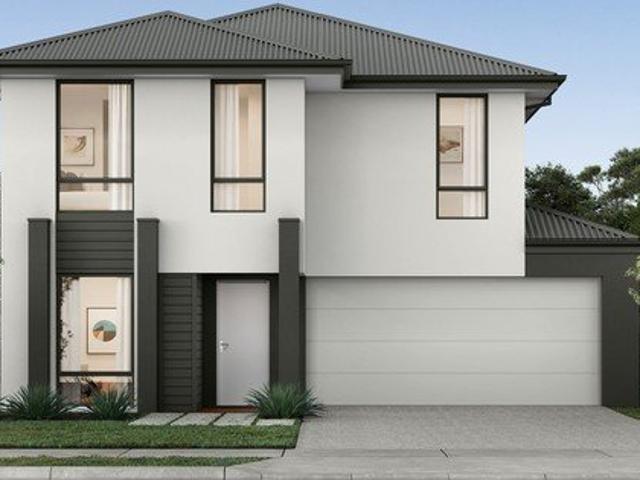
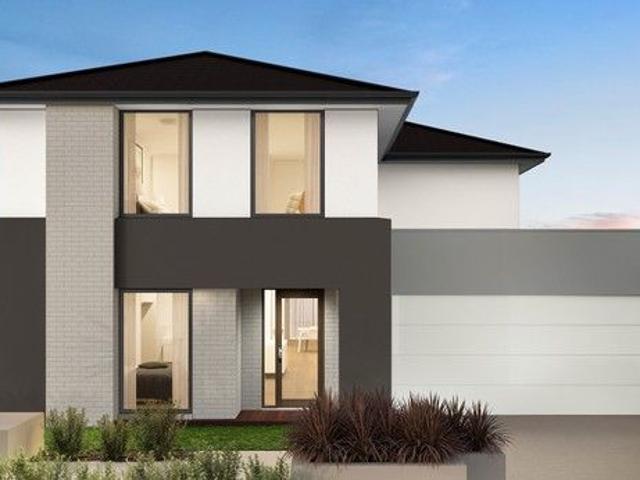
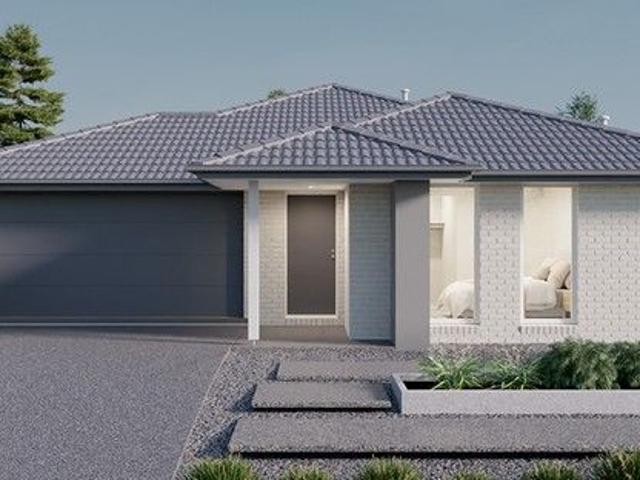
Metricon Luxury with 3 Living Areas in Prestigious Selandra Rise
View photo
House · for sale
Request Details
New
Metricon Luxury with 3 Living Areas in Prestigious Selandra Rise
Narre Warren East
· 4 Bedrooms · 2 Baths · House
· Equipped kitchen
Narre Warren East · 4 Bedrooms · 2 Baths · House · Equipped kitchen
Welcome to a home that truly has it all. Beautifully built by Metricon in 2013 and positioned in the highly sought-after Selandra Rise Estate, this stunning double-storey residence offers the perfect blend of space, style, and family functionality. Filled with natural light and finished in modern neutral tones throughout, this inviting home delivers effortless living in an unbeatable lifestyle location. Designed with growing families in mind, this exceptional home boasts 3 spacious living areas, including a formal lounge, expansive open-plan family and dining zone, plus an upstairs retreat - creating the perfect balance of entertaining space, relaxation, and family comfort. At the heart of the home lies a beautifully appointed designer kitchen, featuring 40mm Caesarstone benchtops, glass splashback, 900mm stainless steel oven and gas cooktop, Bosch dishwasher, overhead cabinetry, walk-in pantry, and a generous island bench. Seamlessly connected to the outdoor entertaining area through
Request Details
NewHouseLand Officer
View photo
Terraced House · for sale
Request Details
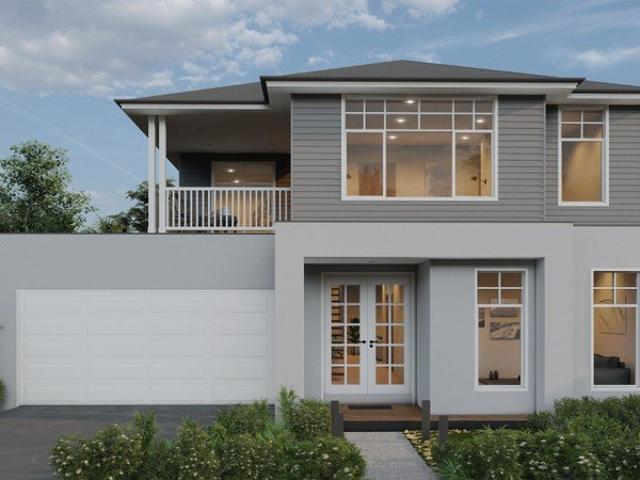
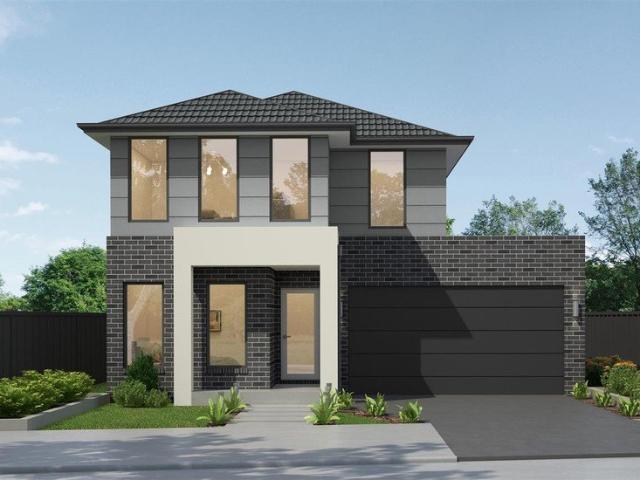
NewHouseLand Officer
Narre Warren East
· 3 Bedrooms · 1 Bath · Terraced House
· Equipped kitchen
Narre Warren East · 3 Bedrooms · 1 Bath · Terraced House · Equipped kitchen
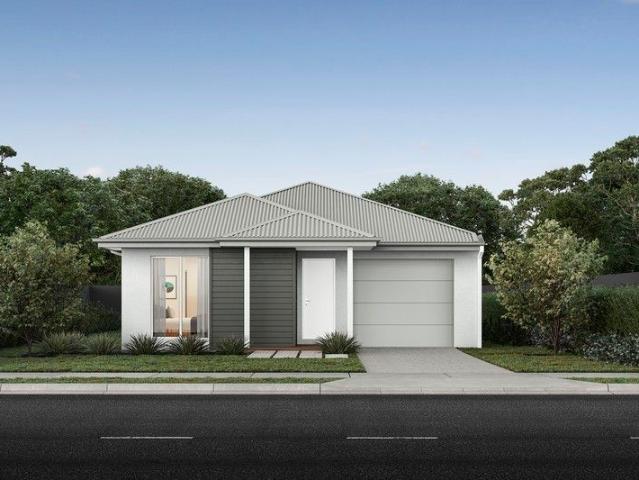
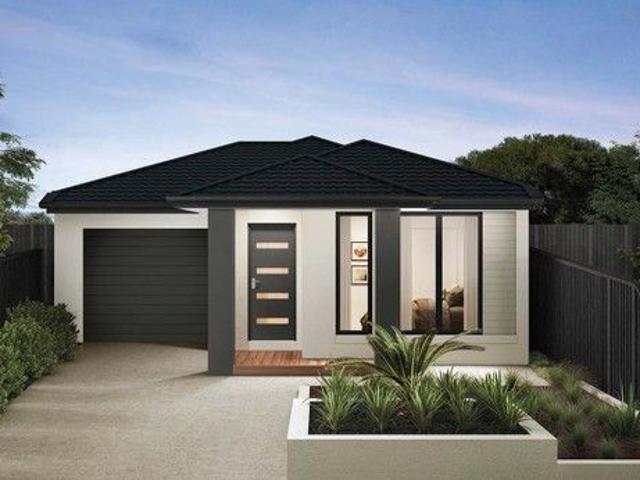
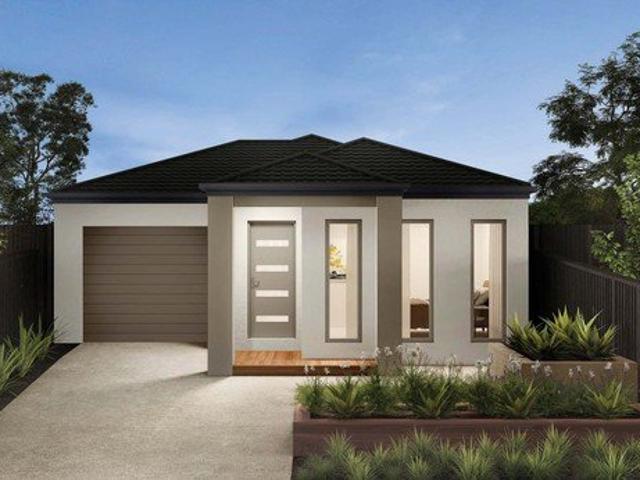
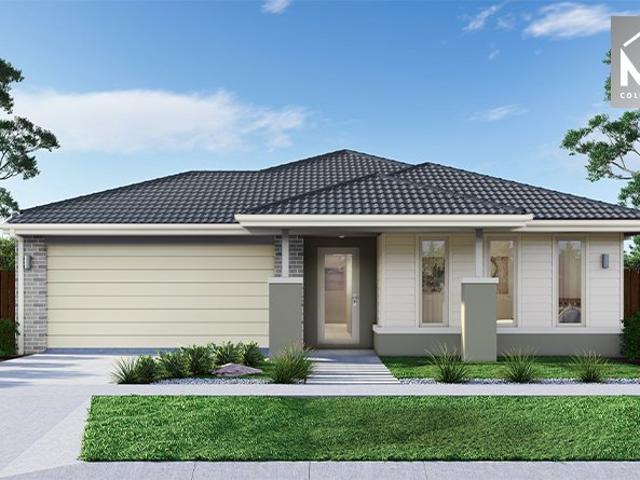
Warm and inviting, the Koji is the smallest Eight Homes design and is by no means short on features and charm. Suitable for an 8.5m width lot, this range includes a clever layout with smart storage solutions throughout and Hebel to the exterior of the home. The open plan family, meals and kitchen area embraces a sense of warmth and comfort. The master bedroom features a spacious walk-in robe and private ensuite, whilst the secondary bedrooms include built-in robes and is perfect for any growing family
Request Details
NewHouseLand Clyde North
View photo
Terraced House · for sale
Request Details
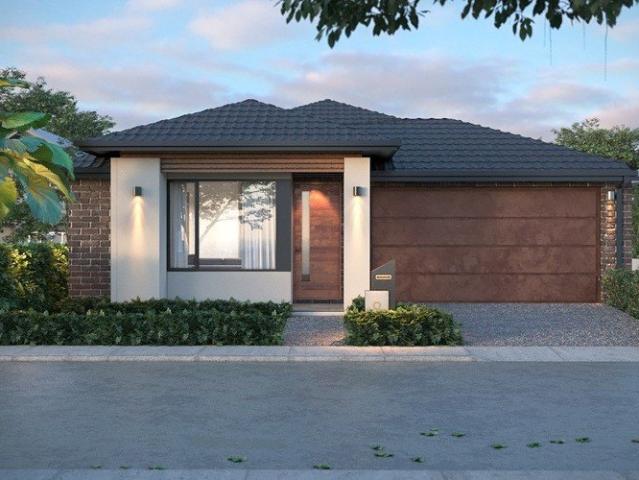
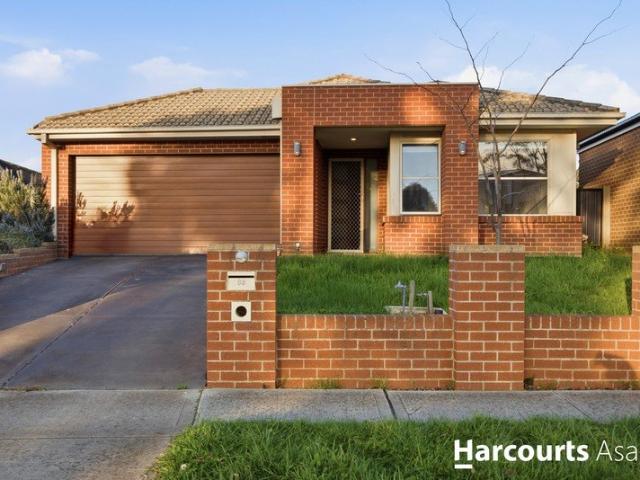
NewHouseLand Clyde North
Narre Warren East
· 3 Bedrooms · 2 Baths · Terraced House
· Parking · Equipped kitchen
Narre Warren East · 3 Bedrooms · 2 Baths · Terraced House · Parking · Equipped kitchen
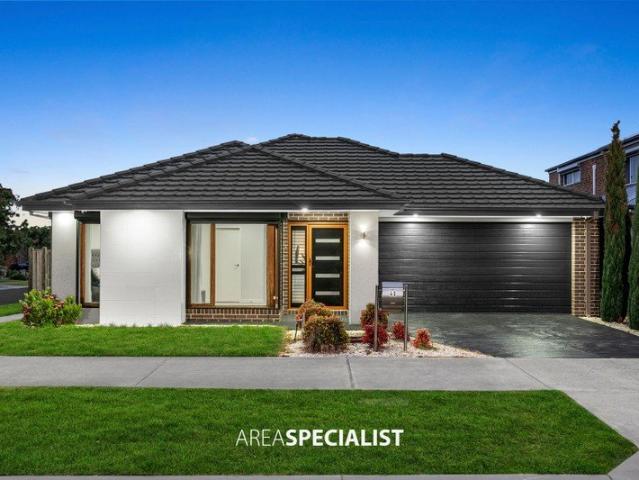
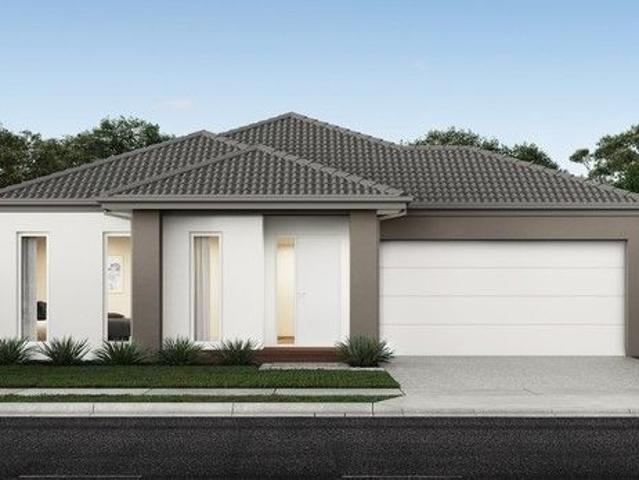
With functional family living in mind, the Lirello range embraces practicality with a design that has something for every family member. This cleverly designed range features multiple living areas, double garage, and a suite of smart storage throughout. The spacious family area and open-plan kitchen serves as a hub for cooking, dining and entertaining
Request Details
All Expressions of Interest Welcomed
View photo
House · for sale
Request Details
All Expressions of Interest Welcomed
Narre Warren East
· 4 Bedrooms · 2 Baths · House
· Equipped kitchen
Narre Warren East · 4 Bedrooms · 2 Baths · House · Equipped kitchen
Positioned on one of the area's most sought-after streets and showcasing breathtaking panoramic views of the hills and beyond, this exceptional family home presents a rare opportunity buyers have been waiting for. From the moment you step inside, you'll be impressed by the grand entrance hall, soaring ceilings, and the sense of space throughout. At the heart of the home is a beautifully appointed kitchen featuring quality appliances, including a 900mm stovetop and oven, LG dishwasher, stone benchtops, generous storage, and a walk-in pantry. Flowing seamlessly from the kitchen is the expansive open-plan living and dining area, creating the perfect setting for everyday family living and effortless entertaining. Step outside and enjoy year-round entertaining under the covered alfresco, surrounded by beautifully manicured gardens. With highly sought-after side access and a substantial 6m x 3m (approx.) powered shed, there is plenty of room for additional storage, hobbies, or a workshop. Up
Request Details
NewHouseLand Clyde North
View photo
Terraced House · for sale
Request Details
NewHouseLand Clyde North
Narre Warren East
· 5 Bedrooms · 5 Baths · Terraced House
· Equipped kitchen
Narre Warren East · 5 Bedrooms · 5 Baths · Terraced House · Equipped kitchen
Enjoy the luxury and convenience that the Evoke has to offer. From the moment you step foot into this stunning double storey home, it's clear that it was made for entertaining, convenience and enjoyment. Three living areas stretched across two storeys, as well as the added benefit of a central contemporary kitchen with a large walk-in pantry, makes the d EIGHT range perfect for both entertaining guests and everyday living
Request Details
Modern Family Living with Premium Features on 512sqm
View photo
House · for sale
Request Details
New
Modern Family Living with Premium Features on 512sqm
Narre Warren East
· 4 Bedrooms · 2 Baths · House
· Equipped kitchen
Narre Warren East · 4 Bedrooms · 2 Baths · House · Equipped kitchen
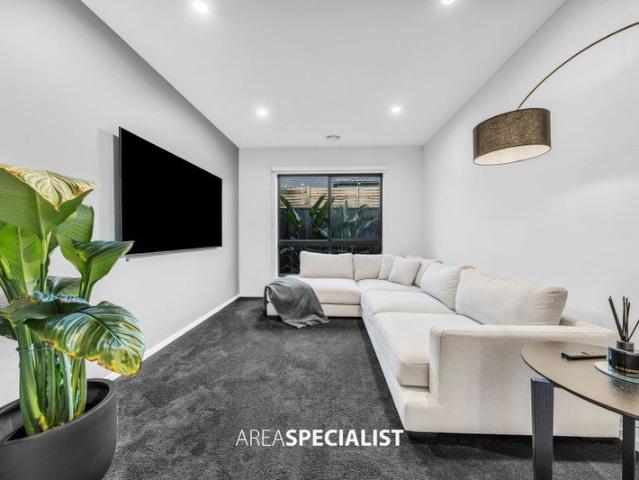
Built in 2018 and set on a generous 512sqm allotment, this beautifully presented home offers the perfect blend of space, style, and functionality for growing families. Boasting four well-appointed bedrooms, the master suite is a true retreat complete with a walk-in robe and a luxurious ensuite featuring stone benchtops and a dual vanity. The remaining bedrooms are fitted with built-in robes and are serviced by a central bathroom with a relaxing bathtub, along with the added convenience of a separate powder room. Designed for comfortable family living, the home features multiple living zones including a spacious living area, dining area, family area, and a dedicated theatre roomideal for both everyday living and entertaining. The modern kitchen is the heart of the home, showcasing stone benchtops, quality appliances, a dishwasher, and a fully equipped butler's pantry to cater to all your culinary needs. Step outside to a stylish alfresco area with decking, perfect for hosting gatherings
Request Details
Modern Turn Key Home & Land Package Ready for Your Future
View photo
House · for sale
Request Details
Modern Turn Key Home & Land Package Ready for Your Future
Narre Warren East
· 3 Bedrooms · 2 Baths · House
· Equipped kitchen
Narre Warren East · 3 Bedrooms · 2 Baths · House · Equipped kitchen
? Modern Turn-Key Home & Land Package Ready for Your Future Priced at Just $637,900 ? 3 Bed | 2 Bath | 1 Car | House Size: 130.34 m² | Land Size: 221 m² ? Title Date: Q2 2026 Step into your brand-new lifestyle with this stunning fixed-price full turn-key home and land package no surprises, just quality living in a premium location. ? Key Features That Set This Home Apart: ? 7-Star Energy Rating Designed for comfort and efficiency ? Double Glazed Windows Throughout Peace, quiet, and better insulation ? 2590mm Ceiling Heights on Ground Floor Feel the difference in space ? 20mm Caesarstone Mineral Surfaces Kitchen, Bathrooms, and Ensuite ? Fully Landscaped Front & Rear (meets developer requirements) ? Timber Flooring + Carpet Style meets comfort ? White Recessed LED Downlights Throughout ? Premium Olivieri Tapware With exclusive extended warranty ? Lifetime Structural Guarantee Peace of mind built in ? RACV 24/7 Home Care Assist Free for 12 months after handover This is your chance to sec
Request Details
House and Land Package The Concord
View photo
Terraced House · for sale
Request Details
House and Land Package The Concord
Narre Warren East
· 4 Bedrooms · 2 Baths · Terraced House
Narre Warren East · 4 Bedrooms · 2 Baths · Terraced House
When you build with Burbank, you build with a team who has over 40 years' experience in delivering quality homes for Australians. You also build with peace-of-mind, receiving a 30 year structural guarantee. So, build with confidence. Build with us! Copyright conditions All photos and illustrations are representative only, this proposed package is subject to engineering plans and developer's approval (if required) and may need to be mirrored or altered to comply. Any additional costs associated will need to be added to the price as unavailable at time of advertising. Floor plans and specifications may be varied by Burbank without notice. For more information or floor plans on this home design. click here or visit www.burbank.com.au
Request Details
Mimosa Home & Land True Value! Land Discount Included Limited Time
View photo
Terraced House · for sale
Request Details
Mimosa Home & Land True Value! Land Discount Included Limited Time
Narre Warren East
· 4 Bedrooms · 2 Baths · Terraced House
· Parking
Narre Warren East · 4 Bedrooms · 2 Baths · Terraced House · Parking
Mimosa Home & Land True Value! Enquire with Adam today on 0439 779 909 The Allendale 253 is packaged on a 457 m² lot facing north in Five Farms Estate in Clyde North.Confidence: 50-Year Mimosa Homes Structural WarrantyFixed site costsTimber-Look Laminate, Carpet, and Floor tilesQuick-slide robe doorsInternal garage access with 2 garage door remotes7-star energy rating, gas heating, and a hot water unit2 TV points, 2 phone/data points. Towel & Toilet roll holdersTermite Management SystemPart A (slab), Part B (external)BAL 12.5 if requiredGas connection feeFibre optic hub 3000-liter tank required for lots over 300 sqmEligible first-time home buyers can take advantage of no stamp duty and a $10,000 government grant.Disclaimer:All plans & facades are provided for illustrative purposes only & are subject to change. Mimosa Homes reserves the right to modify plans, specifications & prices without prior notice. Package prices are based on a standard facade, standard inclusions & the availabili
Request Details
House and Land Package The Kenwood
View photo
Terraced House · for sale
Request Details
House and Land Package The Kenwood
Narre Warren East
· 4 Bedrooms · 2 Baths · Terraced House
Narre Warren East · 4 Bedrooms · 2 Baths · Terraced House
When you build with Burbank, you build with a team who has over 40 years' experience in delivering quality homes for Australians. You also build with peace-of-mind, receiving a 30 year structural guarantee. So, build with confidence. Build with us! Copyright conditions All photos and illustrations are representative only, this proposed package is subject to engineering plans and developer's approval (if required) and may need to be mirrored or altered to comply. Any additional costs associated will need to be added to the price as unavailable at time of advertising. Floor plans and specifications may be varied by Burbank without notice. For more information or floor plans on this home design. click here or visit www.burbank.com.au
Request Details
Incredible Value: Design Your Future with Mimosa Homes
View photo
Terraced House · for sale
Request Details
Incredible Value: Design Your Future with Mimosa Homes
Narre Warren East
· 4 Bedrooms · 2 Baths · Terraced House
· Parking · Equipped kitchen
Narre Warren East · 4 Bedrooms · 2 Baths · Terraced House · Parking · Equipped kitchen
The Clarendon 328 and a 512 sqm lot facing west are located at Berwick Waters, Clyde North. Confidence: 50-Year Mimosa Homes Structural Warranty Fixed site costs, including BAL 12.5 Timber-look laminate, carpet, and floor tiles 2,550mm high ceilings Stone benchtops kitchen, ensuite & bathroom 900mm oven, cooktop & rangehood (600mm for homes 20 sq) Microwave with trim kit & Dishwasher Semi-floating vanities (Double to Ensuite) & Tiled shower bases Quick-slide robe doors LED downlights throughout, external lights & garage strip light Internal garage access with 2 Garage door remotes Flyscreens to windows & obscure-glazing to ensuite & bathroom 7-Star energy rating. Heating. Hot Water Unit. Concrete flooring in alfresco. 3-coat paint system for walls. 2 TV points, 2 phone/data points. Towel & toilet roll holders included Termite Management System Part A (slab), Part B (external) Occupational Health & Safety compliance, including asset protection BAL 12.5 upgrades, recycled water, and go
Request Details
House and Land Package The Purnell
View photo
Terraced House · for sale
Request Details
House and Land Package The Purnell
Narre Warren East
· 3 Bedrooms · 2 Baths · Terraced House
Narre Warren East · 3 Bedrooms · 2 Baths · Terraced House
When you build with Burbank, you build with a team who has over 40 years' experience in delivering quality homes for Australians. You also build with peace-of-mind, receiving a 30 year structural guarantee. So, build with confidence. Build with us! Copyright conditions All photos and illustrations are representative only, this proposed package is subject to engineering plans and developer's approval (if required) and may need to be mirrored or altered to comply. Any additional costs associated will need to be added to the price as unavailable at time of advertising. Floor plans and specifications may be varied by Burbank without notice. For more information or floor plans on this home design. click here or visit www.burbank.com.au
Request Details
Build with certainty and peace of mind: choose an eight time HIA award winning builder
View photo
Terraced House · for sale
Request Details
New
Build with certainty and peace of mind: choose an eight time HIA award winning builder
Narre Warren East
· 4 Bedrooms · 2 Baths · Terraced House
· Parking · Equipped kitchen
Narre Warren East · 4 Bedrooms · 2 Baths · Terraced House · Parking · Equipped kitchen
Presenting the stylish Newcastle floorplan, blending modern flair with practicality. Discover four spacious bedrooms, including a luxurious master suite complete with a walk-in robe and ensuite. Alongside, find a separate bathroom for guests' convenience. The kitchen showcases an expansive island bench, seamlessly merging with the open-plan living and dining spaces, perfect for hosting gatherings. Additionally, a single-car garage provides practical parking solutions. Embrace the chic design and functional layout of the Newcastle floorplan, ideal for contemporary living. With Kingsbridge Homes, prepare to be impressed by our exceptional standard inclusions. Our homes come equipped with: Elegant 20mm edge stone benchtops in both the kitchen and bathrooms. Your choice of timber look laminate or tiled flooring to living areas High-quality 900mm European kitchen appliances for culinary enthusiasts. Energy-efficient LED downlights throughout the home. Soft close and flush pull cabinets, add
Request Details
Modern industrial style dbl storey home! 5 bed 5 bath perfect home!
View photo
Terraced House · for sale
Request Details
Modern industrial style dbl storey home! 5 bed 5 bath perfect home!
Narre Warren East
· 5 Bedrooms · 5 Baths · Terraced House
· Equipped kitchen
Narre Warren East · 5 Bedrooms · 5 Baths · Terraced House · Equipped kitchen
Dulger Homes Eternity Series Madison 460 Design to be constructed House & Land Partnered Dulger Homes with Northside Estate ? 4 beds, but 4 bedroom with princess suite (its own ensuite) avail! ? 3 Living area's standard, 5th bedroom available! ? Ducted Reverse Cycle AC Upgrade included! Eternity Design, Add $49,210 upgrades to BYM 2740MM high ceilings, 2590 upstairs on doubles Amazing En-suite, Kitchen & Butler pantry fit outs Fisher & Paykel Category 7 900MM appliances 1200 deep island, waterfall ends & undermount sink Ceasar Stone / Stone Ambassador 40MM throughout Including Laundry & Powder room Cat 3 luxury flooring options throughout! Porcelain tile, Aquatic Perfect laminate, parquetry, plush carpet options Cat 3 600 x 600 porcelain tiles to wet areas 1800MM ensuite shower & 1500MM en-suite double vanity Free-standing bathtub to bathroom, en-suite where nominated 2340MM height internal doors to main floor Downlights throughout entire home All Dulger homes have $49,000 BYM Build Yo
Request Details
Build with certainty and peace of mind: choose an eight time HIA award winning builder
View photo
Terraced House · for sale
Request Details
New
Build with certainty and peace of mind: choose an eight time HIA award winning builder
Narre Warren East
· 4 Bedrooms · 2 Baths · Terraced House
· Parking · Equipped kitchen
Narre Warren East · 4 Bedrooms · 2 Baths · Terraced House · Parking · Equipped kitchen
Presenting the stylish Newcastle floorplan, blending modern flair with practicality. Discover four spacious bedrooms, including a luxurious master suite complete with a walk-in robe and ensuite. Alongside, find a separate bathroom for guests' convenience. The kitchen showcases an expansive island bench, seamlessly merging with the open-plan living and dining spaces, perfect for hosting gatherings. Additionally, a single-car garage provides practical parking solutions. Embrace the chic design and functional layout of the Newcastle floorplan, ideal for contemporary living. With Kingsbridge Homes, prepare to be impressed by our exceptional standard inclusions. Our homes come equipped with: Elegant 20mm edge stone benchtops in both the kitchen and bathrooms. Your choice of timber look laminate or tiled flooring to living areas High-quality 900mm European kitchen appliances for culinary enthusiasts. Energy-efficient LED downlights throughout the home. Soft close and flush pull cabinets, add
Request Details
Premium 5 bed dbl storey home! With balcony and other additions!
View photo
Terraced House · for sale
Request Details
Premium 5 bed dbl storey home! With balcony and other additions!
Narre Warren East
· 5 Bedrooms · 5 Baths · Terraced House
· Balcony · Equipped kitchen
Narre Warren East · 5 Bedrooms · 5 Baths · Terraced House · Balcony · Equipped kitchen
Dulger Homes Eternity Series Noosa 490 Design to be constructed House & Land Partnered Dulger Homes with Northside Estate ? 4 beds, but 4 bedroom with princess suite (its own ensuite) avail! ? 3 Living area's standard, 5th bedroom available! ? Ducted Reverse Cycle AC Upgrade included! Eternity Design, Add $49,210 upgrades to BYM 2740MM high ceilings, 2590 upstairs on doubles Amazing En-suite, Kitchen & Butler pantry fit outs Fisher & Paykel Category 7 900MM appliances 1200 deep island, waterfall ends & undermount sink Ceasar Stone / Stone Ambassador 40MM throughout Including Laundry & Powder room Cat 3 luxury flooring options throughout! Porcelain tile, Aquatic Perfect laminate, parquetry, plush carpet options Cat 3 600 x 600 porcelain tiles to wet areas 1800MM ensuite shower & 1500MM en-suite double vanity Free-standing bathtub to bathroom, en-suite where nominated 2340MM height internal doors to main floor Downlights throughout entire home All Dulger homes have $49,000 BYM Build Your
Request Details
Premium Ex Display Living Like New Without the Wait
View photo
House · for sale
Request Details
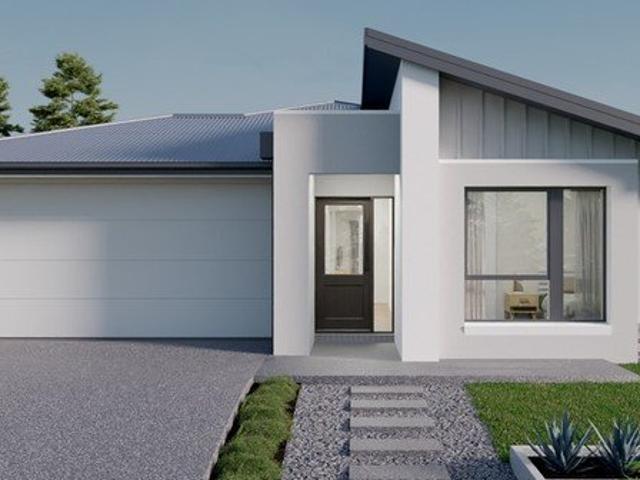
Premium Ex Display Living Like New Without the Wait
Narre Warren East
· 4 Bedrooms · 2 Baths · House
· Equipped kitchen
Narre Warren East · 4 Bedrooms · 2 Baths · House · Equipped kitchen
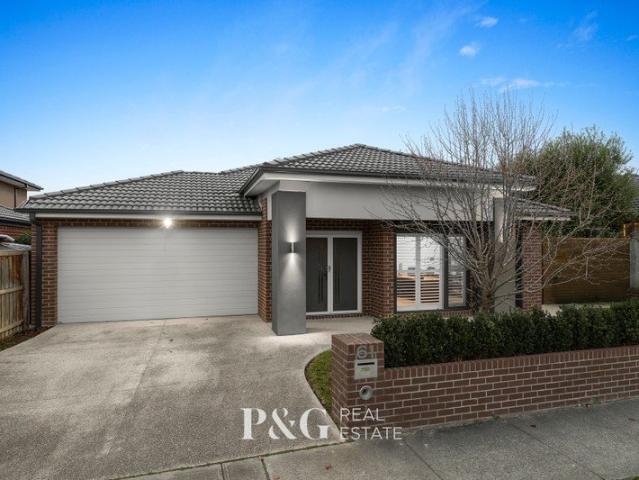
This luxurious ex-display residence delivers the rare opportunity to secure a home of exceptional quality, without the delays, uncertainty, or ongoing build stress. Impeccably finished and meticulously maintained, it offers all the benefits of a display home with premium inclusions, thoughtful design, and high-end presentation allowing for immediate enjoyment. Designed with functionality and lifestyle in mind, the home features four generous bedrooms, including a standout main suite complete with a large walk-in robe and a beautifully appointed ensuite. Multiple living zones provide flexibility for families, with two separate living areas plus a dedicated study/work from home space. At the heart of the home sits a stunning designer kitchen showcasing quality appliances, a 900mm stainless steel cooktop and oven, convection oven, dishwasher, walk-in pantry, and excellent storage, perfectly positioned to support both everyday living and effortless entertaining. The rear of the home seamle
Request Details
NewHouseLand Clyde North
View photo
Terraced House · for sale
Request Details
NewHouseLand Clyde North
Narre Warren East
· 4 Bedrooms · 2 Baths · Terraced House
Narre Warren East · 4 Bedrooms · 2 Baths · Terraced House
Designed to adapt to the changing needs of a growing family, the Devya range offers the ultimate in functional living thanks to the natural combination of zoned areas and open spaces. This practical design features secondary bedrooms to the rear of the home, while a generous master suite to the front of the home provides a secluded sanctuary
Request Details
Huge property with stunning house! incl all the premium upgrades!
View photo
Terraced House · for sale
Request Details
Huge property with stunning house! incl all the premium upgrades!
Narre Warren East
· 5 Bedrooms · 3 Baths · Terraced House
· Equipped kitchen
Narre Warren East · 5 Bedrooms · 3 Baths · Terraced House · Equipped kitchen
Dulger Homes Eternity Series Rose 411 Design to be constructed House & Land Partnered Dulger Homes with Northside Estate ? 4 beds, but 4 bedroom with princess suite (its own ensuite) avail! ? 3 Living area's standard, 5th bedroom available! ? Ducted Reverse Cycle AC Upgrade included! Eternity Design, Add $49,210 upgrades to BYM 2740MM high ceilings, 2590 upstairs on doubles Amazing En-suite, Kitchen & Butler pantry fit outs Fisher & Paykel Category 7 900MM appliances 1200 deep island, waterfall ends & undermount sink Ceasar Stone / Stone Ambassador 40MM throughout Including Laundry & Powder room Cat 3 luxury flooring options throughout! Porcelain tile, Aquatic Perfect laminate, parquetry, plush carpet options Cat 3 600 x 600 porcelain tiles to wet areas 1800MM ensuite shower & 1500MM en-suite double vanity Free-standing bathtub to bathroom, en-suite where nominated 2340MM height internal doors to main floor Downlights throughout entire home All Dulger homes have $49,000 BYM Build Your
Request Details
Brand New Ex Display Home with Premium Finishes Throughout
View photo
House · for sale
Request Details
Brand New Ex Display Home with Premium Finishes Throughout
Narre Warren East
· 4 Bedrooms · 2 Baths · House
· Equipped kitchen
Narre Warren East · 4 Bedrooms · 2 Baths · House · Equipped kitchen
This brand-new ex-display home delivers an exceptional standard of modern luxury, where architectural design, quality finishes, and thoughtful layout come together to create an outstanding family residence. A grand entry welcomes you into a refined formal lounge, setting the tone for the elegance that flows throughout the home. The expansive open-plan living and dining area is flooded with natural light, enhanced by soaring ceilings and striking pendant lighting that adds a sense of drama and sophistication. At the heart of the home is a designer kitchen built for both style and function, featuring premium stone benchtops, high-end stainless-steel appliances, generous storage, and a fully appointed butler's pantry, ideal for entertaining and everyday living. Multiple living zones across both levels provide flexibility for families of all sizes, ensuring space for relaxation, work, and entertainment. Upstairs, the master suite offers a private retreat with a walk-in wardrobe and beautif
Request Details
Modern Family Living with Style, Comfort & Natural Light
View photo
House · for sale
Request Details
New
Modern Family Living with Style, Comfort & Natural Light
Narre Warren East
· 4 Bedrooms · 2 Baths · House
· Air conditioning · Equipped kitchen
Narre Warren East · 4 Bedrooms · 2 Baths · House · Air conditioning · Equipped kitchen
Step into this beautifully built home (completed in 2024), designed to maximise natural light and effortless modern living. Set on approximately 359sqm of land, this residence offers a spacious and functional layout perfect for families seeking both comfort and style. Featuring four generous bedrooms, the master suite is a true retreat, complete with a walk-in robe and a luxurious ensuite boasting a dual vanity and stone benchtops. The remaining bedrooms include built-in robes and are serviced by a central bathroom with a relaxing bathtub, also finished with elegant stone surfaces. At the heart of the home, the open-plan kitchen, dining, and family area creates a seamless space for entertaining and everyday living. The kitchen is equipped with 900mm appliances, a dishwasher, and stylish stone benchtops. Additional features include ducted heating, split system air conditioning, high ceilings, downlights, blinds, and a combination of carpet and laminate timber flooring. Outdoors, enjoy a
Request Details
Dbl storey family home! With all the upgrades including balcony!
View photo
Terraced House · for sale
Request Details
Dbl storey family home! With all the upgrades including balcony!
Narre Warren East
· 5 Bedrooms · 5 Baths · Terraced House
· Balcony · Equipped kitchen
Narre Warren East · 5 Bedrooms · 5 Baths · Terraced House · Balcony · Equipped kitchen
Dulger Homes Eternity Series Noosa 460 Design to be constructed House & Land Partnered Dulger Homes with Northside Estate ? 4 beds, but 4 bedroom with princess suite (its own ensuite) avail! ? 3 Living area's standard, 5th bedroom available! ? Ducted Reverse Cycle AC Upgrade included! Eternity Design, Add $49,210 upgrades to BYM 2740MM high ceilings, 2590 upstairs on doubles Amazing En-suite, Kitchen & Butler pantry fit outs Fisher & Paykel Category 7 900MM appliances 1200 deep island, waterfall ends & undermount sink Ceasar Stone / Stone Ambassador 40MM throughout Including Laundry & Powder room Cat 3 luxury flooring options throughout! Porcelain tile, Aquatic Perfect laminate, parquetry, plush carpet options Cat 3 600 x 600 porcelain tiles to wet areas 1800MM ensuite shower & 1500MM en-suite double vanity Free-standing bathtub to bathroom, en-suite where nominated 2340MM height internal doors to main floor Downlights throughout entire home All Dulger homes have $49,000 BYM Build Your
Request Details
Walk to Supermarket, Shops, Schools, Sports Precinct, Parks Best Location of the Estate!
View photo
Townhouse · for sale
Request Details
Walk to Supermarket, Shops, Schools, Sports Precinct, Parks Best Location of the Estate!
Narre Warren East
· 3 Bedrooms · 2 Baths · Townhouse
· Parking · Equipped kitchen
Narre Warren East · 3 Bedrooms · 2 Baths · Townhouse · Parking · Equipped kitchen
Start your build journey with ease with a SOHO Living Townhome! Our luxury townhouses have everything you need, all included at a fixed price. Explore our unrivalled value with our full turn-key inclusions: Fixed price site costs Developer and council requirements Coloured concrete driveway and front path Landscaping to front and rear, including letterbox, clothesline and fencing Colorbond sectional garage door 2590mm ceiling heights to ground floor Premium flooring throughout Reverse cycle split system to living and bedrooms 40mm stone benchtops to kitchen, ensuite and bathroom Fisher & Paykel kitchen appliances including dishwasher Undermount sink to kitchen Floor to ceiling tiles in ensuite and bathroom Laundry fit out including base cabinet When you choose SOHO Living, you're assured a high standard of service that is unparalleled in the industry. We pride ourselves on the exceptional quality of our designs, builds and finishes that are guaranteed to exceed the expectations of home
Request Details
Stylish Family Living with Modern Comforts and Quality Finishes
View photo
House · for sale
Request Details
Stylish Family Living with Modern Comforts and Quality Finishes
Narre Warren East
· 4 Bedrooms · 2 Baths · House
· Equipped kitchen
Narre Warren East · 4 Bedrooms · 2 Baths · House · Equipped kitchen
Set on approximately 350sqm of land and offering around 20 squares of thoughtfully designed living space, this beautifully presented home delivers the perfect balance of style, functionality, and comfort for modern family living. Boasting four generous bedrooms, two bathrooms, and a dedicated study nook, the home is designed to accommodate growing families with ease. The master suite features a spacious walk-in robe and private ensuite, while the remaining bedrooms are fitted with built-in robes and serviced by a central bathroom complete with a relaxing bathtub. The heart of the home comprises a light-filled living and dining area adjoining a contemporary kitchen equipped with 900mm appliances, stone benchtops, tiled splashback, ample cabinetry, and a walk-in pantry. Premium finishes include laminate flooring through the family, dining, and kitchen areas, carpet to all bedrooms and study nook, and tiles in wet areas. Additional highlights include a decked alfresco perfect for entertai
Request Details

Get email alerts

Don't miss out: be the first to know about new properties

The alert was correctly created

On subscribing you accept the conditions of use and the privacy policy
Alert
Receive new ads in your inbox
Save this search
Receive alerts for new listings

We'll send you an email when we have new properties for: "Properties for sale in Narre Warren East"

The alert was correctly created

Lysterfield South
Belgrave South
Get email alerts and be the first to see new listings
Required field
On subscribing I accept the terms of the privacy policy
Perfect! You'll soon start receiving new listings via email
Alert
Receive an email when we have new ads for Properties for sale in Narre Warren East
Save this search
Filters

Bedrooms

Size (m²)

Price

$
$

Property type

Bathrooms

Clear all filters
Receive notifications when new entries are published.