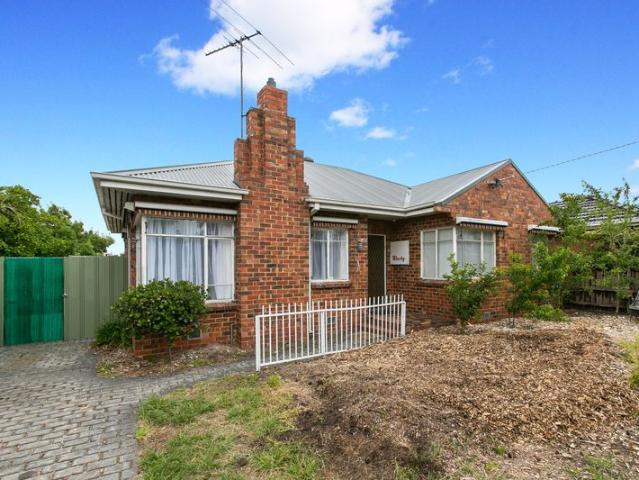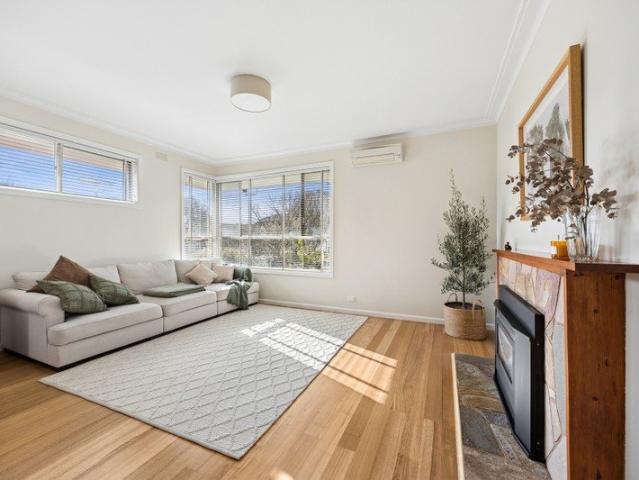
882 houses for sale in Mordialloc

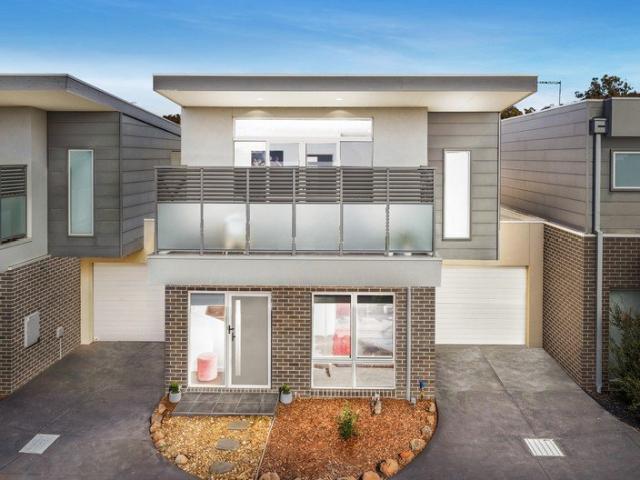
Sophisticated Style in a Prime Mordialloc Position
View photo
Townhouse · for sale
Request Details
Sophisticated Style in a Prime Mordialloc Position
Mordialloc
· 4 Bedrooms · 2 Baths · Townhouse
· Garden · Equipped kitchen
Mordialloc · 4 Bedrooms · 2 Baths · Townhouse · Garden · Equipped kitchen
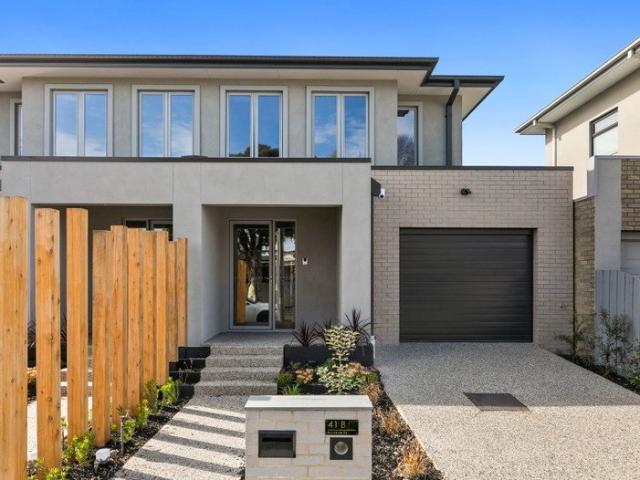
Defined by contemporary elegance, effortless functionality and exceptional attention to detail, 41B Kershaw Street, Mordialloc presents an outstanding opportunity to embrace a refined Bayside lifestyle in a coveted coastal setting. Beyond its elegant facade, beautifully curated interiors across a spacious and light filled floorplan, where sophisticated finishes create an immediate sense of quality. Engineered timber flooring, expansive glazing and thoughtfully considered details enhance the home's modern appeal. Designed with entertaining and everyday family life in mind, the open plan living and dining area creates an inviting central hub, extending effortlessly outdoors to a private alfresco zone and landscaped garden. The statement kitchen is both stylish and highly functional, featuring extensive bespoke cabinetry, premium appliances, integrated refrigeration and a generous stone island providing an impressive space for family gatherings and entertaining. Four spacious bedrooms off
Request Details
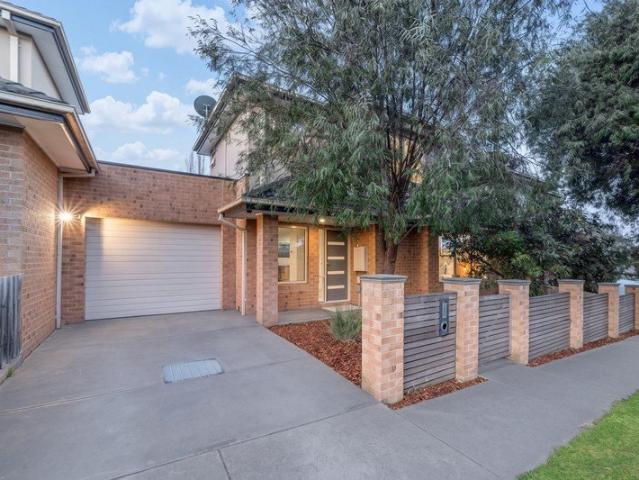
House Sized Living, Townhouse Ease 36sq of living on 439sqm land
View photo
Townhouse · for sale
Request Details
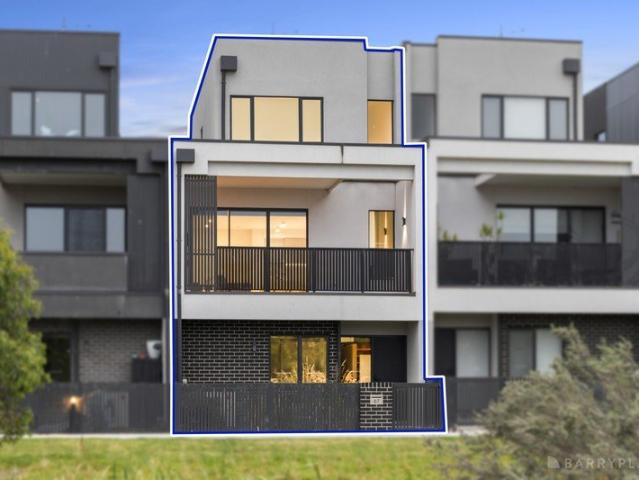
House Sized Living, Townhouse Ease 36sq of living on 439sqm land
Mordialloc
· 6 Bedrooms · 3 Baths · Townhouse
· Equipped kitchen · Heating
Mordialloc · 6 Bedrooms · 3 Baths · Townhouse · Equipped kitchen · Heating
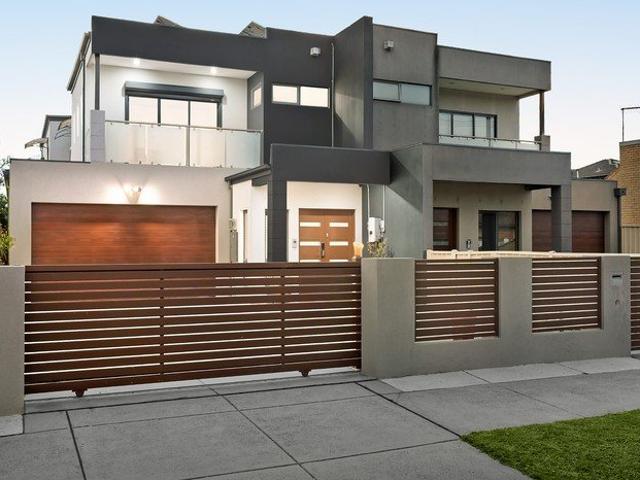
Discover an exceptional sense of space at this impressive Clayton South residence, where the proportions of a family home meet the convenience of low-maintenance townhouse living. Set on approximately 439m; and thoughtfully designed across multiple levels, this substantial six-bedroom home offers outstanding flexibility for large and growing families, multi-generational households, professionals working from home, or buyers simply looking for more room to live and entertain. At the heart of the home, expansive open-plan living and dining provide a welcoming space for everyday family life. A contemporary kitchen with quality appliances, stylish finishes and excellent functionality complements the generous living areas. Multiple living zones give everyone room to spread out, while six versatile bedrooms and four bathrooms provide exceptional flexibility and convenience for larger households, extended family and guests. Year-round comfort is supported by central heating and air conditioni
Request Details
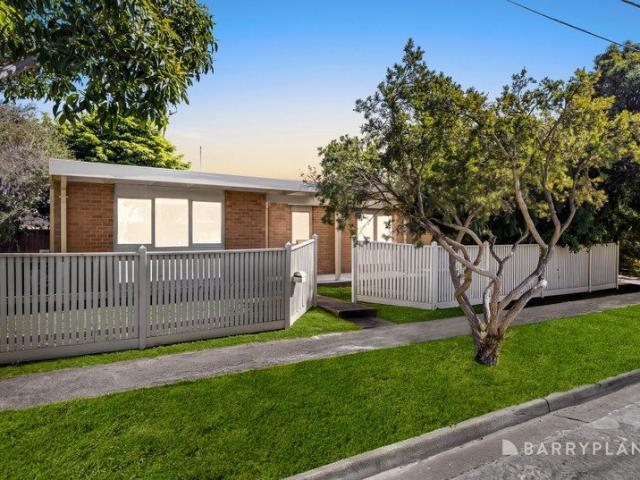
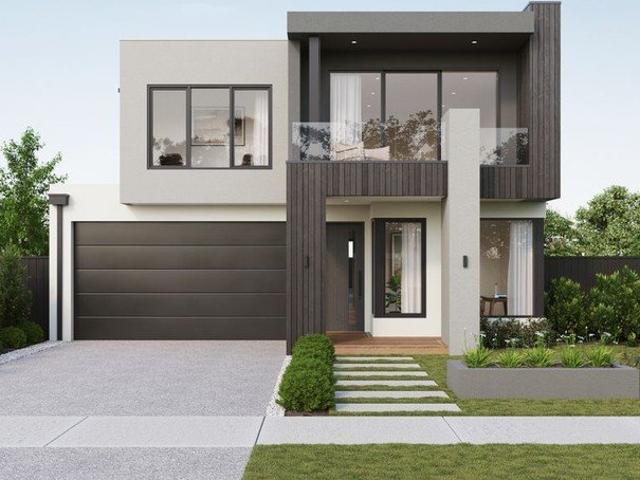
Private, Warm & Full of Character
View photo
House · for sale
Request Details
New
Private, Warm & Full of Character
Mordialloc
· 3 Bedrooms · 1 Bath · House
· Garden · Fireplace · Equipped kitchen
Mordialloc · 3 Bedrooms · 1 Bath · House · Garden · Fireplace · Equipped kitchen
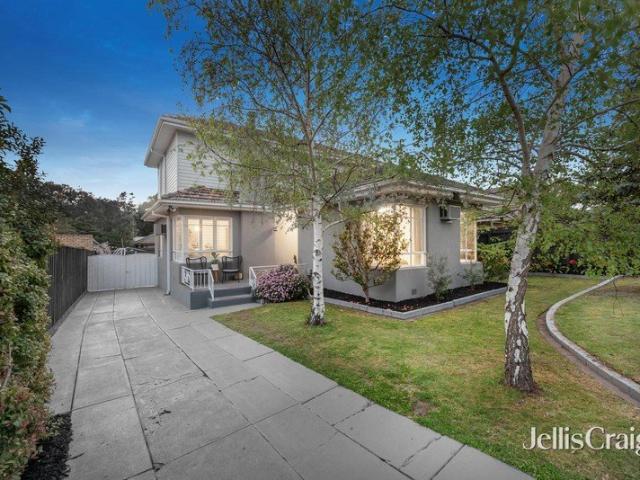
Beautifully tucked away behind a peaceful, established front courtyard, 1/53 Randall Avenue, Chelsea is a home with warmth, character and a wonderful sense of privacy. The Design The home has an instantly inviting ambience from the moment you arrive. Inside, the living area is warm and cozy, with a beautiful fireplace creating the perfect place to settle in during the cooler months. The modern kitchen brings a clean, contemporary feel to the home, finished with stone benchtops, a Westinghouse four-burner gas cooktop and Westinghouse oven. Practical and well considered, there is plenty of space to cook, prepare and entertain without compromising on style. With three comfortable bedrooms and a central bathroom, there is plenty of space to make the home your own. Step onto the beautiful deck and you have the perfect spot for a BBQ with friends, an afternoon drink in the sun or a quiet morning coffee. Beyond the deck, the private backyard gives you a peaceful place to unwind, surrounded by
Request Details
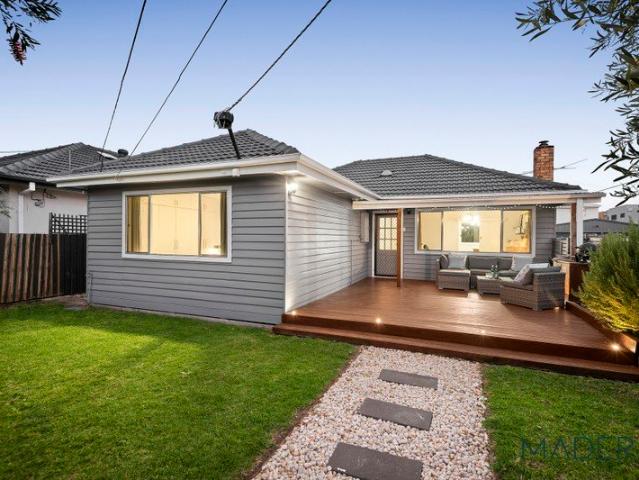
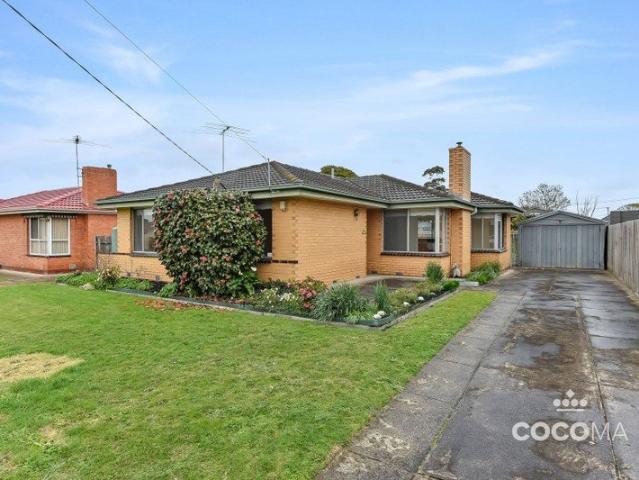
Renovated Golfside Family Retreat
View photo
House · for sale
Request Details
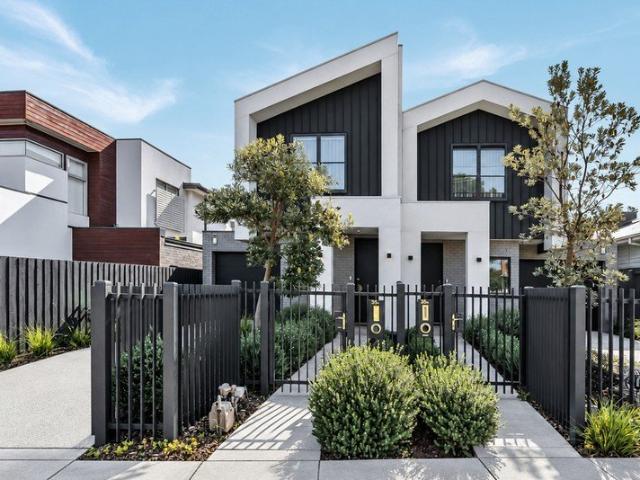
Renovated Golfside Family Retreat
Mordialloc
· 4 Bedrooms · 2 Baths · House
Mordialloc · 4 Bedrooms · 2 Baths · House
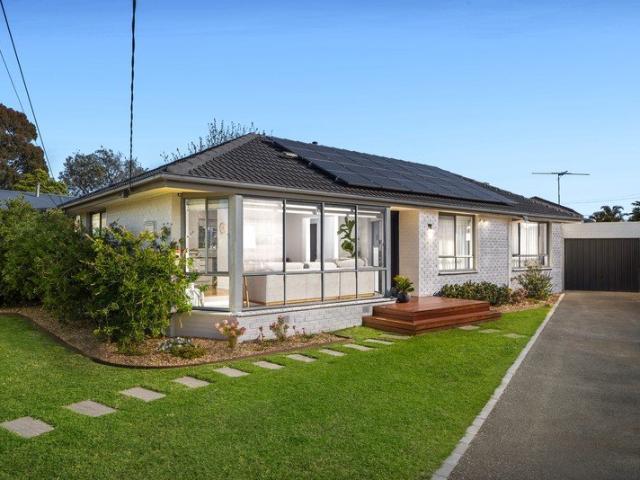
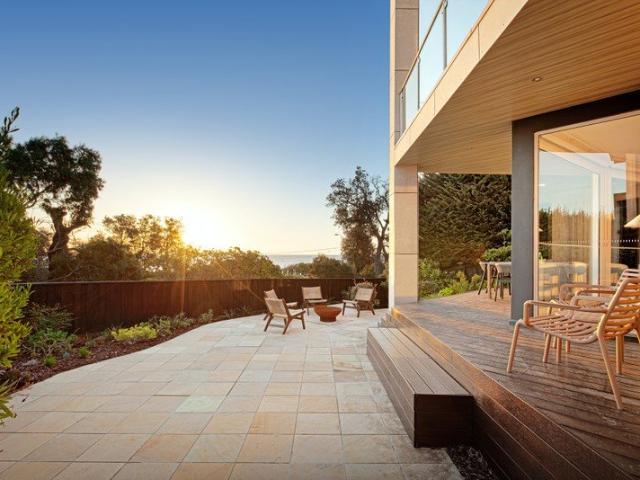
There is something instantly special about a home that combines space, warmth and effortless family living with a peaceful golf course backdrop. Beautifully renovated and designed on a single level, this inviting residence blends contemporary comfort, character, and exceptional entertaining, creating a home where everyday life feels wonderfully relaxed. At its heart, two generous living zones provide the flexibility every modern family craves, complemented by four bedrooms and two beautifully updated bathrooms. High ceilings, exposed timber beams, and warm timber flooring add character to the interiors, while large windows bring in abundant natural light throughout. The fresh contemporary finishes enhance the sense of quality without sacrificing the welcoming atmosphere that makes this home so easy to imagine as your own. Outdoor living is equally appealing, with a large entertaining deck creating the perfect setting for long lunches, weekend gatherings and relaxed evenings with family
Request Details
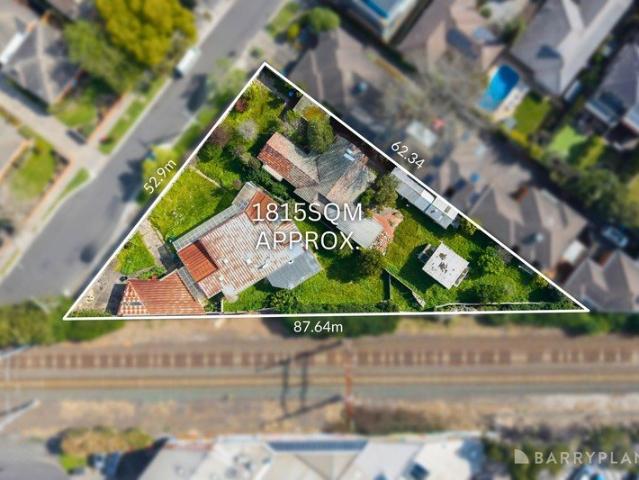
Contemporary Townhouse with Flexible Family Living
View photo
Townhouse · for sale
Request Details
Contemporary Townhouse with Flexible Family Living
Mordialloc
· 4 Bedrooms · 3 Baths · Townhouse
· Garden · Equipped kitchen
Mordialloc · 4 Bedrooms · 3 Baths · Townhouse · Garden · Equipped kitchen
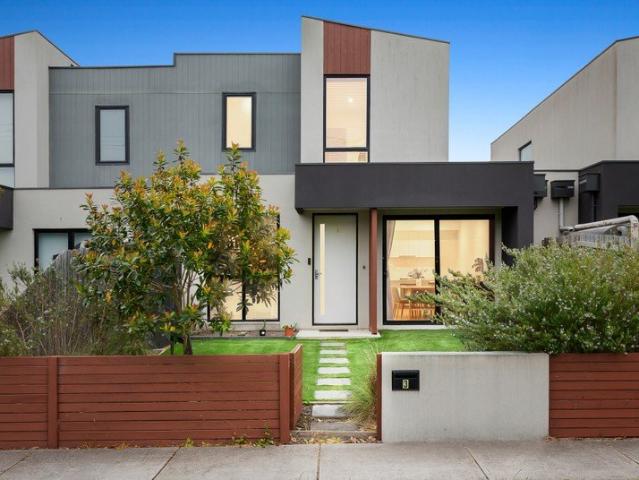
Designed for flexible modern living, this stylish townhouse combines generous proportions, quality finishes and excellent indoor-outdoor connection. Offering three dedicated bedrooms plus an upstairs office that can also function as a fourth bedroom, three bathrooms, light-filled living spaces and private garden surrounds, it is ideal for families, professionals and multi-generational households. - Three dedicated bedrooms plus an upstairs fourth bedroom/office - Ground-floor bedroom with nearby full bathroom, ideal for guests or multi-generational living - Main bedroom upstairs with private ensuite and split-system heating and cooling - Third bathroom servicing the upper level - Versatile upstairs office suitable as a fourth bedroom, study or retreat - Spacious open-plan living and dining area with timber flooring - Modern kitchen with stone island bench, gas cooktop and extensive cabinetry - Large sliding doors connecting the dining area with the private landscaped courtyard - Multip
Request Details
Long settlement opportunity
View photo
House · for sale
Request Details
Long settlement opportunity
Mordialloc
· 5 Bedrooms · 2 Baths · House
· Fireplace · Swimming pool · Equipped kitchen
Mordialloc · 5 Bedrooms · 2 Baths · House · Fireplace · Swimming pool · Equipped kitchen
A sunlit lifestyle home with the pool all ready for Summer. Perfectly updated for modern comfort and effortless entertaining this light filled five bedroom, two bathroom home delivers the ideal balance of space, style and outdoor enjoyment on a generous 585m² (approx.) block. A standout opportunity for growing families or young professionals wanting room to live, work and entertain, it offers both everyday practicality and resort style relaxation. Step inside to a warm, welcoming layout featuring a spacious L-shaped living and dining zone with a cosy gas log fireplace. The Hamptons inspired kitchen brings together Bosch appliances, a breakfast bar, and an Asko dishwasher perfect for easy weeknight meals or weekend hosting. Upstairs, a bright second living area complete with a wet bar/study nook creates an ideal retreat for parents, teens or visiting guests, offering flexibility for changing family needs. Five generous bedrooms (four with robes), two stylish bathrooms, a second toilet,
Request Details
Contemporary Comfort in the Heart of Chelsea Heights
View photo
House · for sale
Request Details
Contemporary Comfort in the Heart of Chelsea Heights
Mordialloc
· 3 Bedrooms · 2 Baths · House
· Equipped kitchen
Mordialloc · 3 Bedrooms · 2 Baths · House · Equipped kitchen
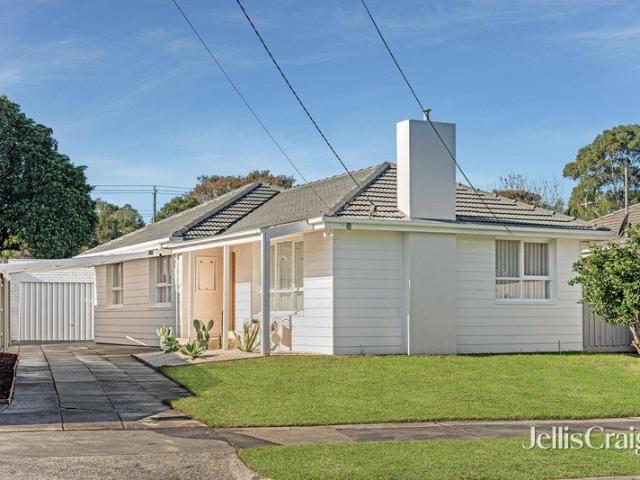
Perfectly positioned in the heart of Chelsea Heights, this beautifully renovated residence combines contemporary style with practical family living. Boasting two generous living zones, quality finishes throughout and exceptional indoor-outdoor entertaining, this is a home designed to cater effortlessly to modern family life. Bathed in natural light, the expansive open plan living and dining area forms the heart of the home, complemented by a stunning gourmet kitchen featuring quality stainless steel appliances, a gas cooktop, luxurious stone benchtops and an abundance of storage. Contemporary fixtures and fittings, sheer curtains and a timeless weatherboard façade, framed by low-maintenance desert-inspired landscaping, complete the home's stylish appeal. Accommodation comprises three spacious bedrooms, including a private master retreat with a beautifully appointed ensuite. The large main bathroom includes floor to ceiling tiles, quality fixtures and fittings and a freestanding bath. A
Request Details
Coastal Living With Room To Create
View photo
House · for sale
Request Details
Coastal Living With Room To Create
Mordialloc
· 3 Bedrooms · 1 Bath · House
· Garden · Parking · Equipped kitchen
Mordialloc · 3 Bedrooms · 1 Bath · House · Garden · Parking · Equipped kitchen
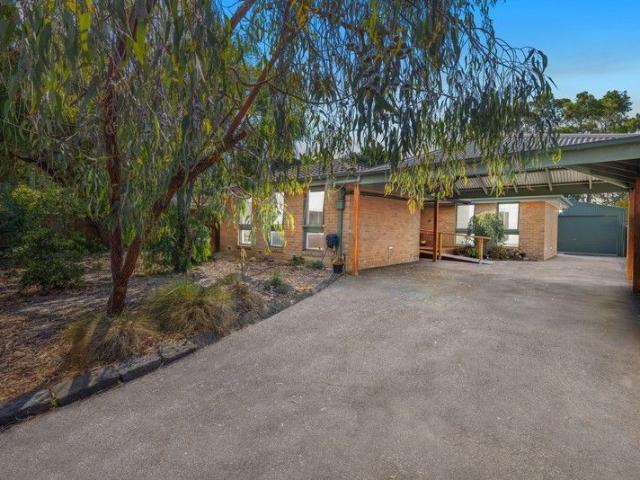
Step inside and settle straight in - this beautifully refreshed single-level home delivers easy living today with plenty of scope for tomorrow. Warm timber floors, freshly painted interiors and a light-filled open-plan layout create an instantly welcoming feel, while three generous bedrooms and a smartly updated bathroom make the floorplan effortlessly practical. But it's outside where this property really sets itself apart. The expansive garden surrounds offer space for kids, pets, gardens or a future extension (STCA), while the oversized garage/workshop with three built-in work benches is an absolute standout for tradies, hobbyists, collectors or anyone needing serious room for tools, equipment and projects. Add the double carport behind a remote-controlled gate and there's exceptional flexibility for both work and home life. The modern kitchen is well equipped with stone benchtops, gas cooking, dishwasher and plenty of workspace, while ducted gas heating, evaporative cooling and cei
Request Details
Waterfront Living With Poolside Entertaining
View photo
House · for sale
Request Details
Waterfront Living With Poolside Entertaining
Mordialloc
· 4 Bedrooms · 2 Baths · House
· Parking · Fireplace
Mordialloc · 4 Bedrooms · 2 Baths · House · Parking · Fireplace
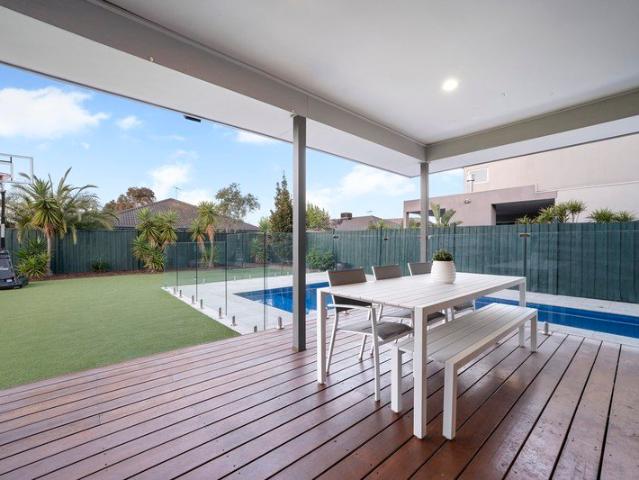
Set against the tranquil waters of Waterways Lake, 41 Waterside Drive presents an inviting family environment where generous interiors, outdoor entertaining and calming water views come together with impressive ease. The home welcomes with a long driveway, double garage and a considered suite of security features including an alarm, CCTV and smart fingerprint entry. Inside, hybrid flooring complements the main living areas, while double-glazed windows across the lower level, sheer curtains and blinds enhance everyday comfort and privacy. Multiple living zones create excellent flexibility for family life. A gas fireplace brings warmth and ambience to the living room, while a dedicated theatre room provides a separate setting for movie nights and relaxed entertaining. An additional study area supports working or studying from home, with under-stair storage adding further practicality. Ducted heating and evaporative cooling provide year-round climate control. At the heart of the home, the
Request Details
A Private Paradise to Call Home
View photo
House · for sale
Request Details
A Private Paradise to Call Home
Mordialloc
· 2 Bedrooms · 3 Baths · House
· Garden · Fireplace
Mordialloc · 2 Bedrooms · 3 Baths · House · Garden · Fireplace
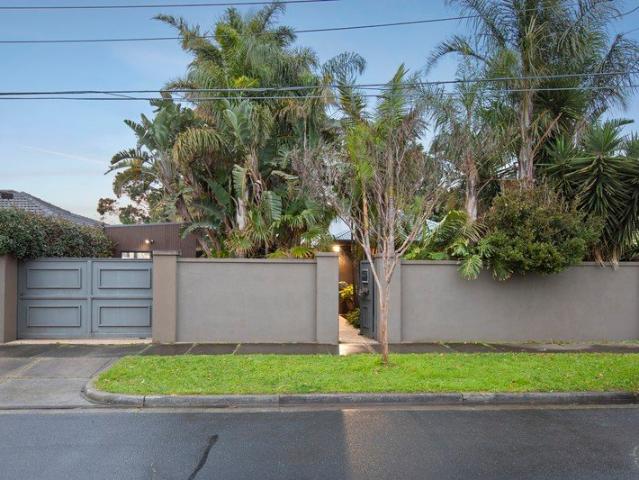
Nestled within a peaceful cul-de-sac, this tranquil home feels like a private escape, surrounded by lush gardens and mature palms. Set across a single level, it embodies a rare sense of calm, with an exceptional indoor-outdoor connection that places nature and stillness at the heart of everyday living. Inspired by Balinese luxury, tropical landscaping and rich greenery create a magical resort-like setting, offering space to unwind, slow down and entertain, accompanied by the soothing sounds of a private water garden. A modern, freestanding one-bedroom studio adds further versatility, providing an ideal work-from-home space or comfortable accommodation for guests and family. A lush, private sanctuary where soul, space and serenity strike the perfect balance, the home features a lavish outdoor pavilion of vast proportions, complete with an open fireplace and sunken bathtub. An idyllic haven screened for absolute privacy, the garden incorporates a cascading water feature linking tranquil
Request Details
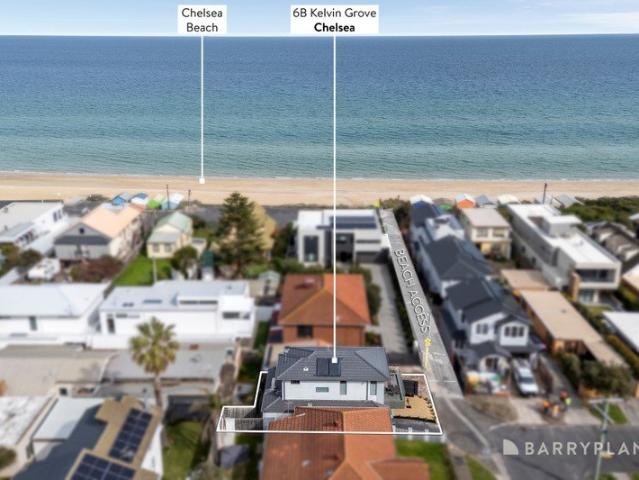
Steps To The Sand, No Roads To Cross
View photo
Townhouse · for sale
Request Details
Steps To The Sand, No Roads To Cross
Mordialloc
· 3 Bedrooms · 2 Baths · Townhouse
· Balcony · Equipped kitchen
Mordialloc · 3 Bedrooms · 2 Baths · Townhouse · Balcony · Equipped kitchen
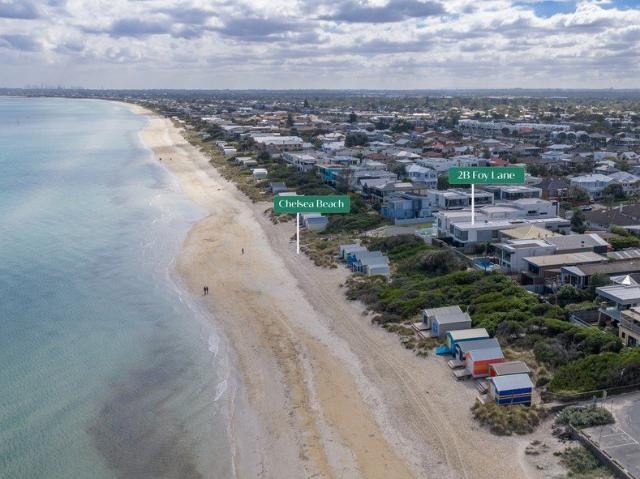
Just a few doors from the water, this as-new contemporary residence claims a position that cannot be replicated - steps down a cobblestone lane to the golden sands of Chelsea Beach, with no roads to cross. Upstairs, the reverse-living design delivers the moment that sells the home: a striking architectural balcony, sleek and glass-fronted with cantilevered ends, framing the views over the water. Open-plan living and dining flows out to meet it, anchored by a state-of-the-art kitchen with stone island bench and waterfall edge, 900mm stainless steel cooker with feature range hood, dishwasher, and glass splash back with feature tiling. A study nook and powder room complete the level. Downstairs, three bedrooms all feature built-in robes, headed by a main bedroom with ensuite, alongside a central bathroom and European laundry. Stone benchtops feature in every bathroom including the powder room, while square-set ceilings, warm timber floors, ducted heating, split-system comfort, a remote ga
Request Details
Diamond in the rough!
View photo
House · for sale
Request Details
Diamond in the rough!
Mordialloc
· 2 Bedrooms · 1 Bath · House
· Swimming pool · Equipped kitchen
Mordialloc · 2 Bedrooms · 1 Bath · House · Swimming pool · Equipped kitchen
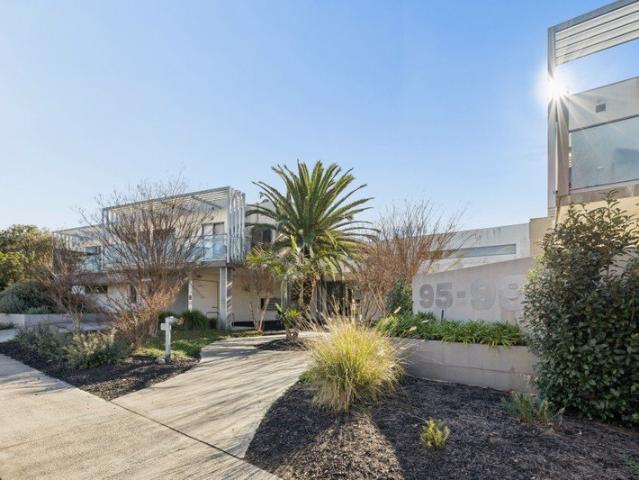
This is the one! Your search for that elusive property that ticks all the boxes is over. Located on the ground floor with secure easy access in and out of the building it won't take long for you to will discover what sets this apartment aside from the rest. opportunity! Ground Floor Two Bedrooms - Main with walk in robe Open plan living at it's very best with timber flooring Generous sized kitchen - Stone bench tops - Ample storage including overhead cabinetry - Dishwasher - Integrated breakfast bar Euro Style Laundry to maximize space Expansive decked entertainment area the your courtyard Allocated car space and storage cage Take advantage of the resort like resident only facilities with the inground pool & Gymnasium. The location is perfect with ease of access to the freeway, schools, beach and sporting facilities just across the road! Grab your paint brush, generate some Ai facelifts on your phone and take advantage of this great opportunity. Inspections are by appointment. The fine
Request Details
Quietly Tucked Away, Conveniently Connected
View photo
Townhouse · for sale
Request Details
Quietly Tucked Away, Conveniently Connected
Mordialloc
· 3 Bedrooms · 2 Baths · Townhouse
· Garden · Equipped kitchen
Mordialloc · 3 Bedrooms · 2 Baths · Townhouse · Garden · Equipped kitchen
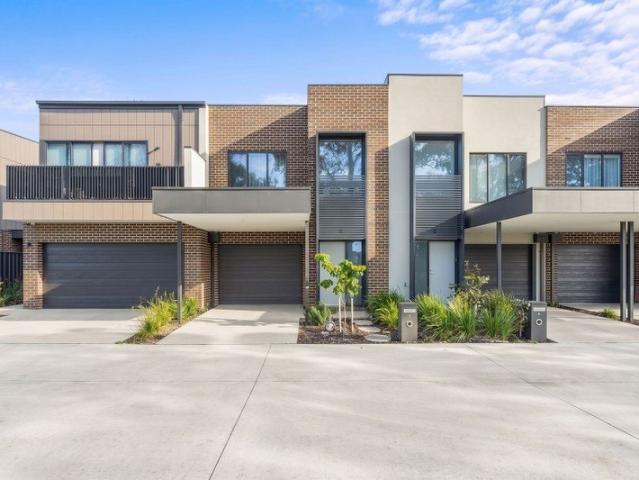
Modern, near-new and wonderfully well positioned, 8 Bonnie Crescent delivers an easy-care lifestyle where comfort, convenience and contemporary living come together. Tucked away in a quiet, neighbourly setting with no direct through traffic, this stylish townhouse offers the ideal balance of peaceful living and everyday convenience. Whether you're a growing family, a first-home buyer or simply looking for a low-maintenance home in a sought-after location, this one deserves your attention. Step inside and discover a light-filled open-plan living and dining area designed for relaxed everyday living and effortless entertaining. Natural light fills the space before flowing outdoors to a beautiful deck and backyard, creating an inviting extension of the home's living space. There's even a well-sized storage shed, adding valuable practicality without compromising the outdoor appeal. The contemporary kitchen connects seamlessly to the living area, while a European laundry is conveniently loca
Request Details
Brand New North Facing Single Level Unicorn
View photo
House · for sale
Request Details
Brand New North Facing Single Level Unicorn
Mordialloc
· 3 Bedrooms · 2 Baths · House
· Equipped kitchen
Mordialloc · 3 Bedrooms · 2 Baths · House · Equipped kitchen
Open as advertised, or by appointment. Single-level living, a deep north aspect and a walkable central location are a rare combination, and this just-completed three bedroom, two bathroom contemporary masterpiece delivers all three. Built by quality boutique builders Smithkon to the exacting specifications of legendary Bayside architect Peter Wright, it brings northern light into every room, including the high-ceilinged living zone. The kitchen is built for entertaining, with Bosch appliances including a 900mm induction cooktop and integrated dishwasher, alongside a stone-wrapped bar. The light-filled laundry doubles as a butler's pantry. Architectural detail runs throughout: 3m squareset ceilings rise to a vaulted roofline and a triangular feature window. Finishes include stone benchtops, wideboard Oak floors, porcelain tiles and loop-pile carpet. Both bathrooms are fully tiled, with a true double ensuite featuring dual vanities and a double shower. Storage is ample. Outside, an expos
Request Details
Modern Comfort Meets Effortless Living Stylish, Secure & Move In Ready
View photo
Townhouse · for sale
Request Details
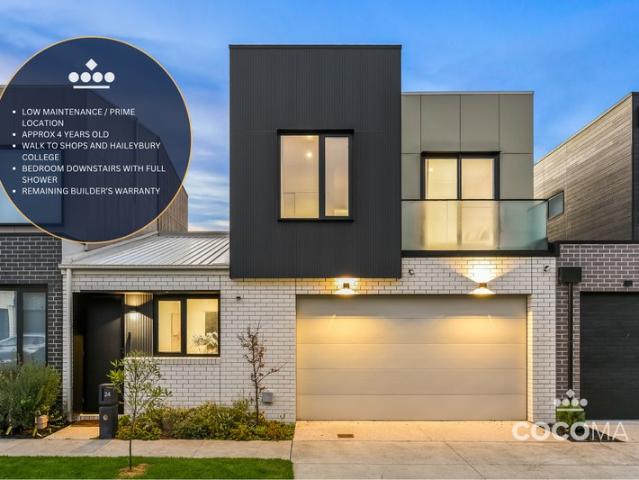
Modern Comfort Meets Effortless Living Stylish, Secure & Move In Ready
Mordialloc
· 4 Bedrooms · 3 Baths · Townhouse
Mordialloc · 4 Bedrooms · 3 Baths · Townhouse
Private, modern and beautifully appointed, 24 Grandia Crescent, Keysborough delivers the perfect balance of low-maintenance living, flexible family design and effortless indoor-outdoor entertaining all within a newly established estate offering contemporary surroundings and a strong community feel. Less than four years old, this contemporary dual-level townhouse presents a near-new opportunity without the stress, delays or rising costs of building. Tucked away in a quiet, low-traffic pocket, the home offers comfort, security and outstanding lifestyle convenience, ideal for first home buyers, growing families, downsizers or savvy investors seeking strong rental appeal. Step inside to discover warm neutral tones, high ceilings and timber-style flooring that create an immediate sense of space and natural light. The open-plan living and dining zone forms the heart of the home, designed for relaxed everyday living while seamlessly connecting to the outdoors through sliding doors. The upgrad
Request Details
Exceptional Family Living with ample Parking & Outdoor entertaining!
View photo
House · for sale
Request Details
Updated
Exceptional Family Living with ample Parking & Outdoor entertaining!
Mordialloc
· 4 Bedrooms · 2 Baths · House
· Garden · Parking · Equipped kitchen
Mordialloc · 4 Bedrooms · 2 Baths · House · Garden · Parking · Equipped kitchen
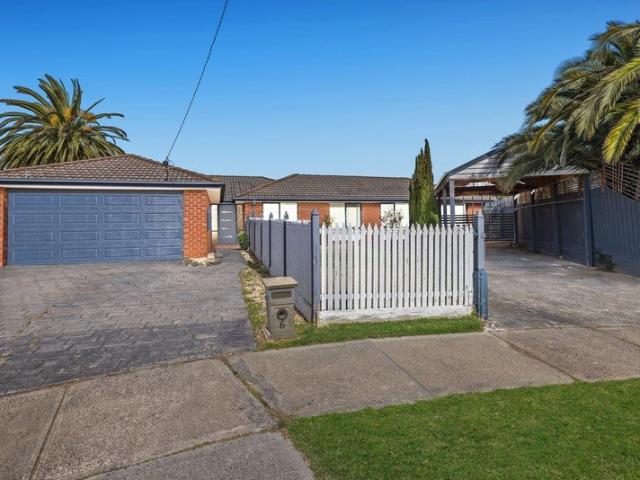
Set within a quiet Chelsea Heights court, delivering a spacious and versatile family layout complemented by extensive vehicle accommodation, multiple living areas and a generous outdoor entertaining setting. Providing excellent parking flexibility, with a driveway leading to the double garage, an additional carport suited to a boat, trailer or further vehicles, and extra open parking set within the comfort of a court location. Inside, the front living and dining area features solid hardwood timber flooring, feature wall detailing, window furnishings overlooking the luscious garden and split-system heating and cooling. The adjoining kitchen, meals and family area are positioned within the heart of the home, with vinyl benchtops, a Westinghouse oven, dishwasher, double sink and rangehood. Accommodation is well considered for growing families, offering four bedrooms with the flexibility to utilise one as a home office if desired. Three bedrooms feature carpet, built-in wardrobes, LED ligh
Request Details
Spacious Family Living with Huge Backyard!
View photo
House · for sale
Request Details
Spacious Family Living with Huge Backyard!
Mordialloc
· 3 Bedrooms · 1 Bath · House
· Garden · Parking · Equipped kitchen
Mordialloc · 3 Bedrooms · 1 Bath · House · Garden · Parking · Equipped kitchen
Set behind a gated entry and surrounded by established, manicured gardens, this three-bedroom Chelsea Heights residence combines updated interiors, generous outdoor space and a versatile detached studio/garage. Freshly painted throughout, the home opens to a light-filled north-facing living area enhanced by a bay window, sheer curtains, LED downlights and hardwood timber flooring throughout. The adjoining dining area connects with the kitchen, where laminated benchtops, a tiled splashback, gas cooktop, electric Bosch oven and pantry provide a practical setting for everyday living. Three bedrooms are supported by built-in and additional robe storage, while ceiling fans provide further comfort. The renovated bathroom features a rainfall and handheld shower, bathtub, floor-to-ceiling tiling, frosted windows and a stone/marble vanity. An updated separate toilet and dedicated laundry with substantial cabinet storage complete the accommodation. Year-round climate control is supported by duct
Request Details
CORNER WITH SO MUCH CLASS!
View photo
Townhouse · for sale
Request Details
New
CORNER WITH SO MUCH CLASS!
Mordialloc
· 4 Bedrooms · 2 Baths · Townhouse
· Garden · Parking
Mordialloc · 4 Bedrooms · 2 Baths · Townhouse · Garden · Parking
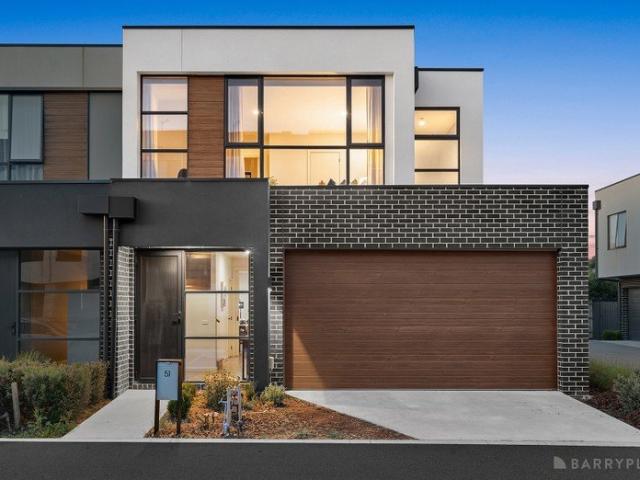
Sale by SET DATE: Tuesday 10th November at 5:00pm (unless sold prior) Bathed in natural light from its prized corner position, this four-year-young residence offers modern luxury and effortless living across two stunning levels. Boasting four generous bedrooms, each equipped with its own split-system unit, a secure double garage, and a virtually maintenance-free backyard, this home is an extraordinary find for growing families and astute investors alike. Positioned in an exclusive, tranquil pocket adjoining peaceful wetlands, this premier address delivers an enviable lifestyle for the discerning buyer. Everyday living is made effortless with Keysborough South Shopping Centre, scenic walking trails, and parklands just a short stroll away. Families will appreciate the exceptional proximity to elite schooling, including Haileybury College, Sirius College, and Keysborough Gardens Primary School, while seamless connectivity to public transport, local places of worship, EastLink, and the Byp
Request Details
Contemporary Coastal Living in a Peaceful Edithvale Setting
View photo
Townhouse · for sale
Request Details
Contemporary Coastal Living in a Peaceful Edithvale Setting
Mordialloc
· 3 Bedrooms · 2 Baths · Townhouse
· Garden
Mordialloc · 3 Bedrooms · 2 Baths · Townhouse · Garden
Positioned within a quiet no-through road and approximately a five-minute walk from Edithvale Beach, this immaculately presented three-bedroom residence brings together contemporary design, a well-considered two-level layout and distinctive architectural detail. A striking cantilevered roofline forms a defining feature of the home, contributing to its modern exterior presence and considered design. Built by Patterson Homes and maintained to an impressive standard, the residence presents with a refined, modern interior throughout. The vendor advises that the property also remains within the builder's warranty period. The ground floor is dedicated primarily to accommodation and practical living. Two generous bedrooms, each measuring approximately 3.3 x 3.1 metres, feature built-in wardrobes, carpet and Samsung split-system heating and cooling. One also provides direct connection to the outdoor area, adding versatility to the lower-level layout. A central bathroom services this level and
Request Details
Private, Spacious & Perfectly Positioned
View photo
Townhouse · for sale
Request Details
Private, Spacious & Perfectly Positioned
Mordialloc
· 3 Bedrooms · 2 Baths · Townhouse
· Garden · Equipped kitchen
Mordialloc · 3 Bedrooms · 2 Baths · Townhouse · Garden · Equipped kitchen
Directly opposite the leafy open space of Booker Street Playground, this well-positioned three-bedroom residence delivers generous proportions, privacy and easy family living in a highly connected Cheltenham setting. Behind a gated front garden, established trees create an immediate sense of privacy and tranquillity. Inside, the ground floor opens to a generous living room filled with natural light, flowing through to a spacious tiled dining area with split-system heating and cooling. The adjoining kitchen is well equipped for everyday living, featuring excellent pantry storage, dedicated fridge space with overhead cabinetry and quality appliances. A window above the sink looks out across the rear garden, keeping the space connected to the outdoors. The ground-floor main bedroom provides a private retreat, complete with walk-in robe and ensuite featuring shower, vanity and toilet. A well-appointed laundry with cabinetry and under-bench appliance space connects conveniently through to t
Request Details
Golden Square Living with Endless Potential
View photo
House · for sale
Request Details
Golden Square Living with Endless Potential
Mordialloc
· 4 Bedrooms · 2 Baths · House
· Parking
Mordialloc · 4 Bedrooms · 2 Baths · House · Parking
Positioned in a prized coastal pocket, this well-presented single-level home offers an outstanding opportunity to renovate, update or reimagine over time, nestled within the tightly held Golden Square of Edithvale. The home is set on a generous allotment with a versatile floorplan ideal for families. With well designed living areas, comfortable bedrooms, and balance between shared and private spaces, the layout creates a welcoming and functional environment for everyday family life. Step inside, and admire the open-plan living and dining area boasting timber floorboards throughout, creating a spacious and inviting atmosphere. All four bedrooms are generous in size and feature built-in robes, with the master bedroom complete with its own ensuite. Functionality is thoughtfully considered, with a cleverly tucked-away laundry offering convenient rear access, while the generous single garage provides both internal and rear access for added everyday practicality. Outside, you'll find a gener
Request Details
Space, Comfort & Endless Possibilities on 535m²
View photo
House · for sale
Request Details
Space, Comfort & Endless Possibilities on 535m²
Mordialloc
· 4 Bedrooms · 1 Bath · House
· Air conditioning · Parking · Equipped kitchen
Mordialloc · 4 Bedrooms · 1 Bath · House · Air conditioning · Parking · Equipped kitchen
Set on a generous 535m² allotment, 24 Kinnoul Avenue presents an exciting opportunity for families, first home buyers and astute investors looking for space, flexibility and a well-positioned property in Keysborough. Offering four well-proportioned bedrooms, a central bathroom and a single garage with key entry, the home provides a practical layout with plenty of scope to make it your own. Inside, everyday comfort is well catered for with ducted heating and cooling and air conditioning, while the functional kitchen is equipped with a dishwasher, standalone oven and electric cooktop. Outside, the generous allotment provides plenty of room to enjoy, while practical inclusions such as a gas hot water service, ceiling fans and water tank add further convenience. Property Highlights Generous 535m² allotment with plenty of outdoor space Four well-proportioned bedrooms and one central bathroom Single garage with key entry Functional kitchen with dishwasher, standalone oven and electric cookto
Request Details
DEVELOPERS DREAM
View photo
House · for sale
Request Details
DEVELOPERS DREAM
Mordialloc
· 4 Bedrooms · 1 Bath · House
· Equipped kitchen
Mordialloc · 4 Bedrooms · 1 Bath · House · Equipped kitchen
The Phone Code for this property is: 56852. Please quote this number when phoning or texting. Rent, Renovate or Build on this site in this highly sought after pocket of Moorabbin. A stone throw away from the Moorabbin Junction, making so convenient and close to everything in this prime location, close to Holmesglen TAFE and private hospital, sought after schools and Moorabbin Reserve with a choice of buses in every direction, and only 2 train stops away from Southland. Currently, the home offers generous living areas, functional kitchen and bathroom and 4 good sized bedrooms. Disclaimer: Whilst every care has been taken to verify the accuracy of the details in this advertisement, For Sale By Owner (forsalebyowner.com.au Pty Ltd) cannot guarantee its correctness. Prospective buyers or tenants need to take such action as is necessary, to satisfy themselves of any pertinent matters
Request Details
Character, Warmth and Timeless Mid Century Appeal
View photo
House · for sale
Request Details
Character, Warmth and Timeless Mid Century Appeal
Mordialloc
· 3 Bedrooms · 1 Bath · House
· Air conditioning · Fireplace · Equipped kitchen
Mordialloc · 3 Bedrooms · 1 Bath · House · Air conditioning · Fireplace · Equipped kitchen
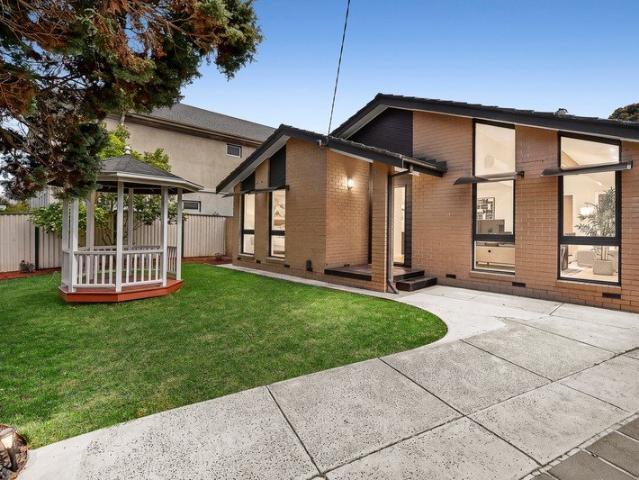
Set behind established gardens, a broad north-facing lawn and a welcoming front porch, this beautifully presented home offers genuine mid-century character, generous proportions and comfortable modern living on an expansive allotment of approximately 676sqm. Retaining the charm and craftsmanship of its era, the home showcases high ceilings, ornate cornices and beautiful polished timber floorboards, complemented by a considered refresh in a warm, timeless palette. A beautifully appointed new bathroom and updated kitchen bring contemporary comfort while preserving the home's original character. Sliding doors open to a spacious living room drenched with natural light, complete with a gas log fireplace providing ambient winter warmth and split-system air conditioning, flowing through to the adjoining dining and meals areas and skylit kitchen. Three generous bedrooms include an exceptionally spacious master, all with built-in robes. A full laundry, separate WC and ample storage add everyday
Request Details
Absolute Beachfront Dream with Direct Access, Lift & Bay Views
View photo
House · for sale
Request Details
Absolute Beachfront Dream with Direct Access, Lift & Bay Views
Mordialloc
· 4 Bedrooms · 2 Baths · House
· Garden · Fireplace · Lift · Equipped kitchen
Mordialloc · 4 Bedrooms · 2 Baths · House · Garden · Fireplace · Lift · Equipped kitchen
Embrace the absolute beachfront dream! This luxury 4-bedroom, 2-bathroom waterfront residence is secluded within one of Chelsea's most coveted beachside pockets. Beautiful family spaces with a lift and breathtaking views across Port Phillip Bay await, with a private gate to the golden sand, an outdoor shower to rinse off and a heated spa for the ultimate relaxation. Expertly designed by LOWE, prepare to be captivated by the spectacular ever-changing seascape and contemporary interior. Framed by glistening stretches of blue water, generous open-plan living with a cosy gas log fireplace seamlessly extends to a beachfront entertaining deck. At the heart is a modern high-end kitchen with a stunning stone island and premium appliances, opening to a sheltered internal alfresco deck with a built-in barbeque, automatic awning and vertical garden ready to host family and friends. The upstairs master retreat is peacefully tucked away, enhanced by a luxe walk-in shower ensuite, walk-in robe and b
Request Details
TRIPLE LEVEL TOWNHOUSE WITH WETLANDS OUTLOOK $40,000 WORTH OF UPGRADES
View photo
Townhouse · for sale
Request Details
TRIPLE LEVEL TOWNHOUSE WITH WETLANDS OUTLOOK $40,000 WORTH OF UPGRADES
Mordialloc
· 4 Bedrooms · 3 Baths · Townhouse
· Balcony · Parking
Mordialloc · 4 Bedrooms · 3 Baths · Townhouse · Balcony · Parking
Welcome to this exceptional four-bedroom, three-bathroom triple-level townhouse nestled in the highly sought-after Calibre estate, perfectly positioned to enjoy stunning wetlands and open space views - a premium outlook that sets these homes apart in the Keysborough market. Designed for contemporary family living, this residence delivers space, style and sophistication across three levels. Offering 4 generous bedrooms, 3 modern bathrooms (plus 3 toilets) and a remote double car garage, the layout is ideal for growing families, professionals working from home, or anyone wanting executive-style living without compromise. As you step into the heart of the home, you're greeted by a spacious open-plan living and dining area that flows seamlessly to a balcony - framed by expansive glass sliding doors - capturing tranquil wetland views and flooding the space with natural light. This outlook is a standout feature and highly desirable, as it doesn't face another townhouse - but serene, open spa
Request Details
Knock Down And Rebuild With Victoria's Number One Builder
View photo
Terraced House · for sale
Request Details
Knock Down And Rebuild With Victoria's Number One Builder
Mordialloc
· 5 Bedrooms · 5 Baths · Terraced House
Mordialloc · 5 Bedrooms · 5 Baths · Terraced House
Looking for your dream home? This incredible knockdown rebuild package could be the perfect opportunity. Simply secure the land, choose your ideal home design, and let Sherridon Homes take care of the rest, making the process straightforward from start to finish. For a limited time, we're also offering an exclusive promotion for clients building with Sherridon Homes, including: 2340h internal doors throughout Floor to ceiling tiles to two bathrooms Our knockdown rebuild homes also come with an impressive range of standard inclusions: Demolition of the existing dwelling Arborist report for tree removal (where required) Architectural façade design 3.5kW solar PV system 2740mm ceilings to ground and first floor Reverse cycle heating & cooling with 2 zones Category 5 hybrid timber flooring (no quad) Category 4 carpet to bedrooms Solid timber staircase with stained hardwood treads and timber balustrading Category 3 (300x600) tiling 900mm Fisher & Paykel appliances including induction cookto
Request Details
Clifftop rarity with priceless bay views
View photo
House · for sale
Request Details
Clifftop rarity with priceless bay views
Mordialloc
· 4 Bedrooms · 2 Baths · House
· Garden · Equipped kitchen
Mordialloc · 4 Bedrooms · 2 Baths · House · Garden · Equipped kitchen
Capturing unforgettable bay views from the exclusive Ricketts Point clifftop, this remarkable residence with Reserve Road access fuses sun and space with style and sophistication to be a luxury prospect like no other. Emboldened with a private back gate to untouched reserve and the foreshore beyond, the fully reimagined abode sprawls over its own 699m2 (approx.) parcel, shaped around scenery that's among Bayside's best. Quick to captivate, wide engineered oak boards line the floor and walls of a statement-entrance hall, flowing into a focal section unmatched in its capacity to entertain. Sun streams through oversized feature windows, timber battens add to intrigue, and a gas-log fire makes for cosy nights come wintertime, while living, dining, and low-maintenance backyard areas accompany a gourmet kitchen boasting stone benchtops, a butler's pantry, and range-topping Neff appliances. As flexible as could be, ground-floor accommodation takes the form of a guest room with a walk-in robe
Request Details
HIGH CALIBRE AS NEW SANCTUARY
View photo
Townhouse · for sale
Request Details
HIGH CALIBRE AS NEW SANCTUARY
Mordialloc
· 3 Bedrooms · 2 Baths · Townhouse
· Equipped kitchen
Mordialloc · 3 Bedrooms · 2 Baths · Townhouse · Equipped kitchen
Exceptional proportions, sumptuous high-end finishes and a sundrenched northerly orientation are among the many highlights of this stunning, as-new residence a sophisticated family-sized sanctuary of enduring contemporary style and unwavering liveability. Elevating its appeal even further is its prized beachside-of-the-highway address, just footsteps from the wonderful attractions of Parkdale village, the station & city-bound trains, elite schooling options and the area's magnificent beaches. · Captivating from the street, the home's striking mixed media facade leads to beautifully curated & spacious interiors. · Included are a ground floor living/dining zone perfect for entertaining & an upstairs lounge ideal as a peaceful retreat. · Prestige Bosch appliances star in the first-class Epicurean kitchen, along with chic stone surfaces & ample storage. · The palatial sized main bedroom (9.5 x 4.7m approx.) features 6 meters of his & her wardrobes with bespoke joinery plus a beautifully ap
Request Details
Prime Highett Development: Scalable Potential Under Updated Planning Rules
View photo
House · for sale
Request Details
Prime Highett Development: Scalable Potential Under Updated Planning Rules
Mordialloc
· 6 Bedrooms · 3 Baths · House
Mordialloc · 6 Bedrooms · 3 Baths · House
Sale by SET DATE® Closing Tuesday, 27th October at 5:00pm unless sold prior. Positioned in the heart of Highett, this substantial 1,816sqm (approx.) landholding across two side-by-side allotments (3 & 5 Thistle Grove) offers visionary builders and developers an extraordinary opportunity. While the previous planning permit for 26 apartments has expired, the comprehensive plans provide a proven blueprint for site capacity. Crucially, recent changes to local planning controls now permit additional residential dwellings, unlocking greater development upside for the site. More importantly, updated planning scheme framework now unlocks scope for increased height and yield (STCA), allowing you to significantly scale up the original vision and maximize your return on investment. Zoned Precinct Zone (PRZ) to support higher-density development, the strategic site seamlessly connects future residents to an enviable lifestyle. It sits just footsteps from Highett Station, Woolworths, and the vibran
Request Details

Get email alerts

Don't miss out: be the first to know about new properties

The alert was correctly created

On subscribing you accept the conditions of use and the privacy policy
Alert
Receive new ads in your inbox
Save this search
Receive alerts for new listings

We'll send you an email when we have new properties for: "Houses for sale in Mordialloc"

The alert was correctly created

Clarinda
Clayton South
Get email alerts and be the first to see new listings
Required field
On subscribing I accept the terms of the privacy policy
Perfect! You'll soon start receiving new listings via email
Alert
Receive an email when we have new ads for Houses for sale in Mordialloc
Save this search
Filters

Bedrooms

Size (m²)

m²
m²

Price

$
$

Property type

Bathrooms

Clear all filters
Receive notifications when new entries are published.