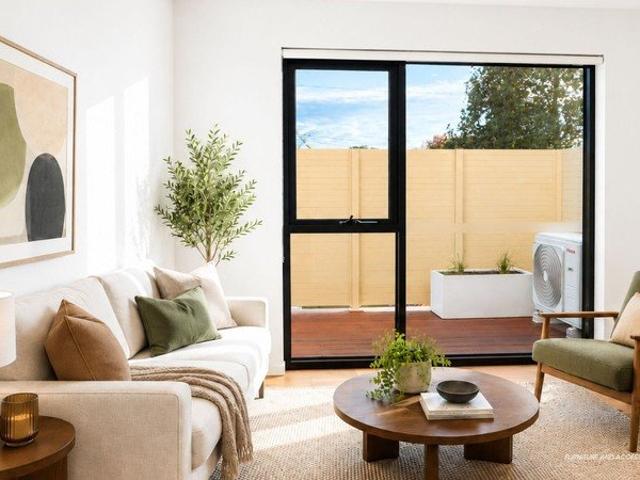
882 houses for sale in Mordialloc

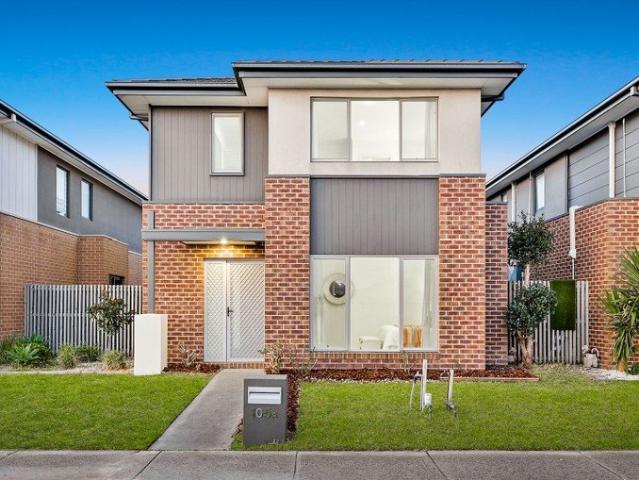
The Only Corner Residence. 314sqm with a Whole Floor Master Suite
View photo
Townhouse · for sale
Request Details
New
The Only Corner Residence. 314sqm with a Whole Floor Master Suite
Mordialloc
· 4 Bedrooms · 3 Baths · Townhouse
· Balcony · Equipped kitchen
Mordialloc · 4 Bedrooms · 3 Baths · Townhouse · Balcony · Equipped kitchen
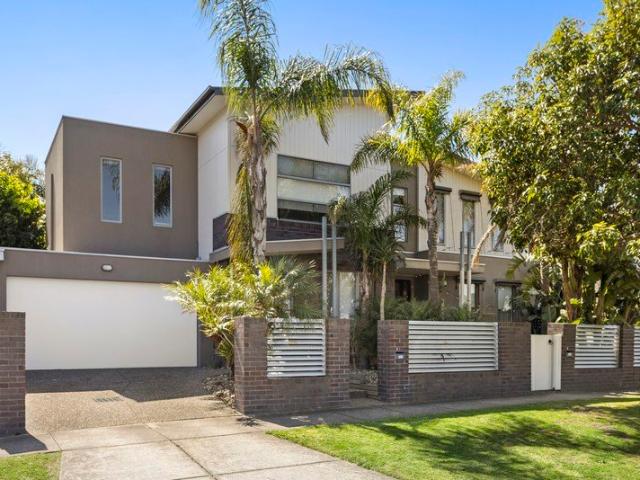
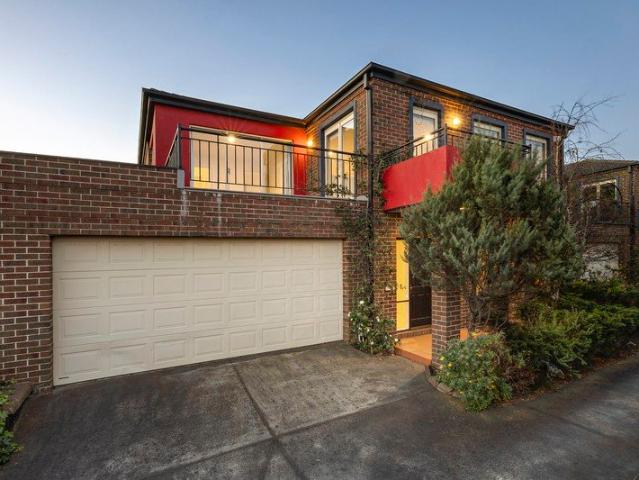
The corner residence: 314sqm, north-facing courtyard and a master suite that occupies the entire top floor with two balconies, walk-in robe and double-vanity ensuite. At $1,555,000 complete and move-in ready, it's the largest home Sanctuary Sandringham offers and priced under where Bayside's new-house market begins. Sanctuary Sandringham townhouse 01 offers a rare 4-bedroom floor plan across three levels, designed for families and downsizers who want space plus a true bayside lifestyle. As a corner home with views across the Heathland Sanctuary, it feels private and light-filled, with a generous kitchen island bench at the centre of the open-plan living area. Step outside to a north-facing courtyard that becomes an easy extension of everyday life, ideal for entertaining and relaxed weekends. The master suite occupies the entire top floor, creating a standout retreat with two spacious balconies, one facing north and one taking in the Heathland Sanctuary views. A walk-in robe and a spaci
Request Details
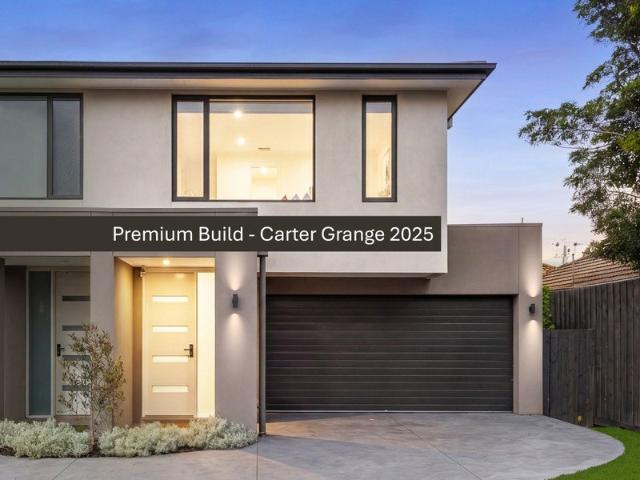
Near New Carter Grange Deluxe Build | Designer Quality | A Must See
View photo
Townhouse · for sale
Request Details
Near New Carter Grange Deluxe Build | Designer Quality | A Must See
Mordialloc
· 4 Bedrooms · 3 Baths · Townhouse
· Equipped kitchen
Mordialloc · 4 Bedrooms · 3 Baths · Townhouse · Equipped kitchen
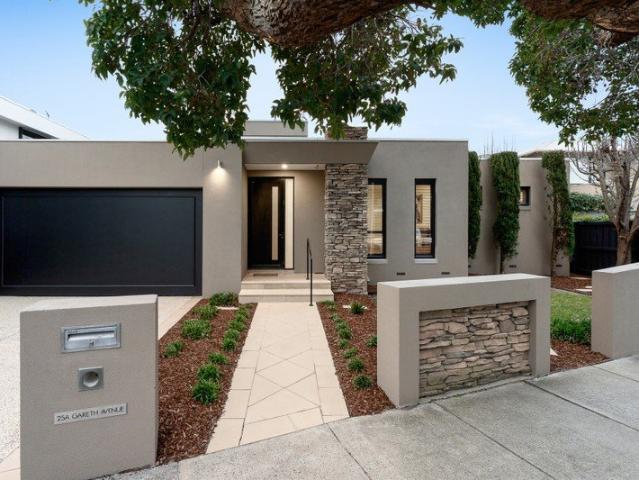
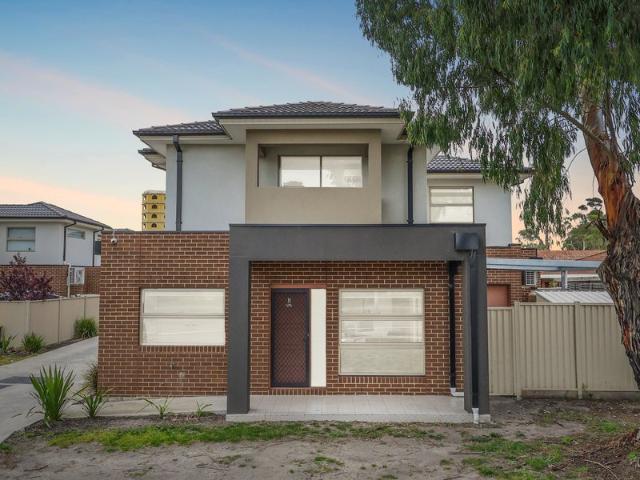
This beautifully crafted residence, expertly built by Carter Grange is an elevated standard of modern family living, where space, natural light and thoughtful design combine to create a home of effortless style and functionality. A wide entrance and warm timber floors lead you to a stunning open-plan living and dining domain at the rear, bathed in natural light and seamlessly connected to the outdoors via expansive sliding doors-perfect for indoor-outdoor entertaining. The kitchen is both striking and highly functional, showcasing premium appliances including an Ilve 6-burner cooktop and oven, stone benchtops and a fully equipped butler's pantry with extensive storage, all designed to keep you connected to the heart of the home. Accommodation is intelligently zoned across two levels, offering four generous bedrooms. A ground floor bedroom with built-in robes and external access is serviced by a nearby bathroom-ideal for guests or multigenerational living. Upstairs, the main suite impre
Request Details
EXCLUSIVE INNER SOUTH EAST LIVING AT ITS FINEST
View photo
Terraced House · for sale
Request Details
EXCLUSIVE INNER SOUTH EAST LIVING AT ITS FINEST
Mordialloc
· 4 Bedrooms · 2 Baths · Terraced House
· Equipped kitchen
Mordialloc · 4 Bedrooms · 2 Baths · Terraced House · Equipped kitchen
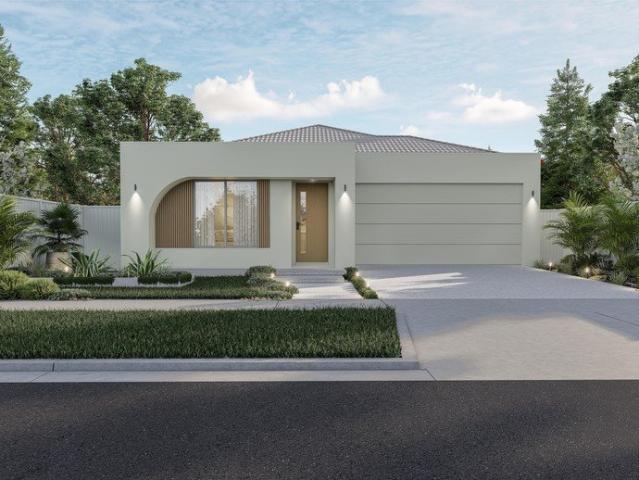
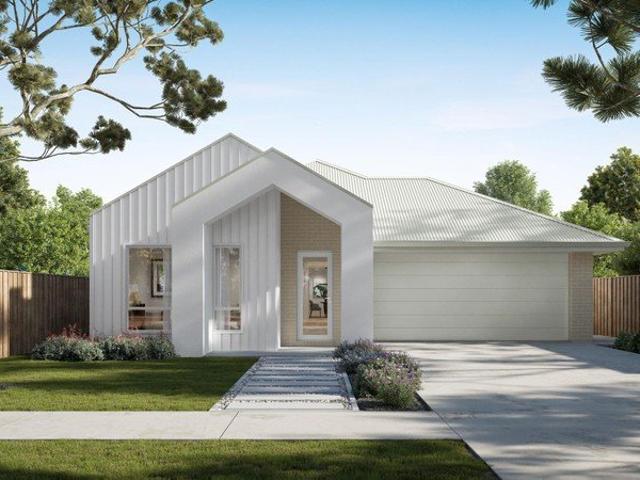
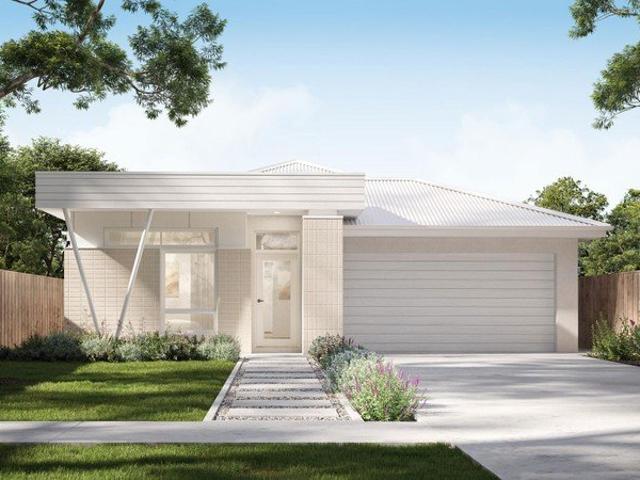
Your New Home. Fully Turnkey. Discover the perfect opportunity to build your brand-new dream home in the sought-after Maple KINGSWOOD ESTATE, Dingley Village. This full turnkey house & land package is designed to make building your new home simple, transparent and stress-free with a comprehensive range of inclusions designed to give you everything you need from day one. FULL TURNKEY INCLUSIONS Quality façade and contemporary home design Site costs included Driveway included Landscaping included Fencing included Floor coverings throughout LED downlights Split-system heating & cooling Stone benchtops Stainless-steel appliances Designer kitchen finishes Quality bathroom and ensuite fittings Flyscreens Blinds Letterbox Clothesline NBN provisions Enjoy the lifestyle and convenience of inner living, with easy access to schools, shops, parks, public transport and major road connections. Whether you're a first-home buyer, growing family or savvy investor, this package offers an exciting opport
Request Details
A Classic Home with Future Promise
View photo
House · for sale
Request Details
A Classic Home with Future Promise
Mordialloc
· 4 Bedrooms · 3 Baths · House
· Balcony · Equipped kitchen
Mordialloc · 4 Bedrooms · 3 Baths · House · Balcony · Equipped kitchen
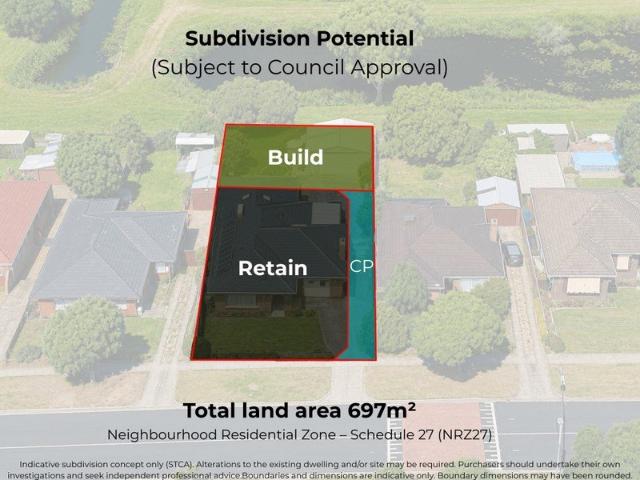
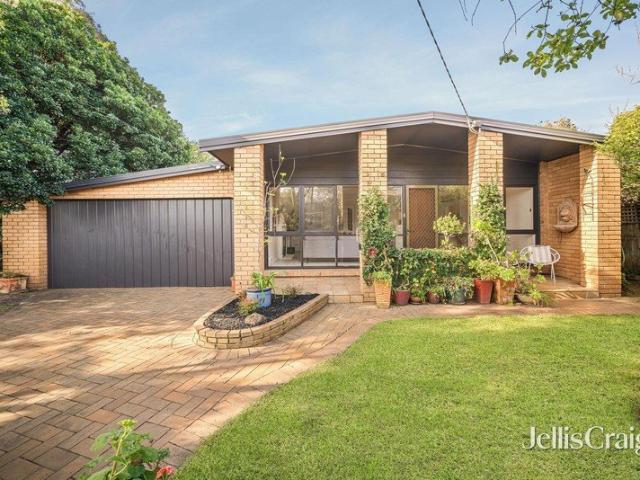
Sitting on approx. 697sqm, with generous proportions, a flexible four-bedroom layout and peaceful outlooks toward the neighbouring reserve create an exciting opportunity for families, renovators or developers seeking space and potential in a well-connected Cheltenham pocket. A classic brick façade and welcoming veranda introduce the home, where a central hallway sets the tone for an easy, functional floorplan. To the right, a spacious formal lounge provides a comfortable setting for everyday living, filled with natural light from large front windows. Moving further inside, kitchen and dining areas connect in a practical arrangement suited to daily family life. The U-shaped kitchen offers generous storage, gas cooking and a breakfast bar for casual meals, while the adjoining dining area provides a relaxed space for gathering. Four bedrooms offer flexibility for growing families, including a main bedroom complete with walk-in robe and ensuite. Two additional bedrooms include built-in rob
Request Details
FOR SALE BY EXPRESSIONS OF INTEREST
View photo
Terraced House · for sale
Request Details
FOR SALE BY EXPRESSIONS OF INTEREST
Mordialloc
· 3 Bedrooms · Terraced House
· Garden
Mordialloc · 3 Bedrooms · Terraced House · Garden
479-501 Boundary road, Heatherton. Prime Land Banking/Horticultural Property Family-Owned for Over 40 Years An outstanding opportunity to secure a rare and tightly held family-run market gardening enterprise in Melbourne's thriving southeast. This expansive property has been meticulously maintained and offers exceptional versatility, location, and long-term potential. Key Features: Located in a high-profile position with excellent frontage to Boundary Road Close proximity to Dingley Bypass, Old Dandenong Road, Moorabbin Airport Just meters from the proposed Dingley Water Park and Hawthorn Football Club's new training facility Within easy reach of industry, retail hubs, and major road and future rail links Zoning & Land Use: Zoned Green Wedge Zone Schedule 2 (GWZ2) Ideal for horticulture, agriculture, or long-term land banking investment 20Meg Water Pumping License Excellent income potential from rental of farm operations and residential dwellings Currently leased as a market garden. Im
Request Details
House and Land in Kingswood Estate, Dingley Village
View photo
Terraced House · for sale
Request Details
House and Land in Kingswood Estate, Dingley Village
Mordialloc
· 4 Bedrooms · 2 Baths · Terraced House
Mordialloc · 4 Bedrooms · 2 Baths · Terraced House
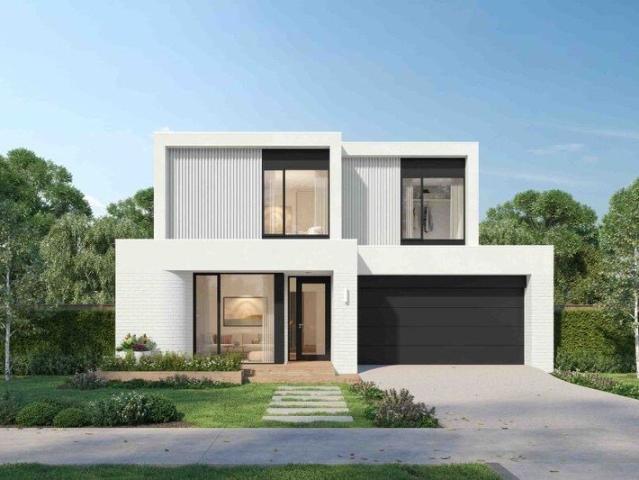
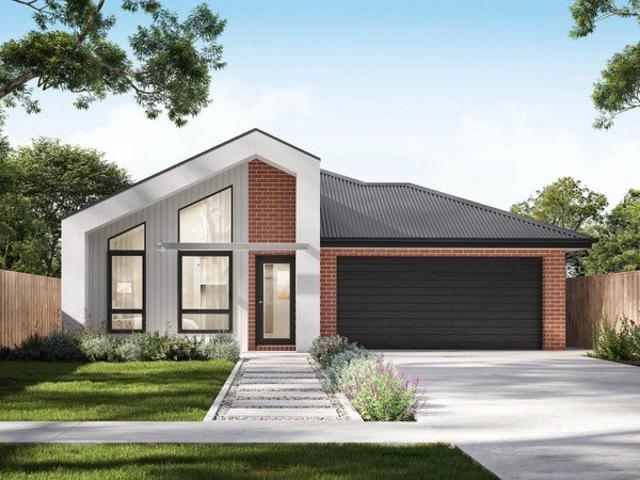
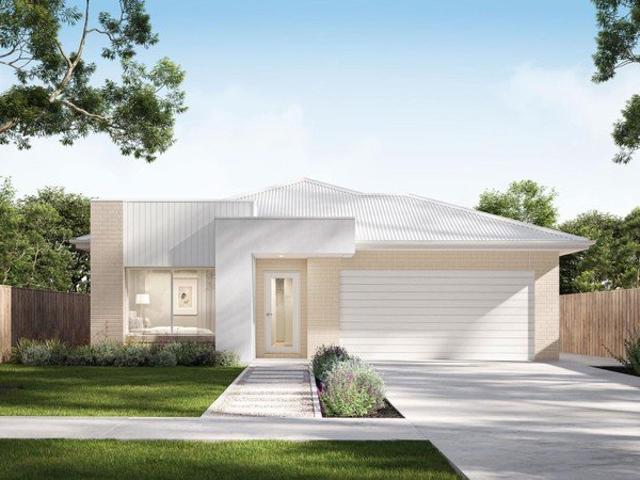
Kingswood has been thoughtfully crafted to bring together architectural homes, curated landscapes, and generous green spaces. Designed for modern living, it offers a calm counterbalance to daily urban life Set amongst established streets and surrounded by parklands, Kingswood brings together future homes, townhomes and land in a lush, tree-lined neighbourhood in Dingley Village. A Lush, Tree-Lined Neighbourhood Minutes From Bayside Nestled amongst established streets and surrounded by parklands, Kingswood lies just minutes from Melbourne's most coveted bayside suburbs. A short walk from a bustling village, with cafés, shops and exceptional schools close by, Kingswood places life's essentials within easy reach. Smart living just got a whole lot smarter with the Parkville a clever home floorplan, designed to delight. The Parkville offers compact home designs, specifically created to cater to smaller land sizes. But when it comes to smaller, it doesn't mean less. In fact, the Parkville fe
Request Details
Beautiful Modern Spaces, Beach & Village Lifestyle
View photo
Townhouse · for sale
Request Details
Beautiful Modern Spaces, Beach & Village Lifestyle
Mordialloc
· 3 Bedrooms · 2 Baths · Townhouse
· Garden · Parking · Equipped kitchen
Mordialloc · 3 Bedrooms · 2 Baths · Townhouse · Garden · Parking · Equipped kitchen
Walk to the beach, village and schools! Privately nestled amongst leafy surrounds, this three-bedroom, two-bathroom home delivers room to breathe in a lifestyle location you'll love with the pristine sand, cafes and transport links all in strolling distance. Lush views greet you at every turn, the garden bringing a sense of serenity to daily life, while two separate living zones give everyone their own space. The front formal lounge is ideal for quiet evenings, with rear open-plan living extending to a paved alfresco wrapped in garden greenery, made for entertaining family and friends. Upstairs, three well-proportioned bedrooms all feature robes, along with two immaculate bathrooms, the master suite offering a peaceful retreat. A beautifully finished kitchen with stone benchtops, an island and Bosch appliances (including a 90cm oven, cooktop and dishwasher) makes cooking a breeze, while split-systems throughout, a pet door, masses of storage and a double garage with internal entry add
Request Details
Cozy Living with Everyday Ease
View photo
House · for sale
Request Details
Cozy Living with Everyday Ease
Mordialloc
· 3 Bedrooms · 1 Bath · House
· Garden · Parking · Equipped kitchen
Mordialloc · 3 Bedrooms · 1 Bath · House · Garden · Parking · Equipped kitchen
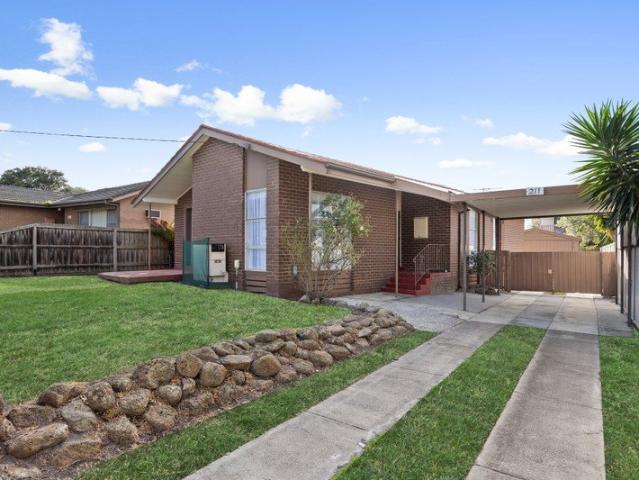
A cozy three bedroom, one bathroom home offering a functional layout ideal for comfortable everyday living, a fantastic opportunity for first home buyers, families or investors. Inside, a bright living area sets the welcoming tone, flowing through to a generous kitchen equipped with a stove and oven, and an adjoining dining area perfect for daily meals. A sliding door opens out to the front yard, adding ease and convenience to the home's layout. Accommodation includes three bedrooms, with the master bedroom featuring a built in robe, all serviced by a central bathroom. The backyard provides ample space for kids at play or pets to roam. Additional features include ducted heating, an air conditioner, a laundry with outdoor access, a carport, and a garage. Conveniently located close to Chandler Park Primary School, Keysborough Secondary College Acacia Campus, and Parkmore Shopping Centre for everyday essentials. Eastlink is nearby for an easy commute to the city. An opportunity not to be
Request Details
Comfortable, Light Filled & Low Maintenance Over 55s Living in Dingley Village
View photo
House · for sale
Request Details
Comfortable, Light Filled & Low Maintenance Over 55s Living in Dingley Village
Mordialloc
· 2 Bedrooms · 1 Bath · House
· Garden · Parking · Equipped kitchen
Mordialloc · 2 Bedrooms · 1 Bath · House · Garden · Parking · Equipped kitchen
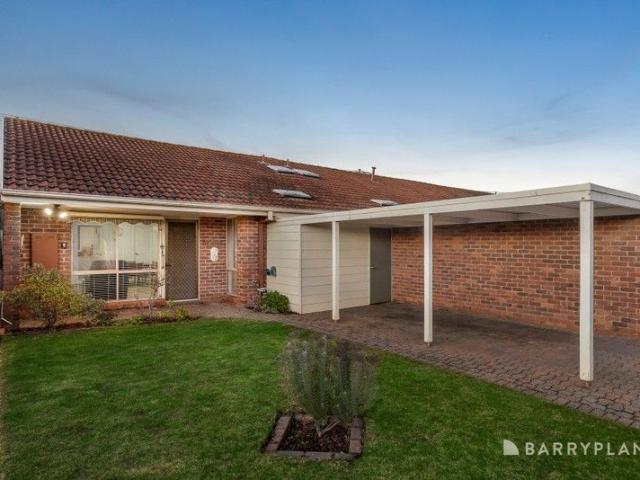
Perfectly positioned in the heart of Dingley Village, this charming single-level villa within the well-regarded Greenwood Village Mews offers an inviting opportunity for over 55s seeking comfort, convenience, and community. Neat, well-kept and filled with natural light, the home features a practical floor plan with a spacious open-plan living and dining area that flows through to a sun-drenched private courtyard the perfect spot for your morning coffee or a quiet afternoon with private access to Centre Dandenong Road. The central kitchen is tidy and functional, complete with wall oven, gas cooktop, generous cabinetry, and a lovely garden outlook. Enjoying one of the more manageable layouts in the group, this residence includes: Two bright bedrooms, both with built-in robes A central bathroom with walk-in shower and separate toilet Dedicated laundry with external access Split system heating/cooling for year-round comfort Secure carport with shed. As part of Greenwood Village Mews, resid
Request Details
Generous Family Living, Less Than 500m from the Beach
View photo
House · for sale
Request Details
Generous Family Living, Less Than 500m from the Beach
Mordialloc
· 4 Bedrooms · 2 Baths · House
· Equipped kitchen
Mordialloc · 4 Bedrooms · 2 Baths · House · Equipped kitchen
Tucked away in a peaceful Aspendale pocket and less than 500 metres from one of Melbourne's best beaches, this spacious four-bedroom home delivers the flexibility, land and practicality families are searching for, while placing the sand, sea, local shops and public transport within easy reach. Set on an impressive 691m² (approx.) allotment, it also offers exceptional off-street accommodation for cars, caravans, boats and more. Recently freshened with new paint, the home is comfortable and immediately liveable while offering plenty of scope to update and add your own style over time. A flexible floorplan provides multiple living zones, allowing the home to adapt easily to growing families, working from home or changing needs. The front living room features split-system heating and cooling, while a generous family room with gas heating creates a relaxed second space for everyday living and entertaining. At the heart of the home, the original kitchen remains functional and well positioned
Request Details
Brand New Luxury Family Living in an Exceptional Location!
View photo
Townhouse · for sale
Request Details
Brand New Luxury Family Living in an Exceptional Location!
Mordialloc
· 4 Bedrooms · 3 Baths · Townhouse
· Balcony · Equipped kitchen
Mordialloc · 4 Bedrooms · 3 Baths · Townhouse · Balcony · Equipped kitchen
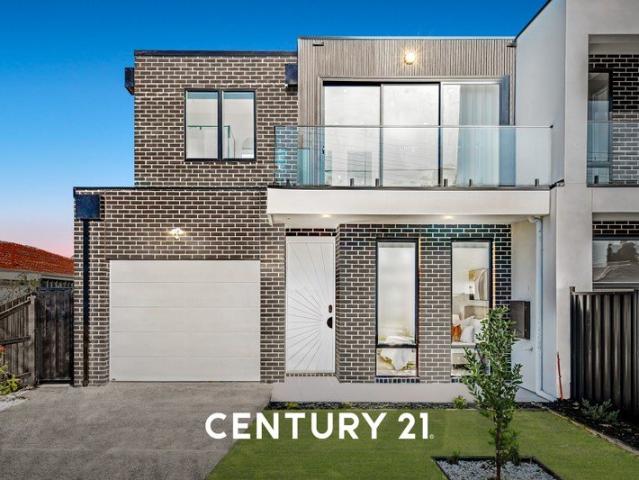
Delivering the perfect balance of luxury, functionality and low-maintenance living, this brand-new contemporary residence has been thoughtfully designed to meet the needs of the modern family. Showcasing premium finishes throughout, multiple living zones and a versatile floor plan, it offers an outstanding lifestyle in one of Clayton South's most convenient locations.The light-filled ground floor centres around a spacious open-plan living and dining area, complemented by a stunning designer kitchen featuring 60mm waterfall stone benchtops, premium Bosch appliances, an Electrolux microwave, soft-close cabinetry and a generous island bench, creating the perfect space for everyday living and entertaining.Accommodation comprises four generous bedrooms, including a luxurious main suite with a private balcony, walk-in robe and beautifully appointed ensuite. A ground floor bedroom with its own adjoining bathroom provides ideal accommodation for guests, extended family or multi-generational li
Request Details
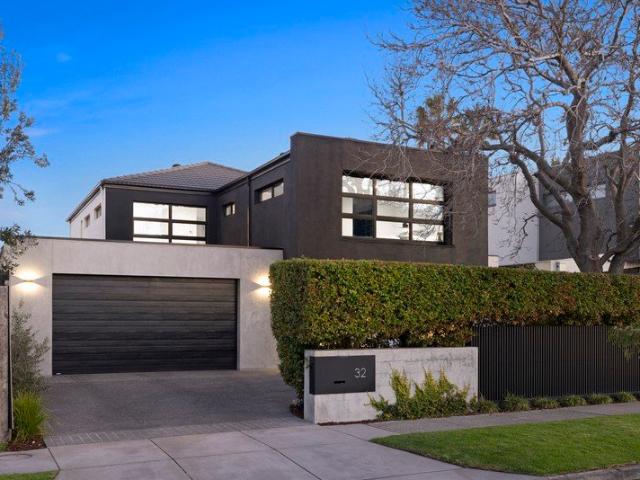
Exceptional Opportunity in a Premier Parkdale Locale
View photo
House · for sale
Request Details
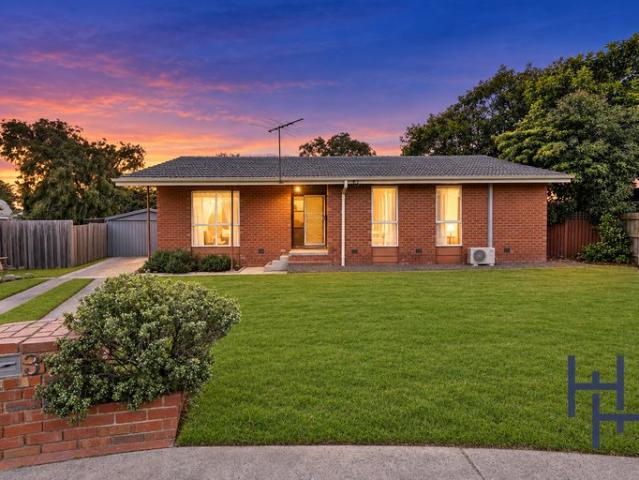
Exceptional Opportunity in a Premier Parkdale Locale
Mordialloc
· 3 Bedrooms · 1 Bath · House
· Equipped kitchen
Mordialloc · 3 Bedrooms · 1 Bath · House · Equipped kitchen
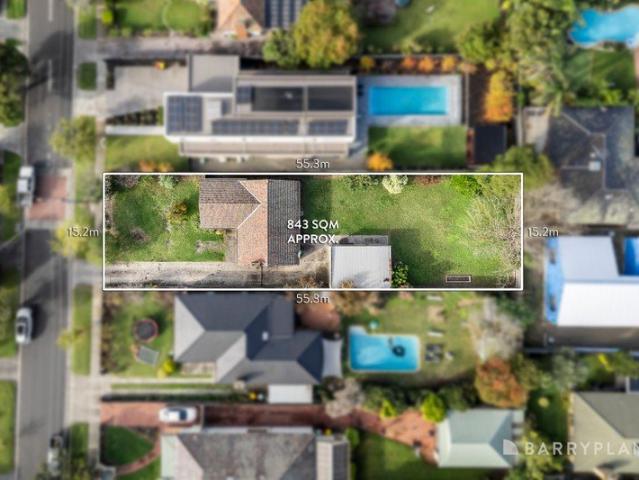
Positioned on an impressive 843sqm (approx.) allotment in one of Parkdale's most sought-after family pockets, this classic three-bedroom residence presents an increasingly rare opportunity to secure substantial land with exceptional scope for the future. Whether your vision is to renovate and modernise, construct a luxury new family home, or explore a multi-townhouse redevelopment opportunity (STCA), this is a property where the possibilities are limited only by your imagination. The existing single-level home offers a practical floorplan comprising three generously proportioned bedrooms, a central bathroom, spacious living and dining areas, a functional kitchen and separate laundry. Timber flooring, large windows and light-filled interiors provide a solid foundation for those looking to undertake a contemporary renovation, while the generous proportions of the home create endless opportunities to reconfigure, extend and transform into a stunning modern family residence. The expansive
Request Details
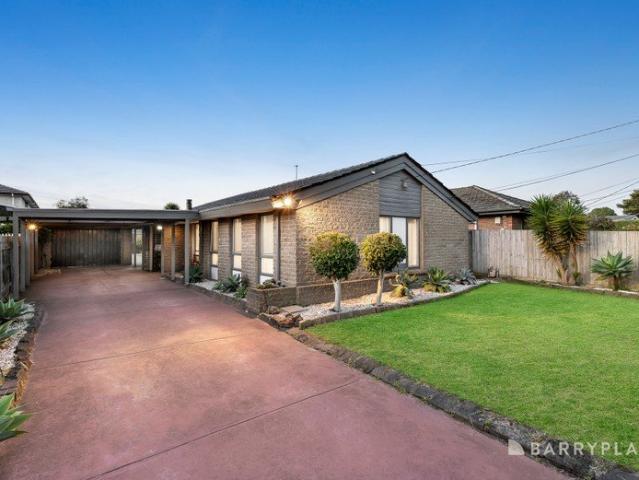
Refined Poolside Living in a Prized Family Pocket
View photo
House · for sale
Request Details
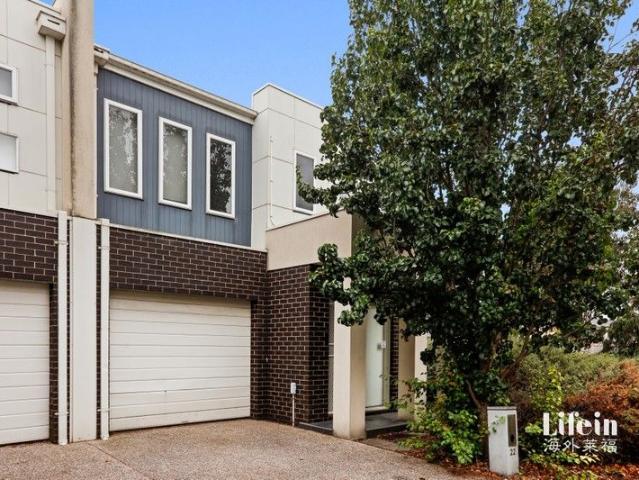
Refined Poolside Living in a Prized Family Pocket
Mordialloc
· 3 Bedrooms · 3 Baths · House
· Equipped kitchen
Mordialloc · 3 Bedrooms · 3 Baths · House · Equipped kitchen
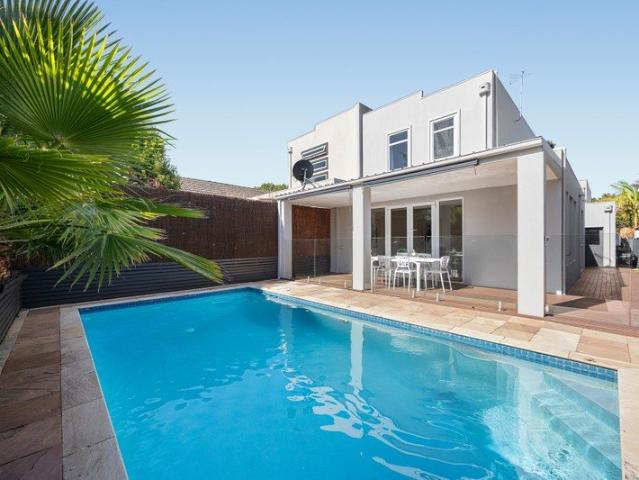
Quietly confident from the street, this contemporary three bedroom, three and a half bathroom residence presents a refined architectural profile behind a pared-back facade, opening to interiors defined by lofty ceilings, herringbone timber floors and elegant detailing. The entry sequence unfolds with an open study with custom storage positioned to the left of the hallway, creating a considered work zone, while a ground-floor bathroom and full laundry with outdoor access add everyday practicality before the home opens to its rear living domain, where dining and living areas are arranged in perfect harmony and extensive glazing draws natural light across the interior. The generous dining area overlooks the granite-appointed kitchen with integrated bar, butler's pantry, substantial storage and a suite of European appliances including 90cm gas cooktop, oven, microwave and dishwasher, flowing seamlessly into the lavishly scaled living room. Here, glass doors extend outward to a wraparound d
Request Details
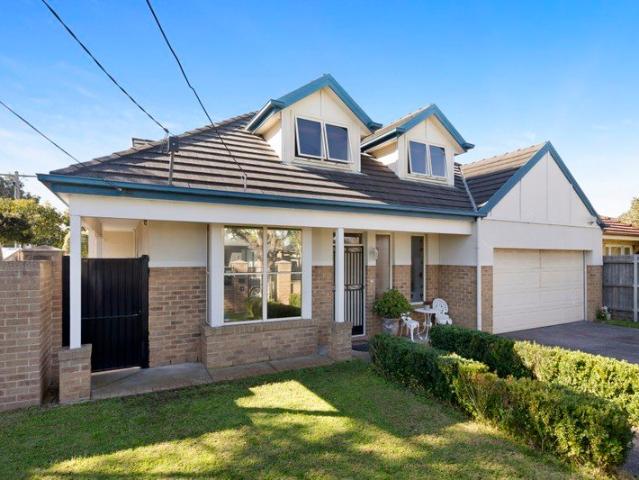
Breathtaking Bay Views! Superior Space with Beachside Bliss
View photo
Townhouse · for sale
Request Details
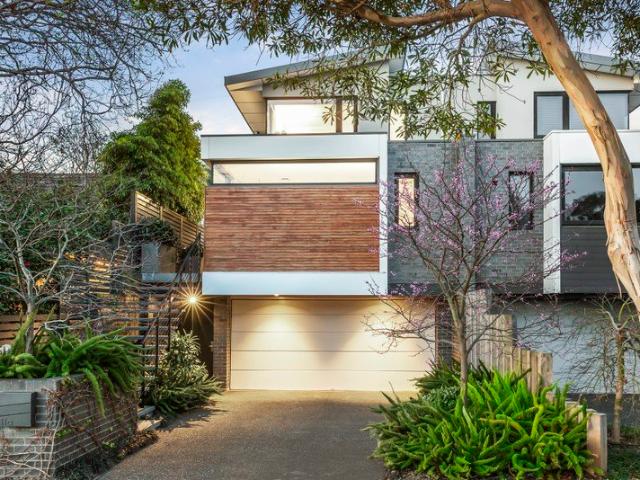
Breathtaking Bay Views! Superior Space with Beachside Bliss
Mordialloc
· 3 Bedrooms · 2 Baths · Townhouse
· Garden · Patio · Equipped kitchen
Mordialloc · 3 Bedrooms · 2 Baths · Townhouse · Garden · Patio · Equipped kitchen
Just 450 metres from the sand and elevated to capture sweeping views across Port Phillip Bay, this beautifully positioned beachside residence will surprise and delight from the moment you arrive. Impressive with its three bedrooms, two bathrooms and two expansive living zones, it's perfect for families now or in the future. Peacefully nestled in one of Parkdale's most walkable pockets, you're footsteps from the beach and bay trail, with both Parkdale and Mordialloc Village's vibrant café restaurant and bar scenes at your fingertips. Downstairs, a generous lounge with northerly aspect opens through sliding doors to a patio and raised garden beds, alongside two robed bedrooms sharing a family-sized bathroom. Upstairs, expansive open-plan living flows to two terraces framed by breathtaking water views, one with access from the main bedroom, which also features a walk-through robe and ensuite. The kitchen is equipped with new Bosch appliances and an island bench for casual entertaining. Pl
Request Details
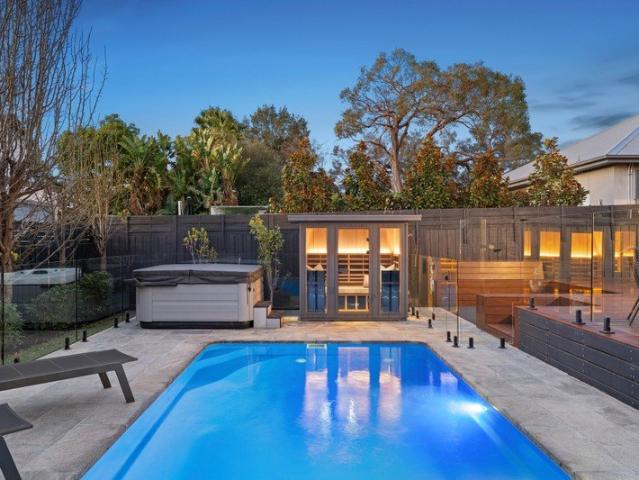
SINGLE LEVEL, SPACIOUS & BRILLIANTLY LOCATED
View photo
House · for sale
Request Details
SINGLE LEVEL, SPACIOUS & BRILLIANTLY LOCATED
Mordialloc
· 4 Bedrooms · 2 Baths · House
· Garden · Fireplace
Mordialloc · 4 Bedrooms · 2 Baths · House · Garden · Fireplace
Perfect for discerning downsizers, professional families - and simply anyone seeking single-level, low maintenance ease without compromising on space, style or comfort - this impeccably presented 4-bedroom, 2-bathroom home on approx. 506sqm is an offering that stands out in every respect. From its chic, contemporary facade to its beautifully curated interiors and private outdoor entertaining area, the quality of the home is instantly evident, while high-end finishes, a sundrenched northerly aspect and thoughtful zoning simply elevate its appeal even further. - Upon entry, a light-filled hallway with soaring ceilings and banks of clerestory windows welcomes guests and makes a lasting impression. - At the front of the home is the palatial primary bedroom with sitting/lounge area a true parents' retreat with garden outlooks, a large walk-in robe and lavishly-appointed ensuite, also of generous proportions. - A heart-of-the-home lounge is centred around a cosy gas fireplace and is a peacef
Request Details
The Brief: Spacious five bedroom living with flexible space, modern finishes and everything close by
View photo
House · for sale
Request Details
The Brief: Spacious five bedroom living with flexible space, modern finishes and everything close by
Mordialloc
· 5 Bedrooms · 2 Baths · House
· Garden
Mordialloc · 5 Bedrooms · 2 Baths · House · Garden
Its Addressed: Well connected for family living, this Keysborough home is zoned for Chandler Park Primary School and Keysborough Secondary College. Local shops and dining along Perry Road are close by, with Parkmore Shopping Centre also near. The 816 bus service is accessible from Church Street and Palmyra Street and there are good local walking paths. Dandenong Train Station is minutes away, with easy access to the Dandenong Bypass and Eastlink Toll Road. Presenting contemporary early 21st century architecture, the two-storey facade combines dark face brickwork, contrasting render and vertical cladding in a strong rectilinear composition. Projecting upper level forms, large aluminium-framed windows, a recessed entrance, open lawn and minimal garden beds create a clean modern street presence. Step inside to a warm, light-filled interior where a neutral palette and high ceilings enhance the sense of space. LED downlights, polished porcelain tiles, plush carpet and curtains create a comf
Request Details
The Brief: Steps from Springvale South Shopping Centre
View photo
Townhouse · for sale
Request Details
The Brief: Steps from Springvale South Shopping Centre
Mordialloc
· 3 Bedrooms · 3 Baths · Townhouse
· Equipped kitchen
Mordialloc · 3 Bedrooms · 3 Baths · Townhouse · Equipped kitchen
Its Addressed: Positioned in a highly convenient Springvale South pocket, this well-appointed three-bedroom, three-bathroom home delivers modern comfort, flexible living and outstanding access to everyday amenities, with Springvale South Shopping Centre virtually at your doorstep. The home is also close to Athol Road Primary School and expansive parklands including Burden Park and Spring Valley Park. Springvale's vibrant shopping and dining precinct is less than a 10-minute drive away, while Parkmore Shopping Centre provides further retail convenience. Springvale Train Station and surrounding bus services make commuting easy, with Keysborough Secondary College, Killester College and other local schools also within easy reach. Showcasing a classic brown brick exterior, the home offers a warm and inviting interior enhanced by timber flooring and split-system heating and cooling for year-round comfort. At the heart of the home is the open-plan kitchen and living area, creating a welcoming
Request Details
Build your dream home in a thriving location. Price inclusive of FHOG*
View photo
Terraced House · for sale
Request Details
Build your dream home in a thriving location. Price inclusive of FHOG*
Mordialloc
· 3 Bedrooms · 2 Baths · Terraced House
· Parking
Mordialloc · 3 Bedrooms · 2 Baths · Terraced House · Parking
3 Bedrooms 2.5 Bathrooms 2 Car Garage This floorplan comes with plenty of thoughtful inclusions that make everyday living a little easier: - Fixed site costs & developer guidelines - Colorbond steel roof - Heating & cooling included - Water resistant laminate & upgraded carpet throughout - All electric home with 3.5kw solar included - 7-star energy rating on all orientations - 10 included facade options - Price inclusive of FHOG Price includes First Home Owners Grant, eligible for first home buyers. Image for Illustrative purposes only. Pricing excludes landscaping, fencing, driveway. Floorplan areas may vary slightly in size depending on facade selection. Floorplans shown are not to scale. Floorplan may be mirrored to suit garage crossover location. Subject to Developer approval. Price effective for 3 months from date of issue
Request Details
Build your dream home in a thriving location. Price inclusive of FHOG*
View photo
Terraced House · for sale
Request Details
Build your dream home in a thriving location. Price inclusive of FHOG*
Mordialloc
· 4 Bedrooms · 2 Baths · Terraced House
· Parking
Mordialloc · 4 Bedrooms · 2 Baths · Terraced House · Parking
4 Bedrooms 2 Bathrooms 2 Car Garage This floorplan comes with plenty of thoughtful inclusions that make everyday living a little easier: - Fixed site costs & developer guidelines - Colorbond steel roof - Heating & cooling included - Water resistant laminate & upgraded carpet throughout - All electric home with 3.5kw solar included - 7-star energy rating on all orientations - 10 included facade options - Price inclusive of FHOG Price includes First Home Owners Grant, eligible for first home buyers. Image for Illustrative purposes only. Pricing excludes landscaping, fencing, driveway. Floorplan areas may vary slightly in size depending on facade selection. Floorplans shown are not to scale. Floorplan may be mirrored to suit garage crossover location. Subject to Developer approval. Price effective for 3 months from date of issue
Request Details
Build your dream home in a thriving location. Price inclusive of FHOG*
View photo
Terraced House · for sale
Request Details
Build your dream home in a thriving location. Price inclusive of FHOG*
Mordialloc
· 4 Bedrooms · 2 Baths · Terraced House
· Parking
Mordialloc · 4 Bedrooms · 2 Baths · Terraced House · Parking
4 Bedrooms 2.5 Bathrooms 2 Car Garage This floorplan comes with plenty of thoughtful inclusions that make everyday living a little easier: - Fixed site costs & developer guidelines - Colorbond steel roof - Heating & cooling included - Water resistant laminate & upgraded carpet throughout - All electric home with 3.5kw solar included - 7-star energy rating on all orientations - 10 included facade options - Price inclusive of FHOG Price includes First Home Owners Grant, eligible for first home buyers. Image for Illustrative purposes only. Pricing excludes landscaping, fencing, driveway. Floorplan areas may vary slightly in size depending on facade selection. Floorplans shown are not to scale. Floorplan may be mirrored to suit garage crossover location. Subject to Developer approval. Price effective for 3 months from date of issue
Request Details
Build your dream home in a thriving location. Price inclusive of FHOG*
View photo
Terraced House · for sale
Request Details
Build your dream home in a thriving location. Price inclusive of FHOG*
Mordialloc
· 3 Bedrooms · 2 Baths · Terraced House
· Parking
Mordialloc · 3 Bedrooms · 2 Baths · Terraced House · Parking
3 Bedrooms 2 Bathrooms 2 Car Garage This floorplan comes with plenty of thoughtful inclusions that make everyday living a little easier: - Fixed site costs & developer guidelines - Colorbond steel roof - Heating & cooling included - Water resistant laminate & upgraded carpet throughout - All electric home with 3.5kw solar included - 7-star energy rating on all orientations - 10 included facade options - Price inclusive of FHOG Price includes First Home Owners Grant, eligible for first home buyers. Image for Illustrative purposes only. Pricing excludes landscaping, fencing, driveway. Floorplan areas may vary slightly in size depending on facade selection. Floorplans shown are not to scale. Floorplan may be mirrored to suit garage crossover location. Subject to Developer approval. Price effective for 3 months from date of issue
Request Details
Relaxed Family Living Between the Oval and Black Rock Beach
View photo
House · for sale
Request Details
Relaxed Family Living Between the Oval and Black Rock Beach
Mordialloc
· 3 Bedrooms · 1 Bath · House
· Fireplace · Equipped kitchen
Mordialloc · 3 Bedrooms · 1 Bath · House · Fireplace · Equipped kitchen
Generous, comfortable and genuinely move-in ready, this solid rendered brick home sits on approx 734 sqm (approx.) in one of Beaumaris' most family-friendly pockets, with Black Rock beach just a short drive away. The generous single-level layout delivers everything a growing family needs. Polished hardwood timber floors flow through an expansive open-plan zone that comfortably fits both a large living area and a separate dining room. The living room centres around a striking full-height brick fireplace, adding warmth and character, while rich dark timber plantation shutters frame the large dining area. A study nook tucks neatly off the main living space, perfect for homework or working from home. The stone-benchtop kitchen with 900mm stainless steel appliances and cooktop opens directly to a pergola-covered al fresco area for year-round entertaining, with a second paved courtyard and lawn beyond offering two distinct outdoor spaces for the kids to enjoy. Three bedrooms are privately zo
Request Details
A Rare Lifestyle Estate on Nearly 5 Acres
View photo
House · for sale
Request Details
A Rare Lifestyle Estate on Nearly 5 Acres
Mordialloc
· 4 Bedrooms · 4 Baths · House
· Equipped kitchen
Mordialloc · 4 Bedrooms · 4 Baths · House · Equipped kitchen
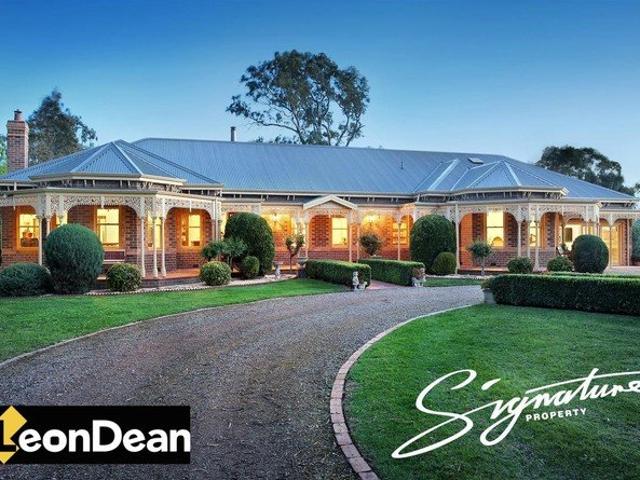
Some homes are built to be lived in. Others are built to be remembered. Set on approximately 20,235m² (almost 5 acres), this extraordinary Victorian-inspired estate presents a lifestyle that few properties can offer and even fewer families will ever own. Beautifully custom designed and meticulously crafted, every detail reflects timeless elegance, exceptional quality, and a genuine connection to nature. Whether you're searching for the ultimate family sanctuary, a premium landholding with future potential, or the perfect property for horses and hobby farming, this remarkable estate delivers an opportunity that is truly once in a generation. Inside, the home combines classic sophistication with modern comfort. Four spacious bedrooms are complemented by multiple living areas, creating plenty of room for both everyday family life and grand entertaining. At the heart of the home, a stunning country-style kitchen features quality timber cabinetry, a butler's pantry, five-burner cooktop, wal
Request Details
A Statement in Contemporary Bayside Living
View photo
House · for sale
Request Details
A Statement in Contemporary Bayside Living
Mordialloc
· 4 Bedrooms · 2 Baths · House
· Equipped kitchen
Mordialloc · 4 Bedrooms · 2 Baths · House · Equipped kitchen
Inspect by Private Appointment Spanning approximately 40 squares, this exceptional two-storey residence is a masterclass in sophisticated contemporary design, seamlessly balancing striking architecture with timeless refinement. Privately designed and custom built, every element has been considered to create a home of remarkable presence, scale and enduring quality. A distinctive moody façade gives way to refined minimalist interiors, where polished concrete floors, hydronic in-floor heating, tall ceilings and expansive glazing combine to create an atmosphere of understated luxury. At the heart of the home, a designer kitchen forms a natural gathering point, complemented by a large butler's pantry and seamless connection to the principal living and dining spaces. Accommodation is equally impressive, with four generously proportioned bedrooms, including a luxurious master retreat featuring a dressing room and beautifully appointed ensuite. Three separate living areas, a dedicated dining
Request Details
Affordable Family Home in Thriving Keysborough
View photo
House · for sale
Request Details
Affordable Family Home in Thriving Keysborough
Mordialloc
· 3 Bedrooms · 1 Bath · House
· Parking
Mordialloc · 3 Bedrooms · 1 Bath · House · Parking
Nestled on a generous 595 square meters in the heart of Keysborough, this charming 3-bedroom family home at 3 Harlow Court presents an exceptional opportunity for first-time buyers, growing families, or savvy investors. With its practical square layout featuring a single bathroom and a space for extra toilet and convenient dual carport accommodation, this property combines comfort with functionality in one of Melbourne's most culturally diverse suburbs. Step inside to discover a thoughtfully designed home that maximizes every square meter. The three well-proportioned bedrooms offer flexibility for family living or home office space, while the open-plan living areas create seamless flow perfect for everyday life and entertaining. The real drawcard lies in the outdoor potential, with the substantial 595 square meter block offering endless possibilities: Children's play areas with plenty of room to roam Outdoor entertaining spaces perfect for weekend barbecues Potential for future extensi
Request Details
Under Contract
View photo
House · for sale
Request Details
Updated
Under Contract
Mordialloc
· 3 Bedrooms · 2 Baths · House
· Garden · Fireplace · Parking · Equipped kitchen
Mordialloc · 3 Bedrooms · 2 Baths · House · Garden · Fireplace · Parking · Equipped kitchen
Set behind a manicured front garden with a long driveway through double gates, this three-bedroom Chelsea Heights residence combines updated interiors, flexible living zones and a versatile rear garage, studio and storeroom. A separate front lounge offers space for a second living area or home office, while the heart of the home is the sun-drenched open-plan living and dining area. Both spaces open through sliding doors to the north-facing rear yard, bringing in natural light and making indoor-outdoor entertaining easy. A bright white kitchen with gas cooking and a dishwasher sits alongside. The three bedrooms include two with built-in robes, served by a renovated main bathroom and a second bathroom combined with the laundry. Ducted heating and cooling, a split system and a wood fireplace keep the home comfortable year-round. Outside, a generous undercover deck overlooks an expansive lawn with established gardens and veggie patches, while the detached studio and storeroom behind the ga
Request Details
Modern Corner Block Townhouse in a Highly Sought After Keysborough Pocket
View photo
Townhouse · for sale
Request Details
Modern Corner Block Townhouse in a Highly Sought After Keysborough Pocket
Mordialloc
· 3 Bedrooms · 2 Baths · Townhouse
· Garden · Parking · Equipped kitchen
Mordialloc · 3 Bedrooms · 2 Baths · Townhouse · Garden · Parking · Equipped kitchen
Positioned in one of Keysborough's most desirable neighbourhoods, this spacious and contemporary two-storey townhouse is an ideal choice for first home buyers, downsizers, and investors seeking a strong addition to their portfolio. The ground floor features stylish timber flooring and an open plan layout that seamlessly connects the living, dining, and kitchen areas. The sleek kitchen comes equipped with quality stainless steel appliances and a generous walk-in pantry, offering both practicality and modern appeal. Additional ground floor conveniences include: Internal access to the single garage Euro laundry Powder room Private, good-sized backyard with space for gardening, plus a shed and rainwater tank The upper level comprises three well appointed bedrooms: Master bedroom with walk-in robe, private ensuite, and split system A/C Two additional bedrooms with built-in robes Central bathroom shared by the secondary bedrooms Enjoy the ease of being within walking distance to local parks
Request Details
Move Straight In Beautifully Maintained, Secure and Nothing to Do
View photo
House · for sale
Request Details
Updated
Move Straight In Beautifully Maintained, Secure and Nothing to Do
Mordialloc
· 3 Bedrooms · 2 Baths · House
· Garden · Parking · Equipped kitchen
Mordialloc · 3 Bedrooms · 2 Baths · House · Garden · Parking · Equipped kitchen
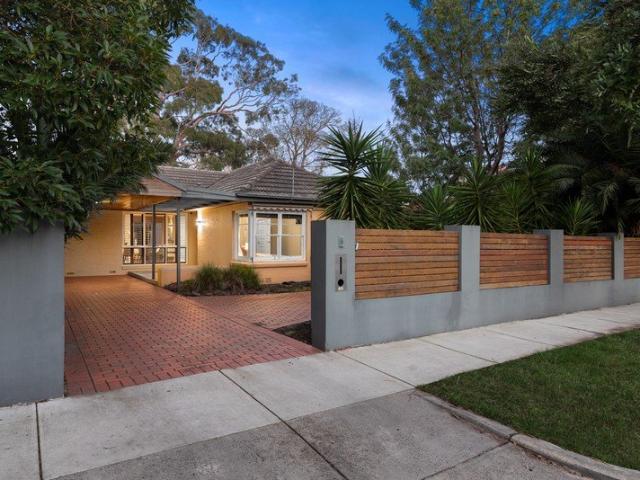
Beautifully maintained and move-in ready with no renovations required, this impeccably presented Cape Cod-inspired residence offers the perfect blend of space, security and effortless living. Set on its own title and secured behind remote-controlled electric gates, it features a double remote garage, a highly sought-after ground-floor master suite and generous living spaces, all complemented by a low-maintenance yard. Simply move in and enjoy, with shops, transport and zoned Cheltenham Secondary College close by. Set on a generous yet easy-to-maintain 373m² (approx.) corner allotment on its own separate title, this beautifully maintained, one-owner home is brimming with highlights. An open-plan living and dining zone flows to a smartly appointed gourmet kitchen with quality appliances, creating the perfect setting for relaxed family living and entertaining. A secure front yard behind remote-controlled electric gates adds privacy and peace of mind. The highly sought-after ground-floor p
Request Details
Exceptional Contemporary Living, North Facing And Beautifully Considered
View photo
Townhouse · for sale
Request Details
Exceptional Contemporary Living, North Facing And Beautifully Considered
Mordialloc
· 4 Bedrooms · 3 Baths · Townhouse
· Garden · Gym · Cellar
Mordialloc · 4 Bedrooms · 3 Baths · Townhouse · Garden · Gym · Cellar
Defined by striking contemporary architecture, exceptional construction and an uncompromising attention to detail, this outstanding residence presents a sophisticated vision of modern family living in a highly sought-after Mentone setting. Set on approximately 483sqm with a coveted northern orientation, the substantial three-level residence encompasses approximately 479sqm under roof, framed by a beautifully landscaped rear garden that provides a private and established backdrop for outdoor living and entertaining. A considered floorplan delivers four bedrooms, including one designed as a dedicated study, each with built-in robes, alongside three beautifully appointed bathrooms, a powder room and two separate living spaces. The substantial basement further introduces a versatile multi-purpose room with built-in robes, its own kitchenette and bathroom, offering exceptional flexibility as a work-from-home space, studio, gym, private retreat or accommodation for guests or extended family.
Request Details
Where Family Life Feels Like a Holiday
View photo
House · for sale
Request Details
Where Family Life Feels Like a Holiday
Mordialloc
· 4 Bedrooms · 2 Baths · House
· Garden
Mordialloc · 4 Bedrooms · 2 Baths · House · Garden
Some homes are built to be looked at. This one was built to be lived in, hard and happily, every single day. Behind high fencing and an auto-gated driveway, mature magnolias throw their shade across the front lawn and the street falls away. Step through the black timber entry and rich dark floors run the length of a wide hall, pulling you toward the light at the far end of the house. There is no need to hurry. The main suite sits just off the entrance, a private retreat where plantation shutters filter the garden green, a sliding barn door slips aside to reveal a fully fitted dressing room, and an ensuite of twin basins, dark timber vanities and an oversized walk-in shower feels closer to a hotel than a suburb. Across the hall, double glass doors open to a home office that means business. This is not a desk in a corner. A full wall of custom joinery gives two people their own workstation, drawers and shelving, hard-wired connectivity keeps every video call rock solid, and a leafy outlo
Request Details

Get email alerts

Don't miss out: be the first to know about new properties

The alert was correctly created

On subscribing you accept the conditions of use and the privacy policy
Alert
Receive new ads in your inbox
Save this search
Receive alerts for new listings

We'll send you an email when we have new properties for: "Houses for sale in Mordialloc"

The alert was correctly created

Clarinda
Clayton South
Get email alerts and be the first to see new listings
Required field
On subscribing I accept the terms of the privacy policy
Perfect! You'll soon start receiving new listings via email
Alert
Receive an email when we have new ads for Houses for sale in Mordialloc
Save this search
Filters

Bedrooms

Size (m²)

m²
m²

Price

$
$

Property type

Bathrooms

Clear all filters
Receive notifications when new entries are published.