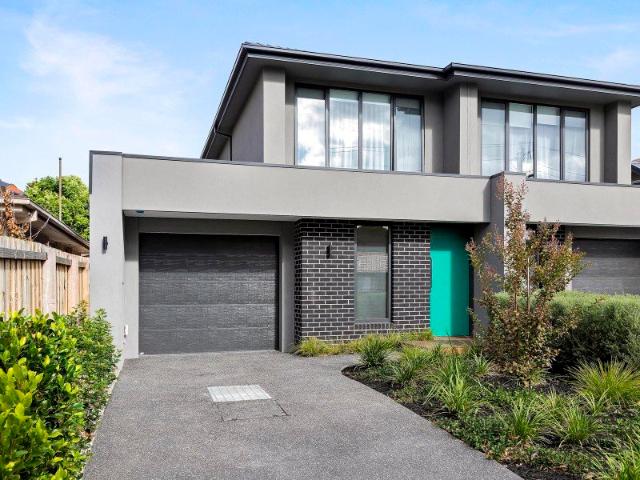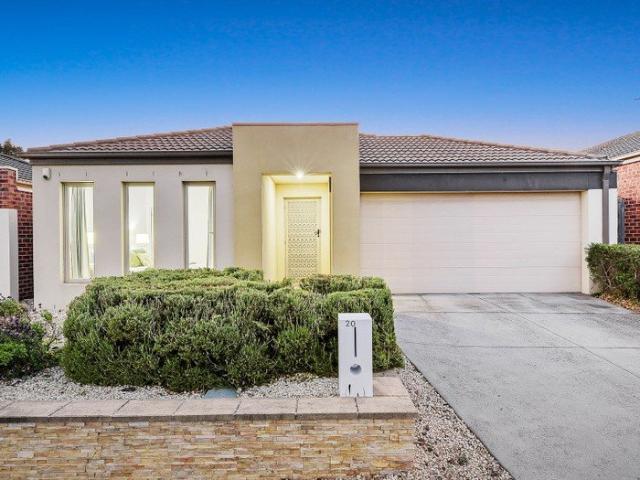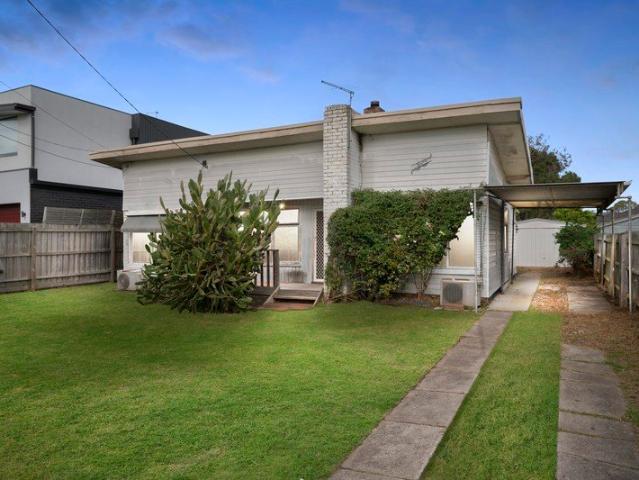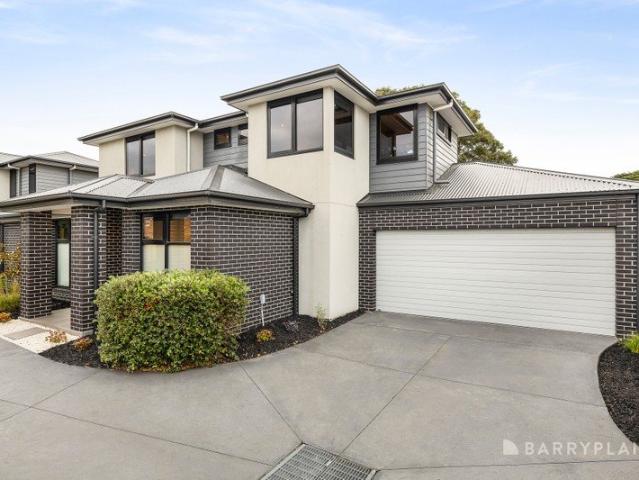
1,035 properties for sale in Mordialloc North

Contemporary Living with Standout Space
View photo
House · for sale
Request Details
Contemporary Living with Standout Space
Mordialloc North
· 5 Bedrooms · 3 Baths · House
· Equipped kitchen
Mordialloc North · 5 Bedrooms · 3 Baths · House · Equipped kitchen
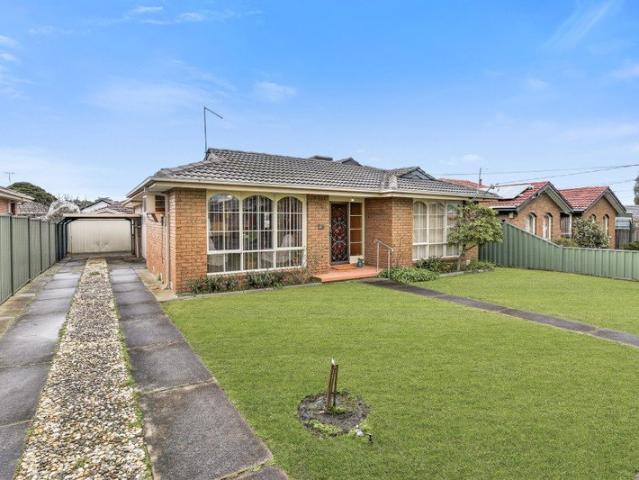
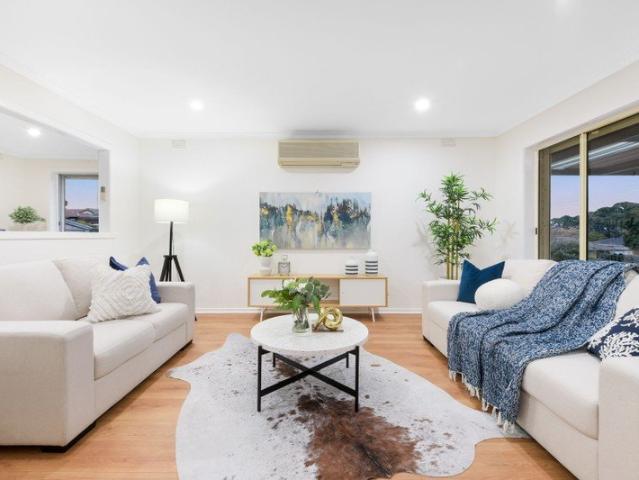
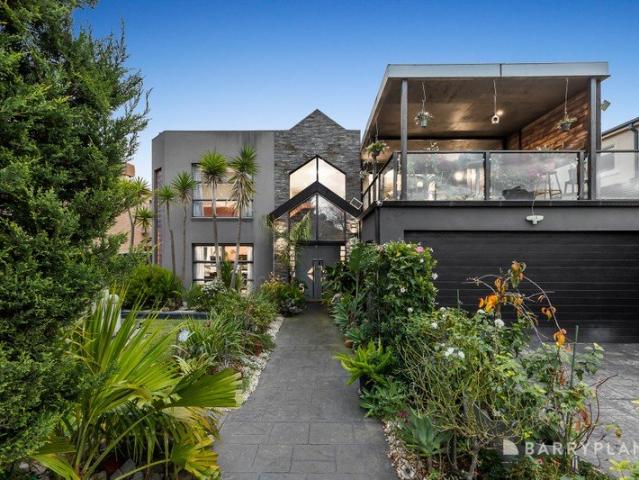
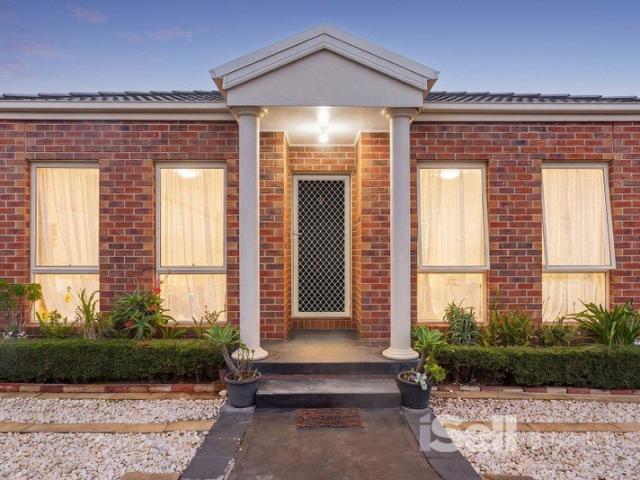
In a prized pocket enjoying privileged proximity to Haileybury College Keysborough, this contemporary single-level home will delight & surprise with the accommodation on offer. Set amongst low maintenance gardens, the sprawling layout is as versatile as it is comfortable, flowing past the first of multiple living areas to the open plan entertaining area where the large open plan kitchen flaunts stone benchtops, quality appliances and fabulous storage space including a walk-in pantry. A family room to the rear is perfect as a quiet escape or for movie nights, while the sheltered alfresco area with fan & café blinds can be used throughout the year. In addition to the living spaces, five bedrooms ensure the largest families will find the room they need these include a spacious main with walk-through robes to a spa ensuite with twin vanity, in addition to a perfect kids' wing with a fully family bathroom at the rear. Ducted heating/evaporative cooling & a split system ensure optimum comfor
Request Details
Stylish Contemporary Comfort in Prime Keysborough
View photo
Townhouse · for sale
Request Details
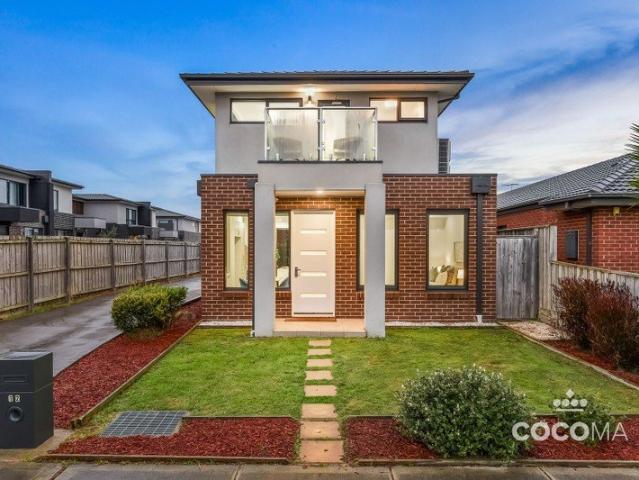
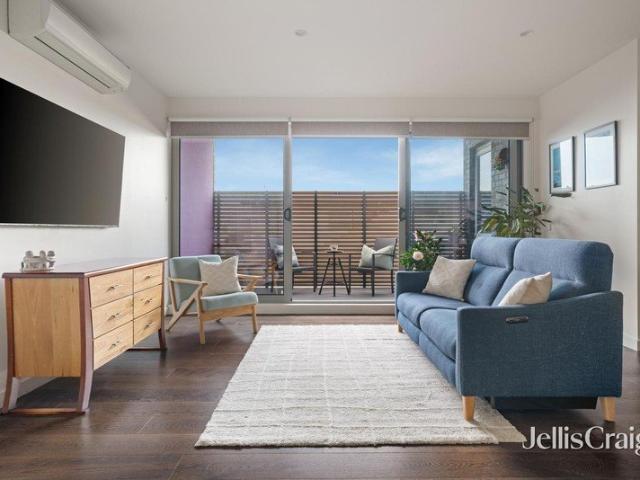
Stylish Contemporary Comfort in Prime Keysborough
Mordialloc North
· 4 Bedrooms · 3 Baths · Townhouse
· Balcony · Equipped kitchen
Mordialloc North · 4 Bedrooms · 3 Baths · Townhouse · Balcony · Equipped kitchen
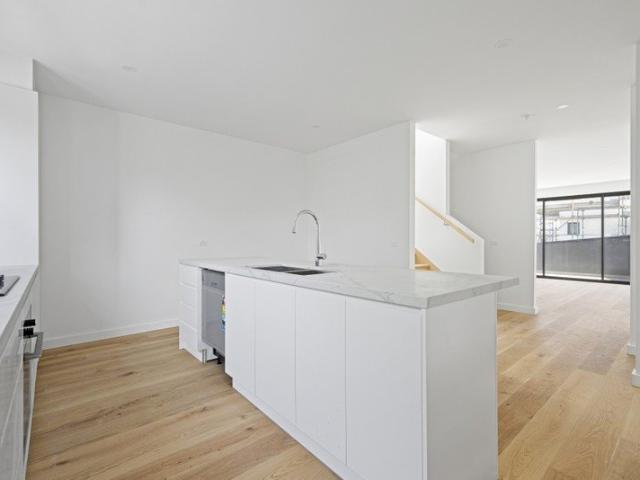
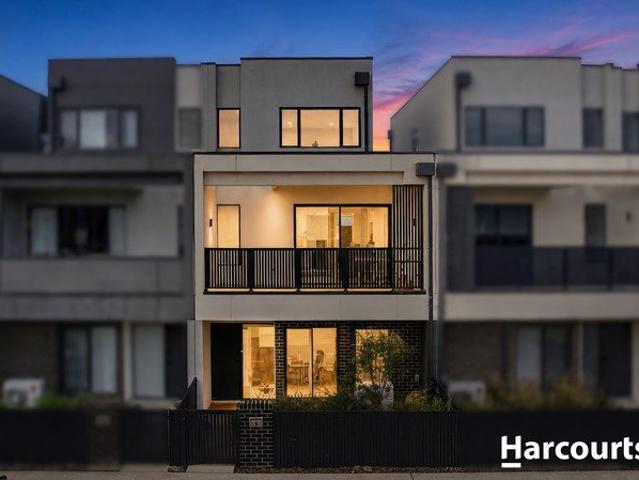
Setting a new benchmark for modern living in Keysborough, this architecturally designed multi-level residence delivers the perfect blend of space, style and everyday convenience. Positioned at the front of the complex for added privacy and easy access, the home showcases a practical and versatile floorplan with multiple living zones, premium finishes and seamless indoor-outdoor living. Beautifully renovated and exceptionally maintained throughout, the home features a designer kitchen complete with premium Smeg appliances, gas cooktop, oven, dishwasher, stone benchtops, double basin sink and an abundance of storage. The light-filled open-plan living and dining area flows effortlessly onto a huge private balcony, creating the ideal space for entertaining or relaxing. Spread across three thoughtfully designed levels, the home offers four spacious bedrooms, dedicated study space and three stylish bathrooms with heating and premium fittings. Split system heating and cooling throughout ensur
Request Details
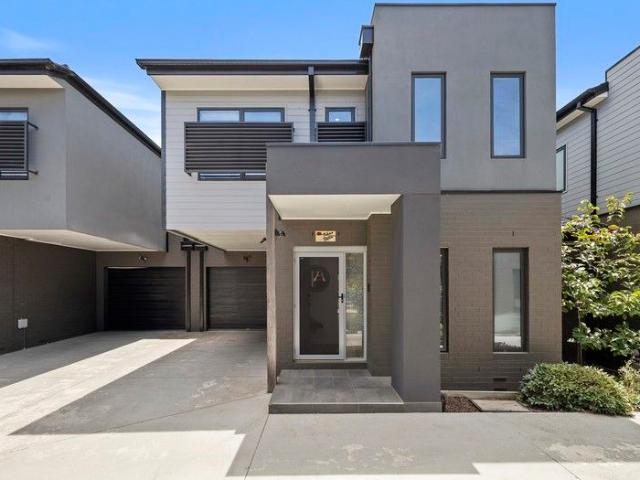
Near New Corner Living with Three Bathrooms and Exceptional Convenience
View photo
Townhouse · for sale
Request Details
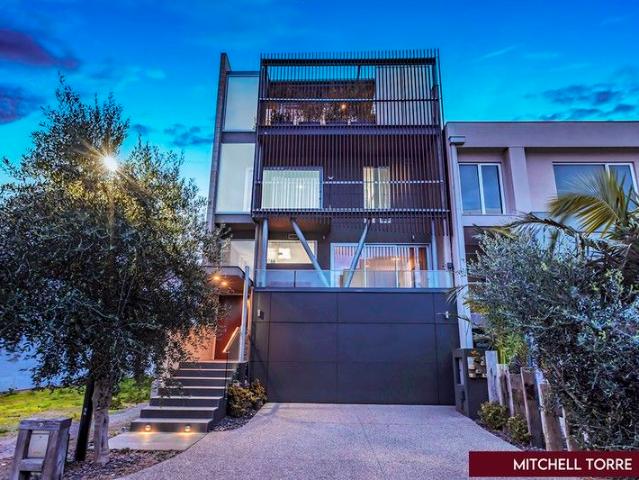
Near New Corner Living with Three Bathrooms and Exceptional Convenience
Mordialloc North
· 3 Bedrooms · 3 Baths · Townhouse
· Equipped kitchen
Mordialloc North · 3 Bedrooms · 3 Baths · Townhouse · Equipped kitchen
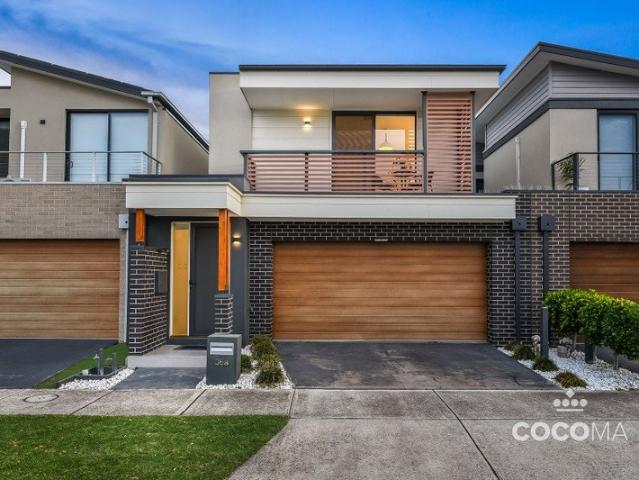
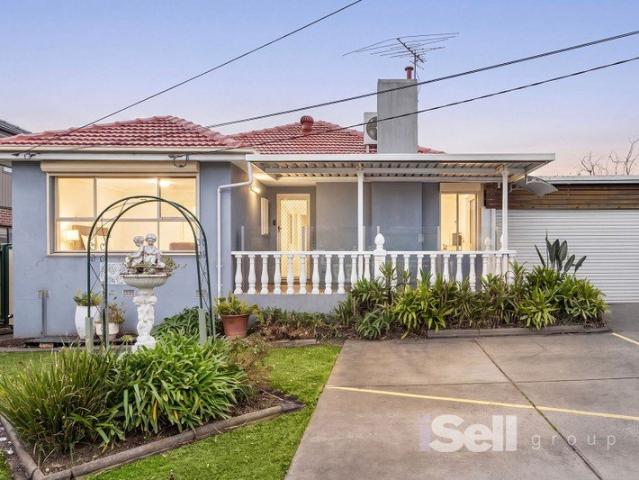
Positioned on a desirable corner allotment in a sought-after Keysborough location, 12 Annafee Avenue presents a near-new residence that combines contemporary design, a practical floorplan and low-maintenance living. Offering three bedrooms and three bathrooms, this modern home is ideal for first home buyers, families, downsizers and investors seeking quality and convenience. Filled with natural light, the home features high ceilings and a spacious open-plan living and dining area that creates a welcoming environment for everyday living. Sliding doors connect the interior to a private decked courtyard, providing a low-maintenance outdoor space for relaxing or entertaining. The modern kitchen is centrally positioned and well appointed with an island bench, gas cooktop, stainless steel appliances, dishwasher and ample storage, making it both functional and stylish. The thoughtfully designed floor plan offers excellent flexibility. A ground-floor bedroom is positioned alongside a full bath
Request Details
Parkside Single Level Living Steps from Roy Dore Reserve
View photo
House · for sale
Request Details
Parkside Single Level Living Steps from Roy Dore Reserve
Mordialloc North
· 4 Bedrooms · 2 Baths · House
· Garden · Parking · Equipped kitchen
Mordialloc North · 4 Bedrooms · 2 Baths · House · Garden · Parking · Equipped kitchen
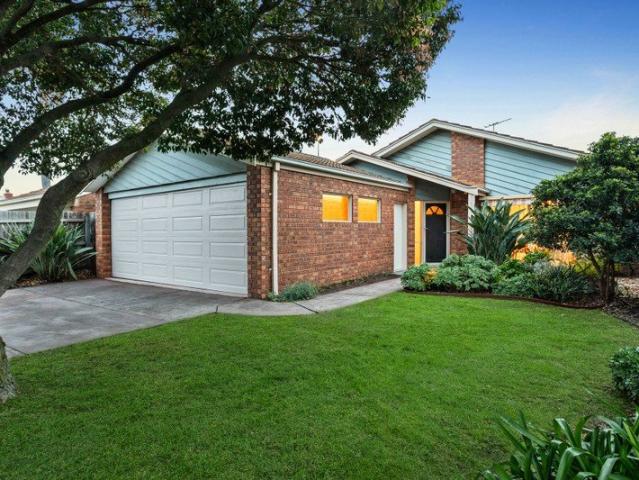
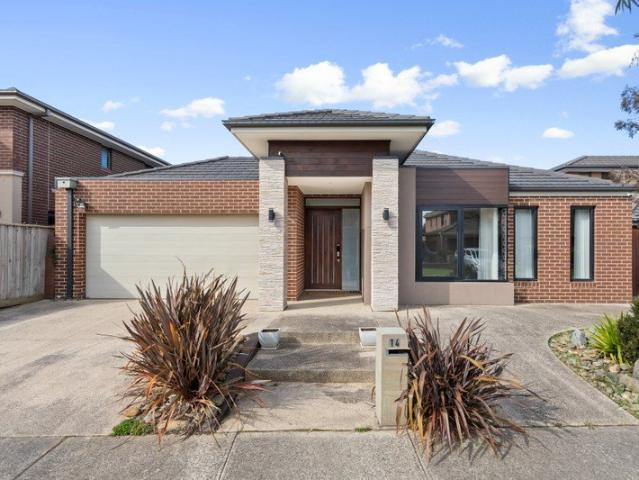
Perfectly positioned just moments from Roy Dore Reserve, this spacious four-bedroom, 2.5-bathroom home delivers the ideal combination of comfort, convenience and family-friendly living. With two generous living areas, a double garage and a thoughtfully designed floorplan, this is a home that caters to growing families or those wanting the ease of a single level home in this great location. Features Include: • Four bedrooms with built in robes, including a main with walk-in robe and ensuite • Family-friendly children's wing with 3 bedrooms, bathroom with bath and separate toilet • Two generous living areas offering flexible family living • Well-appointed central kitchen overlooking the dining/meals area • Walk-in pantry with excellent storage • Central alfresco courtyard off the kitchen and meals- the perfect spot for your morning coffee • Rear living room opening to the porch and backyard • Low-maintenance gardens ideal for busy households • Double garage plus additional driveway parki
Request Details
Two Levels of Living, One Easy Choice!
View photo
House · for sale
Request Details
Two Levels of Living, One Easy Choice!
Mordialloc North
· 3 Bedrooms · 2 Baths · House
· Garden
Mordialloc North · 3 Bedrooms · 2 Baths · House · Garden
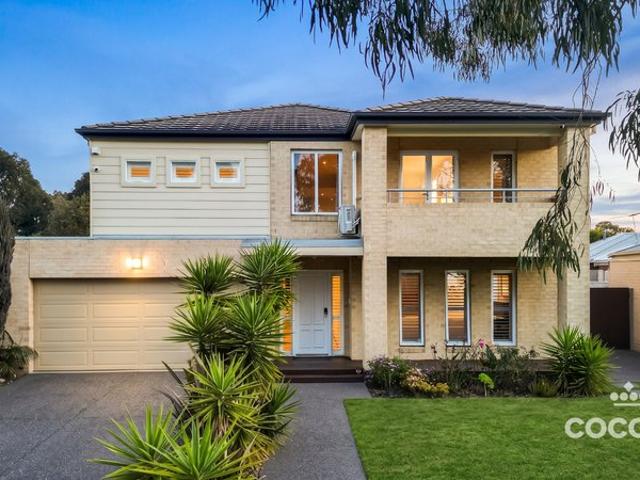
Why compromise on space when you can have it all? Welcome to 36A Homeleigh Road, Keysborough, a beautifully presented three-bedroom home offering a smart combination of modern living, multiple living zones and a spacious backyard. Designed for effortless everyday living, this home offers a practical two-level layout with plenty of room to spread out. The ground floor provides a generous living area, while upstairs introduces another living zone, giving the family flexibility to relax, entertain or simply enjoy some quiet time apart. At the heart of the home, the large open-plan living and dining area creates a welcoming space for everyday gatherings, complemented by an impressive breakfast bar that makes casual meals and entertaining a breeze. Accommodation is well considered, with three spacious bedrooms featuring built-in robes. The master bedroom adds an extra touch of comfort with its walk-in robe and ensuite, while a dedicated study nook provides a handy space for working, studyin
Request Details
ON HOLD Spacious Family Living with Outstanding Potential
View photo
House · for sale
Request Details
ON HOLD Spacious Family Living with Outstanding Potential
Mordialloc North
· 4 Bedrooms · 2 Baths · House
· Garden · Parking · Air conditioning · Patio · Equipped kitchen
Mordialloc North · 4 Bedrooms · 2 Baths · House · Garden · Parking · Air conditioning · Patio · Equipped kitchen
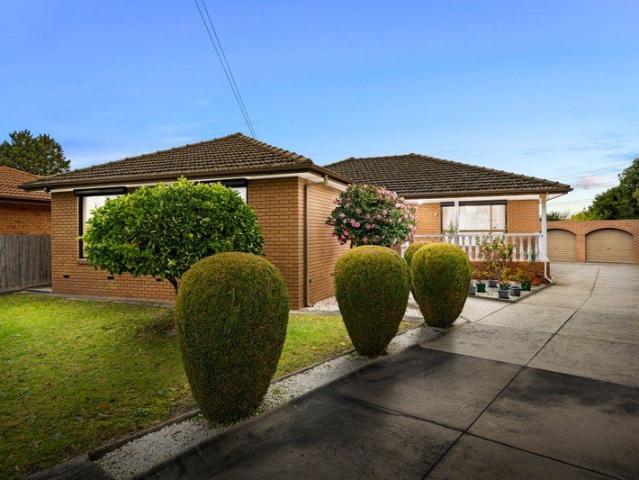
Set within a peaceful Clarinda court, this beautifully maintained four-bedroom home delivers exceptional family space across an impressive 1,050sqm approximately. Multiple living zones, generous accommodation, a well-equipped timber kitchen and an enormous backyard combine with outstanding future potential, making it ideal for families, renovators or developers seeking space and flexibility. Expansive 1,050sqm approximately allotment Four generously proportioned bedrooms Main bedroom with built-in robe and ensuite Spacious formal living room with split-system air conditioning Large family and meals area opening to the rear patio Timber kitchen with breakfast bar and excellent storage Gas cooking, wall oven and dishwasher Central bathroom with bath and separate shower Wide driveway leading to a freestanding double garage Vast backyard, garden shed and outstanding future potential Conveniently positioned close to Clarinda Primary School, St Andrew's Primary School and Heatherton Christia
Request Details
Entertaining Excellence With Family Finesse
View photo
Townhouse · for sale
Request Details
Entertaining Excellence With Family Finesse
Mordialloc North
· 4 Bedrooms · 3 Baths · Townhouse
· Garden · Equipped kitchen
Mordialloc North · 4 Bedrooms · 3 Baths · Townhouse · Garden · Equipped kitchen
In the highly coveted Pennydale precinct, families stay for the schools, the walk to Southland and the station, and the short hop to the bay. They keep an eye out for high-end homes like this one, which occupies approximately 376 square metres, sits within the zone for Cheltenham Primary and Cheltenham Secondary College, and finds Sir William Fry Reserve moments away. Four bedrooms and three bathrooms work across two distinct zones. The ground floor centres on a generous living and dining room with stacker sliders on two sides, throwing the whole interior open to a covered wraparound deck and a deep, established garden. Outdoor entertaining has been taken seriously, with a plumbed BBQ, pizza oven, wine fridge and TV ready for action. Pull the doors back and host thirty for a long lunch or dinner without missing a beat. The kitchen carries the same conviction with a waterfall island doubling as breakfast bar, stainless-steel and stone benchtops, twin Artusi ovens partnered with a gas co
Request Details
The Brief: Modern, light filled three bedroom home with multiple living zones
View photo
House · for sale
Request Details
The Brief: Modern, light filled three bedroom home with multiple living zones
Mordialloc North
· 3 Bedrooms · 2 Baths · House
· Garden · Parking
Mordialloc North · 3 Bedrooms · 2 Baths · House · Garden · Parking
Its Addressed: Conveniently situated, this home is within walking distance of Keysborough Gardens Primary School and zoned for Keysborough Secondary College. Local shops and dining on Chapel Road are moments away, with both Keysborough South and Parkmore Shopping Centres close. Chapel Road Reserve and Donnici Reserve are a short stroll, while the 816 bus stop on Chapel Road and Westwood Boulevard is a stone's throw from home. Easy access to Eastlink Toll Road and the Dandenong Bypass simplifies travel, with an employment hub also nearby. Presenting a contemporary single-storey design, the home combines smooth rendered finishes with clean rectilinear form. A projecting rendered entry portal and an integrated double garage define the frontage, while low-maintenance landscaping includes clipped hedging, gravel surfaces and a raised stone-clad garden bed. Rooftop solar panels add practical appeal. Freshly painted and beautifully filled with natural light, the welcoming interior creates a c
Request Details
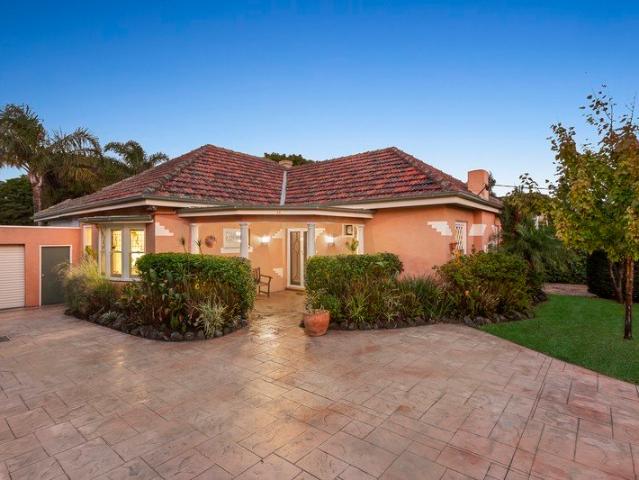
A Mid Century Beach House with Ambition and Choice
View photo
House · for sale
Request Details
A Mid Century Beach House with Ambition and Choice
Mordialloc North
· 3 Bedrooms · 1 Bath · House
· Garden · Air conditioning · Fireplace · Parking · Patio · Equipped kitchen
Mordialloc North · 3 Bedrooms · 1 Bath · House · Garden · Air conditioning · Fireplace · Parking · Patio · Equipped kitchen
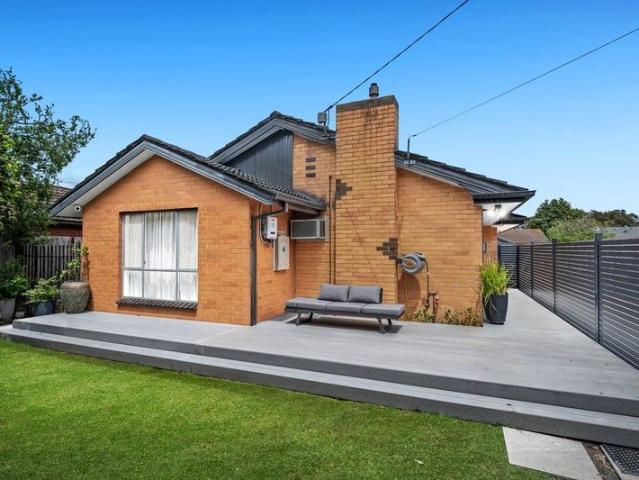
On 606m2 approx. near Glen Street Reserve, this character filled 3 bedroom 1950s home has its odds in favour to renovate and extend, or demolish to build a fine new family home or development with its 15.36m approx. frontage subject to council approval. Retaining its brick chimney with wood burning fireplace, raked roof with potential to raise the ceilings, fabulous big windows and polished floorboards, this eager renovator features a north facing living room with the wood fire, a retro kitchen, 3 good size bedrooms two with wardrobes, a 90s updated bathroom, a separate laundry, reverse cycle air conditioning and a carport. The deep rear garden offers a covered patio and a huge work garage showing how much space you have to extend. An excellent opportunity to renovate or rebuild in this family friendly suburb, where the gorgeous Aspendale Primary School and the Laura Street shops will be your community. Metres to childcare, kindergartens, St Louis de Montforts Primary School and the bi
Request Details
Modern Elegance in Esteemed Central Mordialloc Location
View photo
Townhouse · for sale
Request Details
Modern Elegance in Esteemed Central Mordialloc Location
Mordialloc North
· 3 Bedrooms · 2 Baths · Townhouse
· Equipped kitchen
Mordialloc North · 3 Bedrooms · 2 Baths · Townhouse · Equipped kitchen
Just a short stroll from Main Street and the sand, this beautifully appointed three-bedroom residence brings together contemporary style, generous proportions and the kind of low-maintenance living that leaves your weekends free. It's a rare combination in one of Mordialloc's most tightly held pockets, and one that will appeal equally to families, professionals, downsizers and investors. Entertaining is where the home really comes into its own. Expansive sliding doors fold back to a covered alfresco area, extending the open-plan living and dining domain into a private outdoor setting that works just as well in July as it does in January. Inside, warm timber flooring runs underfoot and natural light pours through, while the modern kitchen holds court with a substantial stone island bench, quality stainless steel appliances, ample cabinetry and sleek finishes throughout. Behind the main living zone, a second lounge offers genuine flexibility. Use it as a retreat for the kids, a media roo
Request Details
A Family Favourite, Ready for its Next Chapter
View photo
House · for sale
Request Details
A Family Favourite, Ready for its Next Chapter
Mordialloc North
· 4 Bedrooms · 2 Baths · House
· Parking · Equipped kitchen
Mordialloc North · 4 Bedrooms · 2 Baths · House · Parking · Equipped kitchen
A Family Favourite, Ready for Its Next Chapter Offered to the market for the first time in decades, this well-kept four-bedroom Springvale South home is a true testament to a family that's loved it well. Featuring a formal living zone plus a separate family and dining area, there's generous room to spread out, gather together, and make it your own. Set on a spacious 535sqm approx. allotment, this is a home that has stood the test of time - and it shows. Step inside to find hardwood flooring, solar panels, 4 bedrooms, two bathrooms, formal living and family area, a large courtyard, remote control garage, all combining to offer simple, comfortable family living with plenty of room to adapt as your needs grow. Positioned in a convenient Springvale South pocket, the home is close to local shops, schools, parks and public transport, with easy access to surrounding amenities and major road connections. The home includes four bedrooms, two bathrooms, kitchen/family/meals area, separate living
Request Details
The Brief: Three bedroom family home with a spacious yard, modern kitchen and excellent access to schools, shops and transport
View photo
House · for sale
Request Details
The Brief: Three bedroom family home with a spacious yard, modern kitchen and excellent access to schools, shops and transport
Mordialloc North
· 3 Bedrooms · 1 Bath · House
· Garden · Equipped kitchen
Mordialloc North · 3 Bedrooms · 1 Bath · House · Garden · Equipped kitchen
Its Addressed: This welcoming home sits within the Westall Primary School catchment and within walking distance of Westall Secondary College. Local shops and dining along Westall Road and Rosebank Avenue are moments away, with M-City Shopping Centre nearby and Sheldon Place Reserve just a short stroll. The 705 and 824 buses at Westall Primary School and Fairbank Road provide easy connections, with Westall Train Station only moments away. Easy access to the Dingley Bypass and a nearby employment hub bolster this opportunity. Welcoming from the outset, this late 20th century single storey brick veneer home captures the enduring appeal of typical Victorian suburban design. Buff face brickwork with contrasting darker brickwork at the base creates character across the rectilinear facade, while modest projecting sections add definition. Concrete paving, Colorbond boundary fencing and a secure front fence add functionality, while a long driveway and side access enhance practicality. An electr
Request Details
First time offered. Bayside living
View photo
House · for sale
Request Details
First time offered. Bayside living
Mordialloc North
· 4 Bedrooms · 2 Baths · House
Mordialloc North · 4 Bedrooms · 2 Baths · House
Phone Enquiry ID: 234569 68 Chesterville Road, Cheltenham VIC 3192. Land Size: 537m^2 (Approx. 15m \times 36m) Title Details: Lot 7 LP135765. Zoning: Residential within the Kingston local government area. Planning Overlays: No Bushfire, Flood, or Heritage overlays detected. First Time Offered. Family Living with Style, Storage & Lifestyle Convenience. This impeccably presented residence delivers approximately (261m^2) of comfortable living on a generous 537m^2 allotment. Renovated, and maintained to a high standard, the home combines timeless character with new upgrades and excellent indooroutdoor functionality. Freshly painted inside and out and presented in a pristine, move-in-ready condition, this is a rare opportunity for families seeking space, flexibility, and bayside convenience in the heart of Cheltenham. The local beach is literally a few minutes away, walking distance to Nepean Highway. Price Guide $1,600,000 Inspection Details By appointment Section 32 currently being prepar
Request Details
Captivating Coastal Californian, Beautiful Family Spaces
View photo
House · for sale
Request Details
Captivating Coastal Californian, Beautiful Family Spaces
Mordialloc North
· 4 Bedrooms · 3 Baths · House
· Fireplace
Mordialloc North · 4 Bedrooms · 3 Baths · House · Fireplace
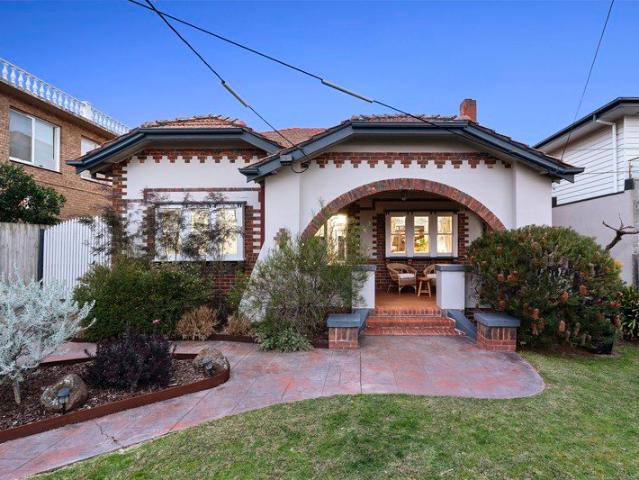
Built in 1926, this captivating Californian Bungalow fuses timeless charm with modern beachside living, offering family life on a grand-scale. In a highly sought-after lifestyle pocket, step out your front door and turn left for the beach, or right for the village - with the pristine sand, station and cafes steps away. Beyond the gorgeous arched entry, double doors open to a long hallway, soaring ornate ceilings with exquisite drop garland motifs, leadlight windows and timber flooring. The formal front lounge with library and cosy open fireplace invites you to relax, while the master bedroom is its own retreat, with walk-in and built-in robes and an ensuite, together with a second ground-floor bedroom and clawfoot-tub bathroom. Upstairs, the kids claim their own zone with two robed bedrooms, a modern bathroom with separate powder room, third living area and study nook for homework. At the heart of it all is light filled open-plan living and dining with its cosy gas log fire and stackin
Request Details
Premium Quality Home in a Convenient Location
View photo
Townhouse · for sale
Request Details
Premium Quality Home in a Convenient Location
Mordialloc North
· 3 Bedrooms · 2 Baths · Townhouse
· Parking · Equipped kitchen
Mordialloc North · 3 Bedrooms · 2 Baths · Townhouse · Parking · Equipped kitchen
Positioned in a quiet and convenient pocket of Springvale South, this well-presented three-bedroom townhouse offers an ideal opportunity for first home buyers, downsizers, and investors alike. Designed for comfortable low-maintenance living, the home features a light-filled open-plan living and dining area, a modern kitchen with quality appliances and ample storage, and seamless access to a private courtyard perfect for entertaining or relaxing. Upstairs comprises three generous bedrooms, including a master with ensuite and built-in robes, while the remaining bedrooms are serviced by a central bathroom. Additional features include: 3 spacious bedrooms with built-in robes Master bedroom with ensuite Open-plan living and dining Modern kitchen with ample bench space Central bathroom plus separate toilet Private low-maintenance courtyard Single lock-up garage Split system heating and cooling Ideally located close to Springvale Central, local schools, parks, shops, public transport, and maj
Request Details
Boutique Beachside Living with Rooftop Bay Views
View photo
Apartment · for sale
Request Details
Boutique Beachside Living with Rooftop Bay Views
Mordialloc North
· 2 Bedrooms · 2 Baths · Apartment
· Balcony · Equipped kitchen
Mordialloc North · 2 Bedrooms · 2 Baths · Apartment · Balcony · Equipped kitchen
Elevated above the vibrant café precinct within a boutique development, this beautifully appointed two-bedroom, two-bathroom apartment presents an exceptional beachside lifestyle with every convenience at your doorstep. Located at the rear of the complex, away from the road and within a collection of just fourteen residences, it strikes the perfect balance between security, tranquillity and effortless living, allowing you to enjoy the cafés, beach and transport just moments away before returning to the peace and comfort of home. Upon entry, the spacious open-plan living and dining area is bathed in sunlight and extends to a covered private balcony, capturing refreshing sea breezes. The stylish kitchen is appointed with stone benchtops and quality European appliances, including an Ilve dishwasher, and flows seamlessly to the adjoining meals area. Wide-board oak flooring, abundant built-in storage and refined contemporary finishes enhance the home's sophisticated aesthetic throughout. Th
Request Details
Generational Grand Family Residence on 867m2
View photo
House · for sale
Request Details
Generational Grand Family Residence on 867m2
Mordialloc North
· 3 Bedrooms · 2 Baths · House
· Equipped kitchen
Mordialloc North · 3 Bedrooms · 2 Baths · House · Equipped kitchen
Private Viewings Welcome! Set beyond a sweeping approx 21.4m frontage in grand on approx 867m2 grounds, is set to sweep you away with rare period grace, adaptable family space and a prized address just 250 steps to the heart of Mordialloc village. Extended from a solid-brick base to provide up to 4 bedroom, 2 bathroom accommodation, this substantial Art Deco home is a superior example of its time with grand formal lounge and dining rooms (either ready to double as a 4th bedroom), a relaxed family zone, and more flexible living in an artful garden-studio - perfect as teenager-retreat, entertainment zone or business-at-home office. Graciously accommodating with robe-fitted bedrooms including a vast north-facing master, this adaptable Art Deco shines with a timeless timber kitchen (with 900mm Ilve range 900) and elegant bathrooms one rising to a soaring skylit timber-panelled ceiling. Richly detailed with authentic hardwood floors, lofty decorative ceilings and never- painted timberwork (
Request Details
Grand Family Living, Resort Style Luxury
View photo
House · for sale
Request Details
Grand Family Living, Resort Style Luxury
Mordialloc North
· 5 Bedrooms · 2 Baths · House
· Garden · Equipped kitchen
Mordialloc North · 5 Bedrooms · 2 Baths · House · Garden · Equipped kitchen
Where impressive scale meets everyday indulgence, 16 Merri Drive is a statement family residence designed for those who want more from home. Set across two expansive levels on approximately 745sqm, this sophisticated five-bedroom residence combines grand proportions, refined finishes and an enviable Waterways lifestyle. From its striking street presence and long driveway to its private backyard oasis, every element has been designed with family living, entertaining and effortless comfort in mind. An impressive selection of beautifully appointed living zones, including an elegant front sitting room, dedicated study area, formal dining and living spaces, a versatile theatre room or additional bedroom, plus a spacious upstairs retreat. At the heart of the home, the upgraded kitchen makes a stylish statement while delivering everything the modern family needs. A generous island bench creates the perfect gathering point, complemented by a gas cooktop, new oven and steamer, extensive storage
Request Details
Grand Family Living in a Quiet Mordialloc Court
View photo
House · for sale
Request Details
Grand Family Living in a Quiet Mordialloc Court
Mordialloc North
· 5 Bedrooms · 3 Baths · House
· Parking
Mordialloc North · 5 Bedrooms · 3 Baths · House · Parking
A grand, expansive residence designed for those who appreciate space, luxury, and tranquility. Set within a highly sought-after, quiet court location, this impressive home offers the perfect balance of lifestyle and comfort. This impressive home features a wide entry foyer, 3 entertaining zones (gas log fire), a palatial main bedroom, and an undercover deck in easy care gardens. Stylish with its stacked stone feature walls, this light filled stunner boasts parquetry floors, ducted heating and cooling and a double auto garage. With a generous floor plan, this substantial home provides ample room for the growing family. The thoughtfully designed layout delivers a seamless living experience, blending elegant proportions with modern functionality. Five spacious, light-filled bedrooms providing plenty of flexibility. Three well-appointed bathrooms designed for ease and convenience. This fabulous home is situated in a quiet, prestigious court setting, ensuring peace and privacy while remaini
Request Details
Multi High End Options on offer Modern Excellence in the Heart of Mordialloc
View photo
Townhouse · for sale
Request Details
Multi High End Options on offer Modern Excellence in the Heart of Mordialloc
Mordialloc North
· 3 Bedrooms · 3 Baths · Townhouse
Mordialloc North · 3 Bedrooms · 3 Baths · Townhouse
Perfectly positioned in one of Mordialloc's most sought-after pockets, these soon to be completed townhouses deliver an exceptional bayside lifestyle just moments from the beach, vibrant cafés and the village atmosphere that makes this location so highly regarded. Part of an exciting boutique development, buyers have the opportunity to choose from a selection of thoughtfully designed residences, with multiple townhomes available offering a range of floorplans, layouts and configurations to suit different lifestyles and preferences. Whether seeking additional space, flexible living zones or low-maintenance ease, this impressive collection presents a rare chance to secure a brand-new home in the heart of Mordialloc. Spanning three beautifully appointed levels, the residences combine generous proportions, abundant natural light and refined contemporary finishes to create homes that feel both sophisticated and inviting. The flexible floorplans have been carefully crafted to suit modern liv
Request Details
Where Luxury Meets Effortless Family Living
View photo
House · for sale
Request Details
Where Luxury Meets Effortless Family Living
Mordialloc North
· 4 Bedrooms · 2 Baths · House
· Equipped kitchen
Mordialloc North · 4 Bedrooms · 2 Baths · House · Equipped kitchen
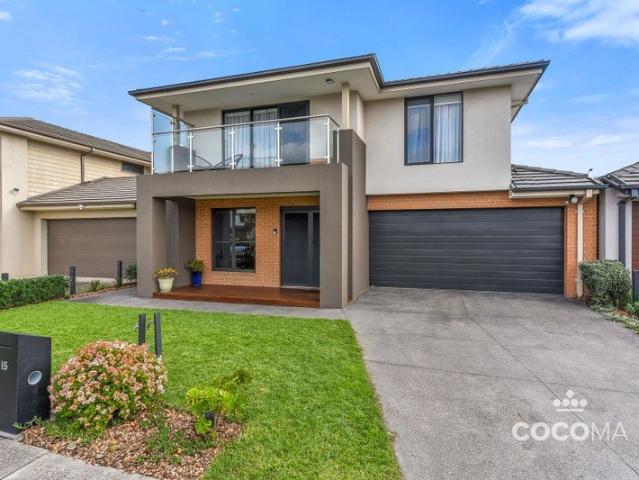
Welcome to 15 Olivetree Drive, Keysborough, a beautifully crafted residence where sophisticated design, generous proportions and everyday family comfort come together in the highly sought-after Somerfield Estate. Designed with an appreciation for quality and modern living, this impressive home offers four generous bedrooms, two and a half bathrooms, a dedicated study and multiple living areas, creating a versatile floorplan perfectly suited to relaxed family living, quiet evenings and entertaining guests. At the heart of the home, the spacious main living zone is enhanced by high ceilings, creating an immediate sense of light, openness and grandeur. The living and dining areas flow effortlessly together before extending outdoors, creating a seamless setting for entertaining guests or enjoying quality time with family. Additional living spaces provide the flexibility to create separate zones for relaxation, entertaining or family activities. The stylish kitchen takes centre stage with i
Request Details
Uncomplicated Living in a Family Friendly Streetscape!
View photo
House · for sale
Request Details
Uncomplicated Living in a Family Friendly Streetscape!
Mordialloc North
· 4 Bedrooms · 1 Bath · House
· Fireplace · Equipped kitchen
Mordialloc North · 4 Bedrooms · 1 Bath · House · Fireplace · Equipped kitchen
INSPECTION BY APPOINTMENT ONLY. Uncomplicated in its essence yet rich in potential, this four-bedroom residence reveals classic mid-century lines behind a discreet, leafy frontage, its double-brick profile accented in monument tones resting peacefully within one of Chelsea Heights' most family-favoured pockets. Infused with the hallmarks of enduring mid-century craftsmanship, the interior reveals slate floors, timber cabinetry and a freestanding stove shaping a kitchen that serves everyday living while remaining open to a contemporary revival. Nearby dining and lounge zones provide definitive areas to unwind and connect, with a gas fireplace adding a gentle warmth. Three bedrooms are quietly positioned along a private hallway, centred around a main bathroom and separate WC, with a fourth bedroom to the front providing added versatility for guests, study use or a secondary living space. Set across approximately 654sqm, the allotment presents genuine scope for redesign or redevelopment (
Request Details
DUAL LIVING VERSATILITY, LIFESTYLE BLISS
View photo
Apartment · for sale
Request Details
DUAL LIVING VERSATILITY, LIFESTYLE BLISS
Mordialloc North
· 3 Bedrooms · 2 Baths · Apartment
· Equipped kitchen
Mordialloc North · 3 Bedrooms · 2 Baths · Apartment · Equipped kitchen
Part of a well-maintained complex, this spacious villa delivers an inviting combination of comfort, low-maintenance ease and lifestyle convenience. Ideal for first home buyers seeking an affordable entry into the market, downsizers wanting to simplify without compromising space, or investors seeking a quality addition to their portfolio. Situated just moments from Clayton Road's shops, cafés and eateries, it places everyday essentials, dining and local amenities within easy reach. Designed for comfortable living, the well-zoned floor plan features a welcoming formal lounge alongside a rear open plan living and dining area, creating plenty of space to relax, entertain and enjoy everyday life. The adjoining kitchen is well-appointed with stainless steel appliances, ample storage and a breakfast bench. Accommodation is generous with three robed bedrooms and two bathrooms, including a master bedroom complete with a walk-in robe and ensuite. A laundry with direct external access and a separ
Request Details
TRANSFORMED FOR FAMILIES, DESIGNED FOR LIFESTYLE
View photo
House · for sale
Request Details
TRANSFORMED FOR FAMILIES, DESIGNED FOR LIFESTYLE
Mordialloc North
· 4 Bedrooms · 2 Baths · House
· Equipped kitchen
Mordialloc North · 4 Bedrooms · 2 Baths · House · Equipped kitchen
Introducing an exceptional family residence where timeless charm meets beautifully renovated, contemporary living. Retaining its original character façade, the bright and spacious home delivers move-in ready comfort on a substantial 690m² block (approx.), complemented by a fully self-contained granny flat at the rear. Just steps from picturesque Burden Park and quality schools, it offers outstanding convenience and long-term family appeal. Instantly appealing with its welcoming front porch, the home continues to impress with a stylish interior and defined floor plan. An expansive open plan living and dining zone connects seamlessly with the contemporary kitchen, appointed with quality appliances, feature splashback tiling and abundant storage. Four generous bedrooms provide excellent accommodation, headlined by an impressive master domain featuring a private retreat, ensuite and external access. The main bathroom showcases a modern vanity, vessel basin and frameless shower, while the w
Request Details
Secure Marina Living with private access out to Port Phillip Bay
View photo
House · for sale
Request Details
Secure Marina Living with private access out to Port Phillip Bay
Mordialloc North
· 3 Bedrooms · 3 Baths · House
· Lift · Equipped kitchen
Mordialloc North · 3 Bedrooms · 3 Baths · House · Lift · Equipped kitchen
Long Term Mooring Lease Perfectly positioned on the main canal within a secure, gated marina community, this exceptional residence offers the ultimate lifestyle with your boat moored right at your back door and direct access to Port Phillip Bay just minutes away. Wake each morning to sweeping water views and spend your days immersed in the calm of canal-front living. Floor-to-ceiling windows invite natural light to pour through multiple living spaces. Designed by award-winning architect John Alkemade, the home blends refined luxury with effortless liveability, all enhanced by lift access across every level. At its heart, a beautifully appointed kitchen with premium appliances and a full butler's pantry caters to both relaxed daily living and entertaining with ease. Step outside and embrace the true essence of waterfront living. The alfresco zone, complete with a bar/kitchen, spa and covered deck, creates a seamless connection to the water ideal for long summer evenings, entertaining fr
Request Details

Get email alerts

Don't miss out: be the first to know about new properties

The alert was correctly created

On subscribing you accept the conditions of use and the privacy policy
Alert
Receive new ads in your inbox
Save this search
Receive alerts for new listings

We'll send you an email when we have new properties for: "Properties for sale in Mordialloc North"

The alert was correctly created

Clarinda
Clayton South
Get email alerts and be the first to see new listings
Required field
On subscribing I accept the terms of the privacy policy
Perfect! You'll soon start receiving new listings via email
Alert
Receive an email when we have new ads for Properties for sale in Mordialloc North
Save this search
Filters

Bedrooms

Size (m²)

Price

$
$

Property type

Bathrooms

Clear all filters
Receive notifications when new entries are published.